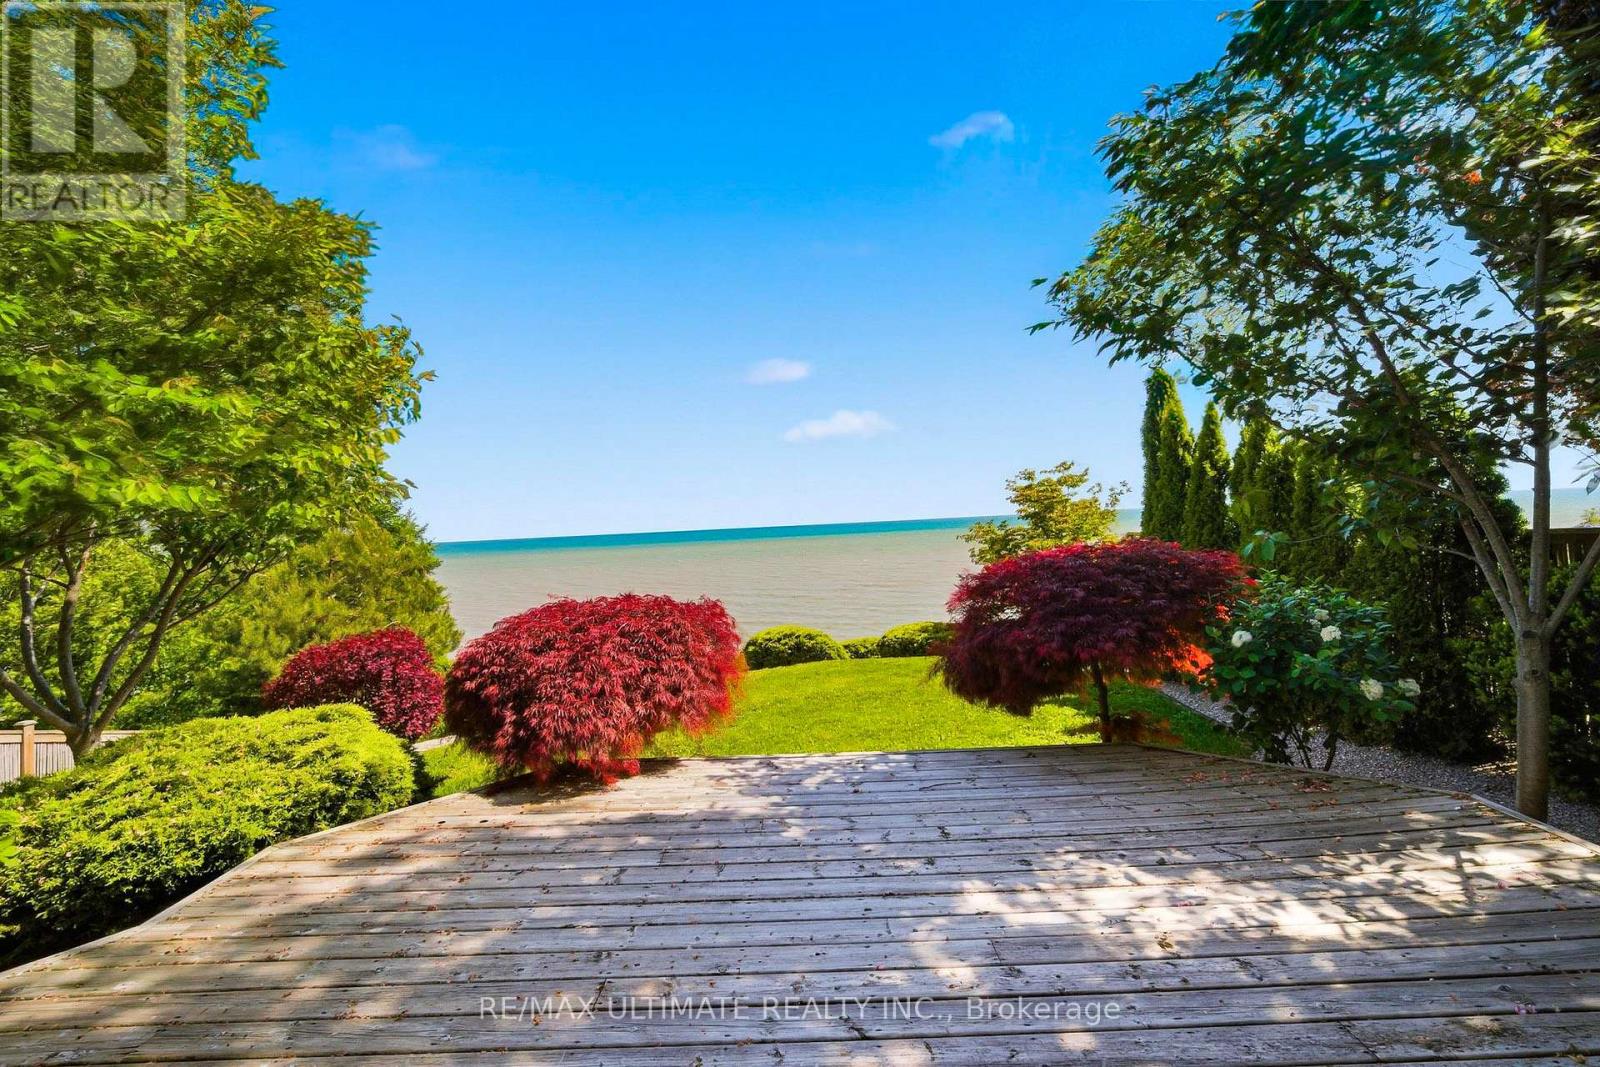
Waterfront living at its best. Nestled on one of Port Dover's most desirable waterfront lots, this south facing custom built home offers panoramic Lake Erie views and a rare combination of privacy and walkability, just a short stroll to the beach, marina, restaurants, theatre, and downtown Port Dover. Fully updated and move-in ready, this exceptional home offers over 2,500 square feet of finished living space. Tucked away on a quiet cul de sac, it has been thoughtfully designed to maximize lake views, with the principal living spaces and all three bedrooms overlooking the water. The main floor is ideal for both everyday living and entertaining, featuring a spacious living room anchored by expansive Pella sliding glass doors that frame the lake and open to a private waterfront deck with retractable awning. The custom kitchen features integrated Miele appliances, vaulted ceilings, custom cabinetry, and abundant storage. Hickory hardwood flooring, a natural gas fireplace, and a convenient powder room complete the main level. A main floor bedroom suite with lake views, walk-in closet, and ensuite bath offers flexibility as a primary retreat, guest suite, or home office. Upstairs, two spacious bedrooms capture breathtaking views of Lake Erie through oversized corner windows. A bright four piece bathroom with heated floors and a skylight adds comfort and natural light. The professionally finished lower level provides flexible additional living space ideal for a media room, home gym, recreation area, or guest accommodations. It also includes a three piece bathroom, laundry room with Miele washer and dryer, engineered hardwood flooring, and spray foam insulation. Outside, the landscaped grounds showcase mature cedar hedging, Japanese maples, cherry trees, armour stone shoreline protection, and multiple outdoor spaces to relax, entertain, and enjoy the waterfront setting. (id:15069)
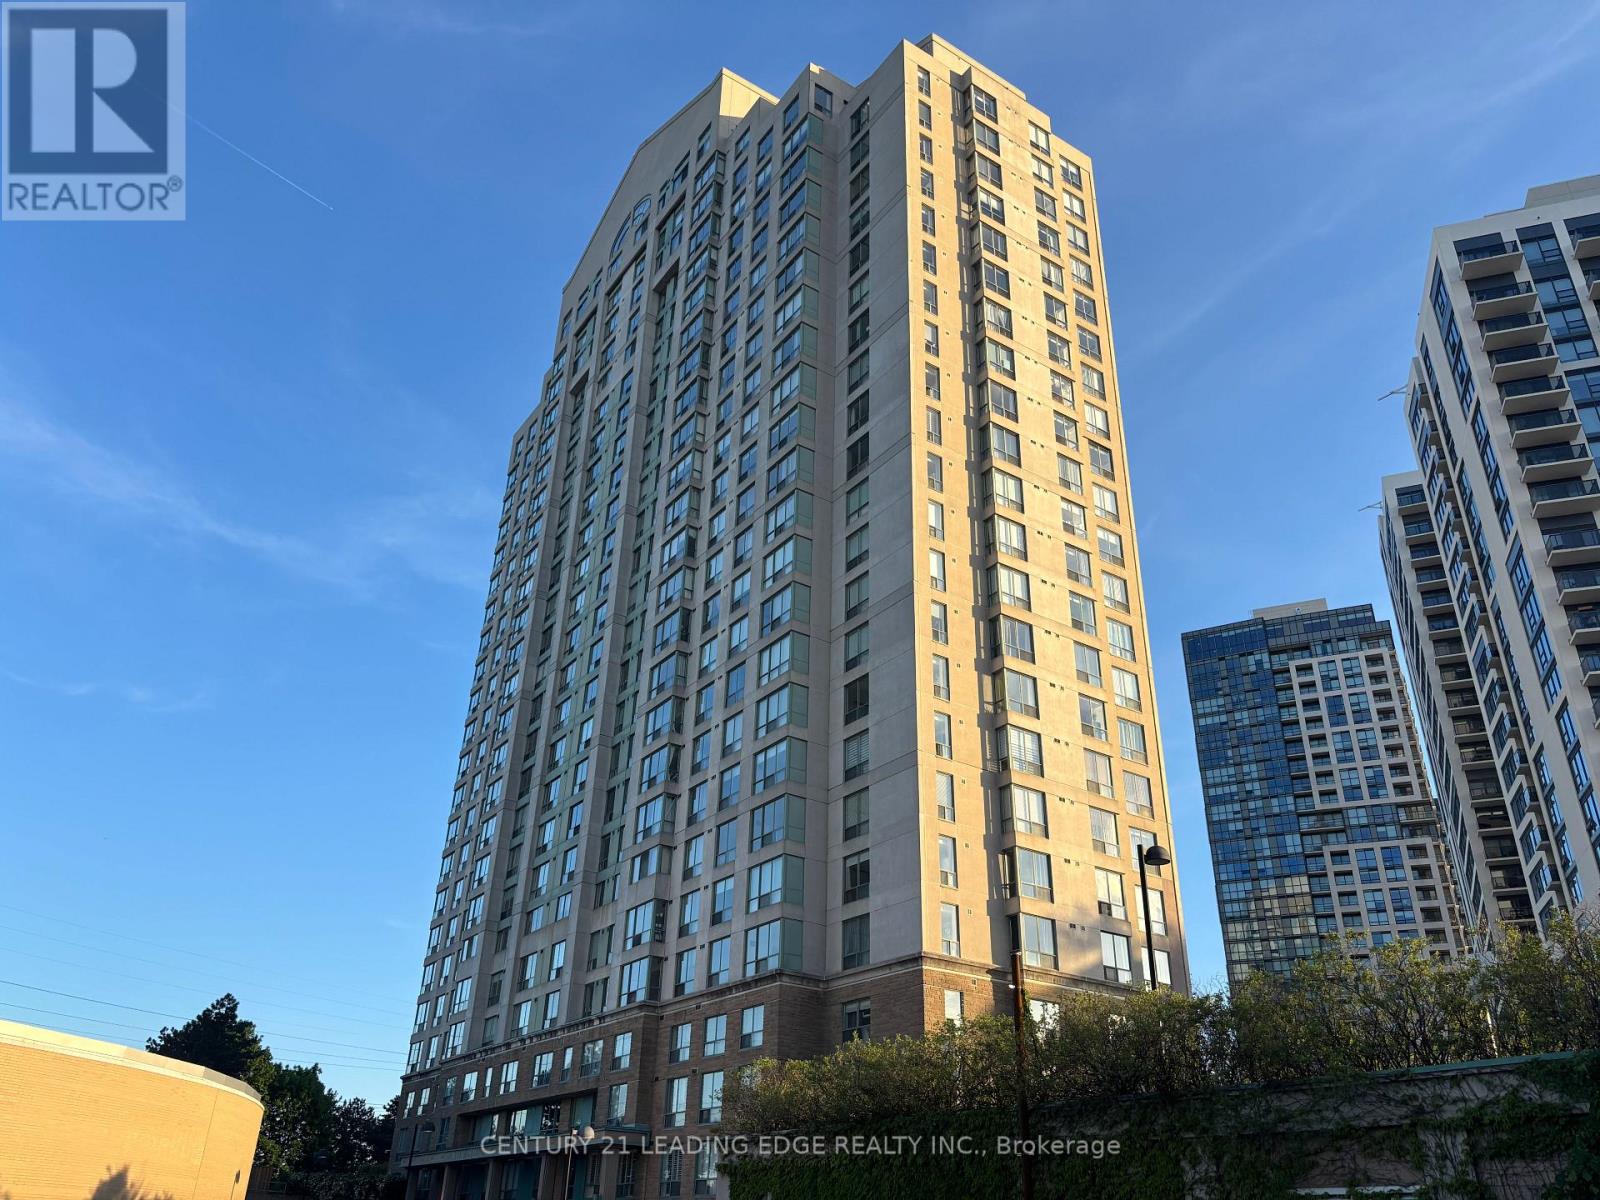
Welcome To "The Residences At Kings Gate!" Located In A Prime Location In Etobicoke, This Sleek And Cozy, Newly Painted 1-Bedroom, 1-Bath Unit Has A Fully Functional, Spacious Open Concept Layout With Large Windows Which Provides Lots Of Natural Lighting. The Property Is The Perfect Place For A Young Professional, Couple, Or Post-Secondary Student Seeking A Vibrant Urban Lifestyle But With The Convenience Of Upscale Amenities That This Building Provides. Unit Includes 1 Reserved, Underground Parking Spot And Numerous Visitor Parking Spots Are Available For Guests As Well. Amenities Include: 24-Hour Concierge, Exercise Room, Indoor Pool & Sauna, Party Room, An Outdoor Terrace/BBQ Area, And More! Located In A Highly Desirable Neighborhood, Surrounded By Shops, Restaurants, Grocery Stores, Entertainment, And Parks. Minutes to Hwy 427/QEW. Public Transit Is At Your Doorstep With TTC Kipling Station, Mi Way, And GO Transit All Just Steps Away. Only 20-25 Minutes Trip To Downtown By Subway. Convenient "All-Inclusive" Maintenance Fees (Heat, Hydro, & Water Included Except Internet & TV Cable). Just Move In And Enjoy! (id:15069)
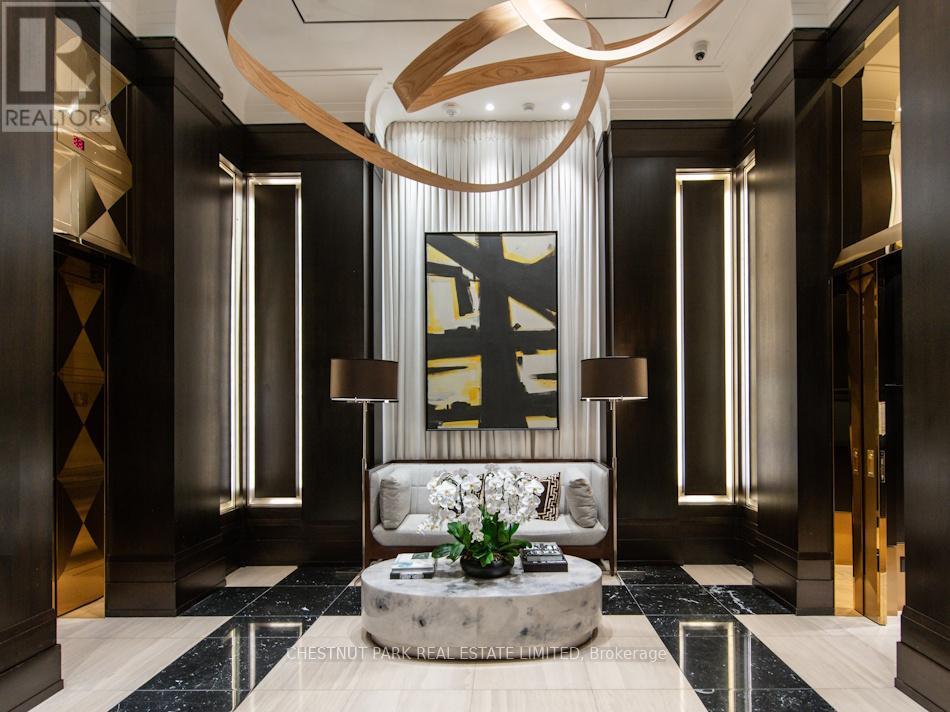
Prime Yorkville pied-a-terre in luxury boutique building of only 48 suites. Bright south facing one bedroom of 1000 sq ft plus balcony with CN Tower views. Well designed layout with generous room sizes features wood flooring throughout, floor-to-ceiling windows, a powder room off dining room, spa ensuite bath with in-floor heating. Expansive balcony with gas line and barbecue. Parking next to elevator, protected on both sides by pillars. Available with the option to be sold fully furnished, including all household essentials for a turnkey lifestyle. Ideal as a convenient in-city base or a comfortable residence to keep an aging parent close by, with attentive building staff and proximity to major hospitals. Perfect for those seeking refined living in a discreet, well-managed building. Yorkville Private Estates luxury condo building provides exceptional, full-service 24/7 concierge, porter services, and valet parking for you and your guests. Featuring extensive amenities including guest suites, 2 gyms, large indoor pool, sun terrace, party/meeting room & more. Steps to Yorkville's top boutiques and restaurants, Whole Foods, the ROM, University of Toronto, and the subway. (id:15069)
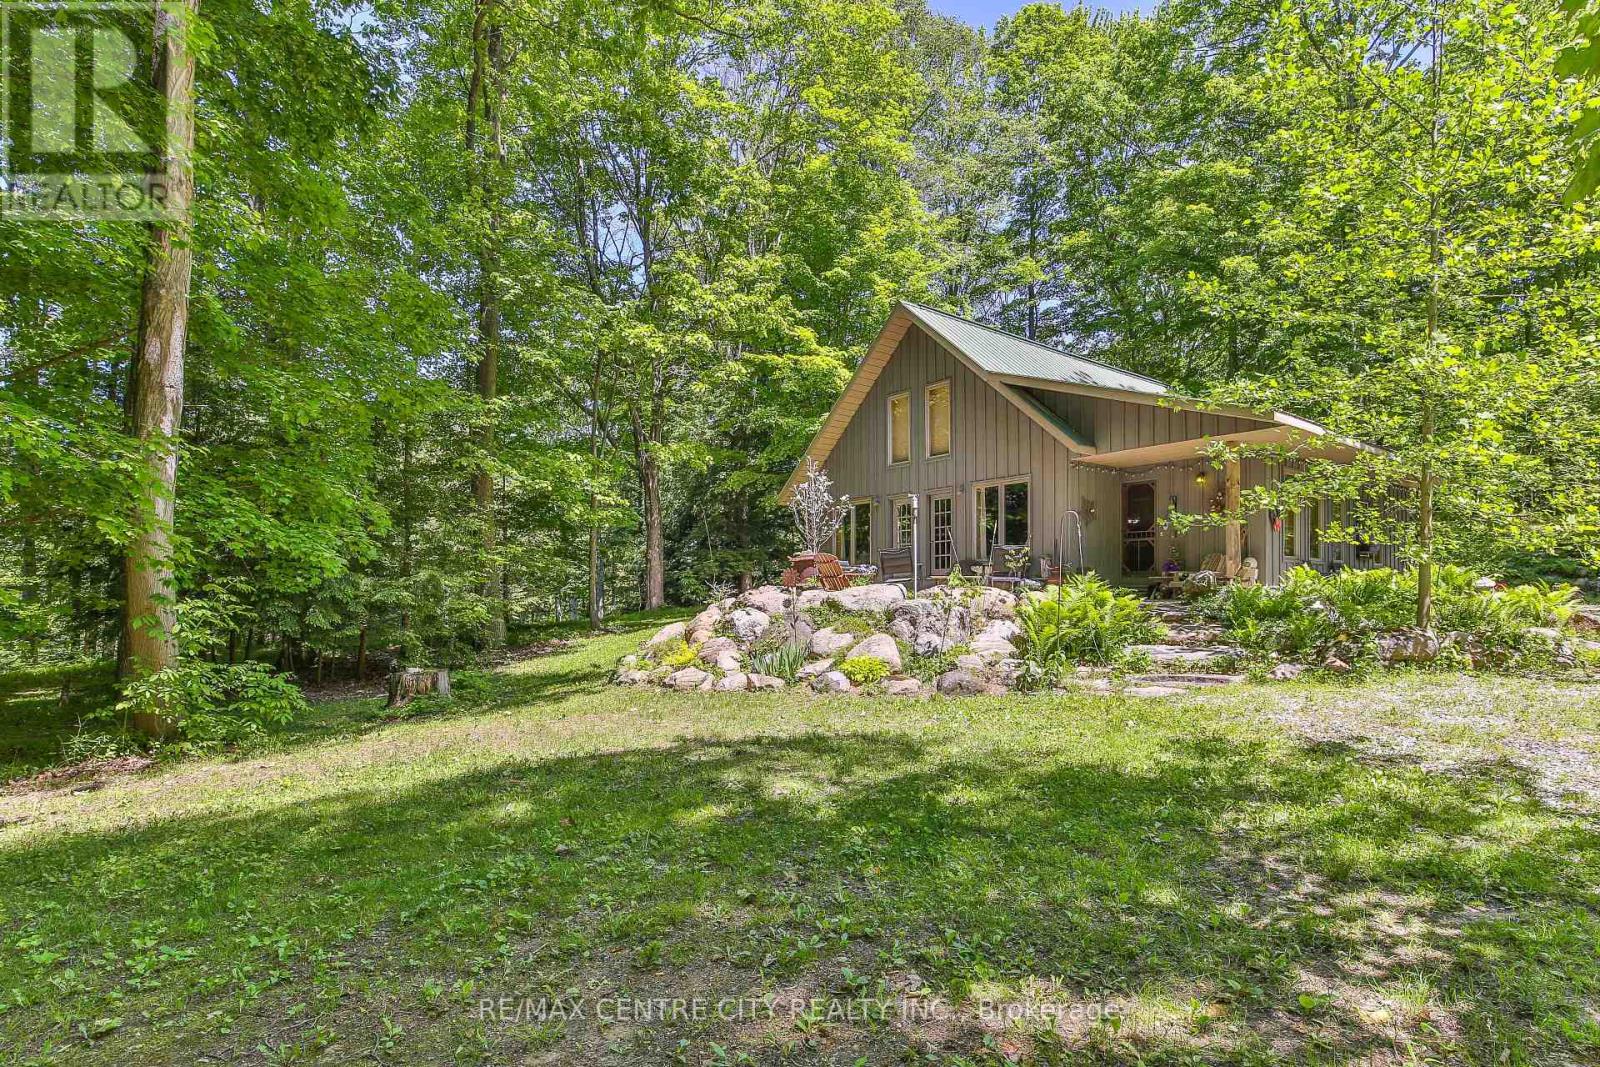
Built within the last five years, this property offers a well-executed combination of modern construction, privacy, and flexibility with two separate dwellings on site. The main home is a custom-built residence offering approximately 1,600 sq ft with a bright, open-concept layout. Vaulted pine ceilings and large windows bring in natural light, and the wood stove adds warmth and comfort. The kitchen, dining, and living areas are well connected for everyday living and entertaining. The kitchen features quartz countertops, dovetail cabinetry, and a stunning oak island. The home includes two bedrooms, highlighted by a spacious primary suite with a large walk-in closet. Set well back from the road on 2.3 acres, the property offers a private, natural setting with exposed granite features, multiple seating areas, and two separate fire pit areas that take advantage of the landscape and elevated views. A pergola defines an additional outdoor space, and a recently expanded circular driveway improves access, parking, and overall flow. A thoughtfully integrated sauna adds to the experience, offering a true retreat-style element and rounding out the property's outdoor amenities. A separate A-frame cabin, also built within the last five years, provides additional accommodation and flexibility. Approximately 474 sq ft, the cabin is self-contained with its own septic system, bathroom, and living space, and includes a loft sleeping area. Well suited for guests, extended family, or potential income, buyers are advised to complete their own due diligence regarding permitted uses. Located within walking distance to Sir Sam's Ski & Ride and nearby snowmobile trails, the property also offers convenient access to Eagle Lake public beach, boat launch, and amenities. Haliburton Village is approximately 20 minutes away. Whether for year-round living, recreational use, or as a potential investment property, this offering presents a well-rounded opportunity in a sought-after area. (id:15069)
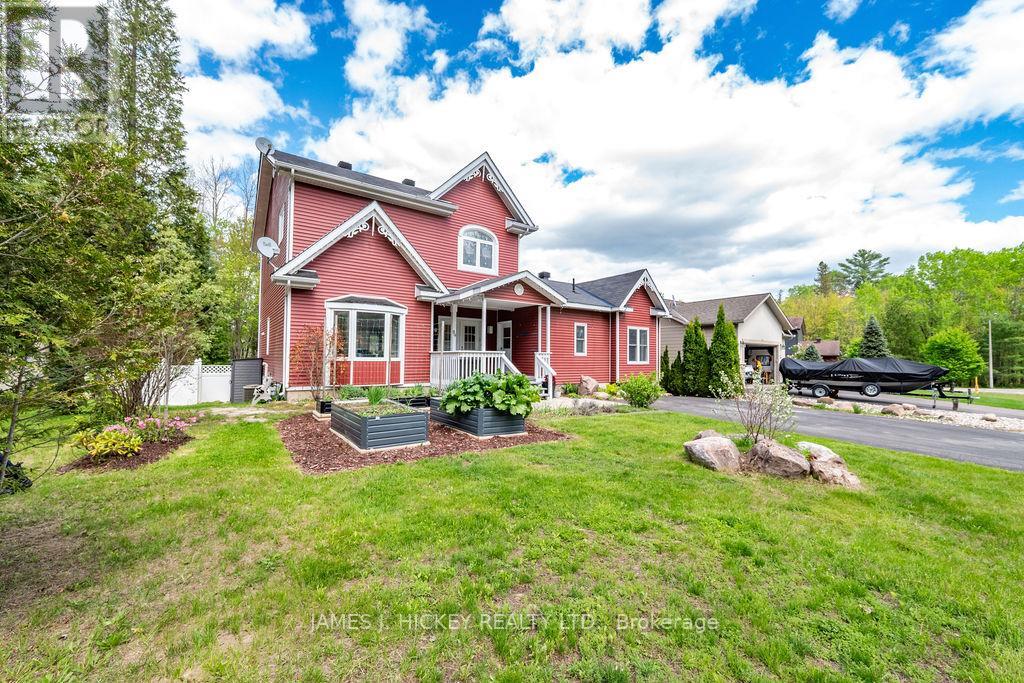
Prepare to be wowed by this stunning, versatile property blending modern updates with incredible functionality. Built in 2001 (adjoining unit finished in 2012) and freshly updated in a chic, contemporary color palette, featuring new light fixtures, a bathroom reno with tiles, new doors and handles, light switches, etc. this home is move-in ready. Step through the generous mudroom and into an inviting main floor designed for effortless living. The main home boasts a generous living room that flows seamlessly into a large dining area and a spacious kitchen with an abundance of cupboard space. The true main-floor showstopper is the gorgeous, bright 4-season sunroom offering panoramic views of your beautifully landscaped yard (fully fenced) with mature perennials and raised beds, and the nearby forest. Upstairs, you will find two oversized bedrooms, both with walk-in closets. For those needing extra sleeping quarters, this upper layout could easily be converted into a three-bedroom configuration. The upper level is rounded out by a huge main bathroom featuring a relaxing corner tub. Perfect for multi-generational living or private guest quarters the beautiful, legally adjoining, in-law suite delivers complete independence. It features its own private separate entrance, a cozy living room, and a separate sunroom overlooking the gorgeous yard. The suite comes equipped with its own kitchenette, a comfortable bedroom, and a modern bathroom with a walk-in shower. Throughout the entire property, soaring high ceilings create an airy, bright atmosphere, complemented perfectly by gleaming hardwood flooring. Everyday living is made easy with convenient main-floor laundry, while a large partly-finished basement with a walk-out awaits your personal touch, home gym, or ultimate recreation room. Nestled in the scenic and highly desirable town of Deep River, this unique property offers the perfect blend of space, privacy, and modern charm. Minimum 24 hour irrevocable on all offers. (id:15069)
Why buy up North when you can buy this?! Tucked away on a quiet dead-end road and nestled into a picturesque ravine, this one-of-a-kind custom log and Hardie Board cabin sits on 1.6 acres of natural beauty surrounded by mature trees, abundant wildlife, and the peaceful charm of Little Otter Creek nearby. Whether you're looking for a year-round residence, a weekend getaway, or an income-generating Airbnb opportunity, this property offers endless possibilities. Conveniently located just 10 minutes from Port Burwell Beach and close to kayaking, canoeing, and outdoor recreation, while everyday amenities are only 5 minutes away. Crafted from local Southern Ontario Red Pine logs, the stunning interior showcases soaring cathedral ceilings, an abundance of natural light through oversized windows, and an open-concept layout ideal for entertaining. The spacious kitchen features a large walk-in pantry and flows seamlessly into the dining and living areas. A spectacular floor-to-ceiling natural stone wood-burning fireplace serves as the heart of the home, creating warmth and character throughout. The main floor offers one bedroom with potential for a second bedroom or flexible living space, along with a full 3-piece bathroom complete with a soaker tub and separate shower. Upstairs, the loft-style primary retreat features a walk-in closet and private walkout deck leading to a charming bunkie, perfect for guests, a studio, or additional sleeping accommodations. Step outside to enjoy the expansive natural stone patio, beautifully crafted stairways, and starlit bonfires. Two garden sheds provide ample storage for tools, outdoor equipment, and recreational gear. Surrounded by breathtaking views of nature in every direction, this quiet and serene property offers the perfect blend of rustic charm, privacy, and outdoor living. Truly unlike anything else on the market, this remarkable log cabin retreat is a rare opportunity to own a handcrafted piece of Southwestern Ontario paradise. (id:15069)
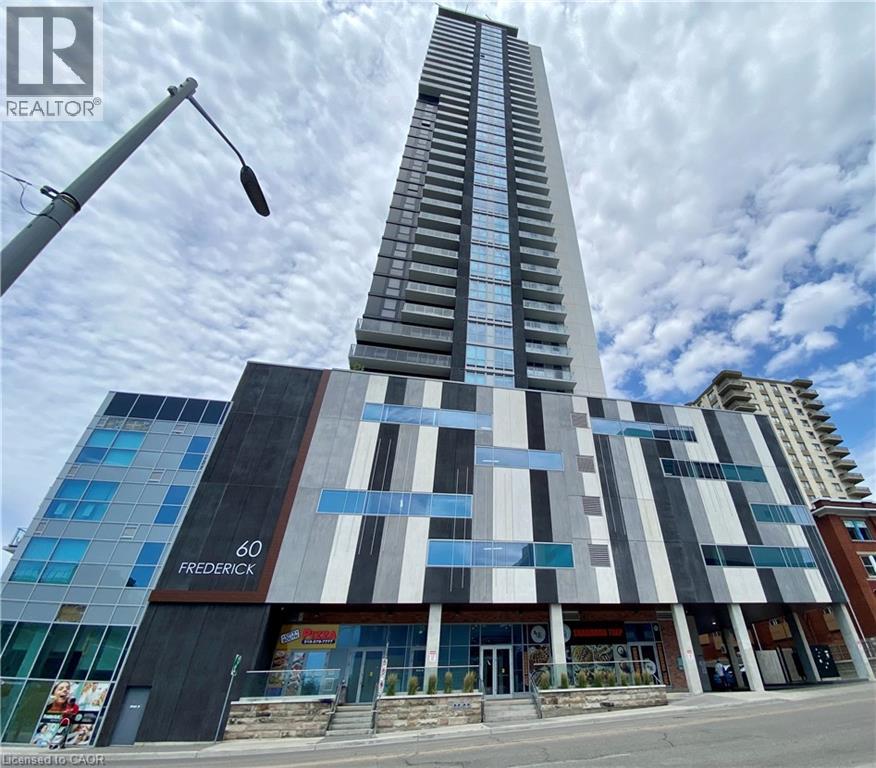
A bright south and east facing corner suite featuring 2 bedrooms and 2 full bathrooms, situated on the 31st floor of the tallest tower in downtown Kitchener. Featuring 9-foot ceilings and expansive windows in both bedrooms and the living room, this bright and airy suite is filled with natural light throughout the year. The kitchen and dining area offer direct access to a spacious balcony with stunning city views, creating the perfect all-season space for relaxing and entertaining. The interior showcases exquisite upgrades throughout, including luxurious wood-look composite flooring, granite tile finishes in both bathrooms, quartz countertops, and a convenient stacked laundry area. The modern kitchen is equipped with premium stainless steel appliances. One dedicated underground parking space with EV charging capability, plus a spacious storage locker. Smart access control, keyless entry. Residents enjoy an impressive selection of premium amenities, including a fully equipped fitness center, yoga studio, party room, meeting room and a rooftop terrace with BBQ areas. The lounge terrace on the 6th floor overlooks the city and is the perfect place to relax. Located in the heart of downtown, this residence offers exceptional convenience with easy access to shopping, dining, transit, and everyday amenities, making it an ideal opportunity for both homeowners and investors. Boasting one of the highest Walk Scores in the city, the location provides direct access to the ION LRT transit system and is just minutes from Highway 401. Competitively priced for discerning buyers, this stunning unit is not expected to stay on the market for long. Welcome to book your private showing today. (id:15069)
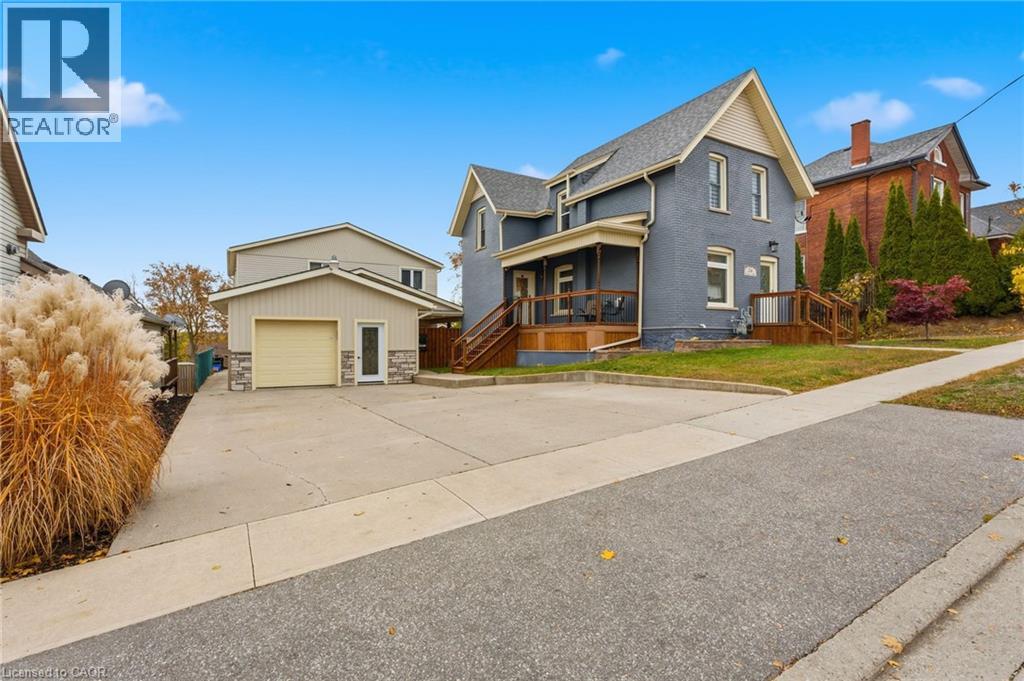
Welcome to 26 Terrace Hill Street! This property boasts 3 separate units, presenting an incredible opportunity for homeowners or investors alike. The main house features 3 bedrooms, 2 full baths, and over 2,000 sq ft of livable space, blending charm with modern conveniences. The property has been extremely well cared for and is ready for its new family. Parking is available for up to 6 vehicles depending on size of vehicle, providing ample space for residents and guests. Additionally, there are 2 bonus rental units detached from the main house. Each unit offers 2 bedrooms, 1 bathroom, separate entrances, separate laundry facilities, separate heating and cooling systems, and separate hydro meters. With a total of 3 rental units, this property is ideal for city investment or could serve as a primary residence with two mortgage helpers built-in. What an incredible opportunity for buyers looking to maximize their investment! Located minutes away from all amenities, schools, parks, and highway access, this property truly offers convenience and potential. (id:15069)
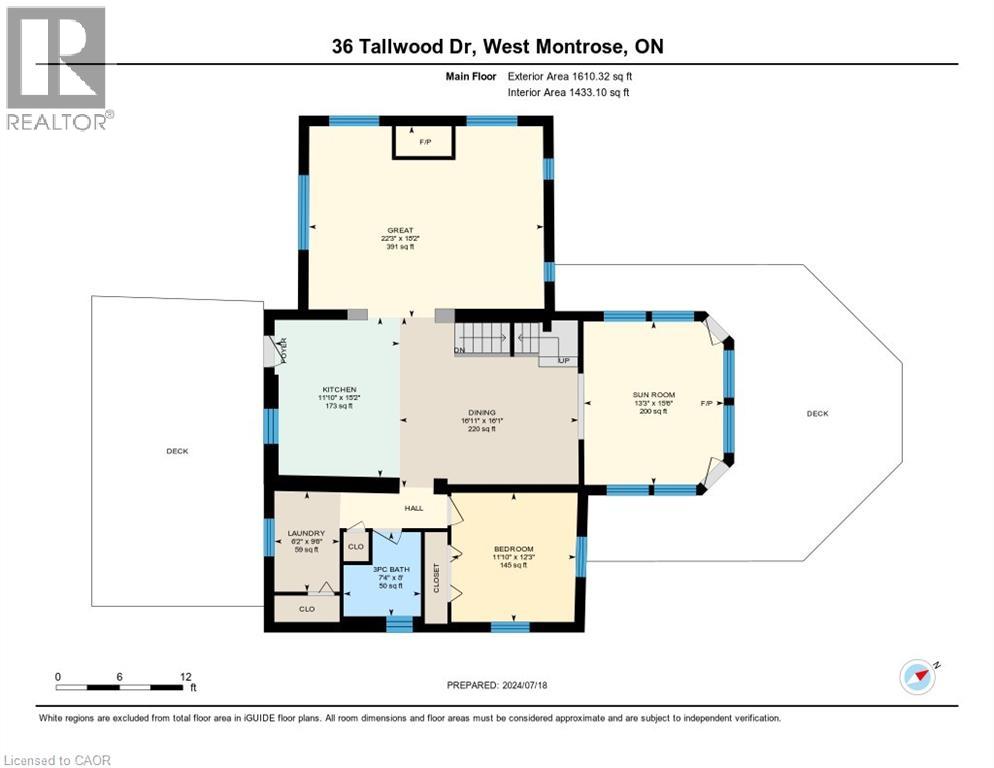
2491 square foot two storey 4 bedroom log home with attached 4 season sunroom (heated floor) with permanent lifetime ornamental steel roof located in secluded cottage like setting in the exclusive West Montrose subdivision. 6.13 acre manicured site includes approximately 2 acres of professionally landscaped areas , gardens , with landscape lighting with 2 acres of woodlot and 2 acres of sodded lawn areas adjacent to the banks of the Grand River (320 feet of riverbank frontage). Scenic views of (atesian well fed) 1/2 acre cold water private pond, private woodlot with 200+ year old oak trees,professionally landscaped lawns and gardens. Private cul de sac location. Stocked (rainbow trout) cold water (atesian well) pond with water fall and stream. Newly contructed steel roof covered gazebo with composite decking dock. Newly renovated freestanding 1000 sq.ft four season building (gas furnace) with 40 feet of glass sliding doors facing pond with finished kitchen and dining area available for entertaining. Solar array with MicroFit contract in place generates annual income. Emergency back up generator (Generac). Elmira stove retro red appliances (fridge,stove(gas) with range hood, dishwasher and microwave. oversized front and rear outdoor (composite surface) decks with natural gas outdoor fireplace . Inground sprinkler system. 2 acres of manicured lawns adjacent to the banks of the Grand River with views of the covered bridge. (id:15069)
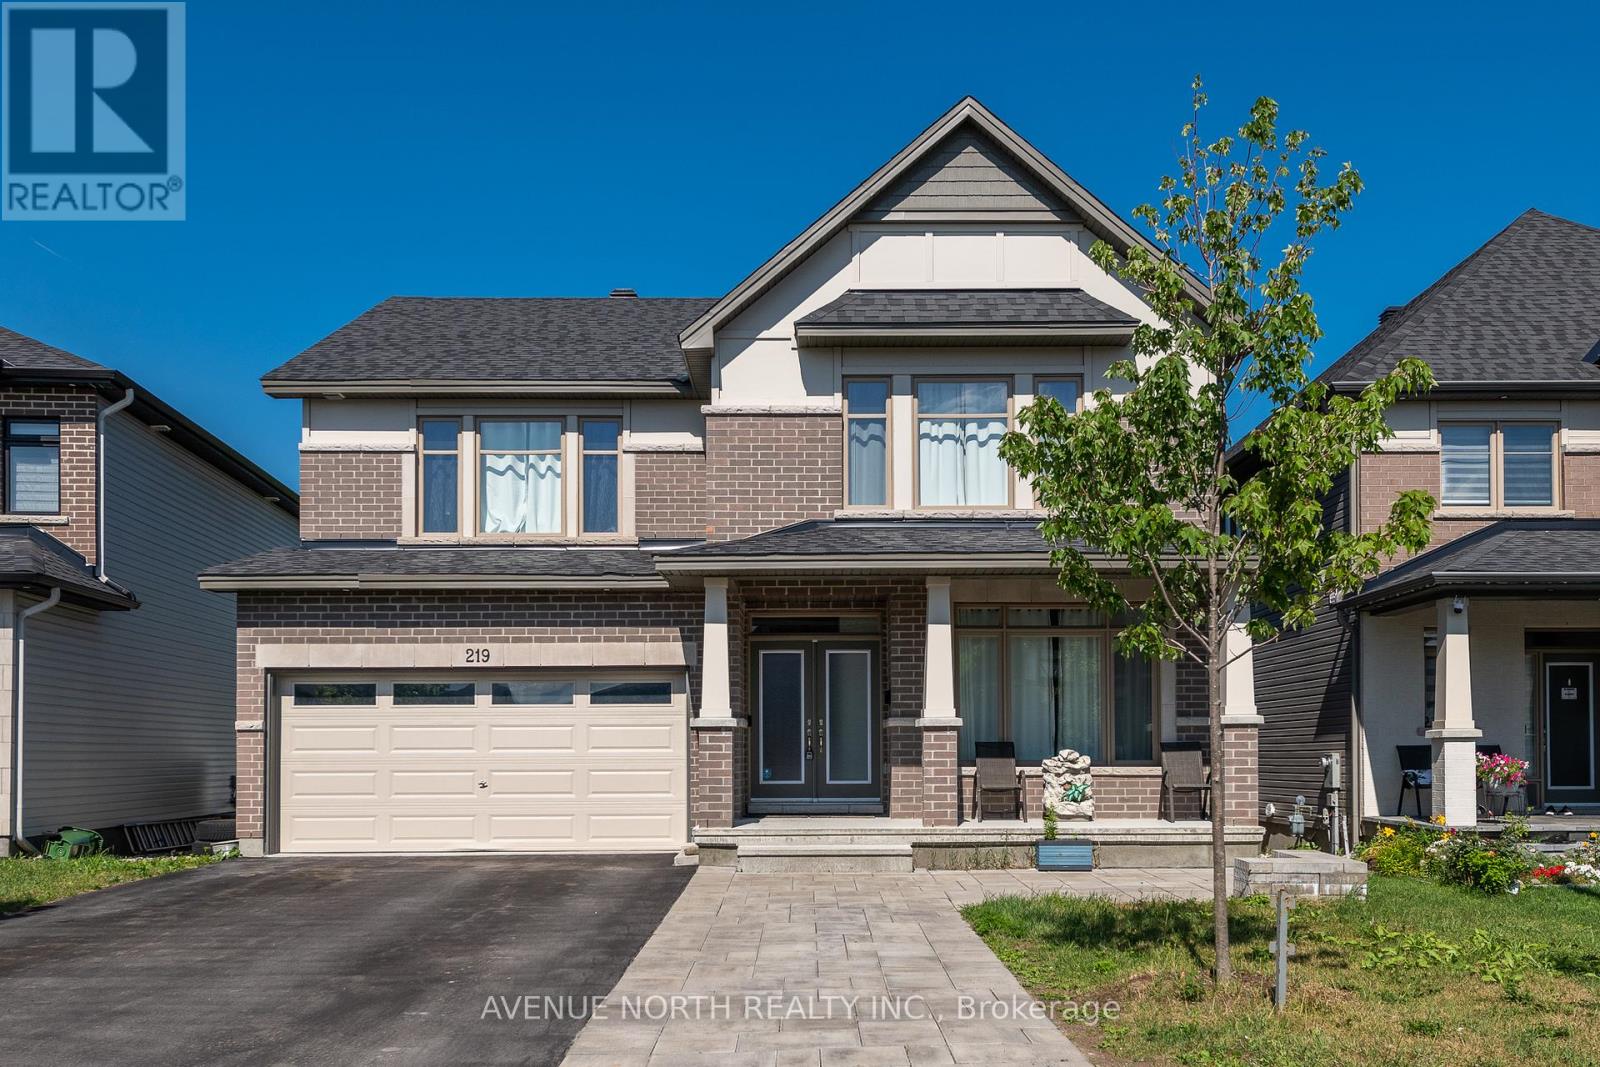
Welcome to this stunning Claridge Kawartha Model home located in the desirable Findlay Creek neighborhood. This spacious 4-bedroom, 5-bathroom beauty offers an abundance of luxurious features. The open-concept living and dining rooms, featuring beautiful hardwood floors, create a warm and inviting atmosphere. The kitchen is a chef's dream, with elegant granite countertops, large tile flooring, all stainless steel appliances, and a bright eat-in area. The family room, with its cozy fireplace, is perfect for relaxation. The primary bedroom is a true retreat, complete with a 5-piece ensuite and a walk-in closet. A third bedroom offers a convenient cheater ensuite, while the fourth bedroom includes its own private ensuite and closet space. Enjoy the convenience of a second-floor laundry room. The finished basement provides a large recreation room and a 3-piece bathroom, along with plenty of storage space to suit your needs. The mudroom off the main floor adds extra functionality. Outside, a spacious 2-car garage and a large deck with no rear neighbours offer privacy and space for outdoor entertaining. Backing onto NCC green space with no rear neighbours an ideal canvas for your dream backyard. This home truly has it all! (id:15069)
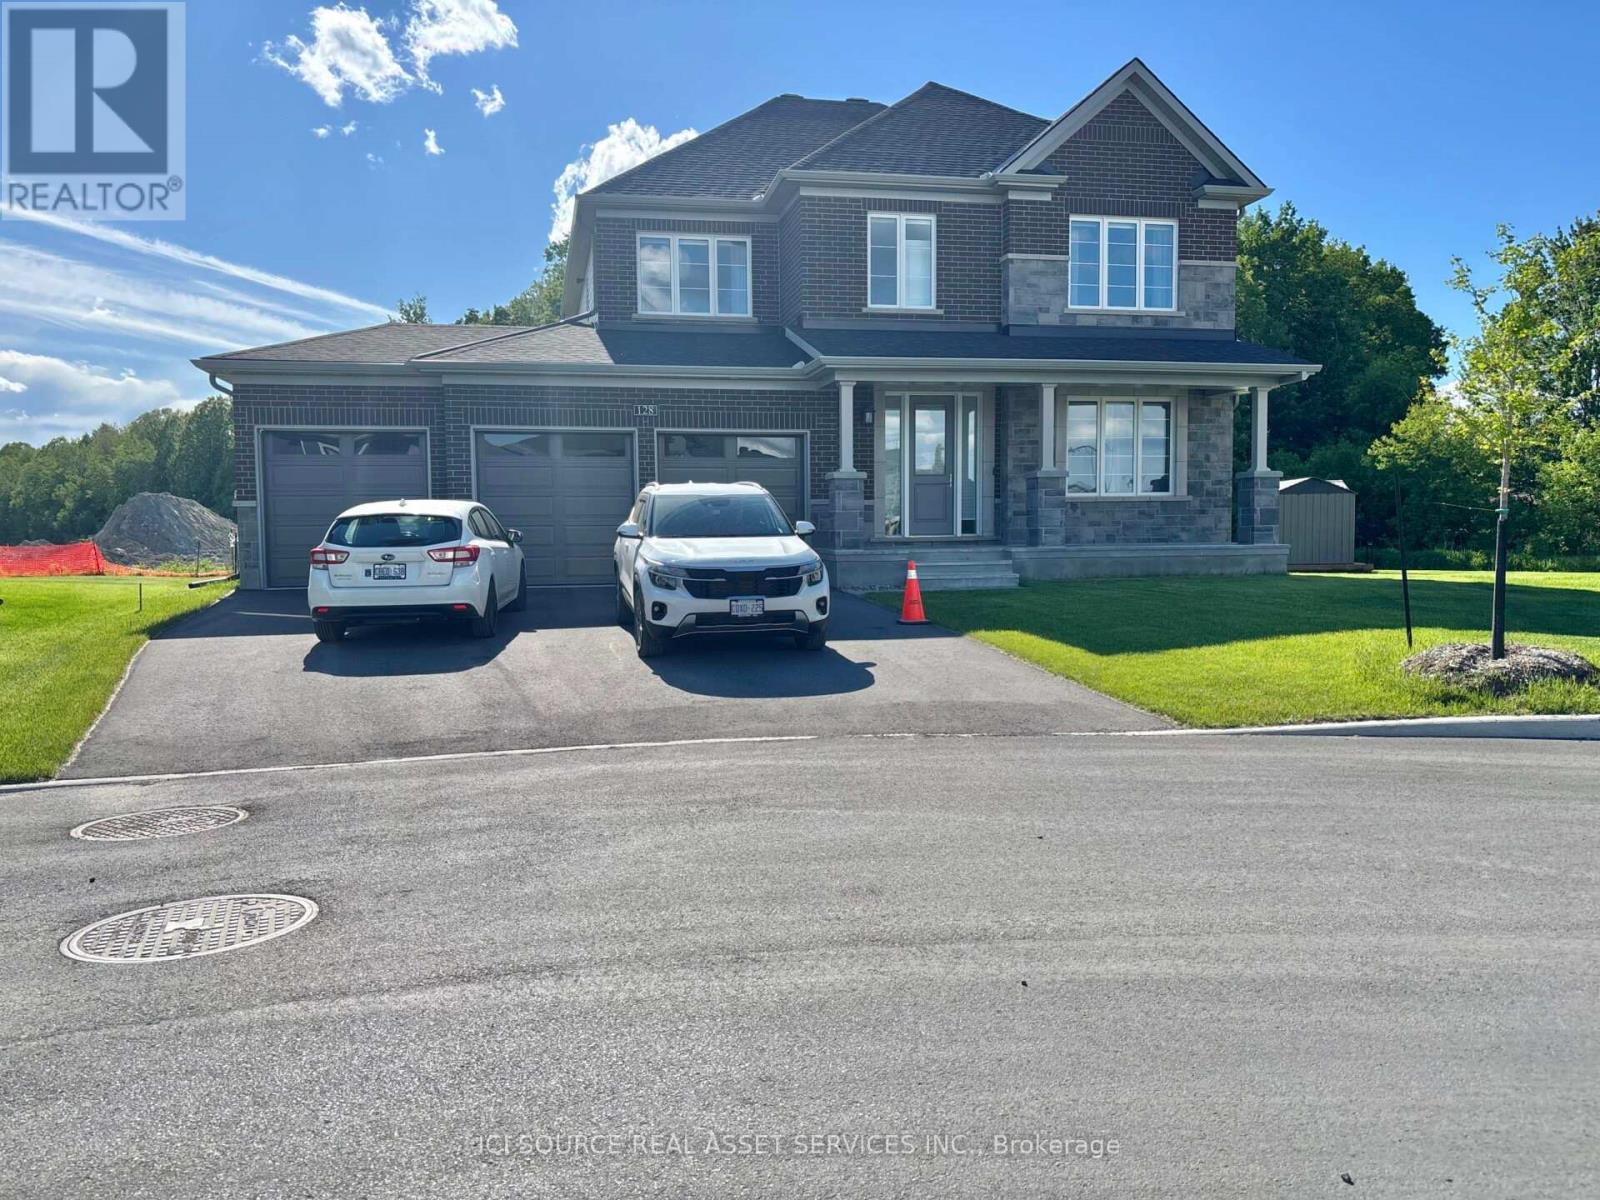
Built in 2025, this beautiful home located on a corner lot with mature trees along the back will provide tranquillity, privacy and peace. With a south-west facing backyard and large windows, it's oriented perfectly for sunsets and amazing evening lighting entering the living space and kitchen. This rare premium estate lot with a three-car garage provides huge potential for backyard projects and is tucked away on a quietstreet with easy access to the main road in the desirable Minto Mahagony neighborhood. The home comes equipped with automated shades installed on all windows and controlled with an app. One press and you can open/close the house to the outside world. It features built-in pax wardrobes, as well as advanced bidet and automated features around the house. The main floor features 9ft ceilings, hardwood flooring, and a bright open-concept layout with a spacious great room and fireplace. It includes a dedicated main floor office with large windows. The chef-inspired kitchen boasts a large waterfall island, quartz countertops, premium Bosch appliances, and modern finishes. A sizable mudroom with direct garage entry and a large pantry adds convenience. On the second level, you will find 9ft ceilings, the primary bedroom with two large walk-in closets and a luxurious ensuite as well as three additional bedrooms, a full bathroom, and a large laundry room. With over 100k in upgrades, 250k lot size premium, stunning location and its perfect condition, this home is a rare find! *For Additional Property Details Click The Brochure Icon Below* (id:15069)