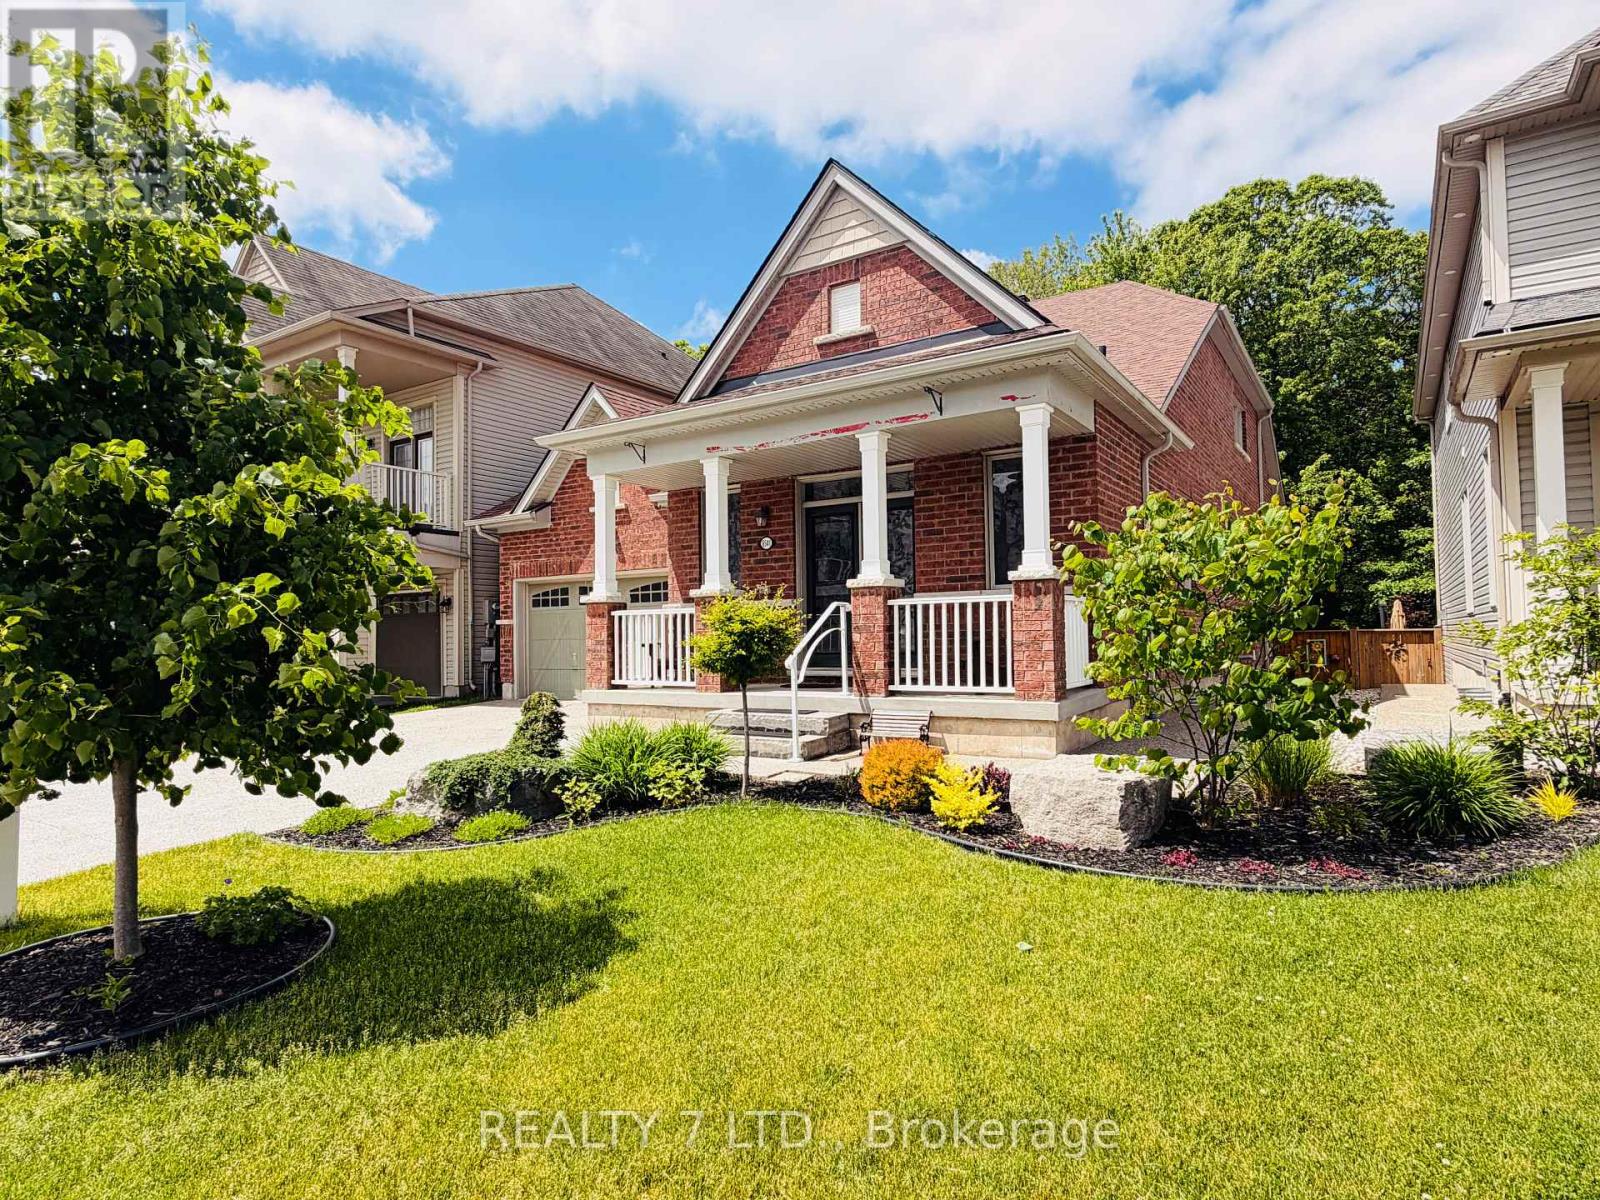
Rare luxury bungaloft backing onto forest with no rear neighbours.Set on a premium, private lot backing onto mature woodland and just steps from the trails at Heartland Forest Nature Experience, this exceptional all-brick bungaloft offers over 2,500 sq. ft. of refined living space, blending elegance, comfort, and nature.Located in a quiet, family-friendly neighbourhood close to everything - walk-in clinic, medical offices, healthcare services, Costco, and a new hospital, anticipated within the next few years - plus walking distance to two schools, a community centre, major retail, and three municipal bus routes for effortless daily convenience. Designed for both everyday living and entertaining, the home features a formal dining room, a grand family room with vaulted ceilings and expansive windows, a private main-floor primary suite, and two spacious upper bedrooms with a shared ensuite - ideal for family or guests. Extensive upgrades include: fresh paint throughout (2025), professionally landscaped yard with aggregate concrete driveway & entrance, custom stone pathways & fire pit lounge with natural stone steps, custom deck by TimberStone Outdoor Construction (2021), gemstone architectural lighting by Niagara LED Lighting (2024), gutters (2024), roof by Noble Roofing with transferable warranty (2024), smart lock system, designer front door with wrought iron insert (2025), laminate flooring (2025), fully fenced backyard (2021). A rare opportunity to enjoy privacy, nature, and upscale living in one of the area's most desirable settings. (id:15069)
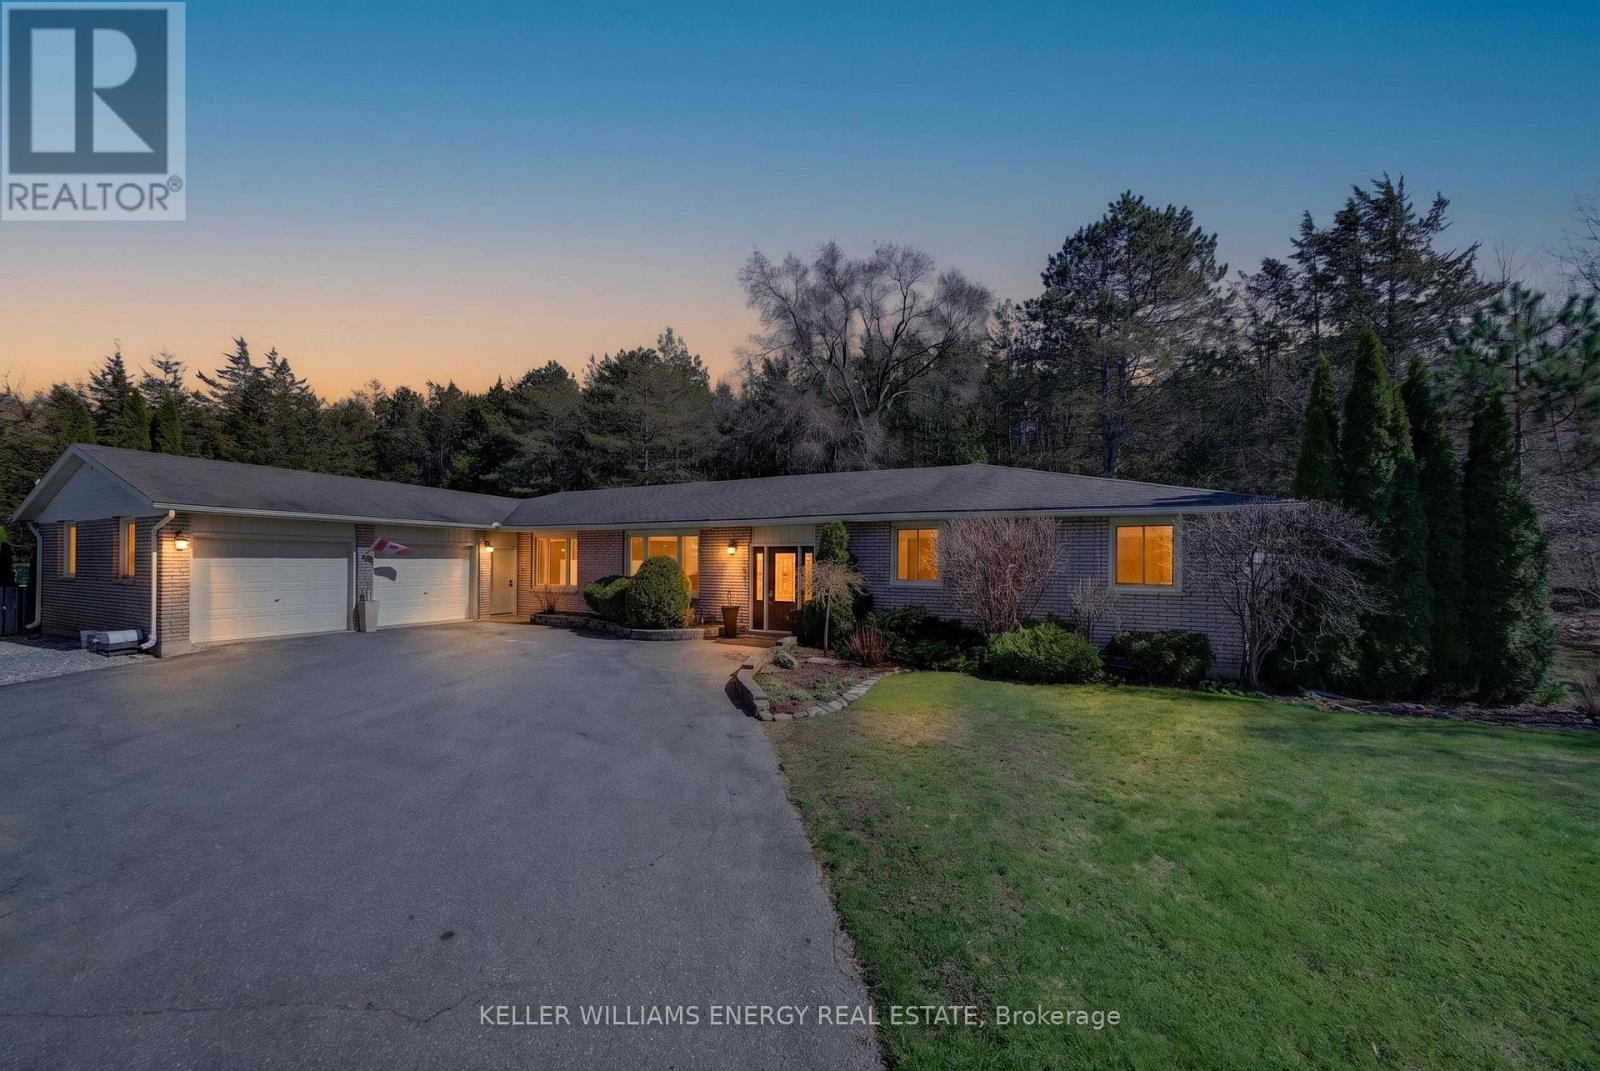
Welcome to 109 Old Orchard Road, a beautifully maintained and thoughtfully updated bungalow set on a private, landscaped lot of approximately 1 acre in one of Prince Edward County's most sought-after neighbourhoods. Set along a quiet, family-friendly road ideal for walking, biking, and kids at play, this property offers a rare sense of community and calm while remaining close to everything. Offering nearly 2,500sf of living space, this 3 bedroom, 3 bathroom home delivers exceptional one-level living with comfort, function, and flow. From the moment you enter, a sense of warmth and care is evident. Hardwood flooring runs throughout the main living areas, enhancing the home's inviting feel. The layout balances openness with defined spaces, including a formal dining room, elegant sitting area, and a south-facing living room with a cozy fireplace. A spacious recreation area offers flexibility for a home office, media room, or gathering space. At the heart of the home, the updated kitchen is designed for connection and everyday living! Large windows fill the home with natural light and serene views of the surrounding greenery. The bedroom wing is thoughtfully arranged, featuring a generous primary suite with walk-in closet and private ensuite, along with two additional bedrooms and a well-appointed bathroom. The updated laundry room, located off the insulated, heated double-car garage, adds practical appeal. Step outside to a truly special backyard retreat. Surrounded by mature landscaping and offering complete privacy, the solar-heated in-ground pool and patio create an ideal setting for summer entertaining or relaxation. Located in the desirable Old Orchard community with views of the Bay of Quinte, this is a rare offering combining space, privacy, and a refined County lifestyle. Enjoy quick access to PEC's renowned beaches, wineries, and dining, as well as Belleville, Trenton, and the 401. Come experience all this property offers and You Too, Can Call The County Home. (id:15069)
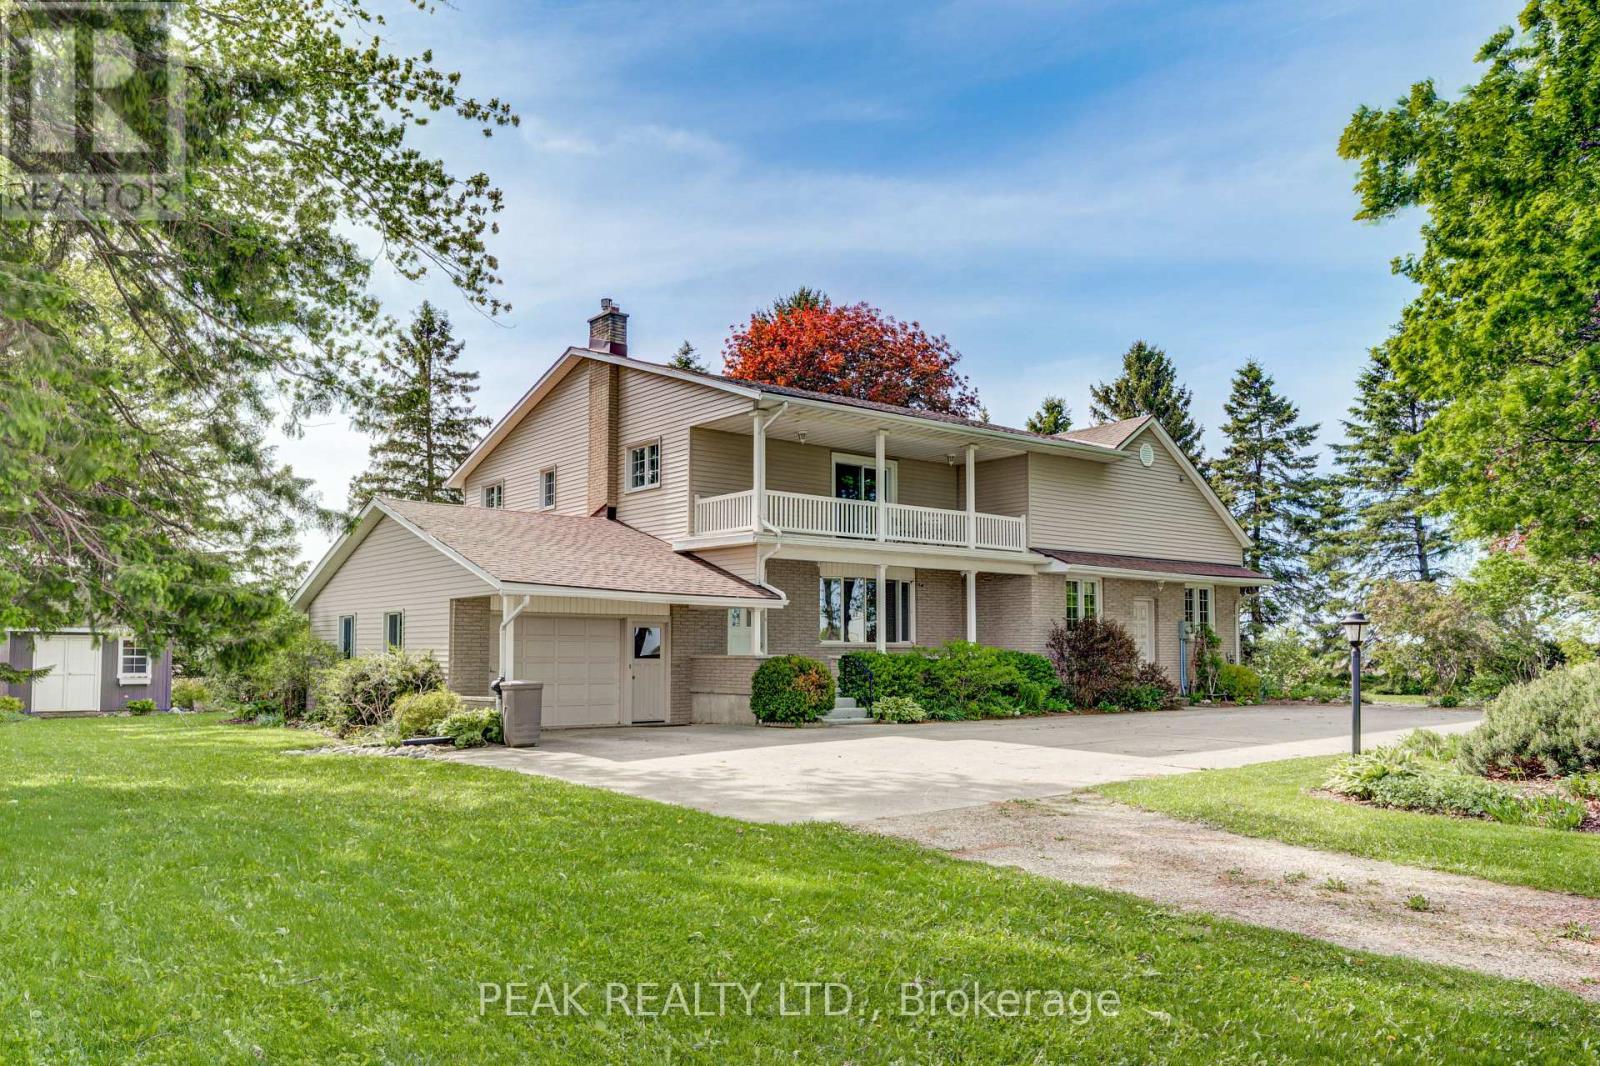
Step into a truly one-of-a-kind home where history and modern living come together seamlessly. Originally a late 1800s schoolhouse, this unique property was thoughtfully expanded with a substantial two-story addition in the 1970s, offering nearly 3,000 sq. ft. of above-grade living space. The main level is designed for both everyday living and entertaining, featuring a bright formal living room with a propane gas fireplace, a cozy family room with vaulted ceilings, and a spacious eat-in kitchen with ample cabinetry that flows into the dining area. A versatile main-floor bedroom, full bathroom, dedicated home office, and well-appointed laundry room add convenience and flexibility. Upstairs, you'll find four generously sized bedrooms, many with hardwood flooring and ample closet space, along with a 2-piece bath and potential to expand to a full bathroom. The finished basement offers exceptional additional living space, including a large recreation room with kitchenette, ideal for entertaining or multi-generational living, plus extensive storage and a separate cold cellar. This home is equipped with a geothermal heating and cooling system for efficient year-round comfort, along with 200-amp electrical service, an automatic backup generator, and owned hot water heaters. Set on a picturesque lot with a circular driveway and parking for 8-10 vehicles, the property also features an oversized attached garage, a garden shed (2021), and peaceful outdoor spaces including a front porch, balcony, and patio-perfect for enjoying beautiful west-facing sunsets. Located within easy driving distance to Kitchener-Waterloo and Stratford, this property offers space, character, and endless potential in a serene rural setting. A rare opportunity to own a piece of history with room to make it your own. (id:15069)
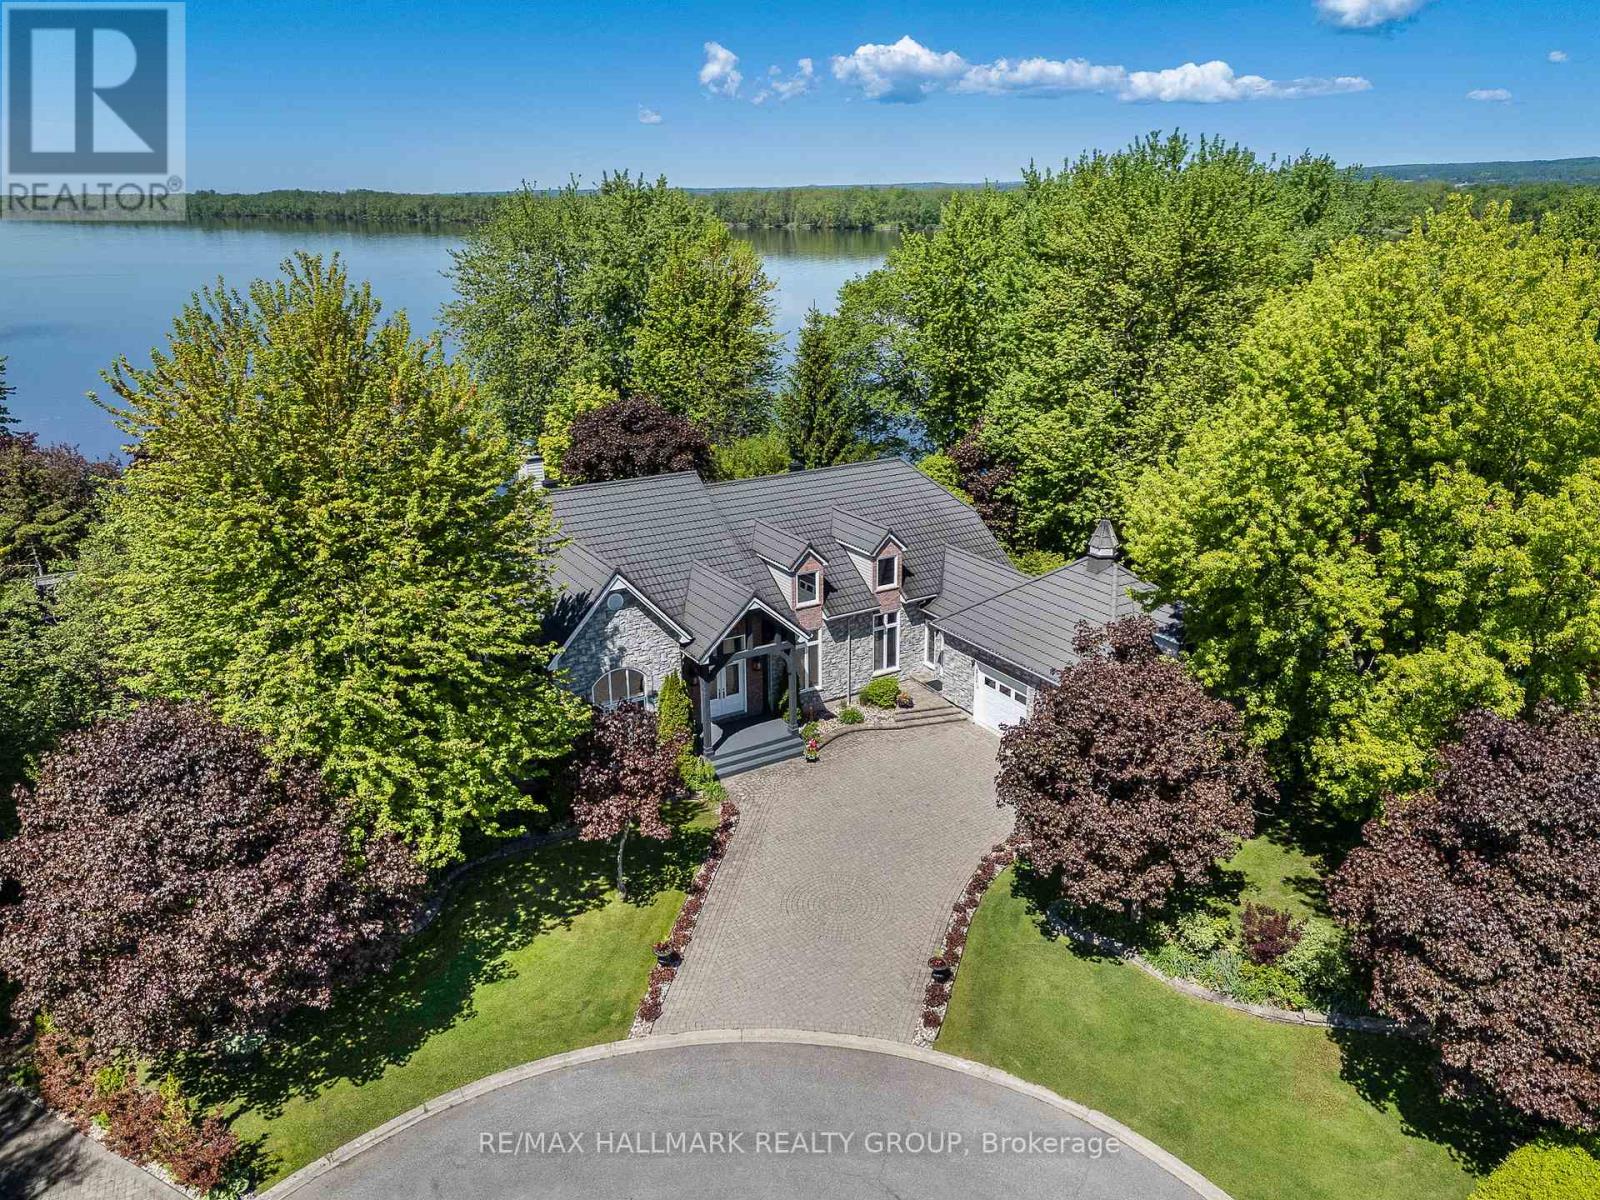
Welcome to 2584 Woods Street; Built in 2003, this immaculate 2 bedroom, 2 bathroom custom 3,003 sqft WATERFRONT bungalow with attached double car garage & detached tripple car garage is located on 1.26 of an acre of lifestyle. OVER 331 ft of water frontage!!! Located on a private lot at the end of a cul-de-sac ONLY 20 minutes away from Ottawa. Fully connected to ALL Municipal services. Main floor featuring high end finishes throughout; 2 bedrooms & 2 bathrooms; high ceilings throughout; an office that can easily be converted into a third bedroom. Backyard featuring over 331 ft of water frontage; your own private beach; a lower terrace with a sparkling inground saltwater pool and charming pool house; hot tub; small kitchen perfect for hosting; screened-in porch for peaceful mornings & cozy cabin at the water's edge for quiet retreats or summer naps. Car enthusiasts will appreciate the rare combination of a double attached garage plus a triple detached garage plenty of space for vehicles, hobbies, and storage. BOOK YOUR PRIVATE SHOWING TODAY (id:15069)
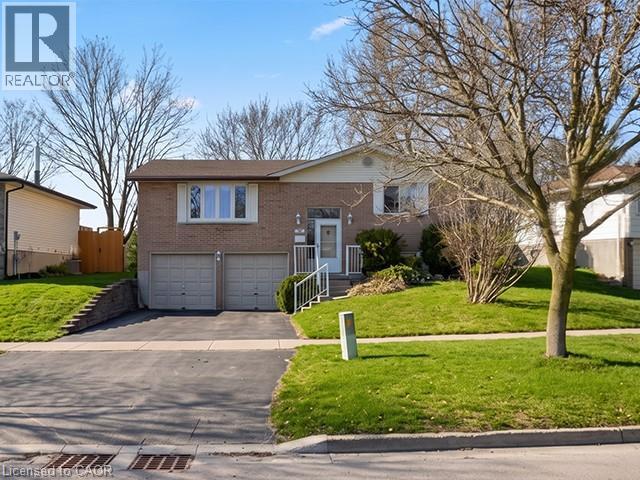
Come check out this 3-bedroom, 2-bath all brick bungalow with a full double garage in the highly sought-after community. this all-brick home offers a rare combination of space, versatility, and future potential. Inside, the main floor features a bright and inviting living and dining area, The kitchen and dining spaces flow seamlessly, creating an ideal environment for family living or entertaining. Three spacious bedrooms and main bathroom complete the main level. Downstairs, the full basement features large windows, the front room has potential to create a separate dwelling space down the road. Whether you’re envisioning a multi-generational setup, private guest space, or a mortgage helper, this level provides endless possibilities for additional living quarters and potential rental income. Step outside to the fenced backyard with plenty of room to relax, play, or garden. conservation areas, making this home as practical as it is peaceful. With a versatile layout, and a prime neighbourhood setting, this bungalow is move-in ready and waiting for its next chapter. (id:15069)
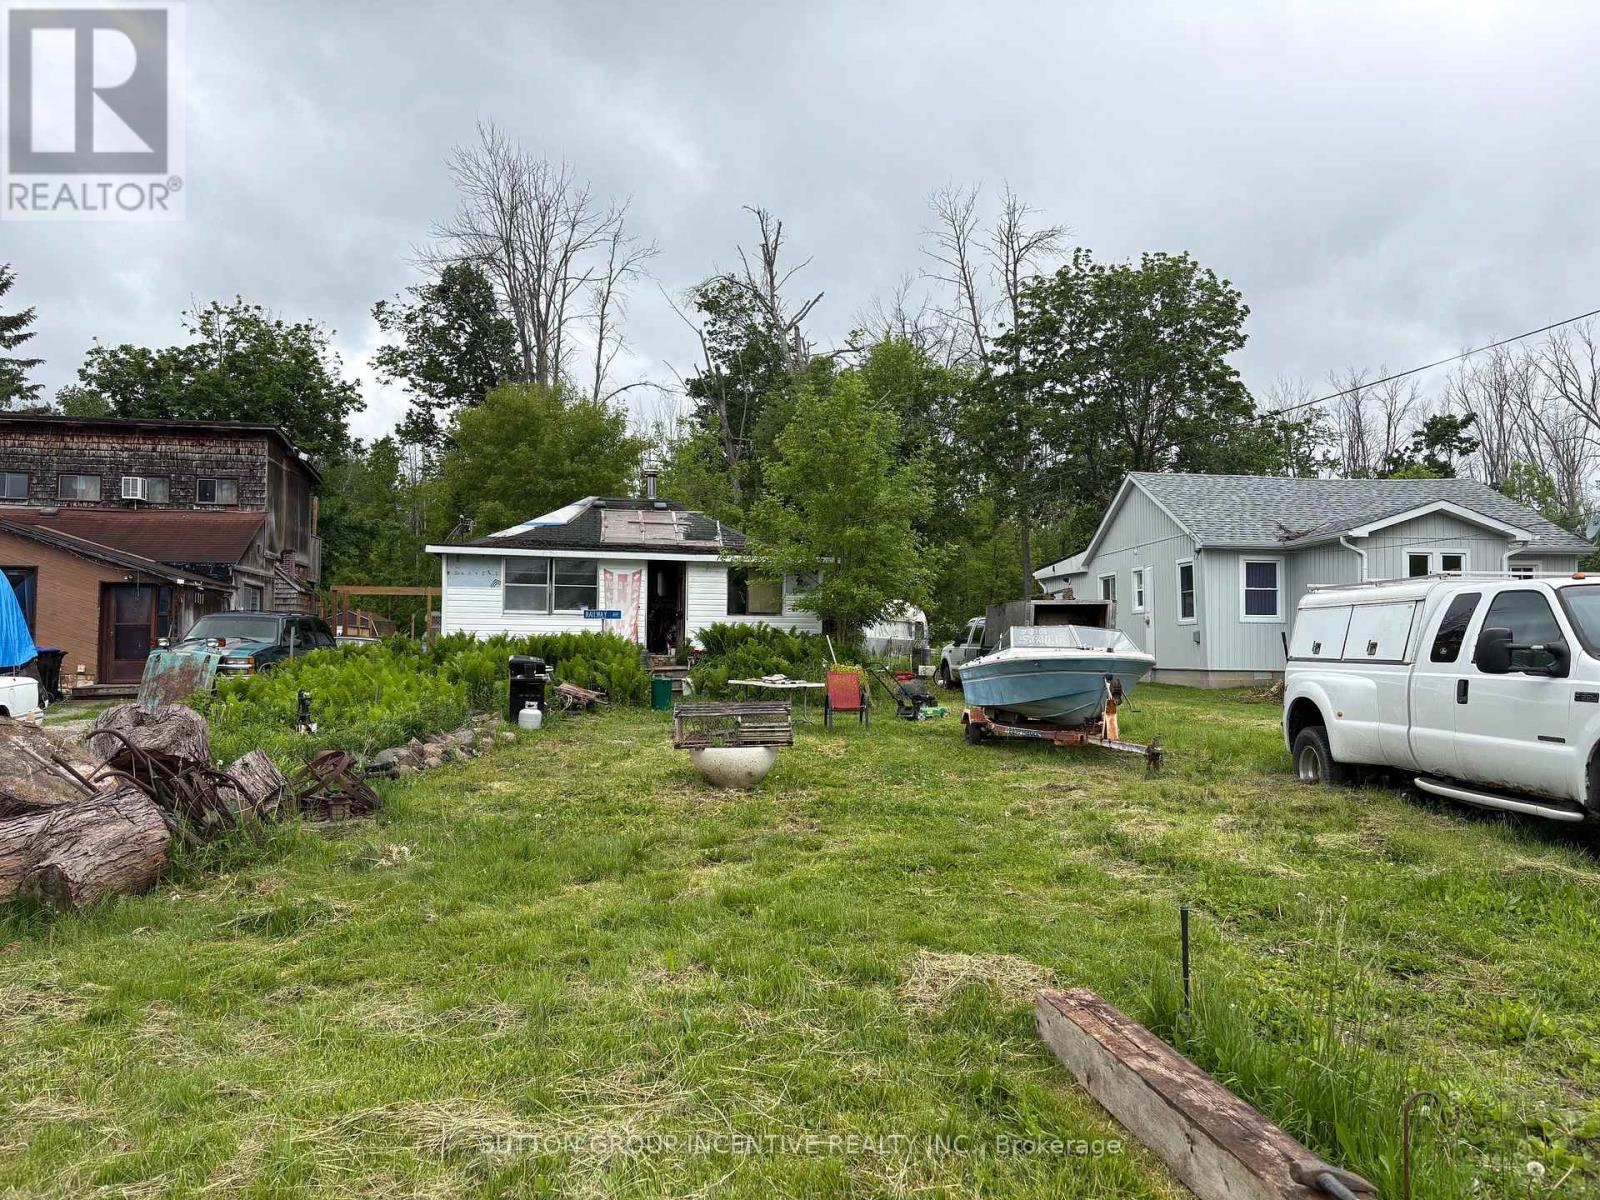
Reduced Price!! Incredible opportunity to build your dream home or cottage retreat on a premium lot just steps from one of Innisfil's most beautiful beaches. This expansive 50 ft x 340 ft property offers exceptional potential, with added privacy from environmentally protected land at the rear. The lot allows for the construction of a single-family home and up to two accessory buildings, covering a total of up to 6,000 sq. ft., offering flexibility for a detached garage, studio, guest suite, or workshop (subject to municipal approvals). The existing cottage on the property presents a significant advantage, offering a savings of over $123,000 in development charges, as per the Town of Innisfil, adding tremendous value for future development. A unique double-wide culvert allows for the creation of a full double driveway, making parking easy for residents and guests. Located under an hour from Toronto and close to schools, beaches, parks, restaurants, shopping, and the GO Station. (id:15069)
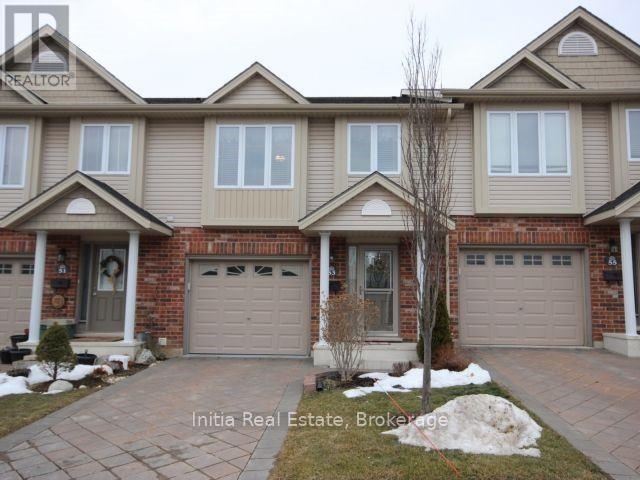
This move-in-ready, multi-level townhome by Rembrandt Homes in North East London offers exceptional value through its functional five-level layout, premium upgrades like hardwood flooring and a quartz kitchen island, and low condo fees for maintenance-free living. Featuring three bedrooms, 2.5 bathrooms, a finished lower level, and an attached garage with inside entry, this bright and immaculate unit is perfect for buyers looking to build equity rather than rent. Its strategic proximity to Western University, Fanshawe College, University Hospital, and local shopping plazas makes it highly attractive for both first-time homebuyers and savvy real estate investors looking for a turn-key property. (id:15069)
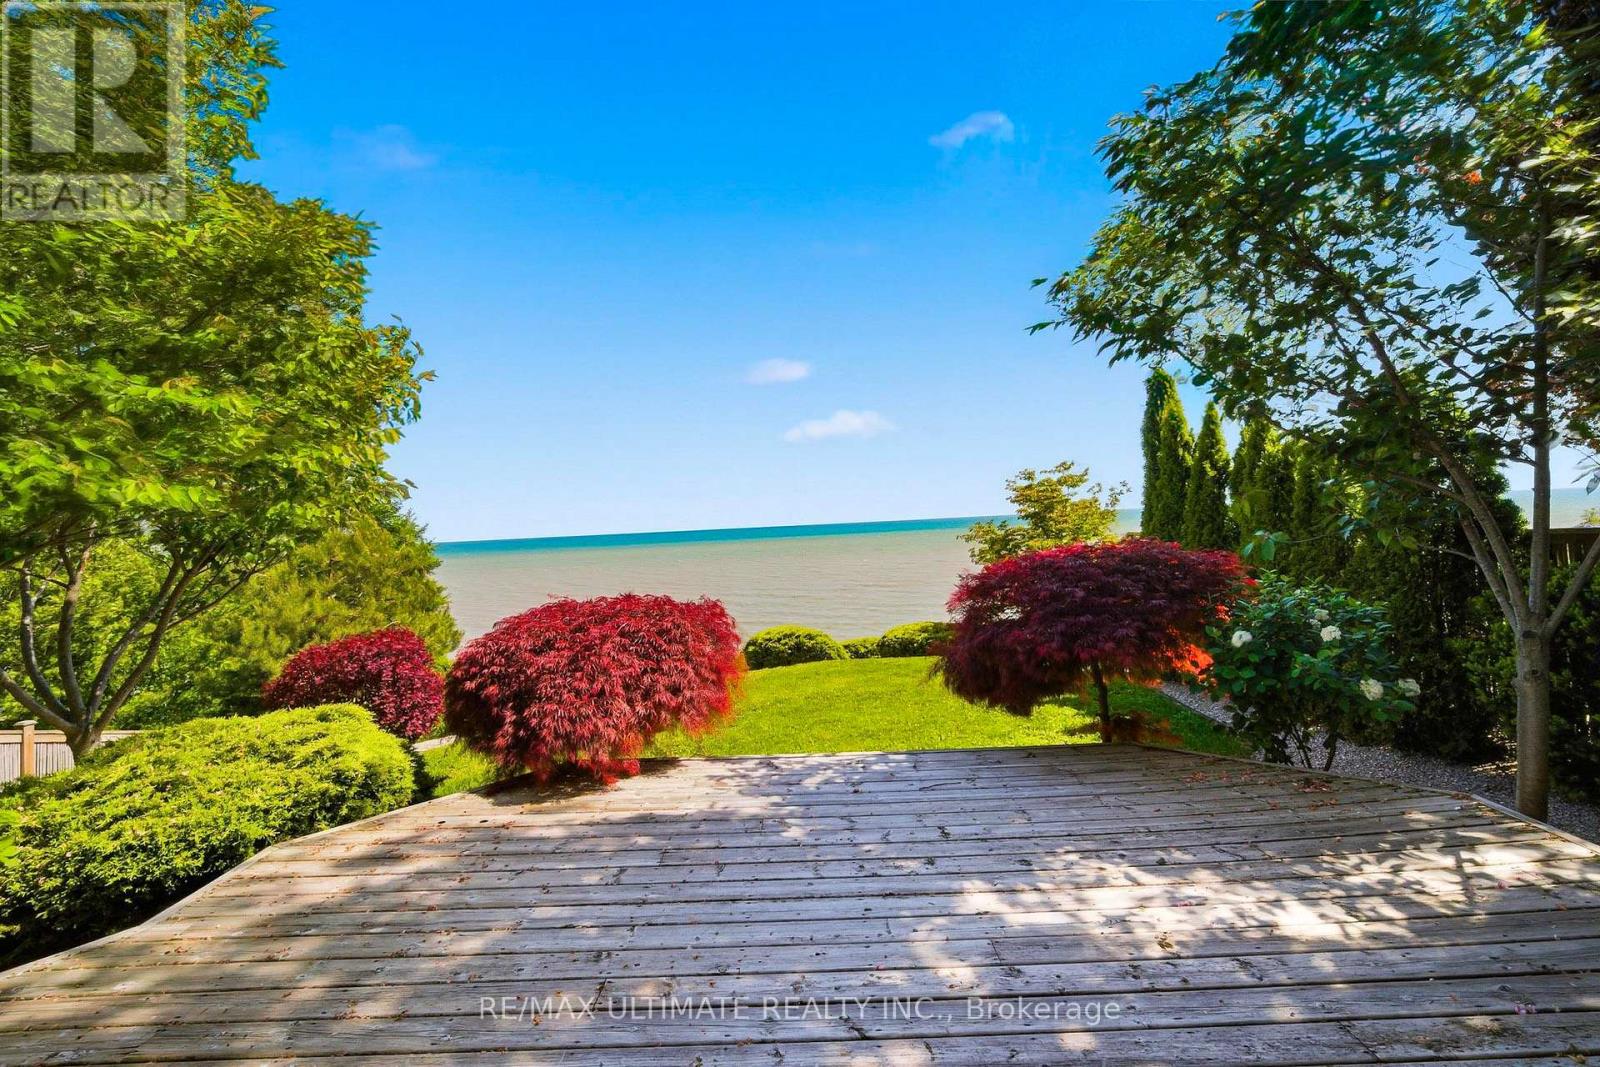
Waterfront living at its best. Nestled on one of Port Dover's most desirable waterfront lots, this south facing custom built home offers panoramic Lake Erie views and a rare combination of privacy and walkability, just a short stroll to the beach, marina, restaurants, theatre, and downtown Port Dover. Fully updated and move-in ready, this exceptional home offers over 2,500 square feet of finished living space. Tucked away on a quiet cul de sac, it has been thoughtfully designed to maximize lake views, with the principal living spaces and all three bedrooms overlooking the water. The main floor is ideal for both everyday living and entertaining, featuring a spacious living room anchored by expansive Pella sliding glass doors that frame the lake and open to a private waterfront deck with retractable awning. The custom kitchen features integrated Miele appliances, vaulted ceilings, custom cabinetry, and abundant storage. Hickory hardwood flooring, a natural gas fireplace, and a convenient powder room complete the main level. A main floor bedroom suite with lake views, walk-in closet, and ensuite bath offers flexibility as a primary retreat, guest suite, or home office. Upstairs, two spacious bedrooms capture breathtaking views of Lake Erie through oversized corner windows. A bright four piece bathroom with heated floors and a skylight adds comfort and natural light. The professionally finished lower level provides flexible additional living space ideal for a media room, home gym, recreation area, or guest accommodations. It also includes a three piece bathroom, laundry room with Miele washer and dryer, engineered hardwood flooring, and spray foam insulation. Outside, the landscaped grounds showcase mature cedar hedging, Japanese maples, cherry trees, armour stone shoreline protection, and multiple outdoor spaces to relax, entertain, and enjoy the waterfront setting. (id:15069)
Welcome To "The Residences At Kings Gate!" Located In A Prime Location In Etobicoke, This Sleek And Cozy, Newly Painted 1-Bedroom, 1-Bath Unit Has A Fully Functional, Spacious Open Concept Layout With Large Windows Which Provides Lots Of Natural Lighting. The Property Is The Perfect Place For A Young Professional, Couple, Or Post-Secondary Student Seeking A Vibrant Urban Lifestyle But With The Convenience Of Upscale Amenities That This Building Provides. Unit Includes 1 Reserved, Underground Parking Spot And Numerous Visitor Parking Spots Are Available For Guests As Well. Amenities Include: 24-Hour Concierge, Exercise Room, Indoor Pool & Sauna, Party Room, An Outdoor Terrace/BBQ Area, And More! Located In A Highly Desirable Neighborhood, Surrounded By Shops, Restaurants, Grocery Stores, Entertainment, And Parks. Minutes to Hwy 427/QEW. Public Transit Is At Your Doorstep With TTC Kipling Station, Mi Way, And GO Transit All Just Steps Away. Only 20-25 Minutes Trip To Downtown By Subway. Convenient "All-Inclusive" Maintenance Fees (Heat, Hydro, & Water Included Except Internet & TV Cable). Just Move In And Enjoy! (id:15069)
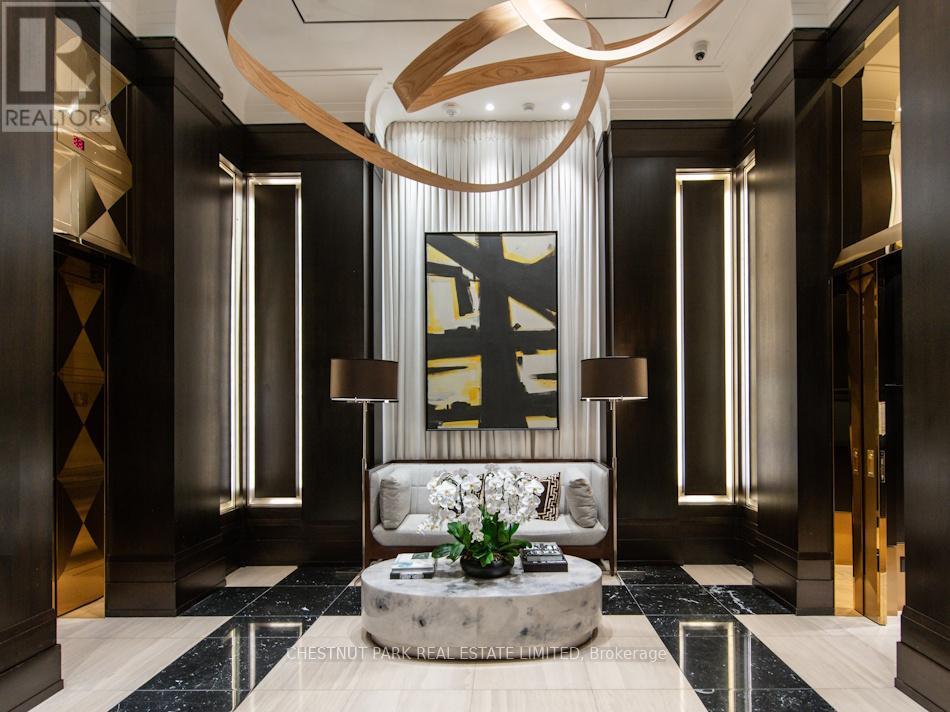
Prime Yorkville pied-a-terre in luxury boutique building of only 48 suites. Bright south facing one bedroom of 1000 sq ft plus balcony with CN Tower views. Well designed layout with generous room sizes features wood flooring throughout, floor-to-ceiling windows, a powder room off dining room, spa ensuite bath with in-floor heating. Expansive balcony with gas line and barbecue. Parking next to elevator, protected on both sides by pillars. Available with the option to be sold fully furnished, including all household essentials for a turnkey lifestyle. Ideal as a convenient in-city base or a comfortable residence to keep an aging parent close by, with attentive building staff and proximity to major hospitals. Perfect for those seeking refined living in a discreet, well-managed building. Yorkville Private Estates luxury condo building provides exceptional, full-service 24/7 concierge, porter services, and valet parking for you and your guests. Featuring extensive amenities including guest suites, 2 gyms, large indoor pool, sun terrace, party/meeting room & more. Steps to Yorkville's top boutiques and restaurants, Whole Foods, the ROM, University of Toronto, and the subway. (id:15069)
Built within the last five years, this property offers a well-executed combination of modern construction, privacy, and flexibility with two separate dwellings on site. The main home is a custom-built residence offering approximately 1,600 sq ft with a bright, open-concept layout. Vaulted pine ceilings and large windows bring in natural light, and the wood stove adds warmth and comfort. The kitchen, dining, and living areas are well connected for everyday living and entertaining. The kitchen features quartz countertops, dovetail cabinetry, and a stunning oak island. The home includes two bedrooms, highlighted by a spacious primary suite with a large walk-in closet. Set well back from the road on 2.3 acres, the property offers a private, natural setting with exposed granite features, multiple seating areas, and two separate fire pit areas that take advantage of the landscape and elevated views. A pergola defines an additional outdoor space, and a recently expanded circular driveway improves access, parking, and overall flow. A thoughtfully integrated sauna adds to the experience, offering a true retreat-style element and rounding out the property's outdoor amenities. A separate A-frame cabin, also built within the last five years, provides additional accommodation and flexibility. Approximately 474 sq ft, the cabin is self-contained with its own septic system, bathroom, and living space, and includes a loft sleeping area. Well suited for guests, extended family, or potential income, buyers are advised to complete their own due diligence regarding permitted uses. Located within walking distance to Sir Sam's Ski & Ride and nearby snowmobile trails, the property also offers convenient access to Eagle Lake public beach, boat launch, and amenities. Haliburton Village is approximately 20 minutes away. Whether for year-round living, recreational use, or as a potential investment property, this offering presents a well-rounded opportunity in a sought-after area. (id:15069)