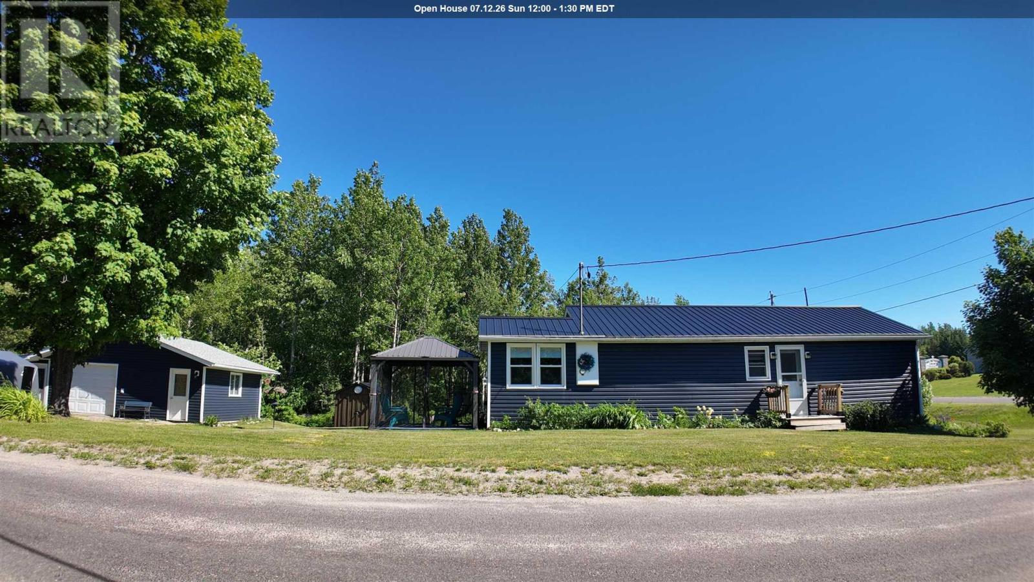
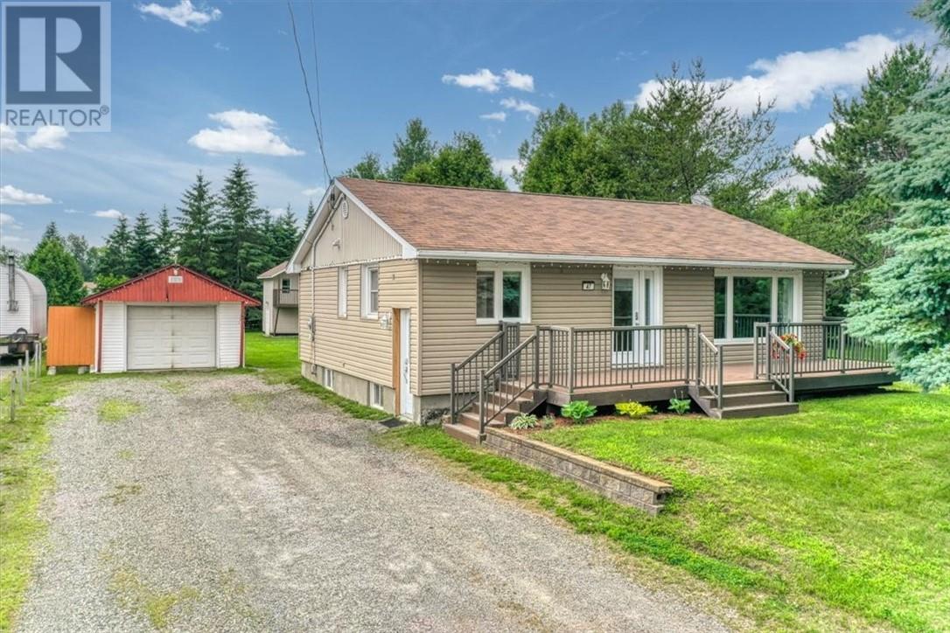
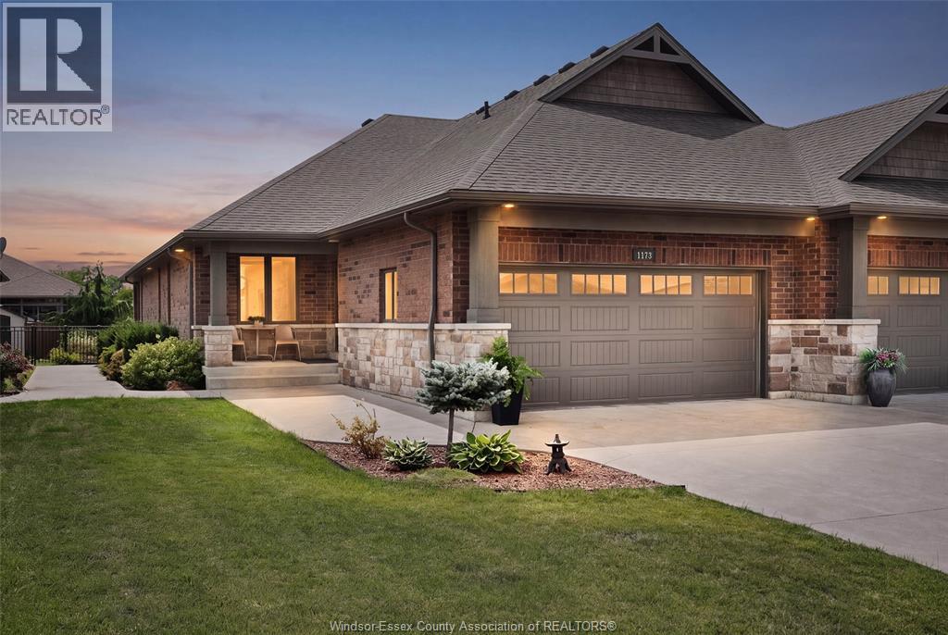
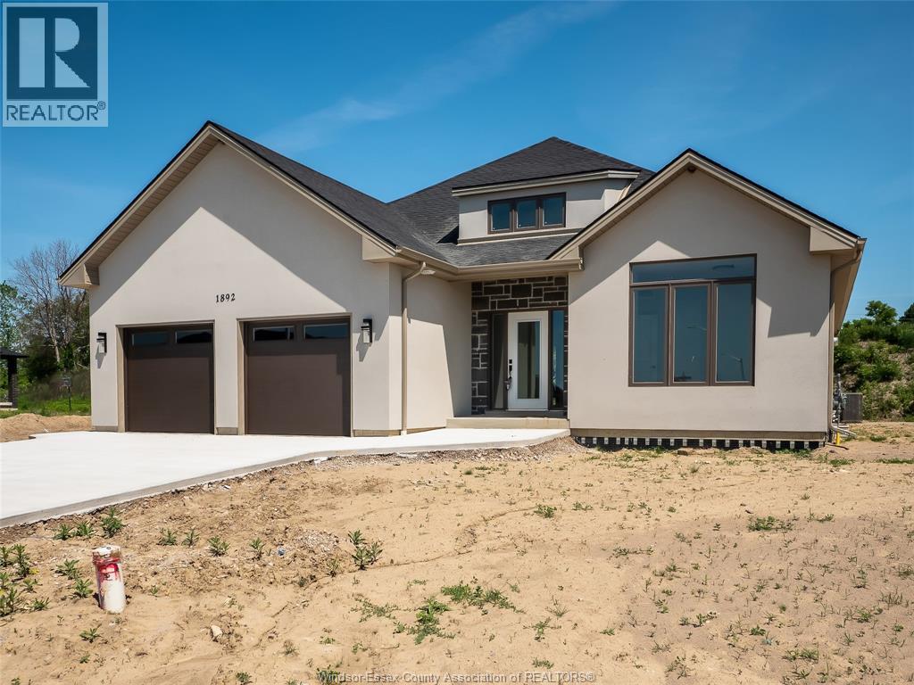
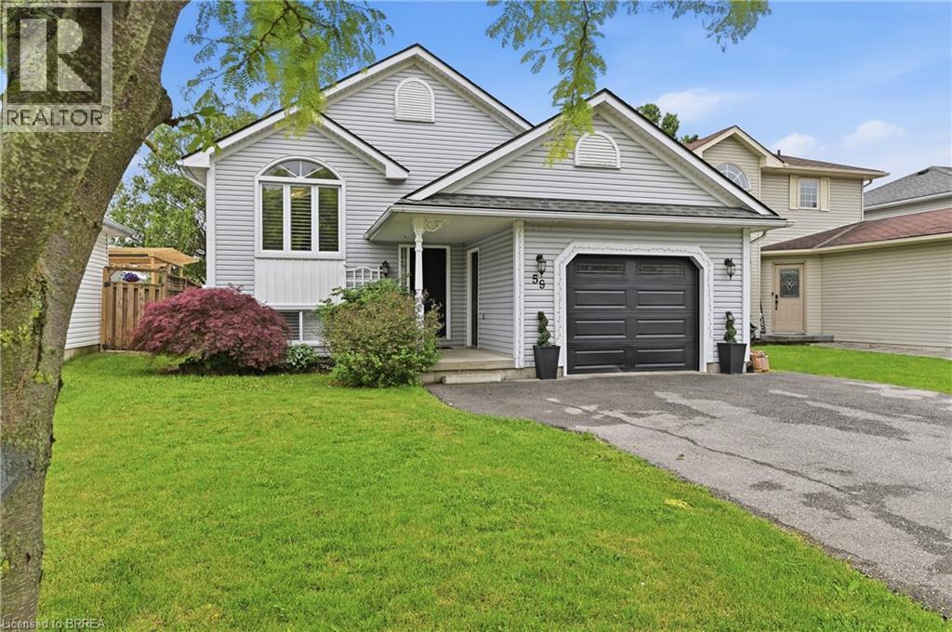
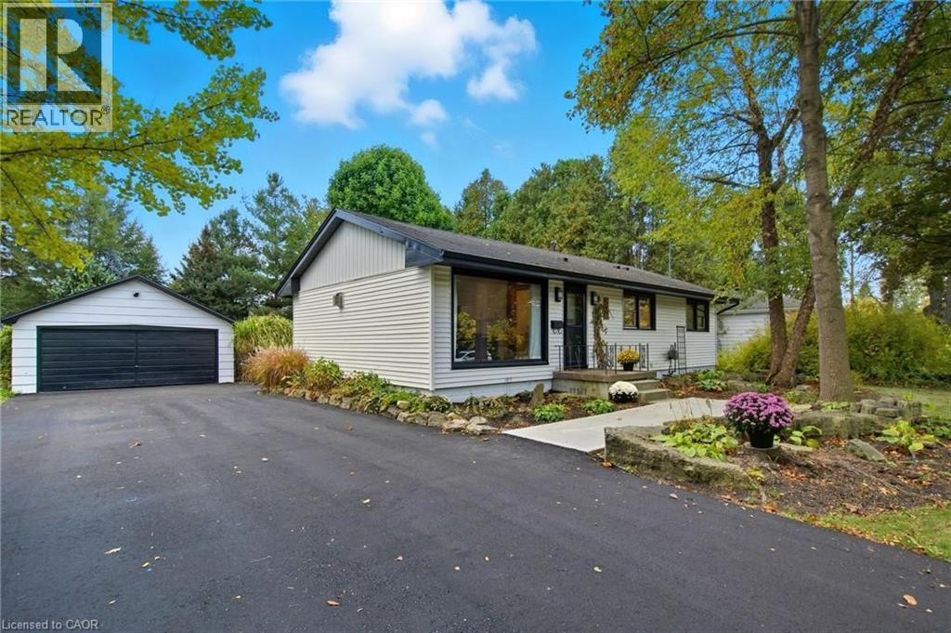
Completely renovated and full of charm, this cute 2-bedroom, 1-bathroom home is move-in ready! Situated on a charming corner lot, this well-maintained property features updated windows (under 10 years old), a newer furnace, and pride of ownership throughout. Perfect for first-time home buyers or those looking to downsize and enjoy a simpler lifestyle. The detached garage is in excellent condition and includes a closed-in lean-to for extra storage and workspace. A cozy and affordable opportunity in Jocelyn Township. (id:15069)
Located in The Uptown Residences in Yorkville at Yonge & Bloor, this spacious 3-bedroom, 2.5-bathroom SE corner suite offers approximately 2,110 sq. ft. of well-designed living space with a large private terrace. Includes two individual parking spaces and two large lockers located behind the parking spaces. The layout features a separate and generously sized living room and dining room, ideal for both everyday living and entertaining. With 9-foot ceilings and expansive windows, the suite feels bright and open throughout. The kitchen is finished with quality cabinetry and luxury appliances, designed for both functionality and style. Residents enjoy premium building amenities, including a fitness centre, virtual golf, media room, yoga studio, and party room. Steps to the subway, fine dining, and world-class shopping in Yorkville, offering convenience in one of Toronto's most established neighbourhoods. (id:15069)
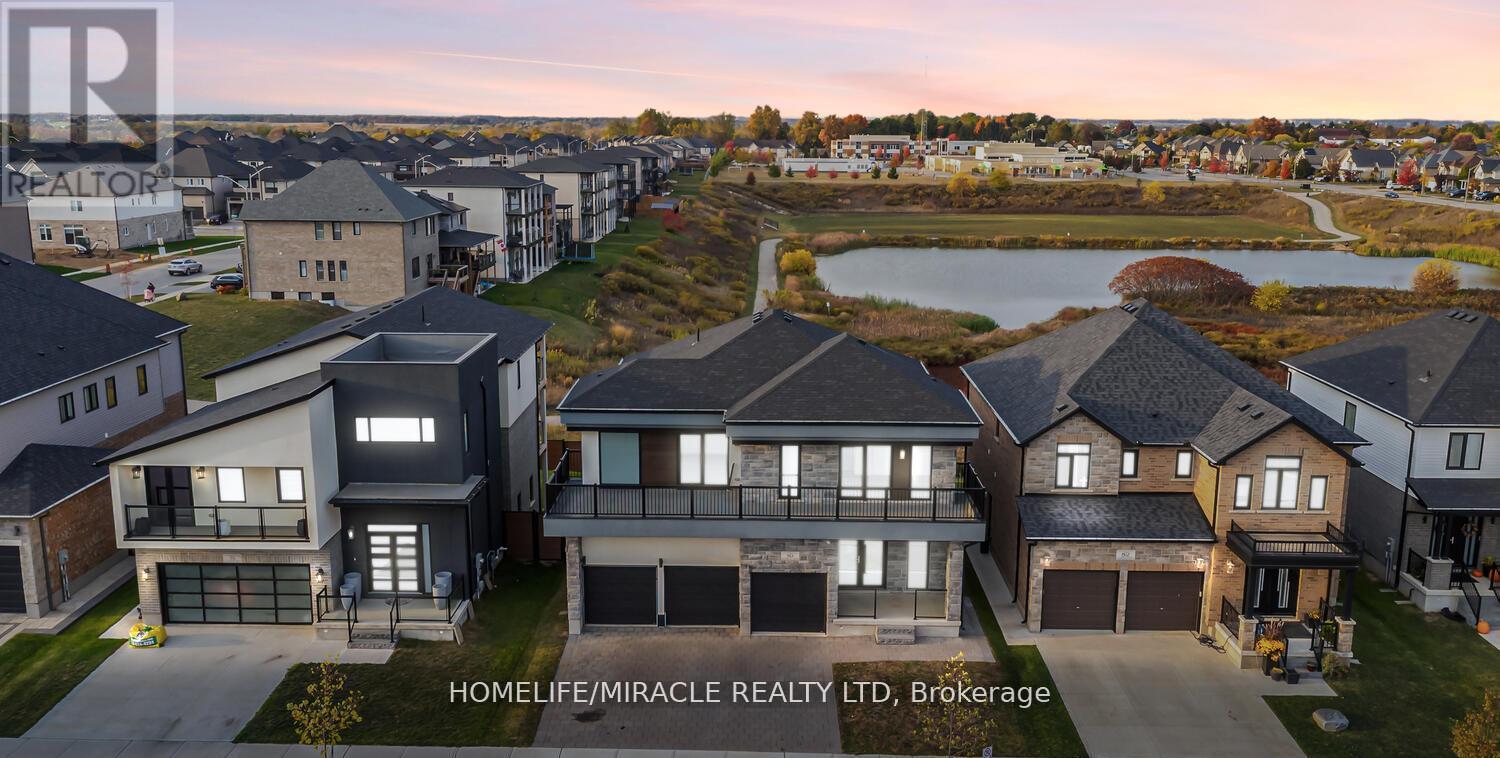
Welcome to 80 Grandville Circle, featuring the sought-after Taj - The Modern Model with an upgraded elevation that includes elegant partial stone detailing. This stunning 5-bedroom, 4-bathroom detached home offers a functional and spacious floor plan with approximately 3,720 sq. ft. of total living space, including the garage. The open-concept main floor showcases a chef's kitchen with upgraded cabinetry, sleek countertops, and brand new appliances including a fridge, cooktop, hood, built-in microwave oven, washer, and dryer. A rare main-floor bedroom with a full bath adds versatility for guests or multigenerational living. The inviting living room is anchored by a cozy fireplace slot and expansive windows that fill the space with natural light. Upstairs, the luxurious primary suite features a spa-inspired ensuite and access to a large balcony deck, perfect for morning coffee or evening relaxation. With a walk-out unfinished basement, 3-car garage, and a premium ravine lot (50.21 x 114.42 ft), this home combines style, comfort, and location in one exceptional package. Located in the heart of Paris, Brant, close to top-rated schools, parks, and shopping, this is a rare opportunity to own a true gem in a thriving community. (id:15069)
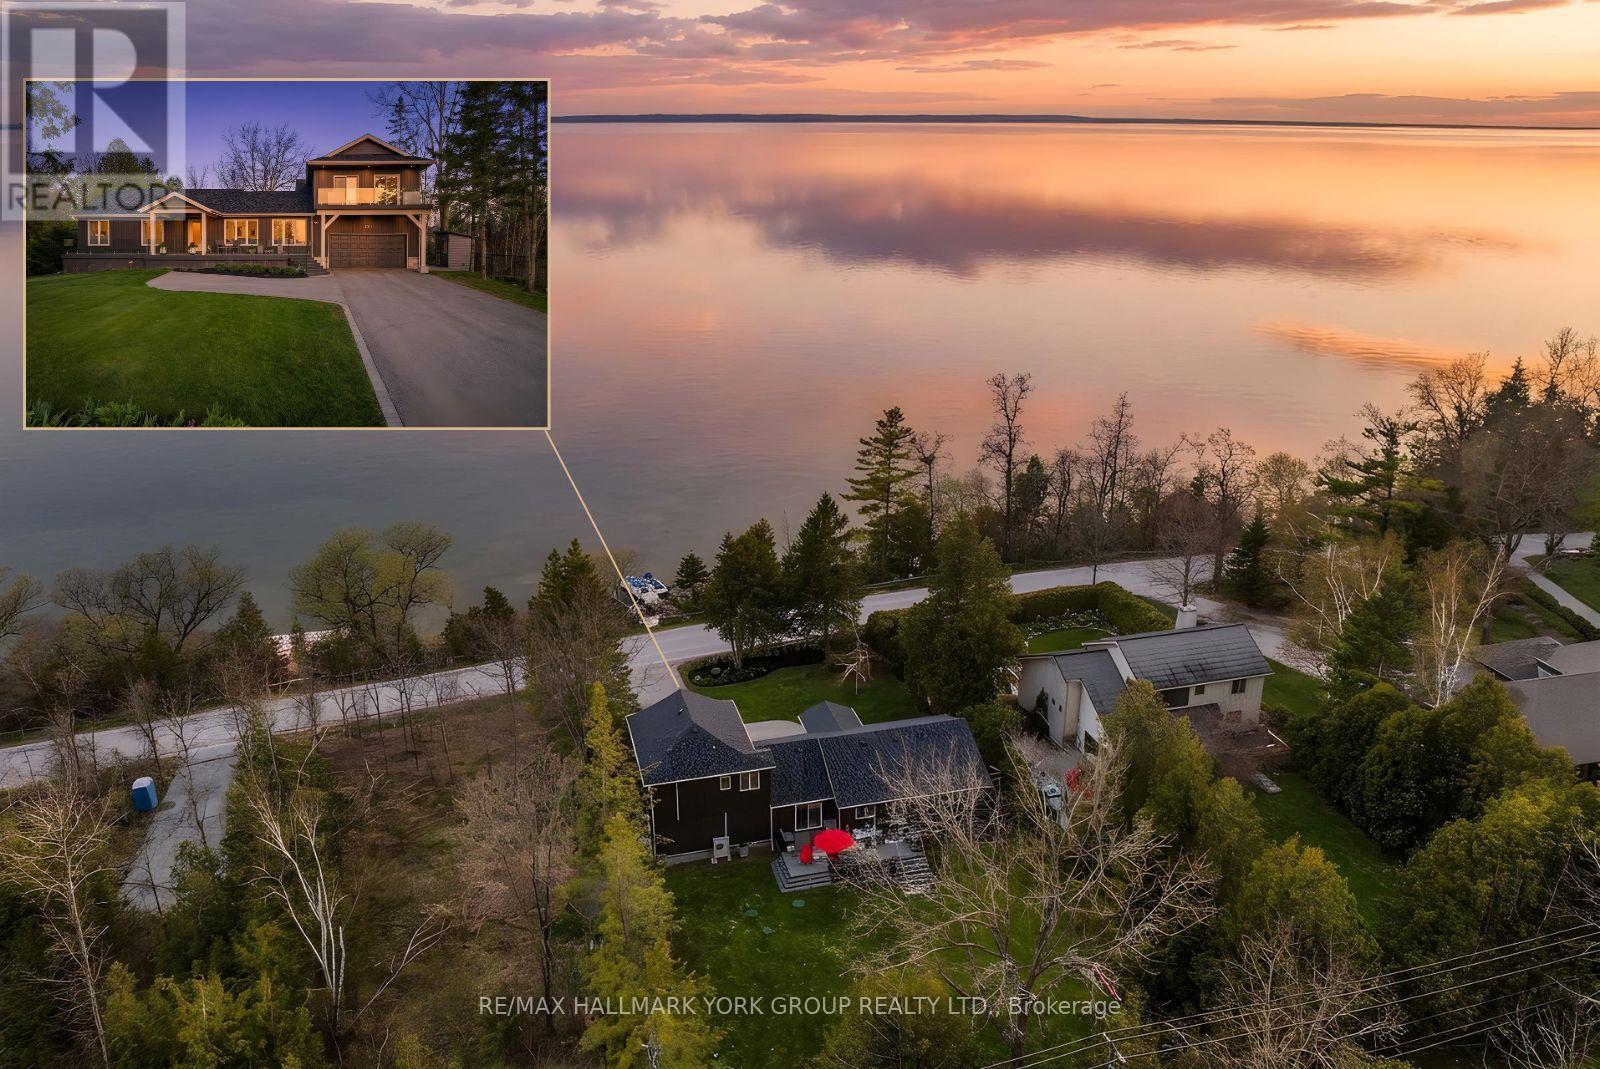
Welcome To One Of The Finest Waterfront Settings On The Lake, Offering The Best View Of The Water You'll Find Anywhere. Light, Bright, And Beautifully Updated From Top To Bottom With Over $500K In Recent Renovations, This Stunning 5 Bedroom, 4 Bathroom Home Feels Practically Brand New And Truly Has It All. Inside, Crisp Modern Finishes Pair With Walls Of Windows That Pull The Outdoors In, Showcasing Spectacular Lake Views From Nearly Every Angle. The Layout Offers 2 Comfortable Bedrooms On The Main Floor, A Beautiful Upper Loft Retreat With Its Own Bedroom, Full Bathroom, And Private Balcony Overlooking The Water, Plus 2 Additional Bedrooms On The Lower Level And A Quiet Home Office. Step Outside To Two Generous Composite Decks Overlooking The Lake, Finished With Glass Railings For Unobstructed Water Views And Built For Easy, Low-Maintenance Enjoyment. The Waterfront Itself Is Completely Private, A Peaceful Shoreline Where You Can Swim, Paddle, Fish, Boat, Or Relax In Total Tranquility. Out Back, You'll Find A Secluded, Fully Fenced Yard Designed For Both Relaxation And Entertaining, Featuring A Composite Deck For Hosting Family And Friends, A Custom-Built Sauna, And A Fully Insulated, Heated Art Studio Complete With Its Own Electrical Panel. This Versatile Space Offers Endless Possibilities, Use It As A Creative Studio, Home Office, Gym, Storage, Or Convert It Into A Bunkie For Guests. The Upgrades Here Are Truly Exceptional And Offer Worry-Free Living For Years To Come: The Entire Exterior Was Excavated And Professionally Waterproofed (2021), New Trane Furnace (2023), New Gas Fireplace (2025), New Roof (2025), Oversized New Septic Tank (2025), New Front Glass Railings (2025), Extended Front Deck (2025), Electrical Panel (2025), And The Newly Constructed Studio Addition Above The Garage With Its Own Separate Electrical Panel (2025). Updated, Move-In Ready, And Set Against One Of Nature's Most Beautiful Backdrops, This Is Lakeside Living At Its Absolute Best. (id:15069)
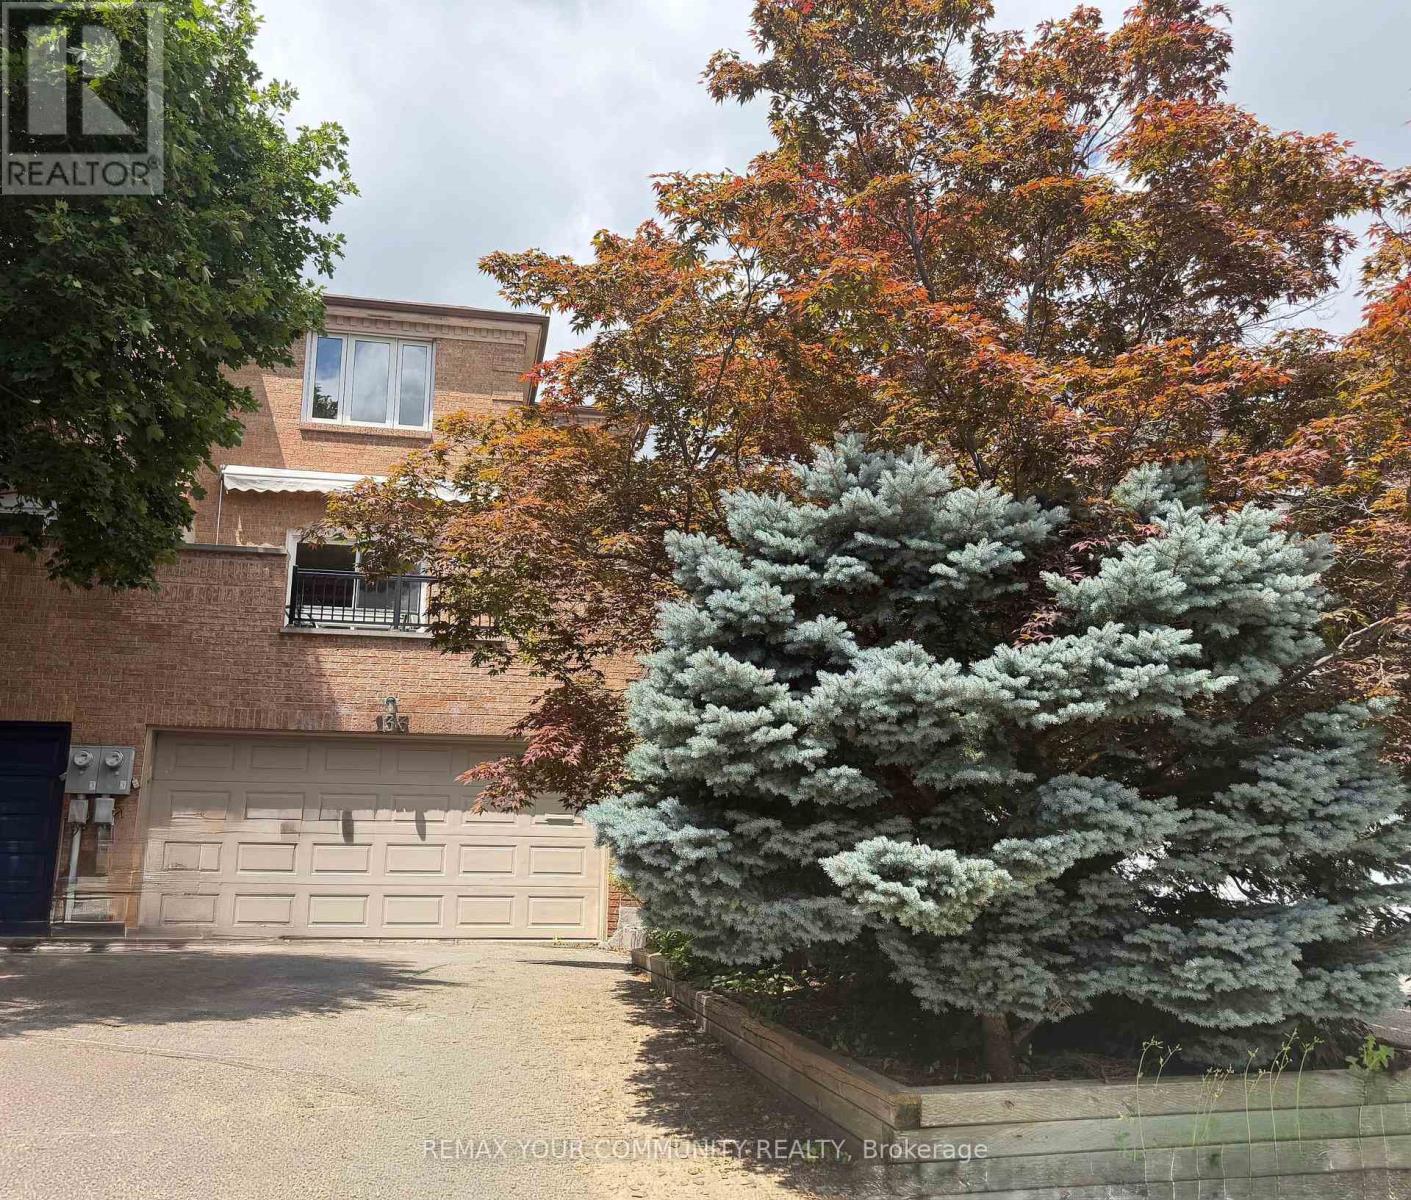
Welcome to beautifully maintained 3 bedroom Home with highly desirable 2 car garage, ideally Nestled on the quiet cres. of the Prestigious Hidden Trail Community of North York. Bright and spacious this warm and inviting Residence offers a functional layout. Huge Living Room w/parquet floors, custom paints,corner moldings and walk out to Large Balcony. Formal Dining Room w/B/I Cabinets, parquet floor and mirror wall. Kitchen boasts granite counters and granite floor combined with Family size Breakfast area with granite Floor and a gorgeous view of private yard. Prime Bedroom offers large W/I closet and 5pc ensuite with separate shower. Walk out Lower area offers Large family room with Stone Fireplace. Lower area also offers Direct access to spacious Double Car Garage and separate Large Laundry room. This Executive Home with newer Vinyl windows and patio Doors, newer CAC and Freshly painted is Ready to move in. (id:15069)
Three words: Move. Right. In! Set on a spacious, level lot with beautiful views of the Wahnapitae River, this move-in ready bungalow is ready to welcome its next owners. Offering two bedrooms with the potential to convert back to a three-bedroom layout on the main floor, plus a full bathroom, this home is perfect for first-time buyers, downsizers, or anyone looking for easy living. The bright white kitchen is both stylish and functional, complete with included appliances and a charming coffee bar. The dining area features a large pass-through overlooking the living room, creating an open, airy feel that’s ideal for everyday living and entertaining. The lower level provides plenty of storage, laundry and utility space, along with the potential to create a flex space to suit your needs. Step outside and enjoy everything this backyard has to offer! Relax on the sun deck featuring a natural gas BBQ hookup, unwind in the six-person hot tub, or take advantage of the expansive yard with plenty of room for kids, pets, or family gatherings. A detached garage and multiple storage sheds provide ample space for vehicles, tools, and all your outdoor toys. The fun continues with a charming two-storey playhouse complete with a slide—perfect for unforgettable sleepovers and endless adventures. A beautiful property in a picturesque setting with views of the Wahnapitae River, this home truly has something for everyone. If this is where you’re going we can take you there. (id:15069)
Exceptional freehold end-unit ranch in one of LaSalle's most desirable neighbourhoods! Built in 2016 by The Bungalow Group and offering approximately 2,800 sq. ft. of beautifully finished living space, this meticulously maintained home showcases quality craftsmanship and thousands invested in premium upgrades. The bright open-concept main floor features a spacious custom kitchen with quartz countertops, high-end stainless steel appliances including a built-in oven/microwave and two-tiered dishwasher, sprawling living and dining areas, convenient main floor laundry, guest bedroom, and a luxurious primary suite with a custom walk-in closet with custom organizers and private ensuite with heated floors. The professionally finished lower level adds incredible versatility with 3 additional bedrooms, a full bathroom with heated floors and double vanity, oversized family room, storage, and large windows allowing for abundant natural light. Designed with comfort and accessibility in mind, the main floor is wheelchair friendly. Outside, enjoy a covered front porch, covered rear patio, mature trees for privacy, professionally landscaped, fully fenced low-maintenance backyard, and double attached garage with inside entry. Completely freehold with no maintenance fees, this move-in-ready home is ideally located close to excellent schools, parks, walking trails, shopping, and all of LaSalle's amenities. A rare opportunity offering luxury, space, and carefree living in an outstanding location. Simply unpack and enjoy! (id:15069)
CHECK OUT THIS BEAUTIFUL & SPACIOUS RANCH IN LOVELY RUTHVEN – BETWEEN KINGSVILLE AND LEAMINGTON! Built by an award-winning builder, this home offers comfortable single-level living with an inviting open-concept layout, a private primary retreat, and convenient main-floor laundry. You'll love the oversized 2-car garage with its finished concrete driveway, now complemented by complete professional sodding and a new fence for maximum privacy and curb appeal. Inside, enjoy over $25K in premium upgrades including a gourmet kitchen with stainless steel appliances. The massive unfinished basement provides incredible storage or future finishing potential to suit your needs. Surrounded by wonderful amenities and fresh local farm produce, this serene property is perfect for those seeking peaceful country living with easy access to everything. Don't miss out on this gem! Call LS today for more information or to book your private viewing. Please note: 24 hours notice as per the LTA. (id:15069)
Welcome to 59 Morgan Drive in Caledonia, a beautifully maintained family home offering comfort, style, and convenience in a desirable community. Ideally located close to schools, parks, shopping, and everyday amenities, this property is perfect for growing families and professionals alike. Step inside to discover a bright, open-concept main floor designed for modern living and entertaining. The spacious living area is filled with natural light and flows seamlessly into the well-appointed kitchen, featuring modern appliances, ample counter space, and a convenient breakfast bar. The home offers generously sized bedrooms, providing plenty of room for rest and relaxation. The primary suite serves as a private retreat, complete with its own ensuite bathroom. Combining functional living spaces with an exceptional location, this move-in-ready home is one you won't want to miss. (id:15069)
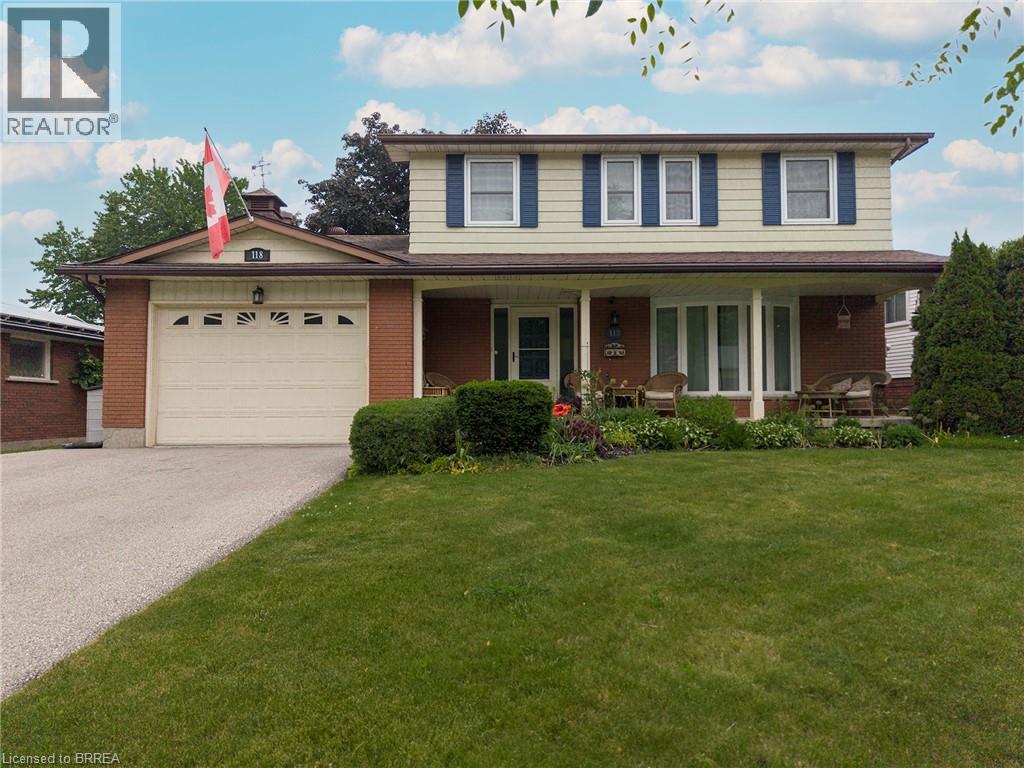
Welcome to 118 Greenfield Road — a rare opportunity to own a spacious two-storey home in Brantford's coveted Brier Park neighbourhood. Offering over 3,000 sq ft of living space (2,200 above grade), this family home combines size, comfort, and an unbeatable location. The main level features multiple living spaces, including a flexible room that could serve as a 5th bedroom, home office, or second family room. The beautifully updated kitchen boasts quartz countertops, stainless steel appliances, and a functional open-concept design perfect for everyday living and entertaining. Upstairs, you'll find 4 generous bedrooms, while the finished basement offers a massive recreation room and den with the potential to convert it to an additional bedroom- just needs egress windows. Step outside to your private backyard retreat featuring a large deck, mature trees, an above-ground pool, and a fully fenced yard—perfect for summer gatherings and family fun. Located on a quiet, tree-lined street just minutes from schools, parks, shopping, and Highway 403 access, this is the kind of home families wait years for in Brier Park. (id:15069)
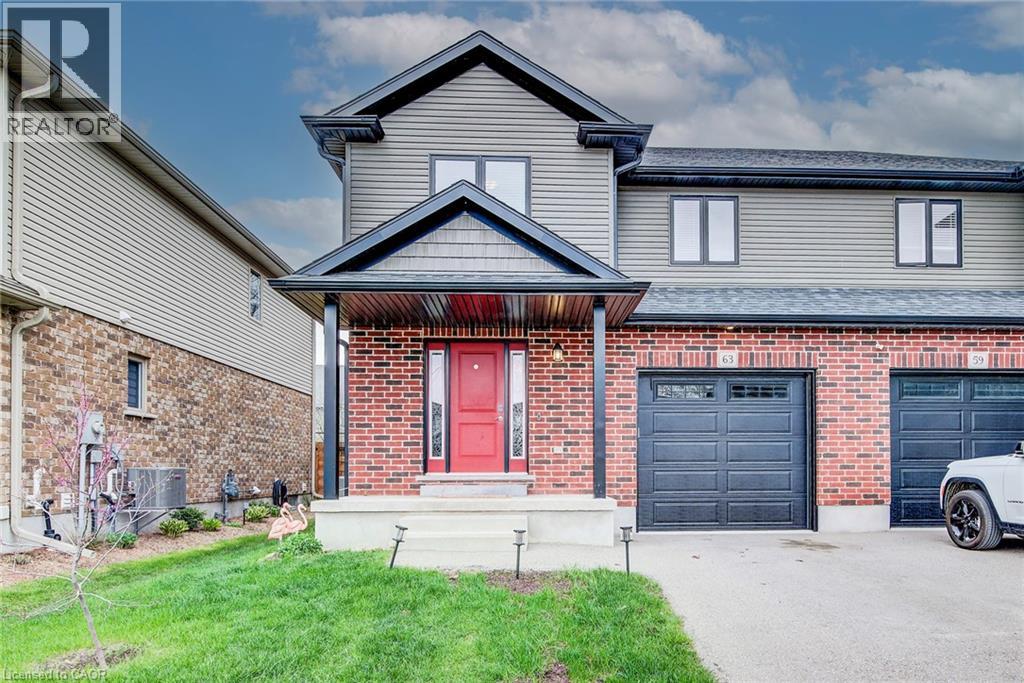
Welcome to 63 Crab Apple Court, nestled on a desirable quiet court in the charming community of Wellesley. This beautiful 2-storey semi-detached home offers a bright, carpet-free main floor with an inviting open-concept layout designed for comfortable everyday living and entertaining. The main level features a spacious living room filled with natural light, a convenient 2-piece bathroom, and inside access to the single-car garage. The stylish kitchen showcases elegant two-tone cabinetry, stainless steel appliances, a large pantry, ample storage, a modern backsplash, and a breakfast bar perfect for casual dining with a door that leads you to the back deck, creating a seamless indoor-outdoor living experience. Upstairs, you’ll find three spacious bedrooms and a 4-piece main bathroom. The primary suite offers a peaceful retreat complete with two closets and a private 4-piece ensuite bathroom. The fully finished basement adds valuable additional living space with a generous rec room, storage area, and utility room. Outside, enjoy the fully fenced private backyard featuring a deck — ideal for relaxing, entertaining, or enjoying warm summer evenings. Perfectly located close to schools, shopping, scenic trails and the Nith River. This move-in ready home combines comfort, style, and an exceptional family-friendly location. (id:15069)
Charming Ancaster Bungalow on Expansive Lot with Luxury Upgrades! Welcome to 570 Westview — a beautifully reimagined bungalow nestled in the heart of Ancaster, set on a magnificent 88 x 173 ft lot. This home perfectly blends modern elegance with thoughtful functionality, offering both style and substance across every inch of its meticulously upgraded interior and exterior. Step inside to discover a warm, open-concept living space, beautifully enhanced with vaulted ceilings, a gas fireplace, and a seamless flow into the fully renovated kitchen. Designed for multigenerational living or added flexibility, the home also features a private in-law suite and two separate laundry areas for ultimate convenience. Entertain effortlessly with a chef-inspired kitchen upstairs and a secondary kitchen in the basement — both tastefully updated (the basement kitchen completed with cost-conscious efficiency). The home features a luxurious hot tub, set within a professionally landscaped backyard oasis complete with a paver walkway, concrete patio, and elegant gazebo. Among the home’s many standout features are premium European-imported windows and doors, including a spectacular nearly 12-ft “lift-and-slide” back door — offering effortless access to the backyard while flooding the interior with natural light. Most renovations were done between 2023-2025 & the septic bed and tank was replaced in 2007. Front door 2025. With easy highway access, this home is perfect for commuters and families alike. Every detail has been carefully considered to create a move-inready haven, blending craftsmanship, comfort, and modern flair (id:15069)