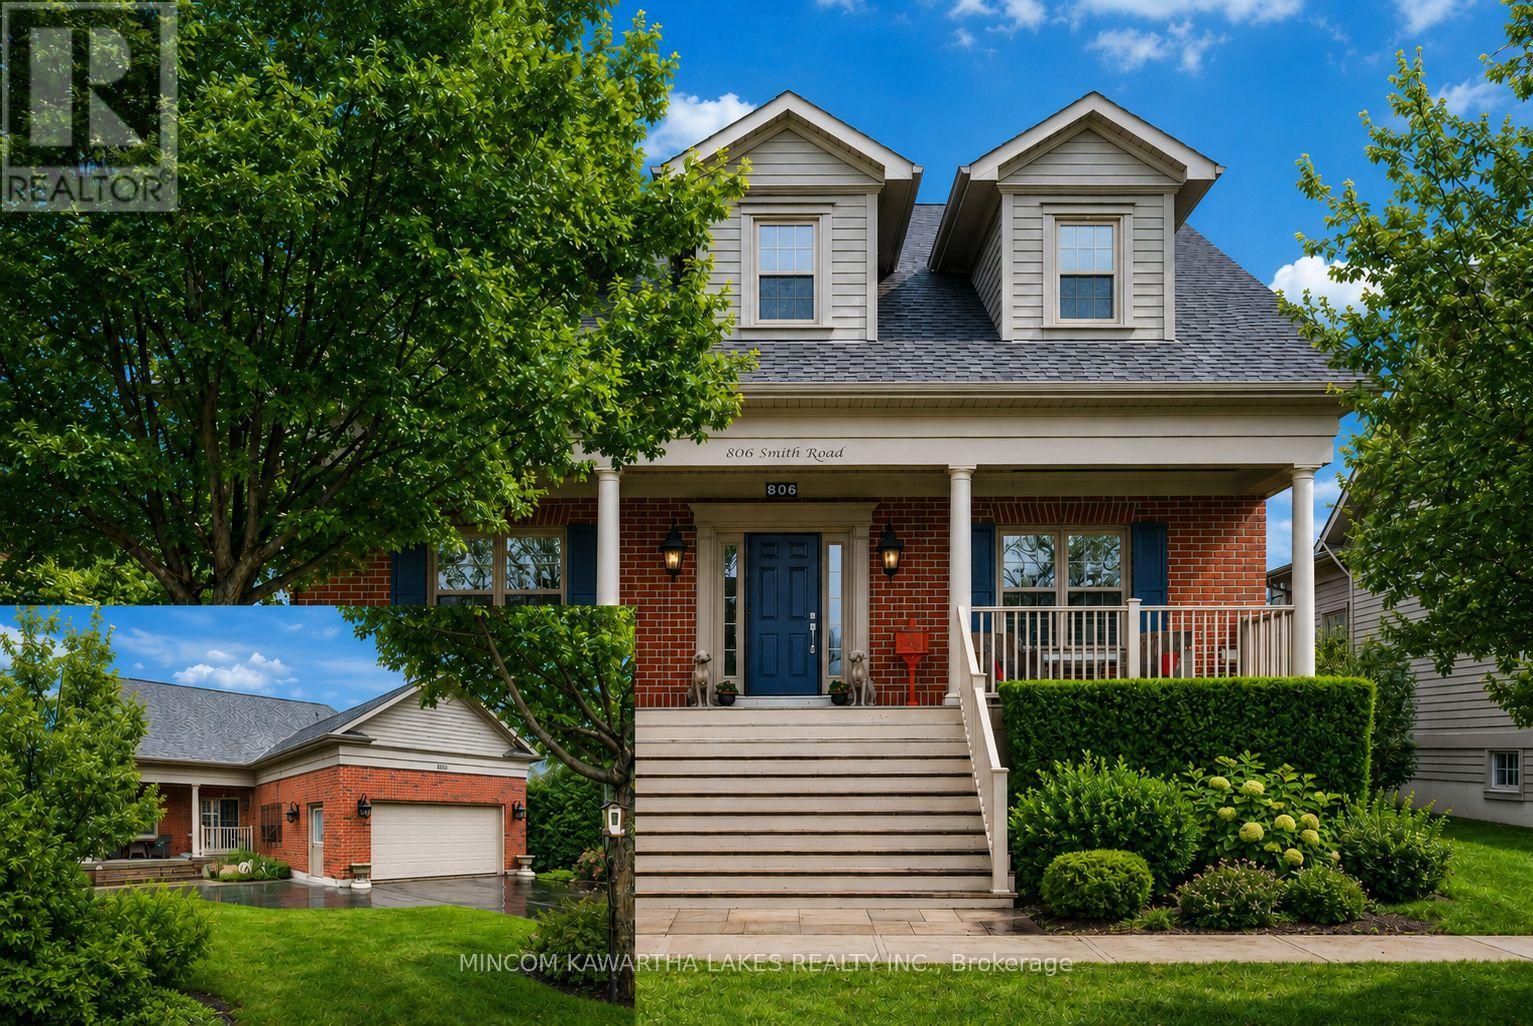
Welcome to New Amherst Village, one of Cobourg's most prestigious master-planned communities, known for its timeless architecture. Set on a premium 54' x 142' lot along a mature, tree-lined street, this elegant Salem bungalow offers 1,622 sq. ft. of refined, single-level living. The homeowners rear entrance with two steps provides discreet, mobility-conscious access without compromising design. The interior is curated with a sophisticated palette of Benjamin Moore designer colours and anchored by engineered hardwood flooring throughout the principal living spaces. At the heart of the home, the chef-inspired kitchen is both striking and functional, featuring rich soapstone countertops, KitchenAid stainless steel appliances and elevated finishes ideal for everyday living and effortless entertaining. The living area exudes warmth and character, centered around a custom-crafted fireplace mantel, creating an inviting focal point for gatherings. The private primary suite offers a serene retreat, complete with a spa-inspired ensuite featuring a glass and tiled shower. Additional comforts include 3M sun-filtering window tint on west-facing exposures and bay window, central air and a well-appointed main floor laundry. Outdoors, enjoy beautifully designed living spaces including a deep covered front porch with custom shutters and a covered rear porch for relaxing or entertaining. The level backyard is sun-drenched and exceptionally private, framed by mature cedar hedging, curated perennial gardens, armour stone accents and established trees. Additional features include a large pantry, paved driveway with parking for six vehicles and an unspoiled basement ready for your future vision. Located minutes from downtown Cobourg and Lake Ontario, this is a rare offering for refined bungalow living in a thoughtfully designed community. (id:15069)
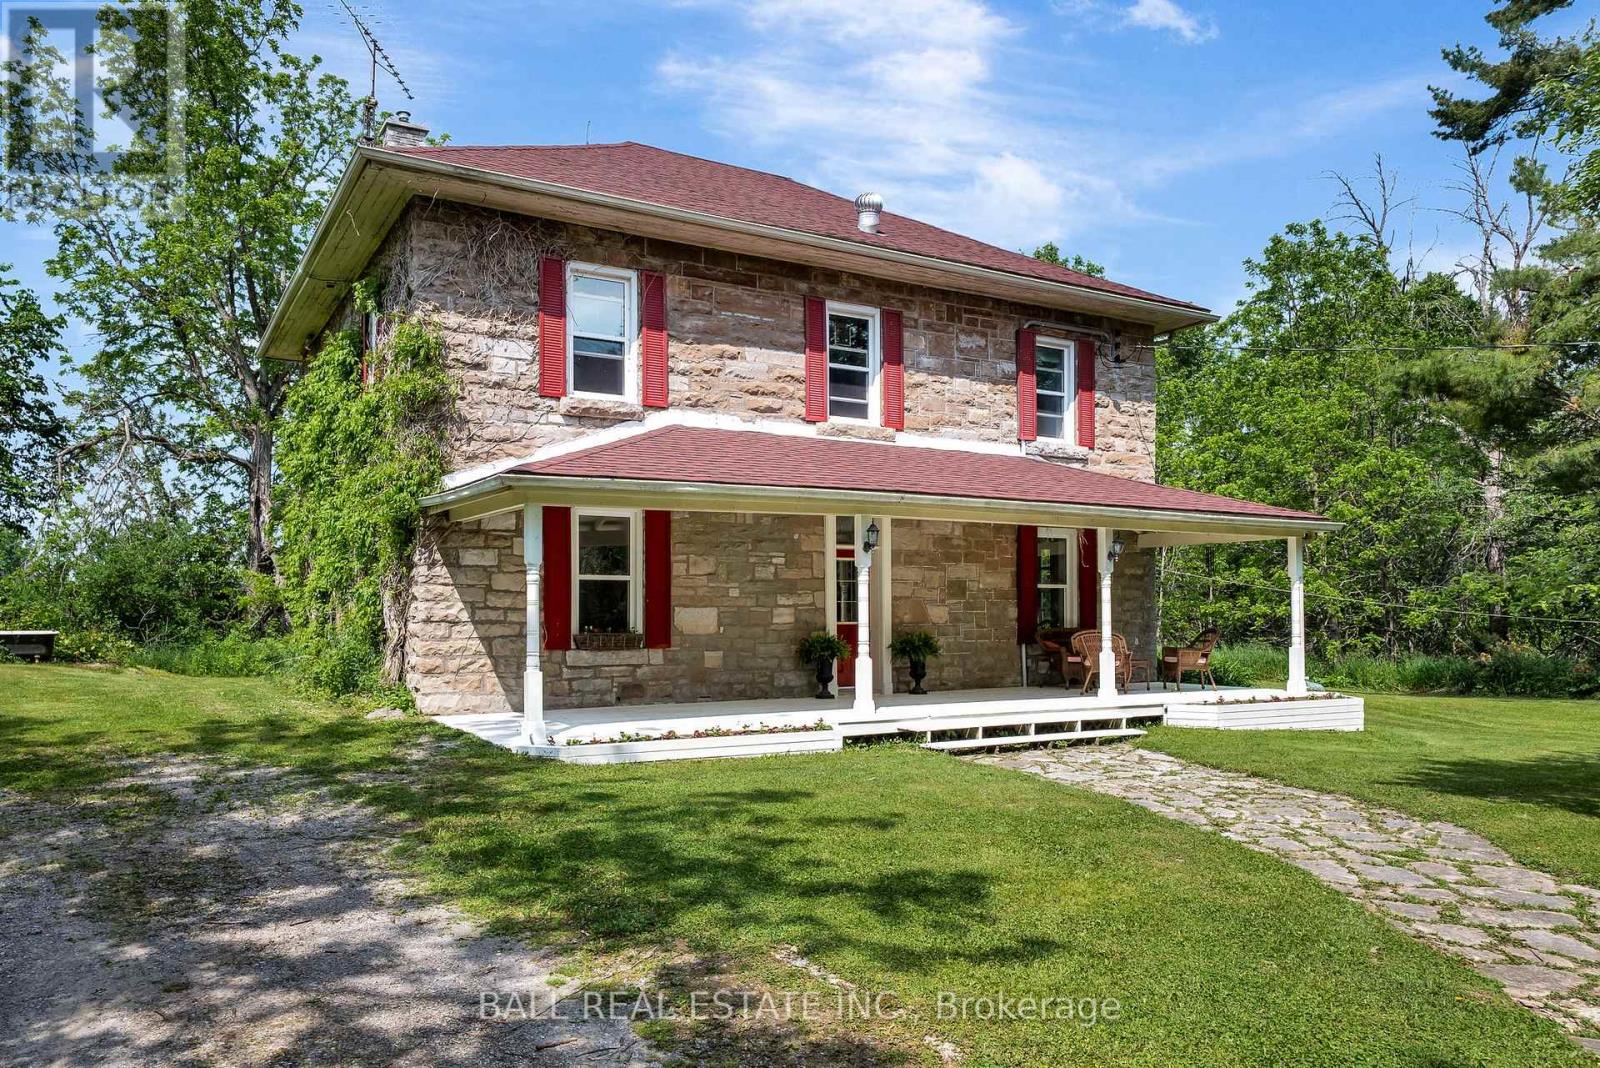
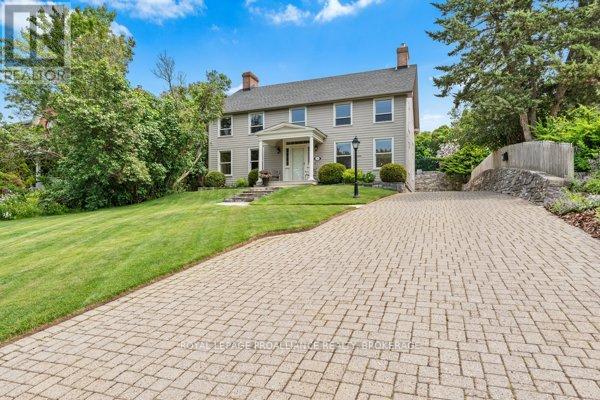
Set on 3.3 acres of open countryside just minutes to Bobcaygeon and Buckhorn, this classic two-storey home offers the space, privacy, and versatility that's getting harder to find. Originally built in the early 1900s, the home features a beautiful local limestone exterior and over 2,700 sq.ft. of living space, blending character with key updates already in place. Inside, you'll find a spacious, functional layout with a large living room anchored by a granite propane fireplace, original hardwood floors, and an eat-in kitchen with plenty of room for gathering. A main floor office nook adds flexibility for working from home, along with a convenient 2-piece bath. Upstairs offers four bright, generously sized bedrooms and a full 4-piece bathroom, making this a great fit for families or those needing extra space. The 40' x 40' detached shop is a standout feature - ideal for hobbyists, storage, or running a home-based business. Recent updates include propane furnace (2022), shingle roof (2022), updated windows, and spray foam insulated basement, providing improved efficiency and peace of mind. Located on a municipally maintained road and surrounded by farmland, you'll enjoy a quiet rural setting with Pigeon Lake just down the road, plus easy access to a local golf course and nearby marina - perfect for making the most of everything the Kawarthas has to offer. Properties offering this combination of acreage, square footage, and a large shop in this location are rare - a great opportunity to make it your own and add value over time. (id:15069)
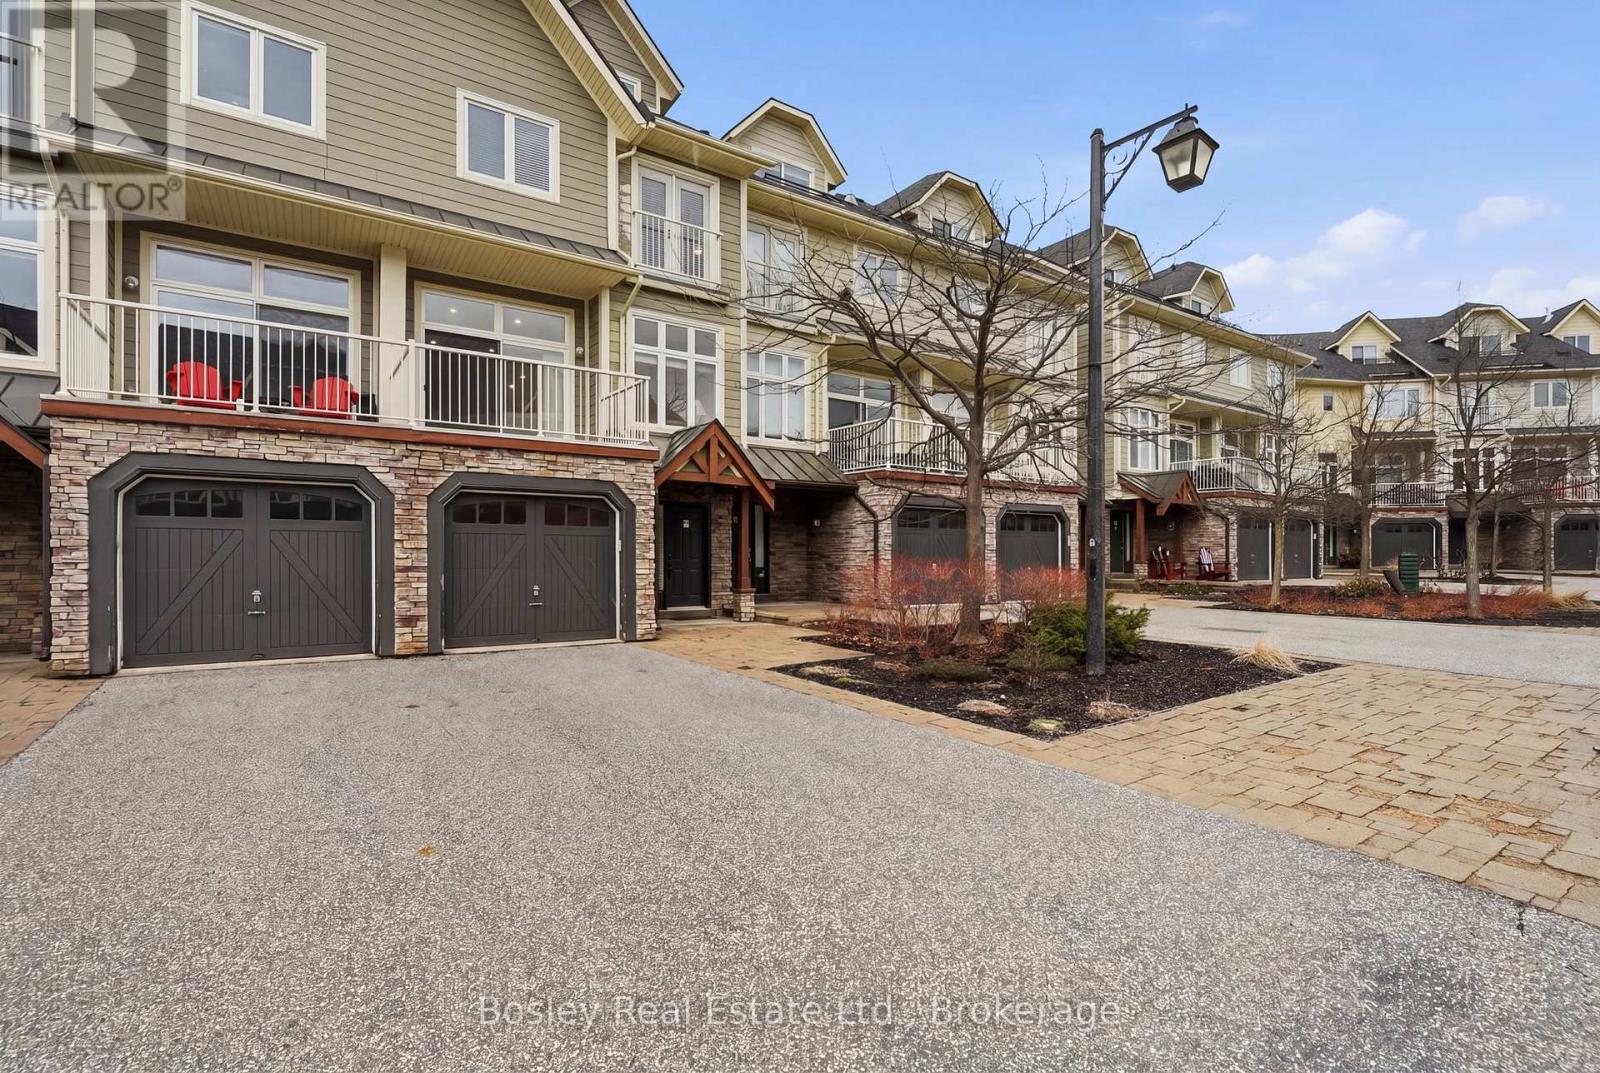
This is where life starts to feel different.Set in the heart of Blue Mountain,just steps to theVillage,this beautifully renovated townhome offers just over 2,500 sq ft of finished livingspace,designed for the way you want to live,not just where you want to be.Whether it's afull-time home,a weekend escape,or your four-season retreat,this is a space that adapts toevery version of your life.With over $200,000 in thoughtful upgrades,every detail has beenelevated.The fully finished loft is a true standout,featuring a custom staircase,addedwindow,shiplap ceilings,and an 85-inch TV,creating a space that feels both cozy andelevated,complete with stunning hill views.The third level offers additional sleepingspace,perfect for hosting family and friends.The main floor is open,bright,andinviting,centered around a cozy fireplace (2025) and designed for connection.The kitchen hasbeen completely updated with new cabinetry,countertops,and appliances,while fresh paint,newlighting,pot lights,and hardwood flooring throughout the upper levels create a warm,cohesivefeel.The lower level continues the attention to detail with new tile and a beautifully finishedbathroom with glass shower.Behind the scenes,all the work has been done,with a newer roof(2024),updated furnace,dehumidifier,tankless hot water system,and A/C wall units providingcomfort and peace of mind.Outside,the expanded back deck becomes your go-to for après skievenings,summer dinners,and everything in between.Offered fully furnished,this is a trueturn-key opportunity,just arrive and start living.Condo fees include snow removal,grasscutting,internet,and cable,allowing for a low-maintenance lifestyle where your time is spentenjoying,not maintaining.Step outside and into everything Blue Mountain has tooffer,skiing,hiking,biking,dining,and year-round energy just moments from your door.Becausethis isn't just about owning a home,it's about creating a life you don't have to escape from. (id:15069)
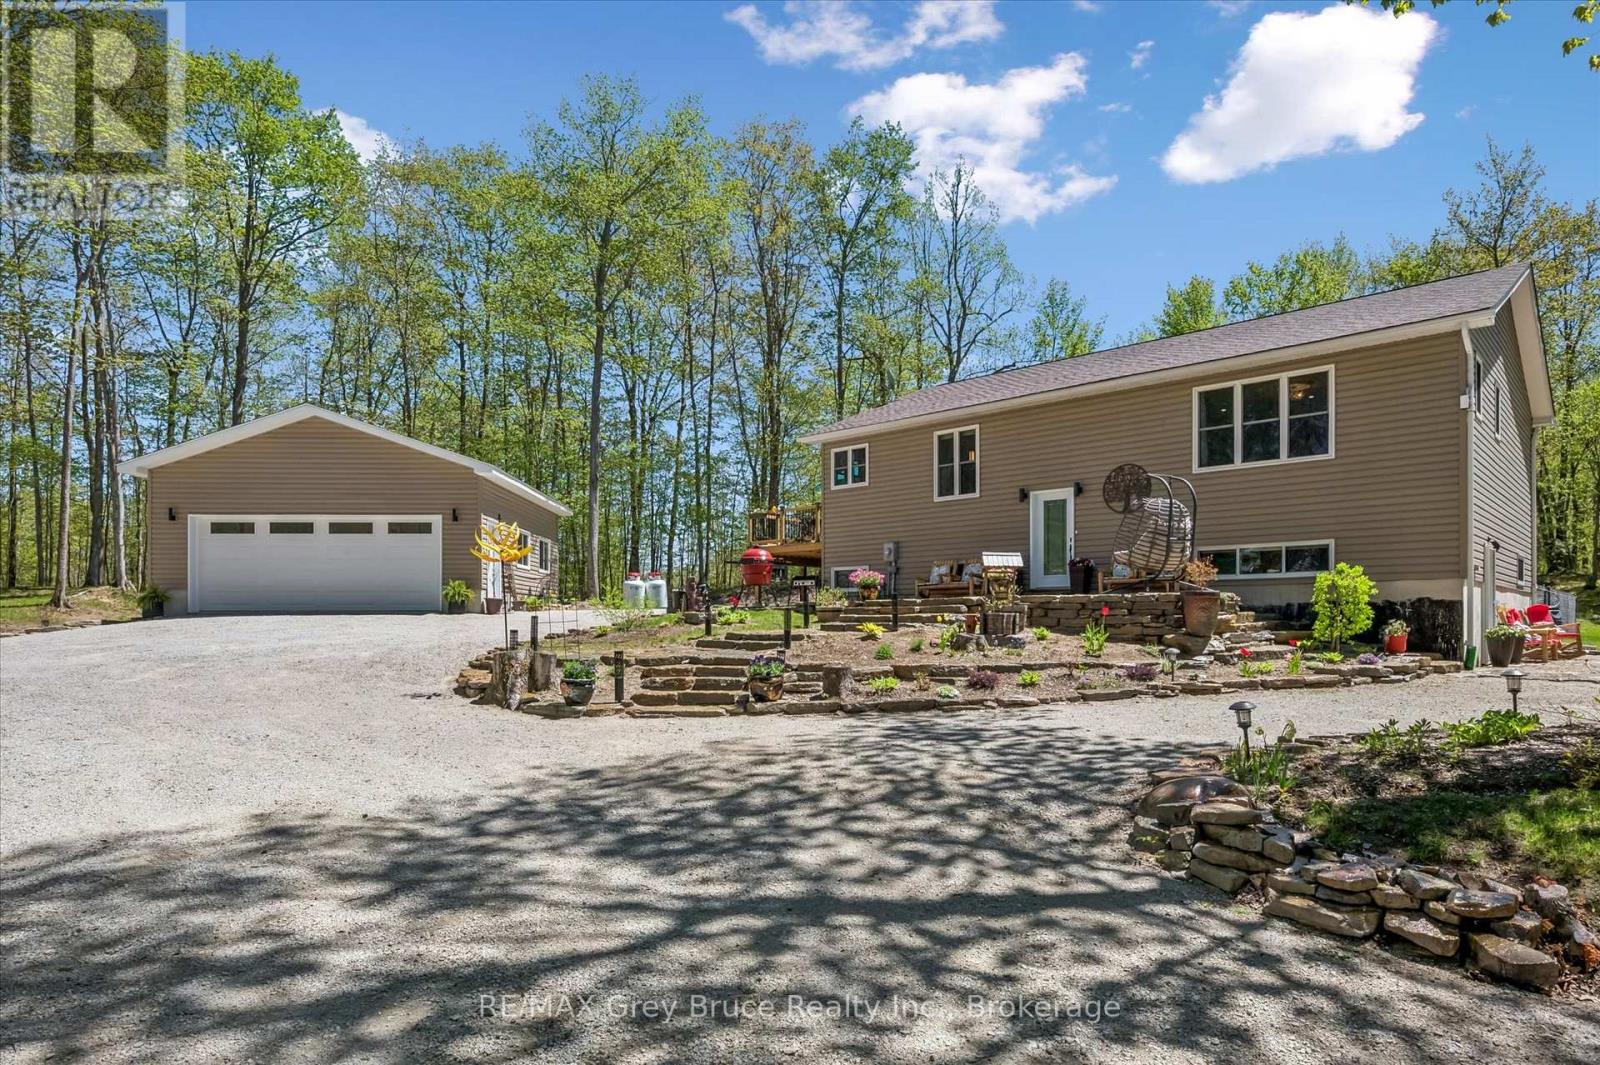
Welcome to 50 Creek Side Crescent - a beautifully reimagined raised bungalow with walkout tucked into one of Oliphant's most sought-after enclaves, surrounded by towering hardwoods and the relaxed natural beauty that defines the Bruce Peninsula. Positioned on an impressive .74 acre landscaped property with stunning local flagstone, mature trees, & exceptional privacy, this property offers the perfect balance of refined family living, recreational escape, and investment potential. The current owners have invested significantly into transforming this property inside and out. A newly built DETACHED DOUBLE CAR GARAGE with propane heat, insulation, man door access, and RV hookup creates incredible flexibility for recreational vehicles, workshop space, or storage. The spacious composite side deck flows beautifully from the kitchen into the fully fenced backyard - ideal for pets, entertaining, and relaxed outdoor living.Inside, the home has been thoughtfully updated with a stunning renovated kitchen featuring upgraded appliances, oversized prep and gathering spaces, and seamless connection into the bright open-concept living and dining areas. The main floor offers a MASSIVE PRIMARY SUITE complete with 4-piece ensuite, an additional guest bedroom, full 3-piece bathroom with laundry, and warm, inviting finishes throughout.The lower level dramatically expands the living possibilities with excellent setup potential for MULTI-GENERATIONAL LIVING, extended family accommodations, or income-generating flexibility. Featuring its own updated kitchen, spacious living area, additional bedrooms, stackable laundry, private walkout entrance, and efficient forced air propane heating & AC, central vac and more.Outside, enjoy peaceful woodland surroundings while being moments from the Peninsula's world-renowned beaches, hiking trails, boating, & recreational amenities. Located one of the area's most desirable communities for full-time living and vacation property ownership. (id:15069)
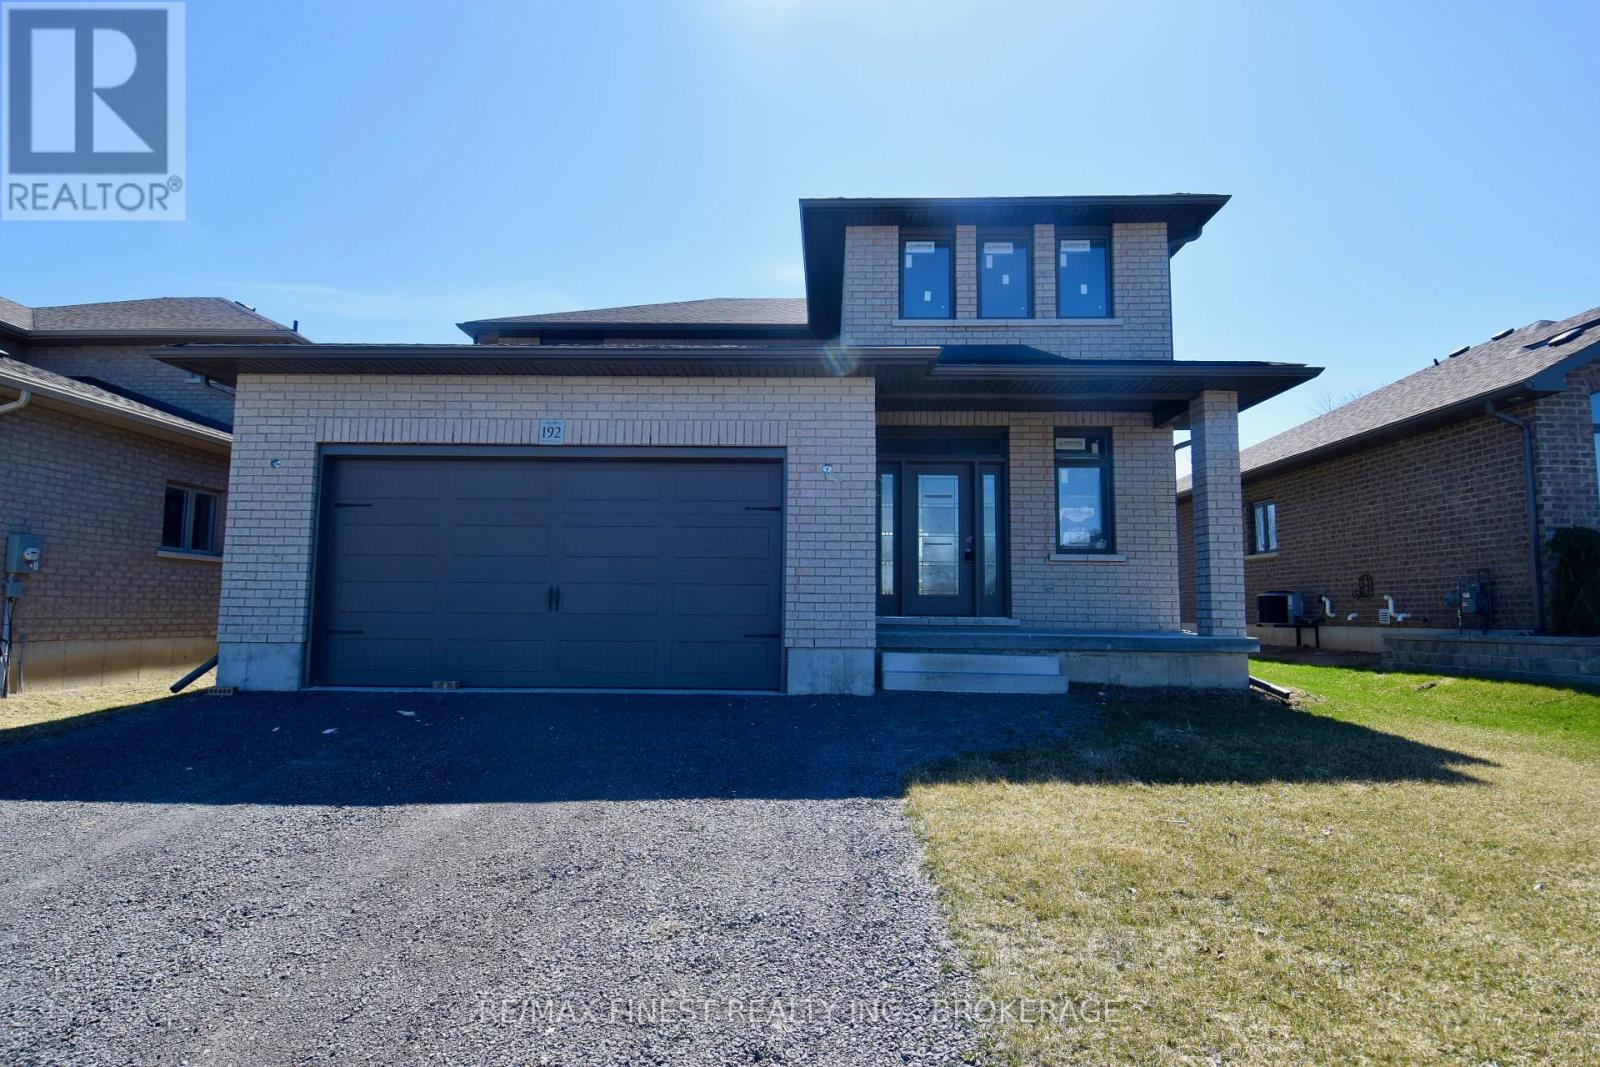
This stunning all-brick, 2-story residence offers 2,174 square feet of thoughtfully designed living space and a double car attached garage. The buyer still has the opportunity to select interior finishes, ensuring the home perfectly reflects your personal style and preferences. As you step inside, you'll be greeted by a large foyer that flows into a spacious open-concept great room. The gourmet kitchen is a highlight, featuring stacked cabinetry that extends to the ceiling with elegant crown molding accents, and Cambria Quartz countertops that provide both style and functionality. The main level also includes a convenient laundry and mudroom accessible from the garage, as well as a guest powder room, all enhanced by beautiful hardwood and tile flooring throughout. Upstairs, a solid wood staircase leads you to a serene retreat. The upper level boasts a large primary bedroom complete with a walk-in closet and an ensuite bathroom, providing the perfect sanctuary at the end of the day. Three additional spacious guest bedrooms, each with large double closets, and a full bathroom offer ample space for family and guests. The unfinished basement is a blank canvas, with a roughed-in fourth bathroom, high-efficiency natural gas furnace, central air, and HRV system included as standard features. Outside, the home continues to impress with a welcoming front porch and a backyard that offers the ultimate in privacy, backing onto a tranquil water retention pond with no rear neighbours. Located in a fantastic west end location, West Bridge Estate offers the perfect blend of natural beauty and convenience. Just down the road from the picturesque Napanee River, and only a block away from the hospital and wellness complex, you'll also enjoy easy access toa large community park with a walking trail. Don't miss this incredible opportunity to own a home that you can truly make your own. Schedule a viewing and start planning your dream home in West Bridge Estate! (id:15069)
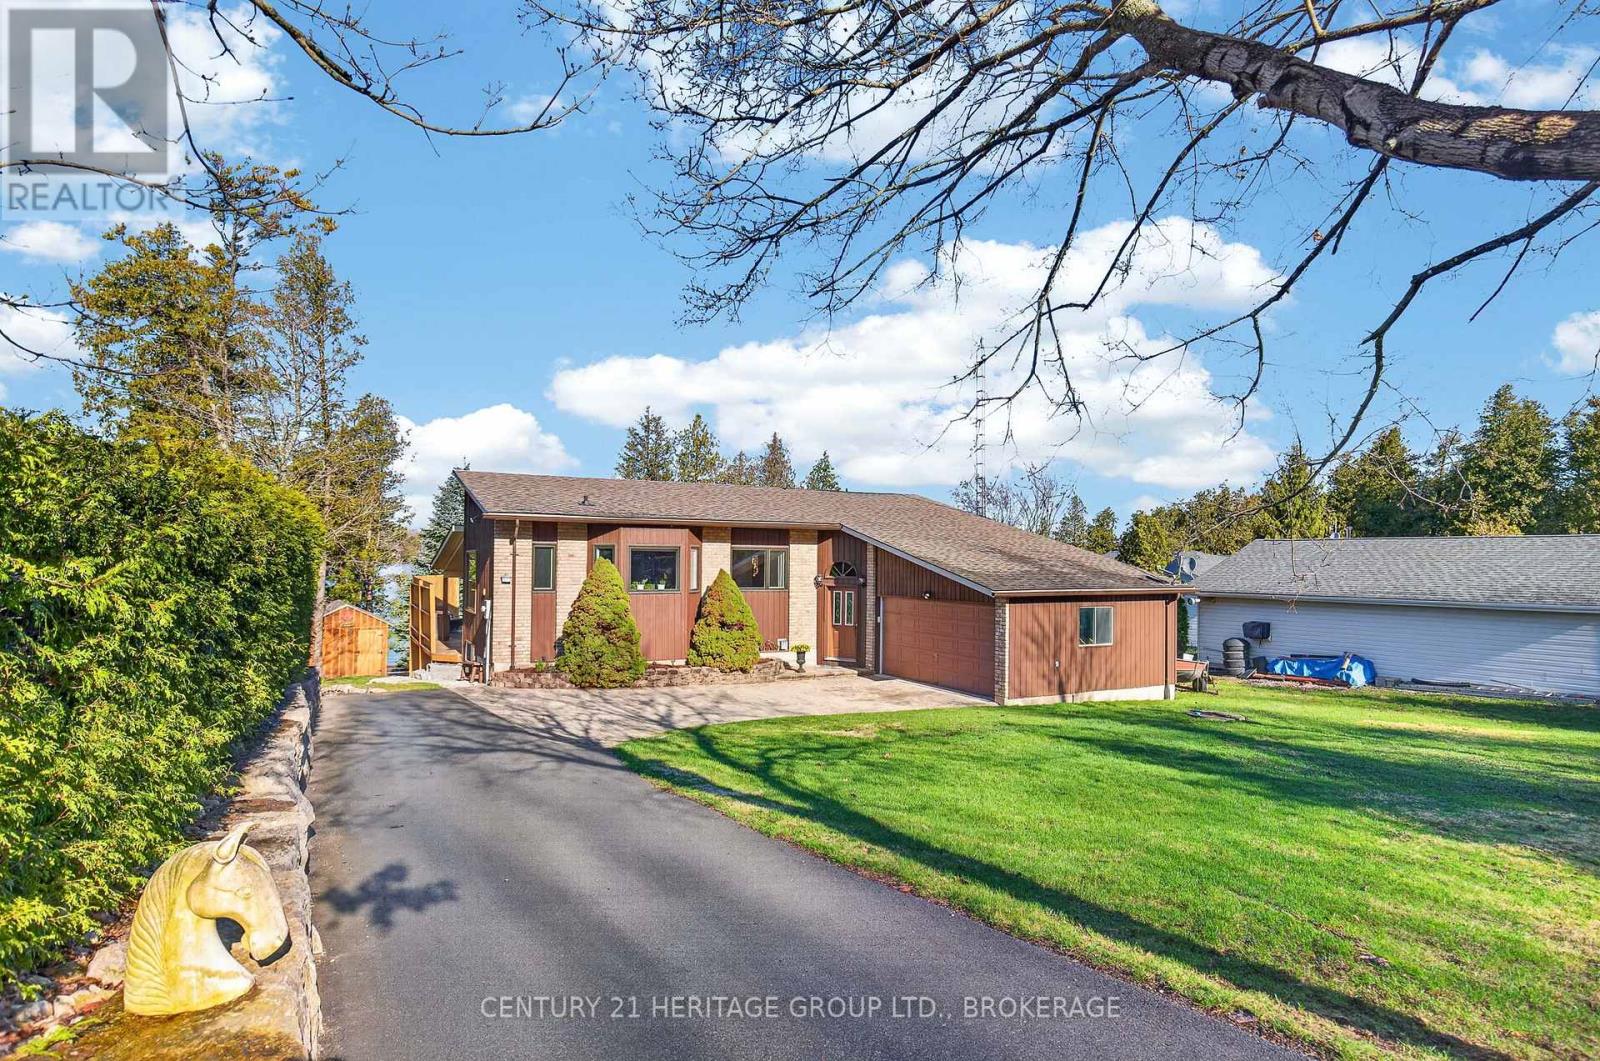
Just south of the 401, about half way between Toronto and Kingston, you will find this custom waterfront home on private, Little Lake. The main floor boasts lake views from nearly every angle whether you're in the kitchen, dining room or the sunken living room. The Primary Suite is spacious with walk-in closet, 2 piece bath and the perfect screened in porch to catch the sun setting over the lake. The lower level is the perfect place to host friends and family, has a second full bathroom, laundry and walks out to the backyard oasis. Enjoy the outdoors on many different levels from the upper deck off the living room to the tiki bar to the gazebo on the dock - you can't go wrong! This property has had much laughter, many good times and memories made here... It's your turn! (id:15069)
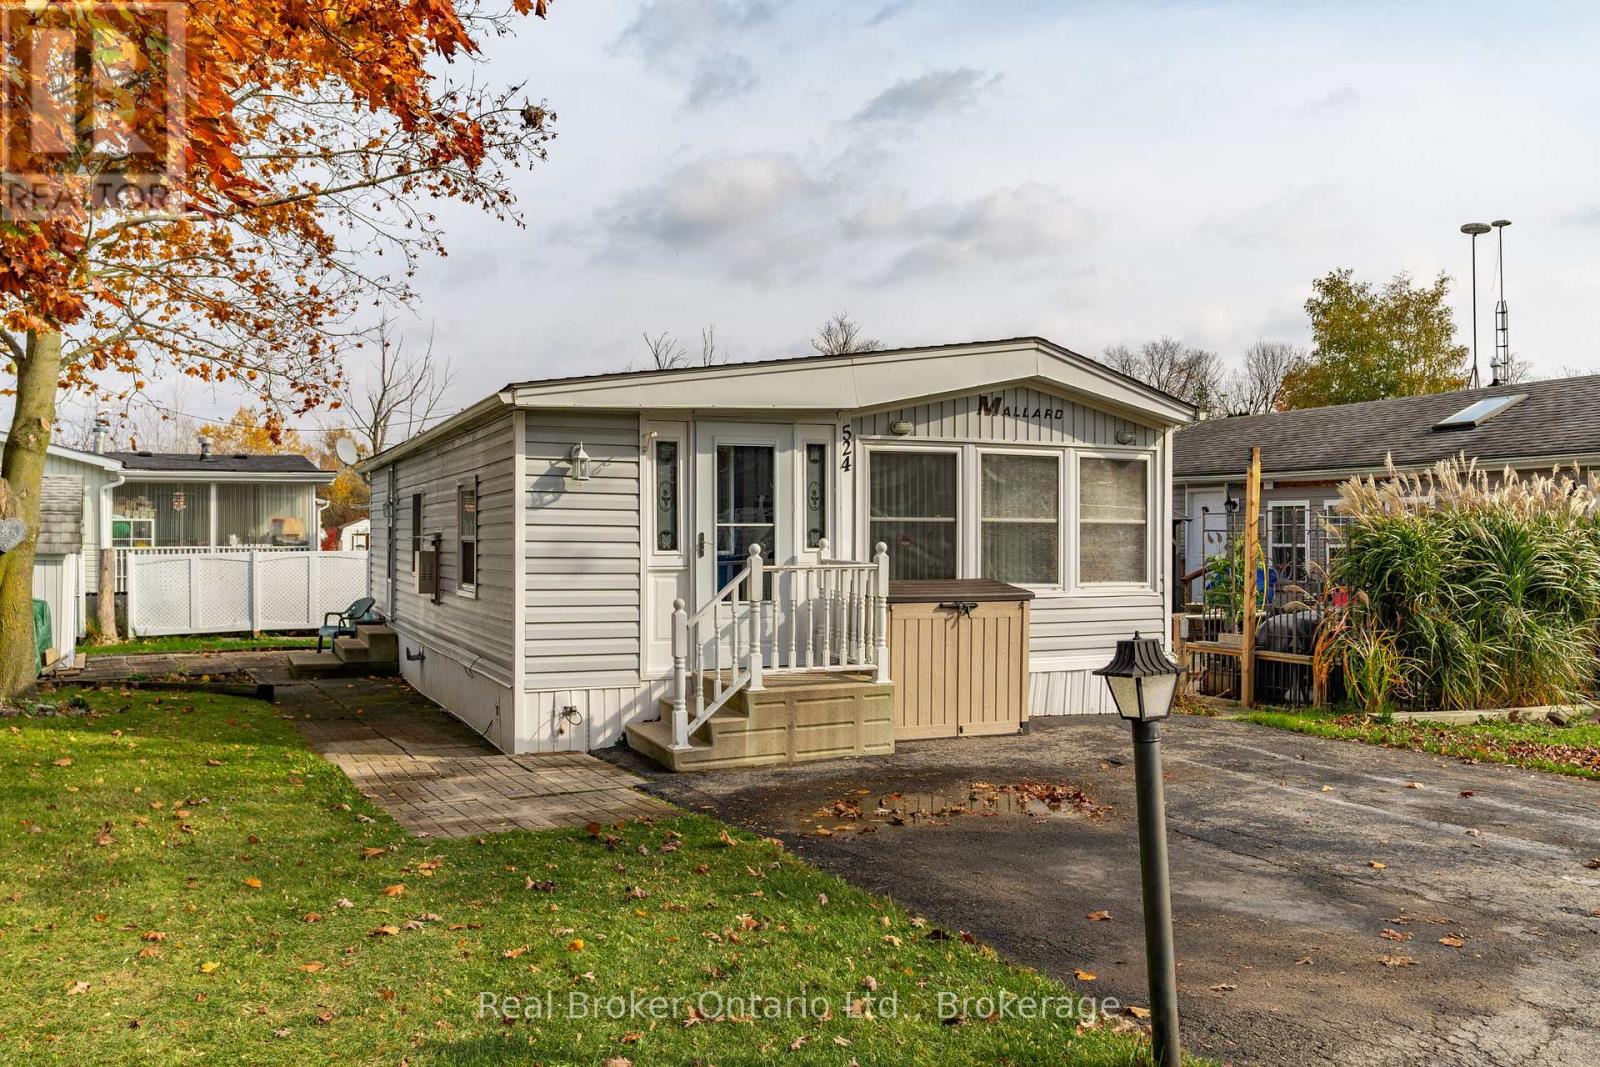
Nestled in the all-season section of Maple Leaf Acres Park, this cozy 2-bedroom, 1-bathroom residence offers a peaceful lifestyle with year-round park amenities. Step inside to find a welcoming living area with a beautiful fireplace and a kitchen updated with fresh flooring in 2024, pairing beautifully with recent flooring throughout the home (last 5 years) to create a modern yet inviting ambiance. The bathroom features a lovely skylight, filling the space with natural light and enhancing your daily routine. Both bedrooms provide comfort and tranquility, with thoughtful details like bright windows (replaced within the last 10 years) and ample closet space. Outside, the property includes a versatile shed equipped with hydro, ideal for storage or a workspace. Enjoy year-round efficiency with rental propane tanks, with the sellers 2023 propane costs totaling $1,260. The homes 2014 roof and additional features, such as a remote-controlled fireplace, reflect careful upkeep and comfort. Maple Leaf Acres offers two recreational centers, an outdoor swimming pool, a gated playground, and a sports field. Residents enjoy access to an indoor pool, hot tub, baseball diamond, and a take-out restaurant. The park provides lovely walking trails, a community garden, and even a boat launch onto Belwood Lake. Electric golf carts are permitted, making it easy to explore the grounds. Roads and common areas are maintained year-round, with active participation in local recycling programs. Surrounded by a close-knit community, this property offers easy access to the park's extensive amenities perfect for relaxed, all-season living. (id:15069)
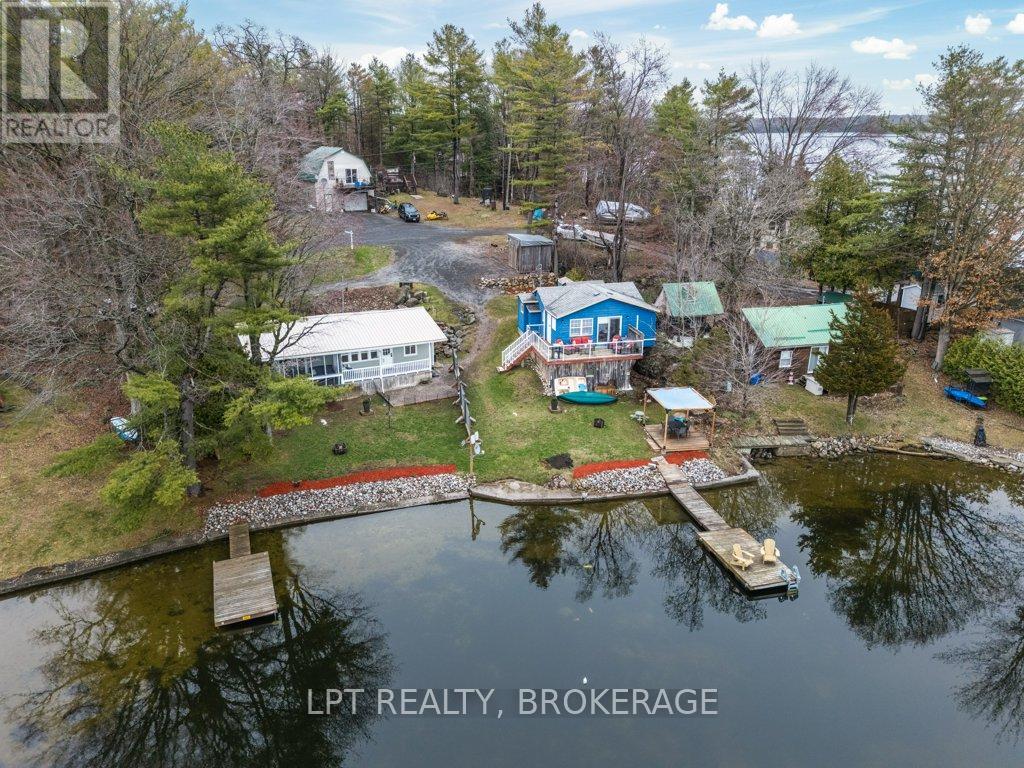
A rare and remarkable opportunity-two homes, one purchase, endless potential. Whether you're looking for an investment property, multi-generational living, or a personal retreat with income potential, this unique waterfront offering delivers. Both residences are fully winterized and thoughtfully positioned to provide privacy and independence, each with its own charm and functionality. The beautifully updated "cottage" underwent a complete, renovation in 2022 and quickly became a highly sought-after and successful Airbnb. Being sold fully furnished and equipped, it's truly turnkey-simply step in and start generating income or enjoy it as your own private escape. The main house was extensively renovated in 2019 and offers comfortable, stylish living year-round. A standout feature is the serene screened-in porch off the primary bedroom-an ideal spot to unwind and take in the peaceful surroundings. Each home has its own hydro meter and dedicated outdoor spaces, including fire pits and multiple storage sheds, making them perfectly suited for shared ownership or rental flexibility. The properties share a fully treated well system, ensuring reliable and safe water service. Set on a gently sloping lot that levels out to the shoreline, the waterfront is sandy and accessible-perfect for all ages to enjoy. The setting is quiet, private, and truly special, offering a sense of escape while still being incredibly functional. Whether you choose to live in one home and rent the other, operate two short-term rentals, or create a family compound, the possibilities here are truly limitless. This is more than a property-it's a lifestyle. A must-see to fully appreciate everything it has to offer. (id:15069)
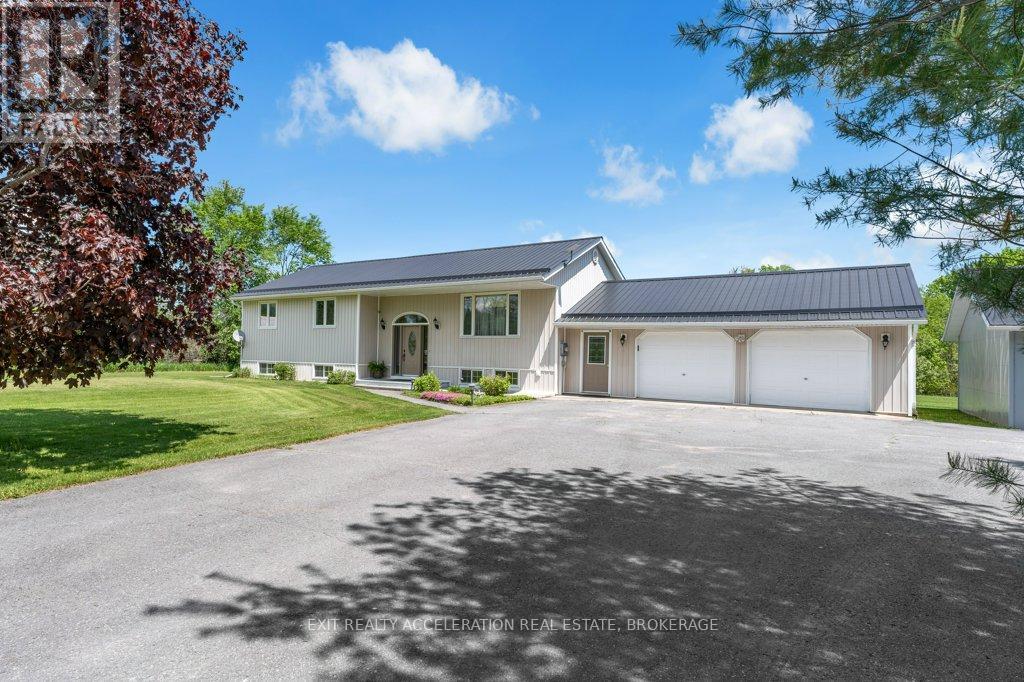
Beautiful country bungalow nestled in a private setting on a meticulously maintained 2.5-acre lot with mature landscaping and a paved driveway. This well-cared-for home offers the perfect combination of space, comfort, and functionality for family living. The main level features hardwood flooring throughout, a bright formal living and dining area, spacious eat-in kitchen, 3 generous bedrooms, and a full bathroom. This home offers a warm and inviting atmosphere with plenty of natural light. The finished lower level adds exceptional additional living space with a cozy propane fireplace, dry bar, 1 bedroom, and a full bathroom - ideal for entertaining guests, extended family, or creating the perfect recreation area. Convenient inside entry from the attached double garage adds to the home's practicality. For hobbyists, mechanics, or extra storage needs, the property also features a detached double garage/heated workshop offering endless possibilities. Enjoy peaceful country living with privacy, space, and move-in-ready comfort just waiting for you to call it home. (id:15069)
Perched above the Cataraqui River in Barriefield Village, this exceptional custom-built home blends timeless elegance with modern sophistication. With over 3,500 sq. ft. of beautifully finished living space, this four-bedroom, five-bathroom residence showcases impeccable craftsmanship and thoughtful design. Striking curb appeal sets the tone from the moment you arrive, while inside, refined finishes and warm architectural details create a home that feels inviting. The main level offers an ideal layout for family living, featuring a spacious family room, formal dining area, bright eat-in kitchen, convenient powder room, and main-floor laundry. Upstairs, exposed beams add character and charm to the expansive second level, while west-facing windows capture beautiful natural light and glimpses of the water beyond. The fully finished lower level provides even more versatile living space, perfect for a rec room, home gym, guest retreat, or growing family needs. Outside, the private backyard oasis is framed by lush mature landscaping surrounding the saltwater pool, creating the perfect setting for relaxing or entertaining all summer long. Surrounded by some of Kingston's most stunning custom homes, this property offers a rare opportunity to own a truly special home in one of the city's most beautiful neighbourhoods. A home of this calibre must be experienced in person to be fully appreciated. (id:15069)
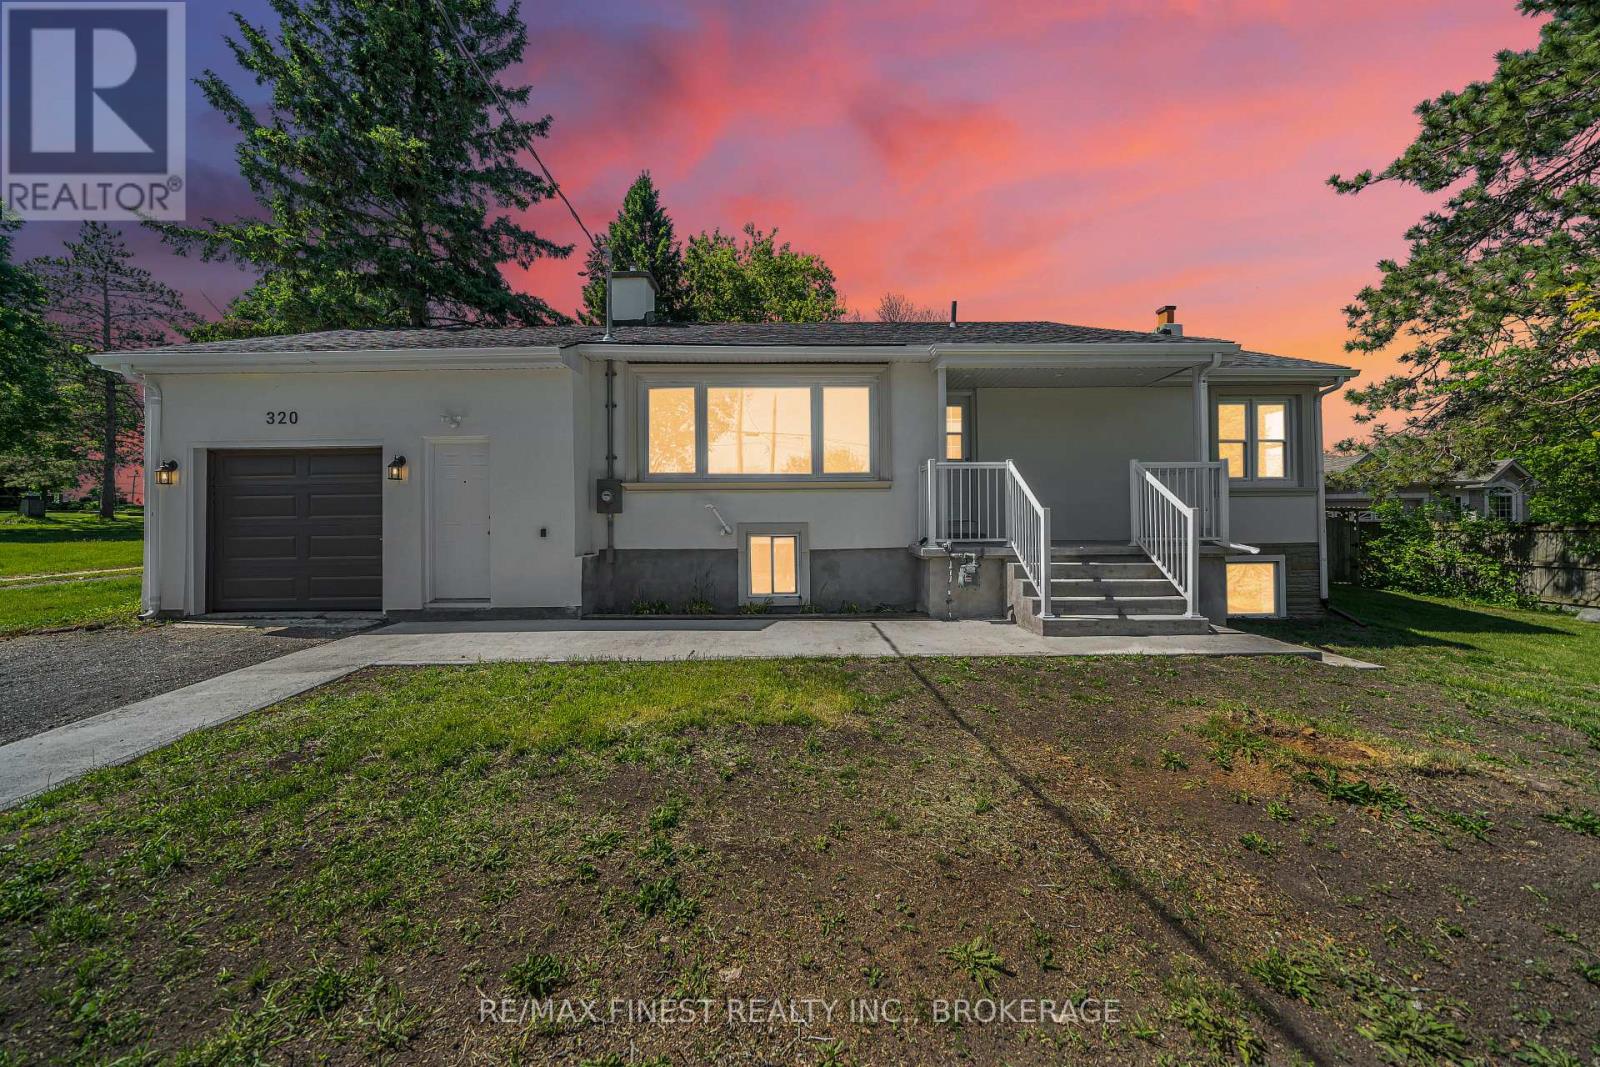
Welcome to 320 Academy Street, a freshly updated bungalow located in the charming waterfront village of Bath, this home offers small-town living with modern convenience. Minutes to the Amherst Island ferry, waterfront parks, marina, schools, grocery stores, and everyday amenities, while only a short drive to Kingston. Enjoy historic charm, scenic surroundings, anda strong sense of community in one of Loyalist Township's most desirable lakeside areas. This charming home sits on a quiet, family-friendly street. The main level features 3 bedrooms 1.5 bathrooms and it has its own separate laundry. The newly updated kitchen offers ample space anda bright window overlooking the huge backyard, perfect for meal prep with a view. The attached garage has an inside entry door to the kitchen. There is a full in-law suite in the basement with its own entrance from the garage. The beautiful and freshly renovated basement has its own 3 bedrooms 1.5 bathrooms, kitchen and its own laundry.The house has a brand new furnace and A/C and an owned Hot water Tank. Whether you are investors, first time home buyers looking to live upstairs and rent downstairs or someone with an extended family, this house is suitable for all. Call for your private showing today. (id:15069)
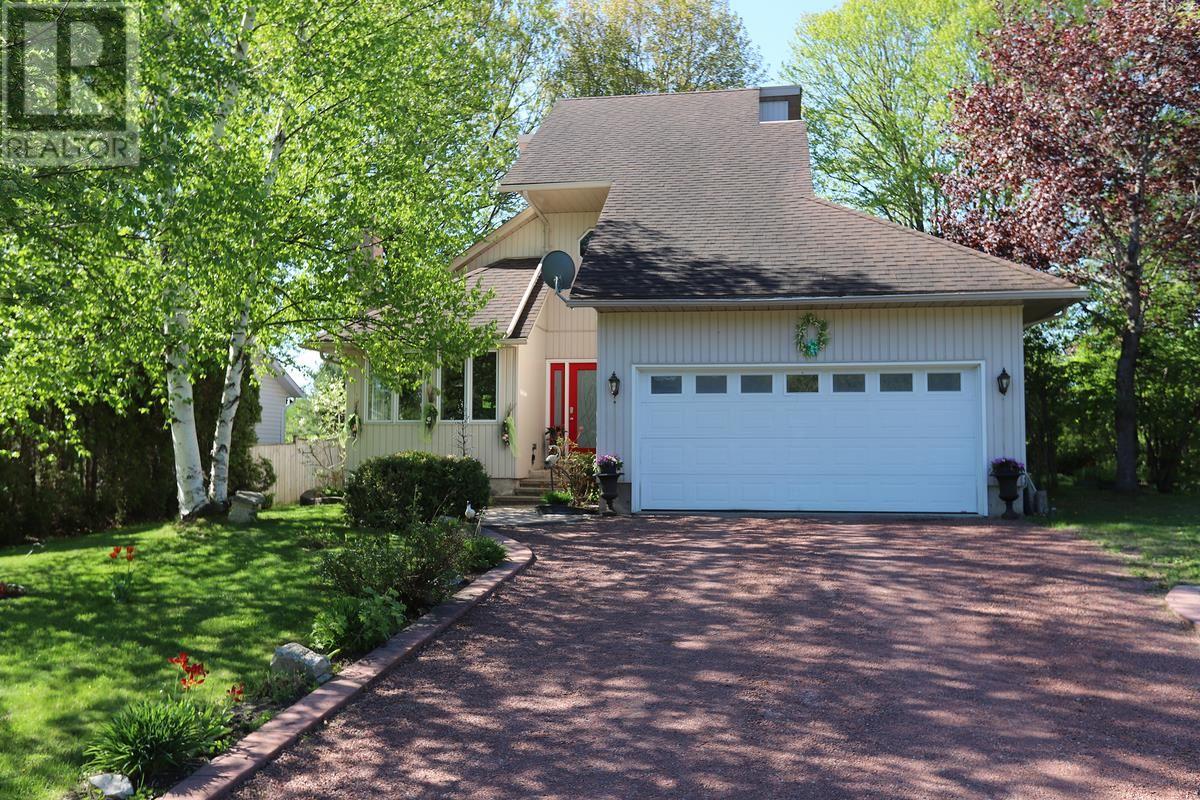
Welcome to this executive-built, one-owner home in the highly sought-after, family-friendly Millcreek subdivision. Offering over 3,000 sq. ft. of finished living space, this move-in ready home combines comfort, space, and quality throughout. The main floor features a spacious open-concept kitchen, dining, and living area with beautiful Cambria quartz countertops and patio doors leading to a large private deck overlooking a scenic green space. A sunken living room with a cozy wood-burning fireplace adds warmth and charm. Two bedrooms and a full bathroom complete the main level. Upstairs, you'll find a private primary suite with an ensuite and a versatile craft room or home office. The finished basement offers a large rec room and ample storage space. Additional features include gas forced-air heating, an attached two-car garage, and much more. Don't miss this opportunity—book your private viewing today! (id:15069)