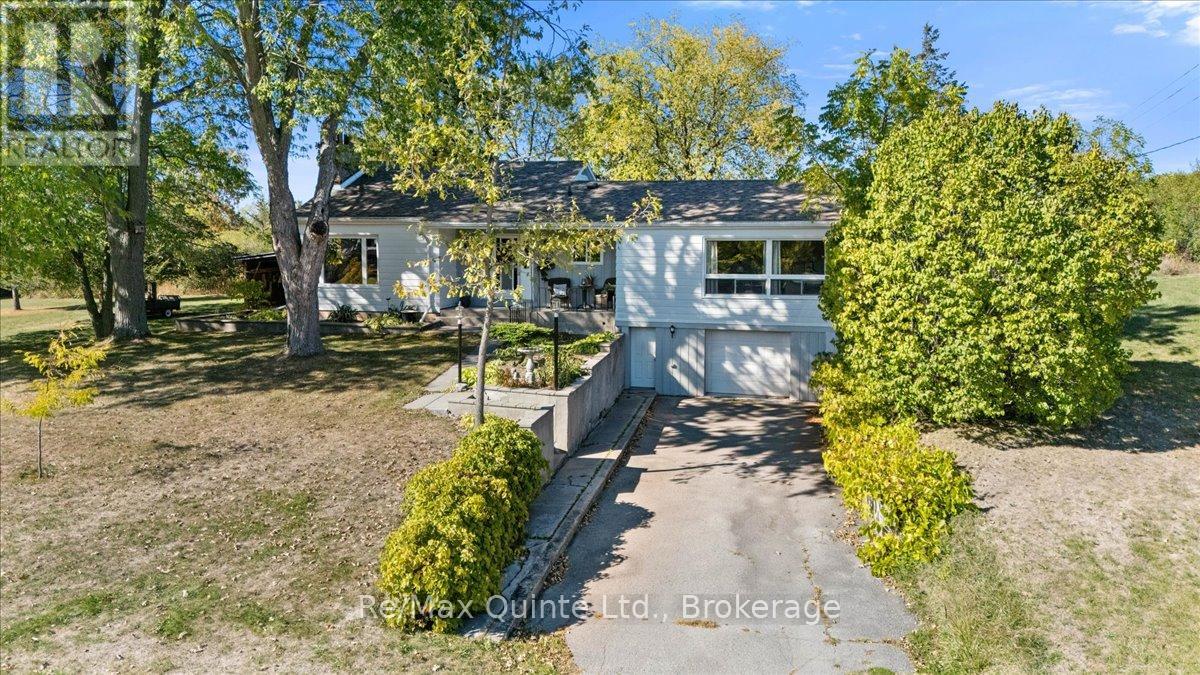
Stylish 3-Bedroom Bungalow on 2 Private Acres 404 Bridge St. West. Welcome to this beautifully maintained 3-bedroom bungalow, nestled on a peaceful and private 2-acre lot in town. Offering 1,557 sq. ft. of bright and airy main floor living space, this home combines the best of country charm and modern convenience. Inside, you'll find hardwood floors and ceramic tile throughout, with carpet in the Primary, enjoy windows at every corner that bathe the space in natural light, and a cozy wood-burning fireplace perfect for relaxing evenings at home. The spacious layout includes a well-sized living room, dining area, bonus main floor family room, 1.5 bathrooms, and three comfortable bedrooms, making it ideal for families, retirees, or those seeking single-level living. Outside, enjoy the serenity of your expansive property with mature trees and plenty of space to garden, entertain under the pergola on the stone patio, or simply unwind. Walkout door at top of basement stairs. The attached one-car garage provides convenient access to the home, and the versatile outbuilding currently set up as a summer kitchen, offers endless possibilities for hobby space, a guest suite, man-cave/she-shed or outdoor entertaining. Serviced by drilled well and septic, this property offers privacy, space, and potential in a sought-after location. Highlights also include 200 amp service, central vac and large basement awaiting your personal touch with direct access to the garage. Whether you're looking to downsize, invest, or enjoy the quiet of rural living close to amenities, 404 Bridge St. West is ready to welcome you home, close proximity to Mary Ann Sills Park, Ballet School, Centennial Highschool and Sir John A MacDonald Schools, and future home of the YMCA. (id:15069)
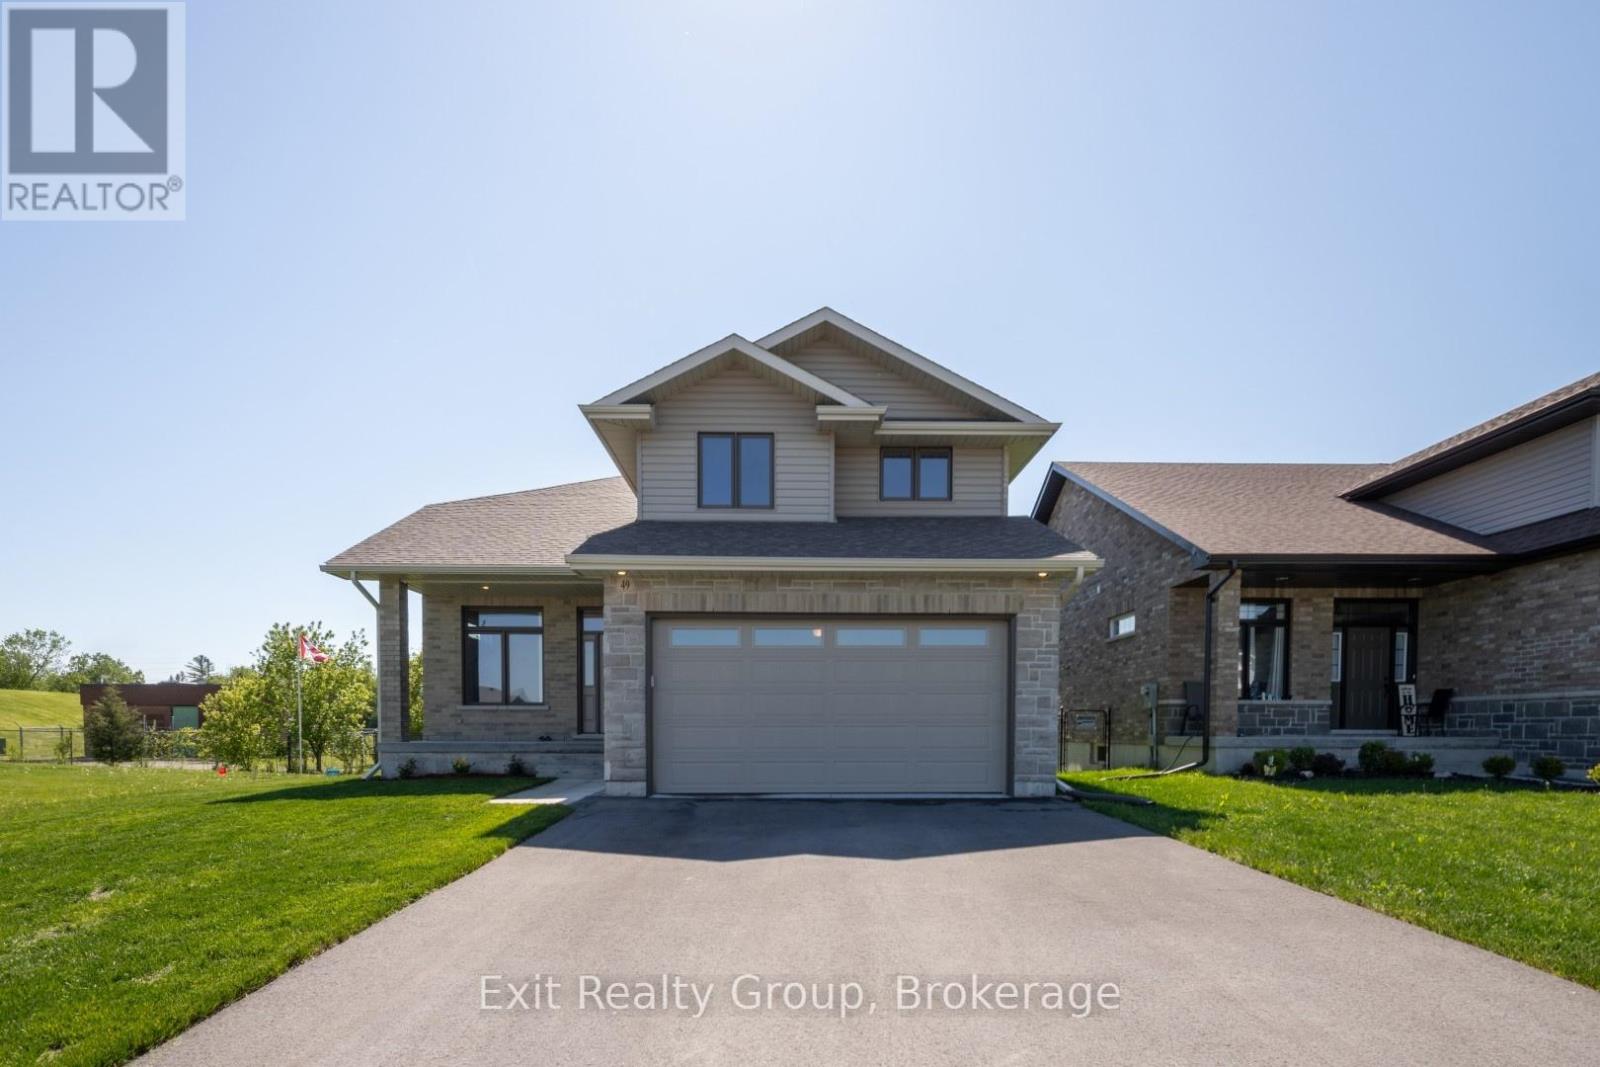
Welcome to 49 Lanark Drive - where quality, style, space, and privacy come together in perfect harmony. Built in 2021, this impressive two-storey residence showcases modern design paired with thoughtful functionality - perfectly suited for today's family lifestyle. Lightly lived in and meticulously maintained, this home feels virtually brand new, as the owner resides out of town and uses only one room during visits. Offering approximately 2,120 sq. ft. of beautifully finished living space, with an additional fully finished 936 sq. ft. in the basement. This home features 4 bedrooms and 4 bathrooms, all set on a quiet dead-end court backing onto peaceful green space for added privacy and tranquility. Step inside to an inviting, light-filled open-concept layout where large windows frame serene rear views. The main floor blends style & practicality with a spacious living & dining area, complemented by a stunning kitchen featuring a granite-topped island, ample cabinetry, & a breakfast bar. Walk out to the rear deck - perfect for entertaining or unwinding in your private, tree-lined backyard. A bright & airy den with soaring 9-ft ceilings provides an ideal space for relaxation or a productive home office. Upstairs, you'll find three generously sized bedrooms, a well-appointed 4-piece bathroom, & a stylish primary suite complete with a walk-in closet & a luxurious 4-piece ensuite featuring a glass walk-in shower, double granite vanity, & tiled floors. The fully finished lower level expands your living space with a bright rec room, a fourth bedroom, & a 4-piece bathroom - perfect for guests, teens, or multigenerational living. A large utility room adds excellent storage options. Walking distance to East Side Secondary School & adjacent park, just a 5-minute drive to Belleville General Hospital,15 min drive to Quinte Mall & Walmart, bus routes to nearby good rated Catholic schools. Available for immediate closing and occupancy. (id:15069)
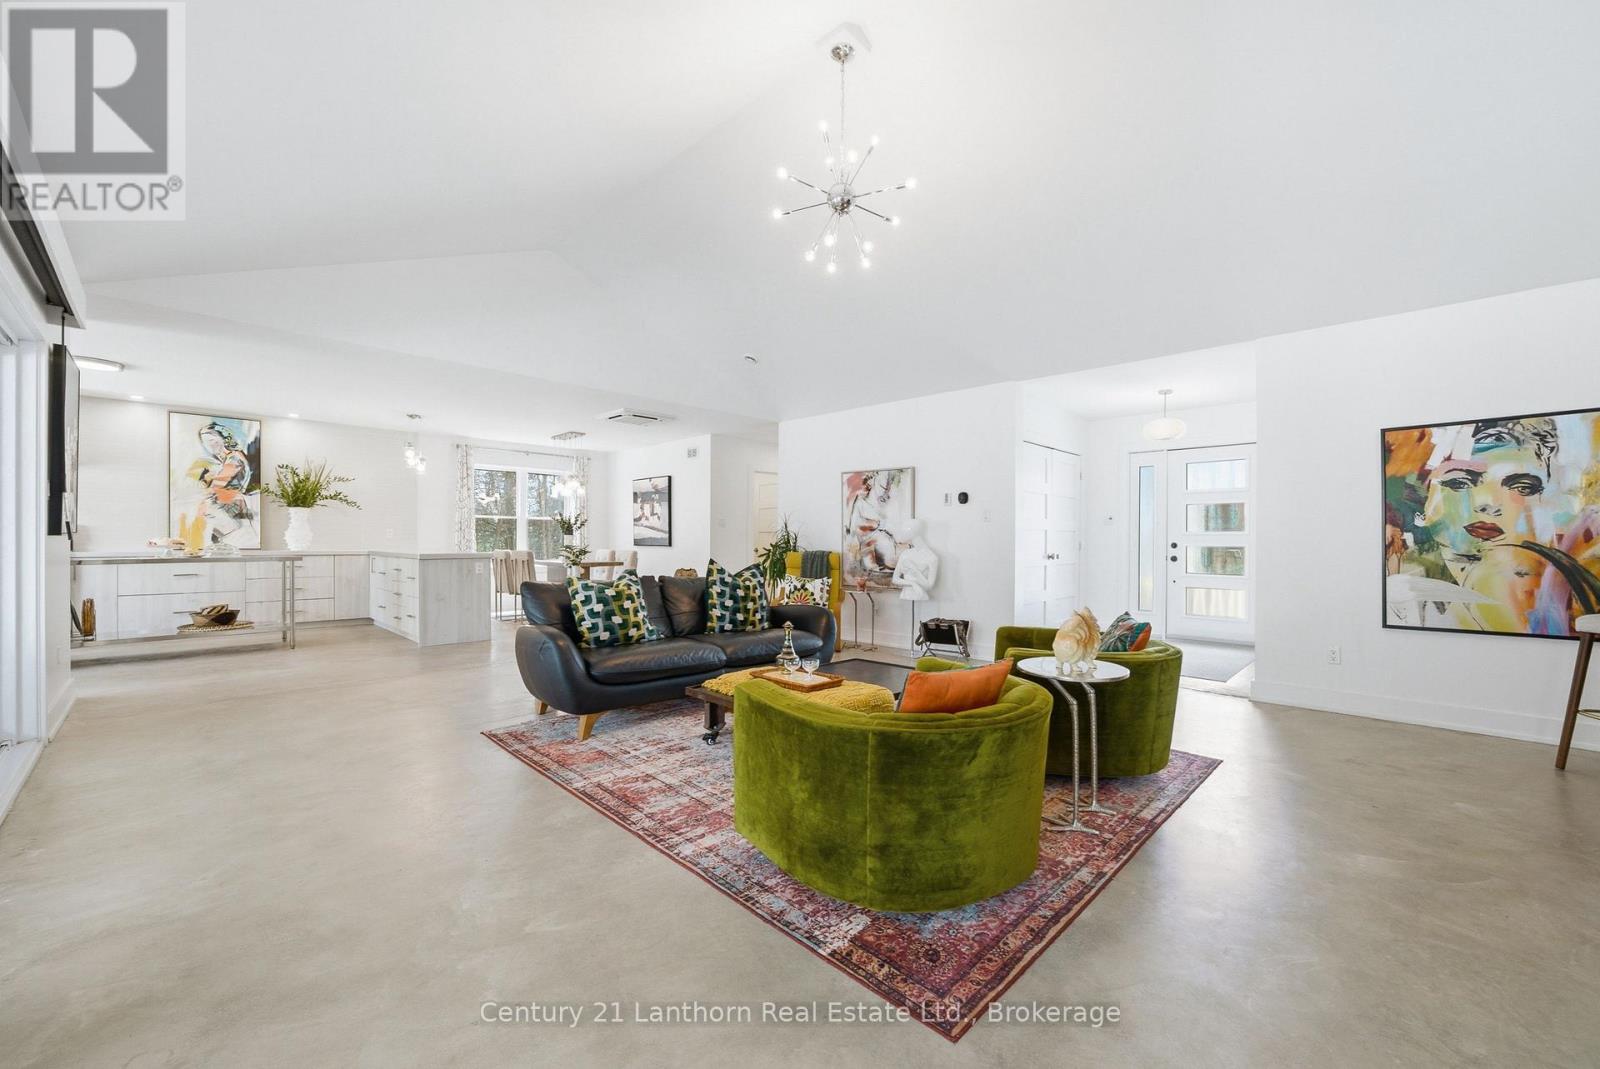
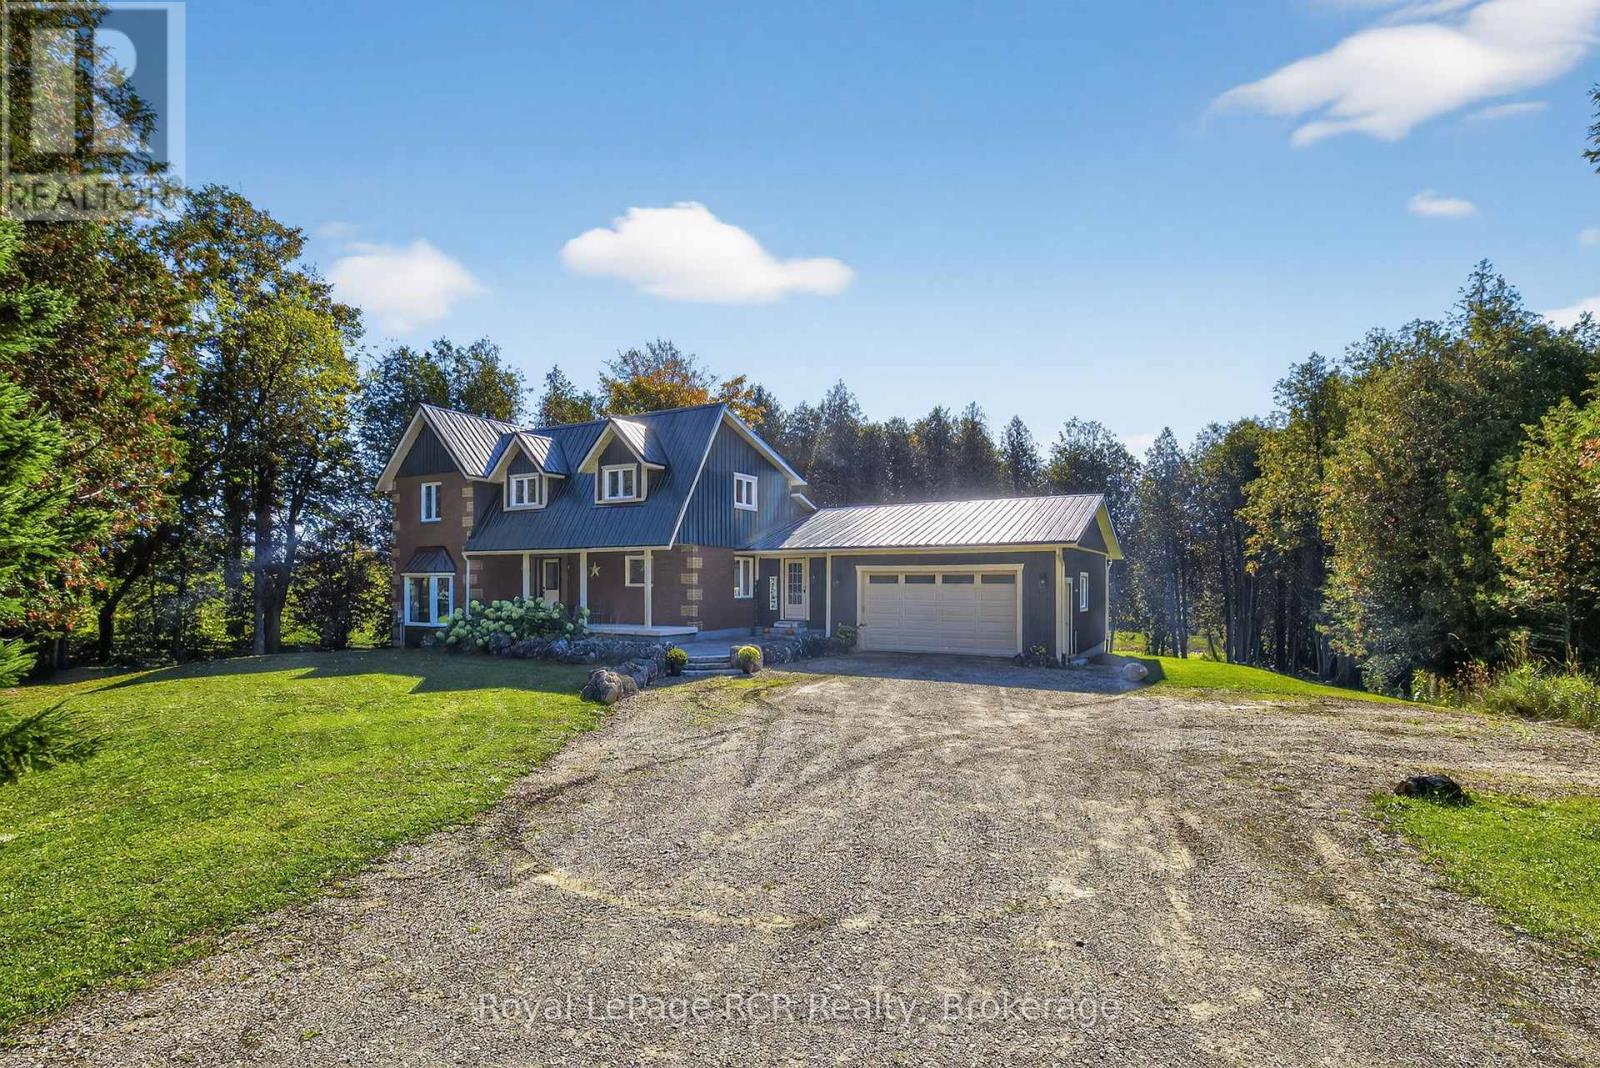
AN ABSOLUTE MUST SEE IN PERSON! Exceptional family home, on a 2-acre lot, blends contemporary design with seamless indoor-outdoor living. Minutes from restaurants & boutiques in Picton & 20-minute drive to the 401-this is your sanctuary in wine country. Set back from the road for peace & privacy, framed by rock landscaping at the end of a tree-lined driveway. Embrace the County's extended summers, moving effortlessly between patio, deck, on-ground pool, sauna, putting green & fire pit, backing onto private woodland. There's a dedicated hook-up for a 4-season hot tub & raised beds for your homegrown bounty. Two sheds on slabs provide generous storage for tools & equipment. Sunroom with floor-to-ceiling glass doors on both sides creates a natural flow between outdoor entertainment spaces & light-filled interior. ICF construction & in-floor radiant heating & cooling, with separate heating systems on each floor, ensure year-round comfort. A vaulted ceiling & open-concept layout create an airy sense of scale, connecting kitchen, dining & living spaces. The kitchen is designed for hosting, with bespoke cabinetry & stainless steel appliances-including ample storage & a separate pantry. The primary suite opens to the rear through patio doors & offers an impressive walk-in closet & an incredible ensuite featuring a double vanity with vessel sinks, chevron countertops, enclosed water closet & statement walk-in shower with continuous surround. 2 additional bedrooms are thoughtfully positioned on the main floor, separate from the primary suite, alongside a family washroom. The dynamic loft level, could remain a recreation area, or become a separated fourth bedroom dwelling unit (plumbed for shower). Heated garage accommodates multiple vehicles extensive storage & inside entry connects it to a well-designed mudroom, laundry, utility area, completing this highly functional home. This is a place where every day feels like a private escape & every gathering feels like an occasion. (id:15069)
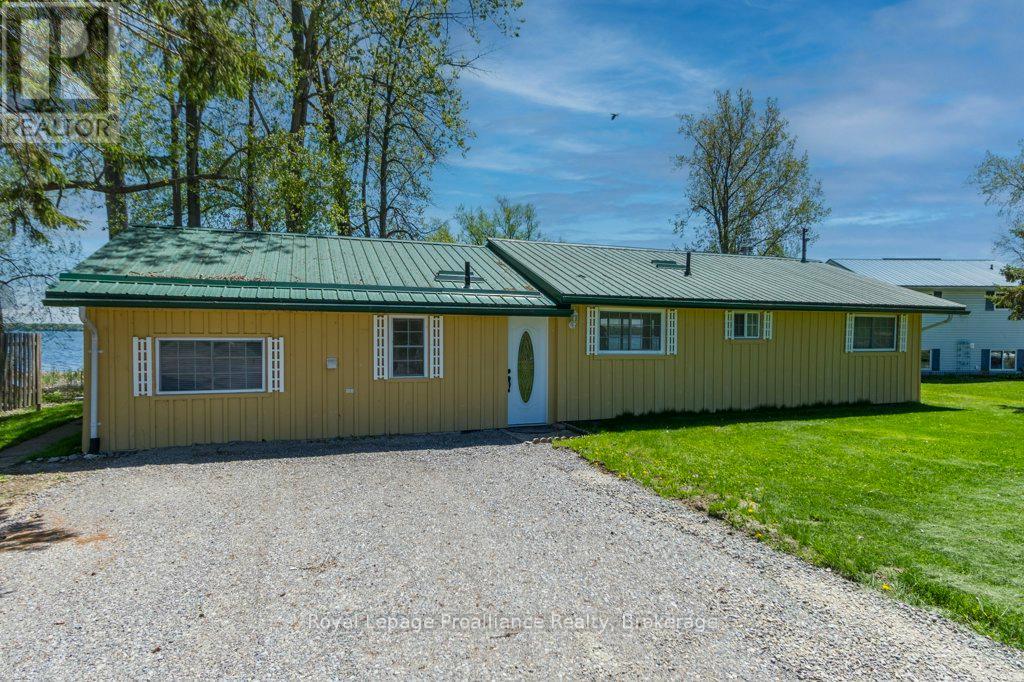
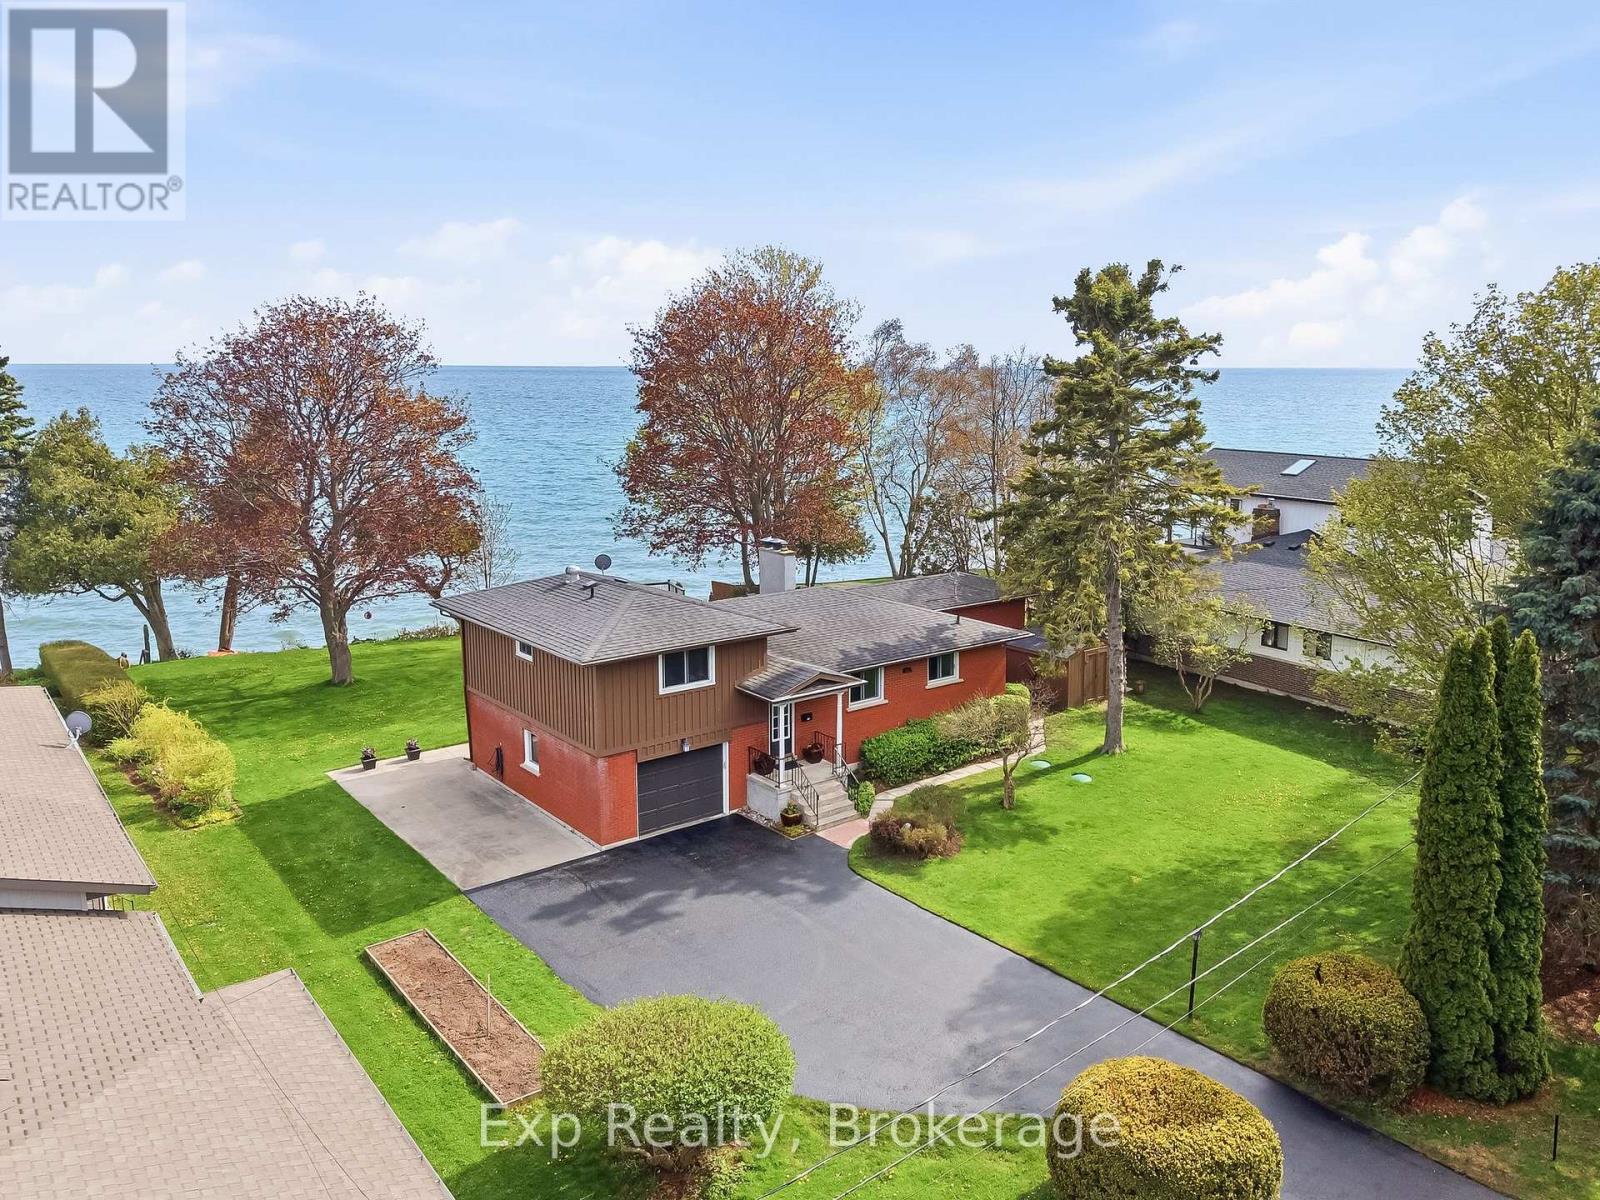
Beautiful Bay of Quinte waterfront property with potential year-round home or cottage situated on approximately 1.5 +/- acres with stunning water views and peaceful surroundings. Conveniently located close to amenities and just minutes to Highway 401 via the Wooler Road Quinte West entrance, offering easy access for commuters and weekend travelers alike. This charming property features a bright and spacious open-concept layout with a large kitchen flowing into the inviting great room, perfect for entertaining or relaxing while enjoying panoramic views of the bay. Large patio doors provide plenty of natural light and showcase the beautiful waterfront setting throughout every season. Offering 2 bedrooms and 1.5 bathrooms, this home is ideal as a full-time residence, vacation getaway, or investment opportunity. The expansive lot provides ample outdoor space for family gatherings, gardening, waterfront activities, or simply enjoying the tranquility of nature. Featuring municipal water service and natural gas availability add convenience and future potential. Located close to Prince Edward County's renowned wineries, breweries, restaurants, beaches, and attractions, this property offers the perfect waterfront living. Experience breathtaking sunrises, boating, fishing, and year-round enjoyment on the beautiful Bay of Quinte. (id:15069)
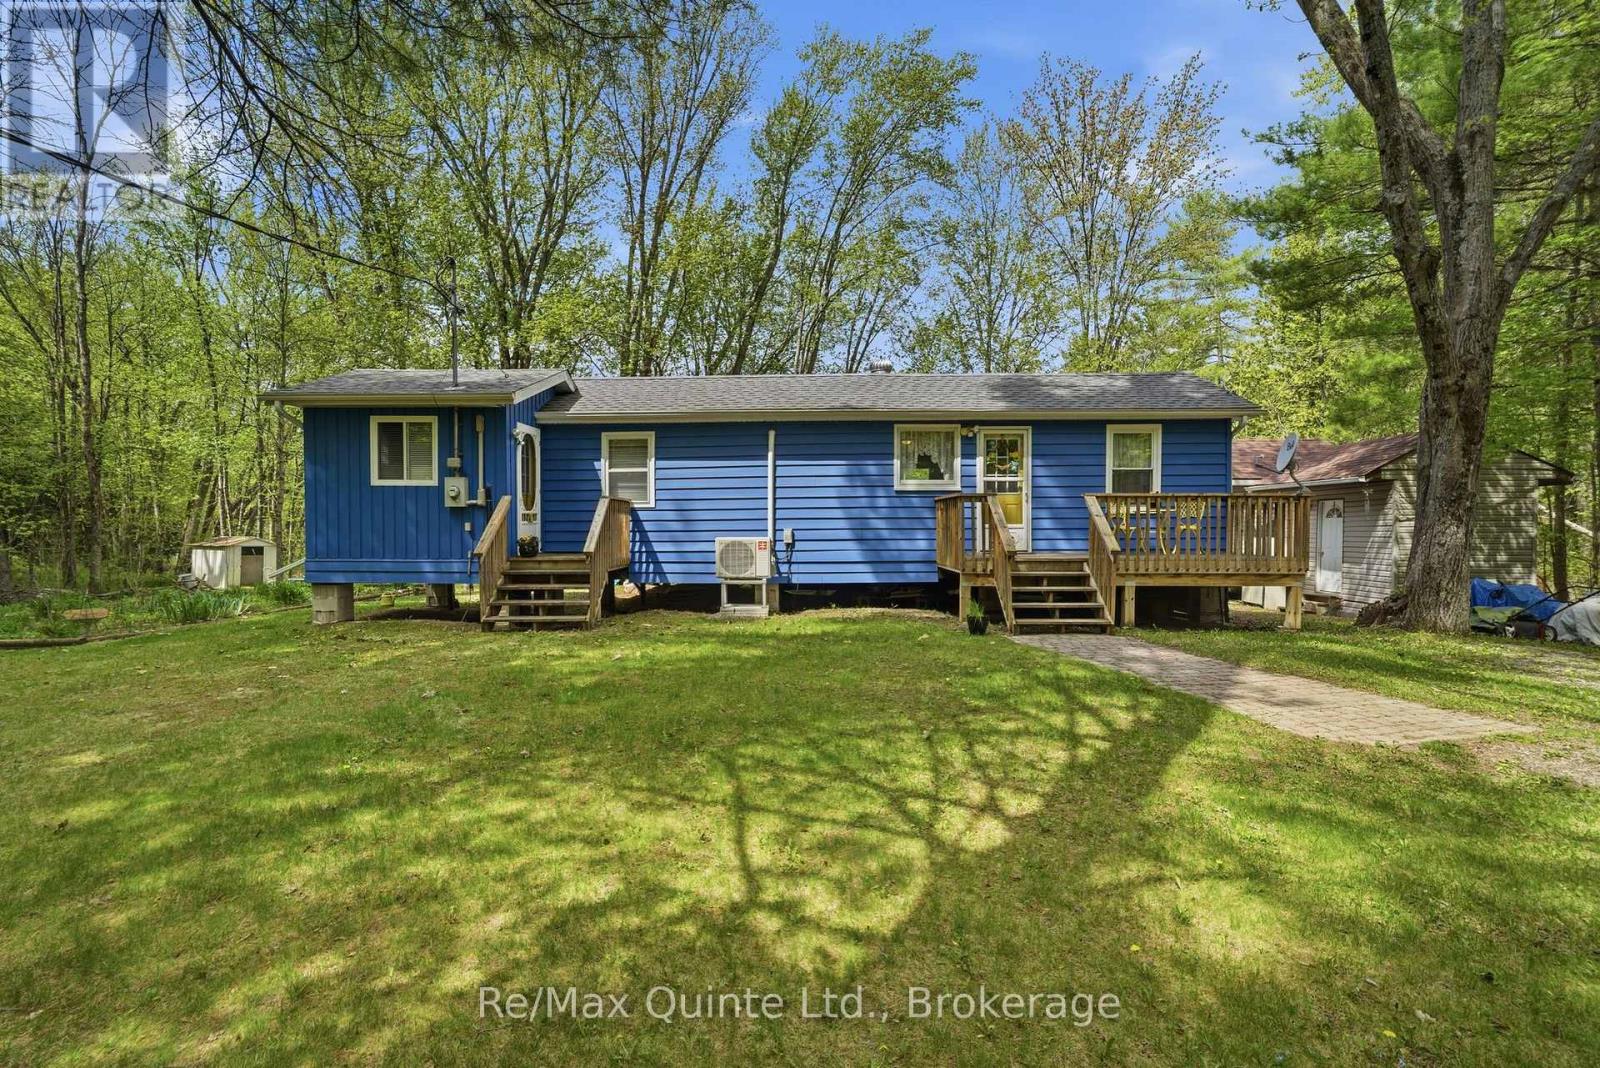
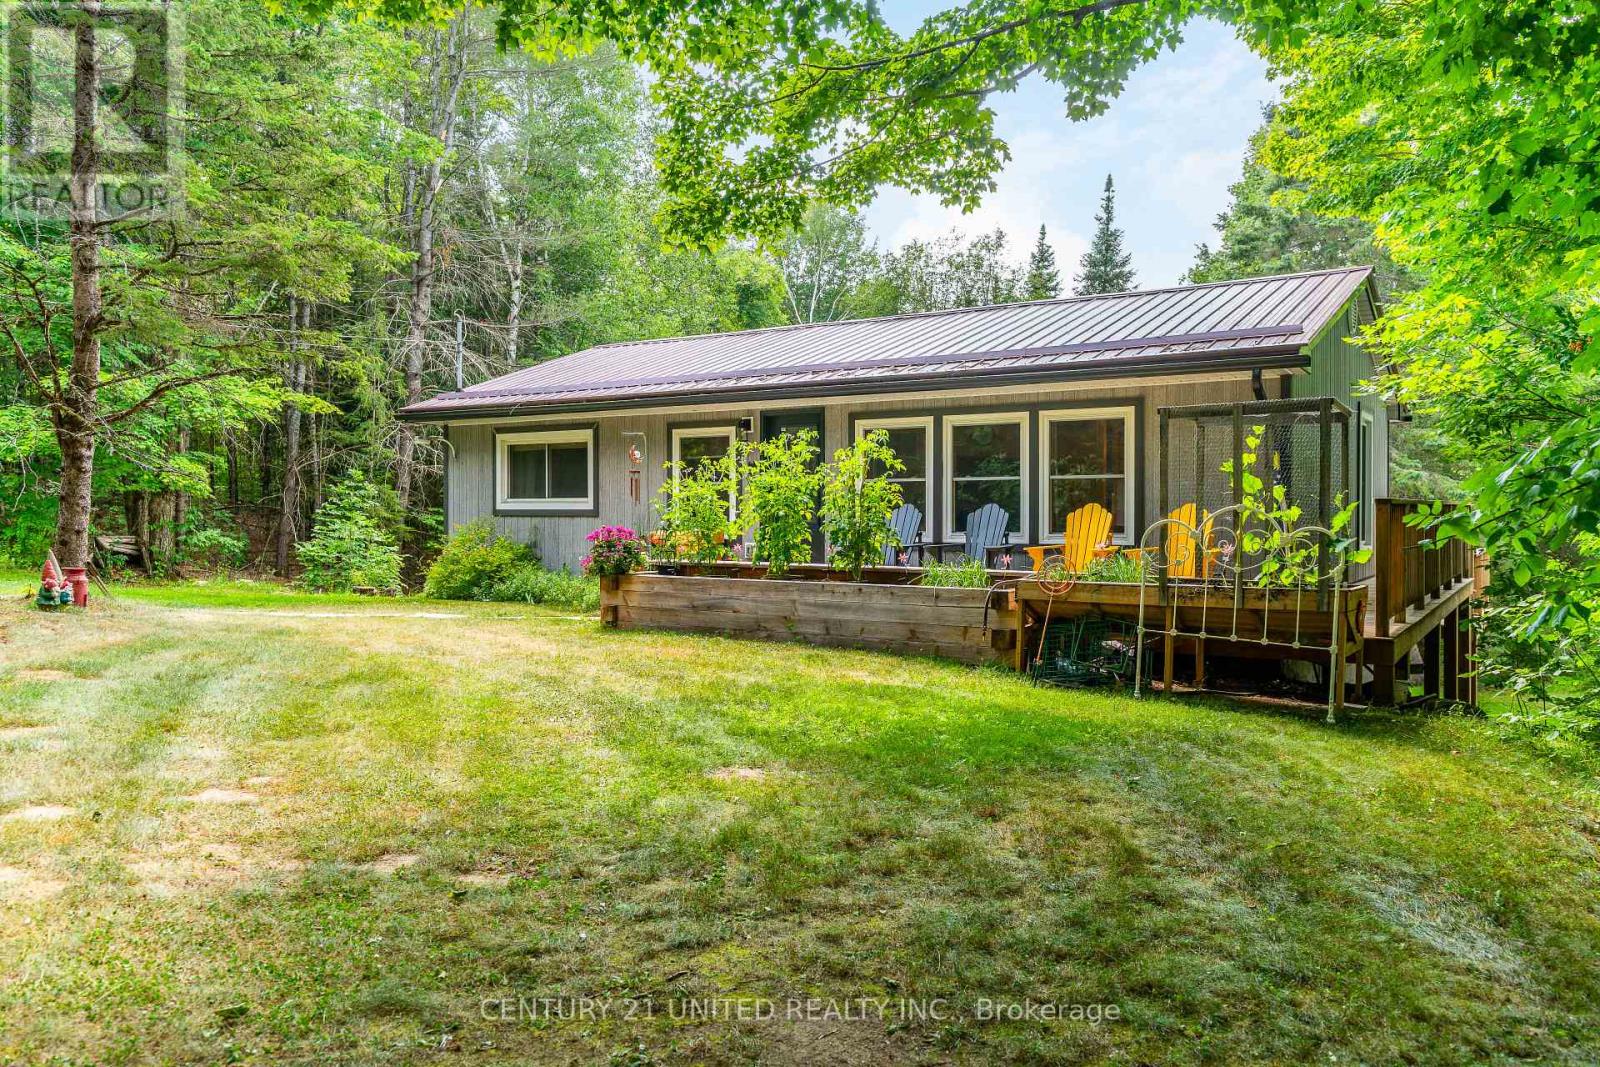
Tucked away along the scenic Black River, this meticulously maintained year-round home/cottage offers the peaceful retreat you've been searching for. Set on a private road, the property combines privacy, nature, and convenience with access to Highway 7 nearby-close enough for easy commuting, yet far enough away that the sounds of traffic disappear. Inside, the cozy 1-bedroom home is warm and welcoming, while the separate bunkie comfortably sleeps four, making it ideal for hosting family and friends. Outdoors, the lifestyle truly shines with a two-tier deck overlooking the river; enjoy a morning coffee, evening entertaining, or simply soaking in the tranquil surroundings. A floating dock provides direct access to the water, while nearby rapids create a soothing natural soundtrack that makes this property feel like a true sanctuary where stress simply melts away. The grounds offers a shed for storage, a greenhouse, plenty of space for flower or vegetable gardens and features a double-wide driveway for added convenience. Whether you're looking for a peaceful full-time residence or the perfect cottage escape, this Black River gem is ready to be enjoyed year-round. (id:15069)
If a picture is worth a thousand words, then this property with all of its breathtaking sights, sounds, views, opportunities, possibilities and ability to make dreams a reality is worth the drive, walk or whatever it is for you and yours to check out this extremely limited and rarely offered lakefront oasis located at 10 Cedar Lea Street. This home and property come complete with its very own Private Lane - no exit, 100' of pristine sandy swimmable waterfront on Lake Ontario, a treed half acre plus property, plus a second titled 100' x 300' super rare water lot, mesmerizing over the water sunrises and sunsets, as well as 360 degrees of pure bliss, tranquility and serenity, all await the lucky new owners of this exceptionally exquisite listing. This cozy and charming 2-bedroom, 2-bathroom home comes complete with lake views throughout and a long list of updates, upgrades and remodels. Highlighting the home is the stunning kitchen that was completely renovated in 2015. Completely customized cabinetry offering plenty of storage and counter space, granite counters and featured by a grand sit-up peninsula. Not to be forgotten and quite simply the true X-Factor could be the expansive sunroom that occupies the exterior of the home; literally a cottage as well as a house - with no commute! Get lost in your thoughts while you gaze for days over the majestic lake setting that provides a backdrop that dreams are made of! Perfectly located to enjoy "Ontario's Feel Good Town" and everything it has to offer. Walking distance or a short bike ride to the Vibrant Downtown Core, Famous Cobourg Beach, Quality Restaurants, Renowned Marina, Legendary Boardwalk, Quaint Shops, Parks, Trails and so much more right at your fingertips. Welcome home to your own little piece of paradise right here in Cobourg, Ontario! (id:15069)
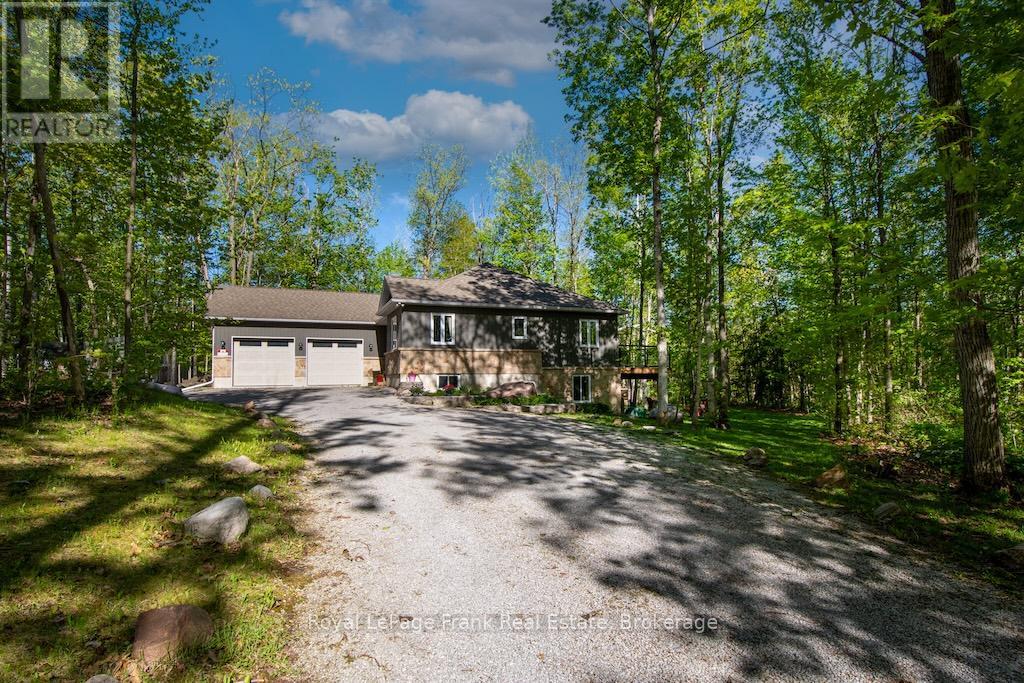
Located across the road from Buckhorn Lake, this quality-constructed custom bungalow, offers the perfect balance of comfort, privacy and lifestyle. Enjoy peaceful mornings and evenings listening to the loons and the frogs from your own private retreat surrounded by nature. Built in 2015, this 4-bedroom 3-bath home features a bright open-concept layout, main floor laundry, GenerLink a lovely kitchen, leathered granite countertops and a large island ideal for entertaining. The fully finished lower level features Dricore flooring, the 4th bedroom, and a bathroom. Spacious family room with a cozy propane fireplace and walkout access to the hot tub. Enjoy outdoor living with a large deck off the kitchen and a welcoming covered front porch. The oversized double car garage is insulated and heated providing excellent space for vehicles, storage or a workshop. Surrounded by mature trees, this property offers a peaceful and very private setting. Conveniently located 5 minutes from Buckhorn, close to beaches, marinas and a local community center offering activities for all ages. This truly is the perfect family home. Situated on a school bus route and a township-maintained road, it combines peaceful county living with everyday convenience. (id:15069)
Escape to the perfect blend of modern comfort and peaceful country living on this stunning 2-acre property, ideally located just 20 minutes from Collingwood and minutes from the sparkling waters of Lake Eugenia. Beautifully maintained and move-in ready, this spacious 4-bedroom, 3-bathroom home offers room to grow, gather, and enjoy every season. The heart of the home is the bright open-concept kitchen and dining area, designed for effortless entertaining and everyday living, with views overlooking the private backyard and surrounding natural beauty. The inviting sunken living room features a charming wood-burning fireplace, creating a warm and welcoming space to relax after a day outdoors. A newly finished walkout basement expands the living space and offers endless possibilities for a recreation room, guest accommodations, home office, or multi-generational living.Upstairs, the serene primary suite provides a private retreat with a walk-in closet, ensuite bathroom, and large windows that capture picturesque views of the property. Step outside to enjoy your own backyard oasis, complete with a spacious stained deck and tranquil pond-perfect for morning coffee, evening sunsets, or hosting family and friends. A durable metal roof and thoughtful updates throughout provide lasting value and peace of mind. For outdoor enthusiasts, adventure is right at your doorstep with direct access to ATV and snowmobile trails, while nearby ski hills, lakes, and recreational amenities make this an exceptional four-season home or weekend escape. A rare opportunity to enjoy privacy, space, and an active lifestyle in one of Grey County's most desirable recreational areas. (id:15069)
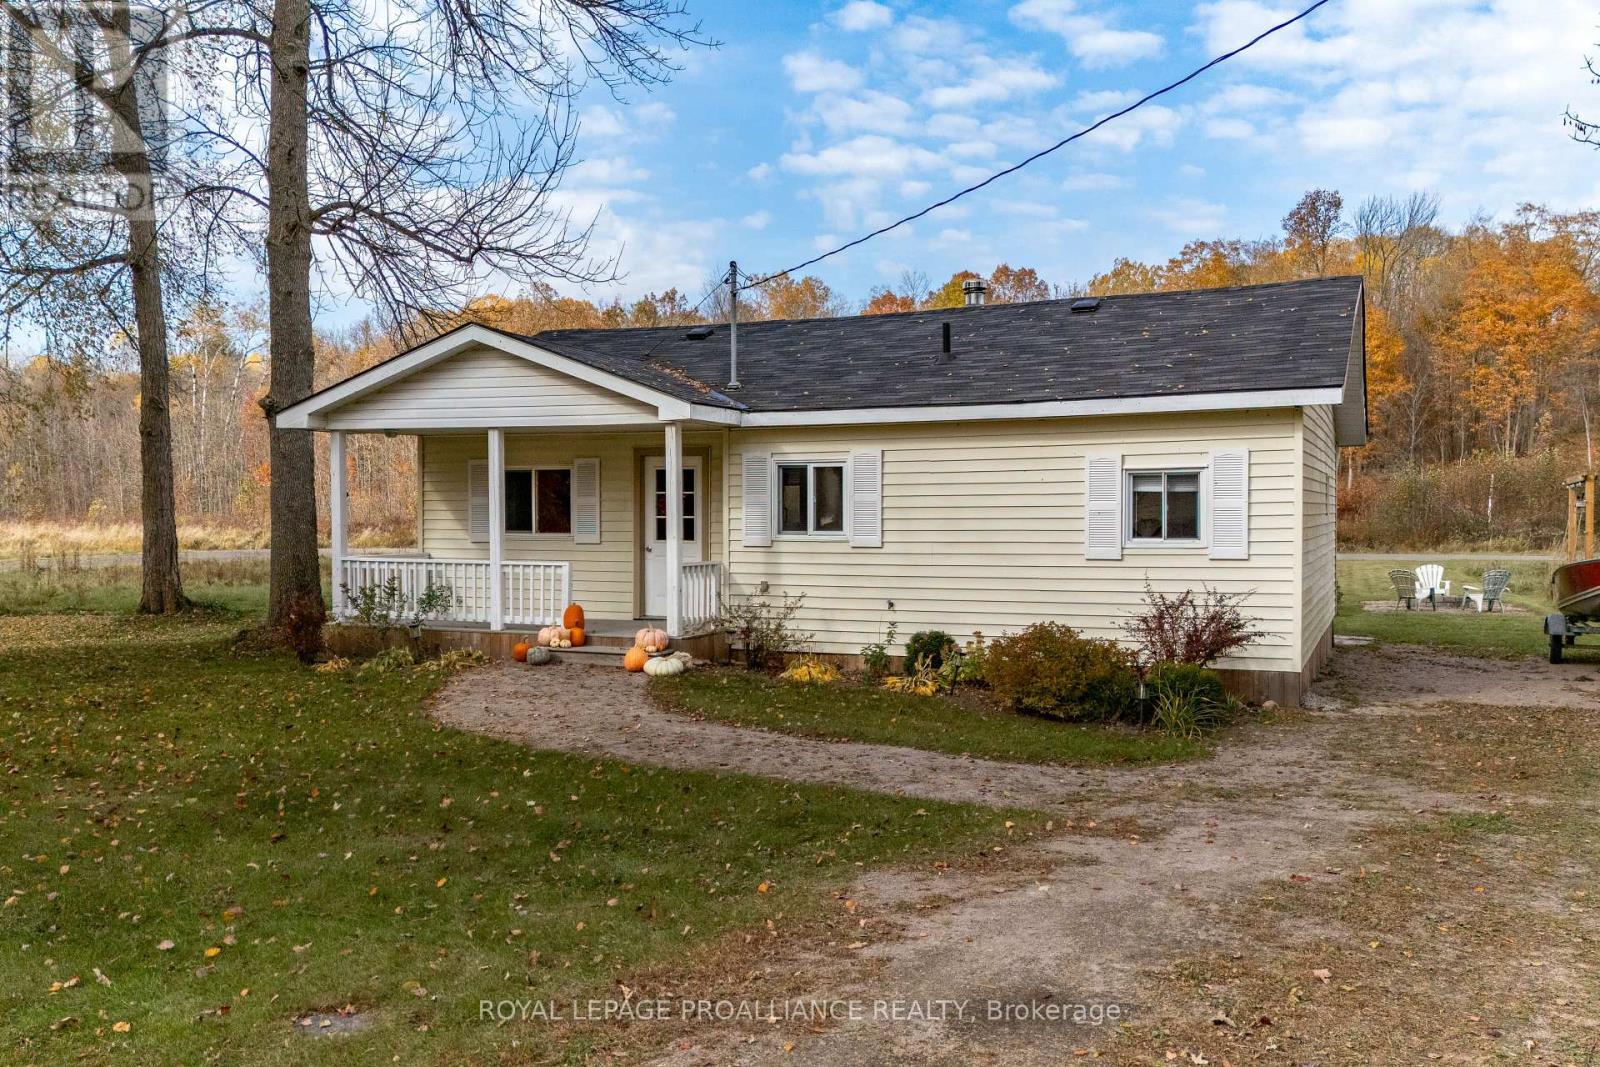
OPEN HOUSE | SUNDAY June 7th FROM 1:00 to 3:00PM....Discover your dream retreat at this beautifully updated 3-bedroom bungalow, walking distance to the stunning Keenebec Lake! Step inside to an inviting open-concept living space, freshly painted for a bright and airy feel. The main living area flows seamlessly into the newly refreshed deck and front porch, perfect for morning coffee or evening gatherings. Cozy up around the wood-stove on chilly nights, with additional baseboard heating for year-round comfort. Outside, enjoy your private backyard oasis featuring a fire-pit and a charming new wooden swing ideal for relaxation and entertaining. A spacious 8 x 20 shed provides ample storage for either your boat, four-wheeler, lawnmower, fishing gear, and more. Recent 'water' upgrades totaling $10,000 to enhance your living experience, including a NEW submersible pump, NEW heated water line, NEW owned hot water tank, NEW UV light for potable water, and a NEW carbon filter all ensuring peace of mind and convenience. Plus, the septic system has been recently pumped, ready for worry-free living! For aviation enthusiasts, Baker Valley Aerodrome is just moments away, offering a federally regulated air-strip with minimal traffic for easy access to the skies. Enjoy breathtaking Dark Sky Viewing right in your back yard stargazing has never been better! Located close to a public boat launch and beach, this property is a nature lover's paradise. Don't miss you on the opportunity to make this stunning property yours ALL furniture included! (id:15069)
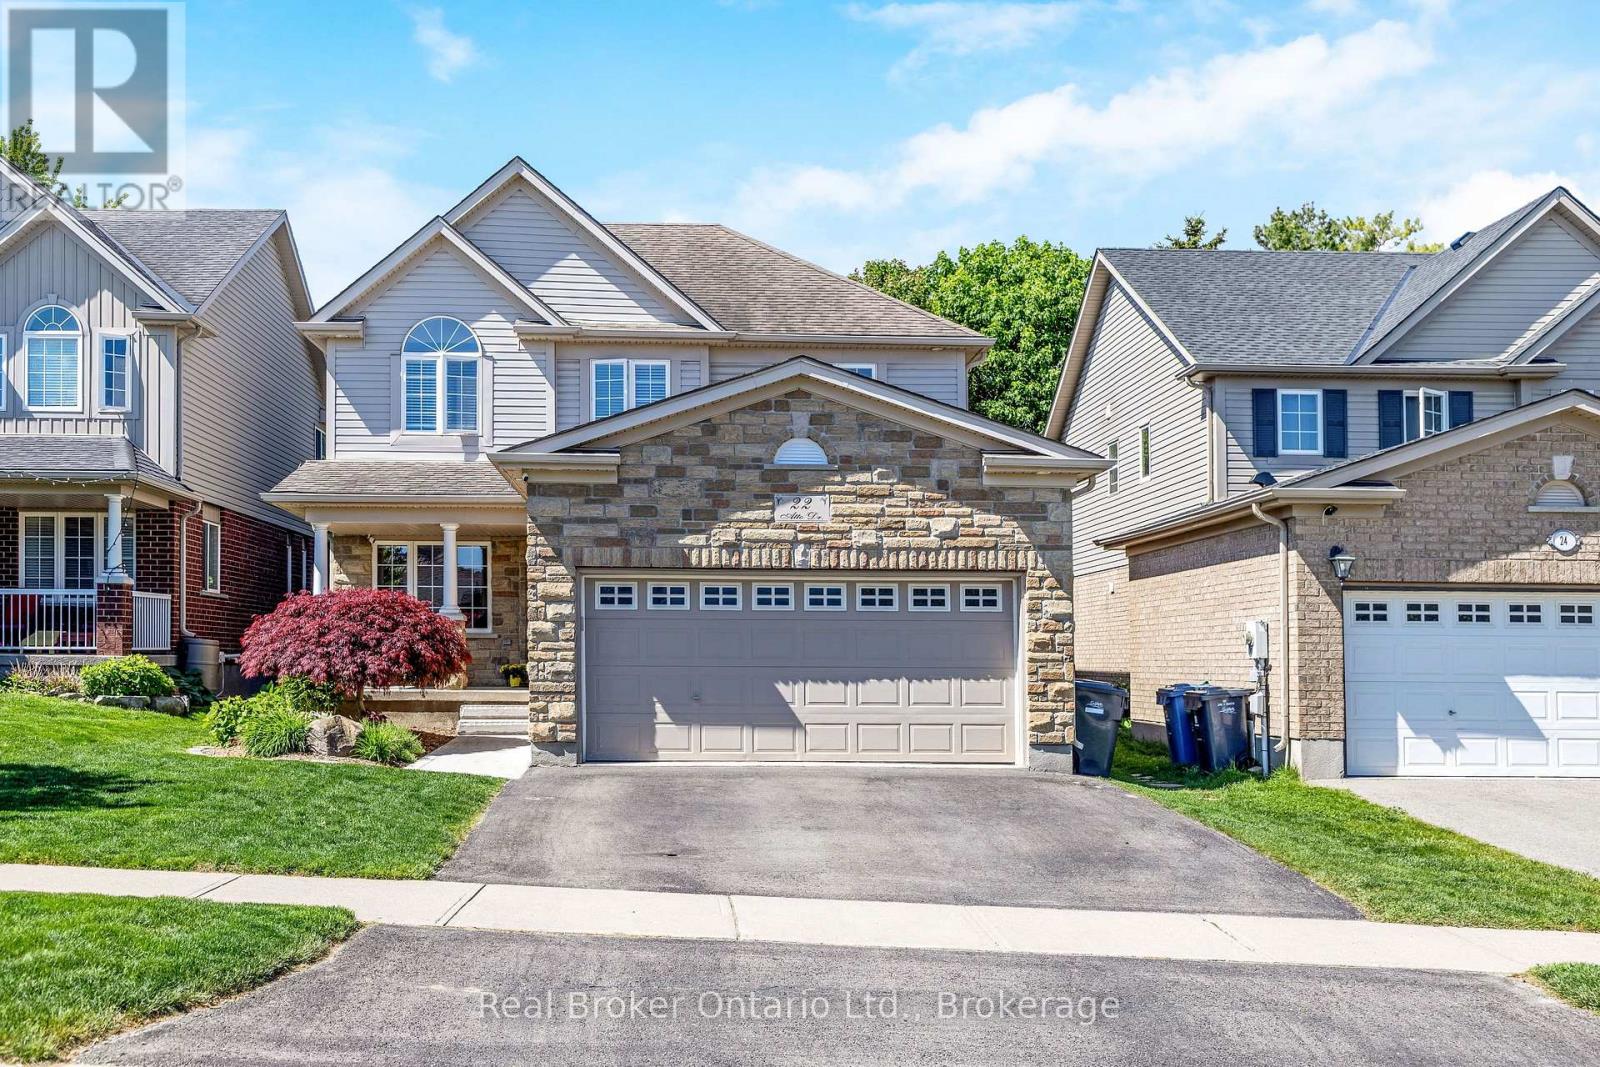
Welcome to 22 Atto Drive - a home that truly has it all and more. Nestled in a desirable family-friendly neighbourhood, this beautifully maintained property offers 4 spacious bedrooms and 4 bathrooms, including a generous primary suite complete with a large ensuite and walk-in closet.The bright, open-concept main floor is perfect for both everyday living and entertaining, featuring plenty of natural light and a functional layout. The fully finished basement adds even more living space with an additional bedroom, full bathroom, and versatile recreation area.Outside, you'll find a double-car garage and a backyard oasis designed for the whole family to enjoy. Relax in the hot tub while the kids explore their own outdoor retreat, complete with a sandbox and bunkie. This is a home that combines comfort, space, and family-friendly living in one exceptional package. (id:15069)
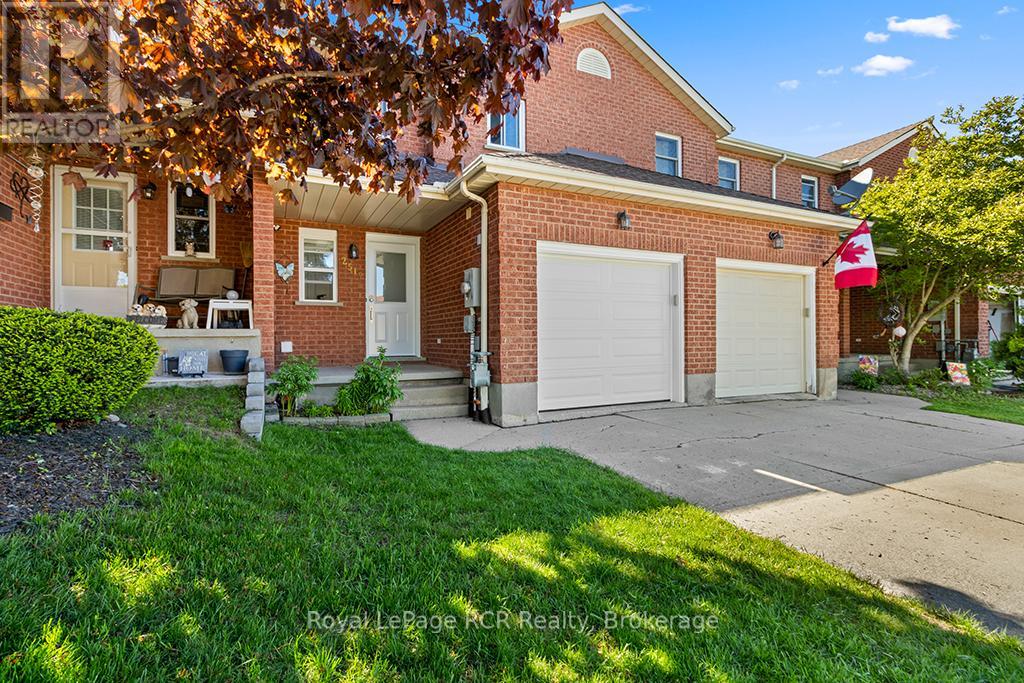
Welcome to easy living on Owen Sound's desirable East Side! Location is everything here. You are nestled in a fantastic, family-friendly neighborhood within easy walking distance to great local schools, daycares, and parks, making daily routines effortless. When it comes to convenience, you couldn't ask for a better spot; the East Side's best shopping, dining, entertainment, and everyday amenities are just minutes from your front door. Step inside, this home features a bright, welcoming layout designed for comfortable living, boasting 3 large bedrooms and 1.5 baths. The lower level offers an incredible bonus with a large finished basement featuring a cozy gas fireplace, the perfect spot for movie nights or a home office. Head out back to enjoy your own private, fenced yard, ideal for pets, kids, or summer BBQs on the deck. Complete with a 1-car garage to keep your vehicle out of the winter snow, this clean freshly painted, move-in-ready home delivers a lifestyle that balances a smart budget with total convenience. Book your tour today! (id:15069)
Welcome to your Highlands East escape-where country living meets lake lifestyle. Set on a private 1.37-acre pie-shaped lot, this updated, well-kept 2+1 bedroom bungalow offers deeded access to beautiful Tamarack Lake with a sandy beach perfect for swimming, paddling, and enjoying summer days. Inside, the home offers a bright and comfortable layout with an inviting living room, spacious dining area, updated kitchen, two main floor bedrooms, and a full bath. The finished walkout lower level adds excellent flexibility with a family room, third bedroom, laundry area, powder room, and kitchenette-ideal for guests, extended family, or potential in-law setup. Outside is where this property truly shines. Surrounded by trees and nature, the grounds feature a private pond, deck, porch, and plenty of room to roam. The impressive detached 4-car garage is perfect for hobbyists, contractors, toy storage, or anyone needing serious workspace, with additional parking for guests and recreational vehicles. Enjoy year-round living with propane forced air heat, central air, drilled well, septic system, and a wired-in Generac generator that powers the home during outages. High-speed internet is available, and the property is conveniently located a short drive to Haliburton with endless nearby lakes, trails, and recreation. A rare opportunity to enjoy privacy, space, and deeded lake access-all in one affordable package. (id:15069)