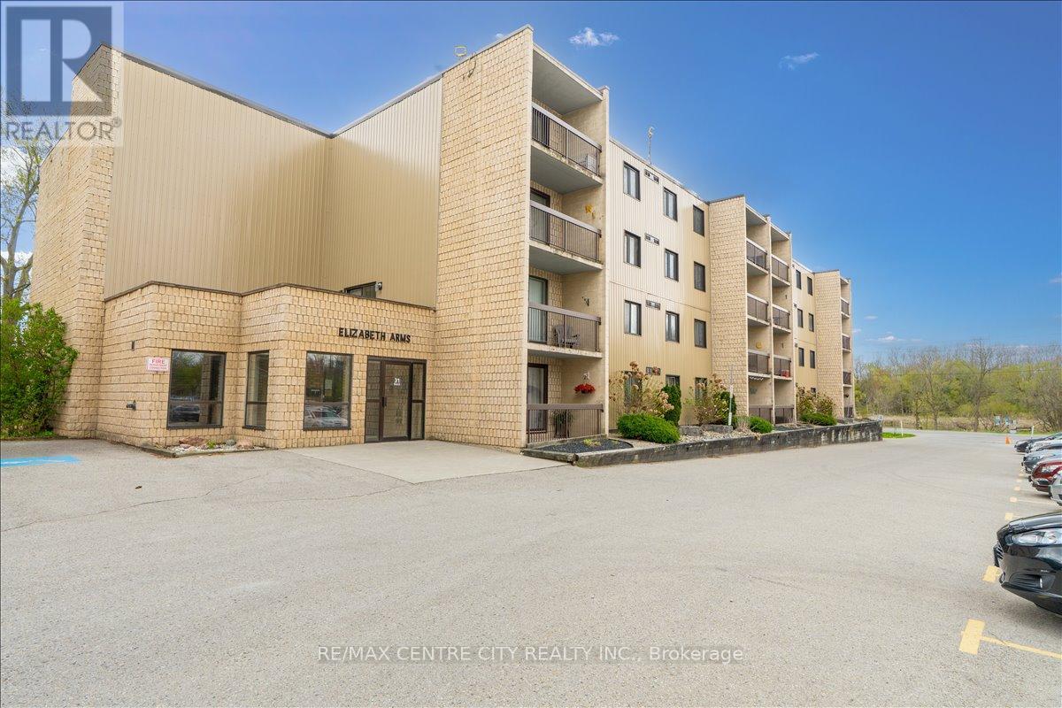
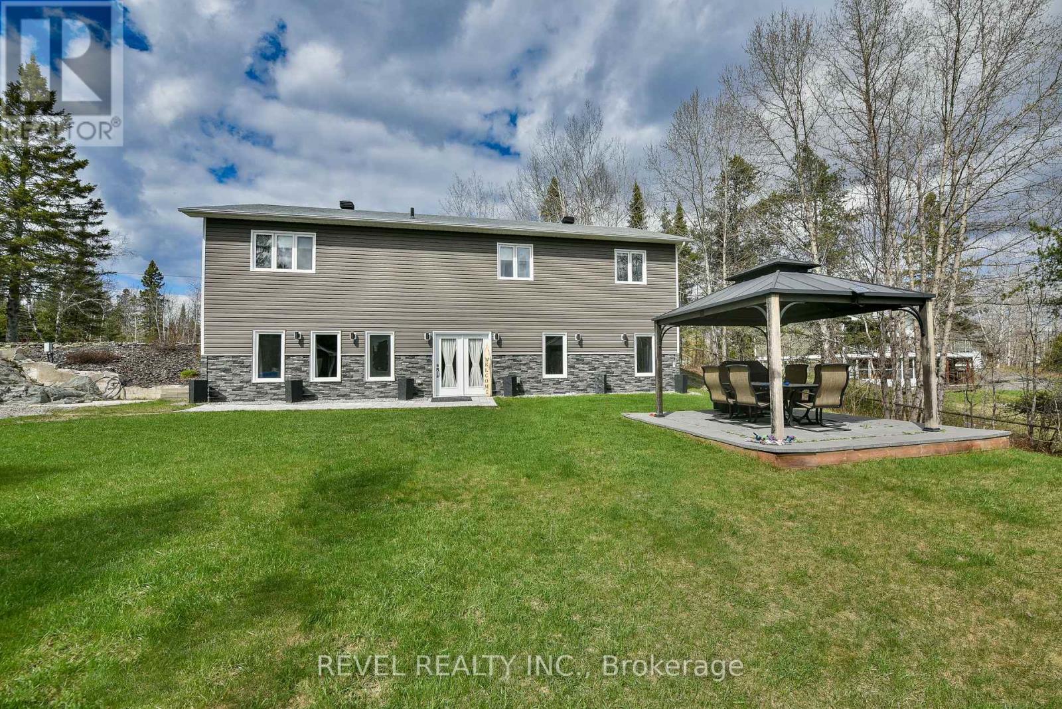
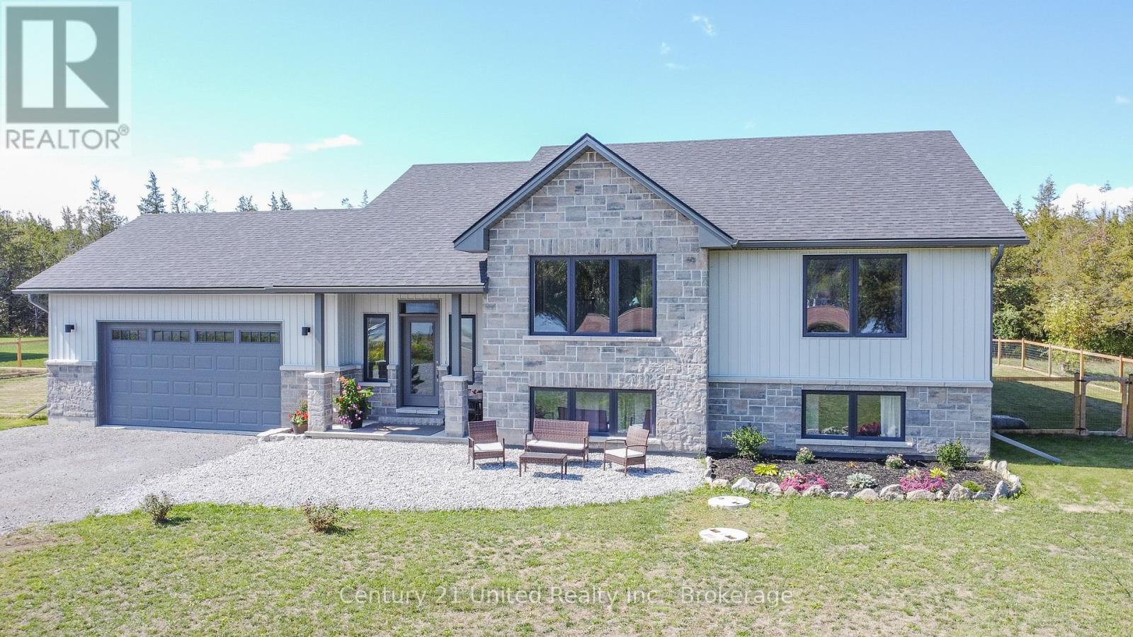
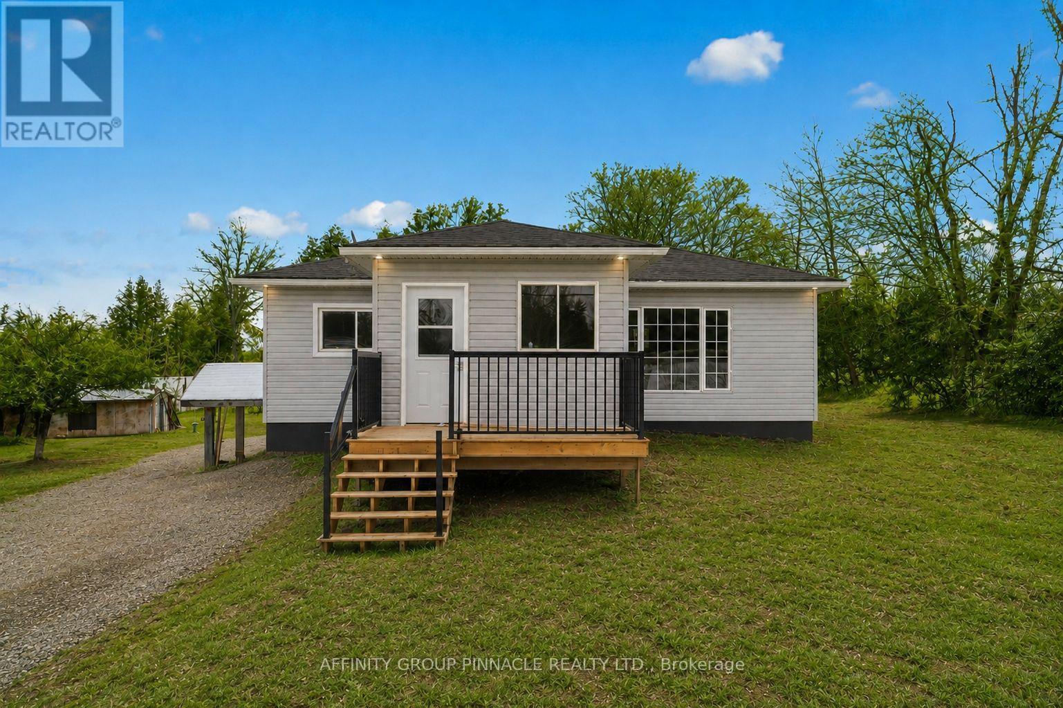
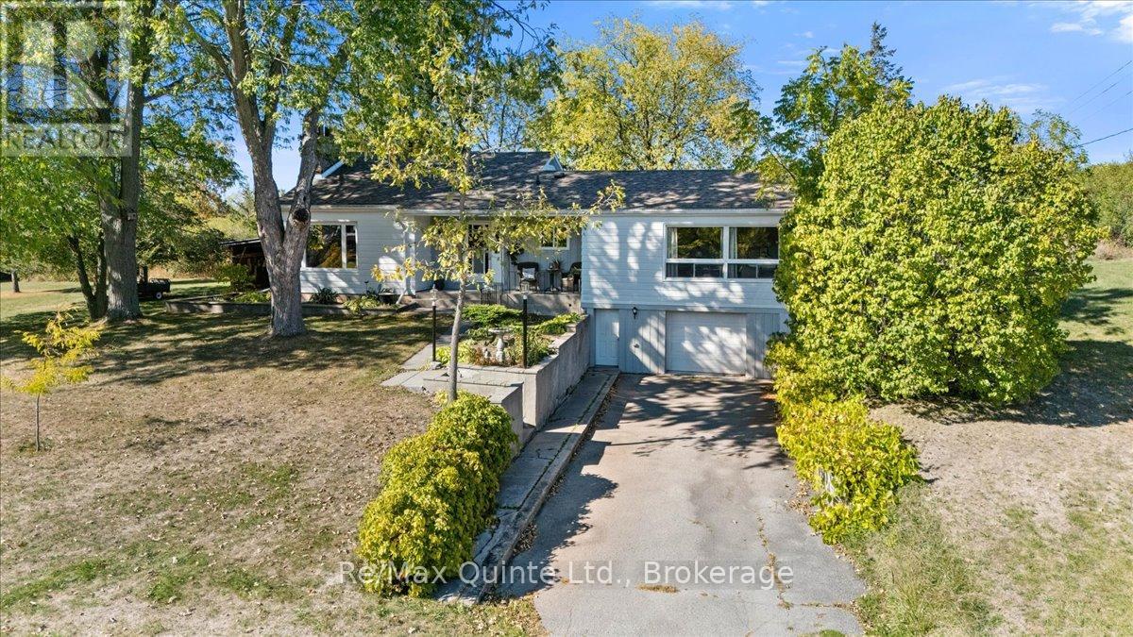
Exceptional value in this super-clean, move-in-ready 2-bedroom condo at Elizabeth Arms! Conveniently located just steps from the Middlesex Arena and fairgrounds. Enjoy nearby access to an outdoor pool, baseball field, tennis courts, volleyball courts, and more. Unquestionably, this is one of the top-if not the top-buildings in this affordable price range. The building is very well managed, exceptionally clean, and offers a high degree of owner occupancy. Why rent when you can own this more affordable condo? Enjoy easy condo living with no exterior maintenance-just move in and enjoy. Features include controlled entry, nicely kept interior, elevators, and a lower-level unit location for easy mobility. The unit offers an entry with storage, a galley kitchen with appliances, and a carpet-free interior-ideal for pet owners or those with allergies. The bathroom has been gorgeously renovated, and there is the added convenience of in-unit laundry. South exposure provides an abundance of natural light. Enjoy the spacious balcony with plenty of room for patio furniture, perfect for relaxing with a cup of tea while people-watching. With low condo fee & water included, this well cared for unit won't last long. (id:15069)

This is the one! Just 10 minutes from London, this stunning acreage with Wallace Creek running through it features a beautiful 4 bedroom raised bungalow with an oversized garage that easily fits two large pickup trucks, plus outdoor parking for an RV, 45ft trailer, and more. Blending modern upgrades, thoughtful design, and expansive living, its amazing inside and out. The home is warm and inviting with vaulted ceilings, open concept layout, oversized windows, and hickory hardwood floors. A dual sided gas fireplace connects the great room and gourmet kitchen, which boasts a 12 ft quartz island, abundant cabinetry, and casual dining. Patio doors open to a large two tier deck and private yard, ideal for seamless indoor / outdoor living. All bedrooms fit king beds and include closet organizers. The main floor features two bedrooms, including a primary suite with two walk-ins and a spa like bath with double sinks and walk-in shower. Laundry/mud room and powder room complete the floor for easy one level living. The fully finished lower level offers a huge family room, two more bedrooms, full bath with tub/shower/double sinks, and a versatile workshop (pre-wired and plumbed for second kitchen to easily convert for an in-law suite). Direct stairs connect to the oversized insulated garage, perfect for car enthusiasts or hobbyists. Meticulously maintained with a new roof (2016), furnace, AC, and UV air cleaner (2017), plus updated doors, custom lighting, and modern finishes. Central vac, gas BBQ line, two sheds, and negotiable zero-turn mower and snowblower add convenience. The sprawling lot offers privacy and mature landscaping, with low maintenance perennial gardens and a peaceful creek that attracts herons, deer, turtles, foxes, and more, your own private retreat. Just 3 minutes to Hwy 401 and under 30 minutes to Ingersoll, Dorchester, St. Thomas, and Aylmer. (id:15069)
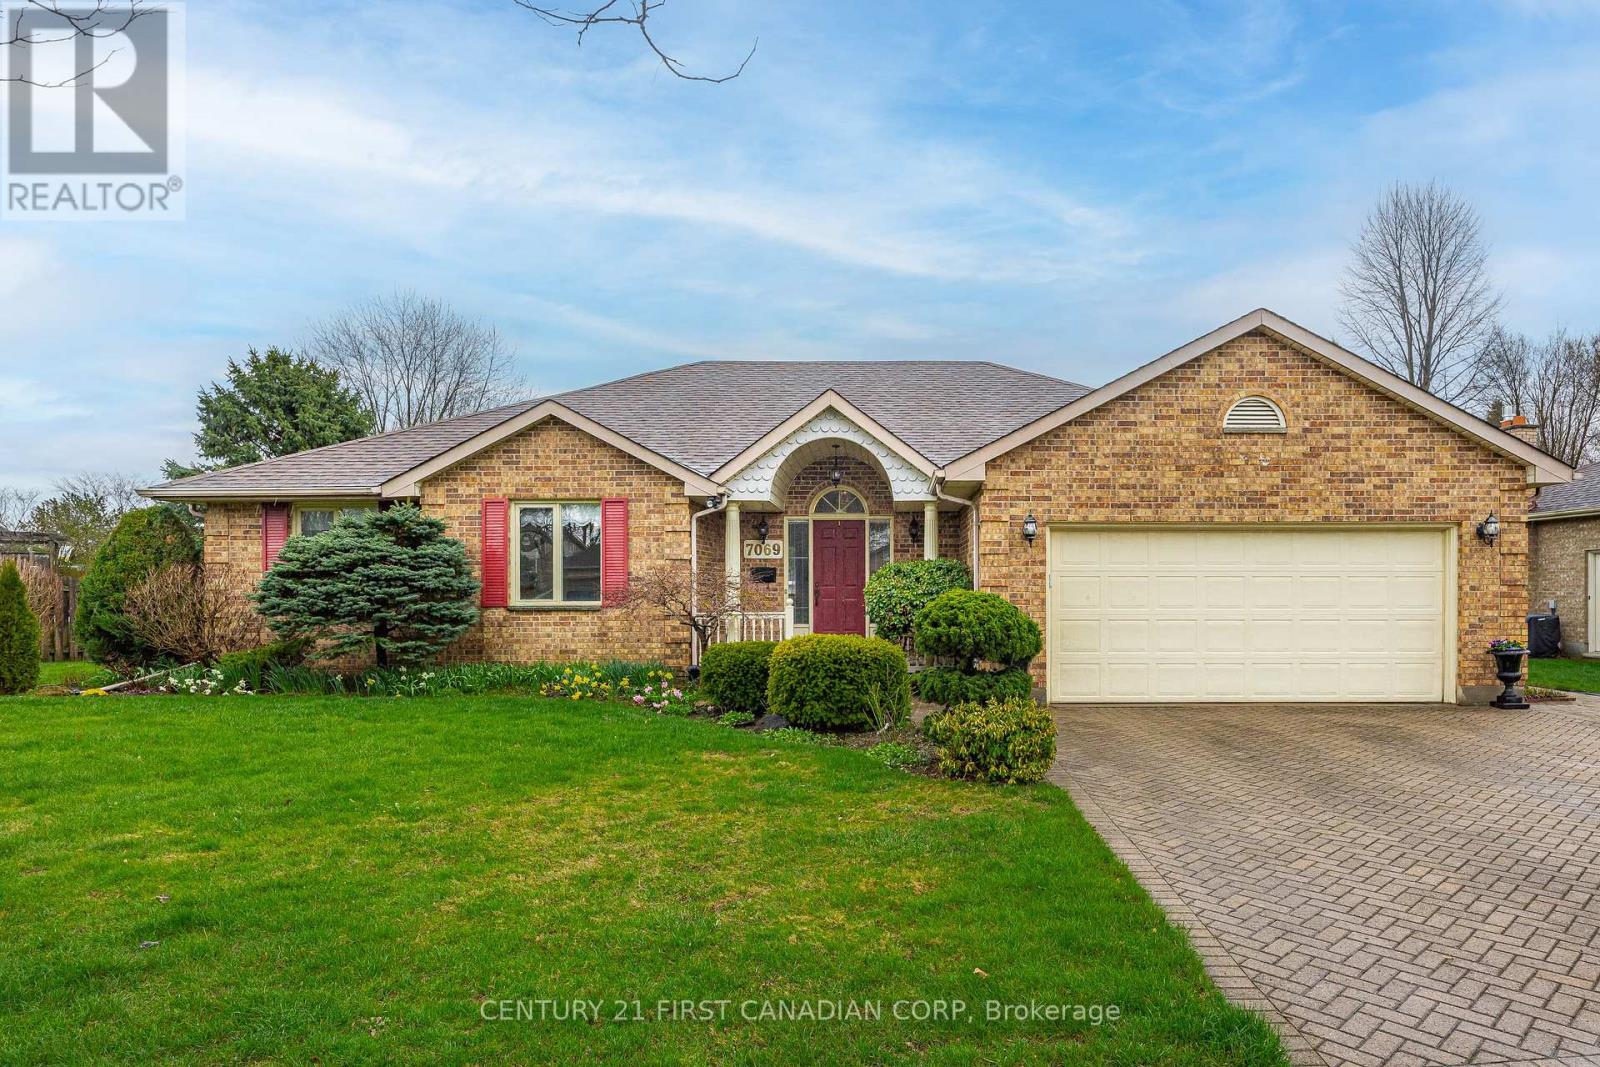
Welcome home to 7069 Diane Cres! This cozy bungalow is perfect for all stages in life and is situated in the beautiful, well established area of Lambeth. You have quick access to the 402/401, grocery stores, schools, restaurants, quick convenience of Tim Hortons, pizza, LCBO, with Lambeth and Talbot Village easily accessed for amenities! This home is solid brick construction, built in 1988. When you pull up to the home you will see an interlock double wide drive with parking space for 4 cars and a double garage with inside entry. You will enter to the spacious foyer with closets and a view to the sunken living room with vaulted ceilings, ample light from skylights and a brick gas fireplace to cozy up to in winter. Off the living room to one side is the kitchen, breakfast area and adjacent dining room which make it perfect to entertain. You have patio door access off the breakfast area to a composite deck that extends across the whole back of the house. The back yard is quiet, has an irrigation system, a gas BBQ (included) and a retractable awning which makes summer entertaining even better! A garden shed with hydro completes the back yard which is fenced along back and one side.To the other side of the living room is 3 bedrooms. The primary with a walk in closet and 4pc ensuite. The Primary also has french doors to the back deck area. Downstairs access is just off the inside garage entry and mudroom. It would work well for an in-law suite or contained teenage den as it has a bedroom, rec room, office and 3 pc bathroom. Downstairs you will also find an incredible workshop for the handy person! This home has so much potential and space to grow. If you are looking for a wonderful family area, you have found it! Updates are: Skylights, Roof (Approx 10 yrs), some windows, newer kitchen appliances, AC (7-10 yrs), ventilation system in workshop. (id:15069)
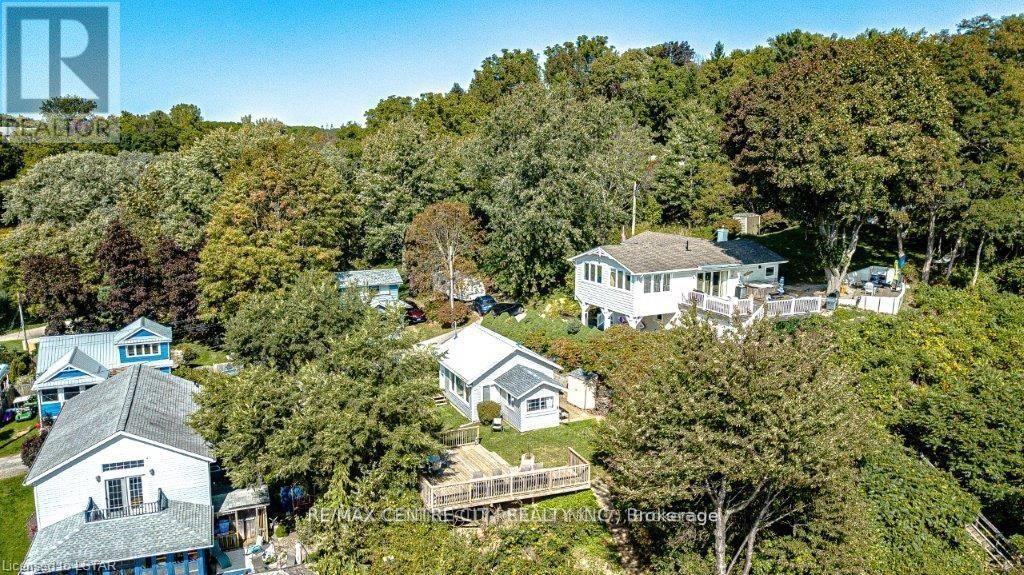
Stunning Lake Erie Retreat!! Welcome to your dream cottage getaway in quaint Port Bruce, featuring breathtaking panoramic views of Lake Erie. This charming property offers the perfect blend of relaxation and adventure, situated just moments away from a public beach, park, and a seasonal restaurants. Key Features: 1)Panoramic Views: Enjoy sweeping views of the lake from the comfort of your own elevated large deck, ideal for watching the sunset over the water. 2)Access to Beach: Experience the serene beauty of the nearby beach, which is privately owned by a neighbor who generously allows usage for local residents. Stair access makes it easy to reach this hidden gem.- 3)Expansive Lot: The large lot provides ample space for outdoor activities and gatherings, making it the perfect setting for summer fun.- 4)Year-Round Potential: While the property has been cherished as a seasonal residence, it is also equipped for year-round occupancy, allowing you to enjoy all that this location has to offer, no matter the season. 5)Included Cottage Contents: Move-in ready! All cottage contents can be included, making your transition seamless.- 6)Private Road Access: The property is accessible via a private road, maintained for a modest annual fee of approximately $400, ensuring your journey to this paradise is always stress-free. Don't miss this opportunity to own a piece of Lake Erie paradise. Schedule your viewing today and start creating unforgettable memories in this idyllic retreat! **Owner has prepaid for lawn care for the entire 2026 summer season so new owners will have lawn cutting covered this summer** (id:15069)
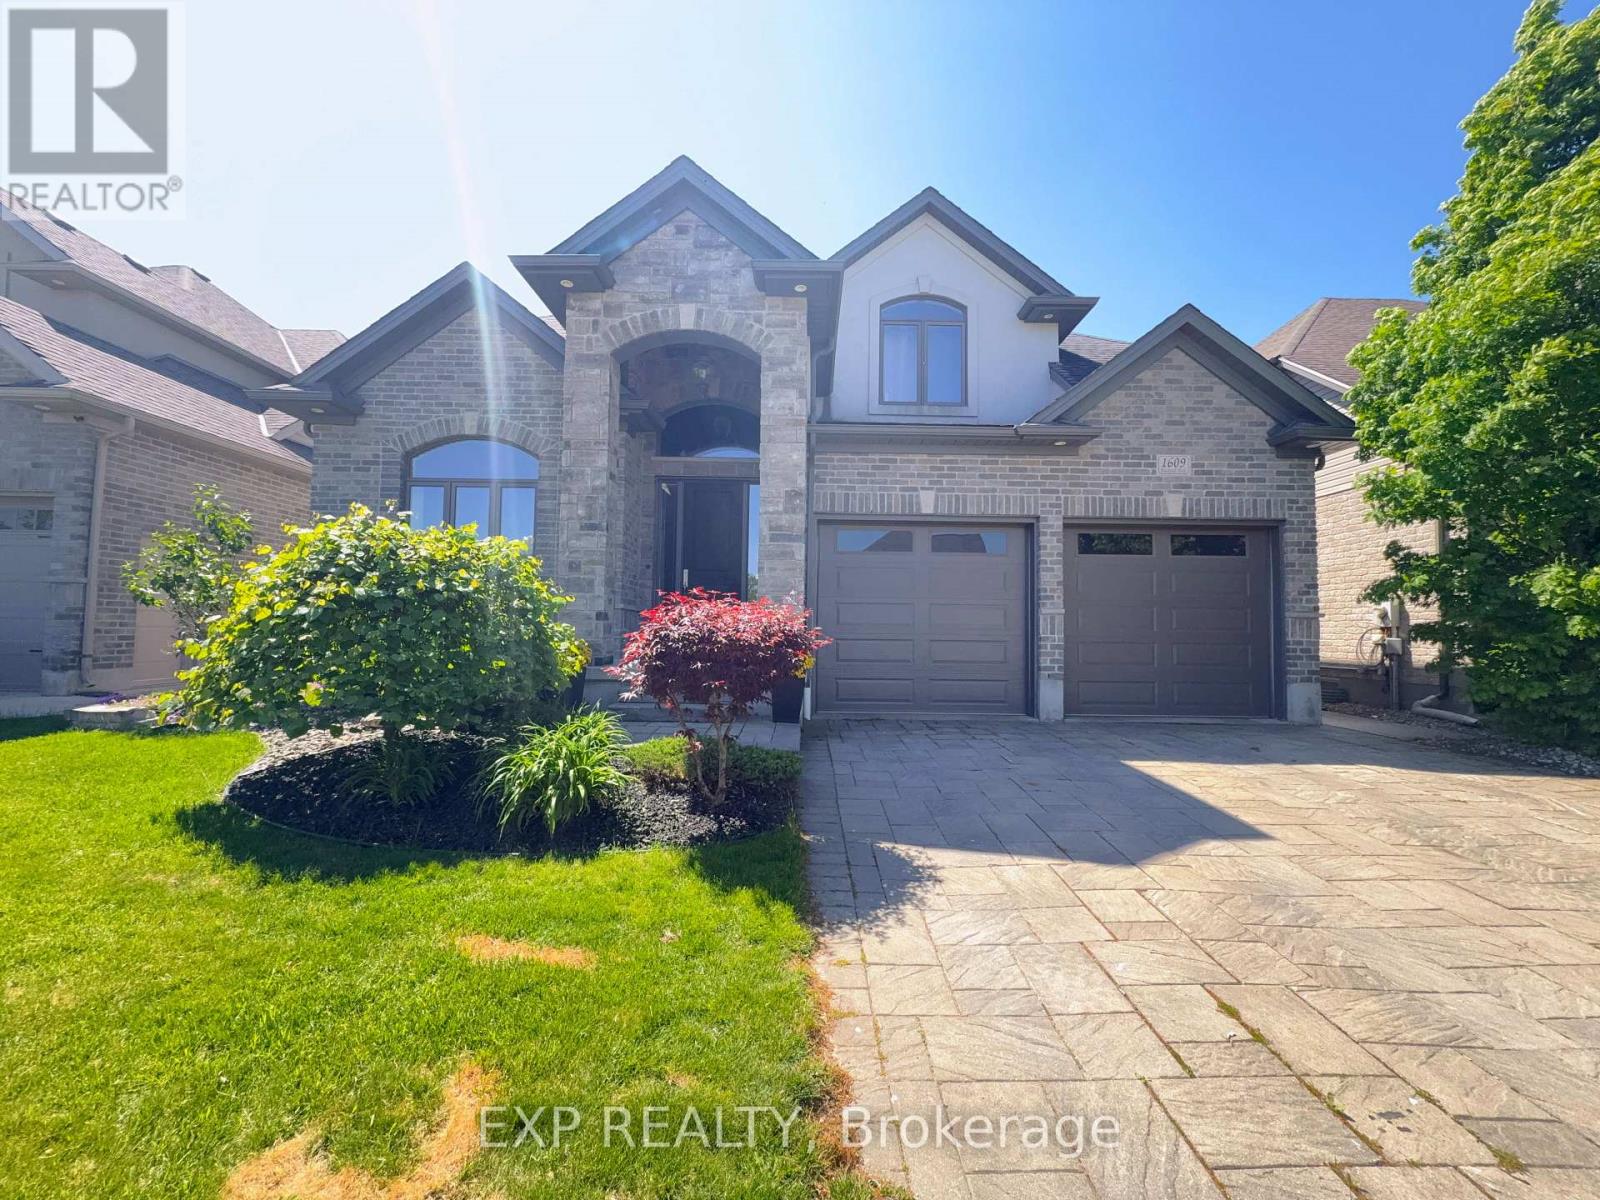
Welcome your family to 1609 BLACKWELL BLVD. New up and coming Fanshawe Ridge neighborhood in North London. Stunning and Beautiful Two-Story home featuring elegant designer Stone front and Stone arch. Features 4 spacious bedrooms, Two and half bathrooms, and a double car garage offering space for families to grow, thrive, and create lasting memories. Vaulted ceiling immediately when you open the front door. Hardwood flooring. Open concept kitchen with Granite counter top. Plenty of cabinet space in the kitchen. You even get bonus Den, Office Space, Mud room including Laundry area walking in from Double Garage. Coffer ceiling and crown moulding in the Great Family room with gas fireplace. Extensive and beautiful millwork through out the house. Primary Bedroom features ensuite Bathroom with double sink, bath tub, and 2 large walk in closets. Fully fenced yard with professional maintenance landscaping, concrete walkways, Sprinkler system that includes a zone for pots, an 8 by 10 wooden shed, covered patio deck. Friendly and quiet neighborhood close to brand New plaza with all the amenities you desire. Book a Showing! (id:15069)
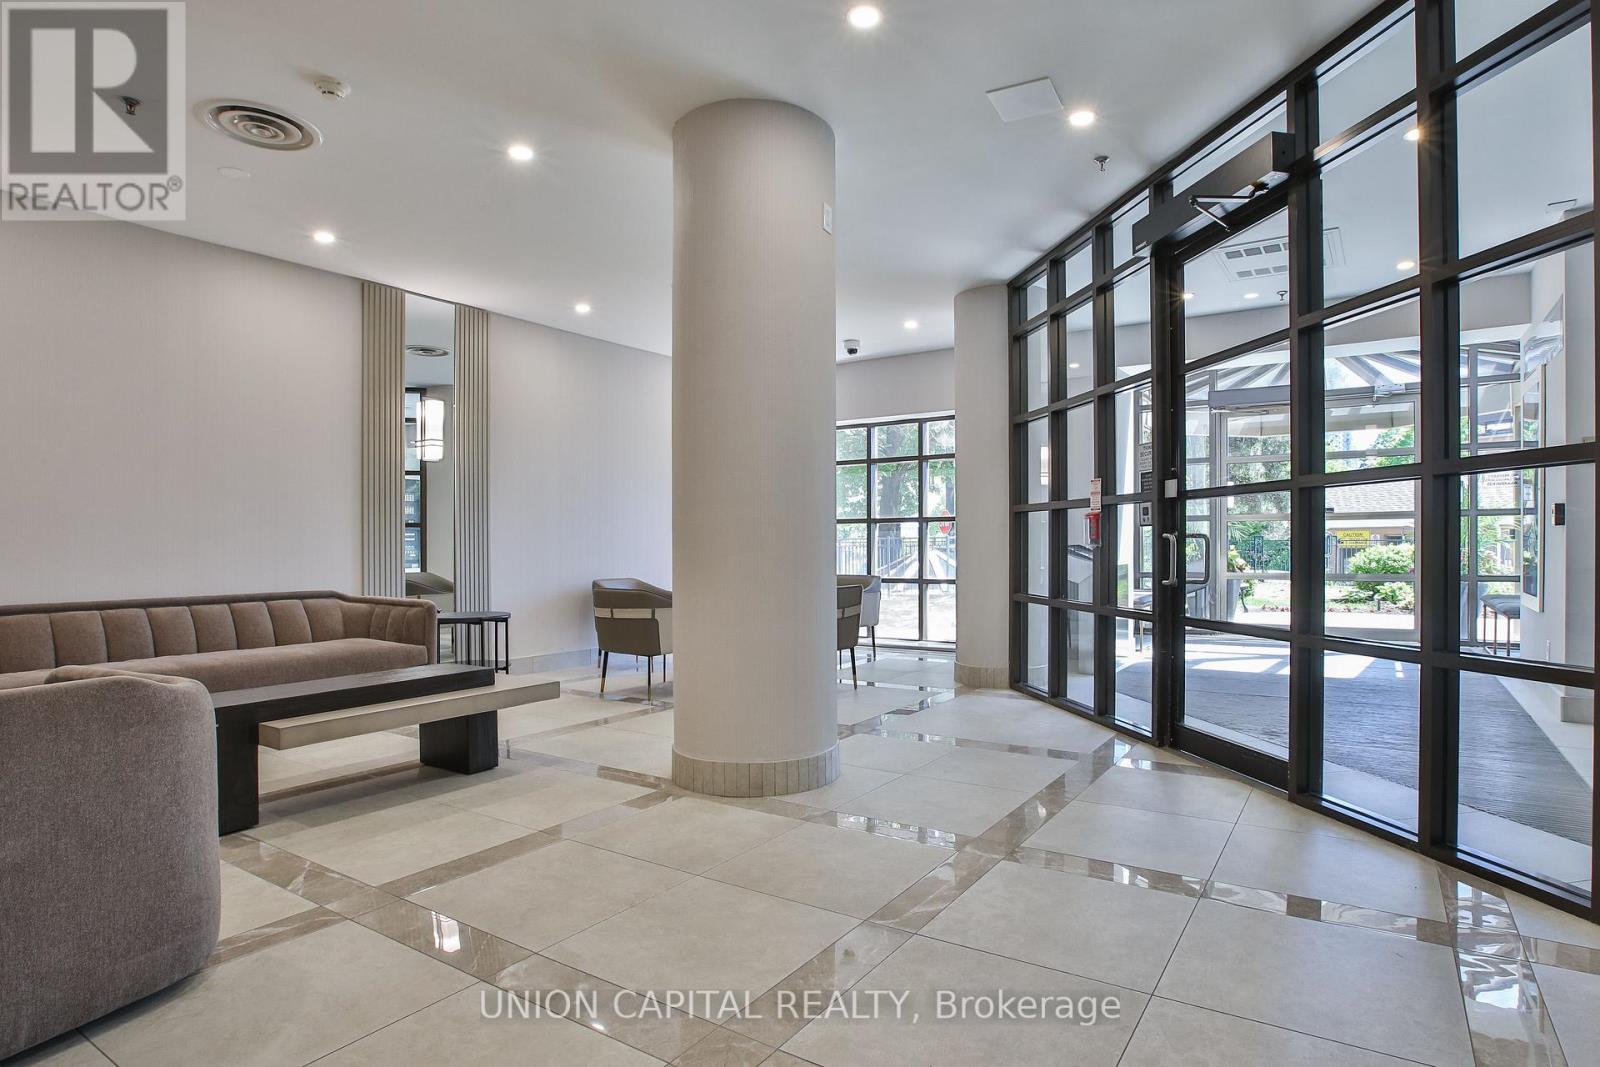
Welcome to Suite 2601 at 115 Omni Drive - a rarely offered 3-bedroom residence showcasing breathtaking, unobstructed southwest views, including a clear sightline to the iconic CN Tower. Perched high above the city, this bright and spacious suite offers a functional, family-sized layout with grand entrance foyer, generous principal rooms, crown moulding and large windows that flood the home with natural light and stunning sunset views. Located in "The Omni," a well-established Tridel-built residence known for its solid construction and spacious layouts, residents enjoy 24-hour gated security along with a full suite of amenities including an indoor pool, sauna, fitness centre, party room, and ample visitor parking. The building offers exceptional value with large suite sizes rarely found in newer developments. Ideally situated in the heart of Scarborough's Bendale community, you are just steps to Scarborough Town Centre, TTC and Scarborough Centre Station, restaurants, shopping, parks, and the Civic Centre, with quick access to Highway 401 for seamless commuting across the city. A perfect opportunity for families, investors, or end-users seeking space, convenience, and panoramic city views in a highly connected neighbourhood. (id:15069)
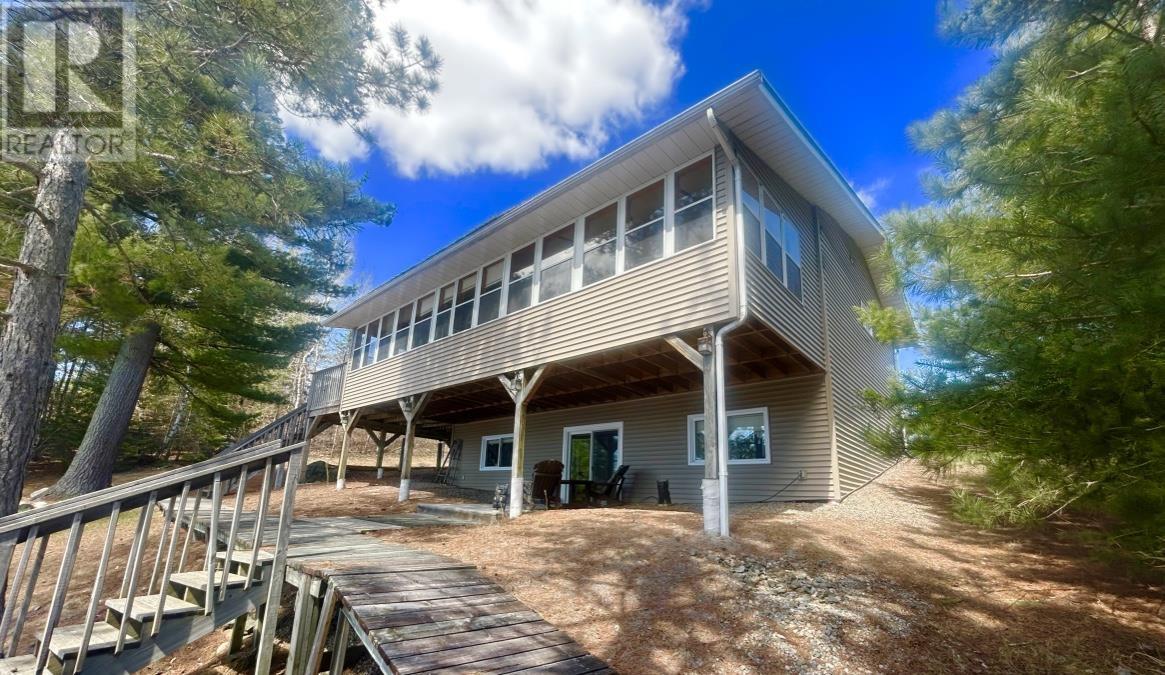
Welcome to 271 Japada Trail, a rare gem! If you are dreaming of a stunning view of Rainy Lake, excellent indoor/outdoor entertaining space, well appointed comfortable living space, this home is a must see! Approximately 1300 sq ft of finished living space featuring an eat-in kitchen with patio doors accessing the 36 ft x 8 ft three season sunroom, spacious living room, updated 4 pce bath and 2 bedrooms on the main floor. The lower level is home to a beautiful and private primary bedroom suite with sitting room, vanity/walk in closet, and gorgeous 4 pce ensuite containing a beautifully tiled walk in shower & large soaker tub with a view of the waterfront - a perfect place to relax and unwind! The primary bedroom suite features patio doors to a covered lower level deck. Storage Room, Utility and Laundry room. Approximately 100 ft of water frontage with additional decking, docks, sauna house, and sand beach area, boardwalks and easy waterfront access! Plenty of parking, property and storage buildings! Propane f/a heat, generator hook up, central air, lake water supply and septic. Call to view this amazing year round waterfront home! (id:15069)
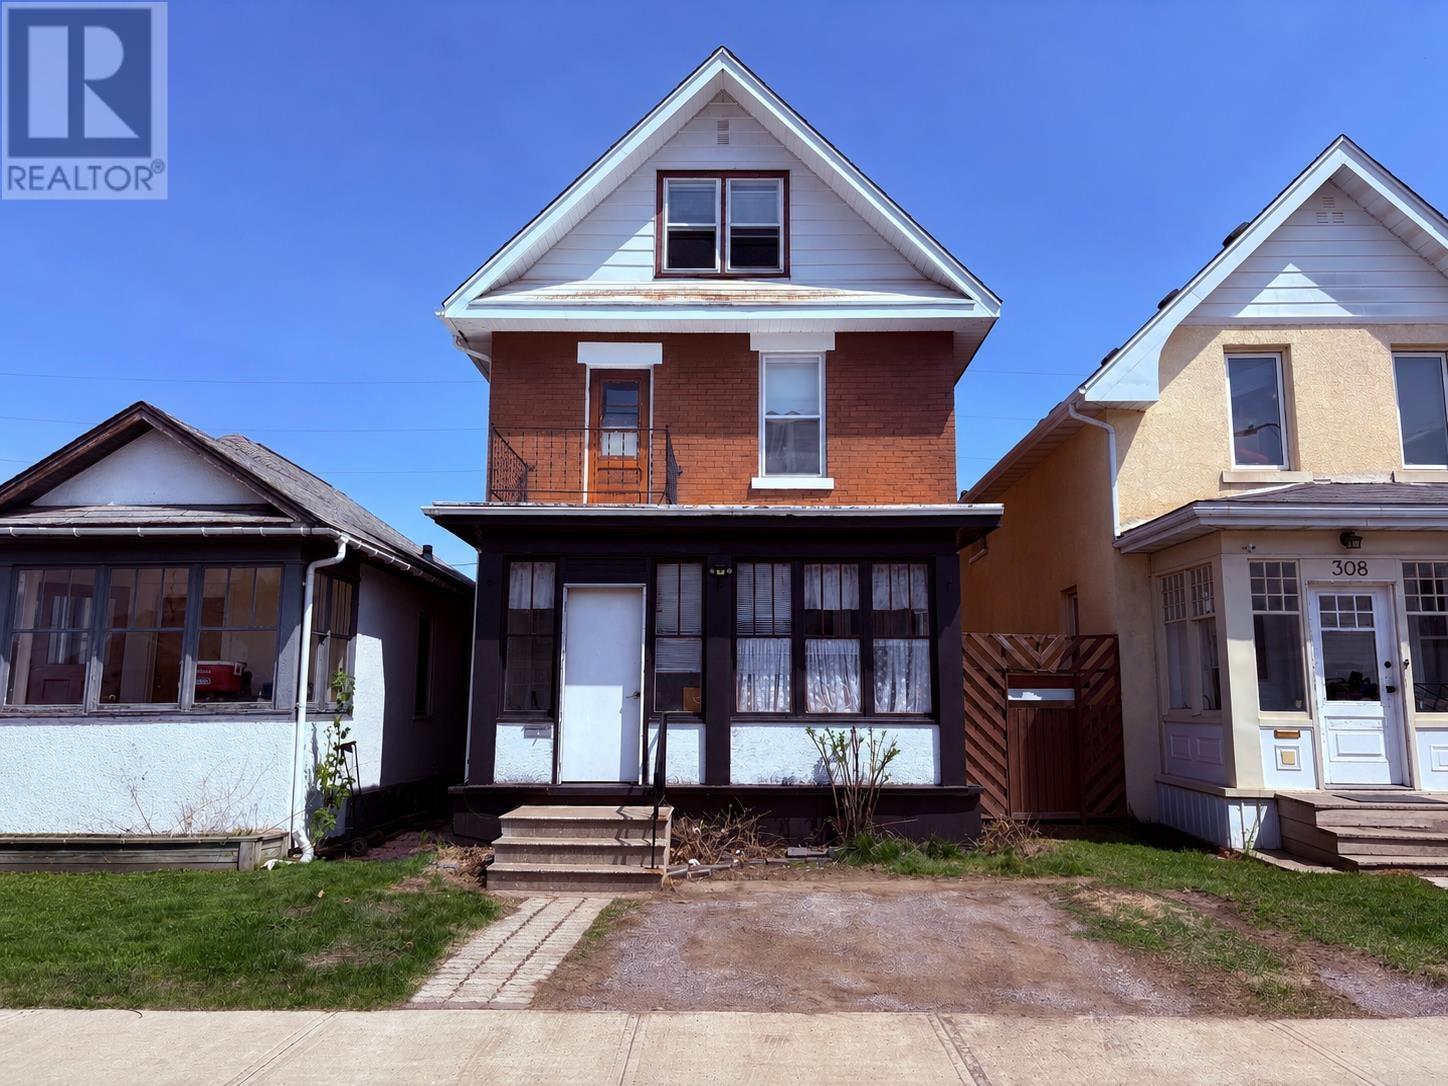
New Listing. NO HOLDS ON OFFERS – ALL OFFERS WILL BE REVIEWED WITHIN 72 HOURS!! Welcome to 310 Brodie St N — the perfect home for families or someone looking for an investment property! This spacious 5-bedroom, 2-bathroom home offers a versatile layout with plenty of room to grow. The main floor features a cozy living room, a functional kitchen, and a separate dining area—ideal for everyday living and entertaining. On the second level, you’ll find three generously sized bedrooms and a 4-piece bathroom. The third level features two additional bedrooms and a convenient 3-piece bathroom, making it perfect for larger families or guests. With numerous updates throughout, this home blends comfort and practicality while offering ample space for everyone. Whether you're looking for your forever home or a solid investment property, 310 Brodie St N delivers exceptional value and potential. (id:15069)
Built in 2014, this spacious and well-maintained home offers 1,500 sq. ft. of living space on over half an acre in a peaceful, private setting. With 7 bedrooms, 2 full bathrooms plus a private ensuite, and a fully finished walkout basement, there's plenty of room for large or multi-generational families. Designed for year-round comfort, the home features gas forced-air heating, central air conditioning, and radiant in-floor heating throughout the basement. The detached 15' x 24' wired and heated garage, constructed in 2020, is a standout feature complete with a carport, twin-post hoist, and loft space - perfect for hobbyists, mechanics, or additional storage. Step outside to your own backyard oasis featuring a heated pool, a 12' x 8' storage shed, and a cement pad with wiring already in place for a future hot tub. Appliances are included, and the expansive driveway provides parking for 8+ vehicles. A rare opportunity offering exceptional space, versatility, and outdoor enjoyment all in one impressive property. (id:15069)
Welcome to this beautifully designed raised bungalow, built in 2021 and situated on a spacious 1-acre lot with picturesque views of the Trent River right across the street. Offering 3+3 bedrooms and 3 full bathrooms, this home provides ample space for families, guests, or multi-generational living. Step into the open-concept main floor featuring vaulted ceilings, and a cozy propane fireplace. The kitchen and dining area flow seamlessly to the deck and fully fenced portion of the backyard, ideal for entertaining or enjoying quiet evenings around the natural flagstone firepit area. The fully finished basement boasts 9-foot ceilings, oversized windows, kitchenette and three additional bedrooms, creating a bright and welcoming lower level. Located just 5 minutes north of Campbellford, you're close to all town amenities, including the famous Dooher's Bakery and Empire Cheese Factory. This is country living with convenience! Don't miss your chance to own a modern home in a peaceful setting with river views. (id:15069)
Welcome to this beautifully renovated 2 bedroom, 2 bathroom bungalow located on the edge of the charming town of Fenelon Falls. This move-in-ready home offers a bright and functional layout, featuring two fully equipped kitchens and a fully finished walkout basement that provides excellent flexibility. Ideal for multi-generational living or those seeking additional income, the lower level is perfectly suited for a granny flat, in-law suite, or rental opportunity. With modern updates throughout and a peaceful setting close to local amenities, lakes, and outdoor recreation, this property is a fantastic opportunity for families, investors, or anyone looking for versatile living space (id:15069)
Stylish 3-Bedroom Bungalow on 2 Private Acres 404 Bridge St. West. Welcome to this beautifully maintained 3-bedroom bungalow, nestled on a peaceful and private 2-acre lot in town. Offering 1,557 sq. ft. of bright and airy main floor living space, this home combines the best of country charm and modern convenience. Inside, you'll find hardwood floors and ceramic tile throughout, with carpet in the Primary, enjoy windows at every corner that bathe the space in natural light, and a cozy wood-burning fireplace perfect for relaxing evenings at home. The spacious layout includes a well-sized living room, dining area, bonus main floor family room, 1.5 bathrooms, and three comfortable bedrooms, making it ideal for families, retirees, or those seeking single-level living. Outside, enjoy the serenity of your expansive property with mature trees and plenty of space to garden, entertain under the pergola on the stone patio, or simply unwind. Walkout door at top of basement stairs. The attached one-car garage provides convenient access to the home, and the versatile outbuilding currently set up as a summer kitchen, offers endless possibilities for hobby space, a guest suite, man-cave/she-shed or outdoor entertaining. Serviced by drilled well and septic, this property offers privacy, space, and potential in a sought-after location. Highlights also include 200 amp service, central vac and large basement awaiting your personal touch with direct access to the garage. Whether you're looking to downsize, invest, or enjoy the quiet of rural living close to amenities, 404 Bridge St. West is ready to welcome you home, close proximity to Mary Ann Sills Park, Ballet School, Centennial Highschool and Sir John A MacDonald Schools, and future home of the YMCA. (id:15069)