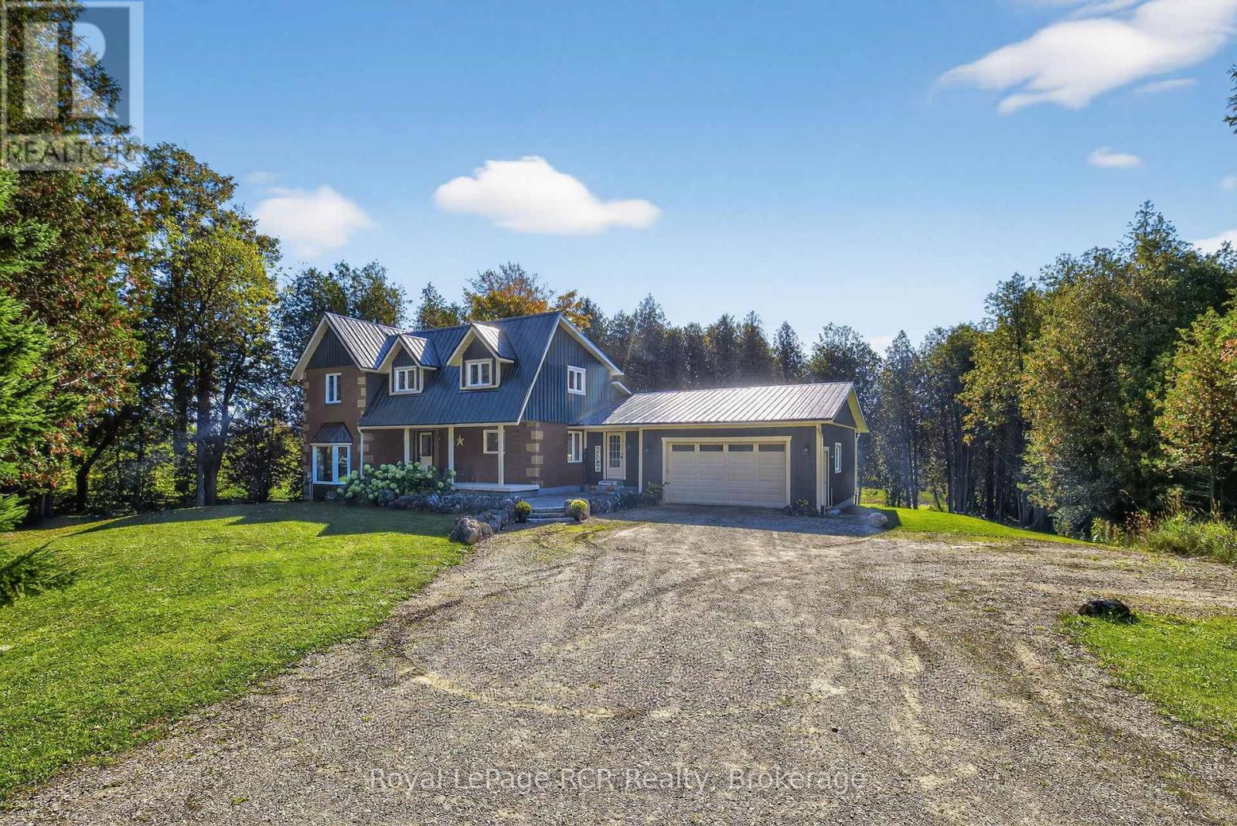
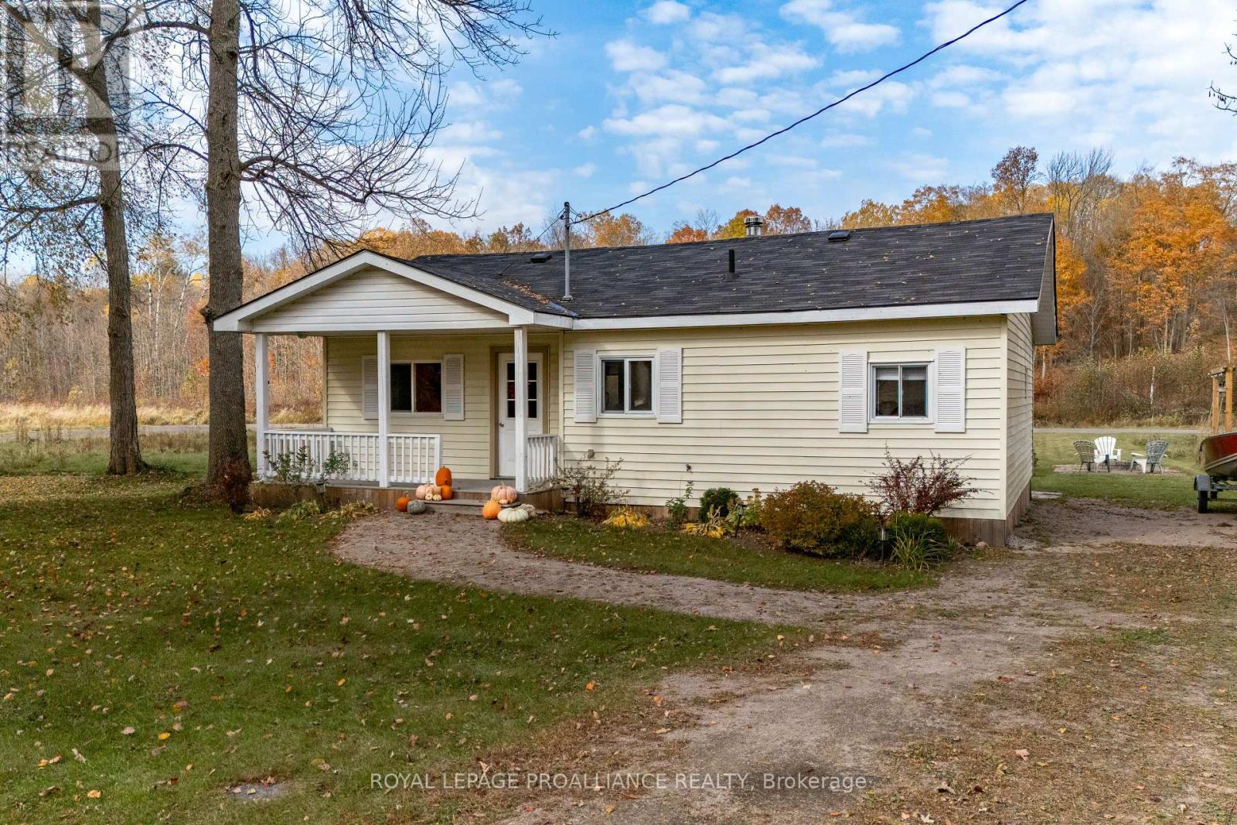
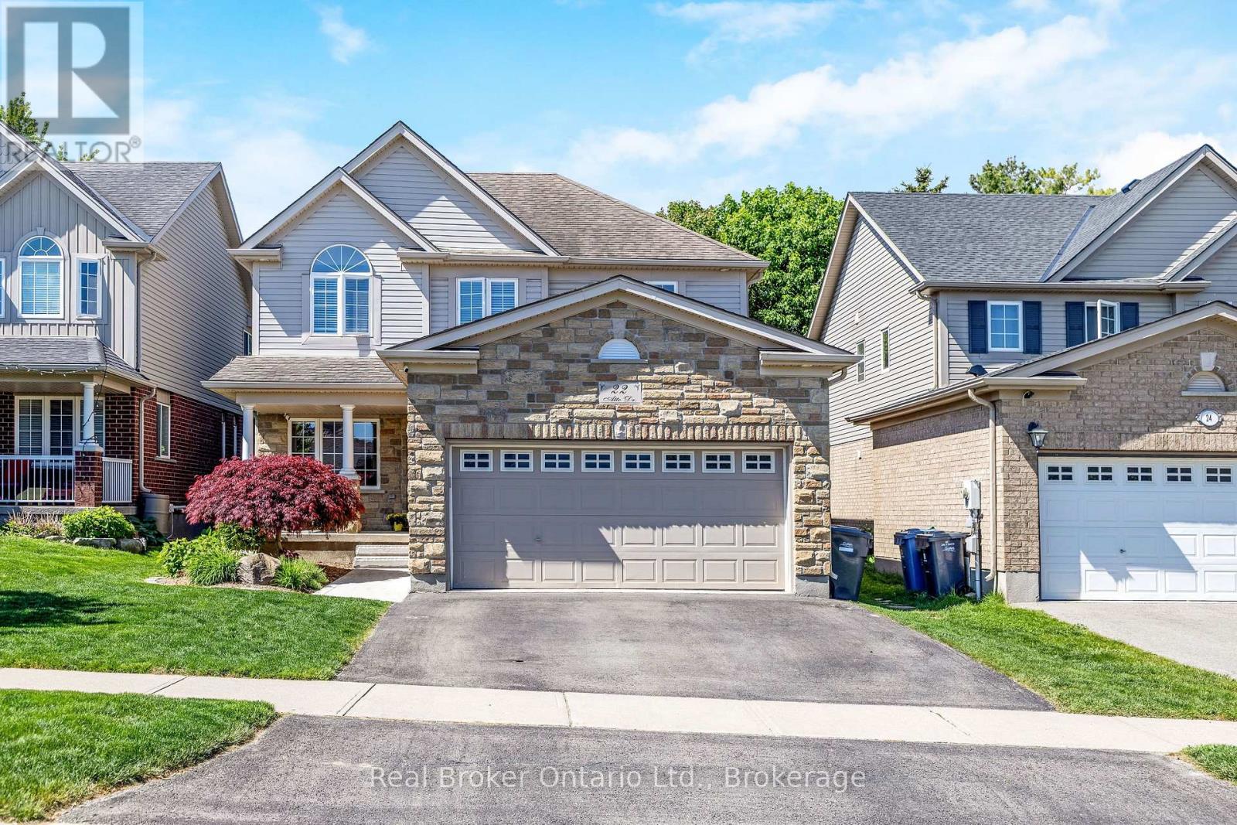
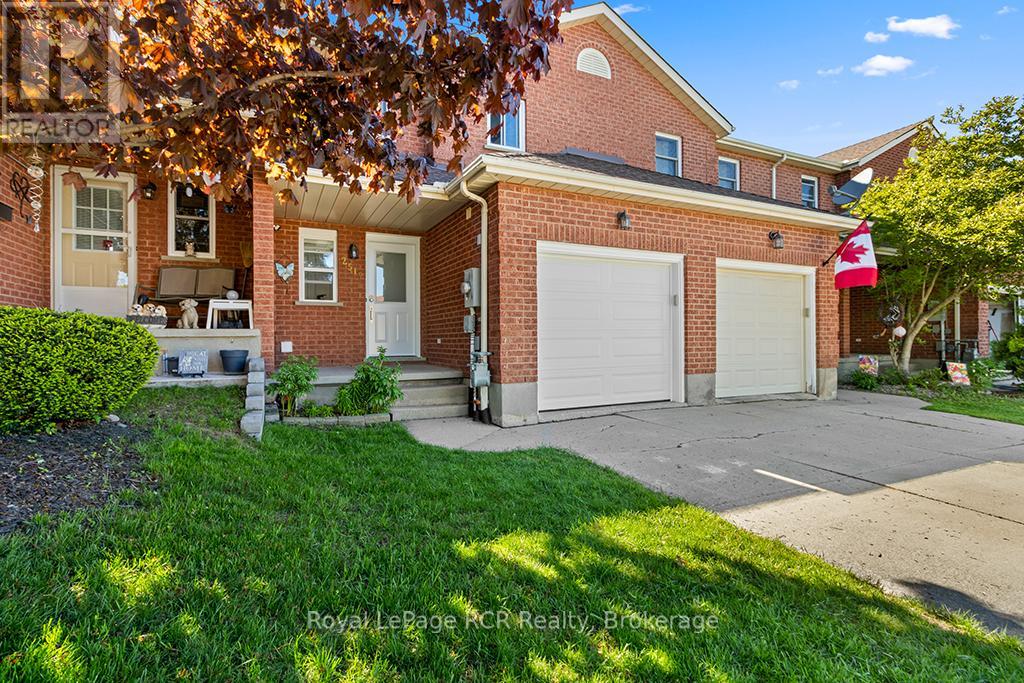
Escape to the perfect blend of modern comfort and peaceful country living on this stunning 2-acre property, ideally located just 20 minutes from Collingwood and minutes from the sparkling waters of Lake Eugenia. Beautifully maintained and move-in ready, this spacious 4-bedroom, 3-bathroom home offers room to grow, gather, and enjoy every season. The heart of the home is the bright open-concept kitchen and dining area, designed for effortless entertaining and everyday living, with views overlooking the private backyard and surrounding natural beauty. The inviting sunken living room features a charming wood-burning fireplace, creating a warm and welcoming space to relax after a day outdoors. A newly finished walkout basement expands the living space and offers endless possibilities for a recreation room, guest accommodations, home office, or multi-generational living.Upstairs, the serene primary suite provides a private retreat with a walk-in closet, ensuite bathroom, and large windows that capture picturesque views of the property. Step outside to enjoy your own backyard oasis, complete with a spacious stained deck and tranquil pond-perfect for morning coffee, evening sunsets, or hosting family and friends. A durable metal roof and thoughtful updates throughout provide lasting value and peace of mind. For outdoor enthusiasts, adventure is right at your doorstep with direct access to ATV and snowmobile trails, while nearby ski hills, lakes, and recreational amenities make this an exceptional four-season home or weekend escape. A rare opportunity to enjoy privacy, space, and an active lifestyle in one of Grey County's most desirable recreational areas. (id:15069)
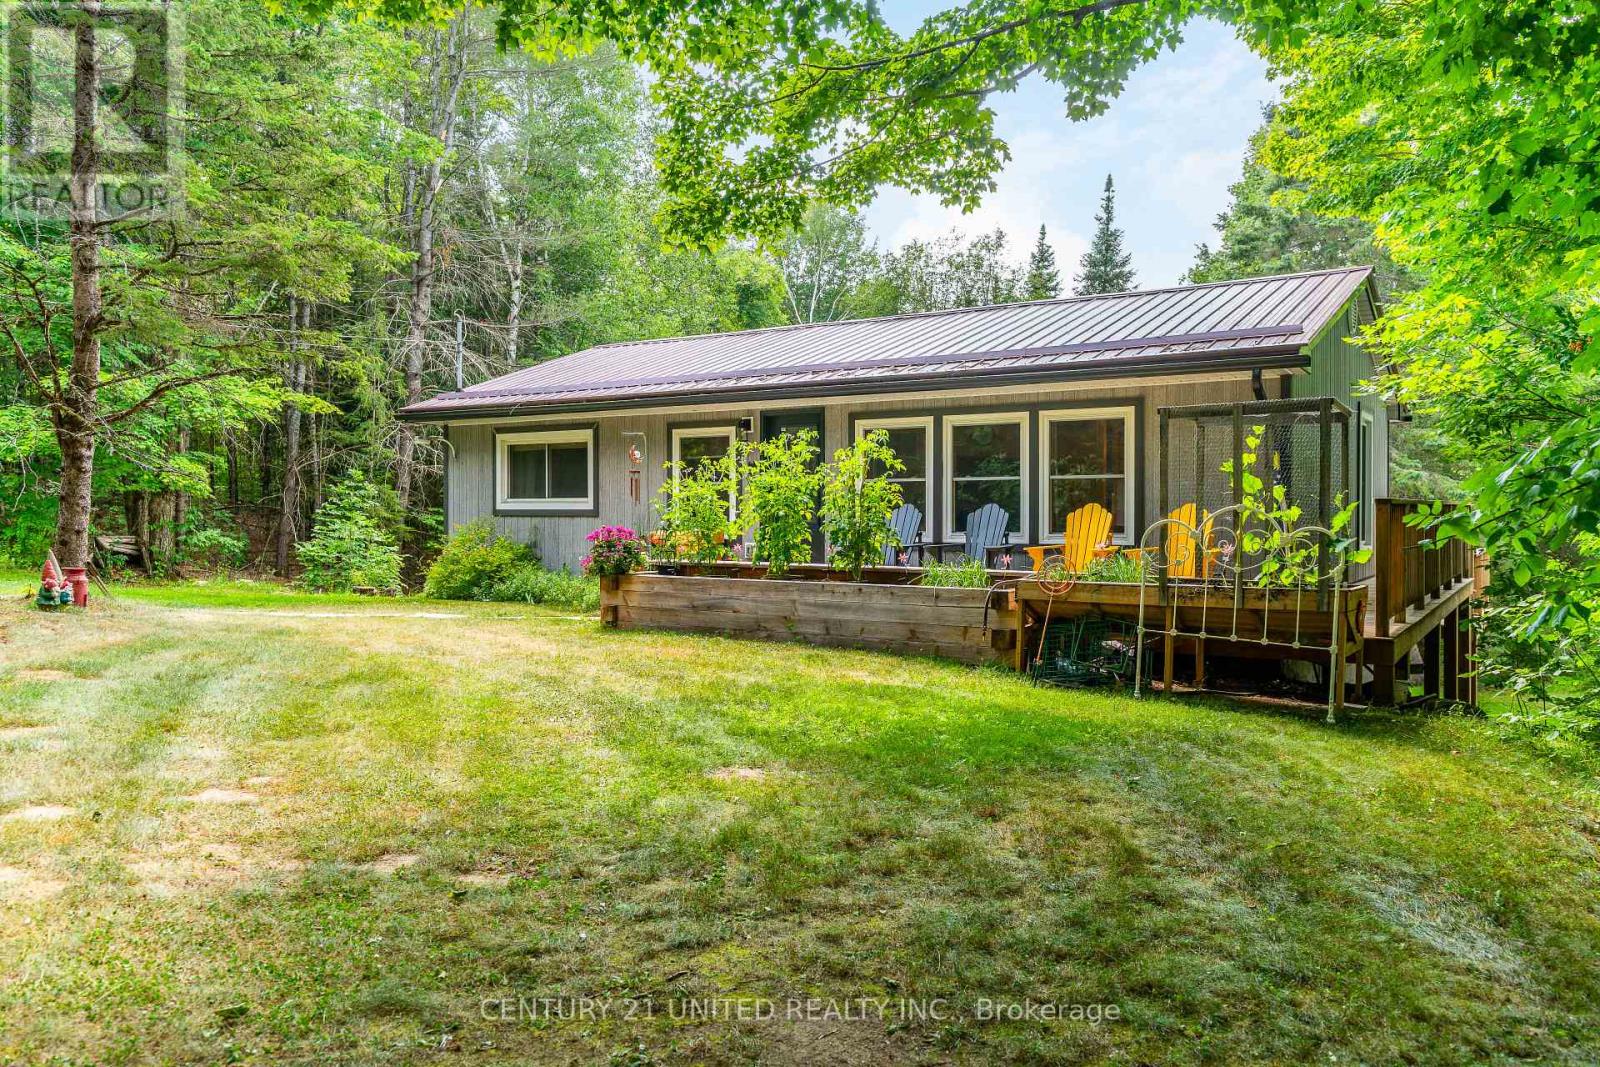
OPEN HOUSE | SUNDAY June 7th FROM 1:00 to 3:00PM....Discover your dream retreat at this beautifully updated 3-bedroom bungalow, walking distance to the stunning Keenebec Lake! Step inside to an inviting open-concept living space, freshly painted for a bright and airy feel. The main living area flows seamlessly into the newly refreshed deck and front porch, perfect for morning coffee or evening gatherings. Cozy up around the wood-stove on chilly nights, with additional baseboard heating for year-round comfort. Outside, enjoy your private backyard oasis featuring a fire-pit and a charming new wooden swing ideal for relaxation and entertaining. A spacious 8 x 20 shed provides ample storage for either your boat, four-wheeler, lawnmower, fishing gear, and more. Recent 'water' upgrades totaling $10,000 to enhance your living experience, including a NEW submersible pump, NEW heated water line, NEW owned hot water tank, NEW UV light for potable water, and a NEW carbon filter all ensuring peace of mind and convenience. Plus, the septic system has been recently pumped, ready for worry-free living! For aviation enthusiasts, Baker Valley Aerodrome is just moments away, offering a federally regulated air-strip with minimal traffic for easy access to the skies. Enjoy breathtaking Dark Sky Viewing right in your back yard stargazing has never been better! Located close to a public boat launch and beach, this property is a nature lover's paradise. Don't miss you on the opportunity to make this stunning property yours ALL furniture included! (id:15069)
Welcome to 22 Atto Drive - a home that truly has it all and more. Nestled in a desirable family-friendly neighbourhood, this beautifully maintained property offers 4 spacious bedrooms and 4 bathrooms, including a generous primary suite complete with a large ensuite and walk-in closet.The bright, open-concept main floor is perfect for both everyday living and entertaining, featuring plenty of natural light and a functional layout. The fully finished basement adds even more living space with an additional bedroom, full bathroom, and versatile recreation area.Outside, you'll find a double-car garage and a backyard oasis designed for the whole family to enjoy. Relax in the hot tub while the kids explore their own outdoor retreat, complete with a sandbox and bunkie. This is a home that combines comfort, space, and family-friendly living in one exceptional package. (id:15069)
Welcome to easy living on Owen Sound's desirable East Side! Location is everything here. You are nestled in a fantastic, family-friendly neighborhood within easy walking distance to great local schools, daycares, and parks, making daily routines effortless. When it comes to convenience, you couldn't ask for a better spot; the East Side's best shopping, dining, entertainment, and everyday amenities are just minutes from your front door. Step inside, this home features a bright, welcoming layout designed for comfortable living, boasting 3 large bedrooms and 1.5 baths. The lower level offers an incredible bonus with a large finished basement featuring a cozy gas fireplace, the perfect spot for movie nights or a home office. Head out back to enjoy your own private, fenced yard, ideal for pets, kids, or summer BBQs on the deck. Complete with a 1-car garage to keep your vehicle out of the winter snow, this clean freshly painted, move-in-ready home delivers a lifestyle that balances a smart budget with total convenience. Book your tour today! (id:15069)
Welcome to your Highlands East escape-where country living meets lake lifestyle. Set on a private 1.37-acre pie-shaped lot, this updated, well-kept 2+1 bedroom bungalow offers deeded access to beautiful Tamarack Lake with a sandy beach perfect for swimming, paddling, and enjoying summer days. Inside, the home offers a bright and comfortable layout with an inviting living room, spacious dining area, updated kitchen, two main floor bedrooms, and a full bath. The finished walkout lower level adds excellent flexibility with a family room, third bedroom, laundry area, powder room, and kitchenette-ideal for guests, extended family, or potential in-law setup. Outside is where this property truly shines. Surrounded by trees and nature, the grounds feature a private pond, deck, porch, and plenty of room to roam. The impressive detached 4-car garage is perfect for hobbyists, contractors, toy storage, or anyone needing serious workspace, with additional parking for guests and recreational vehicles. Enjoy year-round living with propane forced air heat, central air, drilled well, septic system, and a wired-in Generac generator that powers the home during outages. High-speed internet is available, and the property is conveniently located a short drive to Haliburton with endless nearby lakes, trails, and recreation. A rare opportunity to enjoy privacy, space, and deeded lake access-all in one affordable package. (id:15069)
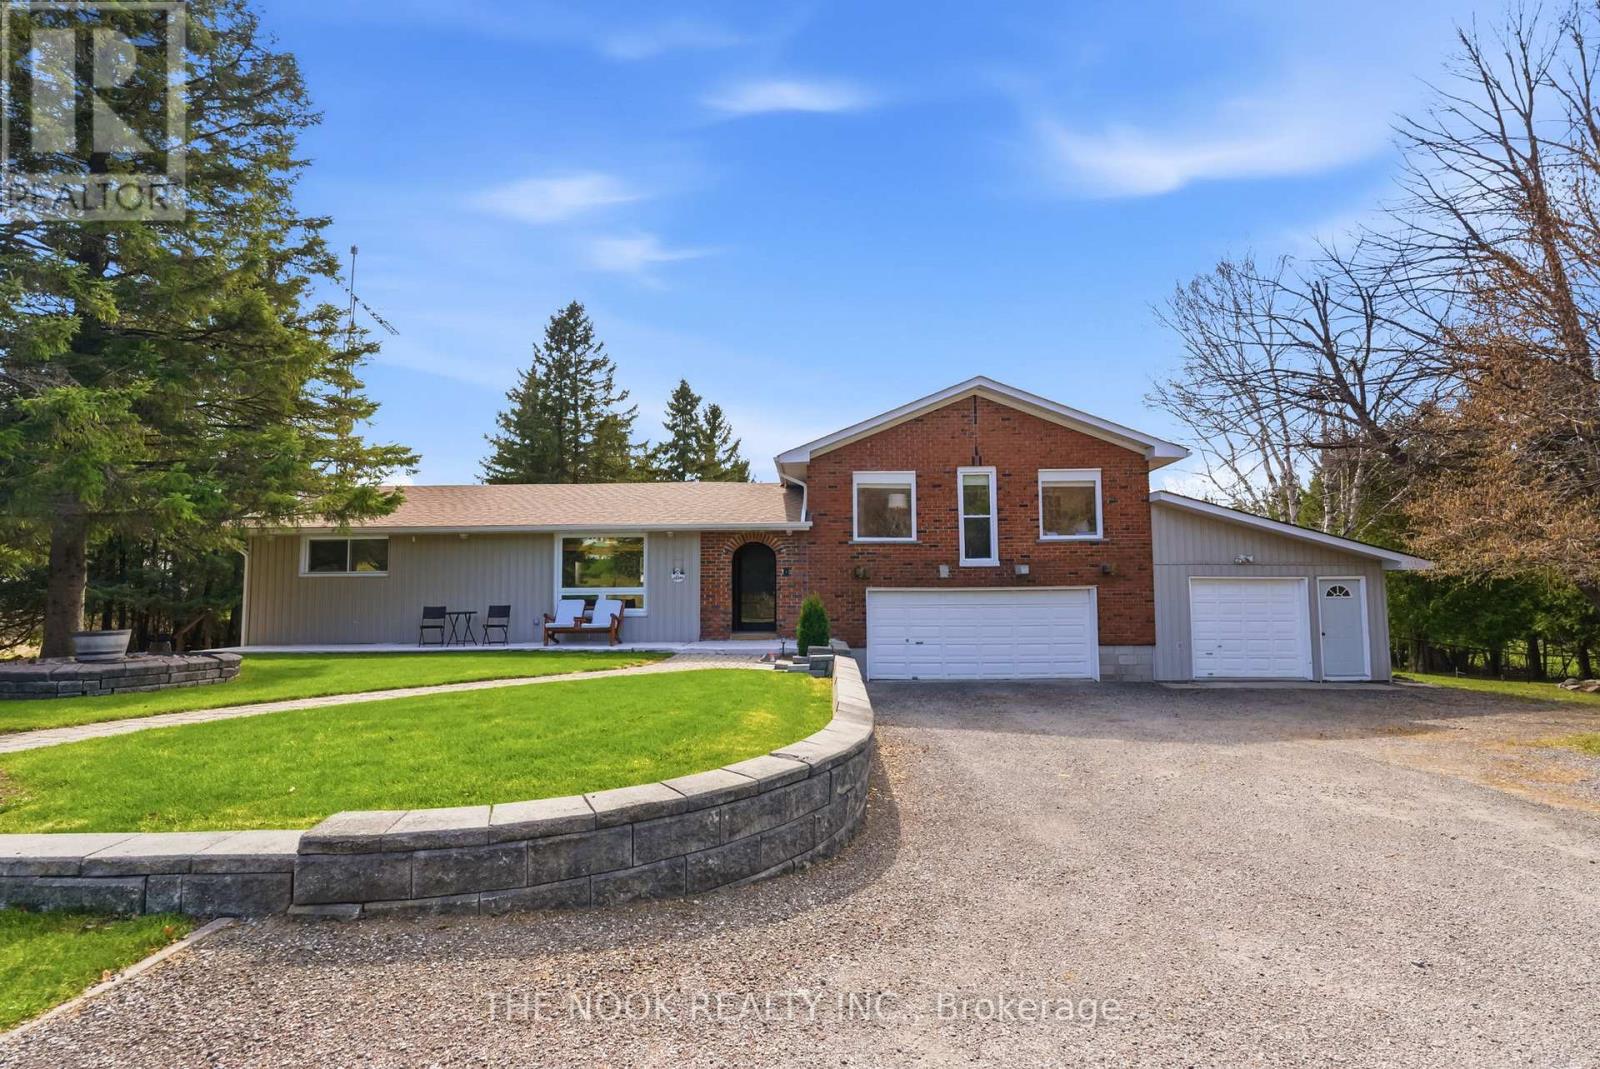
OFFERS ANYTIME. Welcome to 201 Ski Hill Rd, a private retreat in the heart of Bethany's peaceful countryside. Set on nearly 1.5 acres, this spacious 3+1 bedroom side split offers a rare blend of comfort, functionality, and beautifully maintained outdoor space. A sweeping circular driveway sets the tone as you arrive, leading to a well-kept home that has been extensively updated and thoughtfully cared for over the years. Inside, a bright and inviting layout features a renovated kitchen with quartz countertops, updated cabinetry, and modern finishes, flowing seamlessly into a generous dining area ideal for everyday living and entertaining. The main living spaces offer warmth and character, including a cozy family room with one of two gas fireplaces. The finished basement adds valuable versatility with a large rec room, additional bedroom, and ample space for guests, a home office, or growing families. Step outside to enjoy a fully fenced yard backing onto open fields, offering privacy, wide-open views, and stunning sunsets. Multiple outdoor living areas include a covered patio, an additional patio space, and a charming three-season cabana, perfect for relaxing or hosting. A unique indoor hot tub room provides a year-round escape with tranquil views of the surrounding property. Practical upgrades include conversion to natural gas, updated mechanical systems, central air conditioning, and strong high-speed internet service. The property also features three garages plus an attached heated workshop, ideal for hobbyists, storage, or additional workspace. Larger than it appears and designed for both everyday comfort and lifestyle enjoyment, this is a truly special property offering the best of country living with modern conveniences. IMPORTANT: Please ensure all gates to the property are latched before leaving. (id:15069)
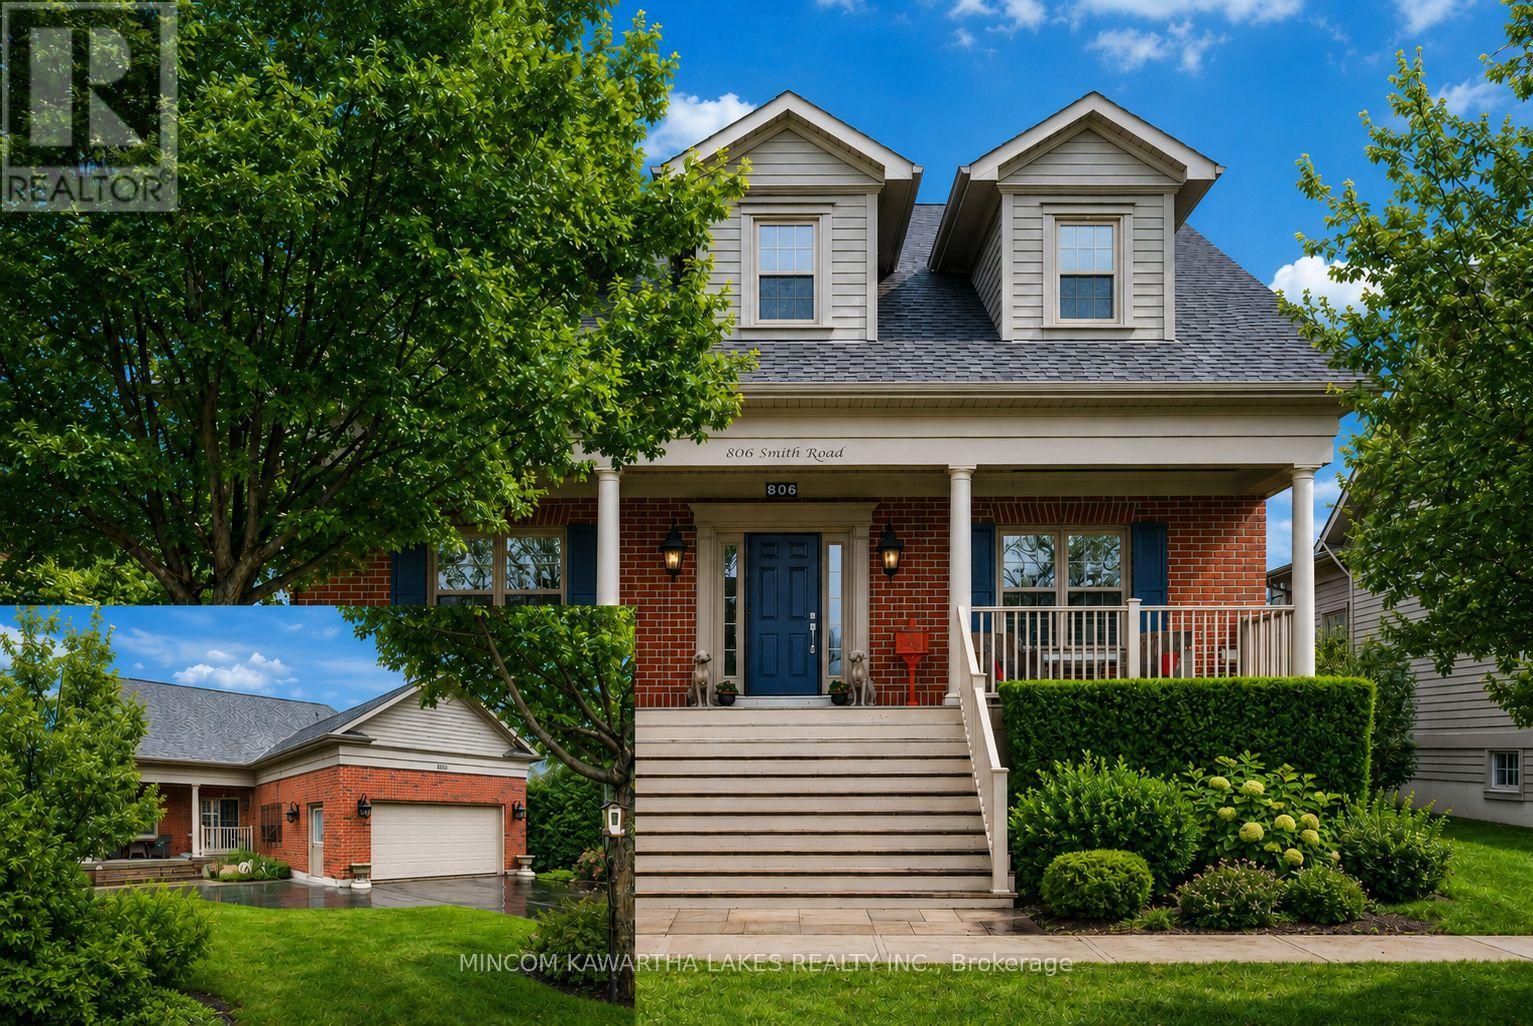
Welcome to New Amherst Village, one of Cobourg's most prestigious master-planned communities, known for its timeless architecture. Set on a premium 54' x 142' lot along a mature, tree-lined street, this elegant Salem bungalow offers 1,622 sq. ft. of refined, single-level living. The homeowners rear entrance with two steps provides discreet, mobility-conscious access without compromising design. The interior is curated with a sophisticated palette of Benjamin Moore designer colours and anchored by engineered hardwood flooring throughout the principal living spaces. At the heart of the home, the chef-inspired kitchen is both striking and functional, featuring rich soapstone countertops, KitchenAid stainless steel appliances and elevated finishes ideal for everyday living and effortless entertaining. The living area exudes warmth and character, centered around a custom-crafted fireplace mantel, creating an inviting focal point for gatherings. The private primary suite offers a serene retreat, complete with a spa-inspired ensuite featuring a glass and tiled shower. Additional comforts include 3M sun-filtering window tint on west-facing exposures and bay window, central air and a well-appointed main floor laundry. Outdoors, enjoy beautifully designed living spaces including a deep covered front porch with custom shutters and a covered rear porch for relaxing or entertaining. The level backyard is sun-drenched and exceptionally private, framed by mature cedar hedging, curated perennial gardens, armour stone accents and established trees. Additional features include a large pantry, paved driveway with parking for six vehicles and an unspoiled basement ready for your future vision. Located minutes from downtown Cobourg and Lake Ontario, this is a rare offering for refined bungalow living in a thoughtfully designed community. (id:15069)
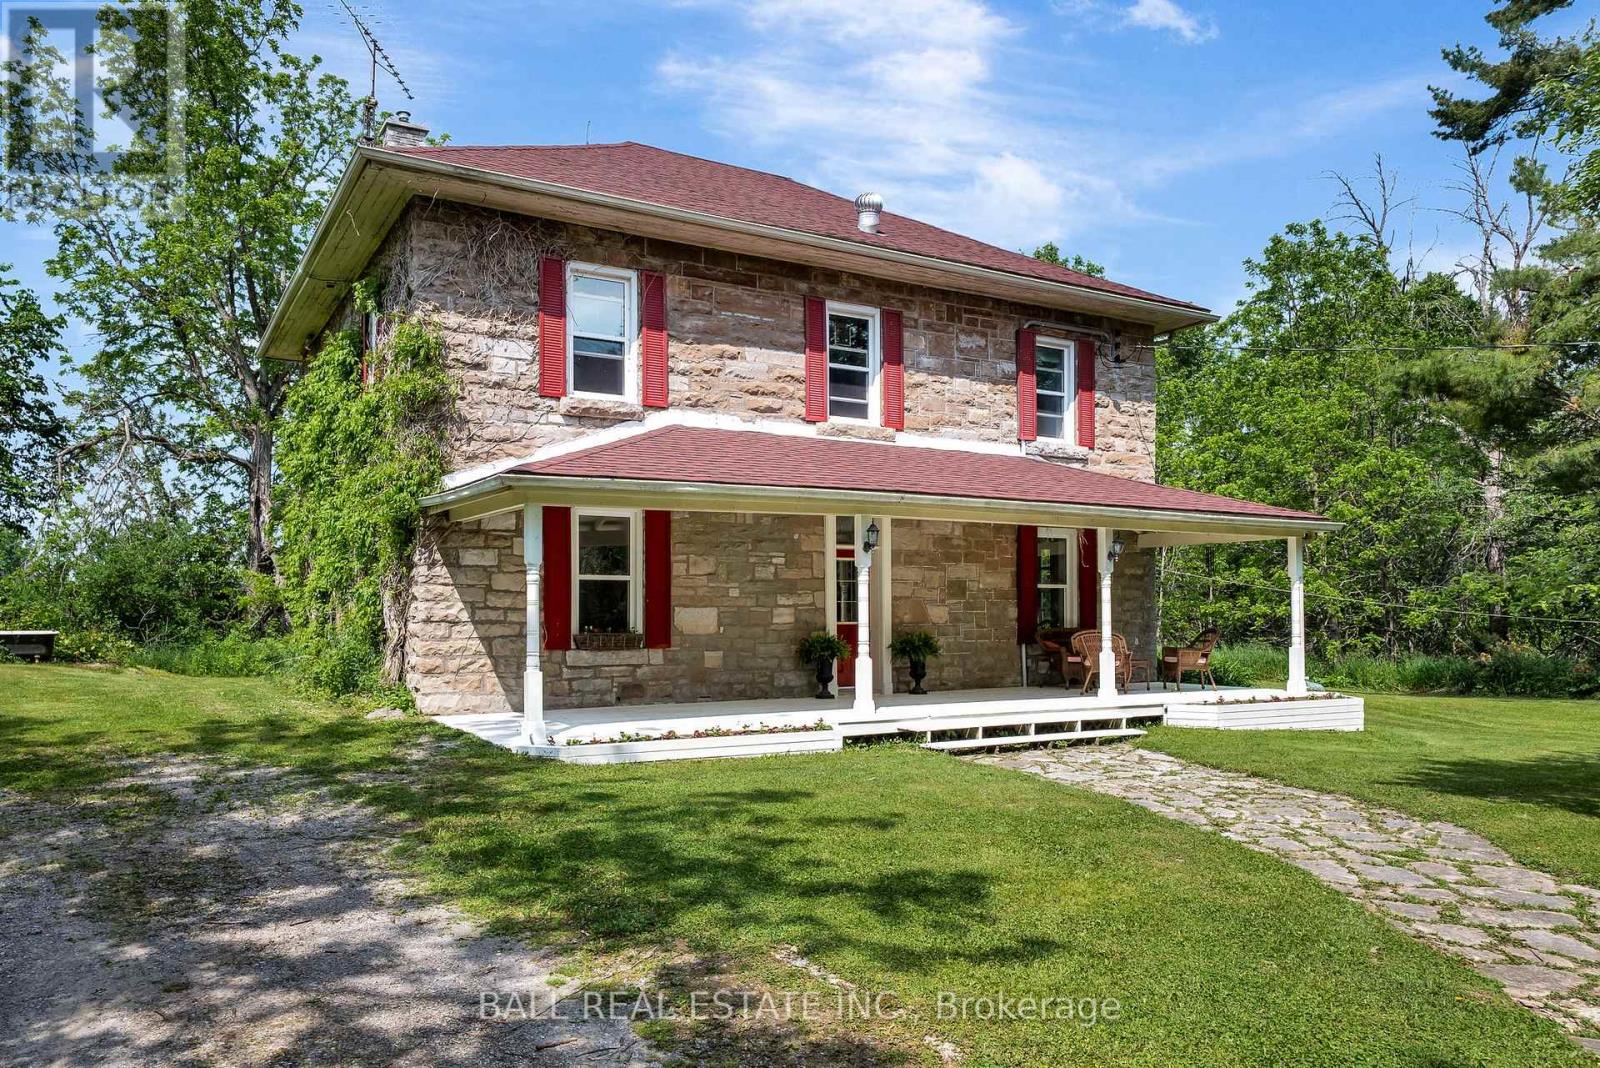
Set on 3.3 acres of open countryside just minutes to Bobcaygeon and Buckhorn, this classic two-storey home offers the space, privacy, and versatility that's getting harder to find. Originally built in the early 1900s, the home features a beautiful local limestone exterior and over 2,700 sq.ft. of living space, blending character with key updates already in place. Inside, you'll find a spacious, functional layout with a large living room anchored by a granite propane fireplace, original hardwood floors, and an eat-in kitchen with plenty of room for gathering. A main floor office nook adds flexibility for working from home, along with a convenient 2-piece bath. Upstairs offers four bright, generously sized bedrooms and a full 4-piece bathroom, making this a great fit for families or those needing extra space. The 40' x 40' detached shop is a standout feature - ideal for hobbyists, storage, or running a home-based business. Recent updates include propane furnace (2022), shingle roof (2022), updated windows, and spray foam insulated basement, providing improved efficiency and peace of mind. Located on a municipally maintained road and surrounded by farmland, you'll enjoy a quiet rural setting with Pigeon Lake just down the road, plus easy access to a local golf course and nearby marina - perfect for making the most of everything the Kawarthas has to offer. Properties offering this combination of acreage, square footage, and a large shop in this location are rare - a great opportunity to make it your own and add value over time. (id:15069)
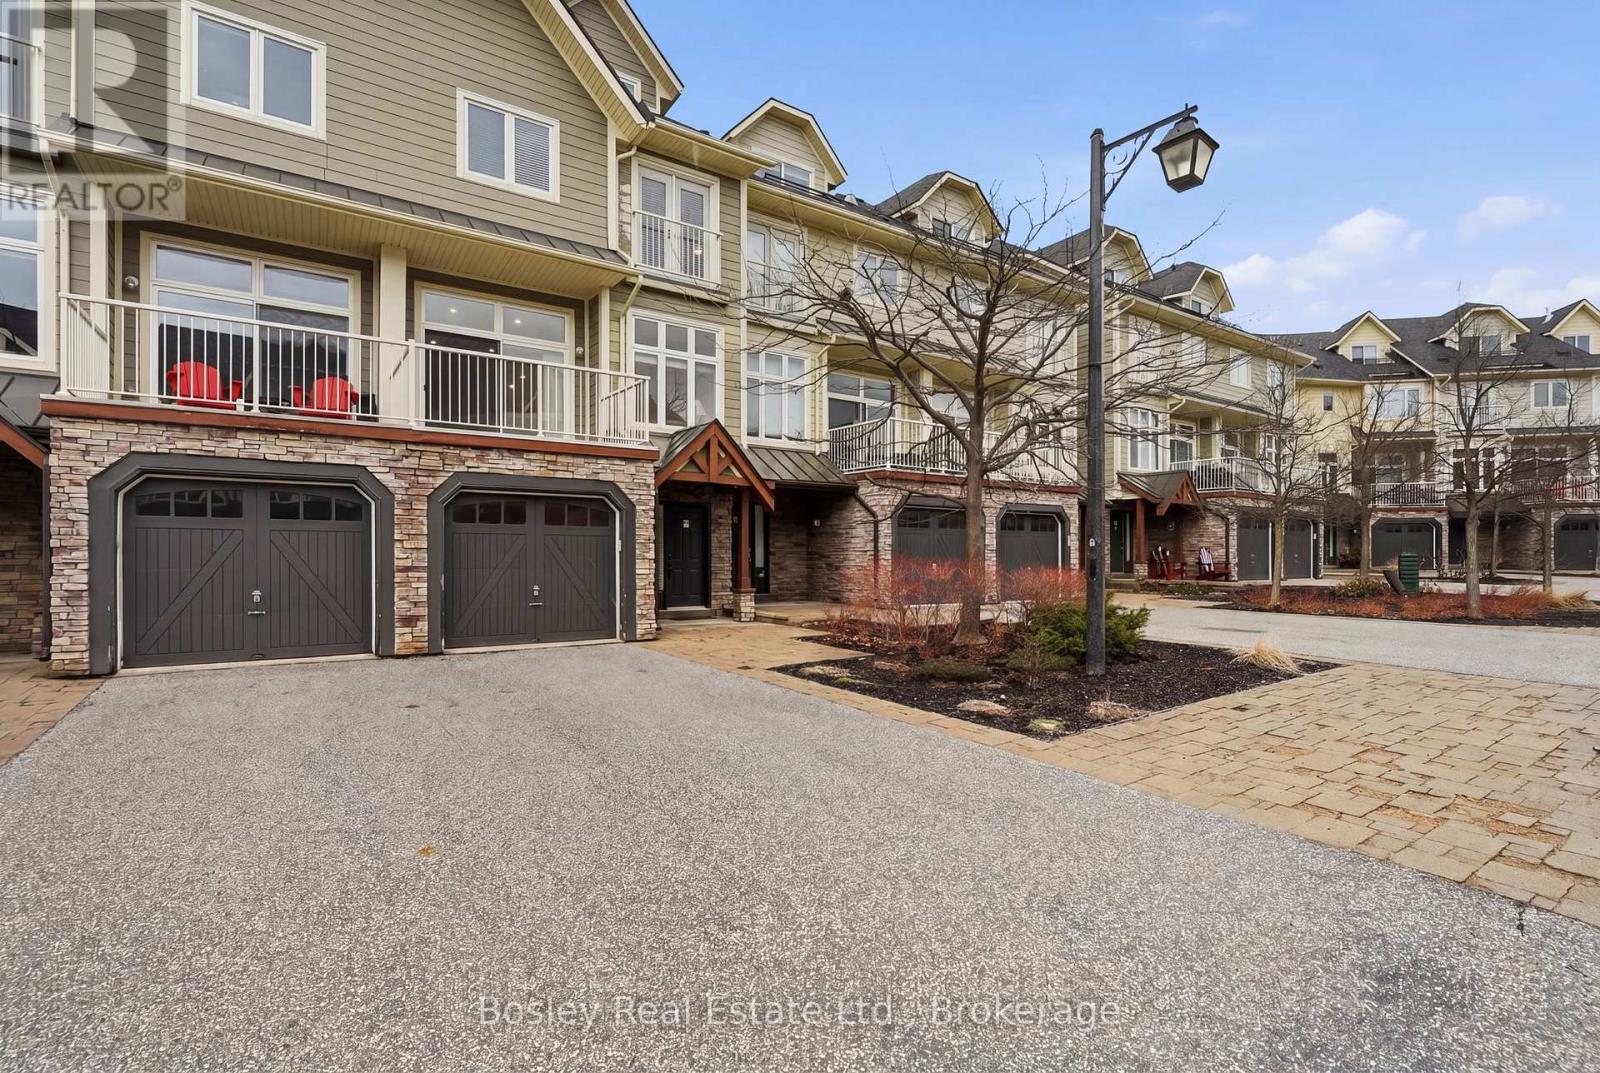
This is where life starts to feel different.Set in the heart of Blue Mountain,just steps to theVillage,this beautifully renovated townhome offers just over 2,500 sq ft of finished livingspace,designed for the way you want to live,not just where you want to be.Whether it's afull-time home,a weekend escape,or your four-season retreat,this is a space that adapts toevery version of your life.With over $200,000 in thoughtful upgrades,every detail has beenelevated.The fully finished loft is a true standout,featuring a custom staircase,addedwindow,shiplap ceilings,and an 85-inch TV,creating a space that feels both cozy andelevated,complete with stunning hill views.The third level offers additional sleepingspace,perfect for hosting family and friends.The main floor is open,bright,andinviting,centered around a cozy fireplace (2025) and designed for connection.The kitchen hasbeen completely updated with new cabinetry,countertops,and appliances,while fresh paint,newlighting,pot lights,and hardwood flooring throughout the upper levels create a warm,cohesivefeel.The lower level continues the attention to detail with new tile and a beautifully finishedbathroom with glass shower.Behind the scenes,all the work has been done,with a newer roof(2024),updated furnace,dehumidifier,tankless hot water system,and A/C wall units providingcomfort and peace of mind.Outside,the expanded back deck becomes your go-to for après skievenings,summer dinners,and everything in between.Offered fully furnished,this is a trueturn-key opportunity,just arrive and start living.Condo fees include snow removal,grasscutting,internet,and cable,allowing for a low-maintenance lifestyle where your time is spentenjoying,not maintaining.Step outside and into everything Blue Mountain has tooffer,skiing,hiking,biking,dining,and year-round energy just moments from your door.Becausethis isn't just about owning a home,it's about creating a life you don't have to escape from. (id:15069)
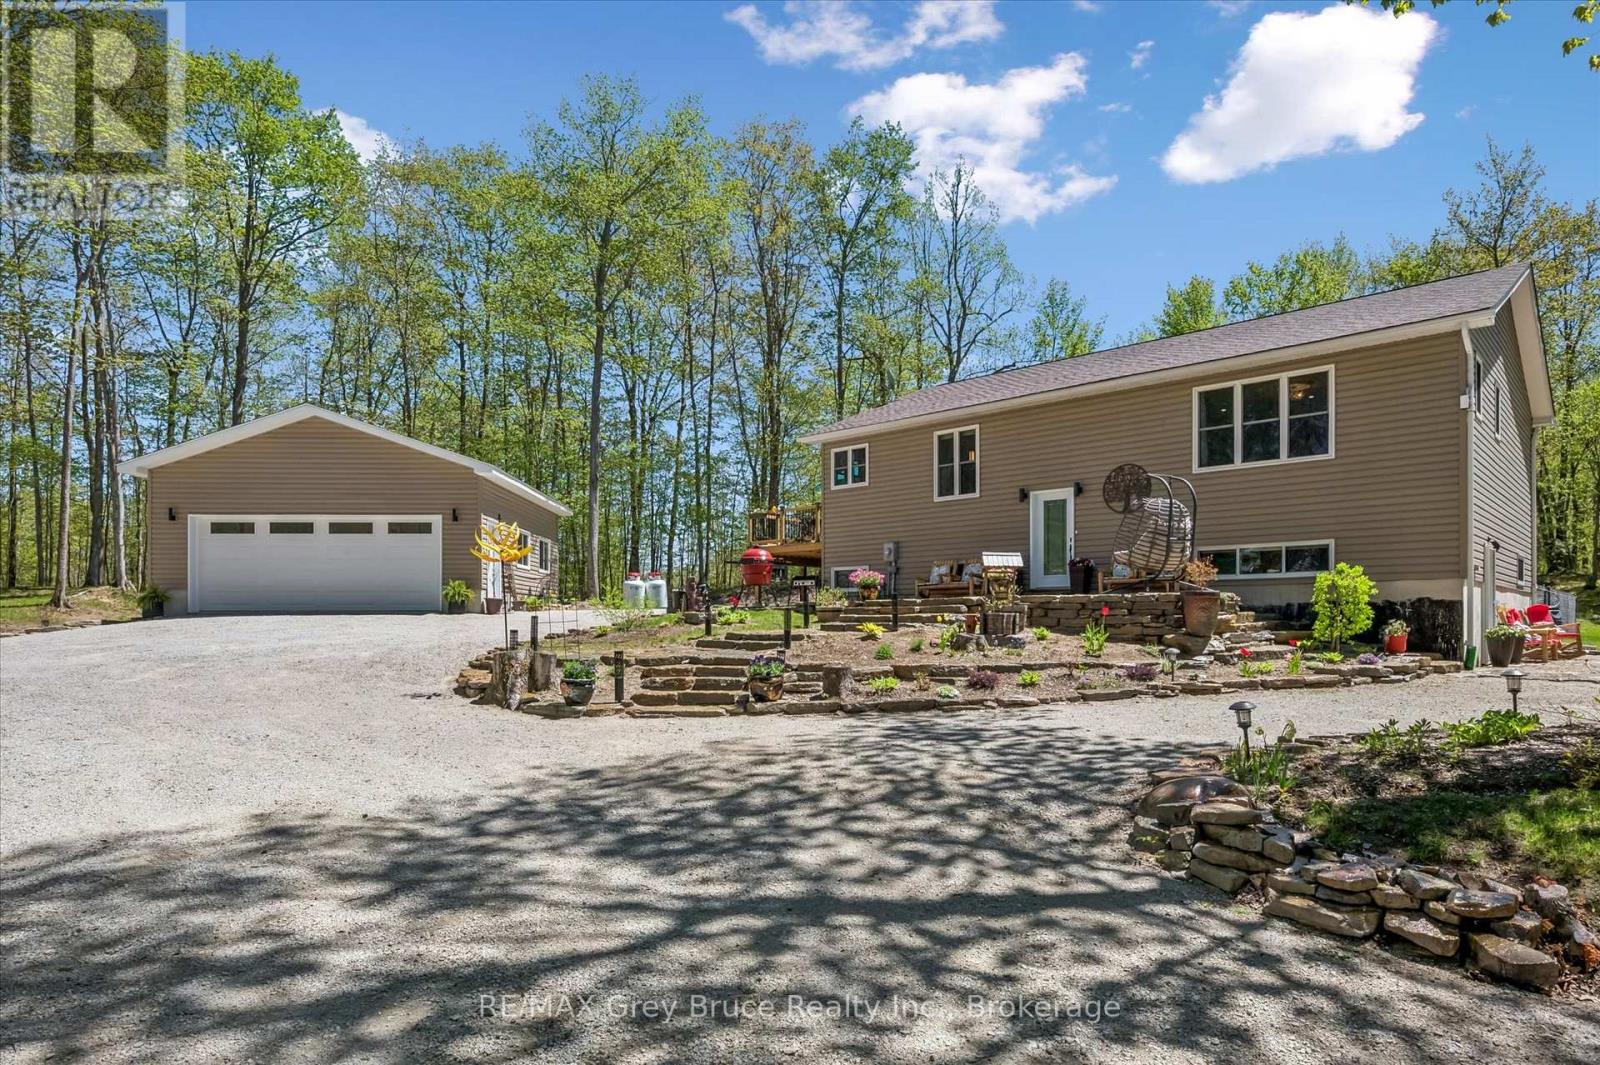
Welcome to 50 Creek Side Crescent - a beautifully reimagined raised bungalow with walkout tucked into one of Oliphant's most sought-after enclaves, surrounded by towering hardwoods and the relaxed natural beauty that defines the Bruce Peninsula. Positioned on an impressive .74 acre landscaped property with stunning local flagstone, mature trees, & exceptional privacy, this property offers the perfect balance of refined family living, recreational escape, and investment potential. The current owners have invested significantly into transforming this property inside and out. A newly built DETACHED DOUBLE CAR GARAGE with propane heat, insulation, man door access, and RV hookup creates incredible flexibility for recreational vehicles, workshop space, or storage. The spacious composite side deck flows beautifully from the kitchen into the fully fenced backyard - ideal for pets, entertaining, and relaxed outdoor living.Inside, the home has been thoughtfully updated with a stunning renovated kitchen featuring upgraded appliances, oversized prep and gathering spaces, and seamless connection into the bright open-concept living and dining areas. The main floor offers a MASSIVE PRIMARY SUITE complete with 4-piece ensuite, an additional guest bedroom, full 3-piece bathroom with laundry, and warm, inviting finishes throughout.The lower level dramatically expands the living possibilities with excellent setup potential for MULTI-GENERATIONAL LIVING, extended family accommodations, or income-generating flexibility. Featuring its own updated kitchen, spacious living area, additional bedrooms, stackable laundry, private walkout entrance, and efficient forced air propane heating & AC, central vac and more.Outside, enjoy peaceful woodland surroundings while being moments from the Peninsula's world-renowned beaches, hiking trails, boating, & recreational amenities. Located one of the area's most desirable communities for full-time living and vacation property ownership. (id:15069)
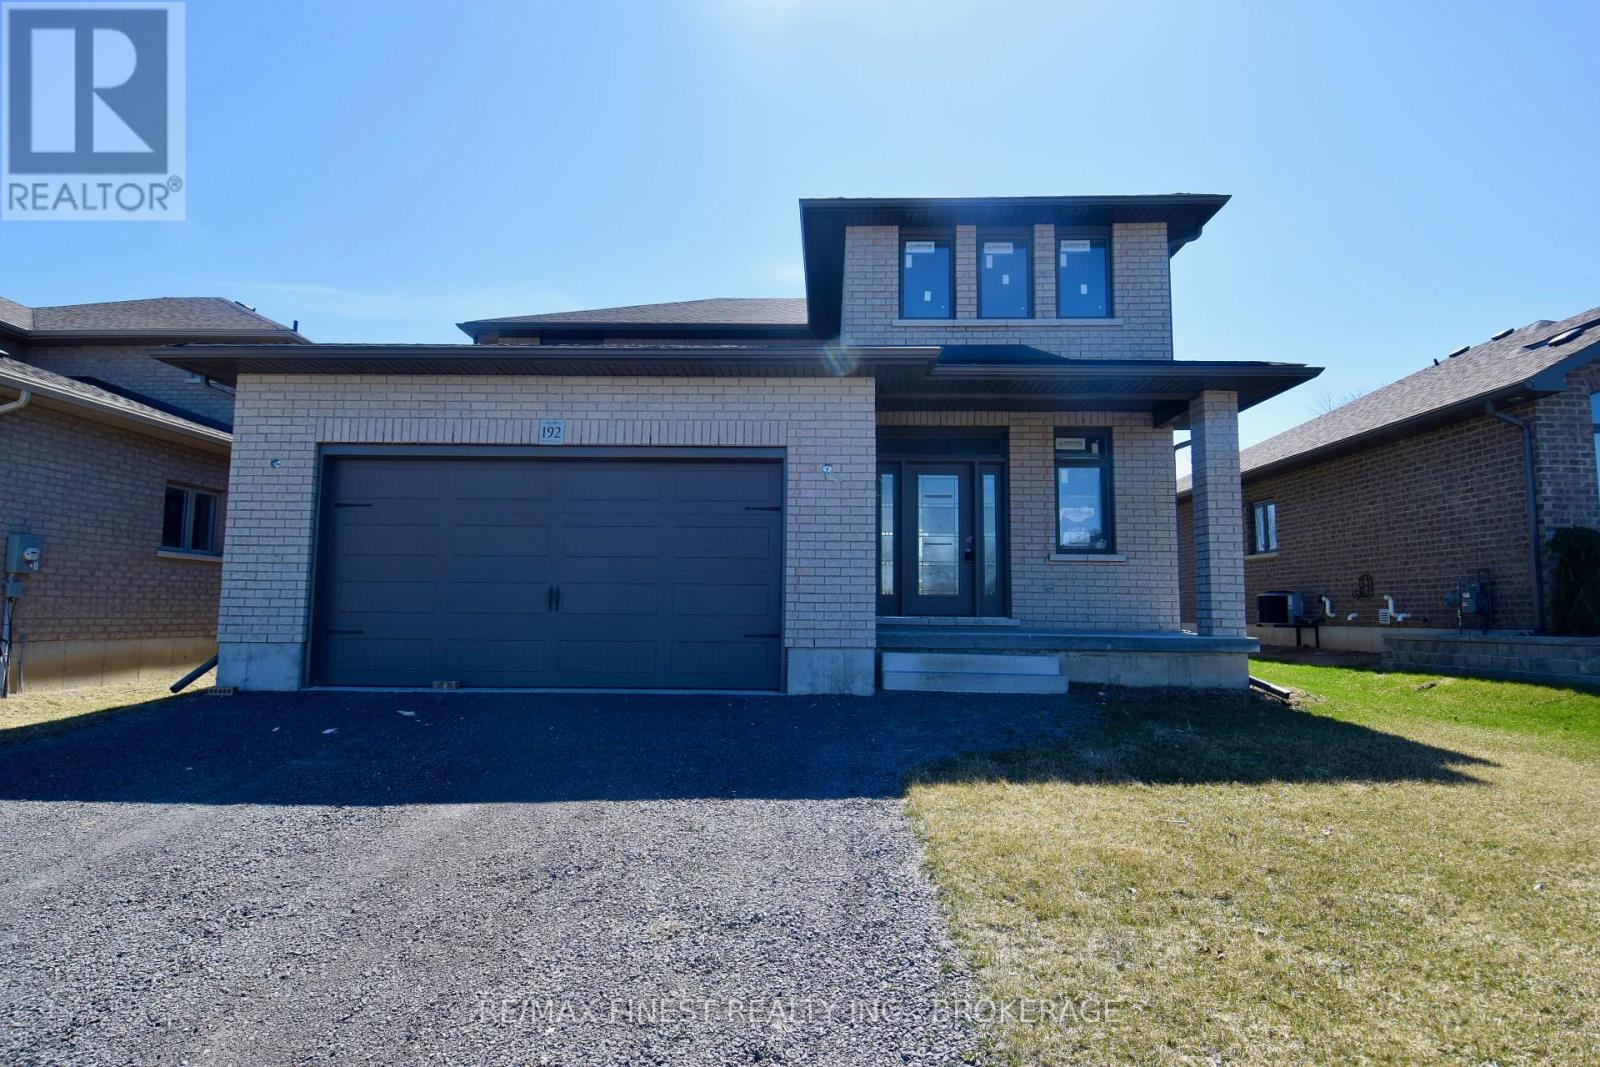
This stunning all-brick, 2-story residence offers 2,174 square feet of thoughtfully designed living space and a double car attached garage. The buyer still has the opportunity to select interior finishes, ensuring the home perfectly reflects your personal style and preferences. As you step inside, you'll be greeted by a large foyer that flows into a spacious open-concept great room. The gourmet kitchen is a highlight, featuring stacked cabinetry that extends to the ceiling with elegant crown molding accents, and Cambria Quartz countertops that provide both style and functionality. The main level also includes a convenient laundry and mudroom accessible from the garage, as well as a guest powder room, all enhanced by beautiful hardwood and tile flooring throughout. Upstairs, a solid wood staircase leads you to a serene retreat. The upper level boasts a large primary bedroom complete with a walk-in closet and an ensuite bathroom, providing the perfect sanctuary at the end of the day. Three additional spacious guest bedrooms, each with large double closets, and a full bathroom offer ample space for family and guests. The unfinished basement is a blank canvas, with a roughed-in fourth bathroom, high-efficiency natural gas furnace, central air, and HRV system included as standard features. Outside, the home continues to impress with a welcoming front porch and a backyard that offers the ultimate in privacy, backing onto a tranquil water retention pond with no rear neighbours. Located in a fantastic west end location, West Bridge Estate offers the perfect blend of natural beauty and convenience. Just down the road from the picturesque Napanee River, and only a block away from the hospital and wellness complex, you'll also enjoy easy access toa large community park with a walking trail. Don't miss this incredible opportunity to own a home that you can truly make your own. Schedule a viewing and start planning your dream home in West Bridge Estate! (id:15069)
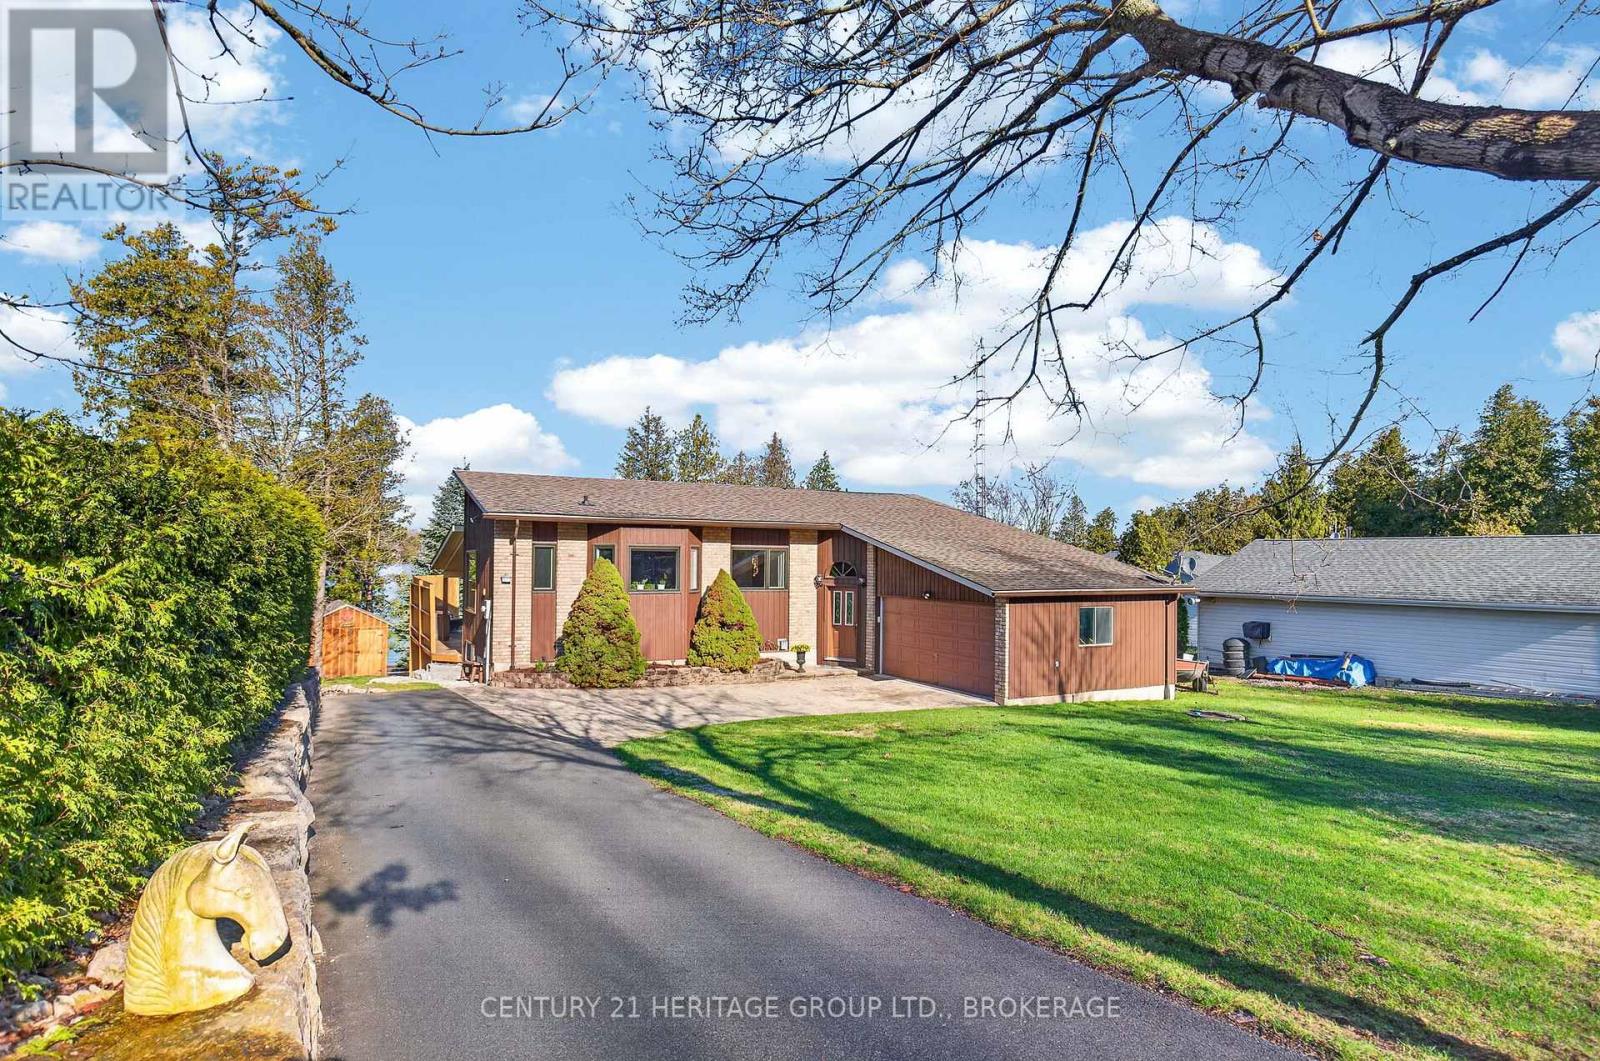
Just south of the 401, about half way between Toronto and Kingston, you will find this custom waterfront home on private, Little Lake. The main floor boasts lake views from nearly every angle whether you're in the kitchen, dining room or the sunken living room. The Primary Suite is spacious with walk-in closet, 2 piece bath and the perfect screened in porch to catch the sun setting over the lake. The lower level is the perfect place to host friends and family, has a second full bathroom, laundry and walks out to the backyard oasis. Enjoy the outdoors on many different levels from the upper deck off the living room to the tiki bar to the gazebo on the dock - you can't go wrong! This property has had much laughter, many good times and memories made here... It's your turn! (id:15069)