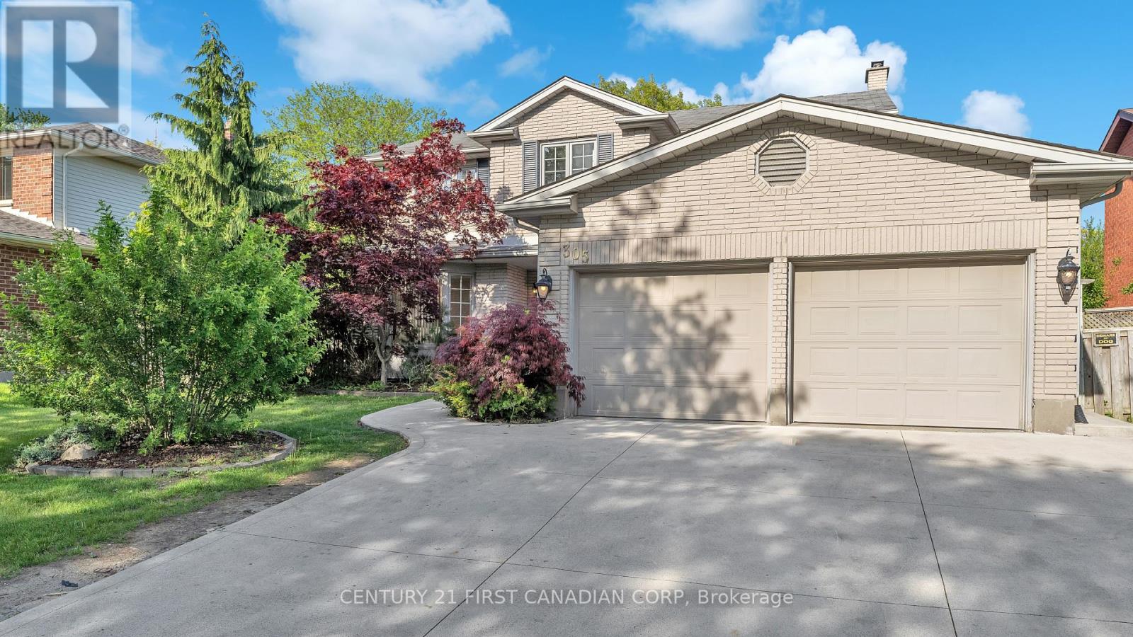
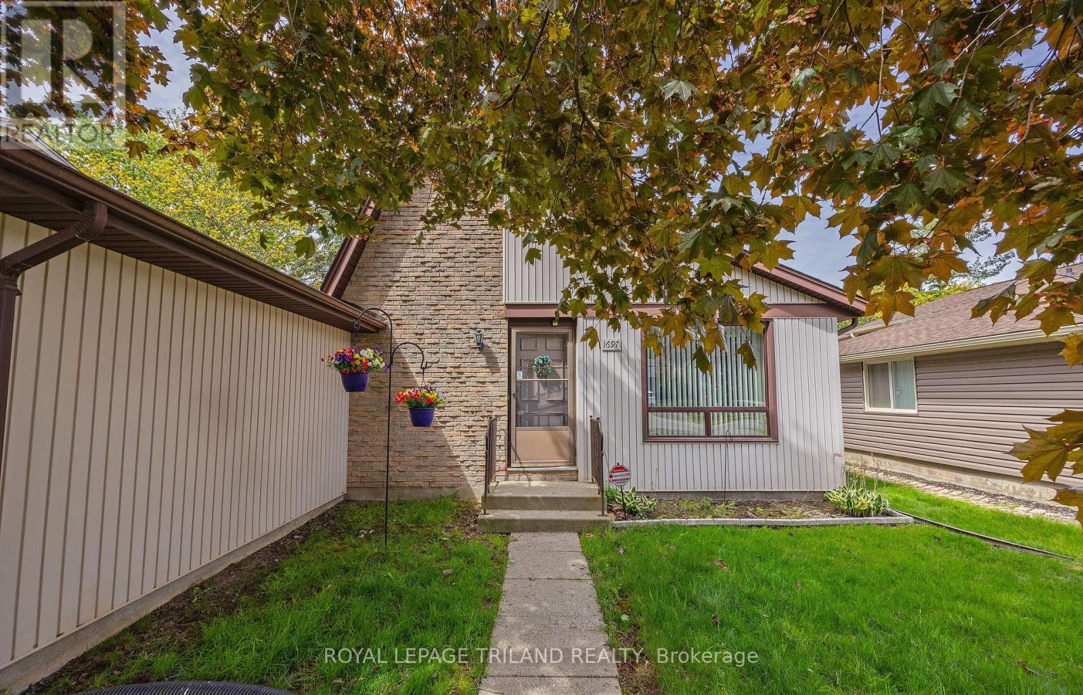
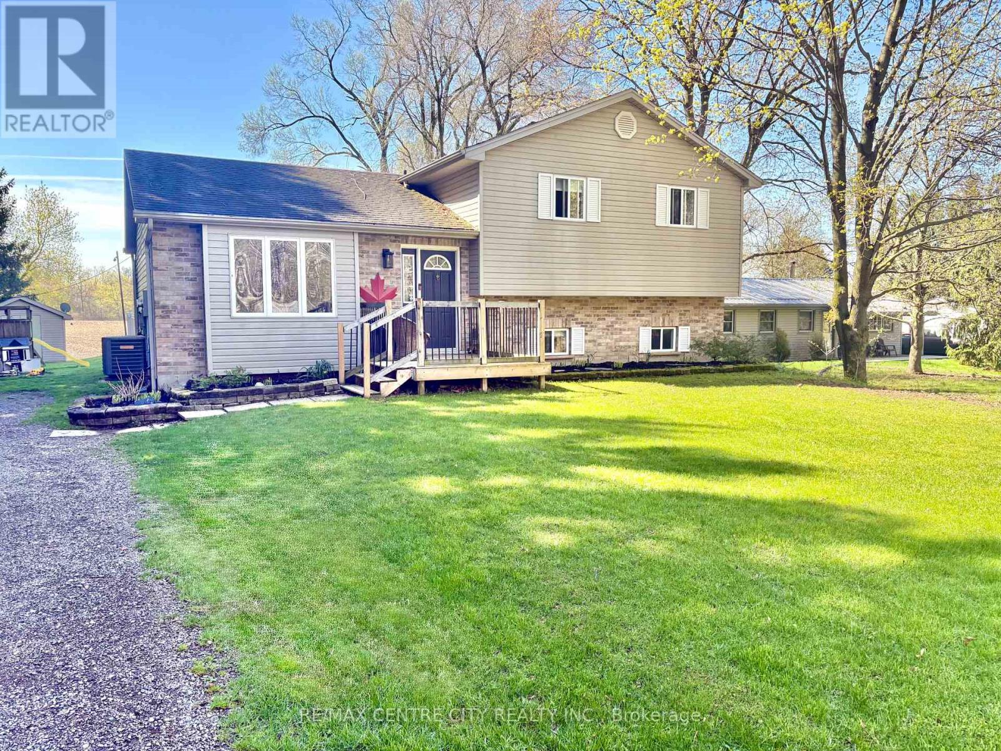
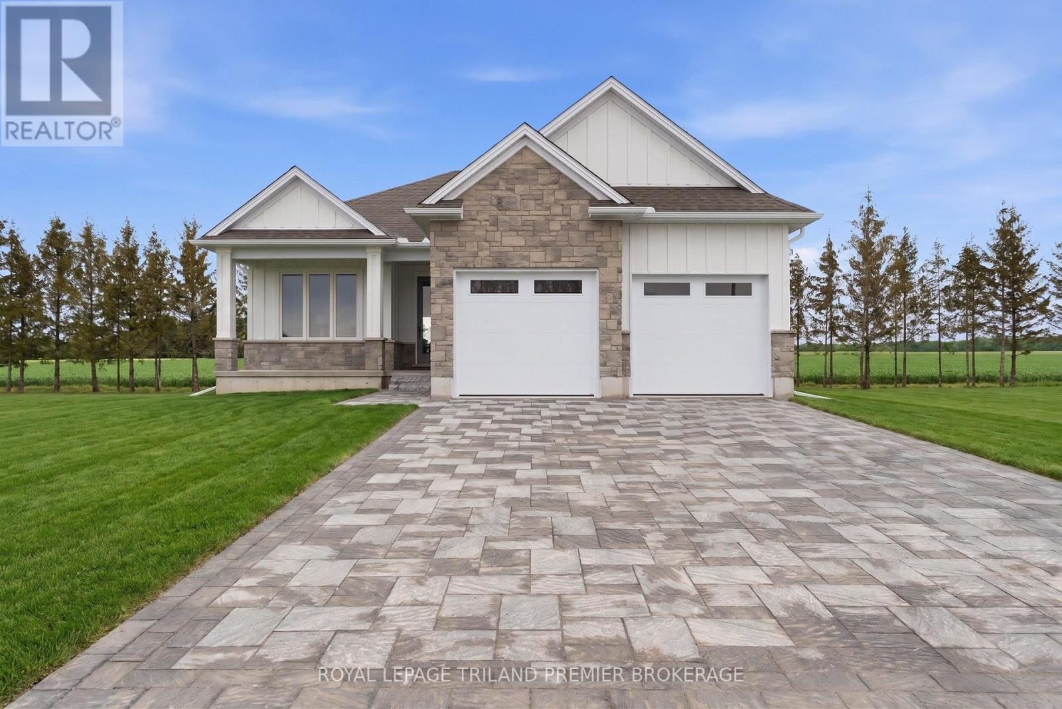
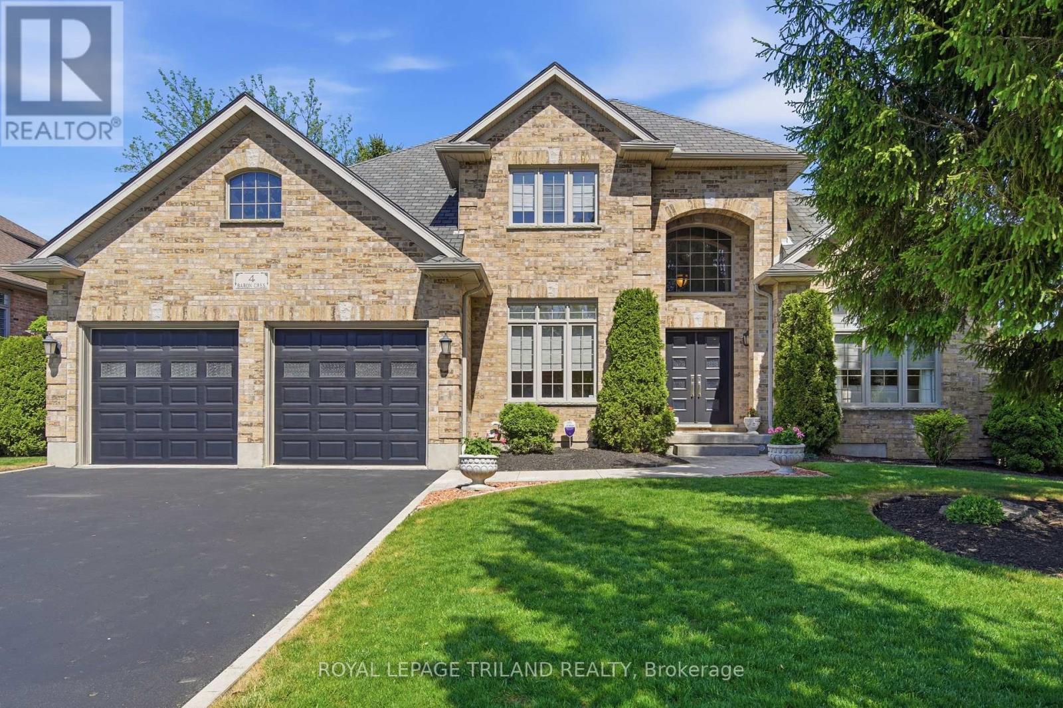
Step into this beautifully designed family home in the heart of South London, where comfort, functionality, and space come together perfectly. From the moment you walk in, you'll appreciate the inviting layout designed with everyday family living in mind. The main level offers a bright living and dining area seamlessly connected for entertaining, featuring hardwood flooring, while the spacious kitchen opens to a cozy family room- offers added privacy and features a charming wood fireplace with backyard views. Conveniently located on the main floor are a powder room, laundry room, and direct access to the double-car garage. Upstairs, you'll find four generously sized bedrooms, with hardwood flooring throughout the second level, including a spacious primary retreat designed for comfort and relaxation. The primary bedroom leads into a private 4-piece ensuite featuring a relaxing jetted soaker tub, with a walk-in closet conveniently located through the ensuite bathroom. An additional full bathroom serves the remaining bedrooms, making this upper level both functional and ideal for growing families. The finished basement adds even more living space and includes a full bathroom, offering excellent potential for an in-law setup, recreation area, home gym, or whatever suits your lifestyle needs. Step outside from the kitchen onto a large deck overlooking the massive deep backyard surrounded by mature cedar trees - a perfect space for entertaining, gardening, or simply enjoying summer evenings with family and friends.Located in a highly desirable family-friendly neighbourhood in South London, this home is close to excellent schools, shopping, restaurants, gas stations, the YMCA, parks, and many everyday amenities, with convenient access to everything your family needs. Make this beautiful home yours today! (id:15069)
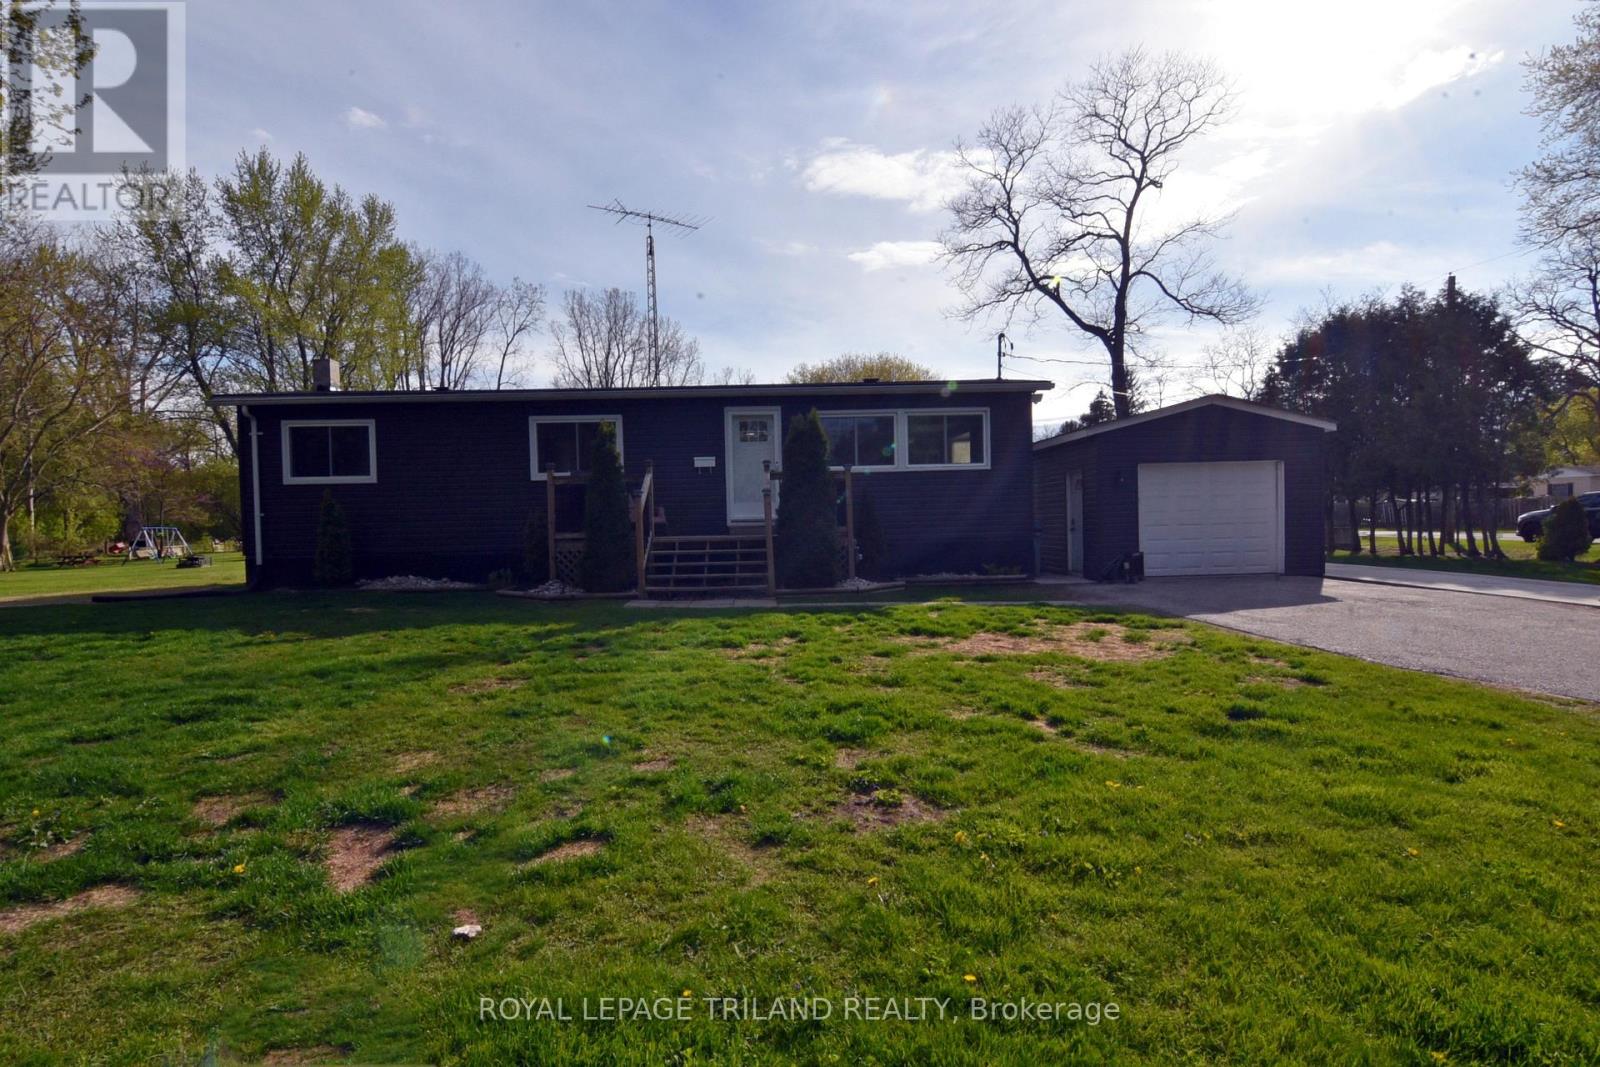
Welcome to Whitehills. This home is perfect for first-time buyers and growing families. Not to mention a great condo alternative. This three Bedroom bungalow has only had one owner. Built in 1978, nestled in a friendly, affordable neighbourhood in one of London's finest communities. The home features 3 bedrooms, 1 bathroom, an oversized Living Room and Eat-In Kitchen. The unfinished basement provides a blank canvas for added living space, storage or workshop or future customizations. A generous lot and attached garage are an added bonus. Make the time to see this immaculate, well kept home today!! (id:15069)
Welcome Home!!Location Location Location...minutes from the 401 exit at Elgin Road (Imperial Road). Very well maintained 4 level side split on a lovely lot just east of Imperial/Elgin Road and backing onto farmland. Well kept throughout main and lower levels. As you enter the home you are welcomed to generous sized living room that leads the the eat in kitchen with access to the large yard complete with south facing & spacious deck from kitchen overlooking your yard and fields beyond. Moving to the second level you will find all 3 bedrooms and 4 pc bathroom. The lower level is home to a sprawling family room perfect for movie night as well as a 3pc bathroom. Laundry room is located in the basement with room for storage as well as the utility room. There is a tall tree line on east boundary that creates privacy and weather block. Home heating is supplied via a forced air system using hot water from the water heater. Tesla battery backup gives peace of mind with no cost to the owner on contract from hydro one for 2 more years. (id:15069)
TO BE BUILT: The HST rebate has been adjusted to list price. Welcome to Grand Bend's newestsubdivision, Sol Haven! Just steps to bustling Grand Bend main strip featuring shopping, dining and beachaccess to picturesque Lake Huron! Hazzard Homes presents The Murlough, 1656 sq ft of expertly designed,premium living space in desirable Sol Haven. Enter through the front door into the spacious foyer throughto the bright and spacious open concept main floor featuring Hardwood flooring throughout the main level(excluding bedrooms); generous mudroom/laundry room, kitchen with custom cabinetry, quartz/granitecountertops and island with breakfast bar; expansive bright great room with 7' tall windows/slider;dinette; den/flex room with large window overlooking the front porch; main bathroom and 2 bedroomsincluding primary suite with 4- piece ensuite (tiled shower with glass enclosure, double sinks and quartzcountertops) and walk in closet. Other standard features include: Hardwood flooring throughout main level(excluding bedrooms), 9' ceilings on main level, under- mount sinks, 10 pot lights and $1500 lightingallowance, rough-ins for security system, rough-in bathroom in basement, A/C, paver stone driveway andpath to front door and more! Other lots and plans to choose from. Lots of amenities nearby including golf,shopping, LCBO, grocery, speedway, beach and marina. List price is base price, photos show upgraded items. *MODEL HOME IS AT 78 DEARING DRIVE* (id:15069)
Welcome to this beautifully maintained two-storey home in desirable Kilworth, showcasing exceptional curb appeal and meticulous landscaping. Pride of ownership is evident throughout both the interior and exterior.Major updates include a roof by Himalaya Group Roofing completed in 2016 and a stunning kitchen renovation in 2025 featuring floor-to-ceiling pantry cabinetry, granite countertops, an oversized island, and corner windows overlooking the private backyard.Enjoy outdoor living with a covered deck, patio, fenced treed yard, and charming arbor walkway along the side of the home.The upper level offers a versatile layout with the potential for a semi-private suite featuring a bedroom, bathroom, and sitting area - ideal for a teenager, guest space, or multi-generational living. Upper bathrooms have also been tastefully remodelled.The finished lower level includes a spacious family room with lookout windows, providing additional comfortable living space.Located within the sought-after Parkview Public School catchment area and close to the community centre, golf courses, grocery stores, the river, and scenic walking trails. (id:15069)
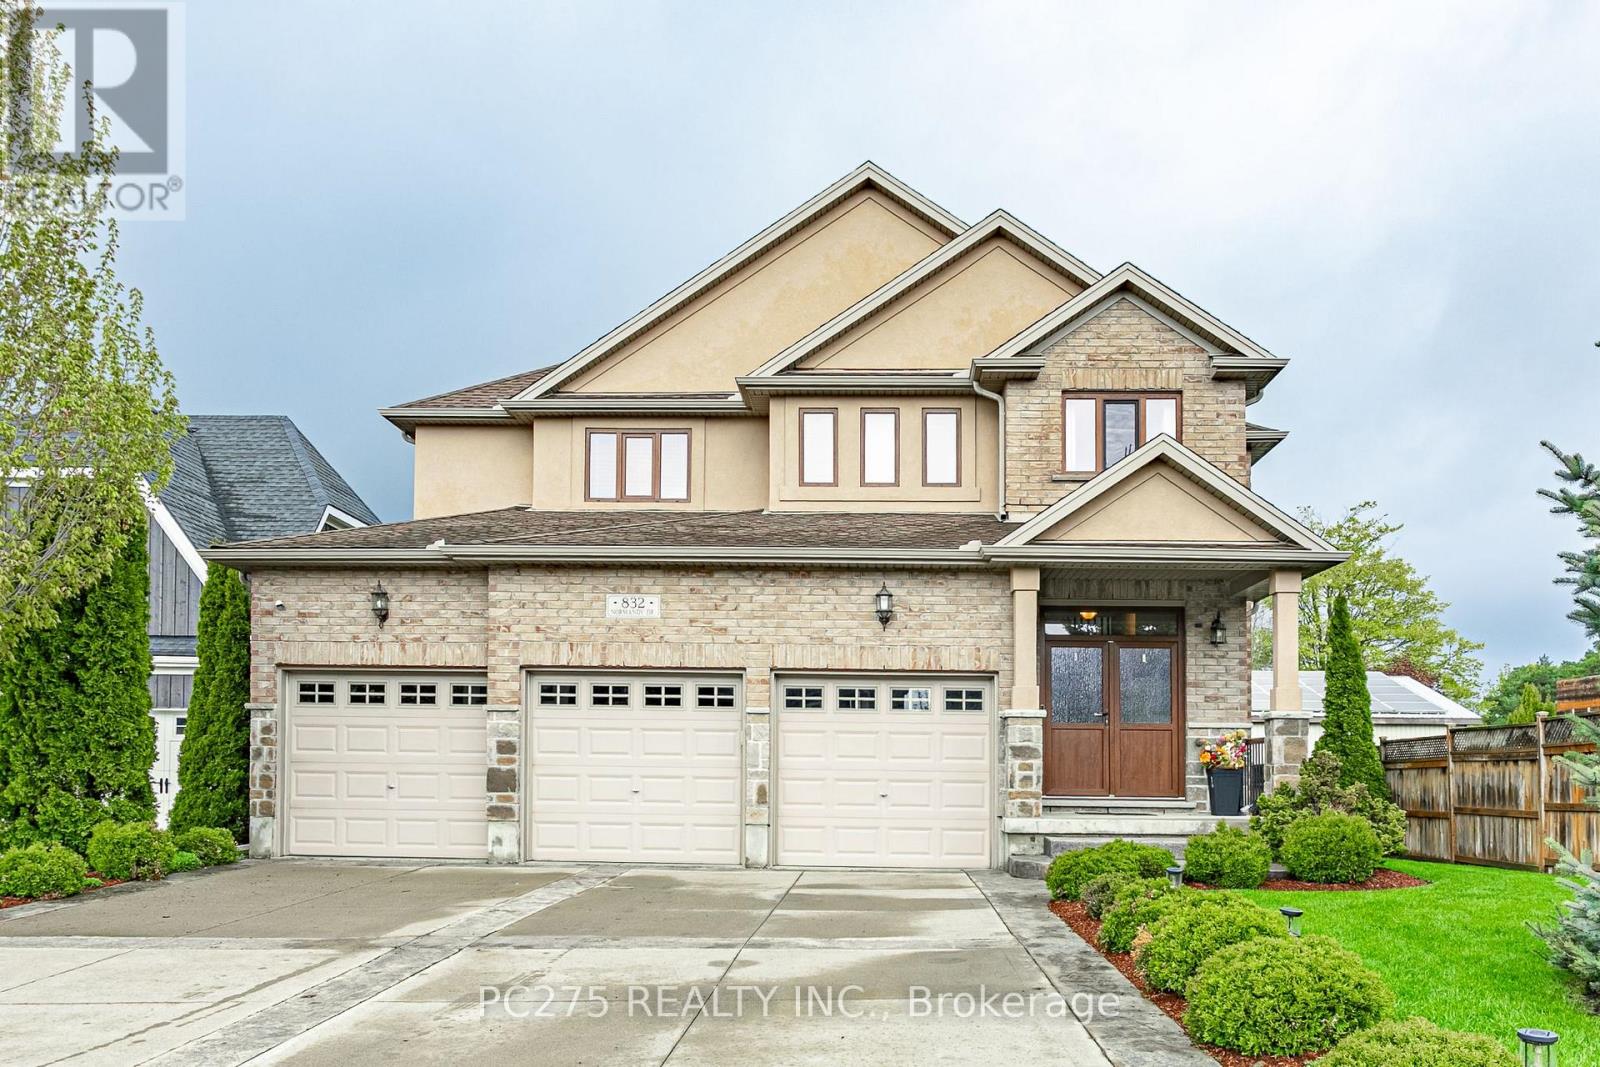
Welcome to 832 Normandy Drive -- an impressive 2-storey home designed with space, comfort, and versatility in mind. Featuring a rare 3-car garage and a thoughtfully designed layout, this home is perfect for growing families and multi-generational living. The main floor offers a private second primary bedroom complete with its own ensuite and dedicated laundry, creating the ideal setup for extended family, guests, or independent living arrangements. The bright and spacious main living areas are filled with natural light and designed for both everyday living and entertaining. Upstairs, you'll find generously sized bedrooms and additional living space to accommodate the needs of a busy household. Outside, enjoy a beautifully maintained property with plenty of room to relax and entertain. Located in a desirable upscale Woodstock neighbourhood close to schools, parks, shopping, easy access to 401/403 and amenities, 832 Normandy Drive combines functionality, flexibility, and style in one exceptional home. (id:15069)
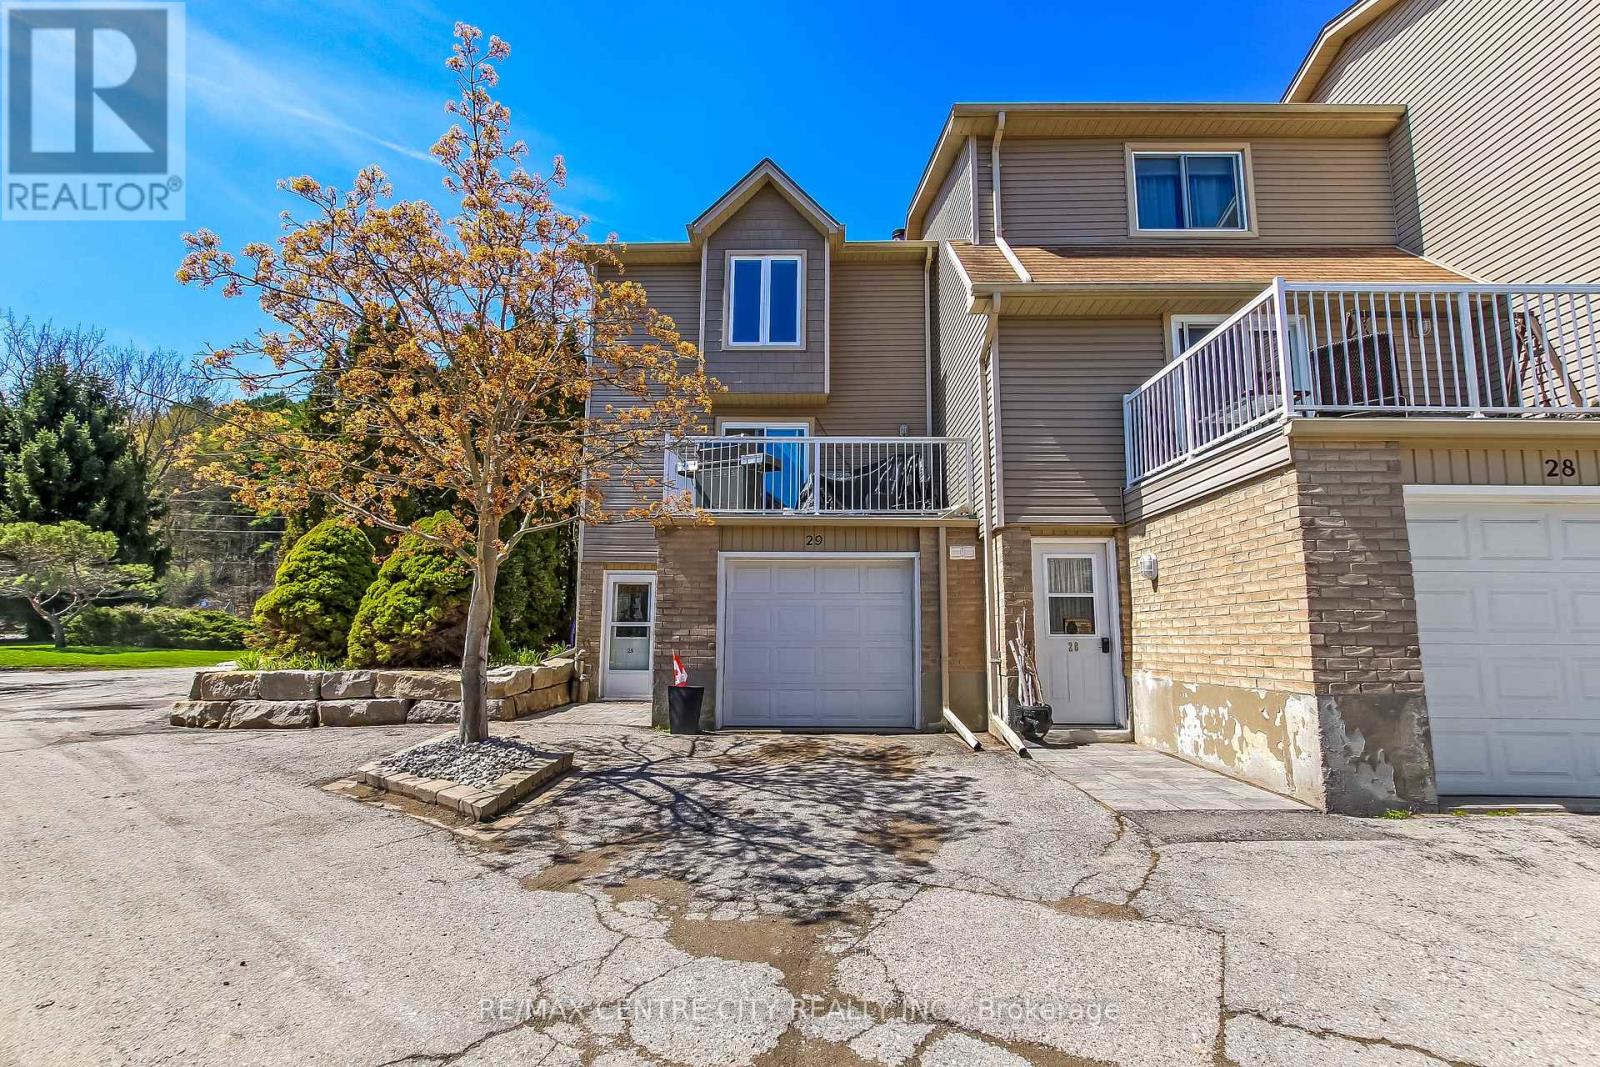
Welcome to Unit 29 at 301 Carlow Road in beautiful Port Stanley! This spacious 3-level townhouse condo offers incredible potential and is ready for you to make it your own. Nestled in a desirable condo community with creek views, an outdoor pool, visitor parking, and low-maintenance living, this home is perfect for those looking to enjoy everything Port Stanley has to offer. The main level welcomes you with a generous foyer and convenient hall closet, plus a flexible office/laundry space with direct access to the attached 1-car garage. Upstairs, the second level features a bright and inviting living room with a cozy wood-burning fireplace and walkout to a private balcony overlooking the creek and pool area. The large updated kitchen includes granite countertops, breakfast bar seating, stainless steel appliances, and flows seamlessly into the dining area with access to the back deck - ideal for entertaining or relaxing outdoors. The third level offers a spacious primary bedroom with walk-in closet, two additional bedrooms, and a 3-piece bathroom, providing plenty of room for family, guests, or a home office setup. Enjoy carefree condo living with snow removal, lawn care, and exterior maintenance included. Located within walking distance to Kettle Creek Public School, Port Stanley Arena, and Kettle Creek Golf & Country Club, and just minutes to Port Stanley's famous beaches, charming shops, and local restaurants. A fantastic opportunity to add your personal touch and enjoy the lifestyle this amazing lakeside community is known for! (id:15069)
Welcome to 77242 London Road in Clinton, Ontario - a rare live/work opportunity offering both comfortable family living and exceptional commercial flexibility. This well-maintained 3-bedroom, 3-bathroom home features a bright, functional layout and an oversized attached two-car garage, perfect for families or entrepreneurs seeking space and convenience. The standout feature is the expansive on-site shop, currently home to a tenant business that will be vacating, opening the door to countless income-producing or owner-operated possibilities. With excellent accessibility and strong rural exposure, the shop is ideally suited for a contractor's yard, automotive or small engine repair, agricultural equipment service, woodworking or cabinetmaking studio, storage and distribution hub, light manufacturing, landscaping business headquarters, or even a fitness or training facility. Whether you're looking to offset your mortgage with commercial income or operate your own growing enterprise steps from your front door, this versatile property offers outstanding economic potential in a desirable location. (id:15069)
UPDATED 2 Bedroom Bungalow with loads of character. Nice large yard. Single car garage. Living room has lots of natural light and faux beams. Galley kitchen includes pine cupboards, ceramic tile floors and stainless appliances. Stove can be electric or gas. Dining room with Bay window. Huge Primary bedroom with walk-in closet. (Was 2 bedrooms but has been converted to one...can easily be converted back to a 3 bedroom home). Good size 2nd bedroom. Laminate floors throughout. Neutral paint colour. Four-piece bathroom with tub/shower combo. Main floor laundry room includes built-in shelving. Downstairs you'll find a spacious family room with fireplace and cozy bar area. Massive storage area. All new windows (except Bay window in dining room). Forced-air gas furnace (2018) and C/A (2024). Outside features include front & rear wooden decks, paved driveway and a 14' high covered carport area. Shingles/ vents /eavestrough (2021). Community docking around the corner on Prince Phillip Rd. Eric Street is located near the Pinery Provincial Park, between Grand Bend and Port Franks. Approximately 45 minutes to London or Sarnia. Close to restaurants, shopping, wineries and golf. Only a few minutes to the sandy beaches and fabulous sunsets on Lake Huron. (id:15069)
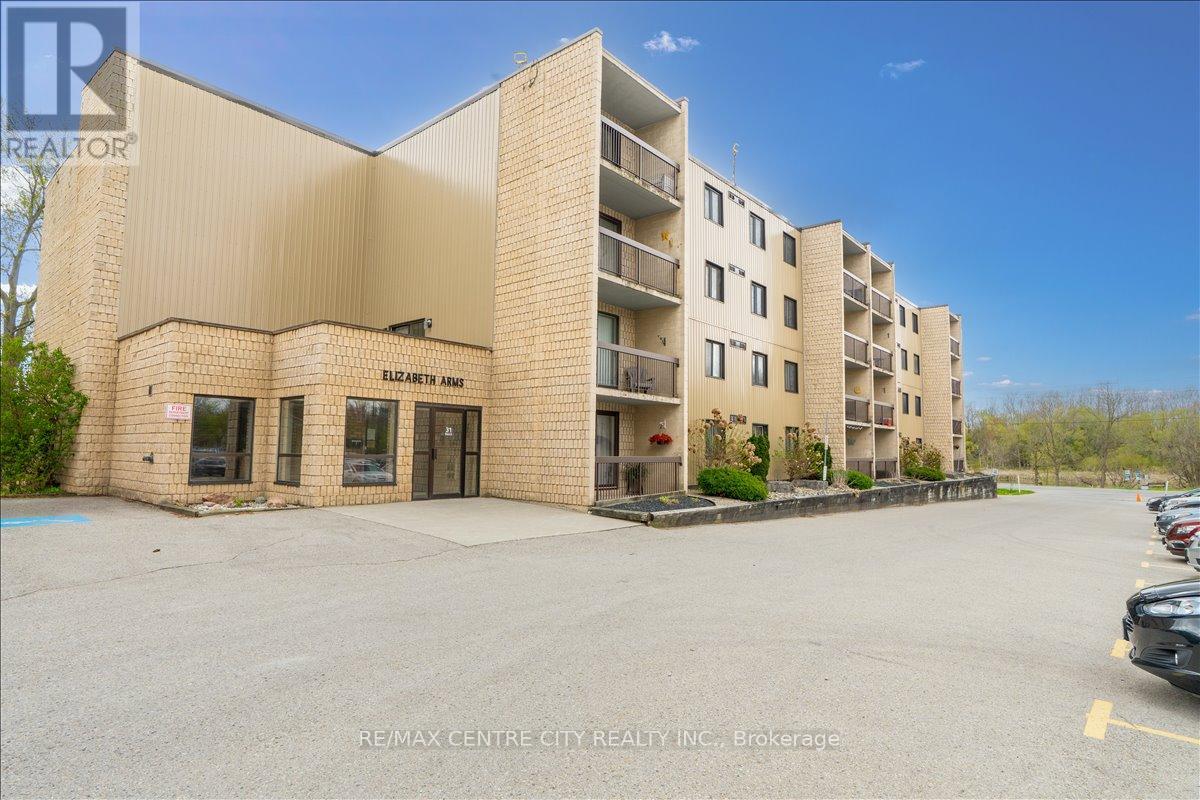
Exceptional value in this super-clean, move-in-ready 2-bedroom condo at Elizabeth Arms! Conveniently located just steps from the Middlesex Arena and fairgrounds. Enjoy nearby access to an outdoor pool, baseball field, tennis courts, volleyball courts, and more. Unquestionably, this is one of the top-if not the top-buildings in this affordable price range. The building is very well managed, exceptionally clean, and offers a high degree of owner occupancy. Why rent when you can own this more affordable condo? Enjoy easy condo living with no exterior maintenance-just move in and enjoy. Features include controlled entry, nicely kept interior, elevators, and a lower-level unit location for easy mobility. The unit offers an entry with storage, a galley kitchen with appliances, and a carpet-free interior-ideal for pet owners or those with allergies. The bathroom has been gorgeously renovated, and there is the added convenience of in-unit laundry. South exposure provides an abundance of natural light. Enjoy the spacious balcony with plenty of room for patio furniture, perfect for relaxing with a cup of tea while people-watching. With low condo fee & water included, this well cared for unit won't last long. (id:15069)
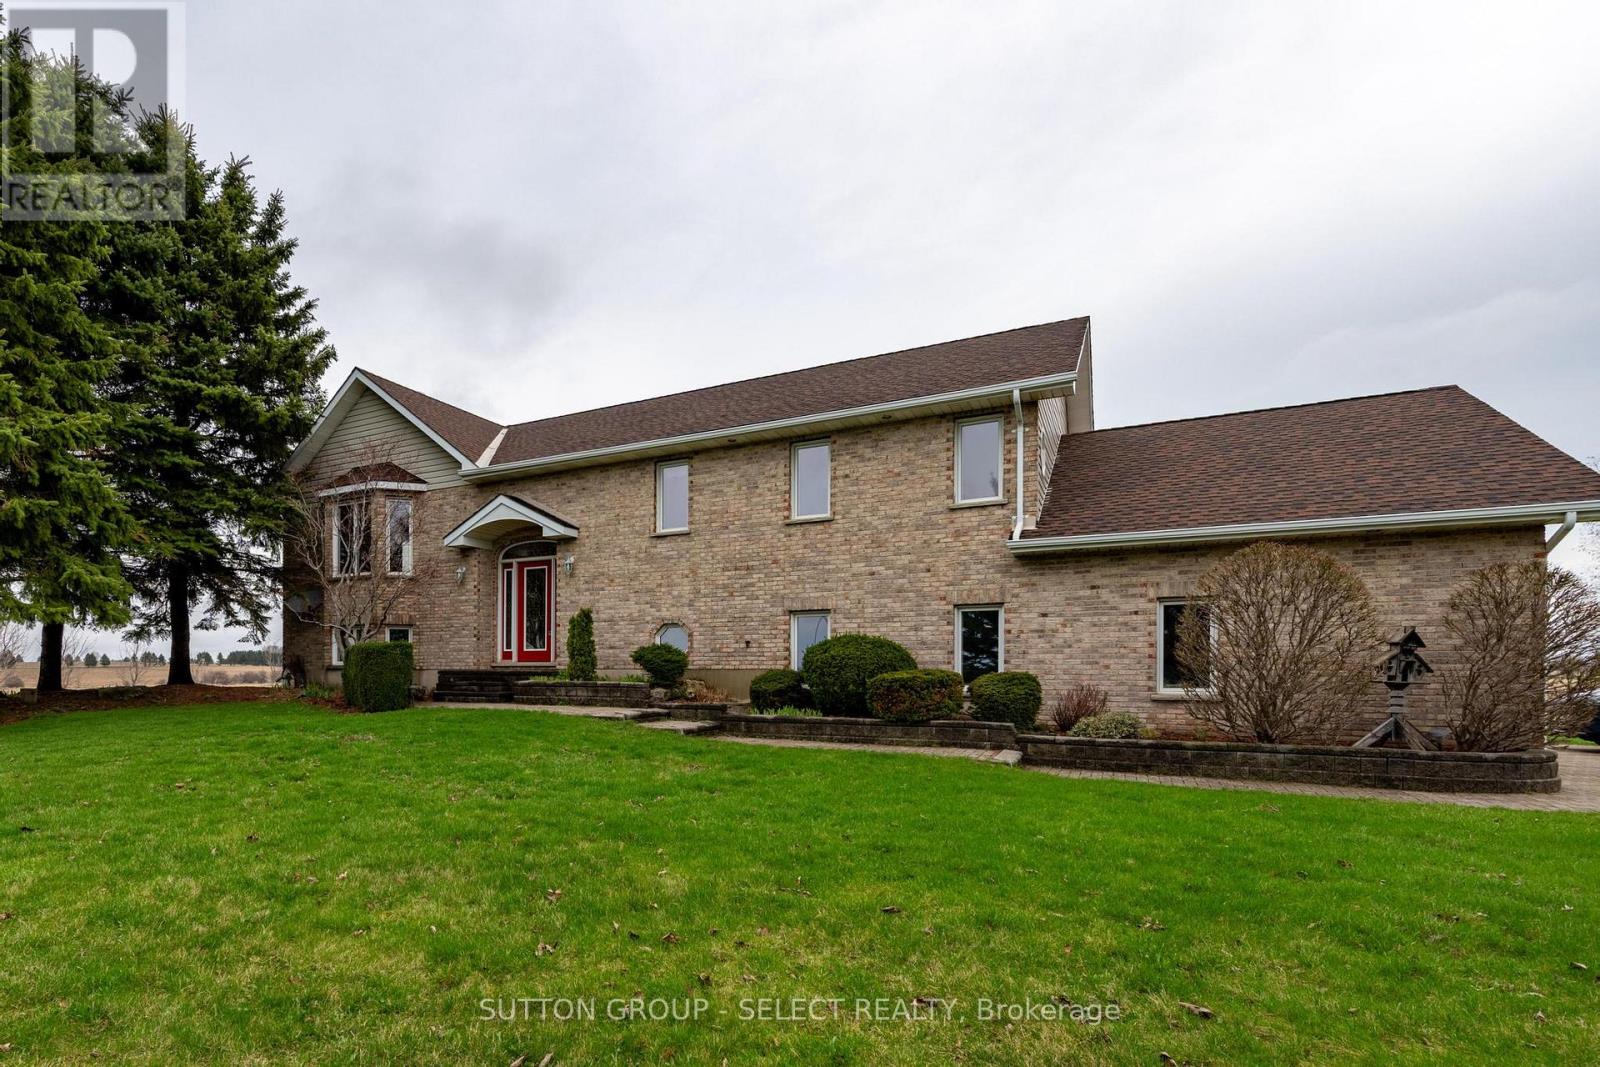

This is the one! Just 10 minutes from London, this stunning acreage with Wallace Creek running through it features a beautiful 4 bedroom raised bungalow with an oversized garage that easily fits two large pickup trucks, plus outdoor parking for an RV, 45ft trailer, and more. Blending modern upgrades, thoughtful design, and expansive living, its amazing inside and out. The home is warm and inviting with vaulted ceilings, open concept layout, oversized windows, and hickory hardwood floors. A dual sided gas fireplace connects the great room and gourmet kitchen, which boasts a 12 ft quartz island, abundant cabinetry, and casual dining. Patio doors open to a large two tier deck and private yard, ideal for seamless indoor / outdoor living. All bedrooms fit king beds and include closet organizers. The main floor features two bedrooms, including a primary suite with two walk-ins and a spa like bath with double sinks and walk-in shower. Laundry/mud room and powder room complete the floor for easy one level living. The fully finished lower level offers a huge family room, two more bedrooms, full bath with tub/shower/double sinks, and a versatile workshop (pre-wired and plumbed for second kitchen to easily convert for an in-law suite). Direct stairs connect to the oversized insulated garage, perfect for car enthusiasts or hobbyists. Meticulously maintained with a new roof (2016), furnace, AC, and UV air cleaner (2017), plus updated doors, custom lighting, and modern finishes. Central vac, gas BBQ line, two sheds, and negotiable zero-turn mower and snowblower add convenience. The sprawling lot offers privacy and mature landscaping, with low maintenance perennial gardens and a peaceful creek that attracts herons, deer, turtles, foxes, and more, your own private retreat. Just 3 minutes to Hwy 401 and under 30 minutes to Ingersoll, Dorchester, St. Thomas, and Aylmer. (id:15069)
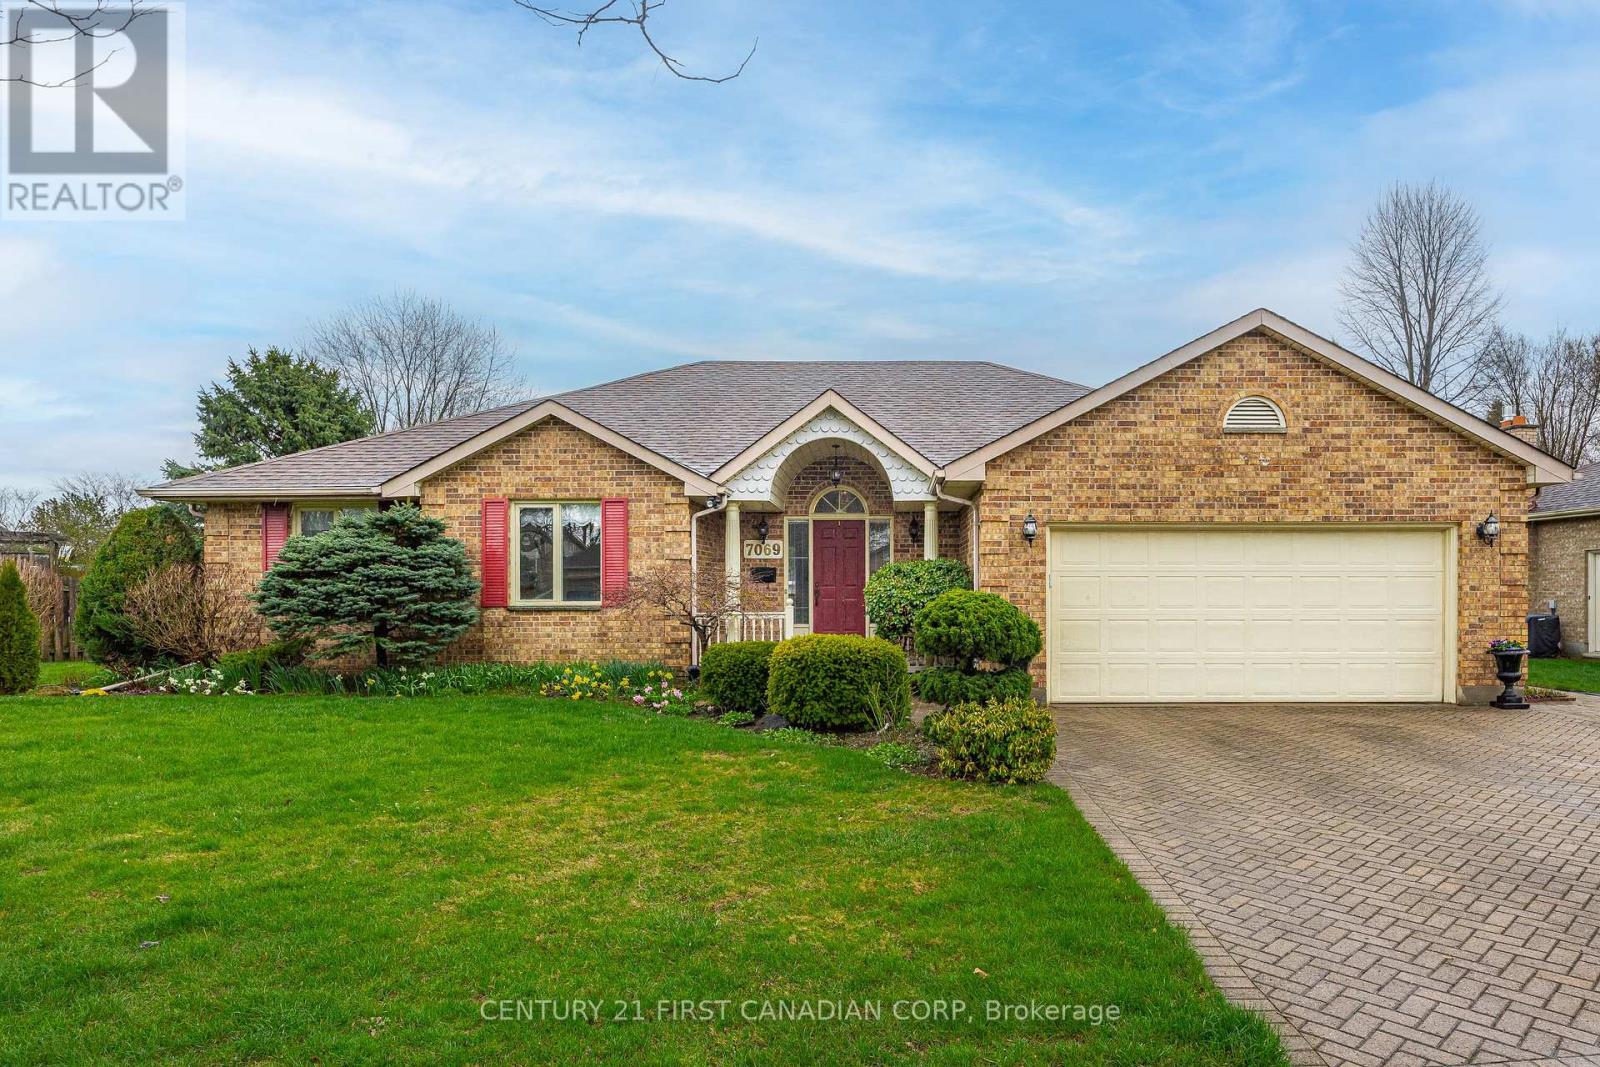
Welcome home to 7069 Diane Cres! This cozy bungalow is perfect for all stages in life and is situated in the beautiful, well established area of Lambeth. You have quick access to the 402/401, grocery stores, schools, restaurants, quick convenience of Tim Hortons, pizza, LCBO, with Lambeth and Talbot Village easily accessed for amenities! This home is solid brick construction, built in 1988. When you pull up to the home you will see an interlock double wide drive with parking space for 4 cars and a double garage with inside entry. You will enter to the spacious foyer with closets and a view to the sunken living room with vaulted ceilings, ample light from skylights and a brick gas fireplace to cozy up to in winter. Off the living room to one side is the kitchen, breakfast area and adjacent dining room which make it perfect to entertain. You have patio door access off the breakfast area to a composite deck that extends across the whole back of the house. The back yard is quiet, has an irrigation system, a gas BBQ (included) and a retractable awning which makes summer entertaining even better! A garden shed with hydro completes the back yard which is fenced along back and one side.To the other side of the living room is 3 bedrooms. The primary with a walk in closet and 4pc ensuite. The Primary also has french doors to the back deck area. Downstairs access is just off the inside garage entry and mudroom. It would work well for an in-law suite or contained teenage den as it has a bedroom, rec room, office and 3 pc bathroom. Downstairs you will also find an incredible workshop for the handy person! This home has so much potential and space to grow. If you are looking for a wonderful family area, you have found it! Updates are: Skylights, Roof (Approx 10 yrs), some windows, newer kitchen appliances, AC (7-10 yrs), ventilation system in workshop. (id:15069)