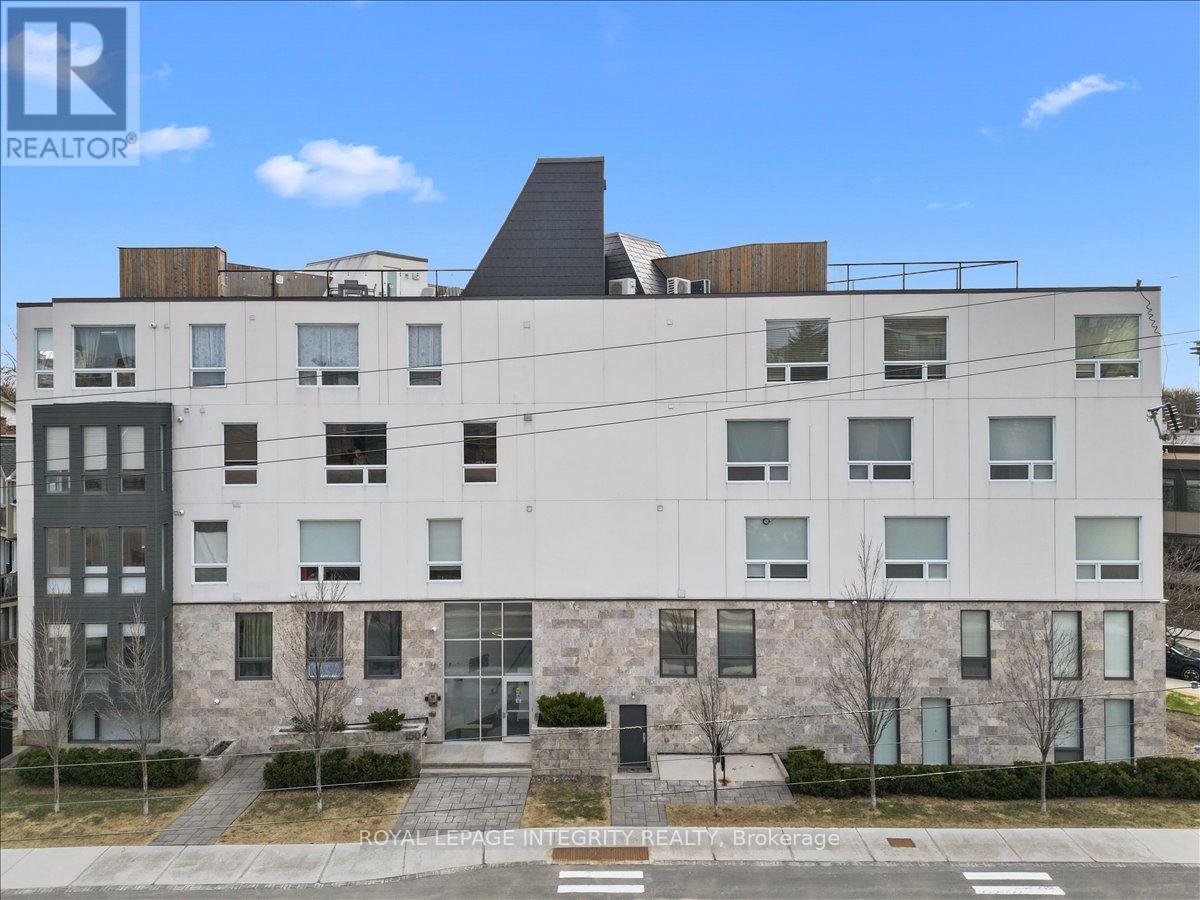
Welcome to 150 Greenfield Avenue, Unit 204, located in a sought-after, centrally located neighbourhood just steps from the Rideau Canal, Elgin Street, the University of Ottawa and Lansdowne. This beautifully upgraded, light-filled 2-bedroom, 2-bathroom, 2-storey condo is tucked away in a true hidden gem of a community. Built in 2018, this stylish home offers a thoughtfully designed layout with chic industrial elements, beautiful engineered hardwood floors and wall-to-wall windows that flood the living space with natural light. Step into the welcoming foyer before making your way into the open-concept living space. The eat-in kitchen is a standout, featuring quartz countertops, a Wolf gas range, high-end stainless steel appliances, custom Muskoka cabinetry, open shelving, floor-to-ceiling tile, and a built-in wine fridge, all overlooking the sun-filled living room. The main level also includes a generously sized bedroom and a stunning marble-tiled three-piece bathroom with a custom Muskoka vanity and quartz counters. On the lower level, you will find the spacious primary bedroom with a walk-in closet, a spa-like ensuite also with high-end custom finishes, a bonus nook, and an oversized laundry closet. Enjoy the rooftop terrace with BBQ area and stunning 360-degree views of the city, including the Parliament Buildings. The condo is pet-friendly and includes owned bicycle storage. This unbeatable location offers a bus stop right at your door while being within walking distance to parks, the Rideau Canal and Rideau River pathways, the University of Ottawa, Elgin Street, the Glebe, Centretown, the Market, LRT, and scenic bike paths. It also provides quick access to Highway 417 for an easy commute and is close to local favourites such as Main Street Farmer's Market, Jfuse Restaurant, Tartelette Bakery, Nu Grocery and more. This is more than a home, it is a lifestyle! Come have a look today! (id:15069)
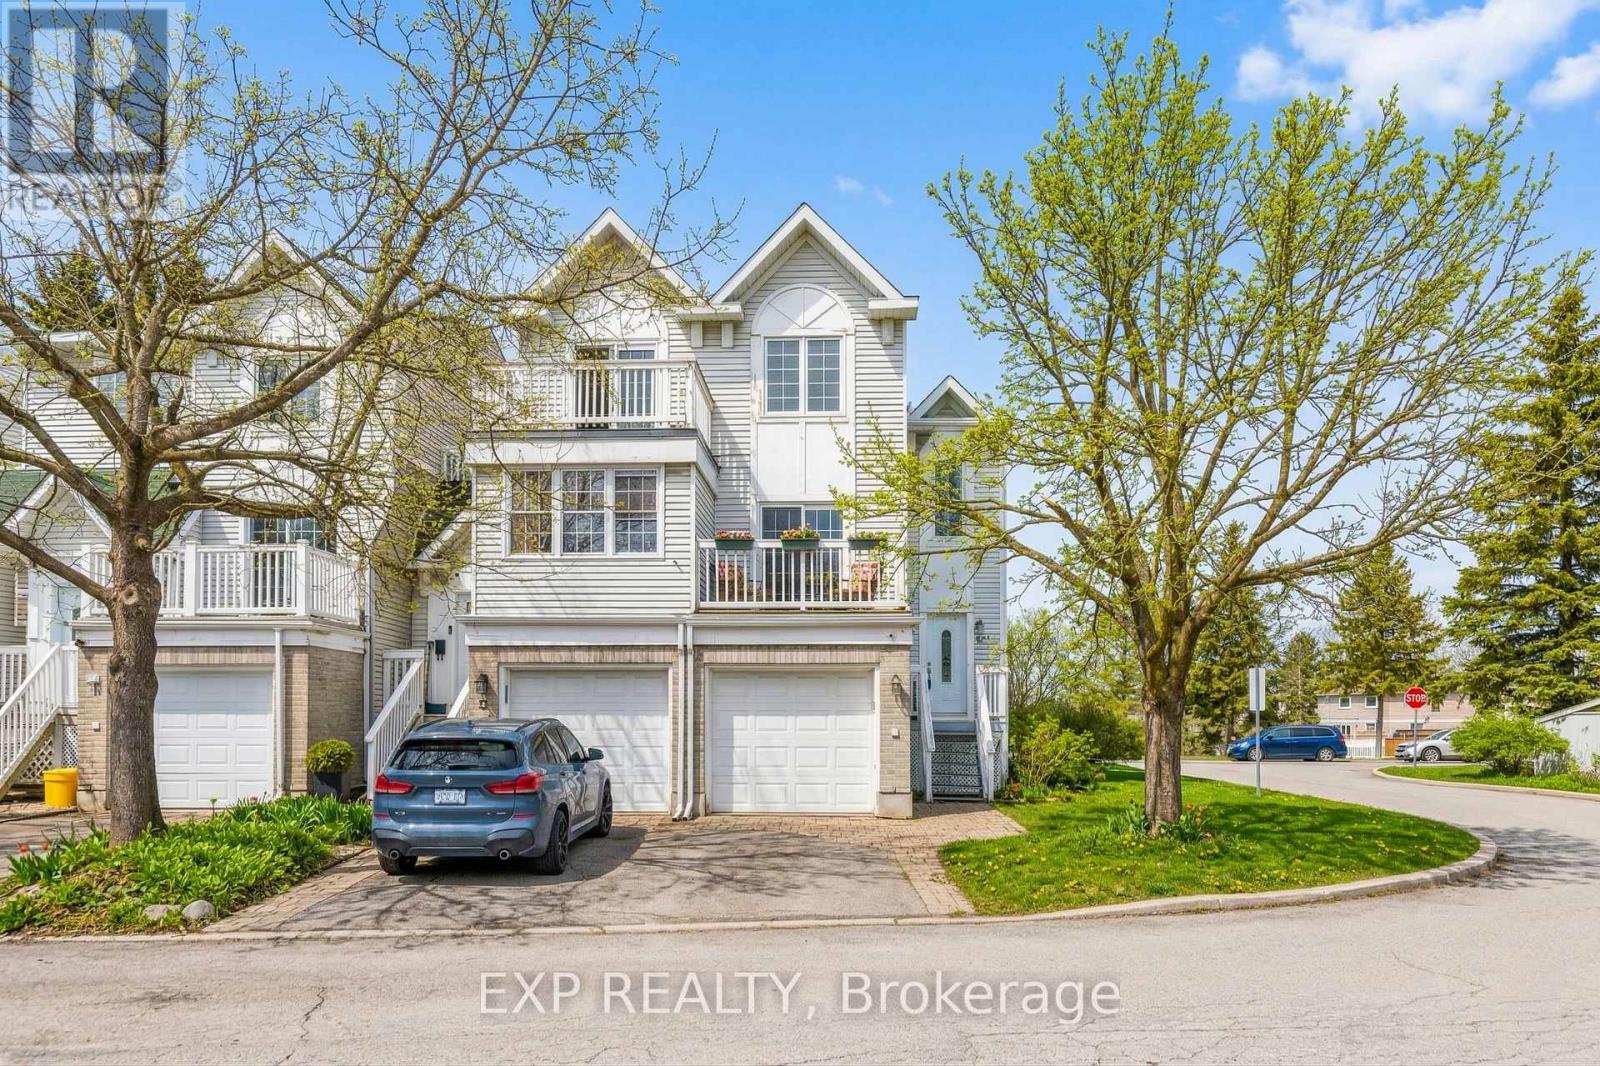
Welcome to this beautifully maintained end-unit home with a single-car garage, offering exceptional versatility and space in a prime location. Featuring 3 bedrooms-two on the main level and one in the fully finished walk-out lower level-this home is perfect for families, investors, or anyone looking for a turnkey opportunity.Step into a spacious foyer that leads to a bright, open-concept main living area designed for both comfort and functionality. The layout flows seamlessly between the living and dining spaces, highlighted by a cozy wood-burning fireplace that creates warmth and character throughout.The main level features a generous primary bedroom with direct access to a private balcony-perfect for morning coffee or unwinding at the end of the day. A second well-sized bedroom and full bathroom complete this level. The kitchen is thoughtfully designed with ample space and offers access to a second private balcony, adding even more outdoor enjoyment. The fully finished walk-out lower level presents an excellent income-generating opportunity, complete with its own private entrance, kitchenette, 3-piece bathroom, and separate living space-ideal for a tenant, in-law suite, or extended family. Situated in the desirable community of Castlegreen, this home offers unbeatable convenience-just minutes to South Keys Shopping Centre, restaurants, grocery stores, and everyday amenities. Enjoy quick access to the O-Train with direct routes to the airport and downtown Ottawa, nearby parks, walking paths, and excellent schools. Commuters will appreciate the easy drive to major routes, making this location both practical and connected. A fantastic opportunity to own a versatile, move-in-ready home in a well-connected, family-friendly neighbourhood. (id:15069)
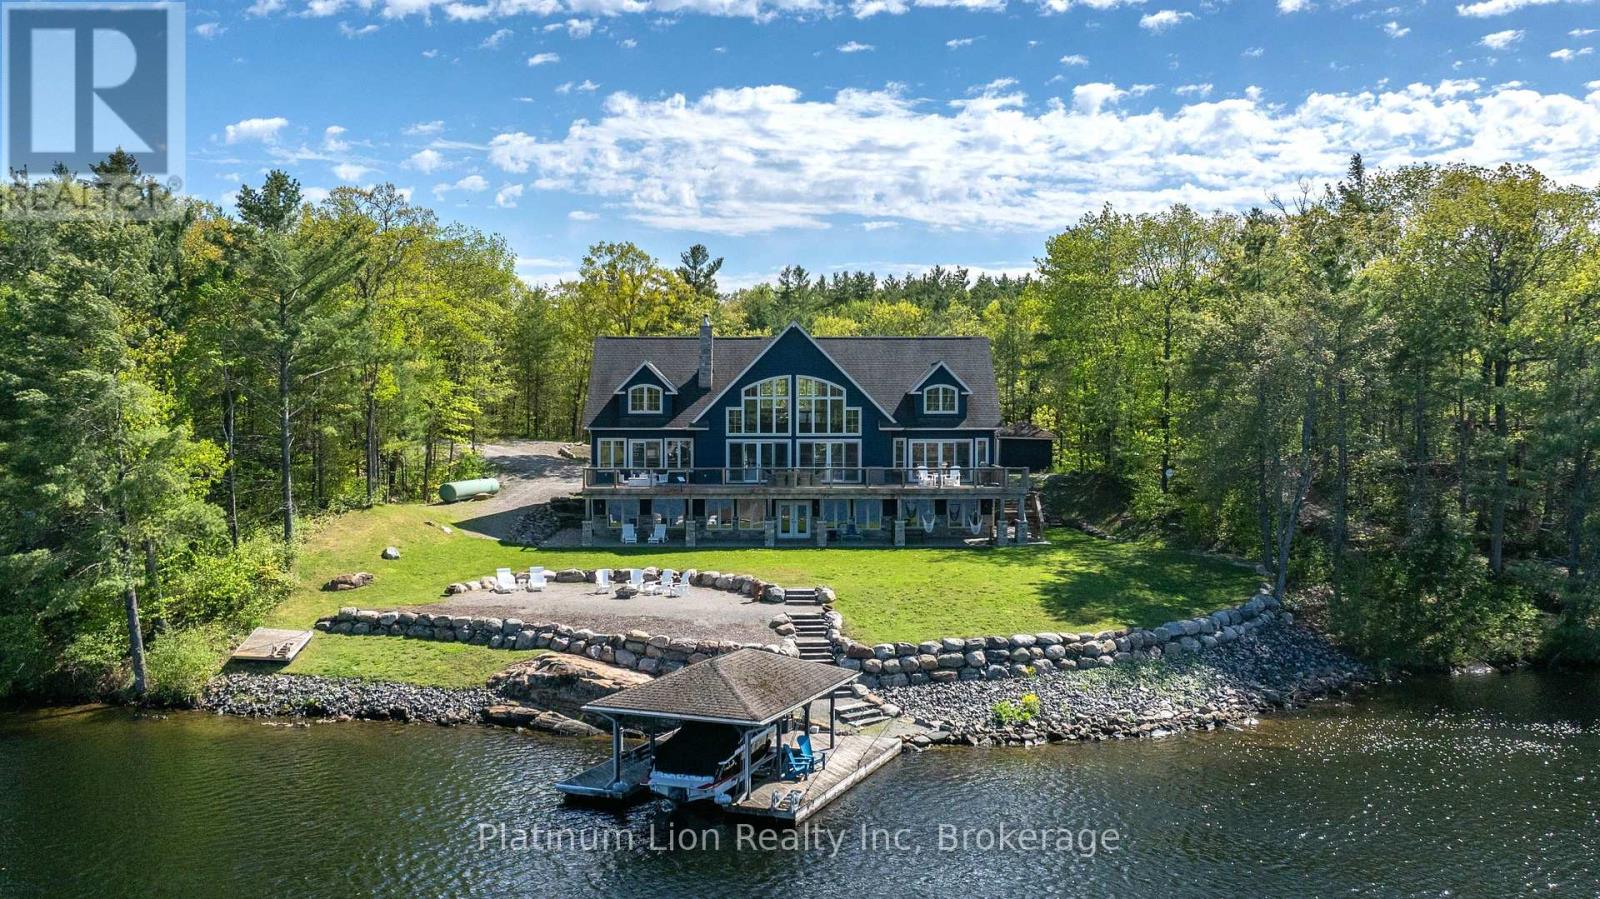
Escape to your own private waterfront sanctuary where breathtaking, unobstructed lake views take center stage. This stunning open-concept retreat features soaring ceilings and walls of windows that showcase spectacular two-storey vistas from nearly every room. The main-floor primary suite offers a peaceful escape with walkout access to the water and panoramic views to greet you each morning. Designed for both relaxation and entertaining, the home boasts high-end finishes, a stylish wet bar, abundant storage inside and out, and inviting spaces that seamlessly blend comfort with sophistication. Spend sun-soaked days boating, swimming, and dock jumping, then gather with family and friends around the fire making lasting memories. Perfectly secluded yet conveniently located just 15 minutes from Highway 400, this rare offering delivers the best of both worlds-privacy, tranquility, and effortless accessibility. A cozy waterfront haven where every day feels like a getaway. (id:15069)
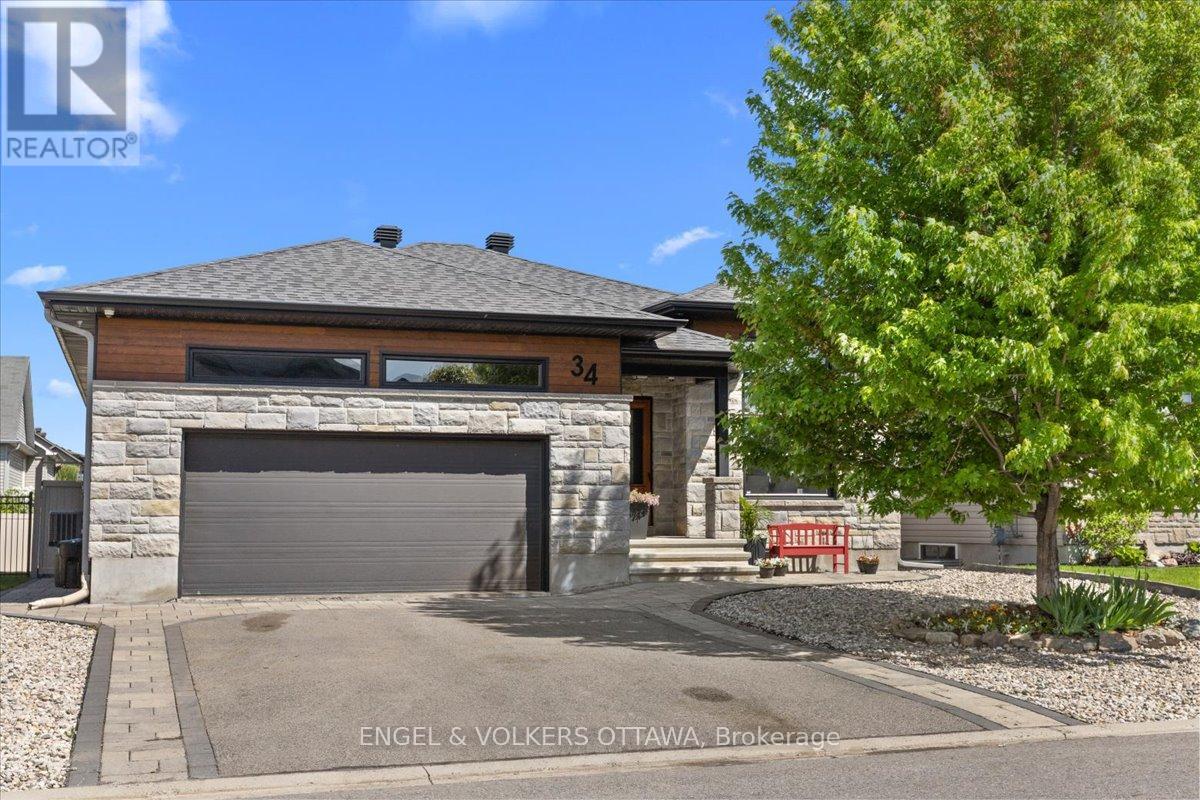
This home impresses from the moment you arrive, offering the perfect blend of comfort, style, and over $130,000 in recent upgrades.On the main floor, you'll find a generous dining room with an impressive 11-foot detailed ceiling, a functional kitchen with plenty of cabinetry, granite countertops, and great counter space, plus a cozy living room with a gas fireplace and a beautiful 9-foot glass patio door that brings in plenty of natural light.The main level features 3 bedrooms, including a primary suite with a private ensuite bathroom and walk-in closet.The fully finished basement offers even more space for the whole family, with 2 additional bedrooms, a full bathroom, and a large recreation area perfect for movie nights, games, or entertaining guests.The true highlight of this property is the backyard - a private retreat designed for relaxation and entertaining. Enjoy the spacious deck, patio area with fireplace, enclosed gazebo with glass sliding doors, and beautifully landscaped grounds with interlock and decorative river rock.To complete the package, this home also features a double garage and tasteful finishes throughout. A complete, beautifully maintained home that is ready to impress! (id:15069)
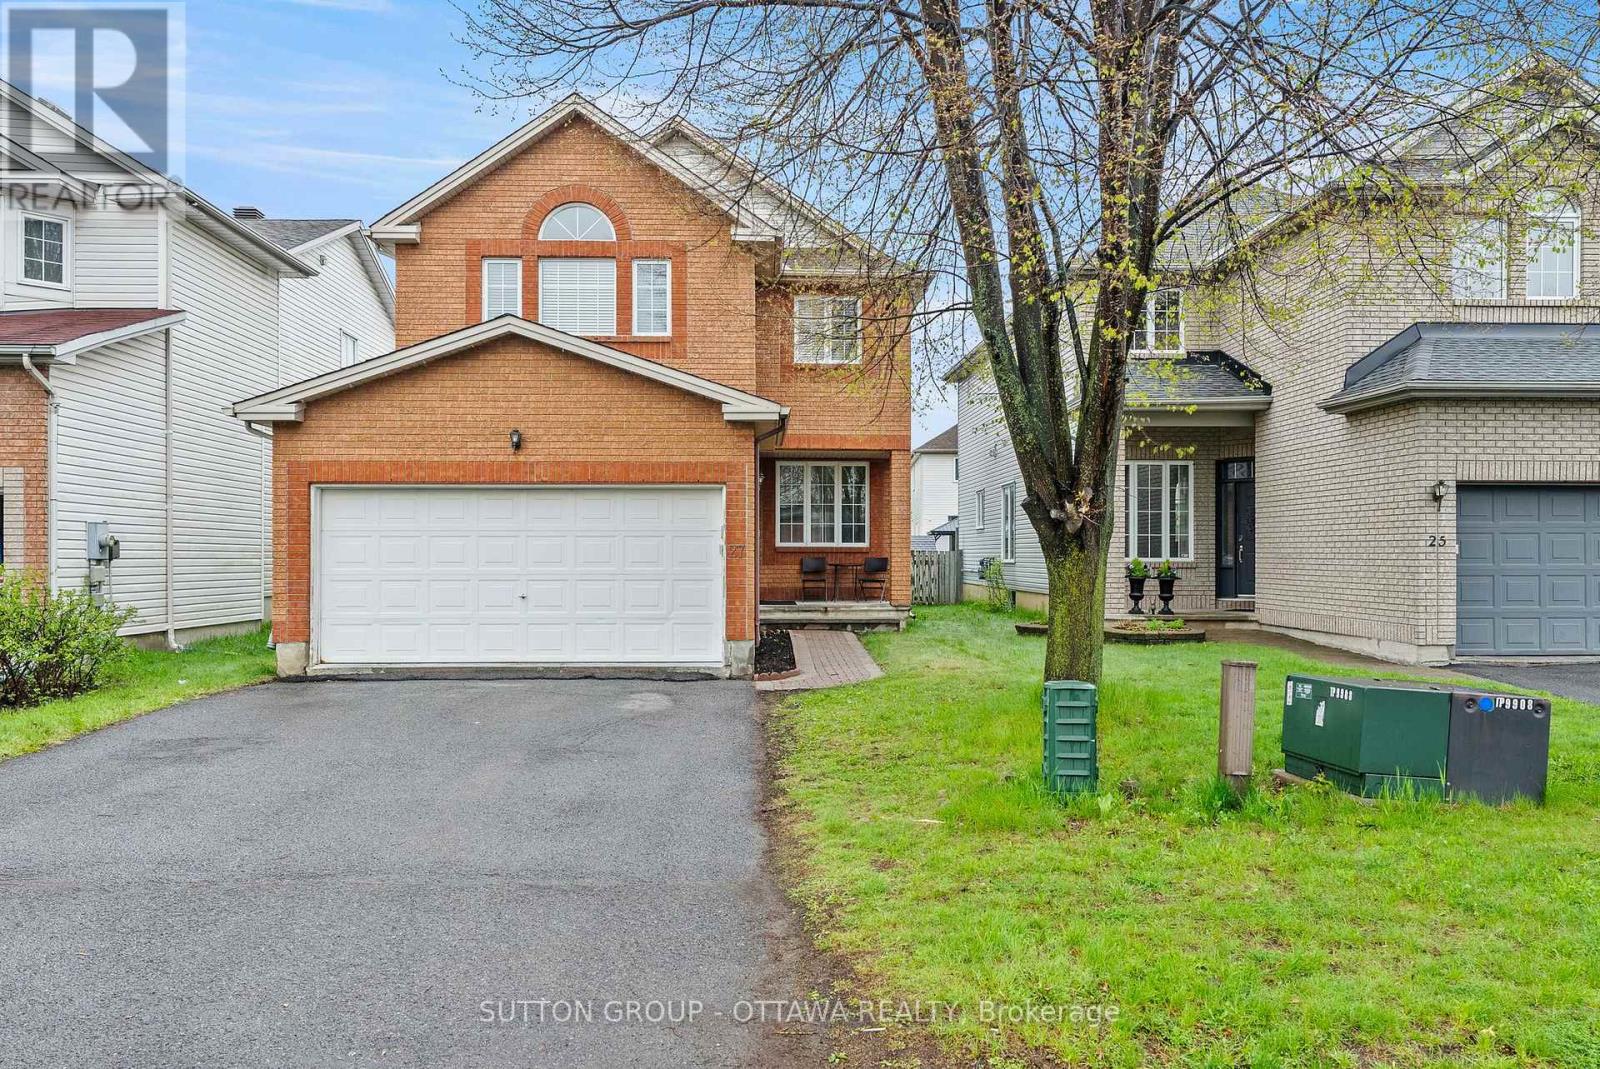
If you have been searching for a home in Kanata that gives your family room to live, this is the one. Five minutes from Hwy 417, this beautifully maintained 4+2-bedroom, 4-bathroom home sits in one of Kanata's most established neighbourhoods, with the brand-new Farm Boy, Walmart Supercentre, Kanata Recreation Complex, top-rated schools, Kanata Centrum, and Canadian Tire Centre all within easy reach. Offering 1,978 sq ft above grade plus a fully finished basement for roughly 2,778 sq ft total, the main floor features hardwood floors throughout the family room, living and dining areas, a kitchen with breakfast nook, and a convenient powder room. Upstairs, the primary suite impresses with a walk-in closet and private 4-piece ensuite, while three more spacious bedrooms share a full bathroom. The professionally finished basement adds a large rec room, separate living area, home gym space, two additional bedrooms, and a 3-piece bathroom with pot lights and carpeting throughout. Out back, a fully fenced south and east-facing yard with a beautifully done deck is made for entertaining and those special summer evenings and morning coffee breaks. This one is worth seeing in person. (id:15069)
Introducing the award-winning Urbandale Brookstone II bungalow with loft, offering over 1,800 sq. ft. above grade & perfectly positioned in the heart of Kemptville. Upon entering the spacious foyer, you are immediately welcomed by breathtaking sightlines to the soaring floor-to-ceiling windows anchoring the impressive living room, flooding the home with natural light & creating an extraordinary sense of openness. The elegant formal dining area offers a refined setting for entertaining, beautifully appointed with rich hardwood flooring and sophisticated 10-inch baseboards. At the heart of the home, the thoughtfully designed kitchen showcases classic white shaker cabinetry, granite countertops, stainless steel appliances, & an expansive peninsula island with generous seating, seamlessly overlooking the living room. The living room truly serves as the focal point of the residence with soaring ceilings open to the loft above & custom floor-to-ceiling draperies enhancing the home's sophisticated design.The spacious primary suite overlooks the private backyard and features a walk-in closet & lovely five-piece ensuite. Conveniently located on the main level, the versatile pantry & laundry room offer exceptional functionality. The second-storey loft provides ideal flex space & is complemented by a second bedroom & stunning five-piece bathroom, perfect for guests or extended family. The lower level offers a welcoming open-concept retreat centred around a cozy gas fireplace, while a deep window allows for exceptional natural light. An additional unfinished area provides extensive storage & the opportunity to add a fourth bathroom. Outside, the beautifully landscaped backyard is designed for minimal maintenance, while the spacious three-season gazebo creates the perfect setting for relaxing or entertaining. Residents enjoy exclusive access to a private clubhouse, all just steps from the conveniences & charm of thriving Kemptville. A wonderful lifestyle opportunity awaits! (id:15069)
Welcome to 404 Terravita Private - a beautifully upgraded townhome in the sought-after Windsor Park Village/Hunt Club community, where modern living meets unbeatable convenience. Offering over 1,660 sq. ft. of thoughtfully designed space, this spacious "Chandler" model features 3 bedrooms + a versatile lower-level den, 2.5 upgraded bathrooms and stylish finishes throughout.The bright open-concept main floor is designed for both everyday living and entertaining, featuring oversized floor-to-ceiling windows, a modern kitchen with quartz countertops, full-height cabinetry, stainless steel appliances, and a gas stove. Upstairs, the spacious primary retreat offers a walk-in closet and a contemporary ensuite with a glass shower, while convenient bedroom-level laundry adds everyday ease.The finished lower level provides flexible bonus space perfect for a home office, gym, playroom, or additional lounge area. Enjoy outdoor living with both a private backyard and a second-storey balcony complete with a gas BBQ hookup.Additional highlights include a one-car garage, driveway parking, neutral modern finishes, and true move-in-ready appeal.Ideally located on a quiet private street just minutes from shopping, restaurants, parks, transit, and everyday amenities, this home offers exceptional connectivity - only 15 minutes to downtown via the Airport Parkway and just moments from Ottawa International Airport. Perfect for professionals, young families, or anyone seeking low-maintenance living in one of Ottawa's most convenient neighbourhoods. (id:15069)
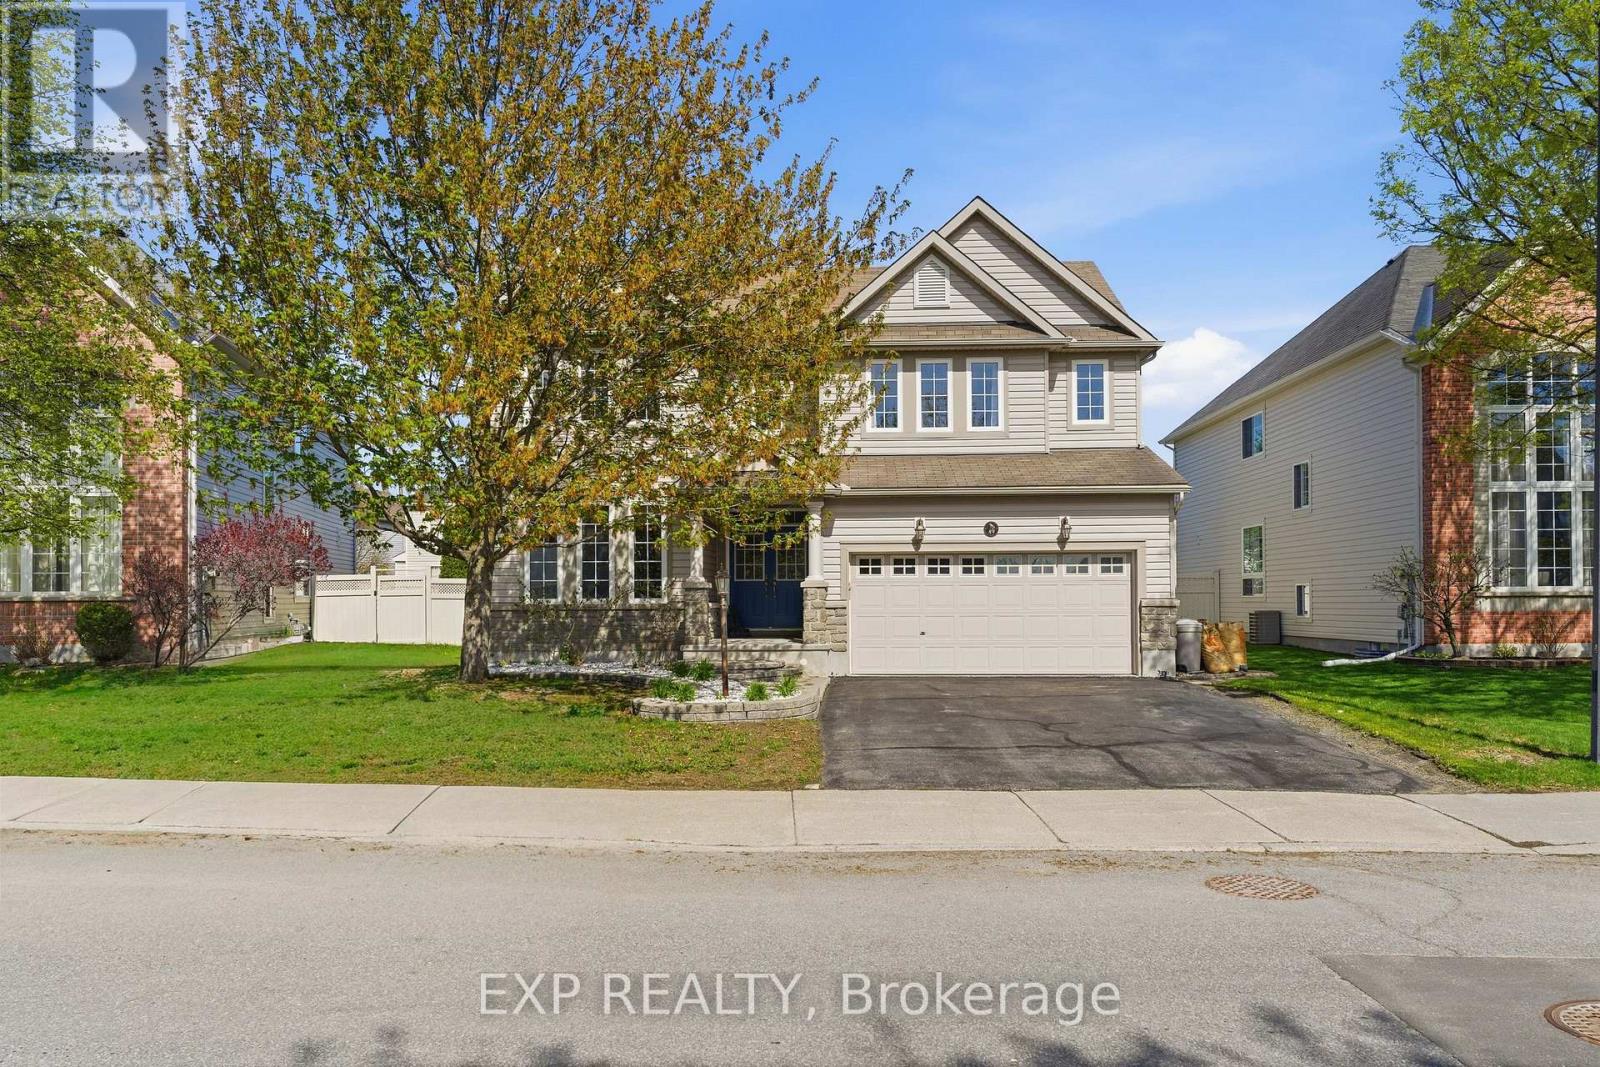
Welcome to 49 Pondhollow Way, an executive 4+1 bedroom, 4 bathroom home set in the sought-after golf course community of Stonebridge. From the moment you arrive, this home makes a lasting impression with its elegant exterior, spacious layout, and timeless details throughout. The main level offers a grand foyer with a winding hardwood staircase, formal living and dining rooms, a private office, and a large family room with a gas fireplace. The gourmet eat-in kitchen is designed for both function and style, featuring granite countertops, stainless steel appliances, a huge island, ample cabinetry, and a bright breakfast area overlooking the backyard. Hardwood and tile flooring flow throughout the main level, while the main floor laundry and mudroom off the garage add everyday convenience. Upstairs, you will find four well-appointed bedrooms, including a spacious primary retreat with his and hers walk-in closets and a luxurious 5-piece ensuite complete with granite counters, a standing glass shower, and a deep soaker tub. A Jack and Jill bathroom provides added convenience for the additional bedrooms. The fully finished lower level extends the living space with a 5th bedroom, 3-piece bathroom, recreation room, lounge area, wet bar, and plenty of storage. Step outside to a large fully fenced PVC backyard measuring approximately 65 feet across, offering a private outdoor setting with room to relax and entertain. Located in one of Barrhaven's most desirable communities, this home is close to golf, parks, schools, shopping, trails, and everyday amenities. A refined and spacious home in Stonebridge that truly stands out. (id:15069)
Nestled in the heart of prestigious Kanata Lakes, this 2,600 sq. ft. 4 Bedroom, 4 Bathroom home is far larger than it appears. Step inside to discover oversized rooms Hardwood flooring, and a front living room currently converted to a main floor office. The second level features three generous bedrooms and a versatile open-concept sitting area-a perfect library or sitting space that can easily be converted into a 4th upstairs bedroom. Solid wood cabinets and a versatile centre island complements the kitchen with new SS appliances and a patio door leading perfectly to your deck for a lovely meal and barbecue. The back yard is landscaped and private. The Primary suite includes generous 5 piece bath with soaker tub and walk in closet. Conveniently included on the second floor is the laundry. The professional basement expansion adds incredible value and living space. It features a large bedroom for a guest or teen wanting to feel more private with a large legal egress window, and a full bathroom boasting heated floors. A new roof in 2018, replaced patio door (2021)and garage doors (2023) and fresh paint everywhere in 2026 are among many upgraded features. Walking distance to excellent schools. Shopping and entertainment. (id:15069)
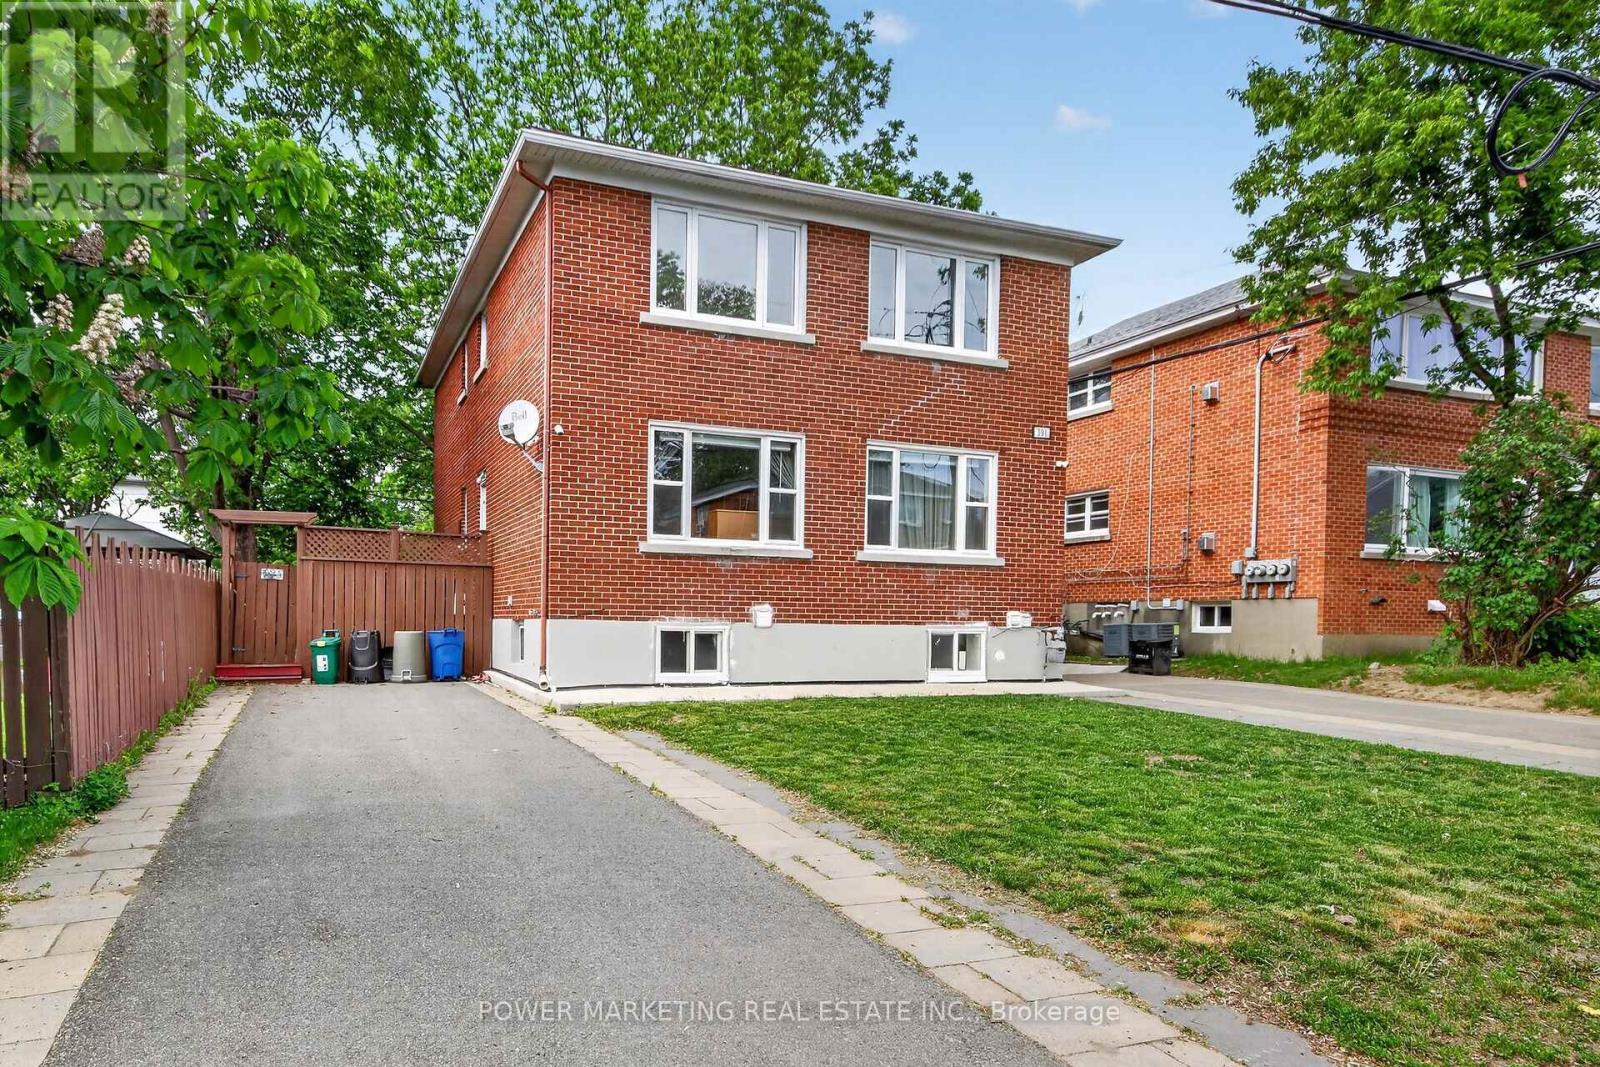
Westboro Investors take note! Great upgraded All Brick triplex in the heart of Westboro with gross income of over $80,000 per year! Main floor is 2 bedroom one bathroom rented at $2400 + hydro, 2nd floor is 2 bedroom one bathroom rented at $2400 + hydro, Lower level is one bedroom with a 3 piece washroom and rented $1900 inclusive. All units have their C/Air unit. This great property offers you two driveways, a nice side yard which covered with the large for your enjoyment! A great multi generational family property waiting for you! See it today! (id:15069)
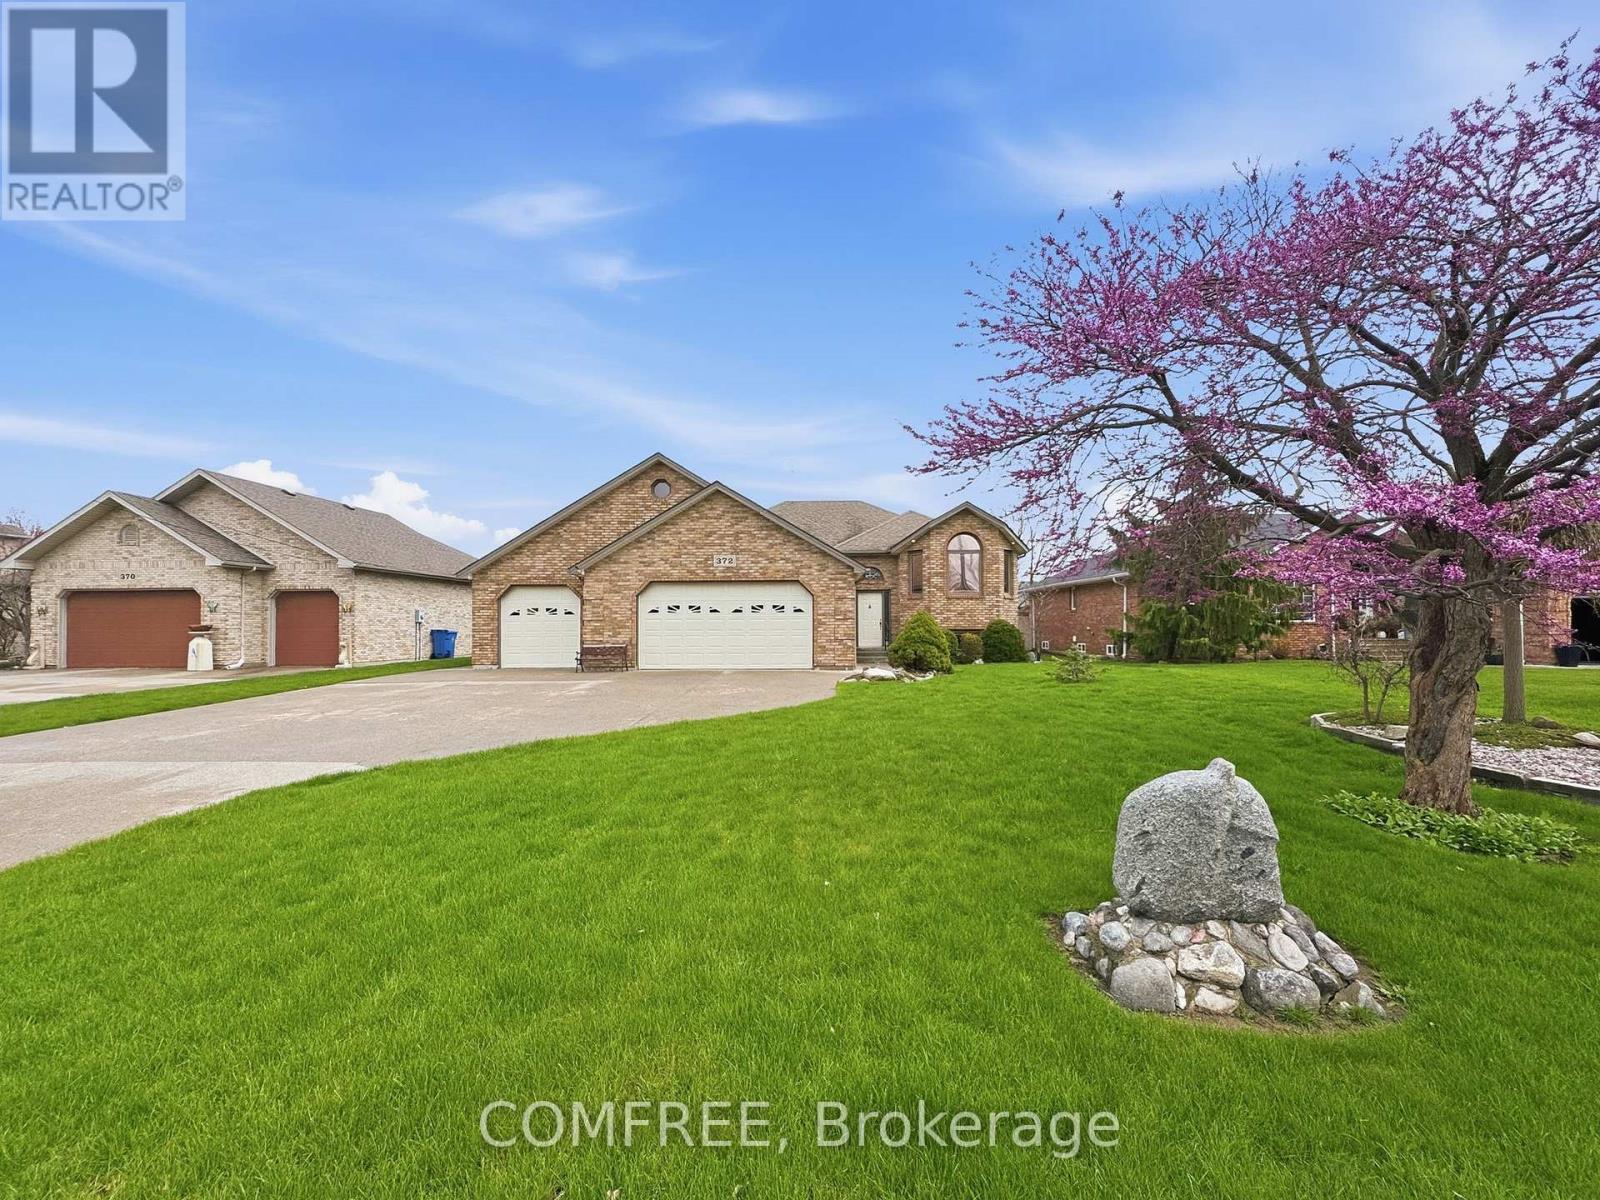
Solid construction raised ranch. Framed with enhanced 2x6 construction. Well-maintained. Main floor: Foyer, living room, dining room, kitchen with eating area, 3 bedrooms, large bathroom. Cathedral ceiling. Lower level: Large family room with gas fireplace, 1 bedroom, 3 piecebathroom, laundry room and workshop/ optional bedroom. Large fruit cellar present. Hardwood flooring and stairs. Finished 3 car garage with grade level access. Large fenced backyard with above-ground pool and storage shed. Covered rear porch with access to deck. Great neighbourhood, close to schools, parks and community center. (id:15069)
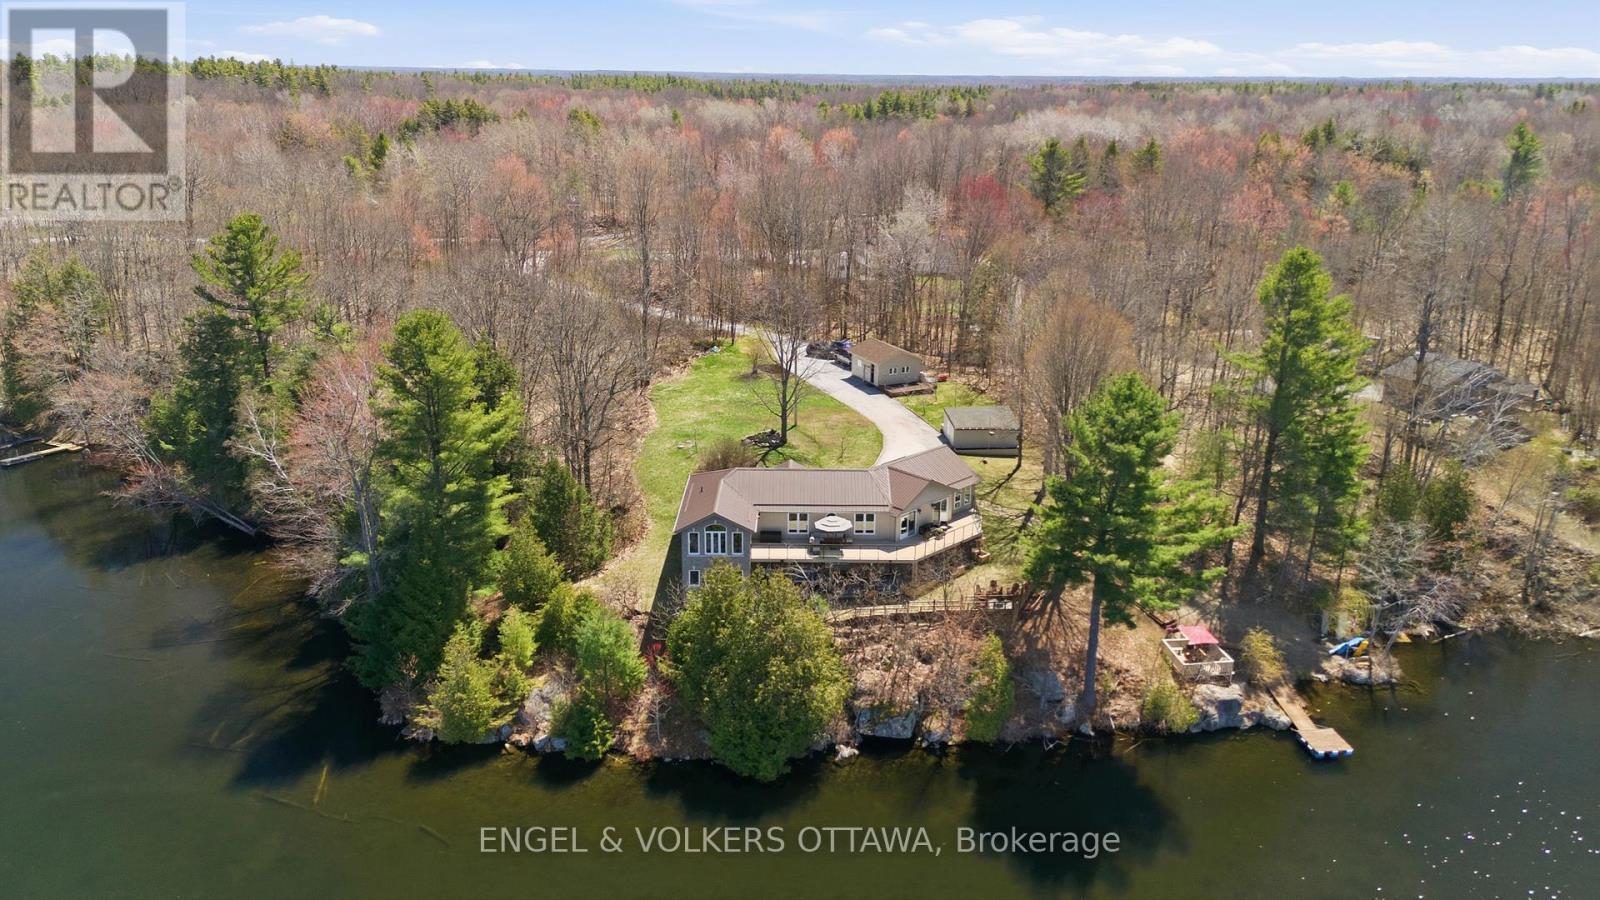
Welcome to 11805B Highway 38, a breathtaking waterfront bungalow set on 3.2 private acres with an incredible 690 feet of shoreline along Eagle Lake. Offering over 3,000 sq ft of living space and panoramic water views from much of the home, this property delivers a rare opportunity to experience true lakeside living in a peaceful natural setting.From the moment you arrive, mature trees, apple trees, and beautifully landscaped surroundings create a sense of calm and privacy. Step inside to a bright open concept main floor where rich hardwood flooring and expansive windows showcase stunning views of Eagle Lake throughout the main living areas.At the heart of the home, the kitchen is designed for both everyday living and entertaining, featuring quartz countertops, abundant storage, and generous prep space. Just beyond, the sun filled solarium offers one of the most captivating vantage points in the home, creating the perfect space for a home office or quiet retreat while overlooking the water. The main level features a spacious primary bedroom with walk in closet and private ensuite, along with a second well sized bedroom offering comfort and flexibility. The walkout lower level expands your living space with a full bathroom, dedicated laundry room, stylish bar area, and an impressive flex space ideal for a games room, media lounge, or home gym. A third bedroom on this level provides additional privacy for guests or extended family, while a hidden wine cellar tucked discreetly at the back adds a unique and memorable touch. Outdoor living truly shines with two expansive decks, a hot tub overlooking the lake, private dock, detached garage, and shed. Whether enjoying morning coffee on the deck or evenings by the water, this property is designed to be enjoyed in every season.11805 Highway 38 is more than a home, it is a rare waterfront lifestyle defined by space, privacy, and unforgettable views. (id:15069)