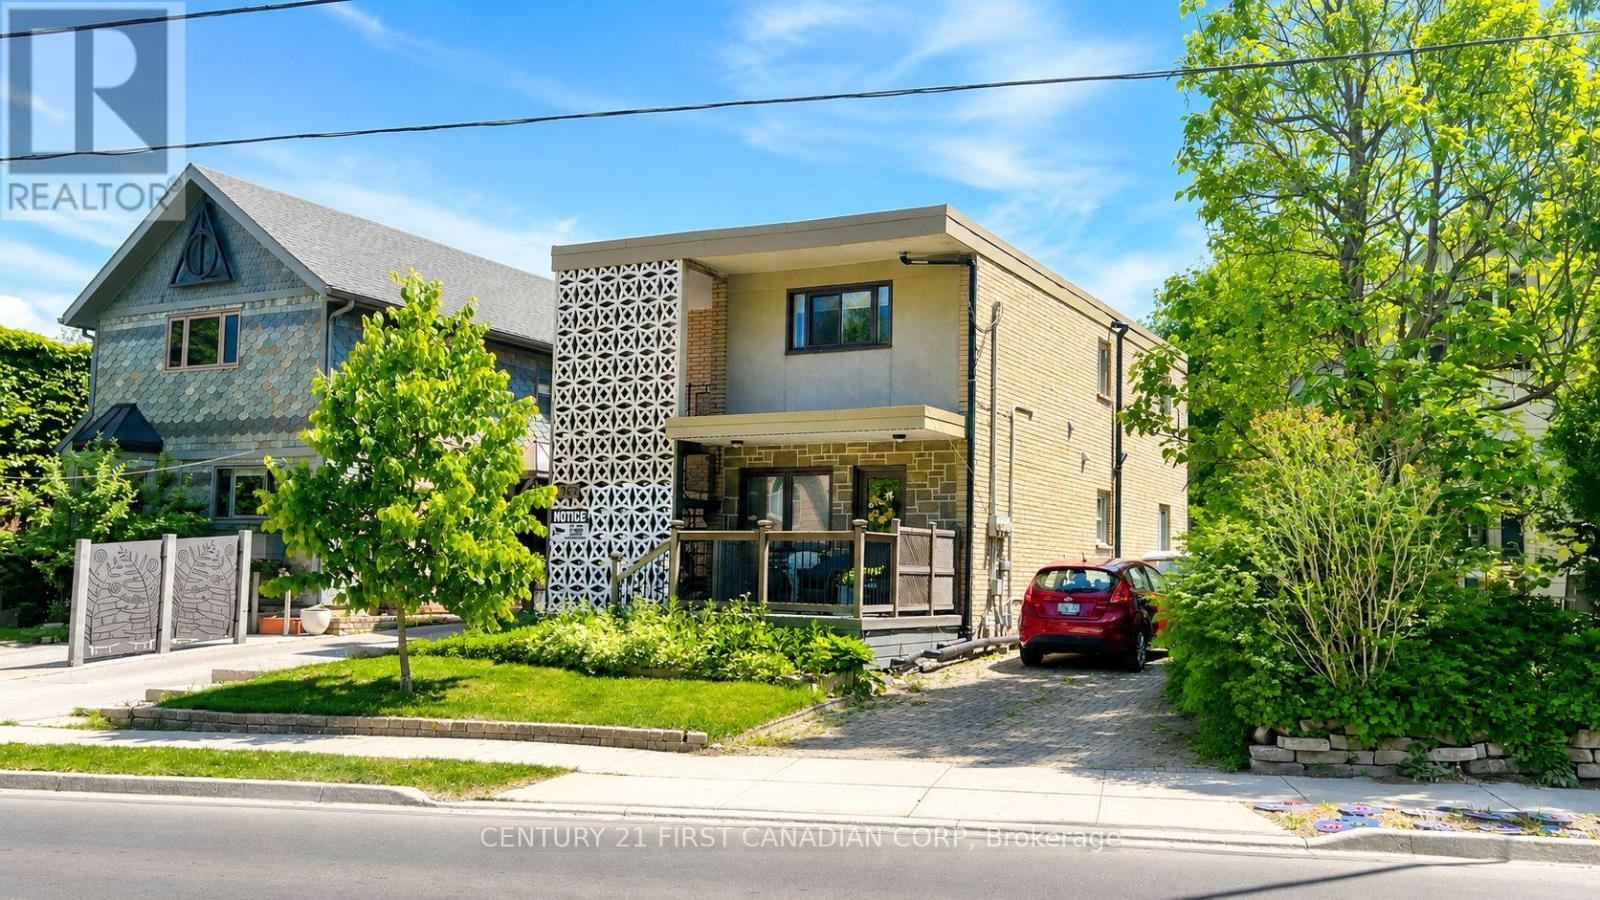
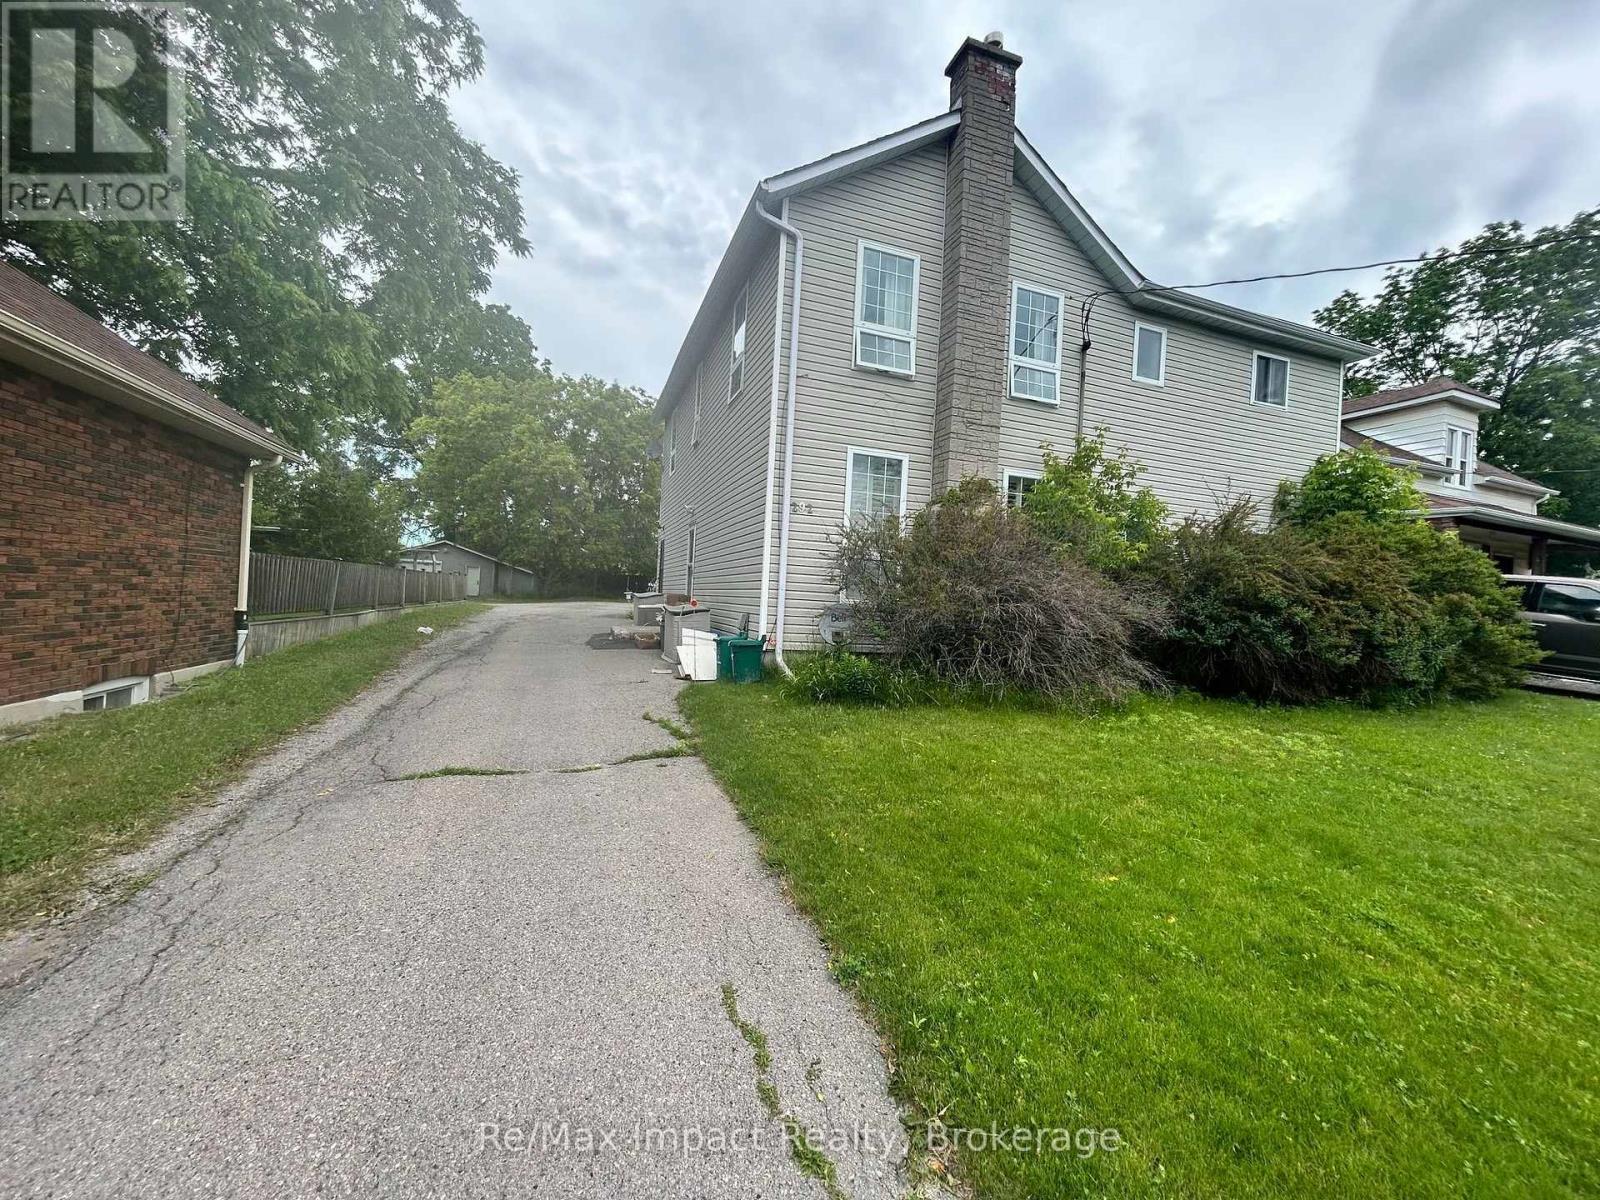
Located in the heart of highly desirable Old South, this solid concrete-built DUPLEX with a third legal unit offers a rare turnkey investment opportunity in one of London's most sought-after neighbourhoods. Well maintained for decades, this property features three self-contained units with private entrances. The main floor offers a spacious 2-bedroom , 1- bathroom unit with ensuite laundry, the second floor features a vacant 2-bedroom, 1-bathroom unit with ensuite laundry, and the lower level contains a bachelor suite with a full bathroom and ensuite laundry. Parking is located at the rear of the building. A quality-built asset in a prime location just minutes from Wortley Village, parks, restaurants, shopping, and downtown London. An excellent opportunity for investors seeking strong cash flow, long-term appreciation, and generational wealth through real estate ownership. Book your private showing today! (id:15069)
Solid 4 level backsplit located in desirable Nelson Park area close to amenities, school and public transportation. Easy commute to the highway. This 3 plus 1 bedroom, 2 bath home was previously renovated and features an updated kitchen with a super-sized island. The lower level features a spacious recroom area with 2nd bathroom. Another level down and you have an additional finished room as well as the utility area and laundry. Nice sized backyard is fully fenced and also has a nice patio for summer get togethers. (id:15069)
Opportunity awaits at 543 North Street! This handyman's dream is the perfect project for investors, contractors, or buyers looking to create something truly special. This property offers the chance to restore and customize the home to your own vision. Currently configured as a duplex with one 2-bedroom unit and one 1-bedroom unit, the property offers excellent flexibility. Renovate it as an income-generating duplex or explore the possibility of converting it into a spacious single-family home. Perched at the top of North Street, this property boasts breathtaking views overlooking the city and river—an exceptional setting that's hard to find. With the right vision and investment, this could become a standout property in a desirable location. Bring your tools, your creativity, and your plans—this is a rare opportunity to unlock the potential of a property with incredible views and endless possibilities. (id:15069)
317 Rockview offers the perfect opportunity to enjoy carefree seasonal living at the sought-after Pioneer Point Resort. Nestled in a peaceful, natural setting, this well-maintained 2007 Northlander Cottager has been thoughtfully updated over the years, featuring a new 5-burner gas range (2019), 3 season vinyl plank flooring throughout (2018), a new roof (2024), and fresh interior paint with custom curtains (2025). The 12' x 40' trailer is complemented by a full-length covered deck, creating the perfect space to relax, entertain, and enjoy the outdoors. Inside, you'll find a comfortable queen bedroom with abundant built-in storage, a bright living room with a pull-out sofa for additional guests, and a spacious kitchen featuring ample cabinetry, generous counter space, and a dedicated coffee bar. The bright, open-concept layout creates a warm and inviting atmosphere, while the mature trees surrounding the lot provide privacy and a true cottage-country feel. Pioneer Point Resort is a gated, family-friendly community packed with amenities, including two heated pools, a private sandy beach, pickleball courts, beach volleyball, horseshoe pits, a bouncy pillow, a kids' club, and weekly summer activities for all ages. Open seasonally from May 8 to October 25, the resort offers the perfect low-maintenance summer lifestyle. Optional dock rentals are available, with easy access to nearby shopping, restaurants, beaches, and local attractions. For added value, the 2026 park fees of $5,975 plus HST and the $300 hydro deposit have already been paid, making this a truly turnkey opportunity. Simply arrive, unwind, and start making lasting summer memories. (id:15069)
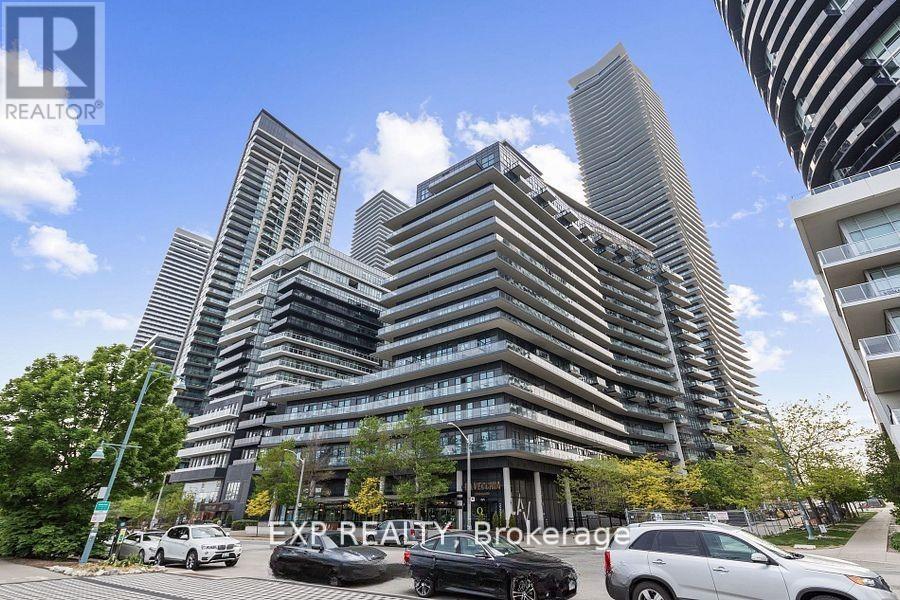
Sophisticated Waterfront Living in Mimico - Condo at The Cove. This stylish 1-bedroom + den suite at Cove Condos offers a spacious, open-concept layout in the heart of Mimico's scenic waterfront community. Incredible walk-score! Professionally designed with modern upgrades throughout, in one of Toronto's most desirable lakefront locations. The kitchen has been tastefully updated with gorgeous white quartz countertops and backsplash, paired with full-size stainless steel appliances and smart layout enhancements perfect for cooking, gathering, and entertaining. Additional features include: Owned parking spot on P2, Large owned locker on P1, 24-hour concierge, secure intercom system, and bike storage. Three elevators with little to no wait time. Fully equipped fitness centre with cardio machines, strength equipment, and free weights. Guest suites available for overnight visitors. Spacious party/meeting room with a full kitchen and billiards perfect for entertaining. Outdoor entertainment area with BBQ's and plenty of lounge seating. Visitor parking and easy buzz-in. Just steps from the waterfront trail and bike path, this warm, welcoming community offers unbeatable walkability to transit, grocery stores, restaurants, cafes, and more. With easy access to Sherway Gardens, downtown Toronto, and major highways, this is elevated lakeside living at its finest. Set within a warm, welcoming building community right on the scenic waterfront, you're steps from picturesque bike paths and parks, with easy access to TTC, local cafés, shops, and popular dining spots. Sherway Gardens, downtown Toronto, and major highways are all just minutes away.This is refined, turn-key living in one of the city's most desirable lakeside neighbourhoods. Don't miss your chance to make it yours! **********Residents have access to pool and amenities in 38 Annie Craig********** (id:15069)
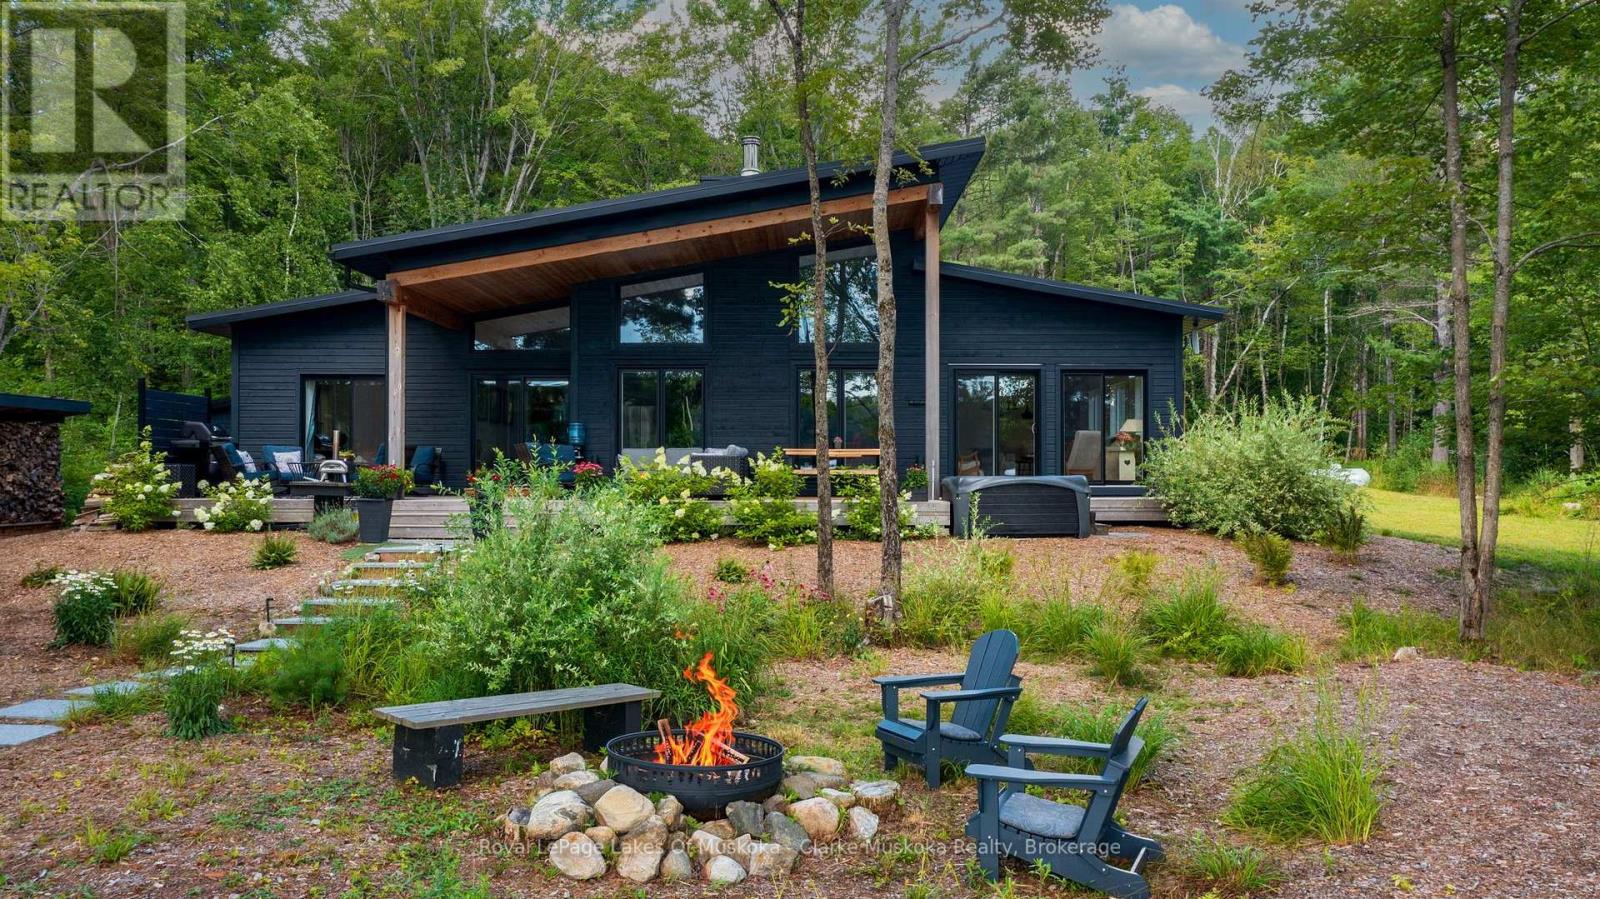
Welcome to 56 Blair Point Road - a four-season waterfront retreat with +/- 200 feet of private south-west exposure shoreline on Little Lake Joseph. Set on a level lot with easy access to the water, this custom-built 2023 home offers 2,205 square feet of inviting, well-considered space, blending contemporary comfort with timeless Muskoka character. Inside, soaring ceilings and a dramatic floor-to-ceiling stone fireplace create a natural gathering place in the open-concept great room and large custom kitchen. The adjoining four-season Muskoka room draws you toward the lake, while expansive windows fill the home with light and capture peaceful water views and dockside spectacular sunsets. Four generous bedrooms and three full bathrooms provide comfortable space for family and guests. In-floor radiant heat in the entry and bathrooms, an insulated concrete form foundation, standing seam steel roof, and 36-inch interior doorways throughout much of the home combine everyday comfort with lasting quality. Outside, the level property makes arrival effortless, with the rare convenience of driving directly to the back door. Just six gentle granite steps lead down to the sandy shoreline and a large dock to be enjoyed on a quiet bay, or moored alongside for all your boating activities among the coveted Muskoka lakes. A large cedar-covered deck with a gas fireplace is made for lingering evenings lakeside, while the sauna, hot tub, and Toja hammock invite slower moments in the private outdoor space. Established landscaping, a large storage shed, and separate firewood shed complete the grounds. Just a short drive from Rosseau and Port Carling, with the cottage road maintained throughout the winter, this turnkey retreat is equally suited to year-round enjoyment or long summer stays. Bell Fibre internet, a 22 KW Generac generator, and furnishings are included. Here, the best of Muskoka is wonderfully uncomplicated: arrive, settle in, and let the lake set the pace. (id:15069)
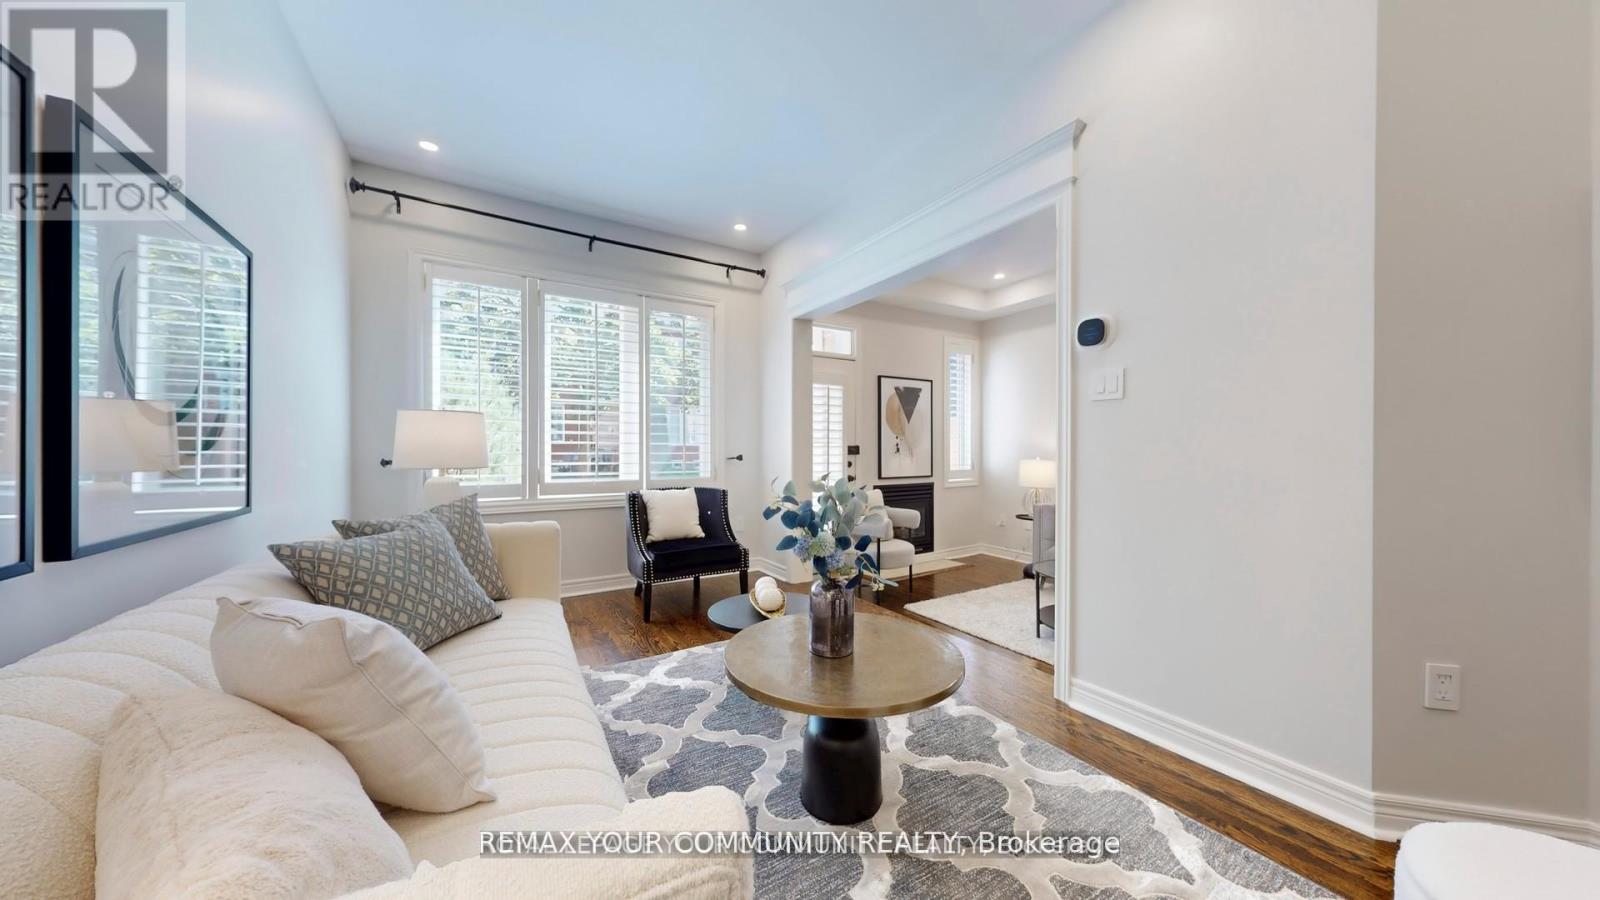
Welcome to this beautifully renovated condo townhouse located in a quiet, family-friendly complex in prime Richmond Hill. Offering approximately 1,750 square feet of living space across two levels, this home has been thoughtfully updated with modern finishes throughout. The main floor features nine-foot smooth ceilings, hardwood flooring, LED pot lights, and California shutters. A bright open-concept great room with a walkout to the backyard flows seamlessly into the spacious kitchen, which has been fully renovated with newly resurfaced cabinets, quartz counters and matching backsplash, abundant storage, and stainless steel appliances. The second level provides matching quality laminate flooring with no carpet and includes a large primary bedroom with a walk-in closet complete with organisers and a private five-piece ensuite Recent upgrades include a new furnace, tankless water heater, central air conditioner with humidifier, and attic spray foam insulation, all completed in 2022. Additional features include dimmable lighting, smooth ceilings throughout, and carefully selected finishes that create a clean and modern feel Residents enjoy a well-maintained and fully fenced complex with water included in the 'maintenance fees. The location s highly convenient, within walking distance to Yonge Street, Hillcrest Mall, parks, the library, schools, the community centre, and public transit. This is a move-in ready home in one of Richmond Hills most desirable communities that is situated within top-rated school zones. (id:15069)
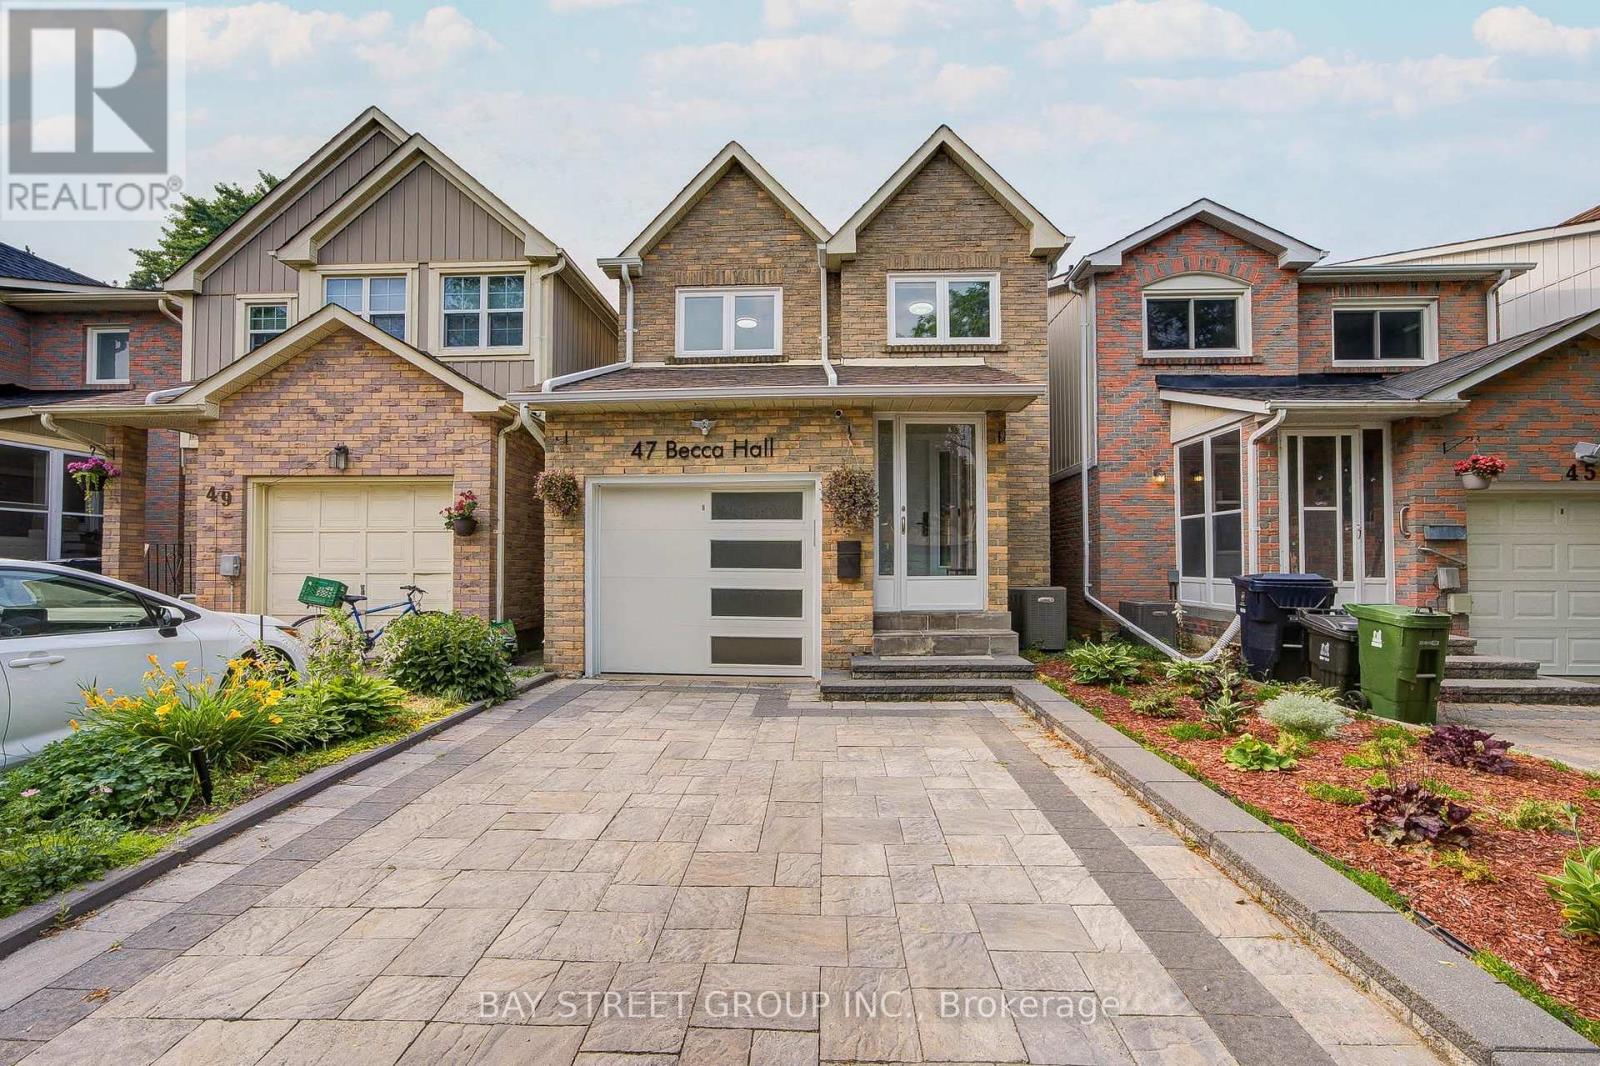
Looking for your dream home? This is a property you'll truly fall in love with. Welcome to this extensively renovated 1,684 sq. ft. detached home in the highly sought-after Milliken community. Offering 3 + 1 bedrooms, 2 full bathrooms + 1 full basement bathroom, and a main-floor powder room. Backing directly onto the open field of Milliken Public School, this home offers exceptional privacy, peaceful green views, and a family-friendly setting with no rear neighbours. From the moment you arrive, enjoy modern curb appeal featuring professionally finished front interlock landscaping, a stunning contemporary white steel front entrance door, a new designer garage door, and 200-amp EV charging outlet installed. Step inside with a Kaadas fingerprint smart lock and Ring video doorbell into a welcoming foyer featuring marble-look flooring. engineered hardwood flooring through out, elegant chandeliers, LED lighting create a bright and sophisticated atmosphere. The legally permit open-concept main floor features a designer kitchen with sleek cabinetry, a large black stone centre island with built-in GE cooktop/above ceiling-mounted range hood. KitchenAid microwave and wall oven, premium S/S appliances, and remote-controlled Zebra blinds. The spacious living and dining areas overlook the private backyard, perfect for everyday living and entertaining. The stunning curved staircase with frameless glass balustrades and stainless-steel handrails, enhanced by a large skylight, creates an impressive architectural focal point. The primary suite features a custom wall-to-wall wardrobe and spa-inspired ensuite with freestanding soaker tub, oversized glass shower with rainfall showerhead, marble-look finishes, and designer lighting. Two additional bedrooms and a renovated full bathroom complete the upper level. Conveniently located to parks, shopping plazas, restaurants, public transit. A rare opportunity combining luxury, comfort, privacy in one of most desirable neighbourhood! (id:15069)
NEW RELEASE - NO REAR NEIGHBOURS! LIMITED TIME offering for Lot 6-an exceptional opportunity to secure this model in one of Carp's most sought-after communities. With the applied new home purchase tax rebate-it makes this opportunity even more compelling. Where distinctive design meets effortless 1 level living-uniquely Sheldon Creek, yet perfectly at home in its surroundings. Set on a premium 50' x 114.7' lot w/ no rear neighbours, this home is a striking blend of modern design & natural textures. A dark, moody exterior, premium board & batten, stonework & signature timber + steel roof accents create a refined, architectural presence. Inside, opens into a light-filled layout w/ 9' ceilings & a soaring vaulted foyer & great room. Wide plank LVP flows throughout, paired w/ imported tile in bathrooms & smooth ceilings for a clean, elevated finish. The kitchen is designed to impress & perform-complete w/ quartz countertops, large island w/ seating for 4 & a MASSIVE walk-in pantry that every homeowner dreams of. Functionality continues w/ a main flr laundry room paired w/ a walk-in closet-a rare upgrade. Offering 3 bedrooms & 2 full bathrooms, including a beautifully appointed 5-pc ensuite w/ soaker tub, glass/tiled shower & double vanity. Step outside to your 14' rear deck-perfect for entertaining or unwinding-w/ the option to upgrade to a covered deck. Experience the best of Diamondview Estates living-walking paths, a community hub w/ washrooms, pickleball courts, basketball court, play structure & a covered timber-frame picnic area-all just down the street. A perfect balance of rural charm & connected convenience, just mins. to HWY, gas station & the vibrant village of Carp-home to local cafés, restaurants, a brewery, winery & the beloved Saturday Carp Farmers' Market. Outdoor enthusiasts will love proximity to Hidden Lake Trails & Crazy Horse Hiking Trails, while families benefit from both public & Catholic school options nearby. ACT NOW - this one won't last long! (id:15069)
NEW RELEASE - NO REAR NEIGHBOURS! LIMITED TIME offering for Lot 5-an exceptional opportunity to secure this model in one of Carp's most sought-after communities. W/ the applied new home purchase tax rebate-it makes this opportunity even more compelling. Where distinctive design meets effortless 1 level living-uniquely Sheldon Creek, yet perfectly at home in its surroundings. Set on a premium 50' x 114.7' lot w/ no rear neighbours, this home is a striking blend of modern design & natural textures. A dark, moody exterior, premium board & batten, stonework, & signature timber + steel roof accents create a refined, architectural presence. Inside, it opens into a light-filled layout w/ 9' ceilings & a soaring vaulted great room. Wide plank LVP flows throughout, paired w/ imported tile in bathrooms & smooth ceilings for a clean, elevated finish. The kitchen is designed to impress & perform-complete w/ quartz countertops, a large island w/ seating for 4 & a MASSIVE walk-in pantry that every homeowner dreams of. Functionality continues w/ a main flr laundry room paired w/ a walk-in closet-a rare upgrade. Offering 3 bedrooms & 2 full bathrooms, including a beautifully appointed 5-pc ensuite w/ soaker tub, glass/tiled shower & double vanity. Step outside to your 14' rear deck-perfect for entertaining or unwinding-w/ the option to upgrade to a covered deck. Experience the best of Diamondview Estates living-walking paths, a community hub w/ washrooms, pickleball courts, basketball court, play structure & a covered timber-frame picnic area-all just down the street. A perfect balance of rural charm & connected convenience, just min. to HWY, gas station & the vibrant village of Carp-home to local cafés, restaurants, a brewery, winery & the beloved Saturday Carp Farmers' Market. Outdoor enthusiasts will love proximity to Hidden Lake Trails & Crazy Horse Hiking Trails, while families benefit from both public & Catholic school options nearby. ACT NOW - this one won't last long! (id:15069)
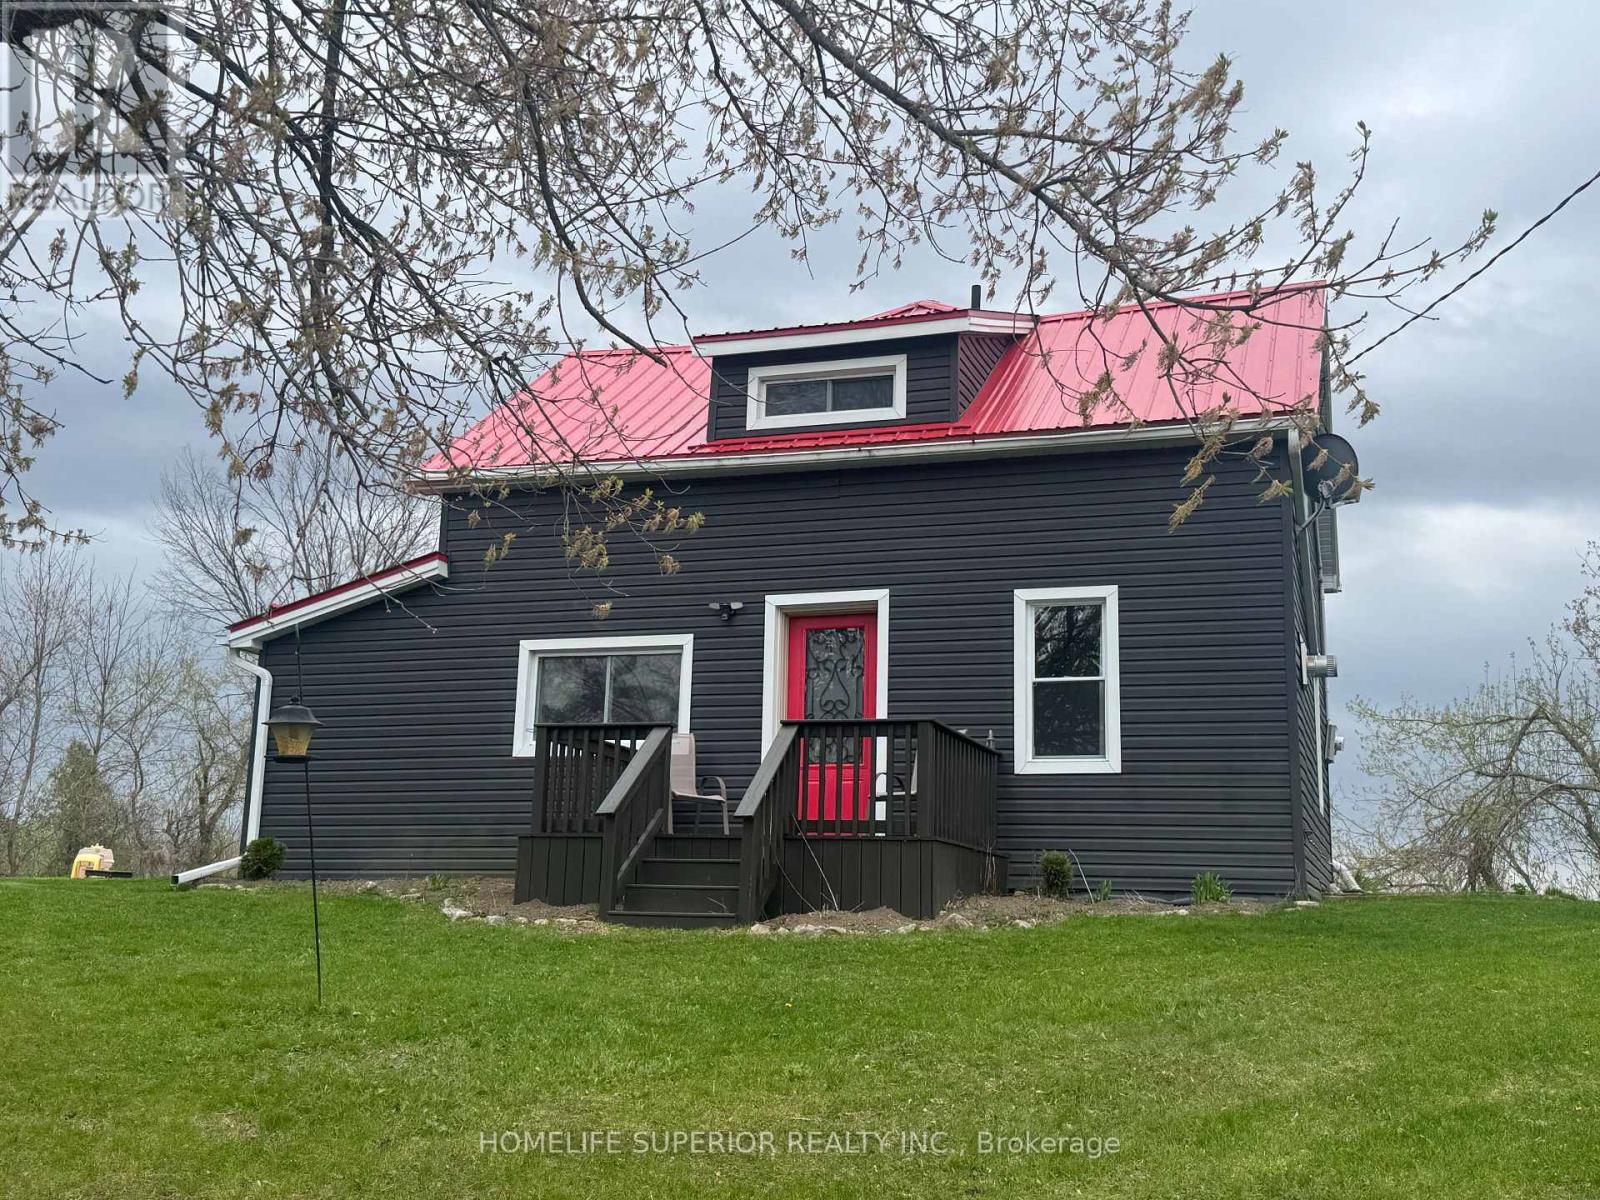
Welcome to the country! This 3 bedroom, 2 bath, 1 1/2 storey home sits on 1 acre surrounded by farm land! The spacious eat-in kitchen has an island & wood burning stove & opens into the bright laundry room. This home offers a large living room with a den that has a propane stove. This home has lots of potential (2 families or in-law suite or rental) with 2 staircases to the 2nd floor. The one side has 2 bedrooms & 1 4pc bath & the other side has the primary bedroom with 4pc bath & extra room (currently being used as a walk in closet). Perfect for those wanting peace & quiet & sunsets on your back deck. (id:15069)
Legal Four Plex 2 Story built in 1910 on a quite street, the property has a large back yard with lots of driveway and parking one spot for each apartment plus some extra. The property has four one bedroom apartments all very similar in size and layout. The basement is split into 2 sections the back section is laundry and has 2 washers and 2 coin dryers. All units are currently rented one at $1325 plus Hydro this tenant takes care of the yard maintenance, one rented at $1500 Monthly plus hydro and 2 rented at $1525 plus hydro all of the tenants would like to stay. The property shows very well all units only one may not in excellent shape. The tenants are excellent tenants always pay on time and keep the units looking really good. The property backs onto the development underway to the north, which is the vacant parcel that starts at Adelaide Road and Ritson Road and goes south and east. 278 William is being sold as well and listed at $684,900.00 the two properties combined are almost an half an acre. (id:15069)