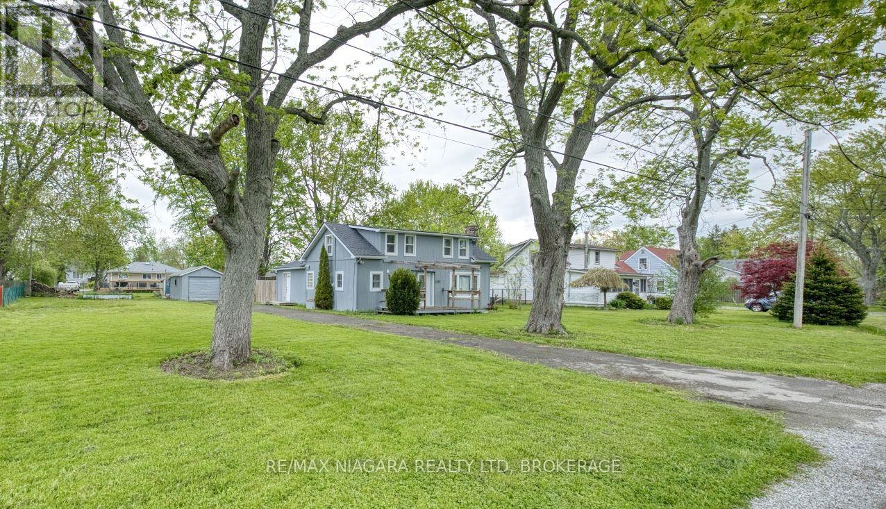
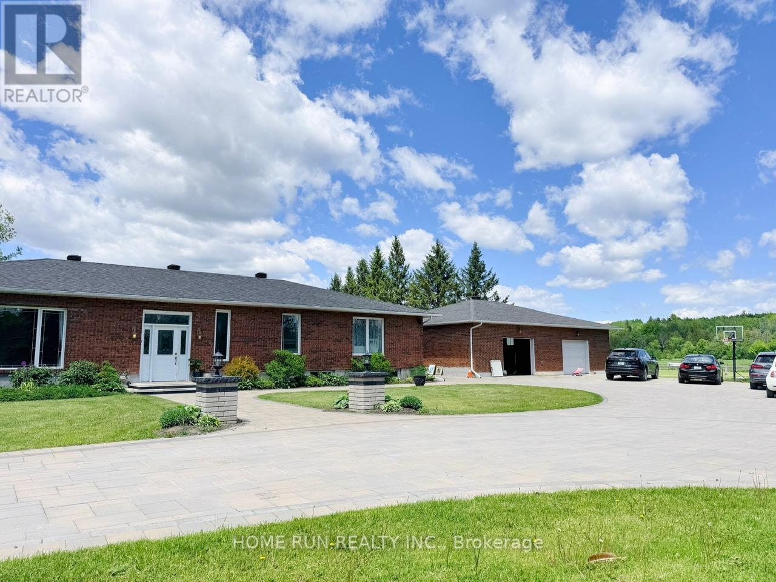
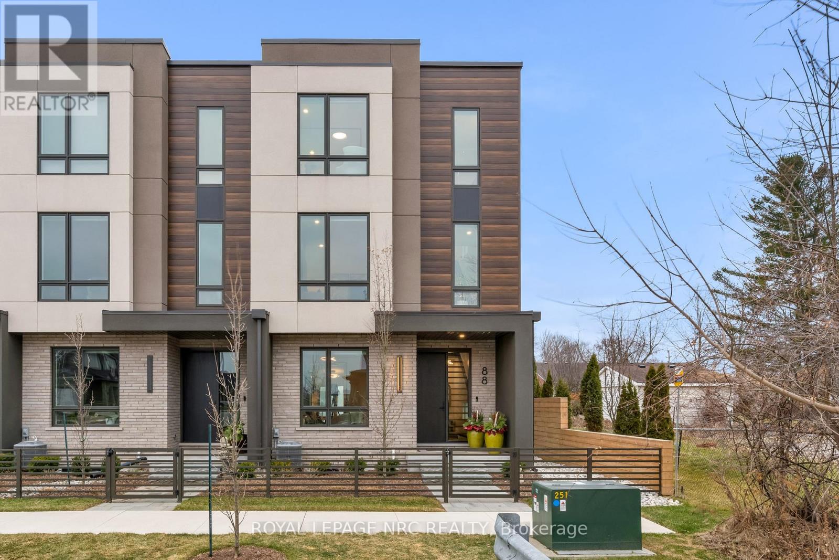
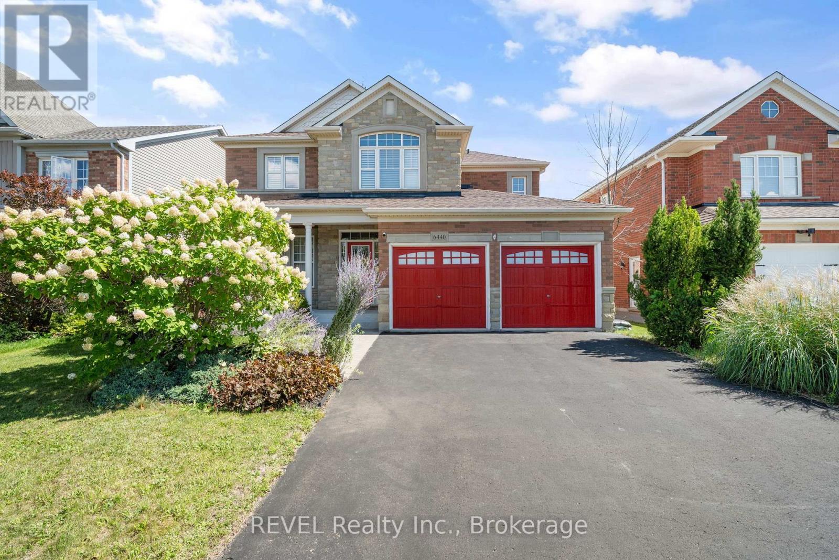
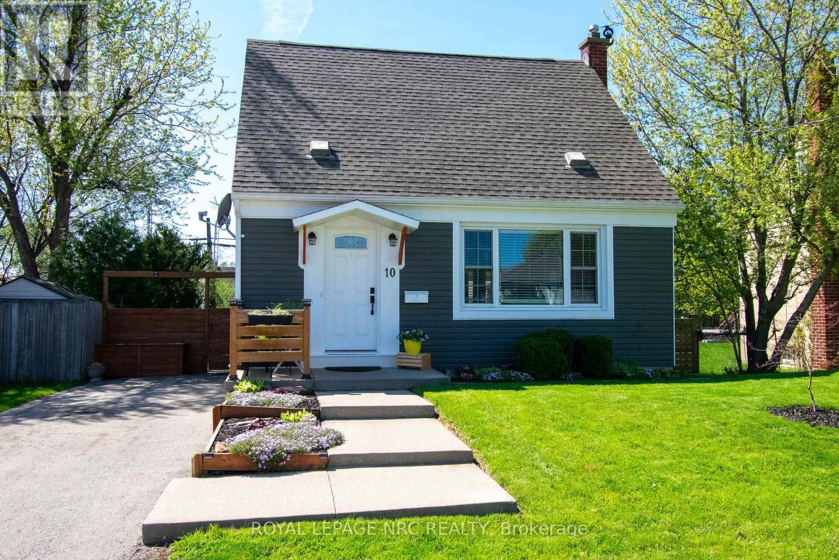
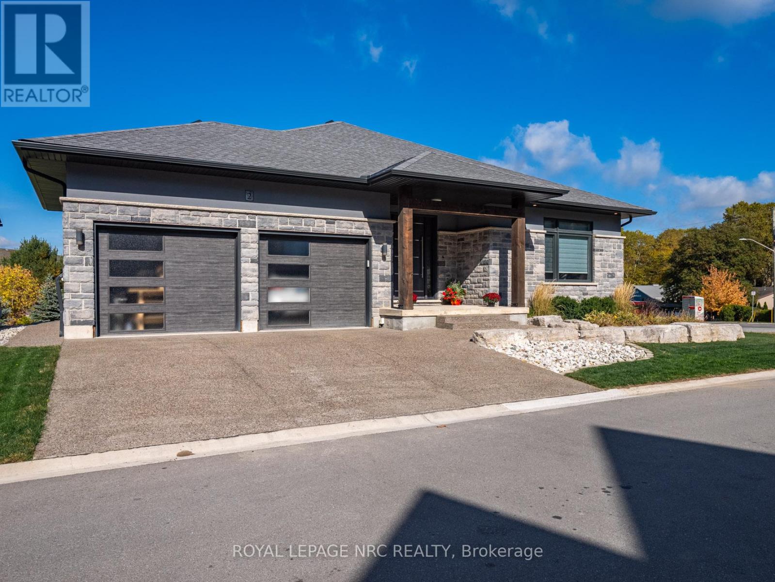
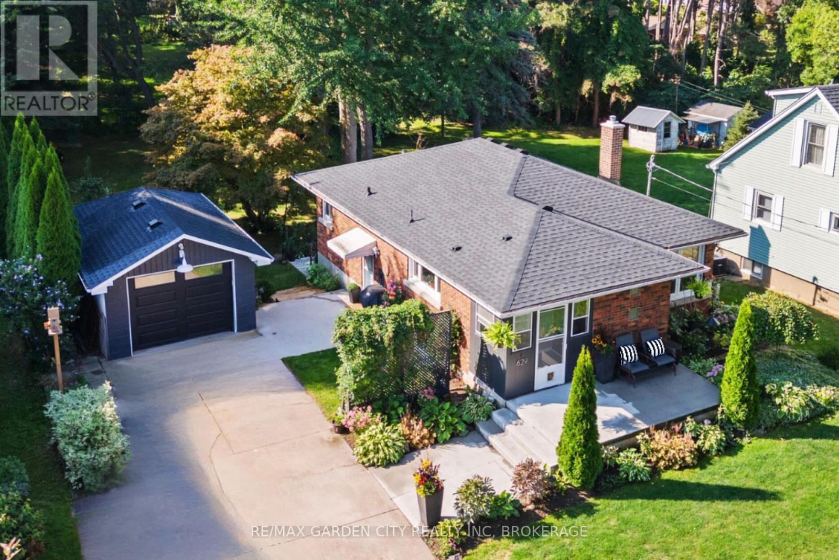
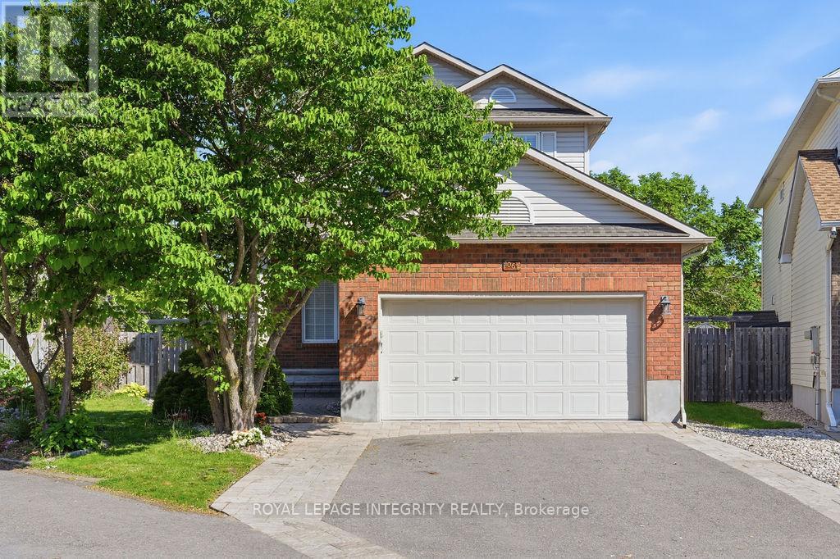
Located in a quiet part of Ridgeway's desirable Thunder Bay neighbourhood, and just moments from the shores of Lake Erie, this charming 1.5-storey home offers approximately 1,500 sq ft of living space with plenty of room for a growing family, home business, or downsizers seeking flexibility and convenience. The main floor features a bright and welcoming living room with a wood-burning fireplace, complete with a beautiful stone surround and wood mantel, while the expansive front window fills the space with natural light. The dining area includes large sliding doors to the backyard, creating an easy connection to outdoor living and entertaining. The functional kitchen offers ample cabinetry and leads to the main-floor laundry area and 4-piece bathroom. Also on the main level is the spacious primary bedroom, which could also function well as a home office or business space, featuring its own side entrance and sliding doors to the backyard for added flexibility and convenience. Upstairs, you'll find three generously sized bedrooms, providing plenty of space for family, guests, or hobbies. Outside, the property includes a detached single-car garage with workshop space, a garden shed, and an expansive backyard perfect for relaxing, gardening, or entertaining. If the buyers were to pursue a municipality-approved minor variance, there is also potential to sever the 105ft x 125ft lot into two lots, offering future development or investment possibilities. Ideally situated between the Friendship Trail and the Lake Erie shoreline, the area offers endless opportunities for walking, running, cycling, kayaking, paddleboarding, shopping, and dining. Just a short drive to Downtown Ridgeway's shops and restaurants, Crystal Beach's sandy shoreline, and only 15 minutes to the QEW or Peace Bridge, this property combines lifestyle, flexibility, and future potential in one attractive package. (id:15069)
Set on a quiet road backing onto the Osgoode Trail, this exceptional ~15-acre property offers a picturesque country setting with a beautifully renovated bungalow, six-stall horse barn, and a 40' x 50' coverall/storage building. The home has been meticulously updated to create bright, open-concept living spaces featuring elegant finishes, coffered ceilings, French doors, interior transom windows, and a striking floor-to-ceiling stone fireplace. The thoughtfully designed kitchen and breakfast area boast granite countertops, a large centre island, stainless steel appliances, and abundant storage, with direct access to the deck and serene backyard. The main level offers three bedrooms, including two secondary bedrooms with private ensuites. The primary suite features a fireplace, extended closet space, and a luxurious 5-piece ensuite.The finished lower level provides versatile additional living space with a recreation area suitable for a home gym, playroom, or hobby space, along with ample storage, a second fireplace, and a 3-piece bath. Enjoy peaceful country living just a short drive to amenities-an ideal blend of privacy, comfort, and convenience. (id:15069)
This highly curated home awaits you! Welcome to 88 Moody St! Built by the incredible team at Rinaldi Homes, this 3 bedroom 4 bathroom townhome offers 2366 sq ft of finished living space and contains all the upgrades your heart desires. Open the front gate and step inside to find a spacious foyer with a show stoping open stringer staircase, a main floor bedroom, 3pc bathroom & access to the attached 2 car garage that features an epoxy floor. The second floor offers 9' ceilings, a large living room with pot lighting & tiled finished 77" fireplace, a large dining room, a dream kitchen complete with a servery, walk in pantry, luxurious Fisher & Paykel appliances and a stylish 2pc bathroom. Just Off the kitchen you will find an incredible 20'4"x7'9" balcony that includes frosted glass and masonry privacy features & a retractable awning system. The third floor offers a serene primary bedroom suite with walk-in closet & luxury 5 pc ensuite bathroom (including quartz counters, a heated floor and a breathtaking glass & tile double shower), a laundry closet with sink, and another bedroom suite with a 4 piece ensuite bathroom (also with heated floor). Motorized Hunter Douglas shades are wired into every window. The basement has been finished into an inviting rec room and includes luxury vinyl plank flooring and a spacious storage area. Engineered hardwood and luxurious tile adorn all other areas of the home. The included smart home system includes smart thermostats, lighting control, 3 cameras and alarm functions. Parking for 4 is available between the private interlocking stone driveway and attached 2 car garage. Only a short walk to downtown Fonthill, shopping, restaurants & the Steve Bauer Trail. Easy access to world class golf, vineyards, the QEW & 406. A small $280/month condo fee includes water for the unit & outdoor sprinkler system and grounds maintenance. This home is as move-in ready as they come - book your private viewing today! (id:15069)
Calling all pool lovers! Envision your summer days spent in a serene backyard retreat, complete with a stunning in-ground, heated saltwater pool that seamlessly backs onto lush green space. This beautifully designed, spacious 4-bedroom, 3-bathroom home, crafted by Great Gulf in 2009, offers an impressive 2500 sqft of living space and is ready for you to call it home. Step inside to discover an inviting open-concept main floor adorned with 9-foot ceilings, elegant hardwood and ceramic flooring, and a warm ambiance perfect for entertaining. The layout features distinct areas for hosting, including a formal dining room and a cozy living room featuring a striking gas fireplace framed by expansive windows that let in natural light.The heart of the home, the expansive eat-in kitchen, is a culinary delight with its sleek granite countertops, a central island with a breakfast bar, and top-of-the-line stainless steel appliances. Garden doors open to a composite deck that overlooks your private paradise, making it ideal for summer celebrations. Everyday convenience is prioritized with a 2 pc bath, a well-equipped laundry room featuring a laundry tub, and direct access to the garage. Ascend to the second floor, where you will find four spacious bedrooms, highlighted by a luxurious master suite that boasts his and hers walk-in closets and a spa-like 5-piece ensuite, complete with a jetted soaker tub and a separate shower. An additional 3-piece bathroom serves the other bedrooms. For those in need of extra space, the full basement offers endless possibilities for customization and includes a rough-in for a third bathroom. Additional highlights include California shutters, a natural gas BBQ line, central vacuum, and a fully fenced yard with handy pool shed.Situated in a vibrant family-friendly neighbourhood, this home is conveniently located near schools, parks, Costco, public transportation, wineries, golf courses, restaurants and everything Niagara Falls has to offer. (id:15069)
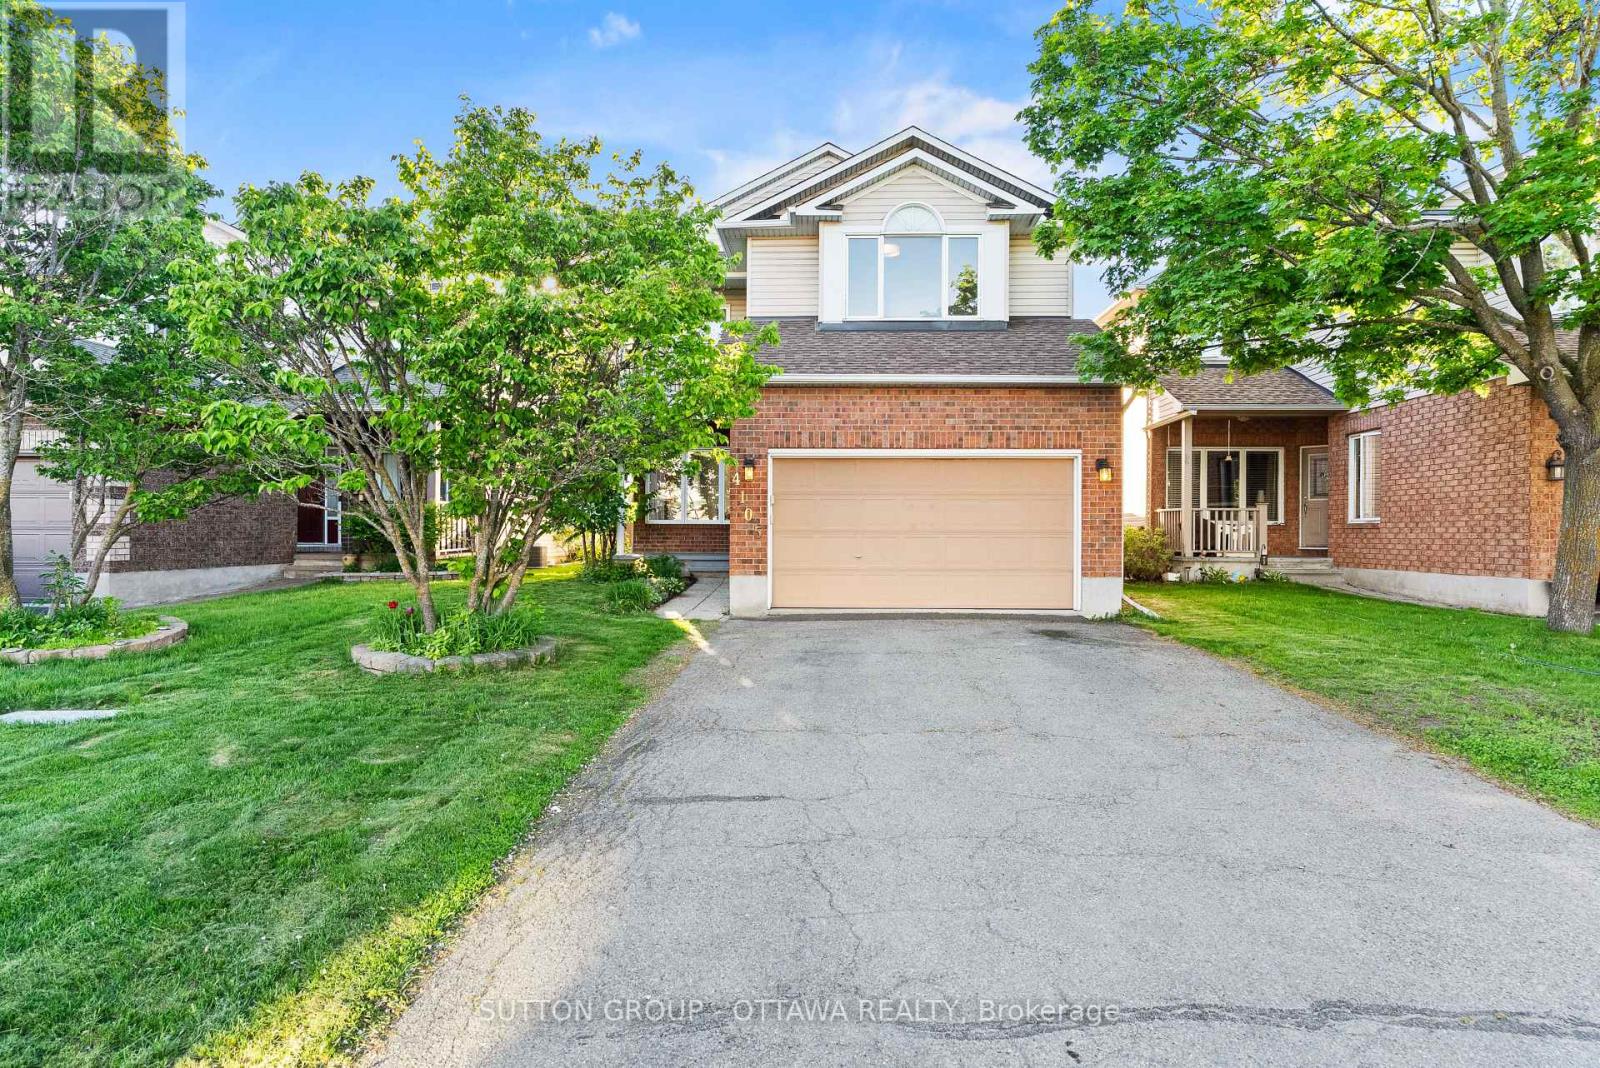
Riverside South is one of Ottawa's fastest-growing family communities, and 4105 Wolfe Point Way is one unique with great a character in one of Ottawa's best neighbourhoods. That rarity shows in the details: a private balcony off the primary bedroom where morning coffee tastes better, an open-concept main floor with hardwood and tile throughout, and a kitchen that delivers with granite countertops, a stylish backsplash, and five stainless steel appliances. The living and dining area flows generously from front to back, and the vaulted-ceiling family room connects directly to the backyard. Upstairs, the primary suite features a walk-in closet, a private ensuite, and that coveted balcony. Two additional bedrooms are well-sized and share the main bath. A powder room sits conveniently on the main floor. The basement adds real flexibility: one finished bedroom with wall-to-wall carpet, plus a large open area ready for a home theatre, gym, or whatever you need most. Outside, the fully fenced backyard sits on a 35.5 x 111.5 ft lot with a stone patio built for entertaining. Top-rated schools, Rideau River trails, shopping, and quick access to the Vimy Bridge and Hwy 417 are all minutes away. Priced to move in one of Ottawa's most sought-after communities. Taxes to be verified by the buyer. (id:15069)
Beautifully maintained 3 bedroom, 2 bathroom home close to Meridian Centre, Performing Arts Centre, Pen Centre, the Niagara Wine Route and the St. Catharines Golf and Country Club. A short walk to St. Paul Street to enjoy the restaurants and pubs. Large main floor Primary Suite and beautiful kitchen and living space lead you outside to a 20 x 16 foot deck with privacy screens and a hot tub for year round fun. (id:15069)
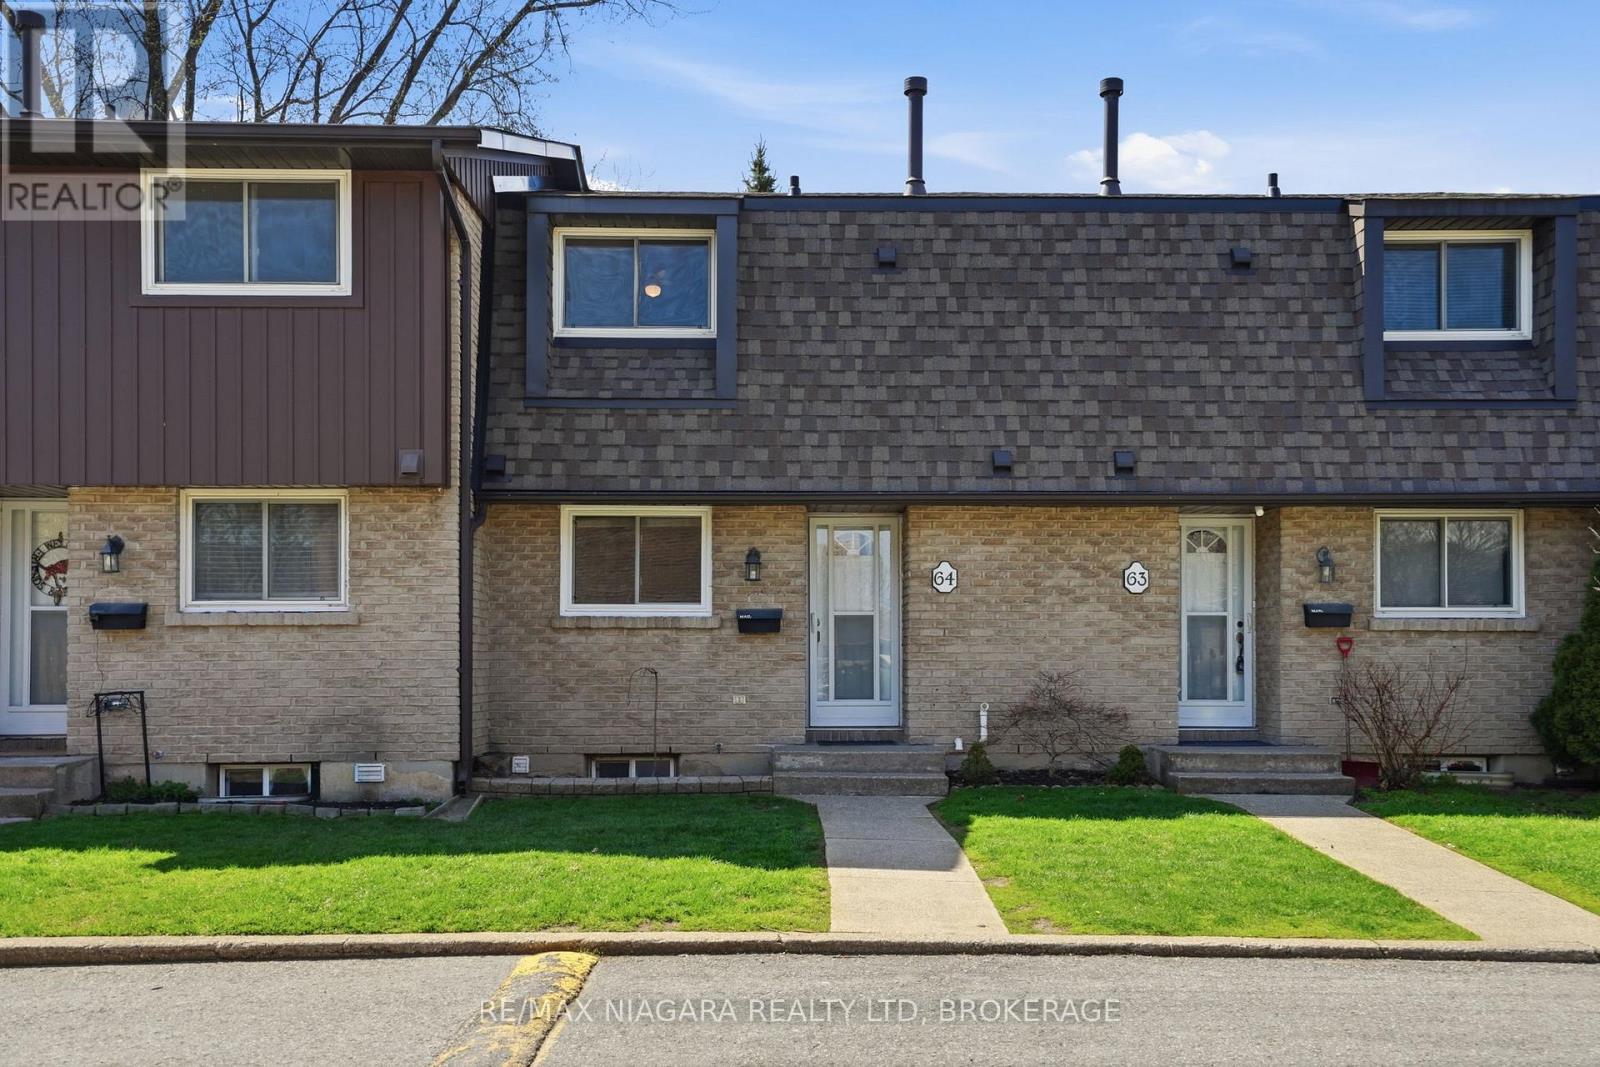
Welcome to this well-maintained 3-bedroom townhome in the highly sought-after north end of St. Catharines. Offering over 1,000 sq ft of finished living space, this move-in ready home is ideal for families, first-time buyers, or investors looking for a solid property in a convenient location.The main floor features a bright, functional layout with a comfortable living and dining area that flows into the kitchen, providing a practical setup for both everyday living and entertaining. The kitchen offers ample storage and workspace with the opportunity to add your own updates over time. Upstairs, you'll find three well-sized bedrooms along with a full bathroom, while a second bathroom adds convenience for busy households.This home also benefits from low condo fees of just $421/month, covering exterior maintenance and helping keep ownership simple and predictable.Located in a quiet, family-friendly neighbourhood, you're just minutes from schools, parks, shopping, and everyday amenities. Easy access to major routes makes commuting across Niagara or toward the GTA straightforward.A clean, well-kept home in a strong north-end location-ready for its next owner. (id:15069)
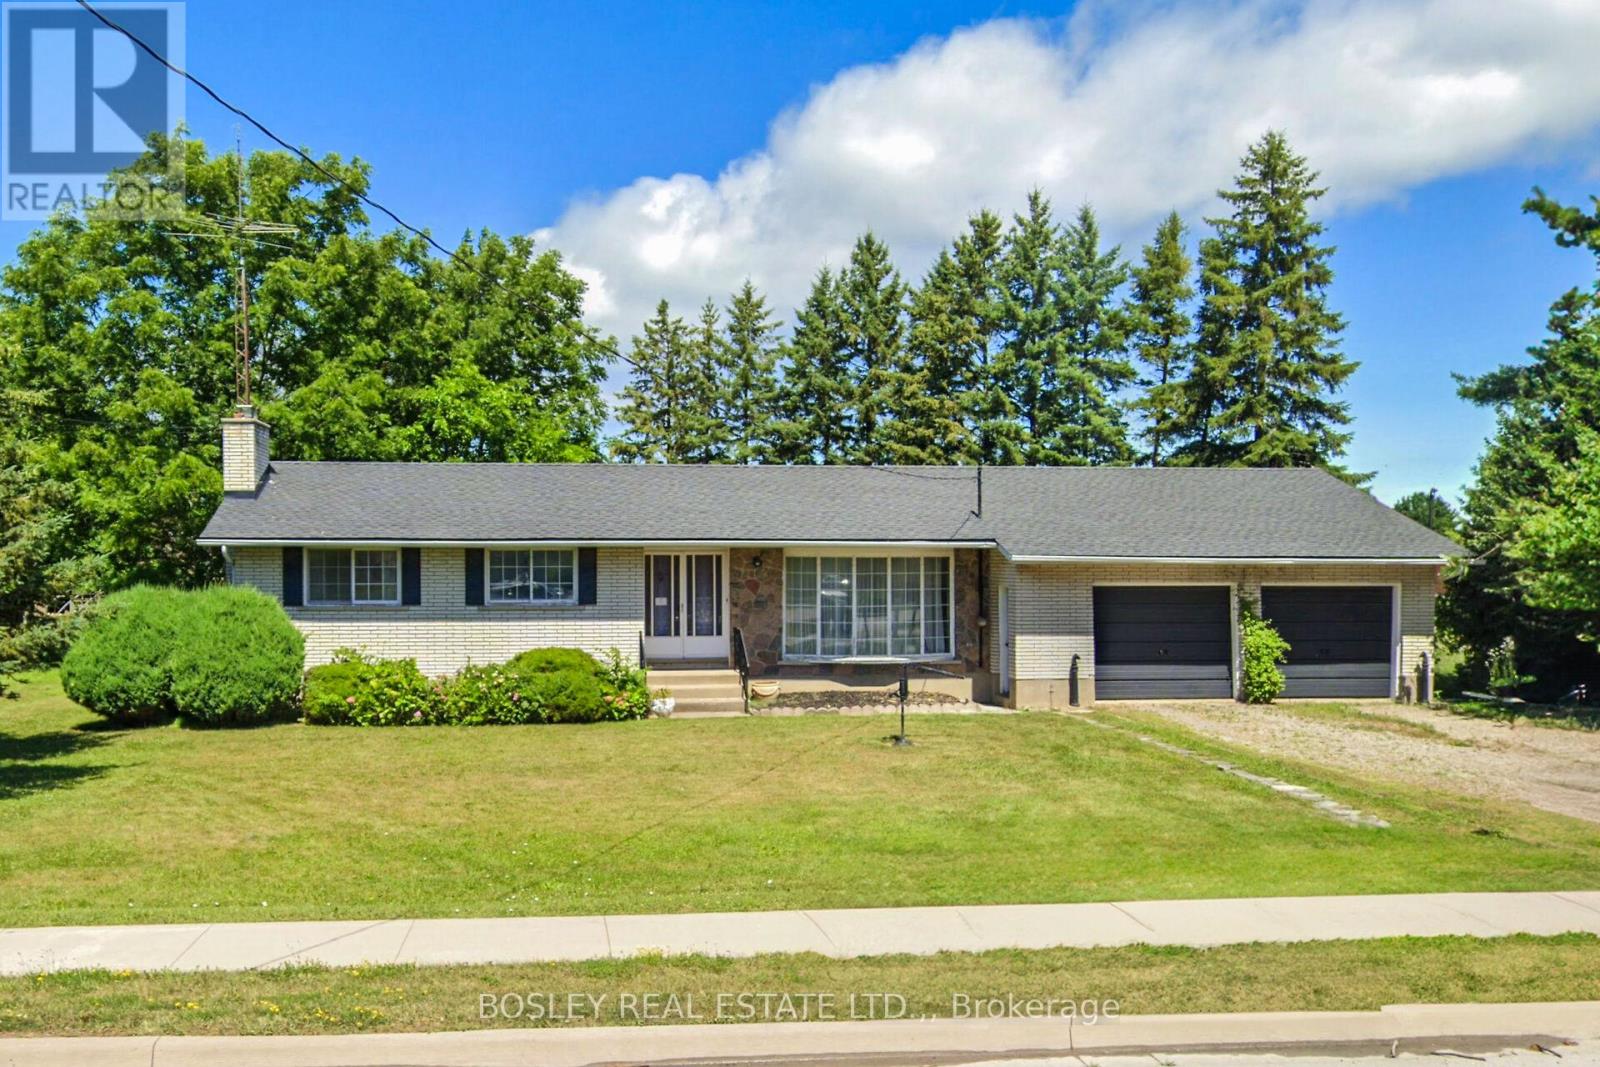
On Offer is a unique opportunity; a sprawling 3 bedroom, 2 bath ranch bungalow set on a pie-shaped estate lot of .954 acre which backs on to a playground / park PLUS 3 recently severed single family residential building lots! The mid-century century home is ready to be reimagined and revitalized - please see the "virtual" renovation images for suggestions. The basement is partially finished and there is a three-season garden room addition. There is inside access to the attached over-size double garage which also has a drive-through door. The home is "solid as a rock" but sold "as is" without representation or warranty. If you are willing to roll up your sleeves, this diamond-in-the-rough is ready for its second debut. Now, if you are looking for a larger project, the three single family building lots offer the potential to create a "family compound" or an infill development. or of course, they can be combined with the bungalow's lot. NOTE: HST would be applicable to purchase of the severed lots .NOTE: "taxes not yet assessed."" (id:15069)
Welcome to 91 Cantle Crescent, a beautifully upgraded 4-bedroom, 2.5-bath home where timeless design meets modern luxury. Showcasing an impressive array of custom premium upgrades that elevate both style and functionality; this exceptional residence offers a perfect blend of comfort, quality craftsmanship and sophisticated elegance. Perfectly positioned facing a tranquil pond, the home enjoys a peaceful backdrop within a highly walkable, family-friendly community. At the heart of the home is a stunning chef-inspired kitchen featuring quartz countertops, extended cabinetry to the ceiling, a striking black sink, and premium KitchenAid appliances, including a 6-burner gas stove. Designed for both entertaining and everyday living, the kitchen flows seamlessly into the bright living area, highlighted by a cozy gas fireplace, custom mantle, and elegant shiplap feature wall. The main level features upgraded engineered hardwood flooring, smooth ceilings, pot lights throughout, a convenient powder room, and designer-inspired finishes including custom blinds and black hardware. Upstairs, you'll find four spacious bedrooms, including a serene primary retreat with an upgraded ensuite featuring double sinks and thoughtfully designed "his and hers" closets. Two of the bedrooms capture peaceful pond views, creating a calming, retreat-like atmosphere. Upper-level laundry adds everyday convenience. The fully finished basement extends your living space with a custom barnwood feature wall, ideal for a recreation room, home office, gym, or the perfect lounge for sports nights and movie evenings. Step outside to your private backyard oasis featuring a heated inground saltwater pool with tanning ledge, custom decking, gas BBQ hookup, and a fully fenced yard designed for relaxing and entertaining. A truly exceptional home offering luxury finishes, thoughtful upgrades, and an unbeatable lifestyle in one of Richmond's most desirable communities. (id:15069)
Welcome to this stunning custom-built bungalow nestled on an exclusive cul-de-sac of only 9 homes in the heart of St. David's, one of Niagara-on-the-Lake's most coveted communities. Blending sophisticated architecture with contemporary comfort, this home offers the perfect balance of elegance and lifestyle.Step inside to discover a bright open-concept design highlighted by soaring ceilings, designer lighting, and expansive windows that flood the space with natural light. The gourmet kitchen features premium appliances, quartz surfaces, and a stylish centre island-perfect for entertaining or everyday family gatherings. The adjoining dining and great room spaces flow seamlessly to a covered terrace, ideal for enjoying Niagara's picturesque sunsets.The main floor offers two spacious bedrooms, including a serene primary suite with a spa inspired ensuite bath, freestanding tub, glass shower, and dual vanities. The walkout lower level expands the living space with two additional bedrooms, a full bath, and an impressive golf simulator and theatre room, perfect for year-round recreation and relaxation.Outside, thoughtful landscaping, a double garage with modern doors, and clean architectural lines create exceptional curb appeal.Located just steps from The Grist restaurant and minutes from Niagara's finest wineries, golf courses, trails, and Old Town's boutique charm, this property embodies the Niagara-on-the-Lake lifestyle-a perfect blend of luxury, leisure, and location. More than a home, this is a lifestyle statement. (id:15069)
Welcome to 629 Penner Street, a charming, updated bungalow in the heart of Virgil - one of Niagara-on-the-Lake's most loved communities. This is not a large home - and that's exactly its appeal. It offers a right-sized, move-in-ready opportunity for the next chapter of life, where lifestyle, simplicity, and location matter more than excess space- all set on a rare 200-foot private lot. Inside, natural light, hardwood floors, and an open-concept layout make daily living easy. The renovated kitchen features quartz countertops, SS appliances, and a pantry, flowing seamlessly into the dining and living areas - ideal for relaxed evenings or entertaining. Two comfortable bedrooms and a fully renovated 3-piece bathroom complete the main level. The lower walkout adds meaningful versatility with additional bedroom space, a sitting area, a second 3-piece bath, and a kitchenette - well-suited for guests, extended family stays, or flexible use as needs evolve. The private 200-foot-deep lot is a standout feature, surrounded by mature trees and offering a peaceful backyard retreat complete with a hot tub and seamless indoor-outdoor connection rarely found in Niagara-on-the-Lake. Virgil offers everyday amenities, while Old Town, world-class wineries, award-winning dining, boutique shopping, farm markets, craft breweries and the Shaw Festival are just minutes away - all without peak-season congestion. Major updates provide peace of mind, including roofing (2024), furnace (2025), 200-amp electrical service (2023), A/C (2019), an owned hot water tank, and a garage currently used as a workshop with a 240V outlet offering EV potential. Additional features and improvements are detailed in the feature sheet. Ideal for downsizers, empty nesters, second-home buyers, or those seeking lifestyle-forward living in one of Niagara-on-the-Lake's most desirable communities, this thoughtfully updated bungalow offers the opportunity to enjoy less house, more life in a location that simply delivers. (id:15069)
Welcome to this spectacularly updated, completely carpet-free home, perfectly situated on a premium pie-shaped lot with No Rear Neighbors, in the well-established Riverside South. Offering an unparalleled blend of exceptional indoor living space and a massive outdoor oasis. The classic main level welcomes you with gorgeous hardwood flooring throughout, seamlessly extending up the staircase to add a sophisticated, elegant finish.The main level features a formal living room centered around a cozy gas fireplace, an elegant dining room perfect for hosting, with french doors connect with the sun-filled family room. The heart of the home is the fully renovated gourmet kitchen, boasting sleek ceramic flooring, premium quartz counter tops and massive island, high end stainless steel appliances, a built-in wine cooler, a spacious eating area, and large windows overlooking the expansive backyard. The upper level continues to impress with a spacious primary retreat, complete with an upgraded luxurious 5-piece ensuite bathroom featuring a relaxing Roman tub and a separate walk-in shower. Two additional generously sized bedrooms and another pristine full bathroom complete this floor. The fully finished lower level adds incredible value, offering a massive recreation room ideal for movie nights or a home gym, a private 4th bedroom, a full bathroom, a laundry room, and abundant storage. Step outside into a beautifully landscaped, fully fenced backyard sanctuary featuring a large deck and a storage shed. This impressive outdoor space makes it exceptionally easy to install a large swimming pool, perfect for family entertaining. Enjoy the convenience of walking distance schools and parks, minutes from shopping, transit, and amenities. Major updates including: roof (2018), high-efficiency furnace (2017), and A/C (2017). This move-in-ready masterpiece truly has it all -- ideal for a vibrant family raising children, or a serene retreat for retirement. (id:15069)