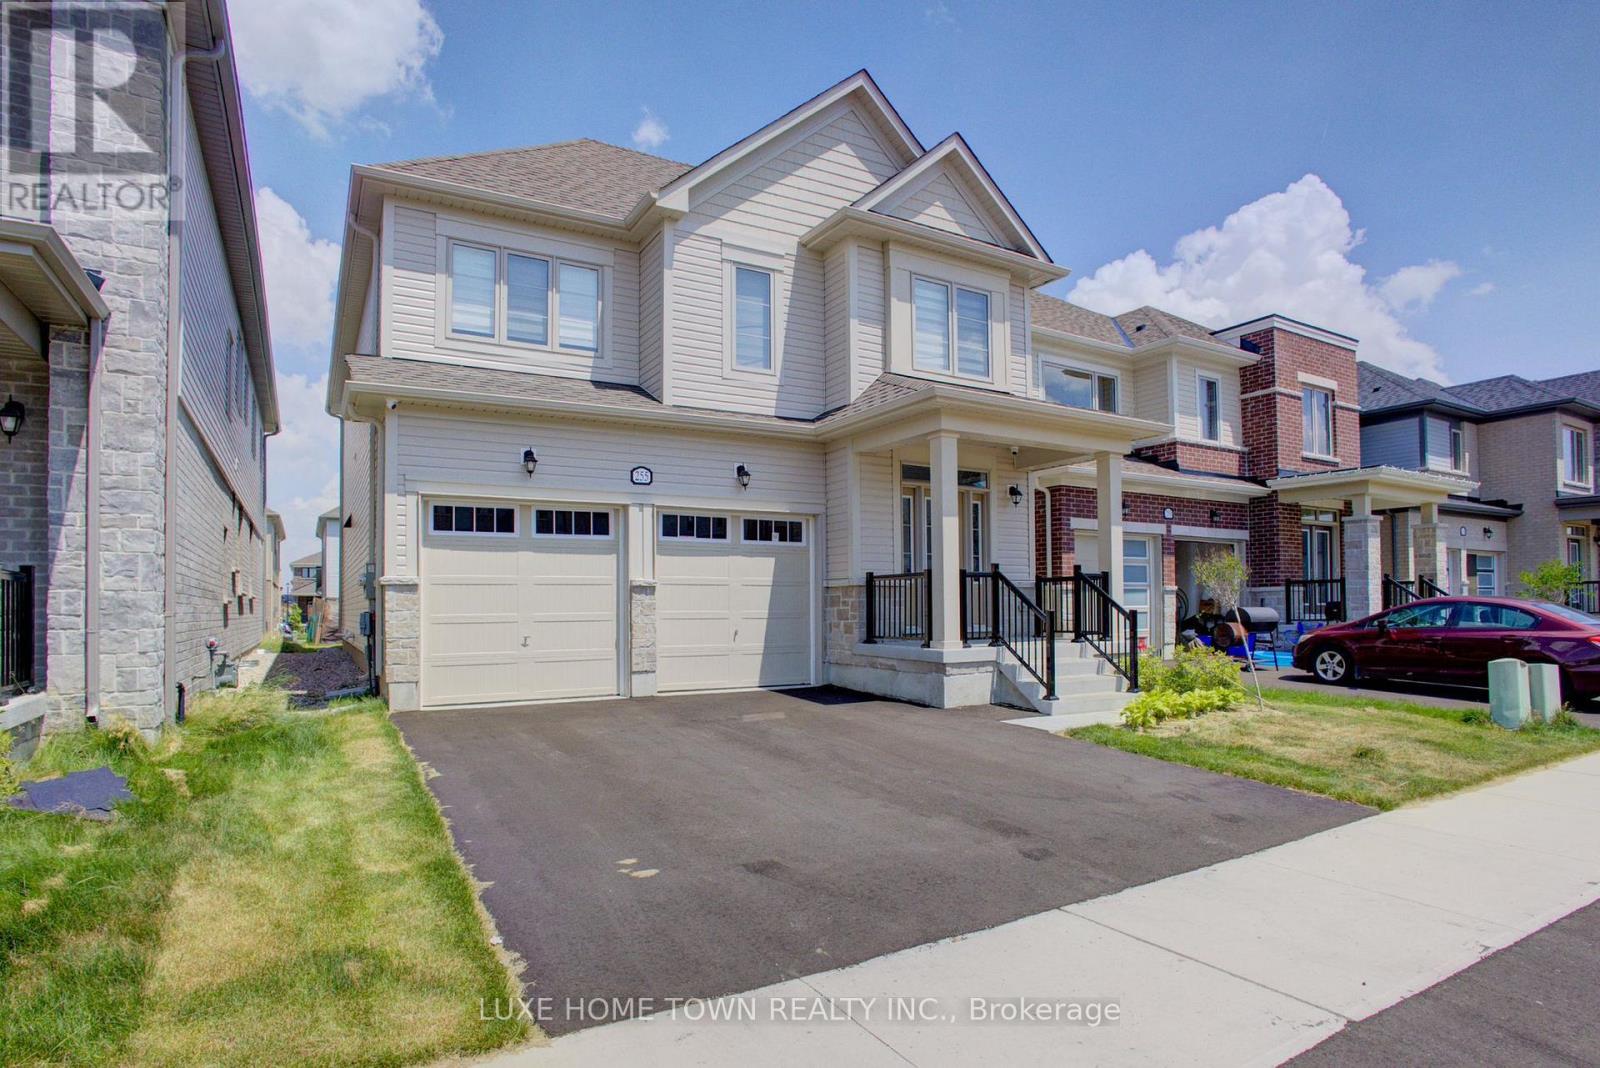
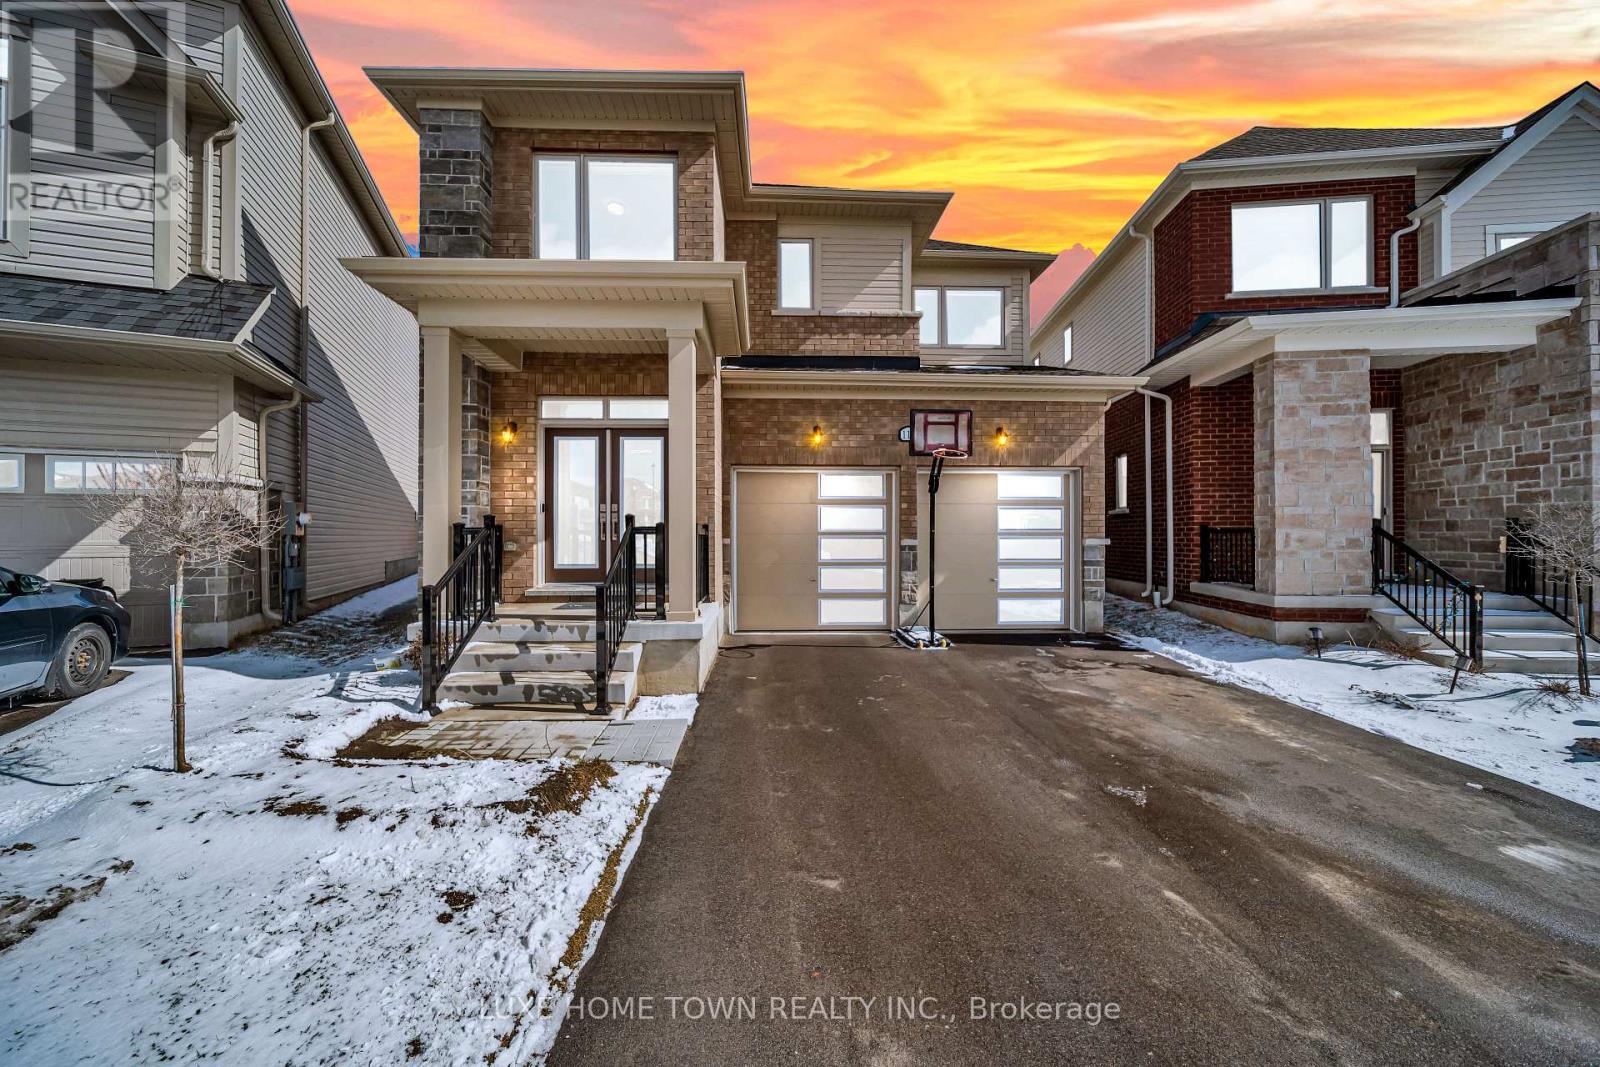
Step into refined elegance at 255 Rea Drive - a stunning 4-bedroom, 4-bathroom residence nestled in Fergus's newest upscale, family-friendly community. Surrounded by top-tier amenities including shopping, fitness centres, and fine dining, this home offers a lifestyle of both convenience and sophistication. Built by Storybook Homes and completed in August 2024, this newly built masterpiece showcases exceptional craftsmanship and modern architectural design. The open-concept main floor is thoughtfully curated with expansive living spaces, designer finishes, and a show-stopping gourmet kitchen featuring upgraded fixtures - perfect for hosting elegant gatherings or enjoying everyday luxury. Retreat upstairs to your grand primary suite, a private sanctuary designed for comfort and indulgence. Three additional spacious bedrooms provide versatility for family, guests, or a stylish home office setup. With four beautifully appointed bathrooms, including a sleek main-floor powder room, every detail in this home reflects elevated living and timeless style. Experience comfort. Welcome home. (id:15069)
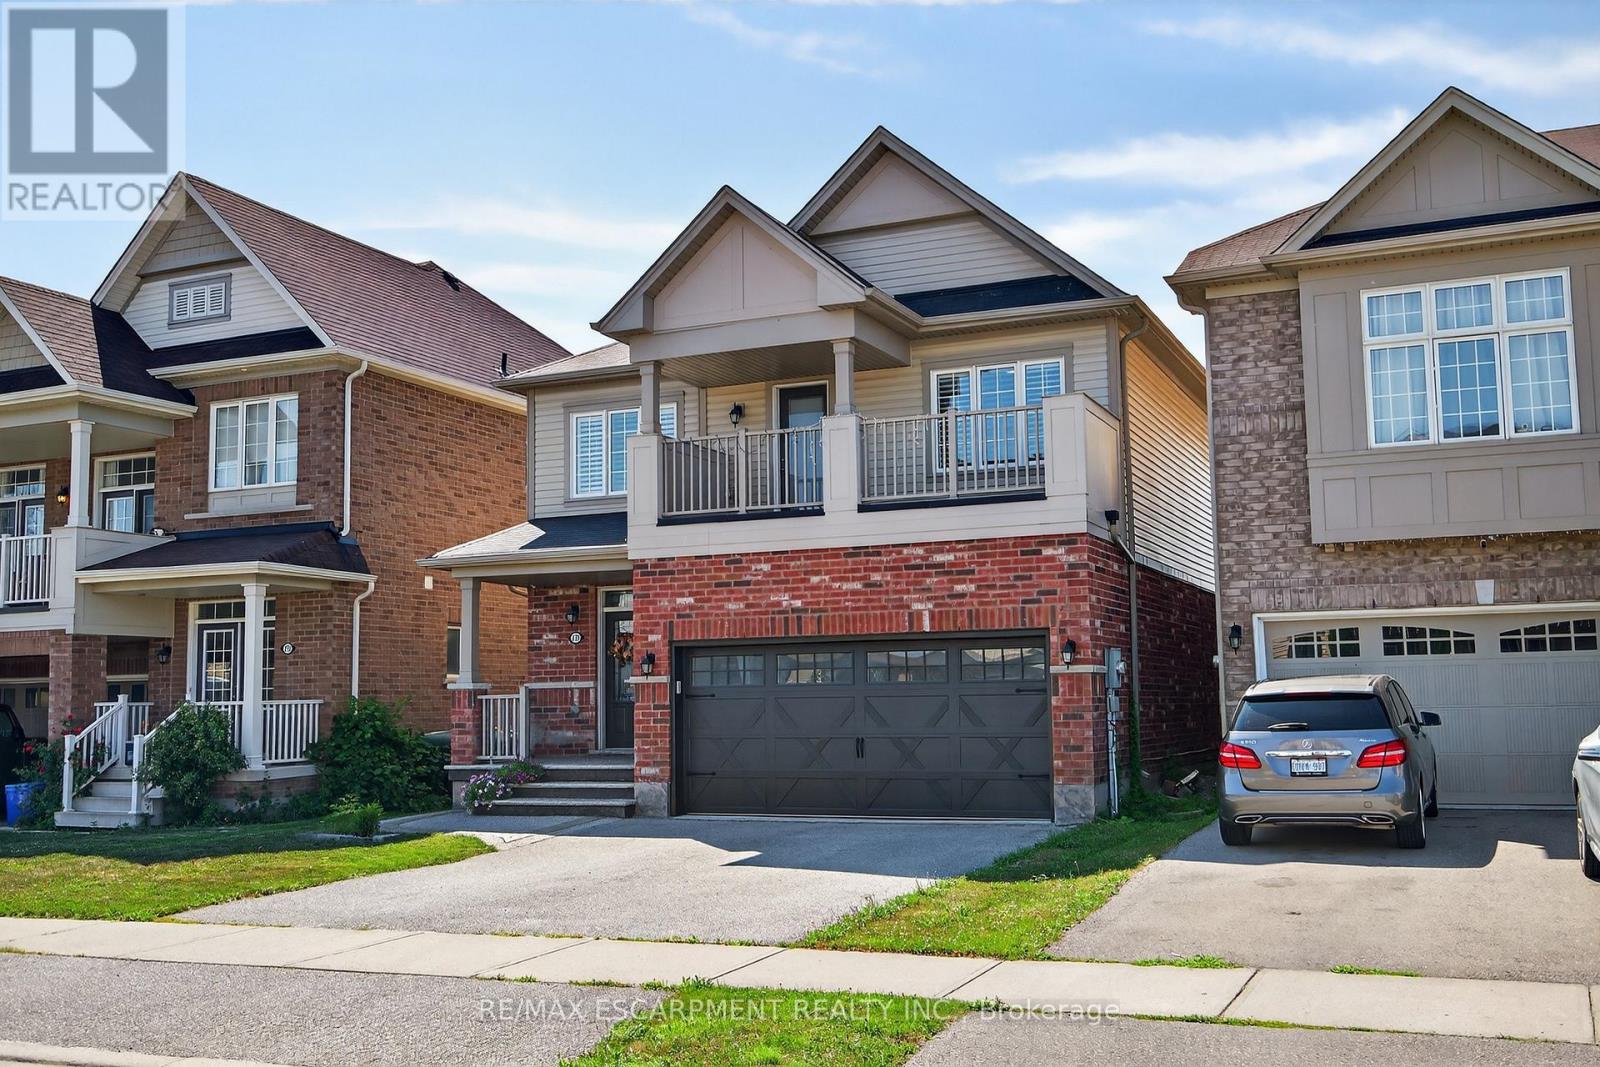
Tucked into one of Binbrook's most sought-after pockets, backing onto trails and a scenic pond, this beautifully finished 4-bed, 4-bath home offers over 2,600 sq ft of living space, including a finished basement. The main level features a formal dining room, spacious living room with custom built-ins and gas fireplace, and an open-concept kitchen with granite counters, stainless steel appliances, and glass backsplash. Upstairs, the primary retreat includes a walk-in closet, 5-piece ensuite, and walkout to a front balcony. Three additional bedrooms, a 4-piece bath, and bedroom-level laundry complete the second floor. The finished basement offers a large rec room with fireplace, 2-piece bath, and storage. Enjoy a private backyard with deck, pergola, and pond views. Close to parks, schools, and amenities (id:15069)
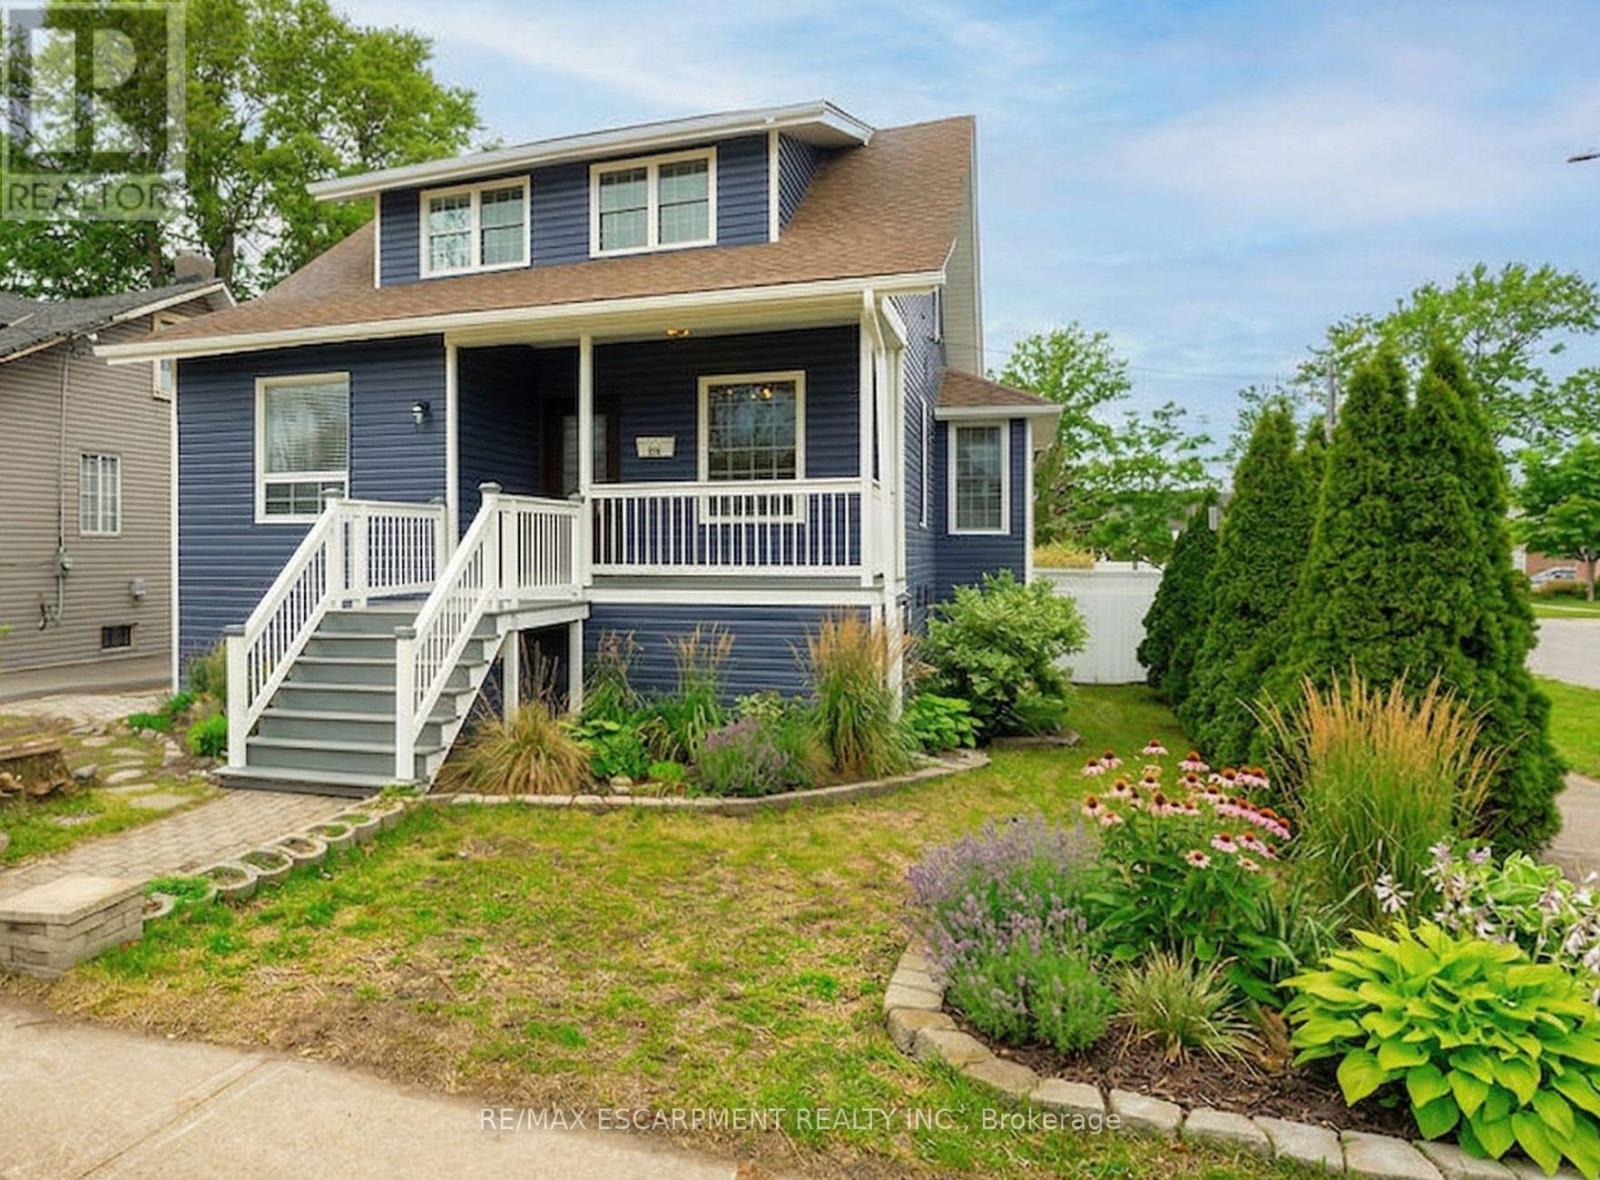
Experience the magic of the Hamilton Beach community in this adorable, character-filled home just steps from the sand. Start your mornings with a coffee on the covered front porch, catching the lake breeze before heading across the street for a stroll along the shore. Inside, the 1920s soul shines through a spacious living and dining layout, complemented by a dedicated main-floor office-perfect for the remote professional. The main floor also features an updated kitchen and a large, modern bathroom. Upstairs, you'll find three sun-drenched bedrooms, including two with oversized closets. The outdoors is an entertainer's dream: a newly refinished mudroom leads to a private, fenced backyard featuring a pergola-covered patio and a charming garden shed. With a finished lower-level rec room and prime access to the QEW/403, Downtown Burlington, and Hamilton's food scene, this is the lakeside retreat you've been waiting for! (id:15069)
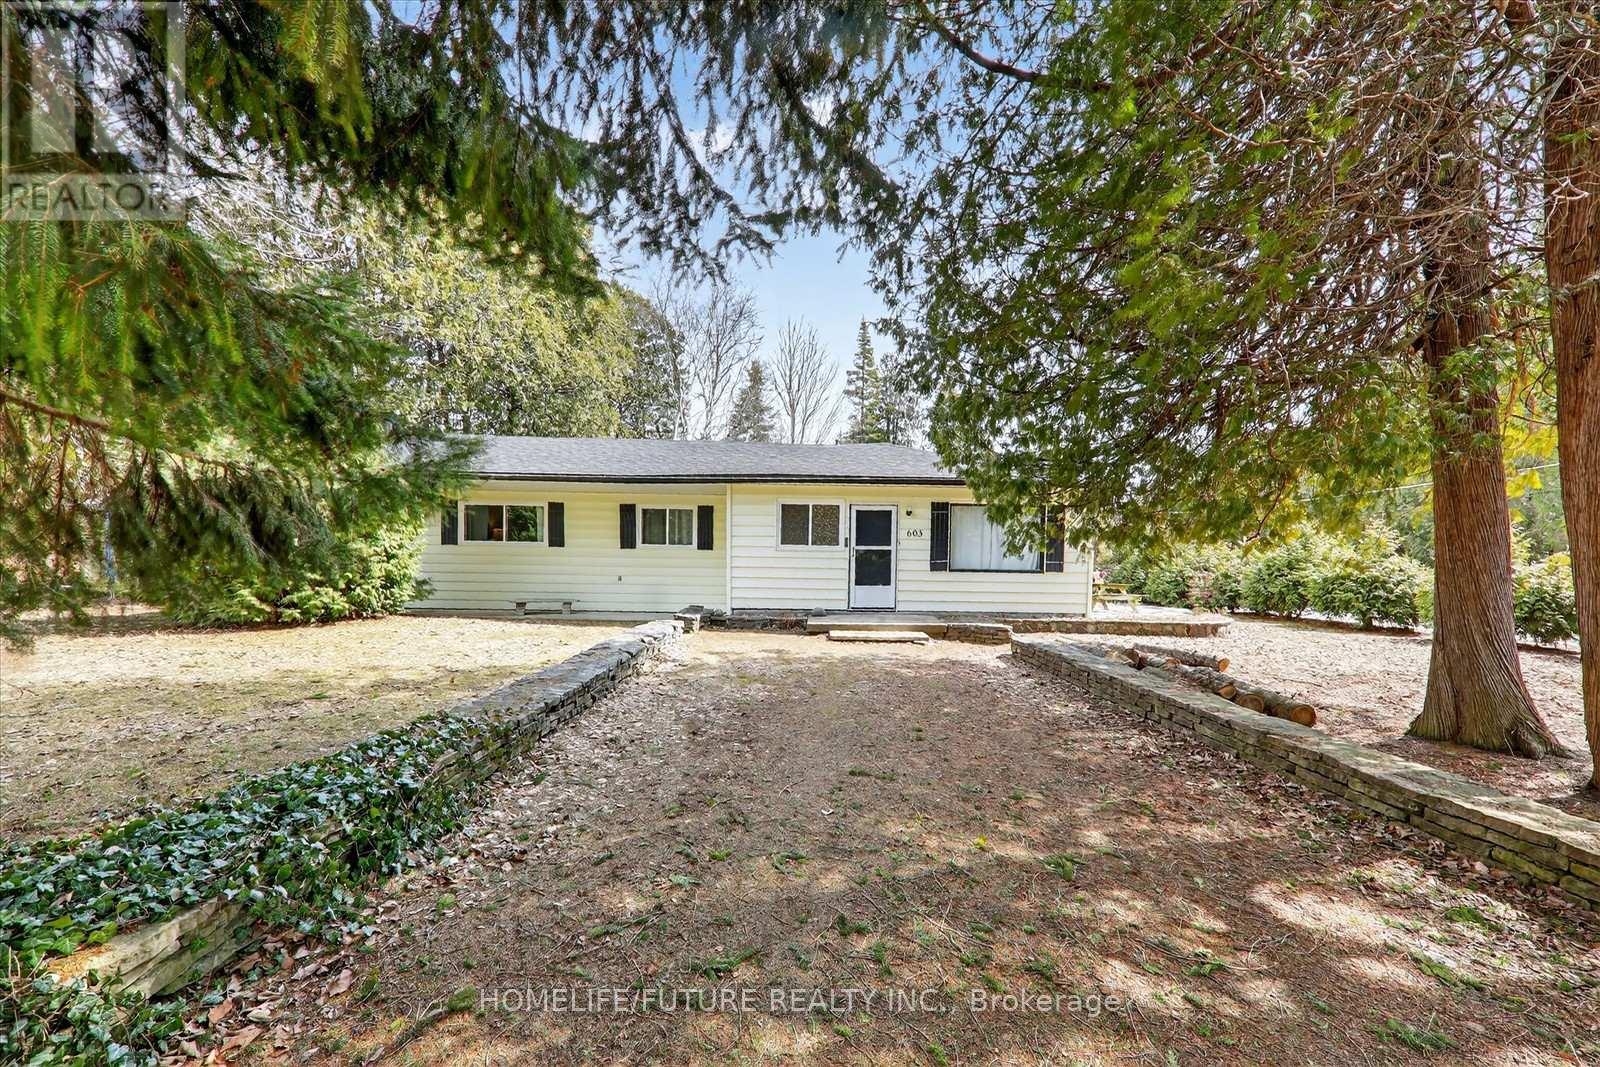
Experience The Ideal Sauble Beach Lifestyle With This 4-Bedroom, 1.5-Bathroom Four-Season Home Or Cottage, Perfectly Positioned On A Spacious, Private Corner Lot Just A Short Two-Block Walk To The Water. This Well-Maintained, Fully Furnished Property Offers A Functional Bungalow Layout With Two Living Areas, An Eat-In Kitchen, And A Laundry Room , Providing Ample Space For Family And Guests. A Proven Rental With Repeat Clientele And Fully Booked For Summer 2026, It Presents A Strong Income-Generating Opportunity. Recent Improvements Include Updated Shingles (2020), Steel Garage Roof (2019), Enhanced Insulation, Natural Gas Fireplace, Modern Laminate Flooring, And Refreshed Bathrooms. Enjoy Generous Outdoor Living With Patios, Firepit, Green Space, And Mature Trees, Plus A Large 24' X 27' Detached Garage Ideal For Storage Of Recreational Gear And Vehicles. Located At The Gateway To The Bruce Peninsula And Approximately Wo Hours From The GTA, This Property Combines Comfort, Convenience, And Investment Potential. Property Offers Two Driveways: One Off Third Ave N And One Off 6th St N With Access To The Garage. (id:15069)
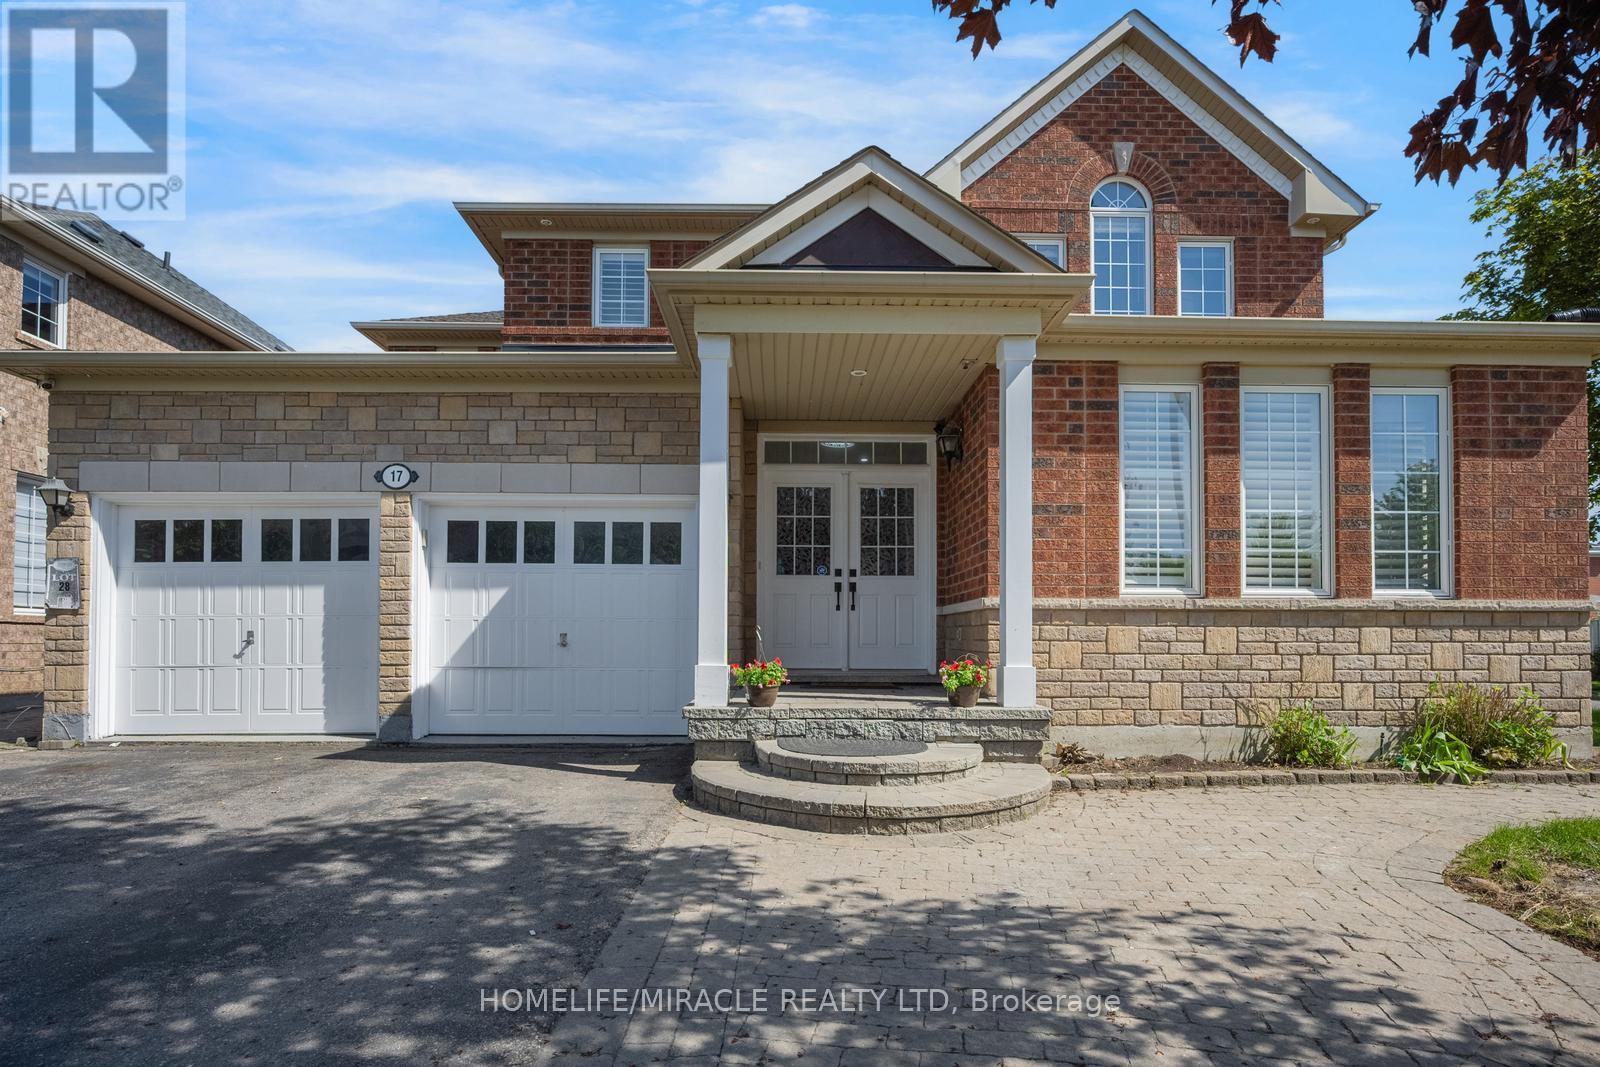
Discover refined living in this stunning, freehold detached home located in the prestigious Storybrook Subdivision. Designed with elegance and comfort in mind, this exceptional residence offers 5 spacious bedrooms, 3.5 luxurious bathrooms, and parking for up to 4 vehicles, making it ideal for families seeking both style and functionality. From the moment you step inside, you are welcomed by soaring ceilings, expansive windows, and beautifully appointed living spaces filled with natural light. The thoughtfully designed main floor features a separate living room, an elegant family room, and a sophisticated library/home office that can easily be converted into a main-floor bedroom, offering flexibility for modern living. The gourmet chef-inspired kitchen is the heart of the home, showcasing a large upgraded island with breakfast bar, premium finishes, and a spacious breakfast area perfect for entertaining or everyday family dining. The adjoining great room provides a warm and inviting atmosphere, ideal for hosting gatherings or relaxing evenings. Upstairs, retreat to the luxurious primary suite, featuring his-and-hers walk-in closets and a spa-inspired 5-piece ensuite designed for ultimate relaxation. Four additional generously sized bedrooms, a shared 3-piece bathroom, and the convenience of a second-floor laundry room complete the upper level. The unfinished basement offers endless possibilities to create your dream space-whether it's a home theatre, fitness studio, recreation area, or additional living suite. Prime Location Highlights: Only 5 minutes to FreshCo and everyday amenities Walking distance to a brand-new public school Approximately 45 minutes to the GTA, offering the perfect balance of tranquility and city access. Legal Side entrance for the basement given by the builder. (id:15069)
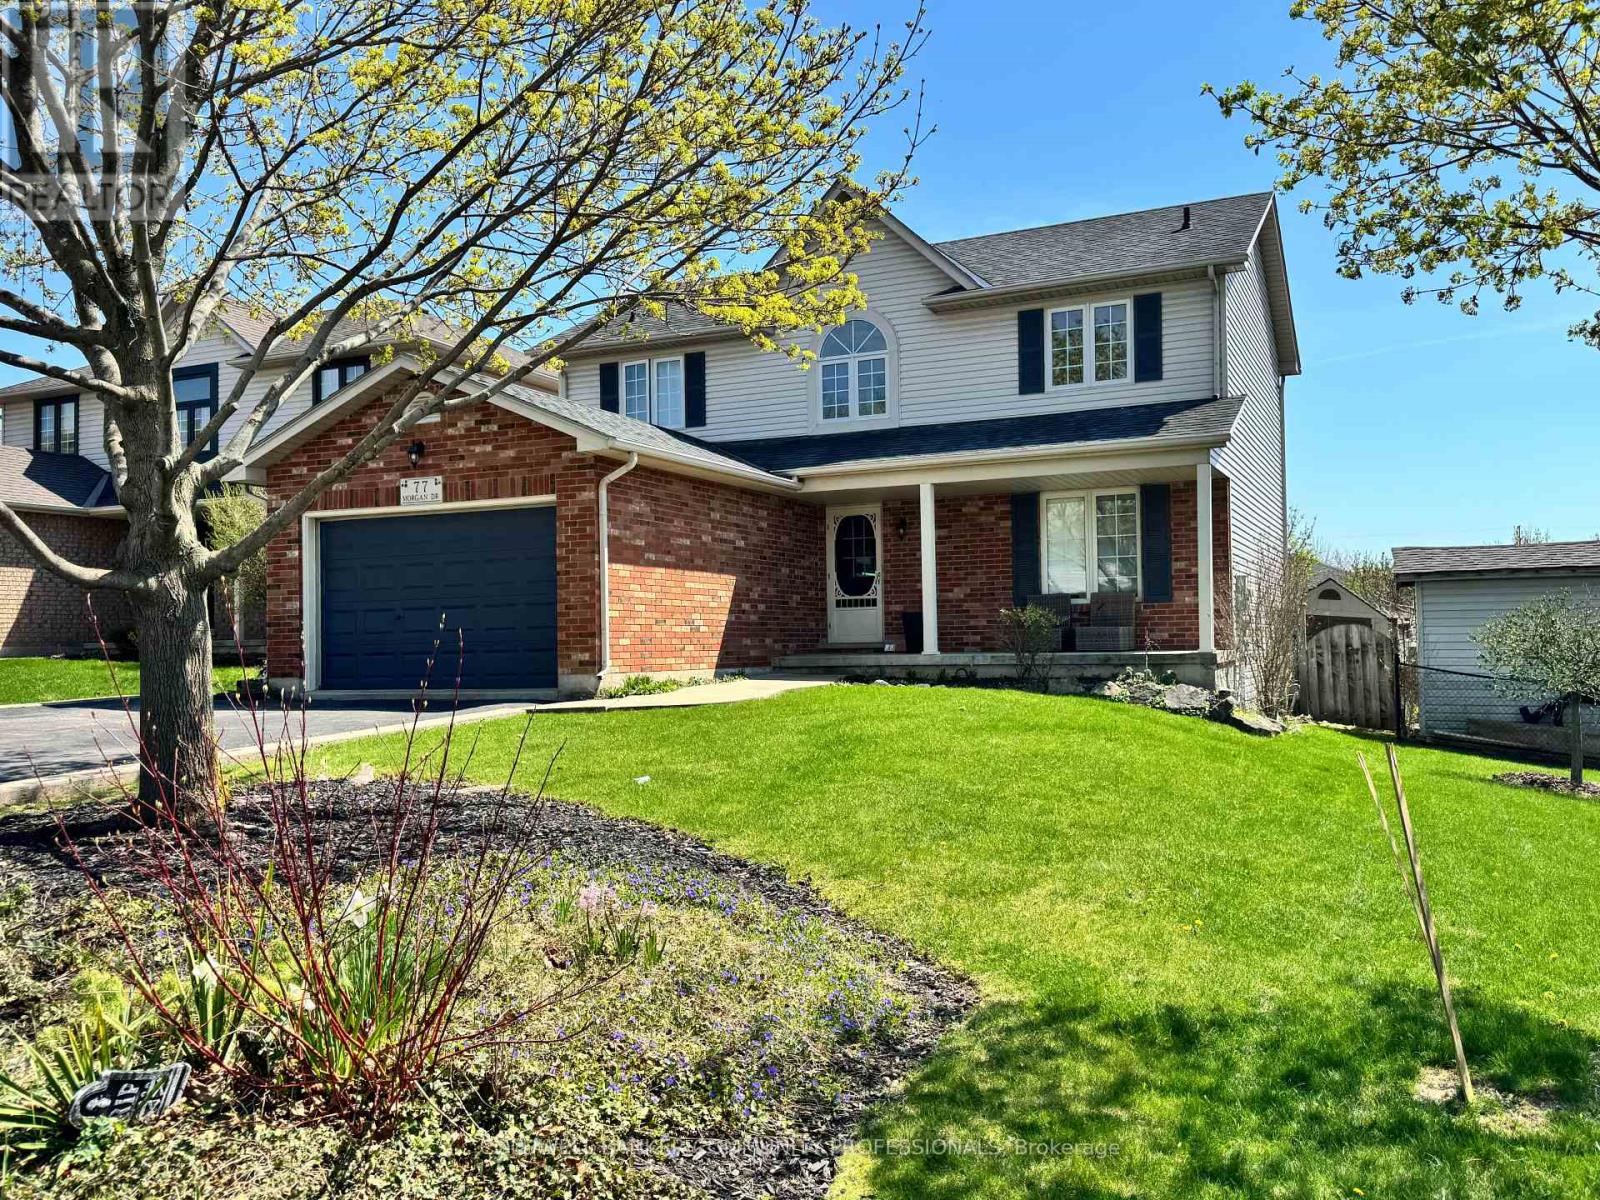
Welcome to this beautifully finished 2-storey home located in the highly desirable community of Caledonia. Offering 4+1 bedrooms and 2.5 bathrooms, this property features a stunning newly renovated ensuite, two cozy fireplaces, and a spacious 1.5-car garage with parking for four additional vehicles. Enjoy outdoor living on the two-tier deck overlooking a meticulously landscaped, fully fenced backyard-perfect for entertaining or relaxing. Conveniently situated near schools, parks, shopping, and public transit. Don't miss the opportunity to make this exceptional home yours! (id:15069)
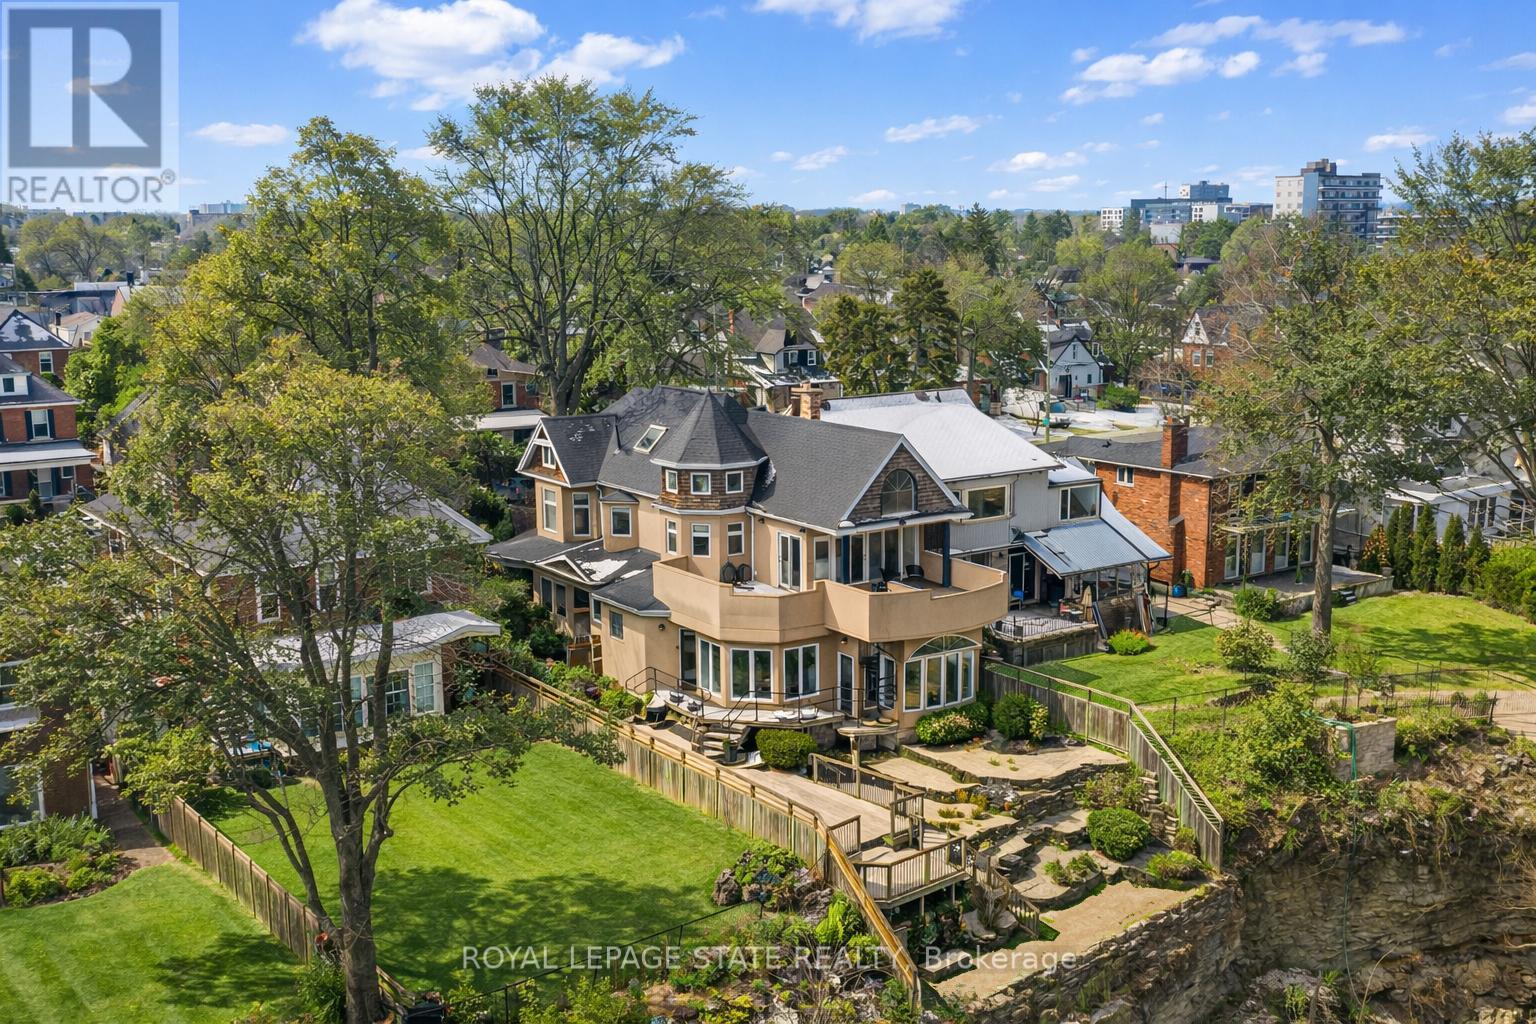
Timeless character meets one of Hamilton's most breathtaking views. Perched along the Niagara Escarpment, this iconic residence captures panoramic vistas of the Hamilton skyline, Lake Ontario, and even Toronto in the distance-transforming every sunrise, sunset, and city light into a daily masterpiece. Originally built in 1907 by Canadian playwright and actor Horatio George Summers, this generational family home seamlessly blends historic charm with thoughtful modern updates across approx. 3,300 square feet of living space. Designed for unforgettable entertaining, the open-concept main level features floor-to-ceiling windows that flood the home with natural light, highlighting rich hardwood floors and framing spectacular views. A spacious kitchen with breakfast bar anchors the space, effortlessly connecting multiple dining areas and a sunken living room that invites you to gather and unwind. A private front office overlooking the porch, stylish powder room, and updated laundry room with inside access to the double garage complete the main floor. The second and third levels offer five bedrooms and three full bathrooms, providing ideal flexibility for families, guests, or work-from-home living. The primary suite is a true retreat, featuring a barrel ceiling, wood-burning fireplace, walk-in closet, and beautifully renovated 5-piece ensuite. Step onto your private 500 sq. ft. balcony and take in 180 degrees of uninterrupted city views with your morning coffee. The third level adds more character with skylights, a full bath, additional bedroom, office space, and a distinctive turret-style sitting area perfect for reading or a creative play space. Outside, a multi-tiered backyard carved into the Escarpment showcases layered gardens, a four-tier entertaining deck, extended outdoor living space, and a spiral staircase to the upper balcony. Just steps to Juravinski Hospital, Concession Street, the Escarpment stairs, and Rail Trail. A piece of Hamilton's history, elevated. (id:15069)
Welcome to this exceptional Detached Residence in the Prestigious Vales of Castlemore community! Offering approximately 5,000 sq. ft. of luxurious living space, this stunning home features 5 spacious Bedrooms and 4 elegant Bathrooms, perfect for large or growing families. The heart of the home is the brand-new modern kitchen, beautifully upgraded with quartz countertops, a large Centre Island, premium finishes, and ample cabinetry - ideal for both everyday living and entertaining , Hallway and kitchen with new Porcelain flooring , Enjoy expansive principal rooms, a functional layout, and abundant natural light throughout. Adding incredible value and versatility is the legal basement apartment featuring 2 full bathrooms and potential rental income of approximately $2,500/month - ideal for mortgage support. The basement also includes a separate owner's-use portion with living, bedroom and attached bathroom for added privacy and convenience. The home also features ample parking with an extended driveway, making it perfect for multiple vehicles and guests. Located in one of Brampton's most sought-after Neighborhood, close to top-rated schools, parks, shopping, transit, and all major amenities. A rare opportunity to own a spacious, upgraded family home with excellent income potential in a prime location! (id:15069)
Welcome To This Beautifully Renovated Home In The Highly Sought-After Heartland Community Of Mississauga! Situated On A Quiet Street, This Property Offers Over 2,500 Sq.Ft. Of Luxurious Upper-Level Living Plus An Additional 900 Sq.Ft. Finished Basement-Perfect For Large Families Seeking Comfort And Strong Rental Potential.The Main Floor Features A Spacious Living And Dining Room With Elegant Lighting And Pot Lights, A Bright Modern Eat-In Kitchen With Quartz Counters And New Stainless Steel Appliances, And A Cozy Family Room With A Fireplace. A Versatile Main-Floor Bedroom/Office/Den Adds Flexibility For Multi-Generational Living. Upstairs Boasts Four Generously Sized Bedrooms, Including A Primary Suite With A Walk-In Closet And Spa-Inspired Ensuite. Enjoy Engineered Hardwood Floors On The Main And Second Levels, Fresh Paint, And Stylish Fixtures Throughout. The Fully Finished Basement Offers A Separate-Entrance 2-Bedroom Apartment Renting For $2,000/Month-Ideal For Income, In-Laws, Or Guests. Set On A Premium 55-Ft-Wide Pie-Shaped Lot, The Home Features A Wide Backyard, Landscaped Grounds, A Brand-New Driveway, And New Concrete Walkway. Notable Upgrades Include A Metal Roof (2023), Owned Furnace (2026), And All-New Stainless Steel Kitchen Appliances (2025) With Warranty. A True Move-In Ready Gem Combining Comfort, Style, And Income Potential. Vacant And Move-In Ready. Offers Anytime, Flexible Closing. (id:15069)
Welcome to this extraordinary Smart Home townhome in sought-after South Burlington, where luxury, technology, and craftsmanship come together seamlessly. Fully integrated through the Savant Smart Home system, this impeccably renovated residence showcases commercial-grade upgrades and designer finishes throughout. Luxury hardwood flooring spans every level, complemented by stunning Hubbardton Forge lighting, remote-controlled blinds, custom drapery, heated floors in the foyer and all bathrooms, solid steel exterior doors, solid wood interior doors, and all-new trim and baseboards. At the heart of the home is a spectacular chef's kitchen designed for both everyday living and entertaining, featuring double ovens, dual gas cooktops, double dishwashers, an oversized pantry, beverage fridge, premium stone countertops, and a large island with seating for six. The living space is anchored by a sleek ethanol fireplace, creating a warm and inviting atmosphere. Step outside to your professionally landscaped backyard retreat complete with composite decking, a hot tub, gas fire table and outdoor TV. The upper level offers a luxurious primary suite with a custom-built king headboard, integrated nightstands and lighting, a spacious walk-in closet with custom organizers, and a spa-inspired ensuite featuring heated floors, double vanities, and an oversized dual walk-in glass shower. The finished lower level features a fully soundproofed theatre room with an oversized custom sectional and large-screen TV, a stunning glass-enclosed wine cellar with storage for hundreds of bottles, and a spacious laundry room with custom cabinetry and a utility sink. Completing this remarkable home is a fully finished garage with custom storage systems and professional-grade racking. Rarely does a townhome offer this level of luxury, technology, and attention to detail in one of Burlington's most desirable locations. This is turnkey living at its finest. (id:15069)
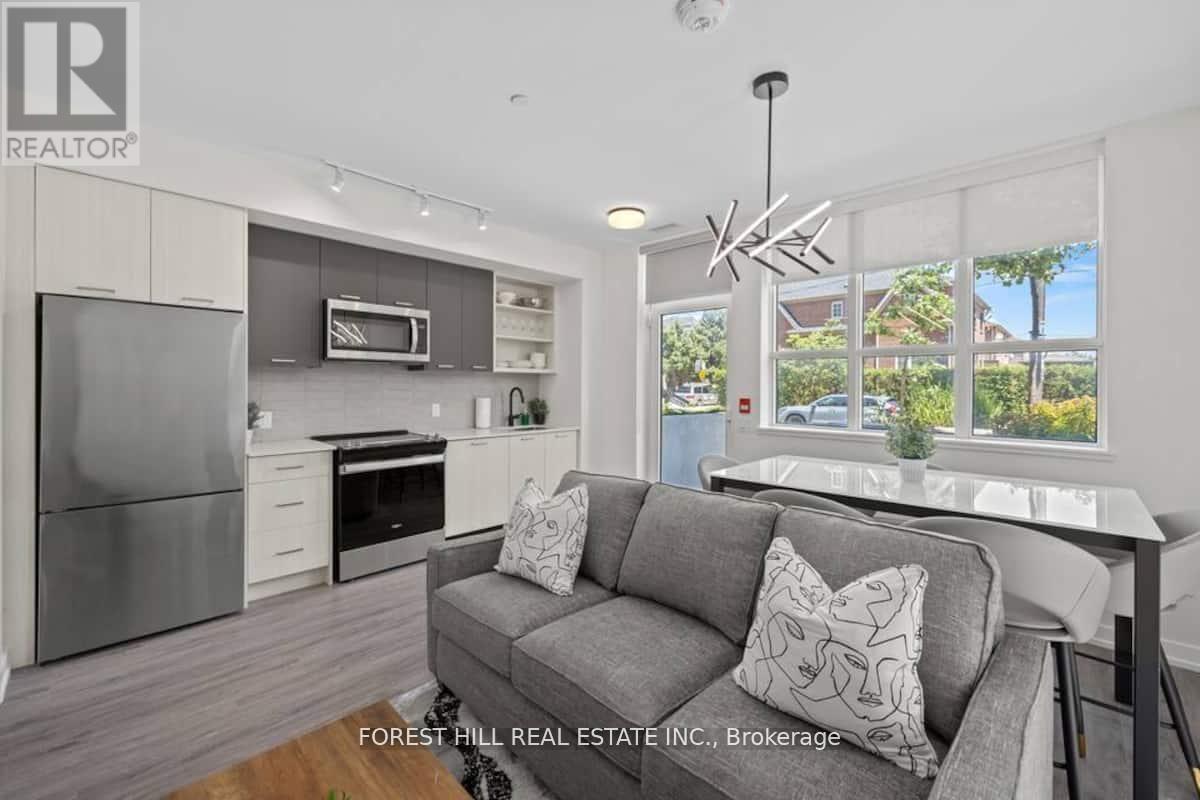
FULLY FURNISHED 3-BEDROOM TOWNHOME | TURNKEY LIVING IN THE STOCKYARDS Rarely offered and fully furnished, this spacious ground-level 2-storey townhome offers approximately 1,130 sq ft of stylish living in one of West Toronto's fastest-growing neighbourhoods. Designed for today's lifestyle, the functional layout features 3 bedrooms, 3 bathrooms, and a versatile upper-level den perfect for a home office, study area or guest space.The contemporary kitchen showcases quartz countertops, stainless steel appliances and modern finishes, while the south-facing exposure fills the home with natural light throughout the day. Complete with underground parking, locker and in-suite laundry, this residence presents a turnkey opportunity for families, professionals or investors seeking immediate rental potential. Enjoy access to concierge services, fitness facilities, rooftop terrace, BBQ, EV charging, Bike Storage and visitor parking. Steps to Stockyards Village, The Junction, TTC transit, cafés, restaurants and everyday conveniences. ***Move-in ready for families, professionals, or investors seeking immediate rental income.*** (id:15069)
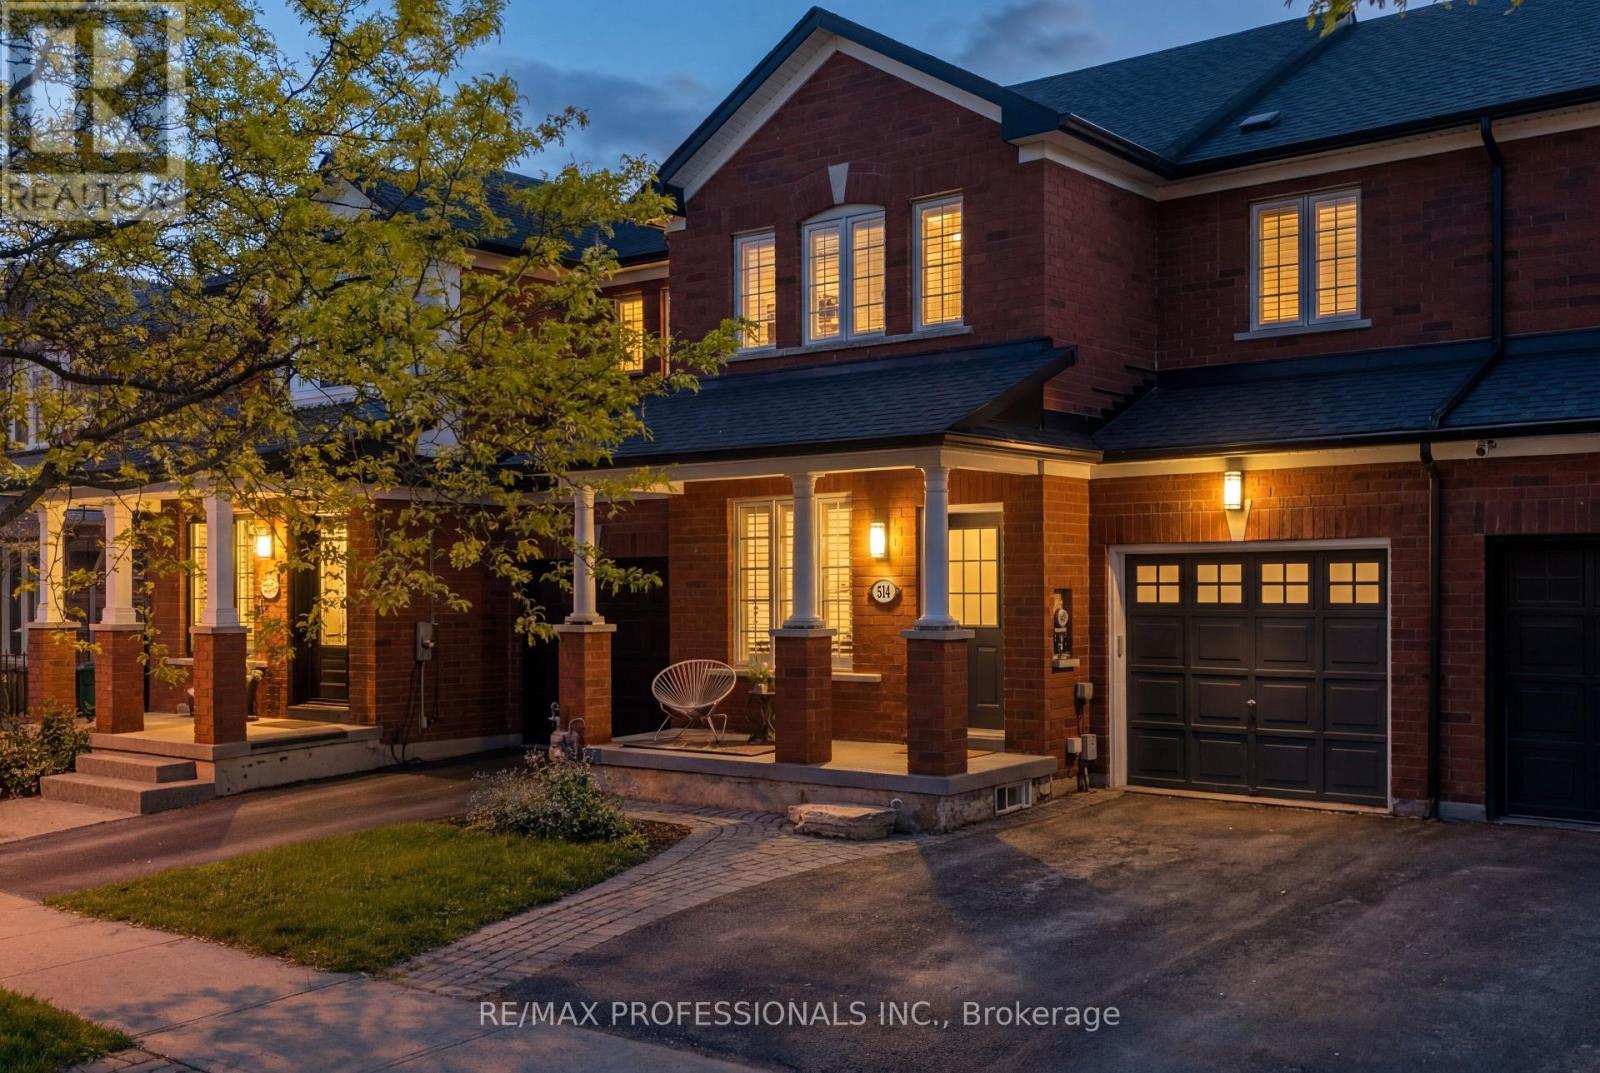
Welcome to 514 Thelma - beautifully maintained freehold townhome! The perfect blend of comfort, style, and functionality in sought after Appleby community in Burlington . Bright and spacious layout with generously sized principal rooms, ideal for both cozy living and entertaining. Updated kitchen with modern finishes and ample storage with breakfast nook overlooking the rear garden. Upstairs offer timeless layout with 3 excellent sized bedrooms with primary 3 piece ensuite and walk in closet. Covered front porch with beautifully maintained rear garden. Perfect outdoor entertaining space with outdoor seating area. Endless opportunity on the lower level. Private oversized garage with walk-through to backyard. Close to Appleby Go, new shopping plaza and boutique shops. Hiking trails & no maintenance fees! (id:15069)