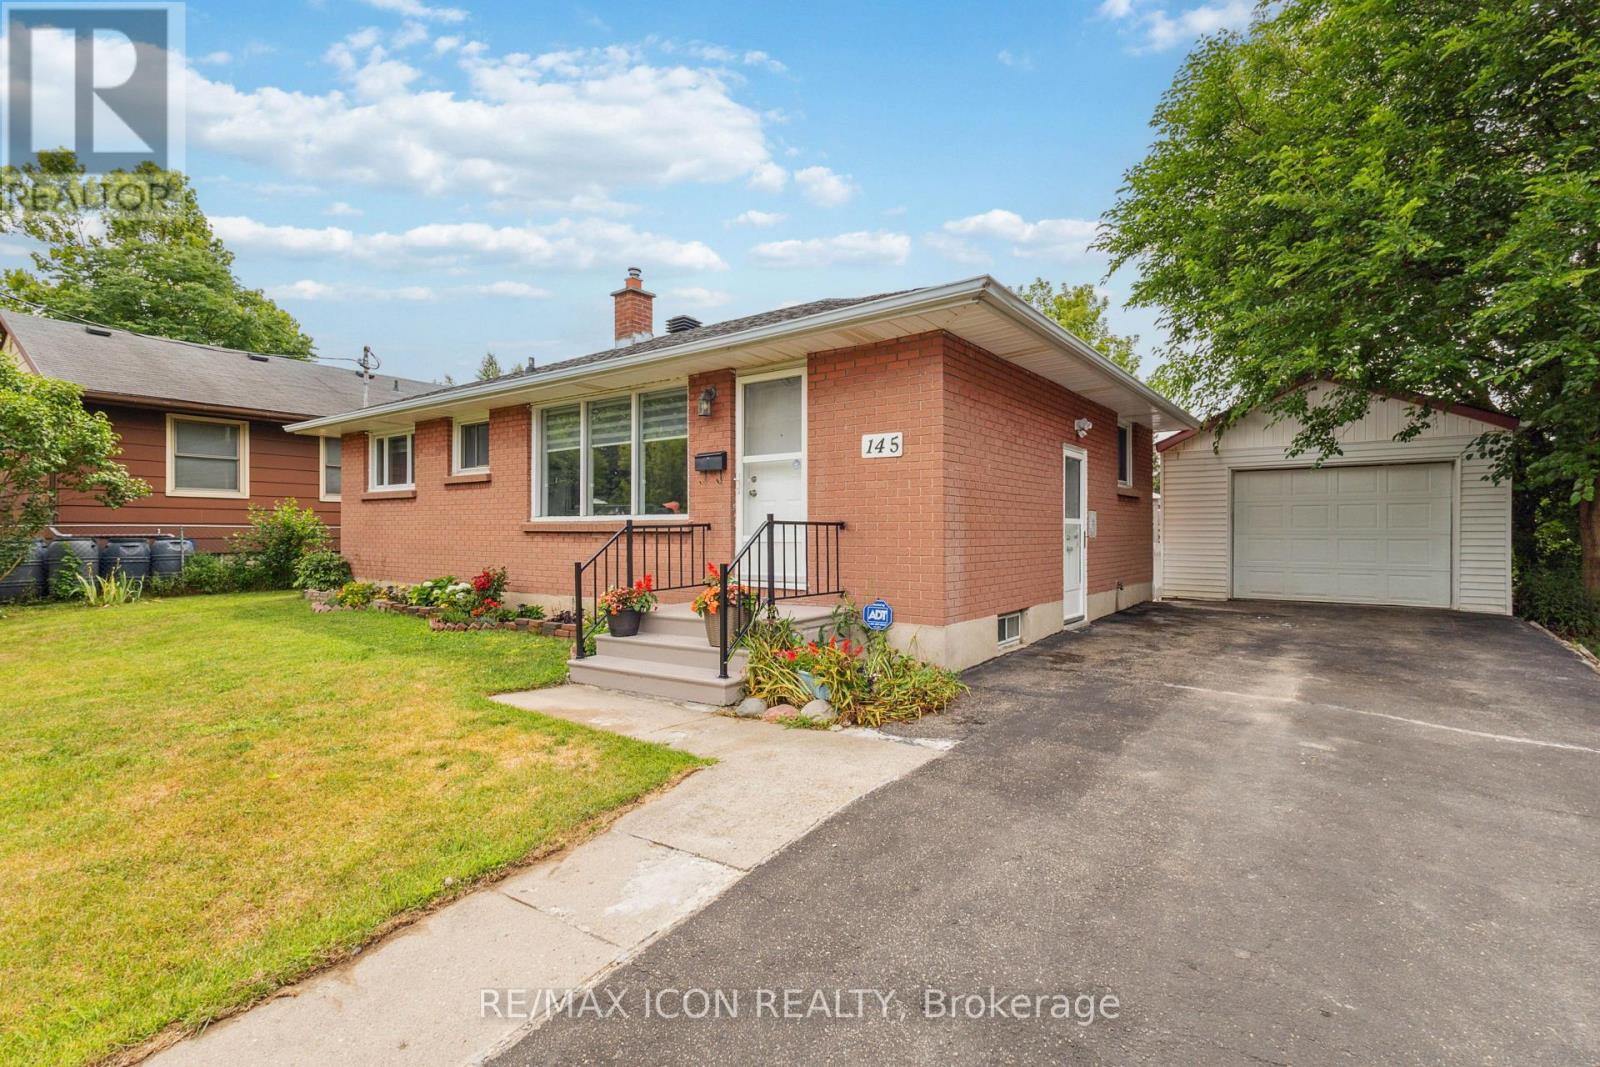
Welcome to 145 Gladstone Ave, a beautifully updated bungalow offering exceptional space, comfort, and flexibility for today's families. Featuring 5 bedrooms, 3 full bathrooms, a detached garage, and extensive updates throughout, this move-in-ready home is ideal for growing or multi-generational families. The bright main level showcases a stunning new kitchen with quartz counter-tops, modern cabinetry, updated flooring, and spacious living areas. The finished lower level offers additional living space with 2 bedrooms, a full kitchen, full bathroom, and three egress windows and separate entrance - perfect for extended family, guests, or flexible living arrangements. Recent updates include the main-level renovation, lower-level improvements, new flooring, updated water supply lines, and central vacuum system. Conveniently located close to schools, parks, shopping, public transit, Victoria Hospital, and Highway 401. A rare opportunity to own a fully updated home with outstanding versatility in a family-friendly neighborhood. Recent improvements are in the Documents. (id:15069)
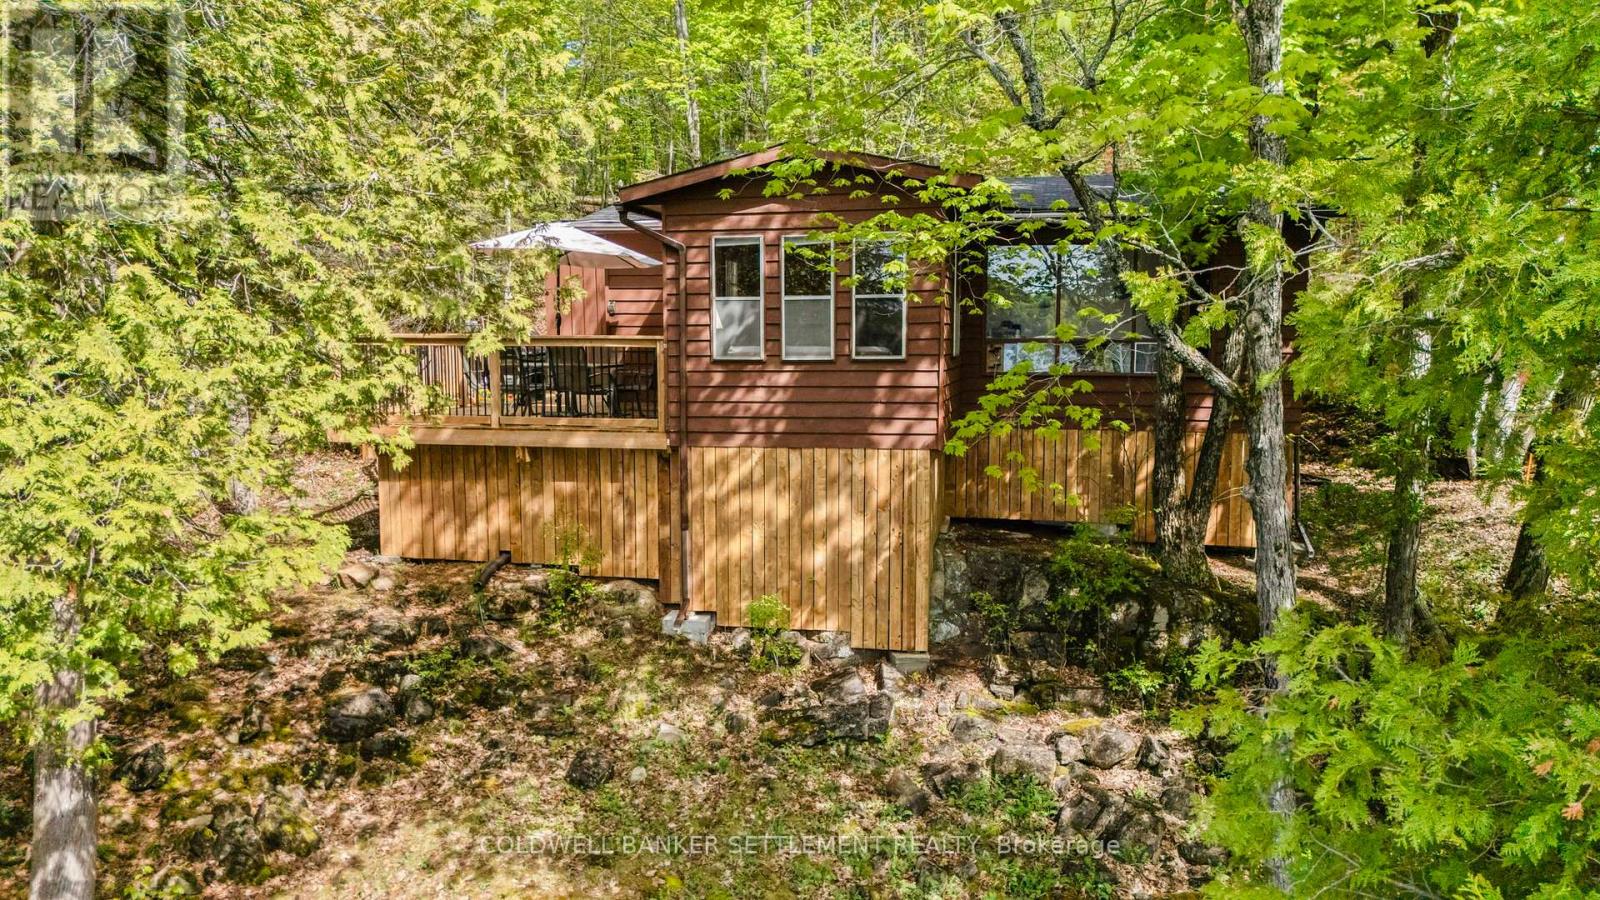
Tucked along the pristine shores of Malcolm Lake in North Frontenac, this turnkey, fully furnished 2-bedroom cottage offers the perfect waterfront escape. Featuring sought-after southern exposure and approximately 119 feet of clean shoreline, you can enjoy breathtaking sunrises, crystal-clear swimming, and endless days on the water from this peaceful lakeside setting. Inside, the cottage offers a warm and inviting atmosphere with easy-care laminate flooring throughout. A cozy wood stove makes it ideal for relaxing on cooler evenings, while the bright sunroom provides additional living space. This sunroom could easily serve as a third bedroom, guest room, or lakeside office with tranquil water views. Step outside to enjoy the natural beauty of the property, which boasts two distinct access points to the water: a shallow, gentle entry perfect for wading and launching small boats like kayaks and canoes, and a deep, clean waterfront area with a dock that is absolutely perfect for swimming, boating, and fishing. A convenient lakeside shed offers excellent storage for water toys, fishing gear, and outdoor equipment. Whether you're looking for a family getaway, a seasonal retreat, or a peaceful place to unwind, this Malcolm Lake cottage delivers classic waterfront living in the heart of North Frontenac. (id:15069)
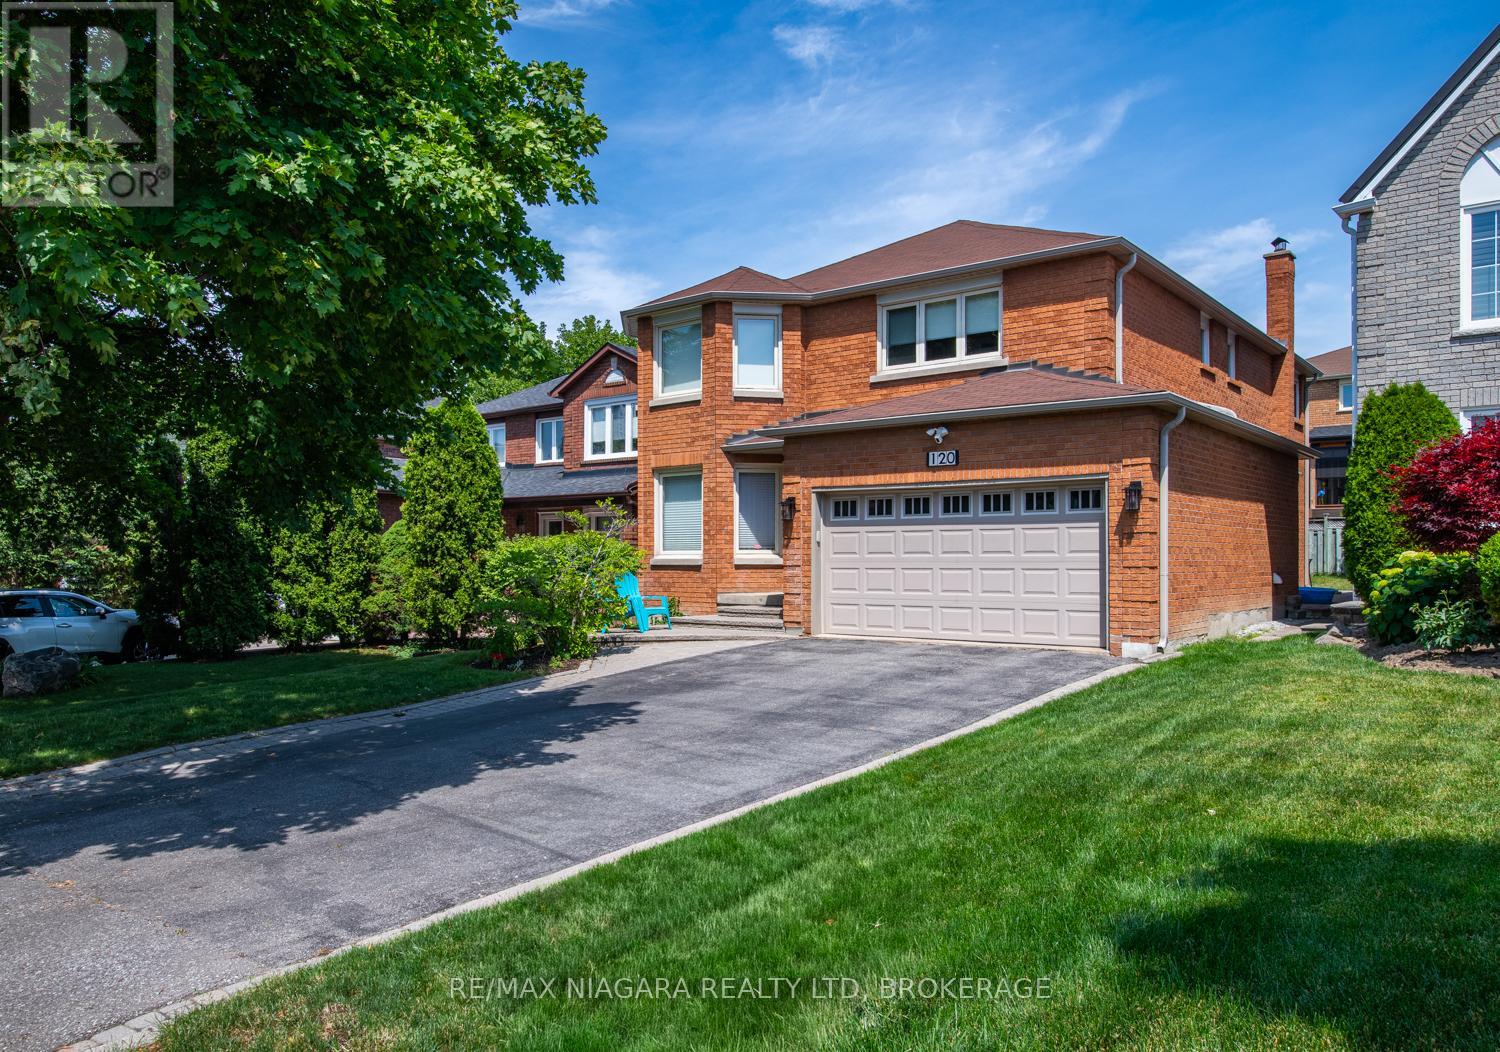
Welcome to 120 Janesville Road, a spacious family home in the highly sought-after Uplands community, located in Thornhill, city of Vaughan. Offering approximately 2,750 sq. ft. above grade, this well-maintained 2-storey Home sits on a 39 x 103 ft. lot and delivers the ideal blend of space, comfort, and opportunity.The main level features bright, oversized principal rooms designed for both everyday living and entertaining. Enjoy a combined living and dining area with a bay window, porcelain tiled floors and pot lights through out. A functional eat-in kitchen offers two dishwashers, kitchen island, pantry cabinets, central vacuum and a walk-out to the backyard. A warm, inviting family room is complete with hardwood floors, pot lights and a wood-burning fireplace. A convenient main floor laundry room with yard access adds everyday practicality.Upstairs, you'll find four generous bedrooms, including a spacious primary retreat with a walk-in closet, hardwood floors and 5-piece ensuite. A rare secondary bedroom offers its own 2-piece ensuite, hardwood floors and walk-in closet - perfect for guests, teens, or multigenerational living. The two remaining bedrooms feature hardwood floors and ample storage, one bedroom includes a bay window and walk-in closet, the other includes pot lights and ceiling fan.The unfinished basement with rough-in, provides endless potential to create additional living space tailored to your needs.With a double car garage, parking for six vehicles, "magic windows" that slide open and a carpet-free interior, this home offers exceptional value in a mature, family-friendly neighbourhood close to top-rated schools, parks, community centres, places of worship, and convenient transit access. A fantastic opportunity to own in one of Vaughan's most established and desirable communities. (id:15069)
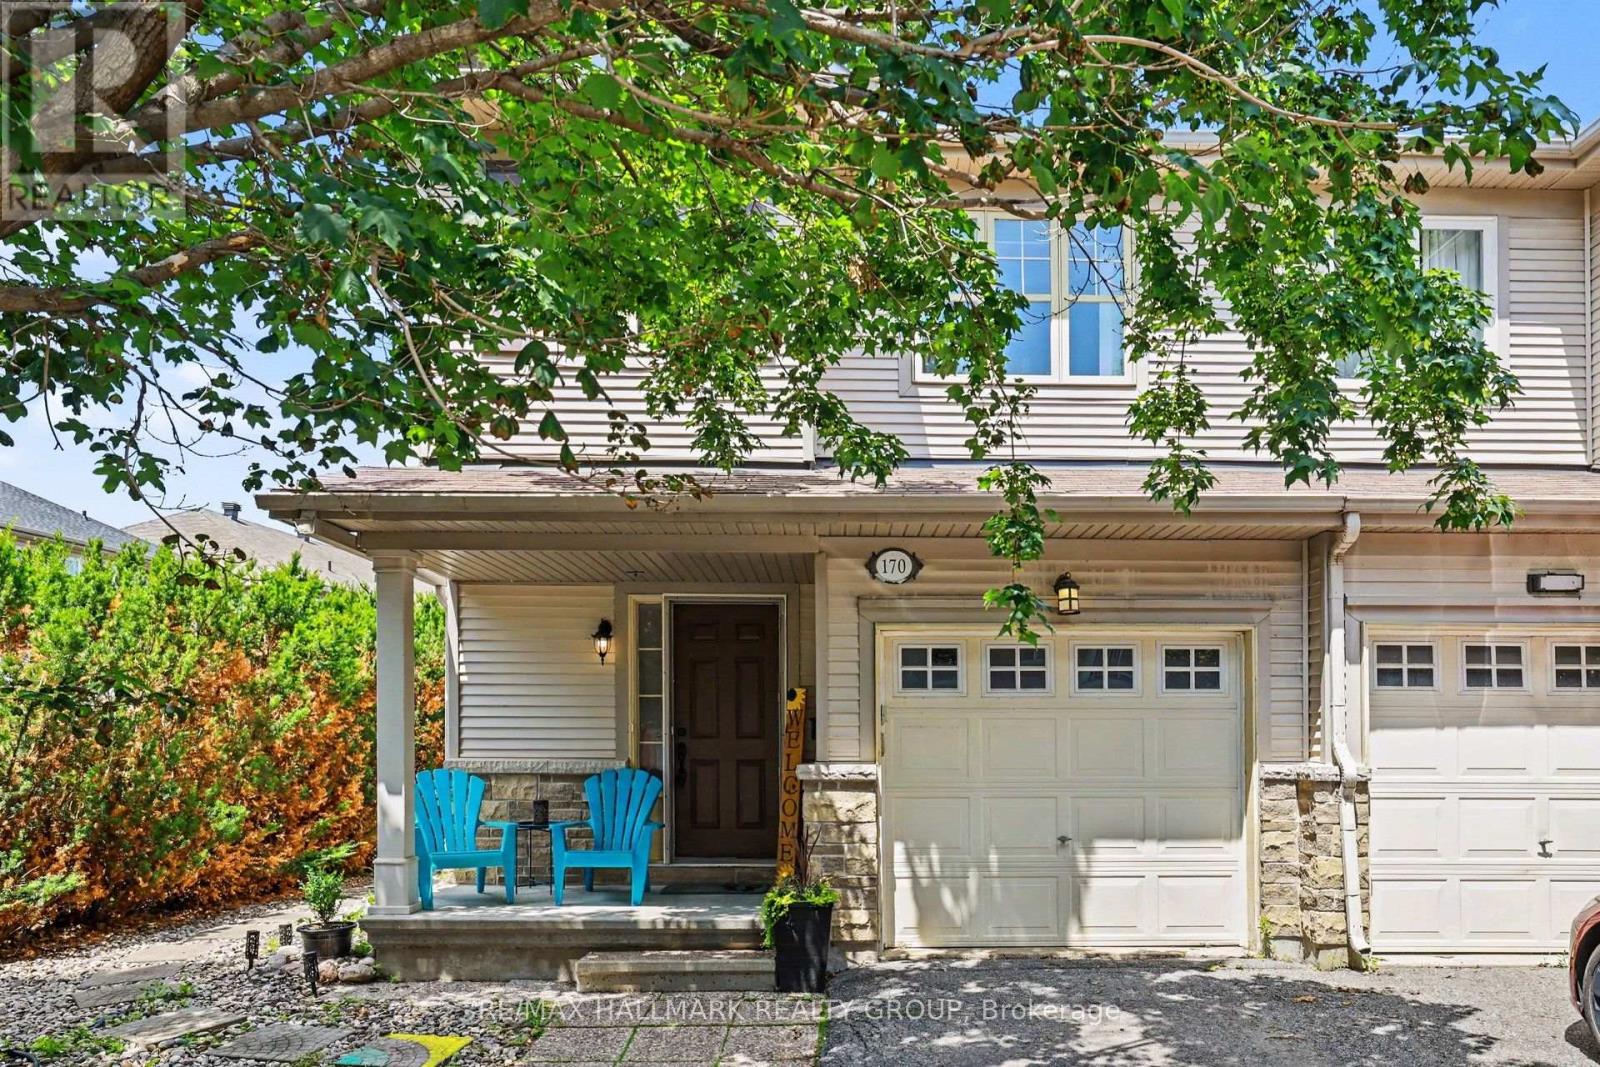
END UNIT | LARGE BACKYARD | FINISHED BASEMENT! Welcome to 170 Prem Circle, a beautifully maintained 3-bedroom, 3-bathroom end unit townhome located in an unbeatable, family-friendly Barrhaven neighbourhood. This bright and inviting home features an open-concept main floor with hardwood flooring and pot lighting. The modern kitchen with stainless steel appliances overlooks the living room and backyard, while the dining area provides direct access to a large deck and private fenced backyard-perfect for entertaining, relaxing, and enjoying outdoor living. Upstairs, the spacious primary bedroom features a walk-in closet and private ensuite, along with two additional well-sized bedrooms and a full bathroom. The finished basement adds valuable living space with a large great room, ideal for a family room, home office, or recreation space. Located on a desirable end-unit lot, this home offers added privacy, extra outdoor space, and abundant natural light. This move-in-ready property is a fantastic opportunity for first-time home buyers, investors, downsizers, or those looking to upsize from a condo. Offering exceptional value, comfort, and lifestyle flexibility, this home is ready for you to make it your own. Enjoy a prime location close to top-rated schools, parks, walking trails, shopping, restaurants, public transit, major highways, Costco, Amazon, and all essential amenities. A rare opportunity to own a home that combines space, convenience, and an exceptional Barrhaven lifestyle. Currently tenanted, with the tenant scheduled to vacate on August 1st. (id:15069)
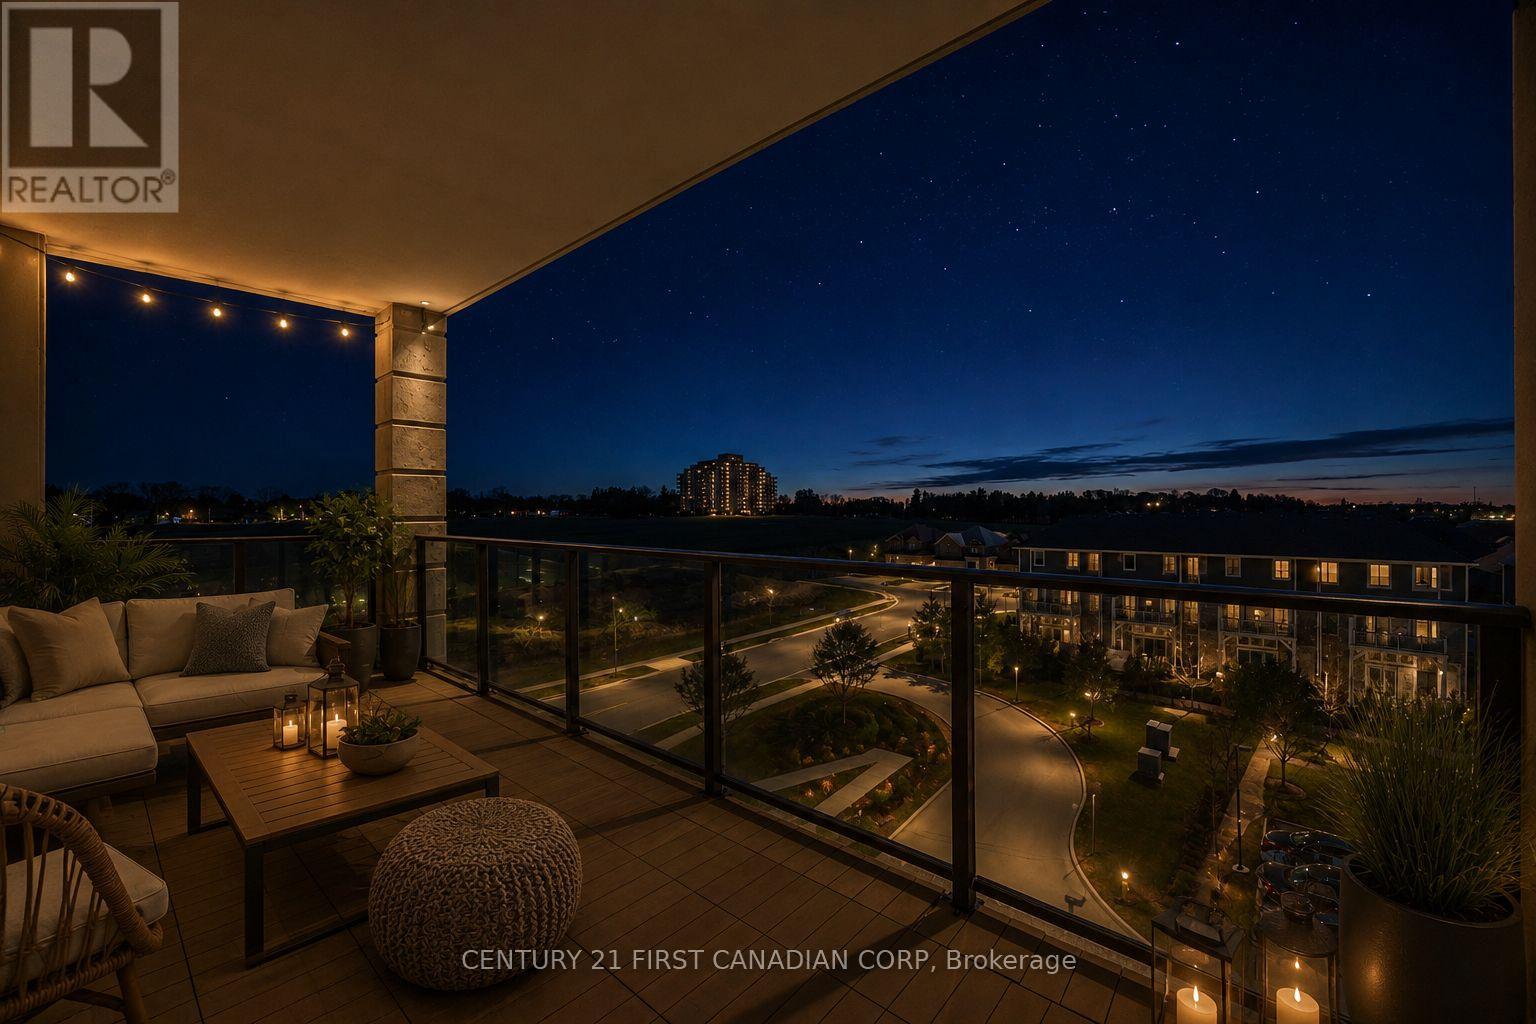
**Saltwater pool, fitness centre, theatre room, golf simulator, guest suites** Luxury Living in One of London's Most Sought-After Communities! Welcome to Suite 605 at 240 Villagewalk Boulevard, where elegance meets everyday convenience in the heart of one of North London's premier neighbourhoods. This stunning condominium features soaring ceilings, expansive windows, and a bright open-concept design filled with natural light. The beautifully appointed kitchen showcases quartz countertops, stainless steel appliances, and a generous island that's perfect for entertaining family and friends.The spacious primary bedroom offers a walk-in closet and a spa-inspired ensuite, creating a private retreat you'll love coming home to. Step onto your private balcony and enjoy peaceful views of the beautifully landscaped community.Villagewalk residents enjoy an exceptional collection of resort-style amenities, including an indoor saltwater pool, fitness centre, theatre room, golf simulator, guest suites, library, and an elegant party room. Meticulously maintained grounds with walking paths and green space provide the perfect setting for an active, low-maintenance lifestyle.Located just minutes from Western University, Masonville Shopping Centre, premier restaurants, medical facilities, and some of London's top-rated schools, this thriving neighbourhood continues to evolve with exciting new retail and grocery amenities planned nearby. Whether you're downsizing, investing, or searching for luxury without compromise, this exceptional condo offers the perfect combination of style, comfort, and location. (id:15069)
This freehold raised bungalow has been in the same family for 25 years. Backing onto College Heights Park steps to Georgian College, RVH, and an easy walk to shopping as well as convenient commuting spot to the 400 Hwy, it's no wonder they have enjoyed it for so many decades! The main level had flooring 2026 as well as painting and all upper level windows were done in 2022. The kitchen (updated 2022) has stone counter tops and faces the uber private back yard. Down the hall three perfect sized bedrooms all with new laminate flooring. Downstairs a bonus 2-piece bathroom and massive sun drenched rec room with separate walk-out entrance. The furnace was replaced in 2022, roof 2024, washing machine 2025, dryer 2026 and dishwasher also 2026. A perfect starter, investor or downsizing home with inside garage entrance and loads of potential. (id:15069)
Located on a quiet very desirable street just steps away from Sandpoint Beach and the Ganatcho trail with beautiful water views from the primary bedroom and balcony. This four bedroom and two bathroom home has an incredible backyard with adjustable bubbling rock, outdoor kitchen and screened gazebo. It is the ultimate dream for anyone who loves to entertain. The primary bedroom is massive with so much closet space along with a cozy fireplace. Two more really nice bedrooms upstairs with vaulted ceilings along with a stunning bathroom. The main floor offers a fourth room that can be used as an office or a bedroom. Gorgeous open concept kitchen with stone countertops. Main floor laundry area has an awesome sauna. Really nice sunroom at the front of the house is perfect for morning coffees. The detached heated one and a half car garage could also be used as a workshop. Huge concrete drive and side drive offers so much parking for guests. The front and back composite decks are approximately 7 years old. Tri colored metal roof has limited transferable warranty. The crawl space is approximately 4 feet tall and half is on concrete which is used as a great storage space. This truly is a must see! It even looks better in person, come see it for yourself. MAKE SURE TO VIEW THE ATTACHED VIDEO! (id:15069)
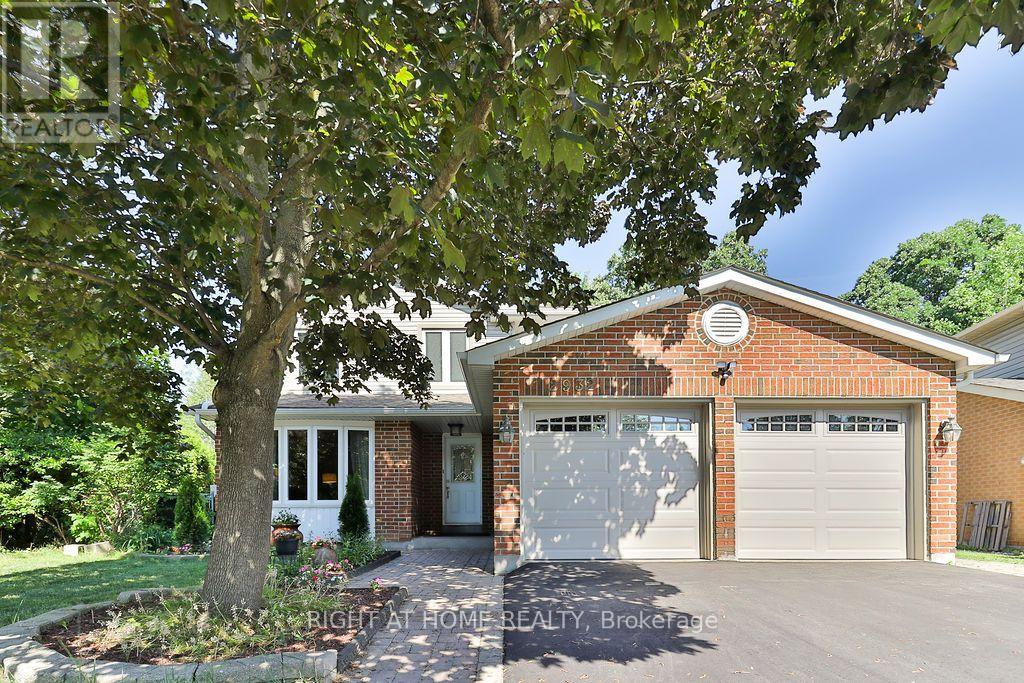
Welcome to 2932 Remea Court, a beautifully maintained and thoughtfully updated 4-bedroom, 3-bathroom home tucked away on a quiet court in the heart of Erin Mills. Offering approximately 1,900 sq. ft. above grade plus a partially finished basement, this home delivers the perfect combination of modern updates, functional living space, and an unbeatable family-friendly location. Step inside to a bright, carpet-free layout featuring hardwood and laminate flooring, elegant pot lights, upgraded light fixtures, and spacious principal rooms designed for both everyday living and entertaining. The inviting living room features a cozy wood buring fireplace, while the separate family and dining rooms provide the ideal setting for hosting family and friends. The renovated kitchen is both stylish and functional, showcasing quartz countertops, ample cabinetry, and an abundance of natural light overlooking the backyard. Upstairs, the spacious primary suite offers a large walk-in closet and a private ensuite bathroom. Three additional generously sized bedrooms and beautifully updated bathrooms provide plenty of space for a growing family. The partially finished basement offers endless possibilities, with space for a fifth bedroom or expansive recreation room, a pantry, and the potential to create two additional rooms to suit your family's needs. Located in one of Mississauga's most desirable neighbourhoods, you're minutes from top-rated schools, Erin Mills Town Centre, Credit Valley Hospital, Ridgeway Plaza, the University of Toronto Mississauga, parks, walking trails, and convenient access to Highways 403, 407, and the QEW. Move-in ready and meticulously cared for, 2932 Remea Court is an exceptional opportunity to own a spacious family home in one of Erin Mills' most sought-after communities. (id:15069)
Situated in prestigious Lorne Park, this exceptional 2-storey home features 3 bedrooms and 3.5 bathrooms, offering the perfect blend of cozy and functional living. Freshly painted throughout, the main floor boasts gleaming hardwood floors, a combined living and dining room, and a gourmet kitchen complete with granite countertops that flows seamlessly into a cozy family room with a wood fireplace. Walk out from the breakfast area to a private interlock patio and fully fenced backyard oasis. Ascend the elegant hardwood staircase to the second floor, which features hardwood flooring throughout. Here, the primary retreat boasts a large walk-in closet and a 4-piece ensuite, alongside two additional spacious bedrooms. The fully finished basement adds incredible versatility with a large recreation/entertainment room, one bedroom, one dan, a full bathroom, and ample storage space. Enjoy total peace of mind with all-vinyl windows and furnace (2024), fridge(2022), dishwasher(2020). Conveniently closed to top-rated schools, parks, a recreation center, and offering easy highway access, this turnkey gem is nestled under a mature tree canopy in a highly sought-after neighborhood! (id:15069)
**3 LEGAL DWELLING UNITS** A RARE TURNKEY OPPORTUNITY OFFERING LUXURY LIVING, EXCEPTIONAL FLEXIBILITY, AND BUILT-IN RENTAL INCOME! Situated On A Premium 45 x 137 Pie-Shaped **RAVINE LOT** In One Of North York's Most Desirable Family Neighbourhoods, This Fully Renovated Residence Features 3 Self-Contained Legal Dwelling Units, Making It An Ideal Choice For Investors, Multi-Generational Families, Or Homeowners Looking To Offset Their Mortgage With Strong Rental Income. Completely Redesigned In 2026 With City Permits And Inspections, This Property Is Move-In Ready And Designed To Deliver Value From Day One. This Carpet-Free Home Showcases New Flooring, Tiling, Piano-Style Stairs With Modern Spindles, Neutral Color Paint, Upgraded Lighting, Pot Lights Throughout, And Premium Finishes From Top To Bottom. 3 Brand New Kitchens Feature New Quartz Countertops, Stainless Steel Appliances, Contemporary Cabinetry, And Stylish Backsplashes. Relax In The Beautiful **SUNROOM FEATURING A JACUZZI** Tub And Sitting Area. Enjoy Peaceful Ravine Views From The **ATTACHED BALCONY**, Along With A Stylish **PORCH ENCLOSURE** For Year-Round Enjoyment. A Versatile Main-Floor Room With An Attached Bathroom Is Ideal As An Office, Guest Suite, Or Additional Bedroom. Outside, You'll Find A Covered Front Porch, Side Gazebo/Shed, Enormous Backyard Ready For Your Creative Touches, Double Car Garage With Ample Storage, And An Oversized Driveway Accommodating Up To 8-Car Parking. Additional Features Include Security Cameras, Two Sets Of Washers And Dryers, Fully Renovated Bathrooms, Wall Paneling, And Numerous Quality Upgrades Throughout. Ideally Located Minutes From York University, Finch West LRT, Highway 400, Schools, Parks, Shopping, And Everyday Amenities. Luxury Living. Strong Cash Flow. Prime Location. Endless Possibilities. A Rare Turnkey Opportunity Offering The Perfect Combination Of Luxury, Flexibility, And Income (id:15069)
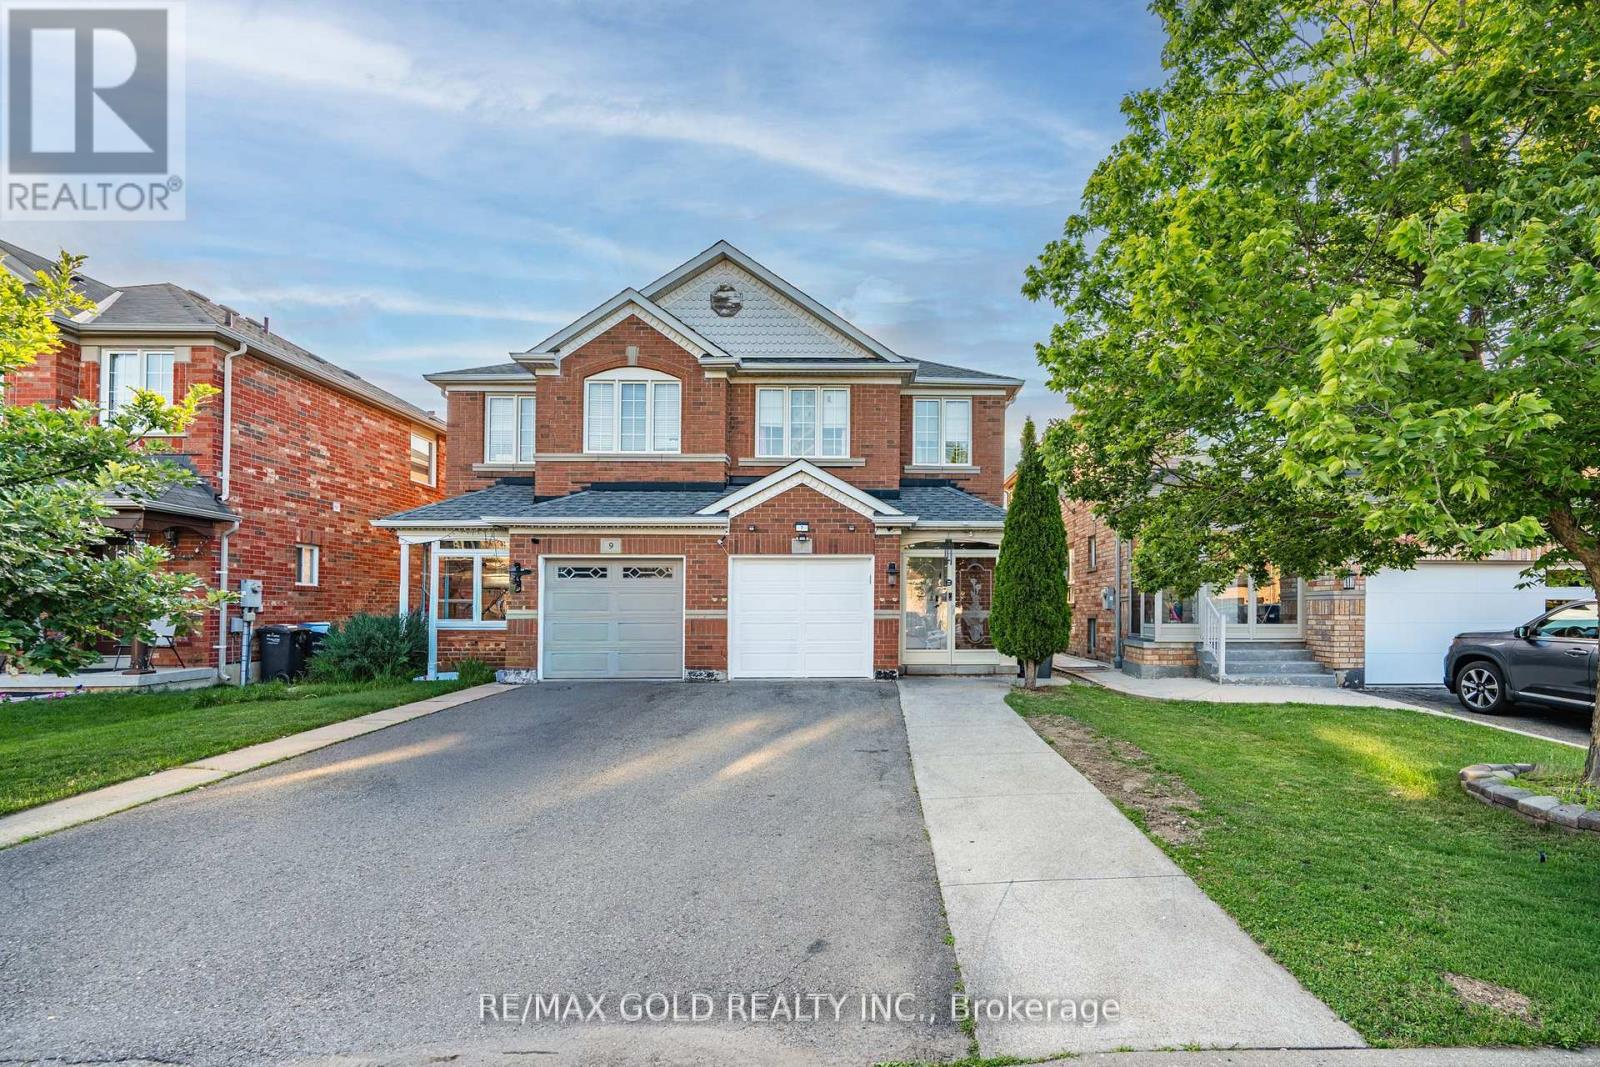
Welcome to this stunning semi-detached home in the highly sought-after Springdale neighbourhood! Beautifully maintained and freshly painted, this spacious 3-bedroom home showcases pride of ownership and features hardwood flooring throughout the main floor, an open-concept layout, and a bright family room enhanced with pot lights throughout. The modern kitchen seamlessly flows into the dining area, which offers a walkout to a screened-in patio and a private backyard, perfect for relaxing or entertaining. The spacious primary bedroom boasts a 4-piece ensuite, while the finished basement provides a huge recreation room and a full washroom, adding valuable living space for the entire family. Enjoy the convenience of an extended driveway with parking for up to 4 cars, no sidewalk, and an updated roof (2020). Ideally located directly across from a park and close to Trinity Common Mall, schools, parks, Brampton Civic Hospital, and Highway 410, this exceptional home offers comfort, convenience, and an unbeatable location. Don't miss this fantastic opportunity! (id:15069)
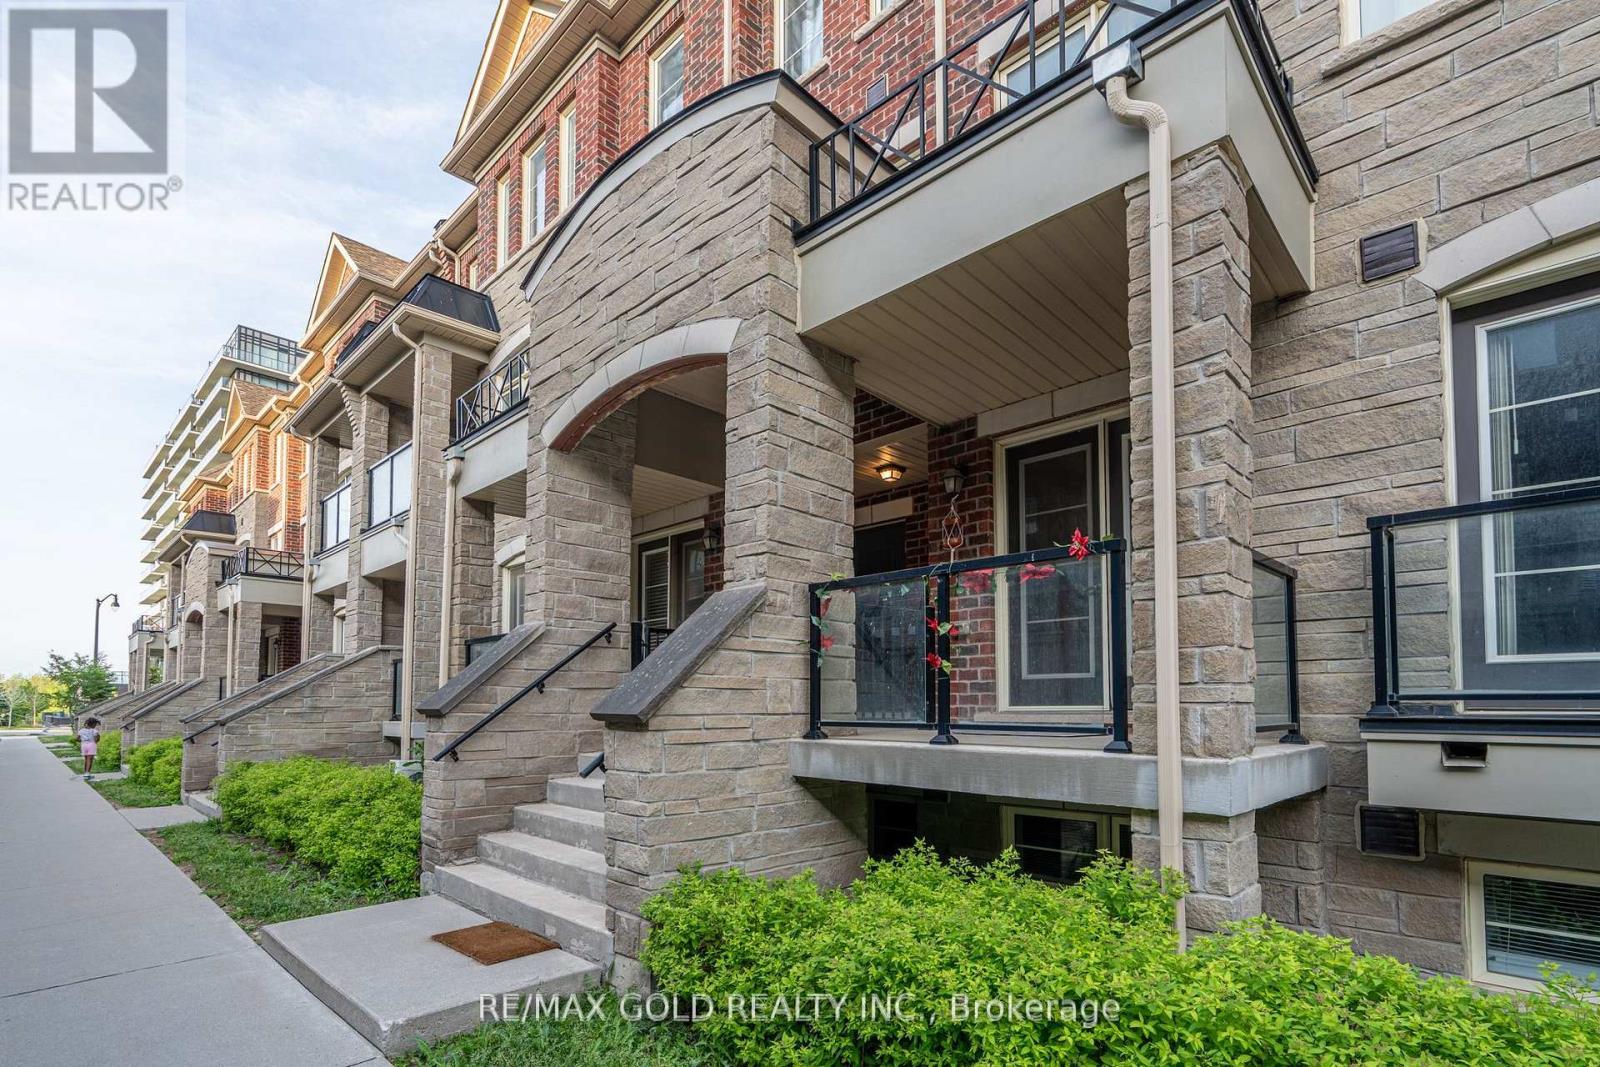
Location!! Location!! Location!! Gorgeous modern European-style 3-bedroom, 3-bathroom condo townhouse in the highly sought-after Mount Pleasant community! Recently renovated and offering a spacious, family-friendly layout, this beautiful home features a massive open-concept living and dining area, direct garage access, and three generously sized bedrooms. The expansive primary suite boasts a walk-in closet and a private ensuite bathroom. Perfect for first-time buyers or growing families, this home is ideally located just steps from Mount Pleasant GO Station, shopping, banks, schools, parks, and Cassie Campbell Recreation Centre. Enjoy easy access to Highways 410, 403, and 407, as well as Credit Valley GO Station. Situated near the proposed Shoppes at Mount Pleasant mega entertainment complex, offering exciting future growth potential. A fantastic opportunity in a prime location-don't miss out! (id:15069)