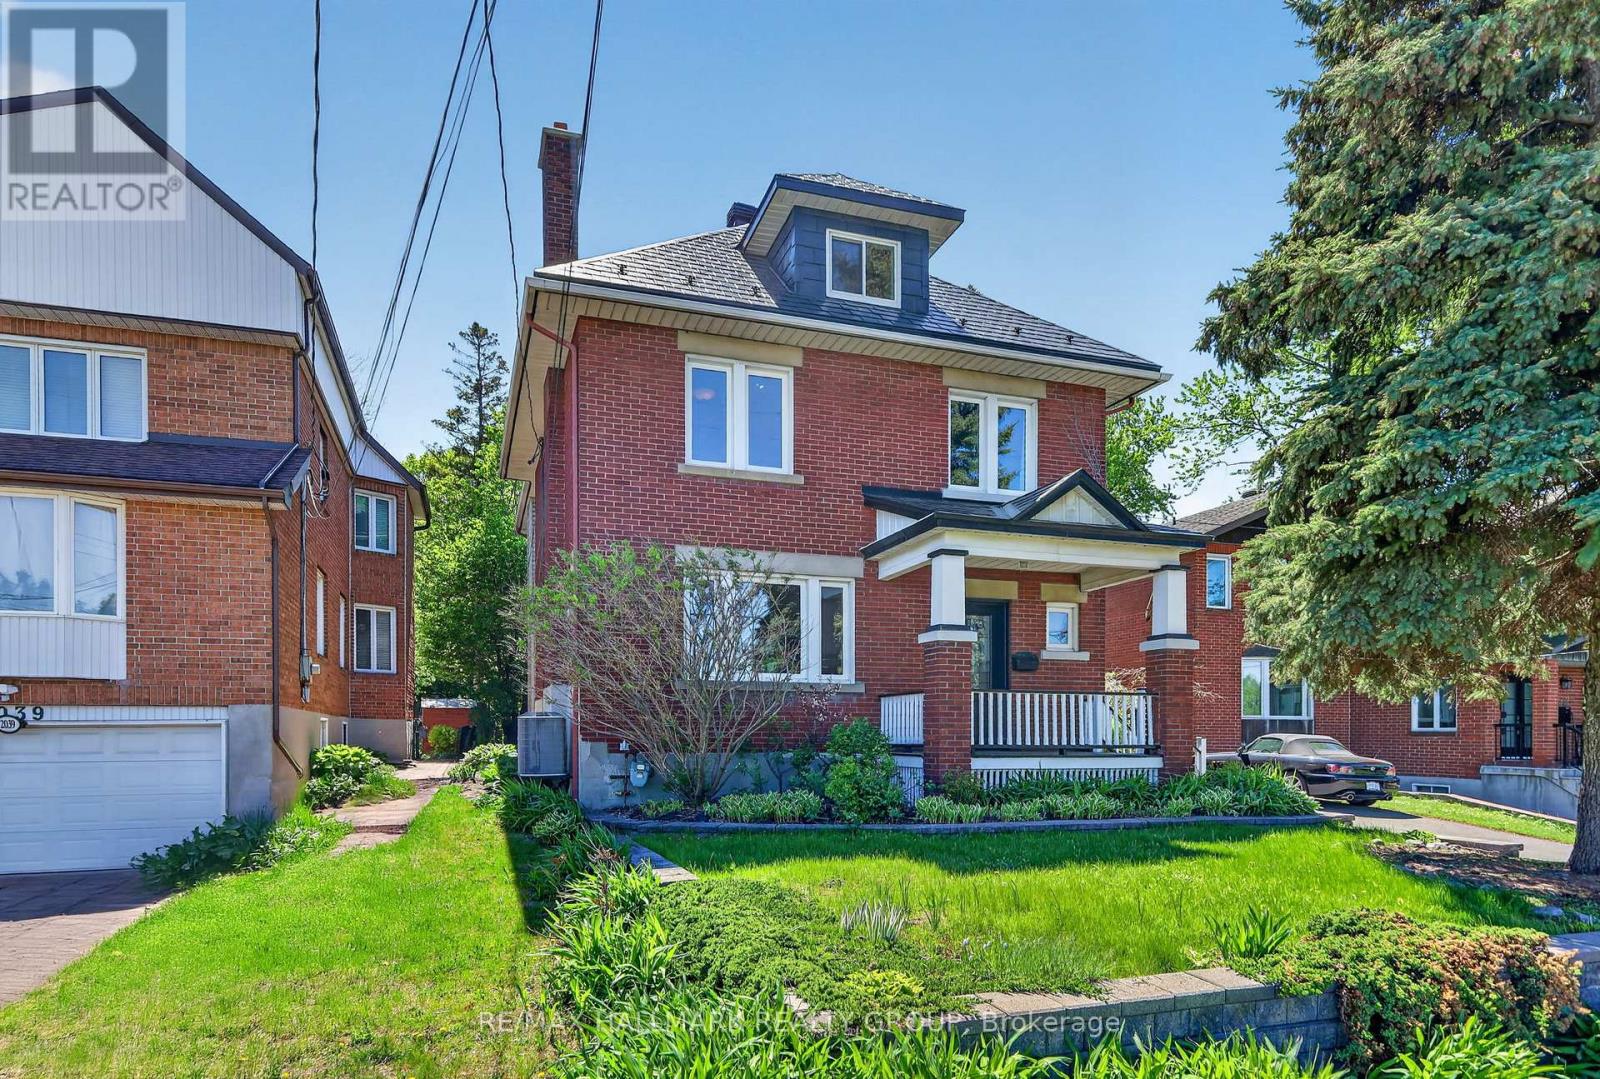
This distinguished three-storey all brick home blends timeless elegance with modern finishes in one of Ottawa's most desirable locations. Step inside to discover light-filled living spaces, including a formal living room with wood-burning fireplace, elegant dining area, and renovated kitchen featuring granite countertops, a centre island with seating, and custom cabinetry. Step outside onto the covered back deck overlooking lush gardens and interlock patio. The perfect setting for outdoor entertaining. The second floor offers three well-proportioned bedrooms, highlighted by a spacious primary with a large walk-in closet, peaceful garden views, and a catwalk leading to the ensuite bathroom with walk-in shower and jacuzzi tub. The third-floor loft feels like a private retreat, featuring vaulted ceilings, skylights, custom built-ins, and a two-piece bath. Ideal as a fourth bedroom, family room, office, or fitness area. Located directly across from the Rideau River, this home offers a unique lifestyle with paddleboarding, kayaking, and scenic riverside running paths just steps from your front door. Enjoy the convenience of nearby Bank Street boutique shopping, bakeries, specialty stores, and some of Ottawa's finest restaurants. A long list of upgrades is available upon request for this fully updated character home. (id:15069)
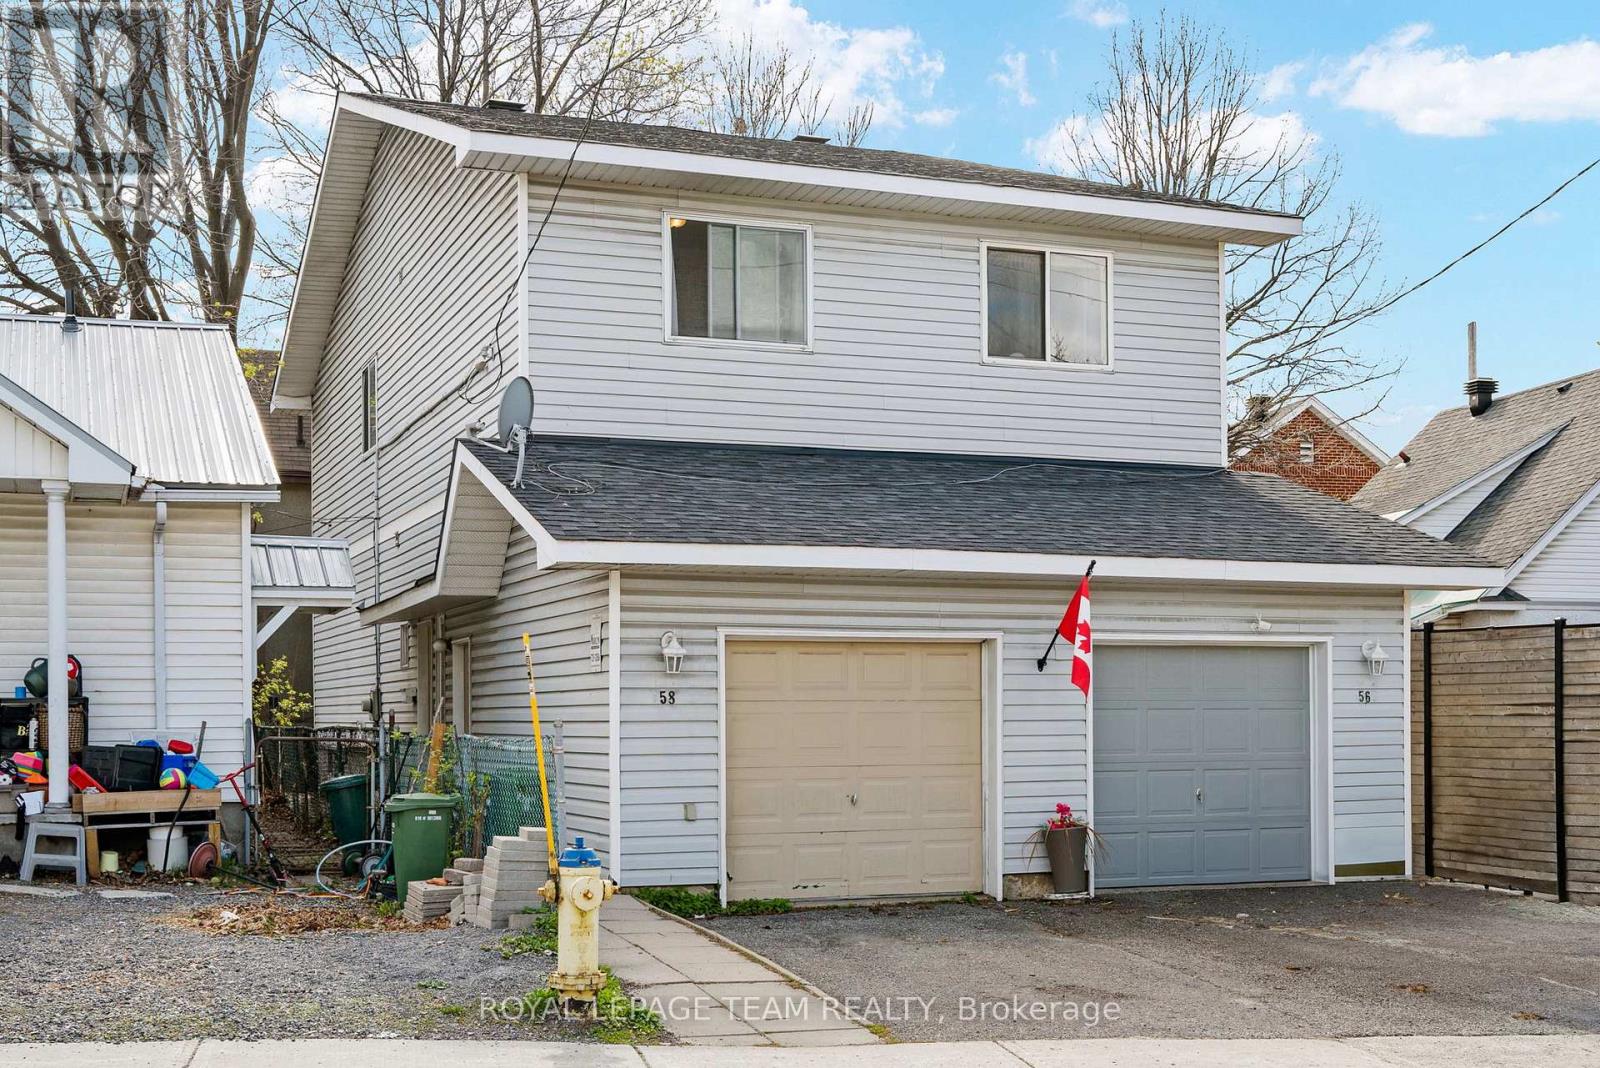
Nestled in one of Ottawa's most convenient and sought-after neighbourhoods, this charming semi-detached home offers the perfect blend of comfort, functionality, and affordability, making this an an ideal opportunity to enjoy true city living. Thoughtfully laid out, the main floor features a functional kitchen, spacious living area with direct access to the rear patio, and a convenient 2-piece bathroom. Upstairs, you will find three well-sized bedrooms and a full 4-piece bathroom. The finished basement provides valuable additional living space with a generous family/recreation room, second 4-piece bathroom, and ample storage. This home also features an an attached garage, offering convenient covered parking and additional storage space. Also enjoy a fully fenced backyard complete with a patio area, perfect for summer evenings, entertaining, or relaxing outdoors. Ideally situated in the heart of Hintonburg, one of Ottawa's most vibrant and desirable communities, this home places you just steps from some of the city's favourite cafés, restaurants, boutiques, patios, and local shops. Grocery stores, everyday amenities, nearby O-Train stations, OC Transpo routes, and quick access to Hwy 417 make commuting and daily living effortless. (id:15069)
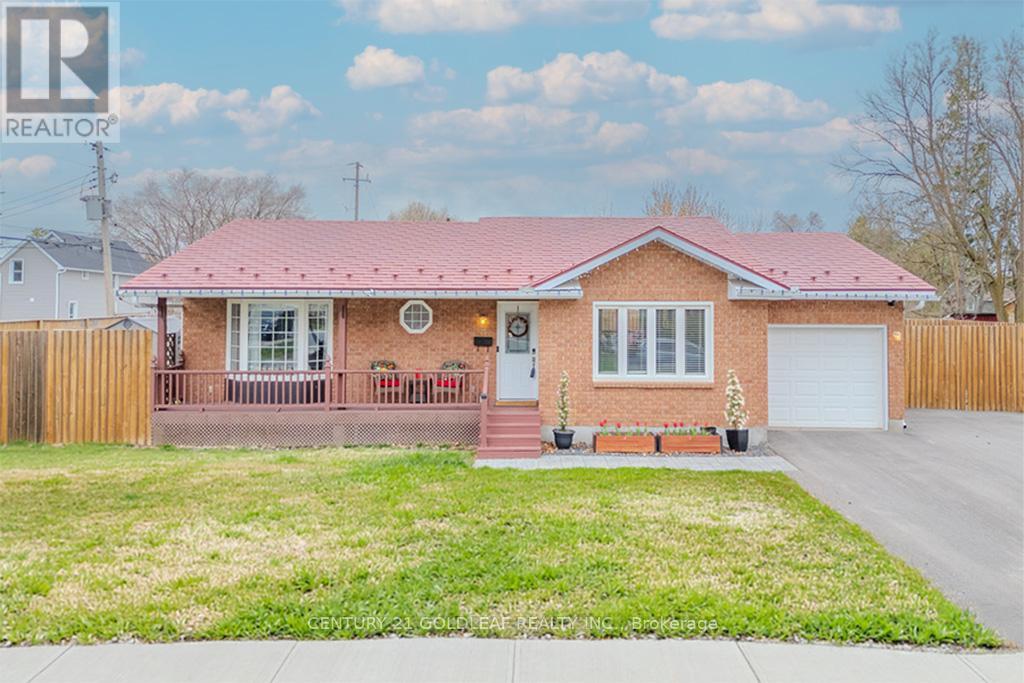
Beautifully renovated brick and siding family bungalow, perfectly positioned on a desirable corner lot in an exceptional location. The bright, welcoming main level showcases an open-concept kitchen with modern updates and stainless steel appliances, seamlessly flowing into a spacious living room anchored by a large picture window that fills the space with natural light. Three generously sized bedrooms, a stylish main bath, and an inviting foyer complete this level.The fully finished basement offers outstanding versatility-ideal for a recreation room, home office, or gym-with the potential to easily add a fourth bedroom. A convenient 3-piece bathroom enhances the functionality of this space.Meticulously maintained and thoughtfully upgraded, this home features new windows, a furnace, paved driveway, fence, owned hot water tank, updated appliances, an insulated garage, and a storage shed. The durable lifetime aluminum tile roof provides long-term peace of mind.Step outside to a beautifully designed interlock patio-perfect for entertaining-while the expansive side yard offers ample space for gardening or family enjoyment. Enjoy this prime location near AJ Charbonneau Public School, John XXIII Catholic School, parks, shops, and restaurants, all while benefiting from quick access to Highway 417 for an easy commute. (24 Irrevocable on all offers) (Sellers prefer showings after 10AM) (id:15069)
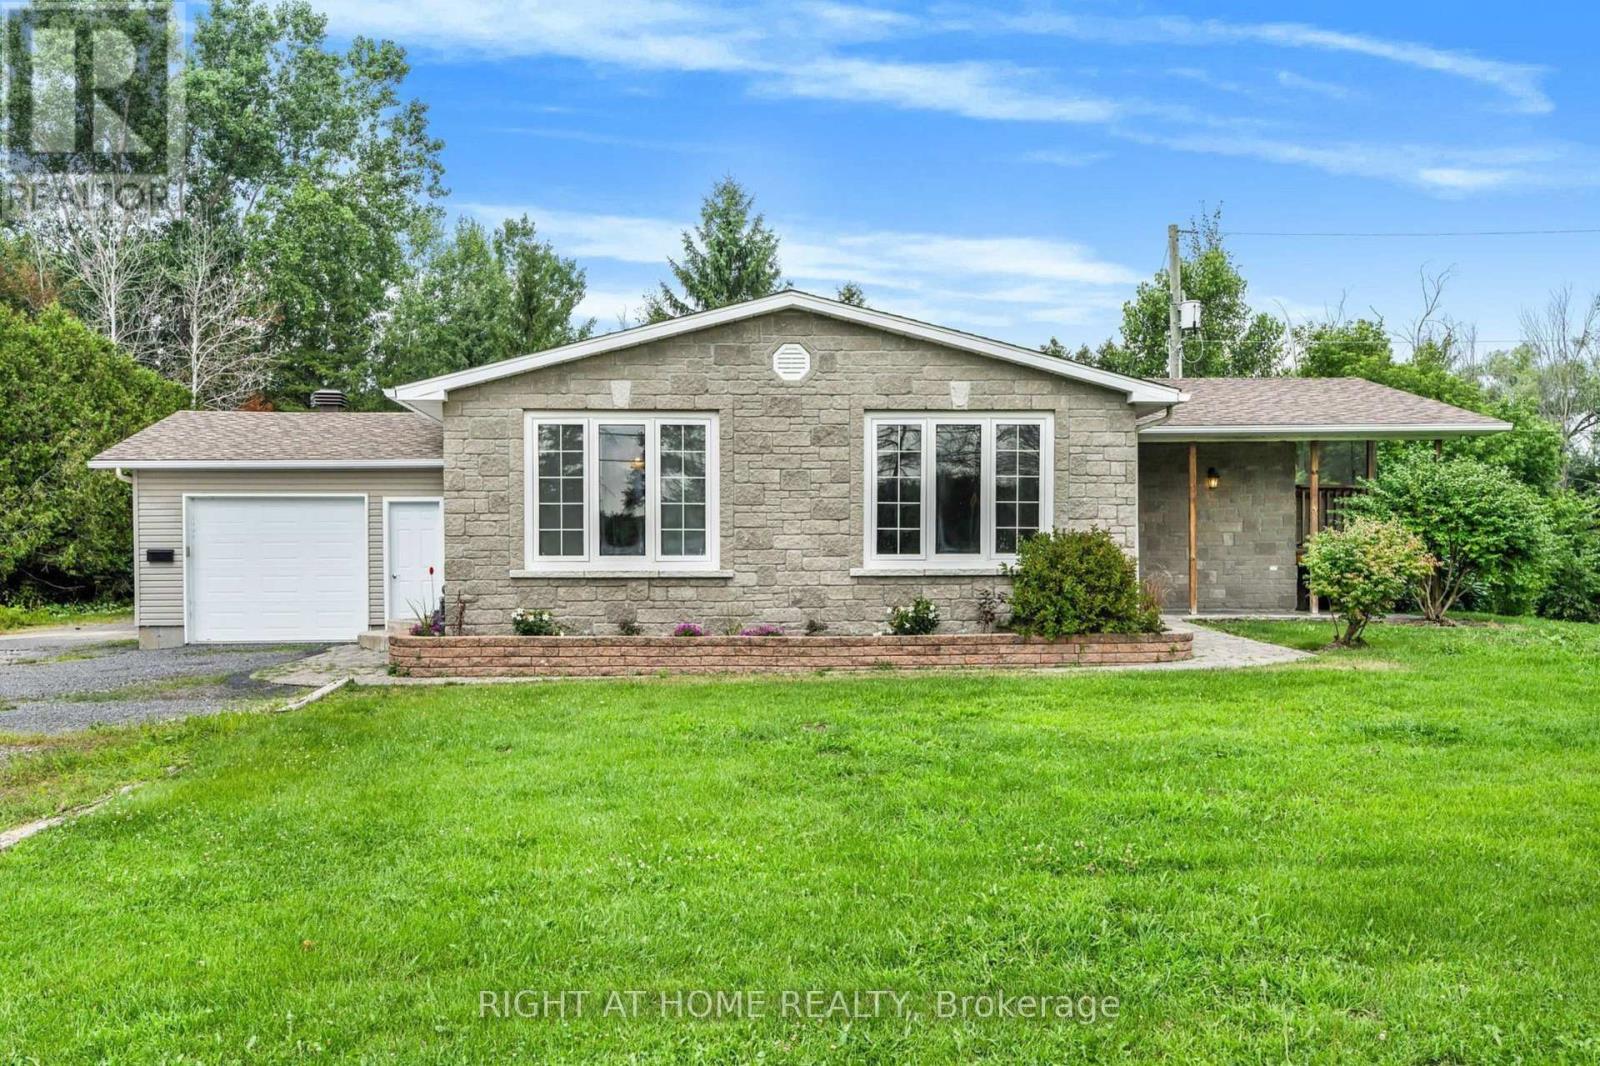
Charming Country Living on 2.39 Acres with Income Potential & Year-Round Creek. Discover the perfect blend of space, comfort, and investment opportunity with this well-maintained 2+1 bedroom home set on a picturesque 2.39-acre lot, complete with a serene year-round creek.The spacious interior features a mix of hardwood, ceramic, and laminate flooring, a relaxing whirlpool bathtub, natural gas heating, and central air conditioning-ensuring comfort in every season. Water treatment systems are also included for added peace of mind.This property offers immediate income with a reliable tenant currently paying $2,500/month plus utilities, and willing to stay-making this an ideal turnkey investment. Vacant possession can also be arranged, providing flexibility for end-users or future plans. A standout feature is the oversized detached heated garage/workshop (44' x 28') with its own hydro meter, currently not included in the tenant's lease, presenting a prime opportunity for additional rental income or personal use. An attached oversized single garage adds further convenience and functionality. Whether you're an investor looking for strong cash flow with upside, or a buyer seeking a versatile property with space to grow, this offering delivers on all fronts.Immediate possession available. (id:15069)
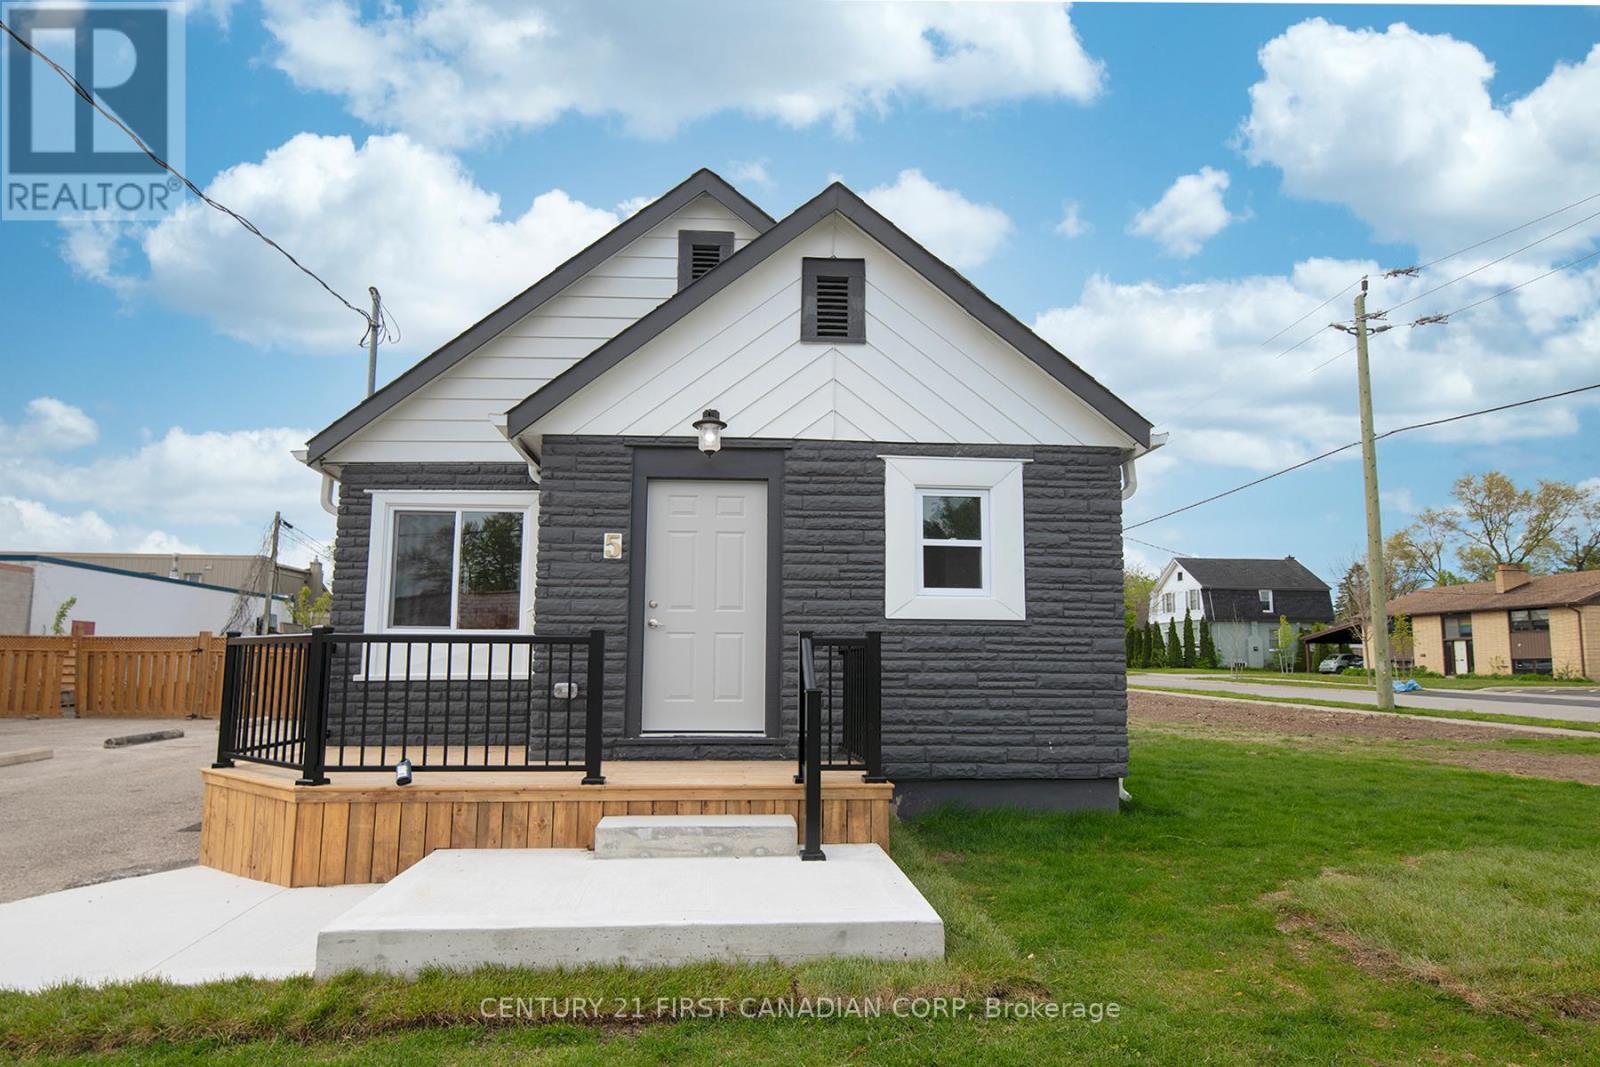
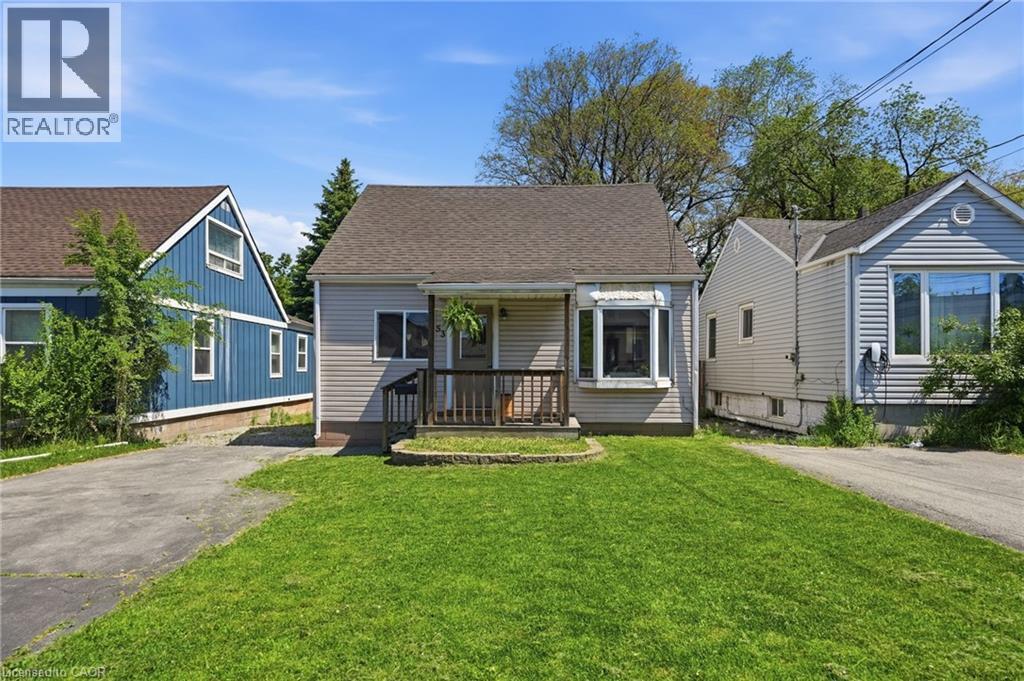
THIS HOME HAS IT ALL, TRULY JUST MOVE IN. UPDATED SHINGLES, WINDOWS ,DOORS, FENCING (NEW), NEW A/C UNIT AND FRESH SOD. INTERIOR FEATURES LARGE LIVING/DINING ROOM, WITH 3 BEDROOMS, 4 PC BATH AND BRIGHT KITCHEN. UPDATES ARE FLOORING, TRIM, BATHROOM & KITCHEN. ALSO HAS UPDATED ELECTRICAL, PLUMBING, FURNACE. DON'T MISS OUT. PLEASE NOTE THAT THIS PROPERTY WAS JUST SEVERED FROM THE LARGER PARCEL SO THE ASSESSMENT VALUE AND THE PROPERTY TAXES ARE NOT SET YET. (id:15069)
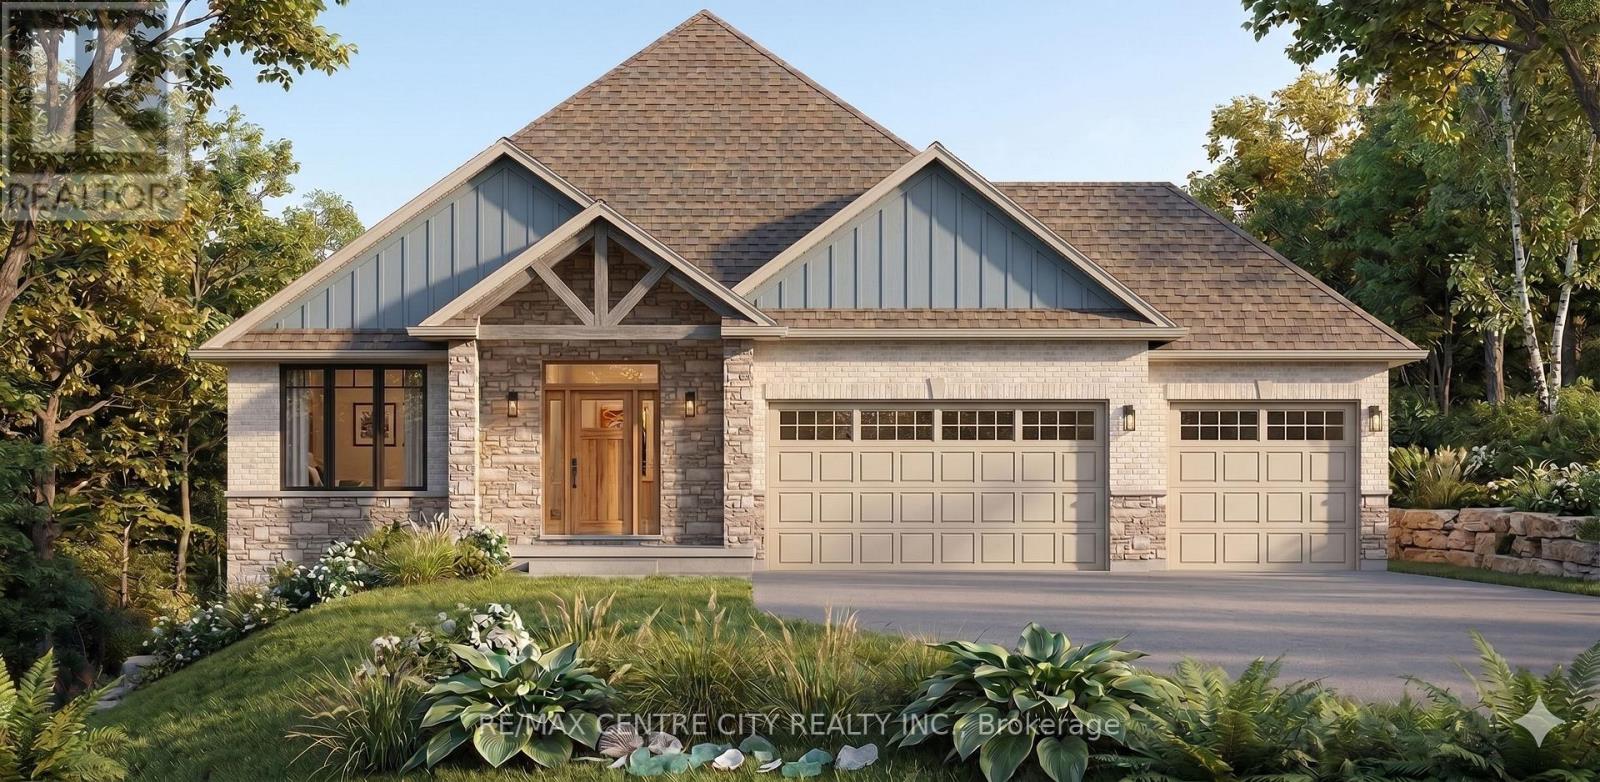
?? A RARE OPPORTUNITY TO BUILD YOUR COASTAL MASTERPIECE ON AN EXCLUSIVE 3/4 ACRE LOT ??Don't be tide down by an ordinary home! Be the first to call this spectacular 'to-be-built' custom masterpiece yours. Blending timeless craftsman character with a relaxed beach-inspired aesthetic, this design is guaranteed to make waves. Set within a heavily treed, exclusive wooded enclave on a massive, nearly 3/4-acre lot, this property offers unparalleled privacy. Get ready to be blown away by +/- 1,714 sq ft of luxurious main-floor living space. Step into the central foyer where a dramatic cathedral ceiling sets a mark for elegance. The heart of the home is a sea-riously expansive great room and dining area, featuring soaring ceilings and a wall of windows framing the natural surroundings. Anchoring this space is a magnificent, direct-vent gas fireplace with a stunning stone surround. Cook up a storm in the chef-inspired kitchen! With a massive central island and walk-in pantry, you'll be the captain of every gathering. Transition smoothly to the huge rear-covered lanai-your ultimate port of call for year-round entertaining. The luxurious main-floor master retreat is a true sanctuary, complete with a massive walk-in closet and a 5-piece spa-en-suite featuring a custom shower to wash your worries away. A second main-floor bedroom (or office) adds versatility. Plus, an incredible 3-car garage-split into a double-car bay and separate single-car bay-ensures you'll never be wrecked for storage!Dive deeper into the lower level for the potential of an additional 1,192 sq ft of living space. It features a massive rec room with a second direct-vent gas fireplace, 2 additional large bedrooms, and a full bath. With room left over for personalization, the world is your oyster. Don't let this ship sail-let's get you moving! (id:15069)
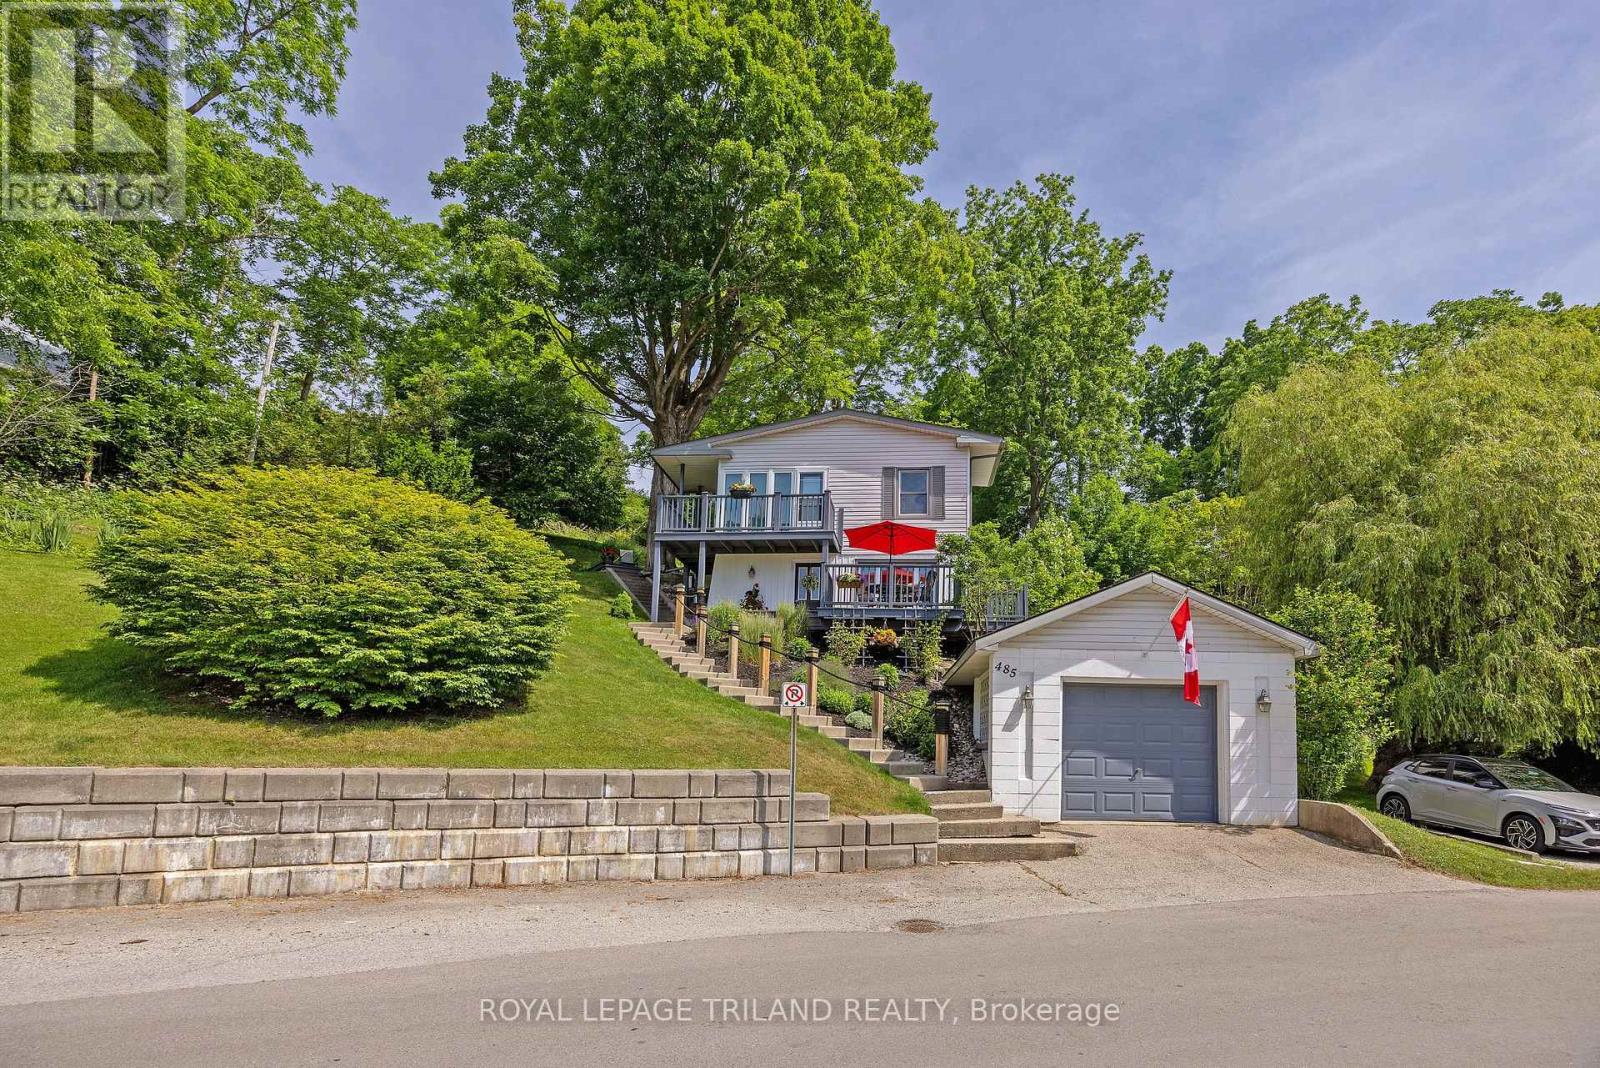
Nestled in the heart of Port Stanley, this extraordinary property offers a rare investment opportunity: a meticulously maintained home on a beautiful double lot with severance potential-perfect for future development or expanding your private oasis. From the moment you arrive, true pride of ownership shines through. The bright, open-concept main floor is tailor-made for entertaining, seamlessly blending a spacious kitchen, dining area, and inviting sitting space, alongside a convenient powder room and laundry area. Upstairs, the comfort continues with two generous bedrooms, a full bath, and a cozy family room centered around a warm gas fireplace. Flooded with natural light, the upper level frames picturesque lake views and offers direct access to an elevated deck. Step outside to your choice of multiple decks-perfect for morning coffee or sunset wine while soaking in the tranquil lake breeze and scenery. Located just a short stroll from Erie Rest Beach and all of Port Stanley's boutique shops and dining, this home perfectly balances lake view charm with modern peace of mind (brand-new roof in June 2026, Furnace 2009). Don't miss your chance to own a true piece of paradise. Note: Separate lot taxes are $1,498.32 (2025). (id:15069)
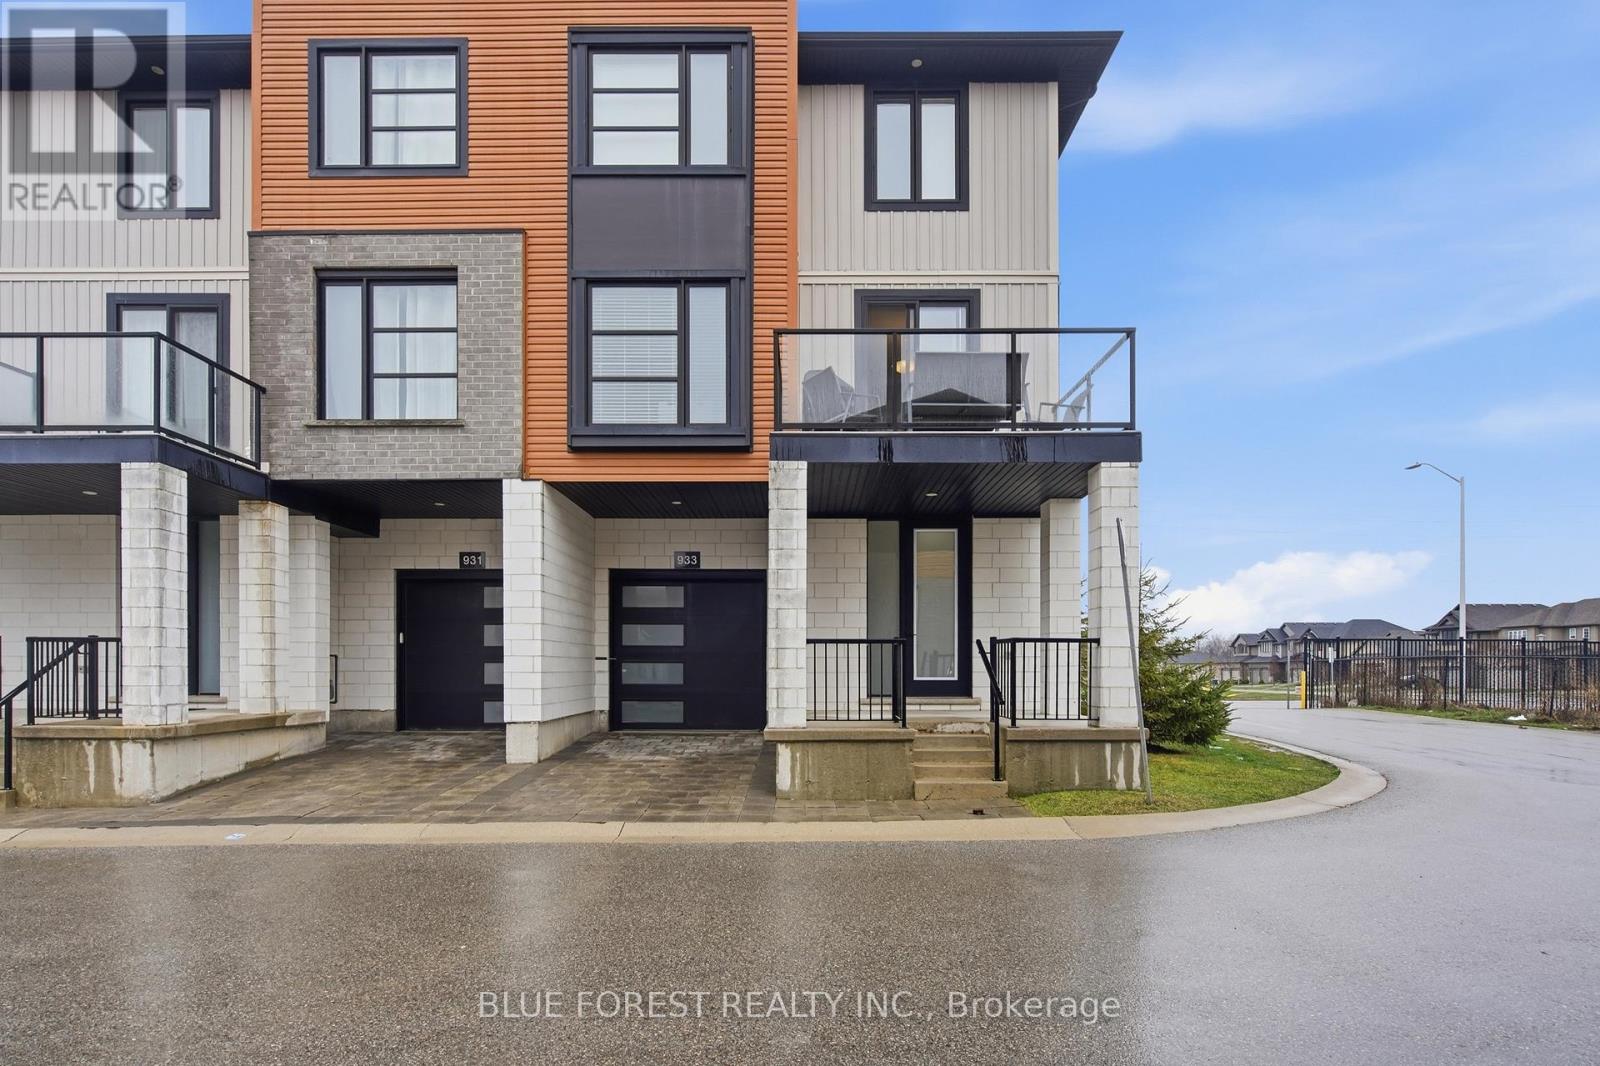
Introducing an exceptional end-unit modern townhome in the heart of Hyde Park. This 4-bedroom, 3-bathroom home features a spacious and functional layout, bright and airy interiors, and high-end finishes, complemented by an abundance of natural light. Step through the covered front porch into a generous entryway with access to a flexible main-floor room perfect for a home office, guest space, or additional bedroom. An attached single-car garage provides convenient entry and added storage. The main living space features an open-concept kitchen with sleek quartz countertops, stainless steel appliances, and a generous island, seamlessly connecting to the dining and living areas ideal for both daily living and entertaining. Off the living space, a private balcony with glass railing invites you to relax or host summer get-togethers, with balconies on both sides of the home offering plenty of space to enjoy the outdoors. Upstairs, the primary suite offers a walk-in closet and a luxurious 4-piece ensuite, accompanied by two additional bedrooms, a second 4-piece bathroom and a linen closet that can easily be converted back to main-floor laundry for added convenience if desired. The unfinished basement offers ample storage space and development potential, allowing you to customize it to your liking. Surrounded by an array of amenities, including shopping, restaurants, parks, and reputable schools, the neighbourhood offers a sense of community and easy access to major transportation routes, making it an ideal location for both convenience and comfortable living. (id:15069)
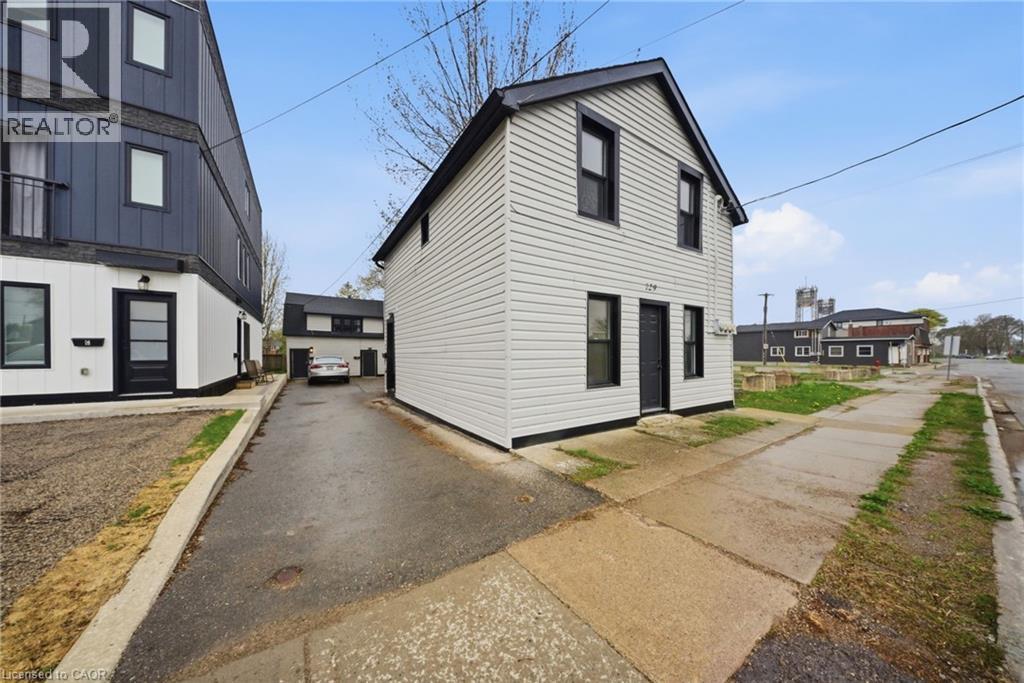
Exceptional multi-unit investment opportunity at 129 Durham St in Port Colborne. This well-maintained property features four self-contained residential units across two structures, including one 2-bedroom, 1-bath and three 1-bedroom, 1-bath units. Each suite is separately metered for hydro and water, with sub-meters installed, leaving only gas as the landlord expense. Tenants benefit from ample off-street and street parking, as well as convenient shared on-site laundry facilities.Located in a desirable area with affordable property taxes, strong rental demand, and low vacancy rates, this property presents an excellent investment opportunity in the growing community of Port Colborne. Residents enjoy close proximity to marinas, parks, and the scenic Welland Canal, offering an attractive lifestyle and convenient amenities. (id:15069)
Welcome to Crown Point North – The Rising Star of Hamilton! Crown Point North is where community charm meets modern living! This vibrant neighbourhood, just a hop away from bustling Ottawa Street, offers a delightful blend of quirky shops, trendy cafes, and diverse dining options. It’s an ideal spot for families and young professionals who appreciate a welcoming atmosphere. Now, let’s shine a light on your future home! This stylish 4-bedroom beauty is carpet-free and filled with natural light, boasting an updated kitchen (2018) that flows seamlessly to a spacious deck – perfect for summer BBQs and entertaining friends. With two nicely appointed bedrooms on each level and updated bathrooms, this home strikes the perfect balance between comfort and functionality. Plus, the dedicated laundry room on the main floor and large driveway make daily life a breeze! Crown Point North is known for its strong community vibe, with friendly neighbours and local events fostering connections. Enjoy parks for relaxation and play, all while being close to the artsy energy of Ottawa Street. If you’re ready for a home that combines style, community, and a dash of fun, Crown Point North is the place to be! Property is being offered in its current condition, presenting an excellent opportunity for buyers to make it their own. (id:15069)
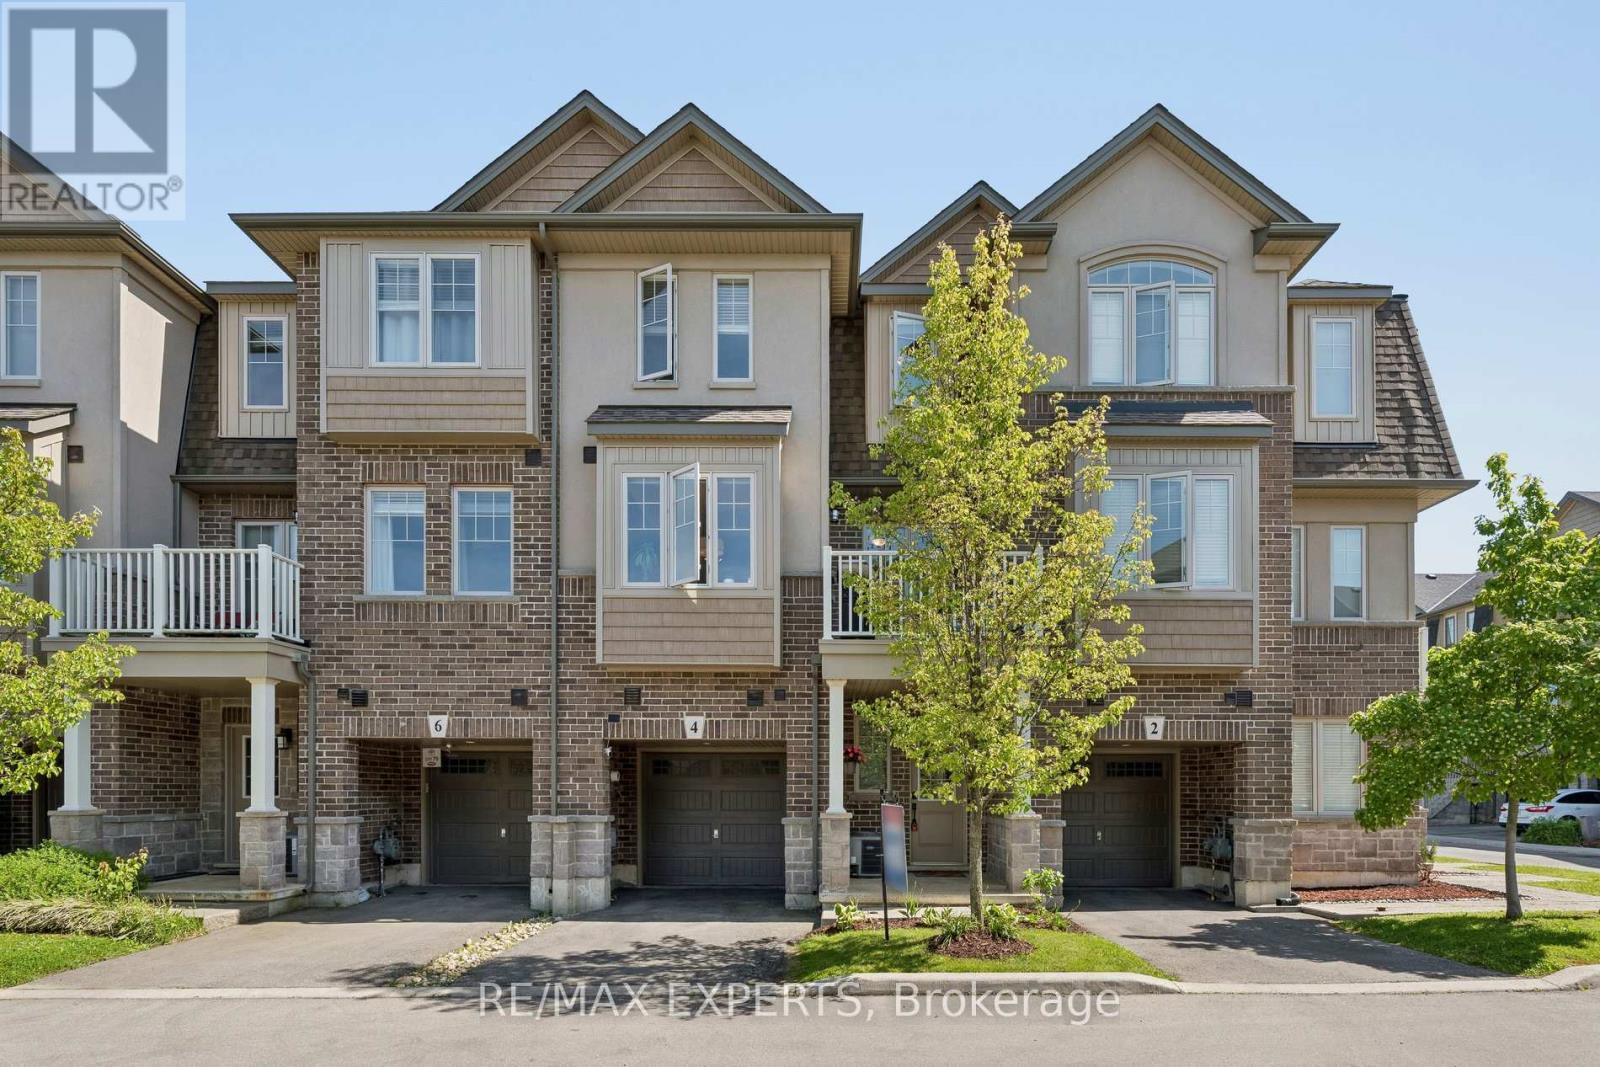
Welcome To This Beautiful And Spacious 2 Bedroom/3-Storey Townhouse In Sought After Ancaster Community !! This house is well maintained and boasts many upgrades such as Ceramic Backsplash, Premium Quality Stainless Steel Fridge, Stove, B/I Dishwasher, B/I Microwave, Washer and Dryer !! Eat-in Kitchen With W/O to Patio on 2nd Floor !! Entrance To Home From Garage !! Lots Of Natural Lighting !! Professionally Installed EV Charger And Premium Quality Storage Units In Garage !! Close To: Hwy 403/QEW, Redemeer College/University, Hamilton Airport And GO Station !! Entire Home Is In Move-in Ready Condition !! Must Be Seen To Appreciate Its Value !! Walking distance to public schools, parks, daycare and trails !! Storage organizers in both bedroom closets !! (id:15069)
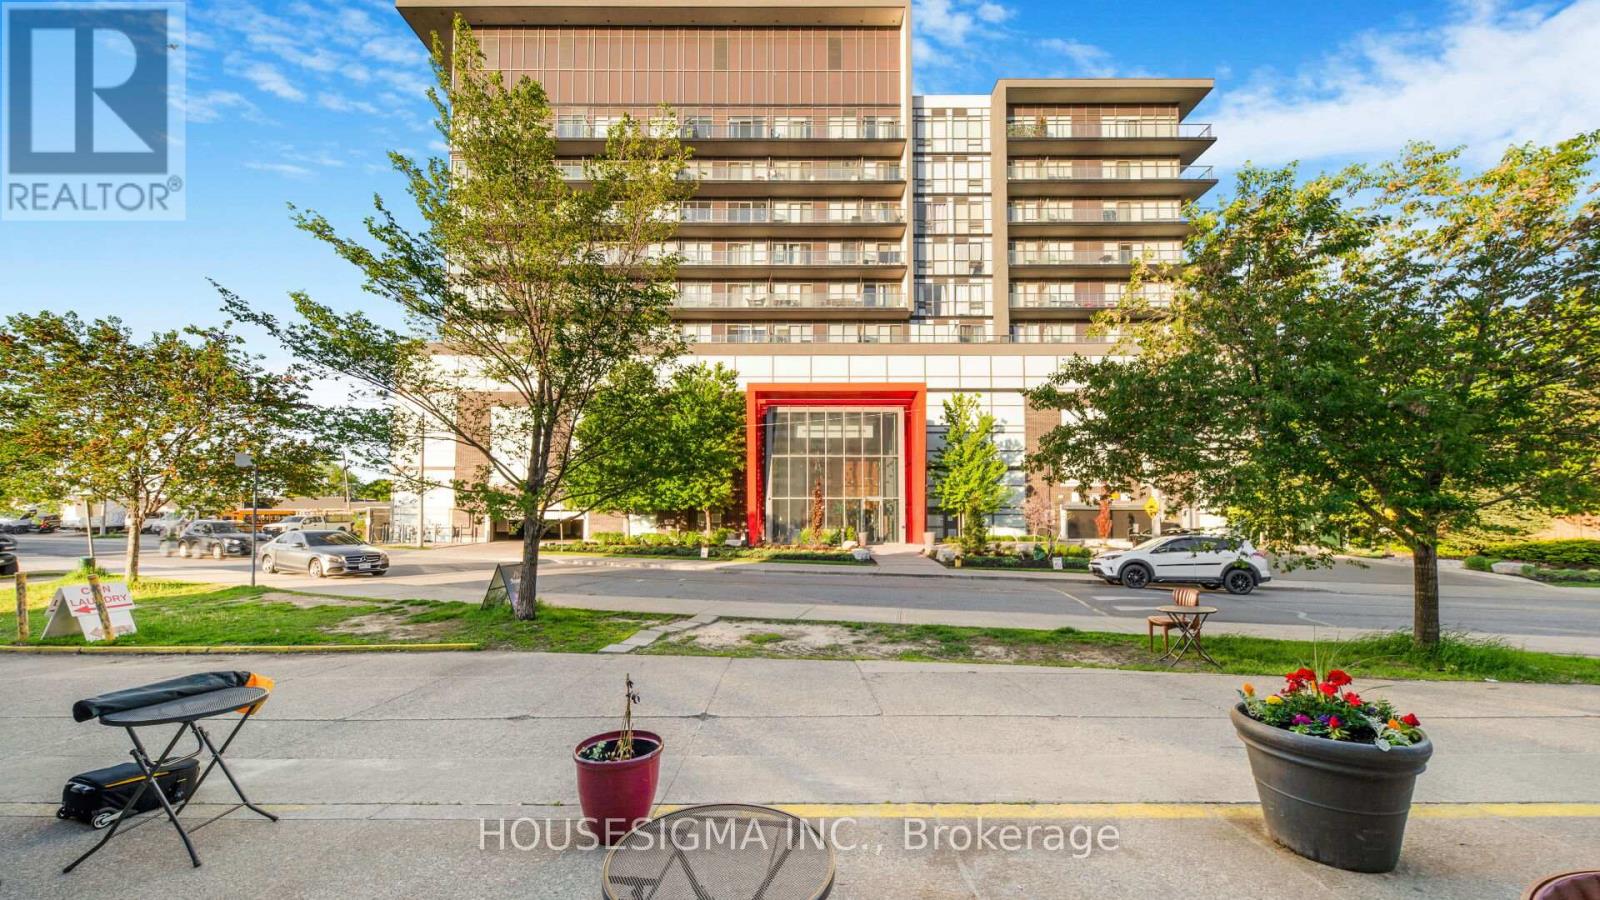
Beautiful 775 sq. ft. 1 bedroom plus den suite offering a well-planned and highly functional layout. The spacious den, fitted with a sliding door, provides excellent versatility as a private office space or used as second bedroom. The kitchen is modern and practical, complete with granite countertops, stainless steel appliances, undermount double sink, and generous cabinetry for storage-perfect for everyday cooking and entertaining alike. The home includes two full bathrooms: one featuring a deep soaker tub and the other a contemporary glass walk-in shower. Situated on the highest level of the building with no overhead neighbours, this unit offers outstanding privacy and an abundance of natural light. With unobstructed west exposure, the space enjoys bright daytime sun and stunning sunset views. A large open balcony extends the living space outdoors, ideal for relaxing or hosting while taking in the panoramic skyline. (id:15069)