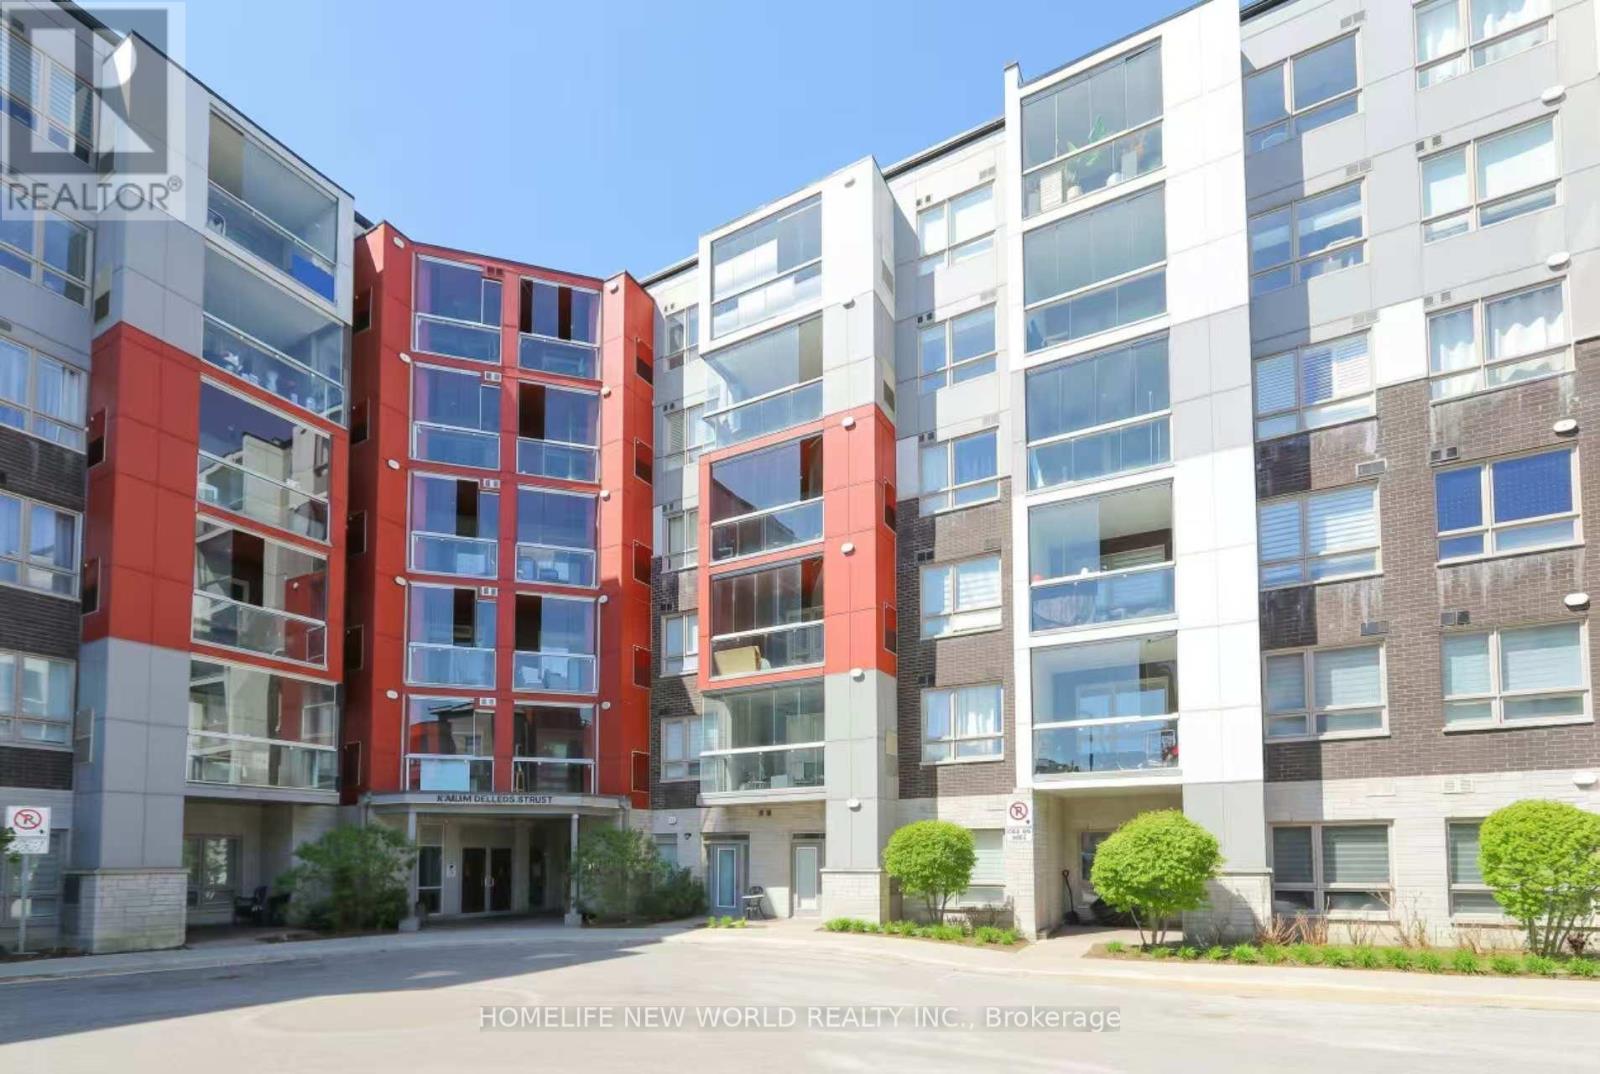
Experience elevated condo living in this stunning Southeast Corner Suite Located in the Cornell Community!! Offering over 1,200 sq. ft., bright and spacious 2+Den, 2 full bath.9-ft ceilings, premium engineered flooring upgraded. A modern kitchen showcases quartz countertops, upgraded backsplash, cabinetry with built-in pantry storage. A large centre island with bar seating, and a separate dining area perfect for hosting family and friends. Full day natural sunlight throughout all rooms.Impressive over 100sq. ft covered terrace featuring a retractable glass enclosure, facing HY7 & a future commercial plaza. Walking distance to Cornell Community Centre, Markham Stouffville Hospital, Bill Horgarth Secondary School, transit, and Cornell Bus Terminal. Quick access to Hwy 407, Hwy 7 for effortless commuting. Minutes drive to Walmart, Longo's, Markville Mall. Alongside National Rough Park with numerous trails for pleasure. Residents enjoy exceptional building amenities, including a fitness centre, stylish party room, and ample visitor parking. Also include 1 owned Parking space and 1 Locker. (id:15069)
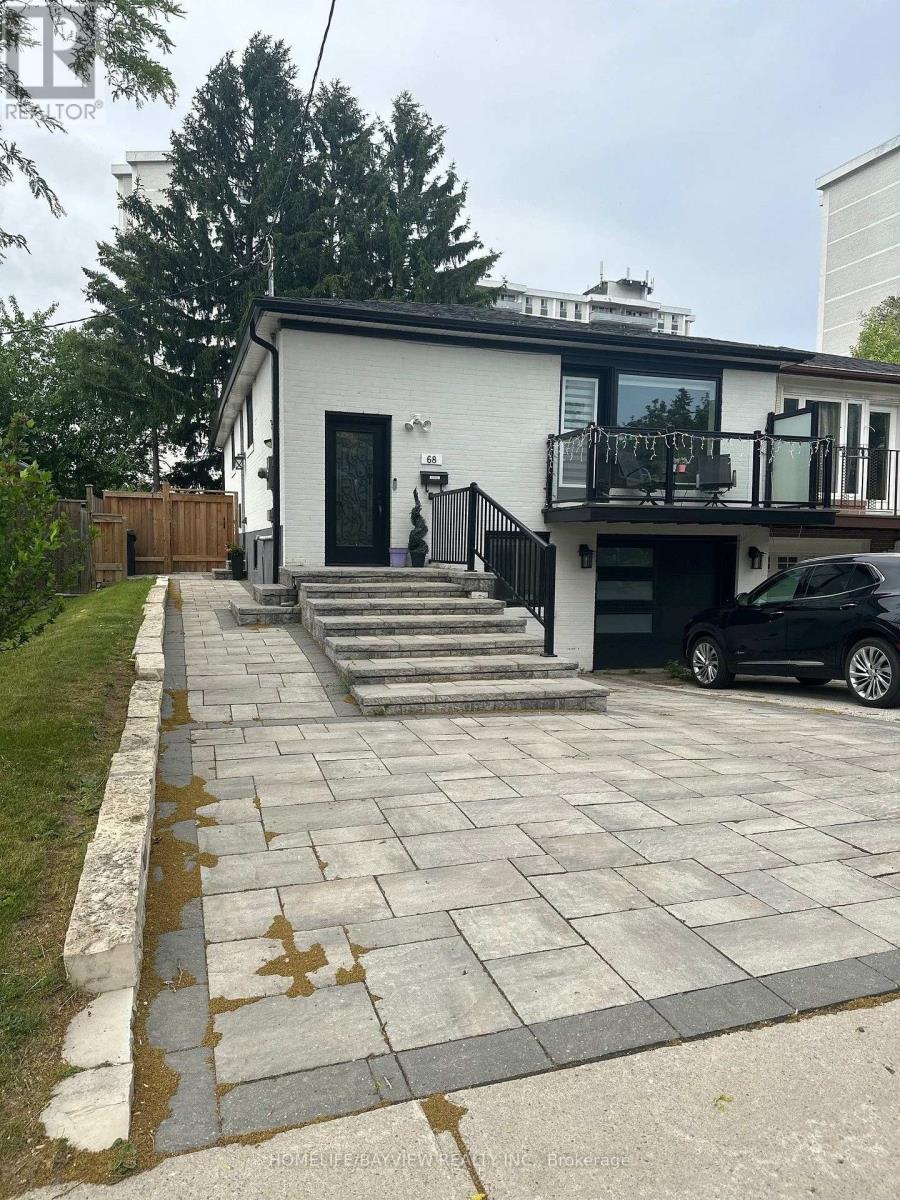
RARE Duplex in Victoria Village!! 3-Bedroom Main Floor, 2-Bedroom Basement Apartment! One-of-a-Kind Renovated Home in Victoria Village Area is a Must See! Extensive Renos, Over $300K In Upgrades! This Semi-Raised Bungalow offers Bright, Open Concept Living & Dining W/ Hardwood Floors throughout, Custom kitchen with Quartz counter-tops and Three Spacious Bedrooms. Primary Bedroom w/En-suite and Walk-in Closet and Two Additional Bedrooms Sharing the Second Full Washroom. Basement unit is bright and has a Separate Entrance, 2 Large Bedrooms, Open Living space with Vinyl Floors and Stainless Steel Kitchen Appliances. Custom kitchen with Quartz Counter-Tops. Primary Bedroom is over 250 SQFT with space for King Size Bed, Dresser, additional cabinets and an Office Desk near the window. Second Bedroom can be used as an office, gym or children's room. Separate Laundry Included. Bright 4-Piece Bathroom! Beautiful, Large Private Backyard with Patio Stones and Deck, Great for Entertaining. Well Maintained Garden with No Lawn Maintenance Required. Wide Driveway with 3 spots, plus Single-Car Garage. This home can be used for a family on the main floor, and the basement can be used for an In-Law Suite or Apartment for Rental Income. It is perfect for those looking to live in a beautiful quiet neighbourhood, near public transit, parks, shops, schools, a library as well as close to major highways (404/DVP/401). Move-In-Ready Property. Don't miss this opportunity to live in A Highly-Desirable Neighbourhood. This will be the first and last place you look! Don't Delay, Lock it in today! (id:15069)
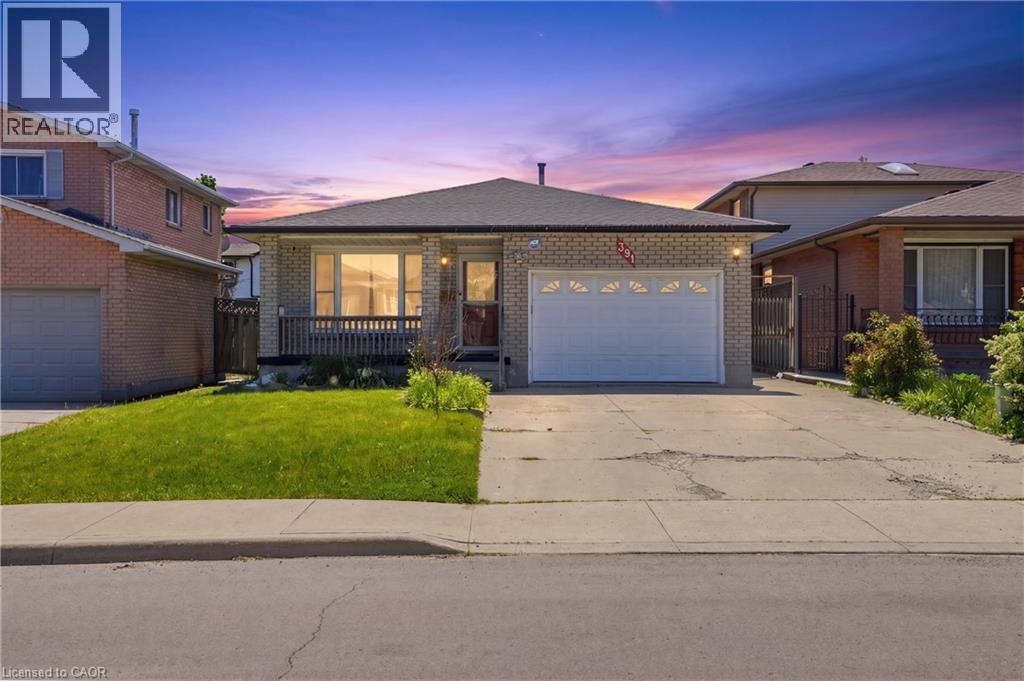
Welcome to 391 East 24th Street, a beautifully updated 4-level backsplit nestled in a highly sought-after Hamilton Mountain neighbourhood, offering the perfect blend of modern upgrades, functional living space, and pride of ownership throughout. This extensively renovated 3+1 bedroom, 3 full bathroom home is ideal for families, multi-generational living, or buyers seeking a move-in-ready property with quality finishes from top to bottom. Situated on a desirable north-facing lot, this home enjoys excellent natural light and an appealing orientation. The fully renovated custom kitchen is the heart of the home, showcasing quartz countertops & matching quartz backsplash, updated cabinetry, premium stainless steel appliances including a stove with built-in convection oven & air fry feature, refrigerator, microwave, dishwasher, deep pantry storage, and a thoughtfully redesigned layout opening into the family living space. Updated vinyl flooring throughout replaces all carpeting, creating a clean, modern, and low-maintenance feel across the home. The spacious living & family rooms are enhanced with pot lights, smart switches, updated light fixtures, and modern finishes throughout. All 3 full bathrooms have been completely renovated featuring updated vanities, glass shower doors, tubs, toilets, custom cabinetry, and quality fixtures. Additional upgrades include attic insulation (2022), energy-efficient tankless water heater, heat pump system replacing traditional A/C, water softener, Oxyclean system, updated metal entry doors, custom closet systems, accent feature wall in the dining room, built-in china cabinet, blinds & curtain rods throughout, and a finished lower level complete with additional bedroom and living space. Situated close to schools, parks, shopping, transit, and all major amenities, this exceptional Hamilton Mountain home offers outstanding value in a fantastic family-friendly location. (id:15069)
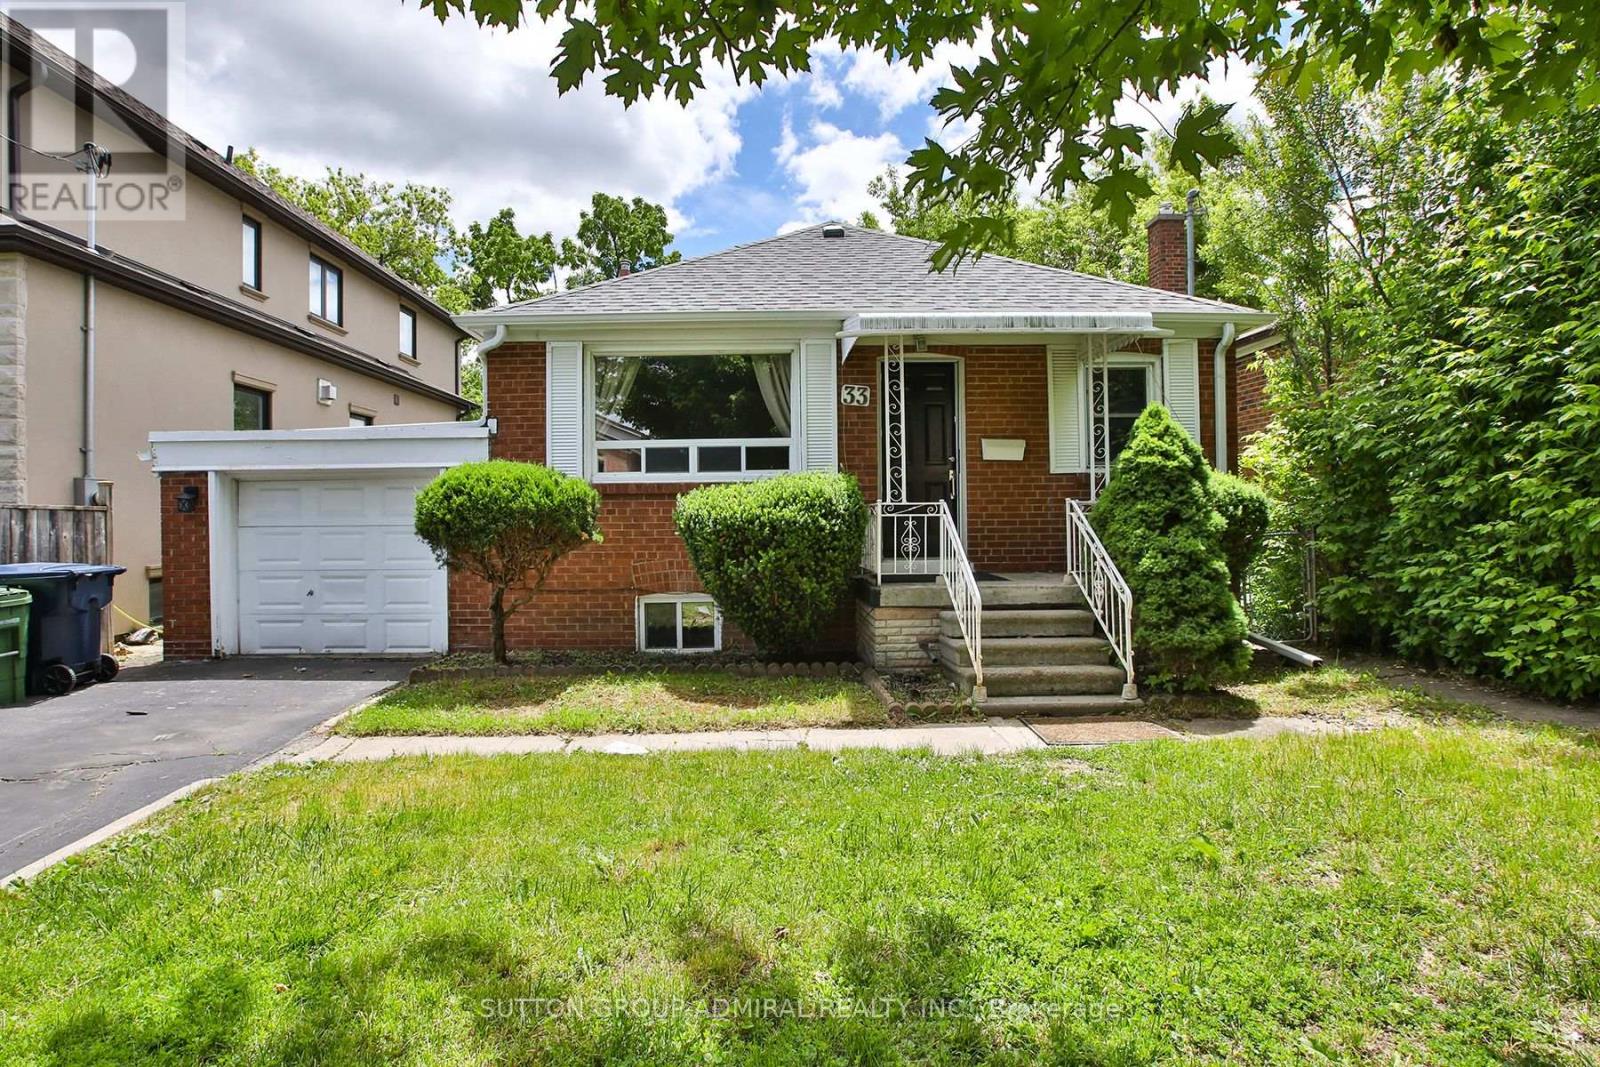
Located In The Highly Desirable Englemount-Lawrence Neighborhood Near Lawrence Avenue West And Bathurst Street, 33 Regina Avenue Is A Beautifully Renovated Detached Brick Bungalow That Offers A Perfect Blend Of Modern Comfort And Versatility. The Main Floor Boasts Three Bedrooms And Two Bathrooms, Featuring Contemporary Updates That Maximize Both Space And Natural Light. A Major Standout Of This Property Is The Fully Finished Basement, Complete With Its Own Separate Entrance, Two Bedrooms, and Kitchen. Providing An Ideal And Private Setup For An In-Law Suite. With Its Prime Mid-Town Location Close To Transit, Parks, And Local Amenities, This Property Represents A Fantastic Turnkey Opportunity For Families And Investors Alike. A Must See! (id:15069)
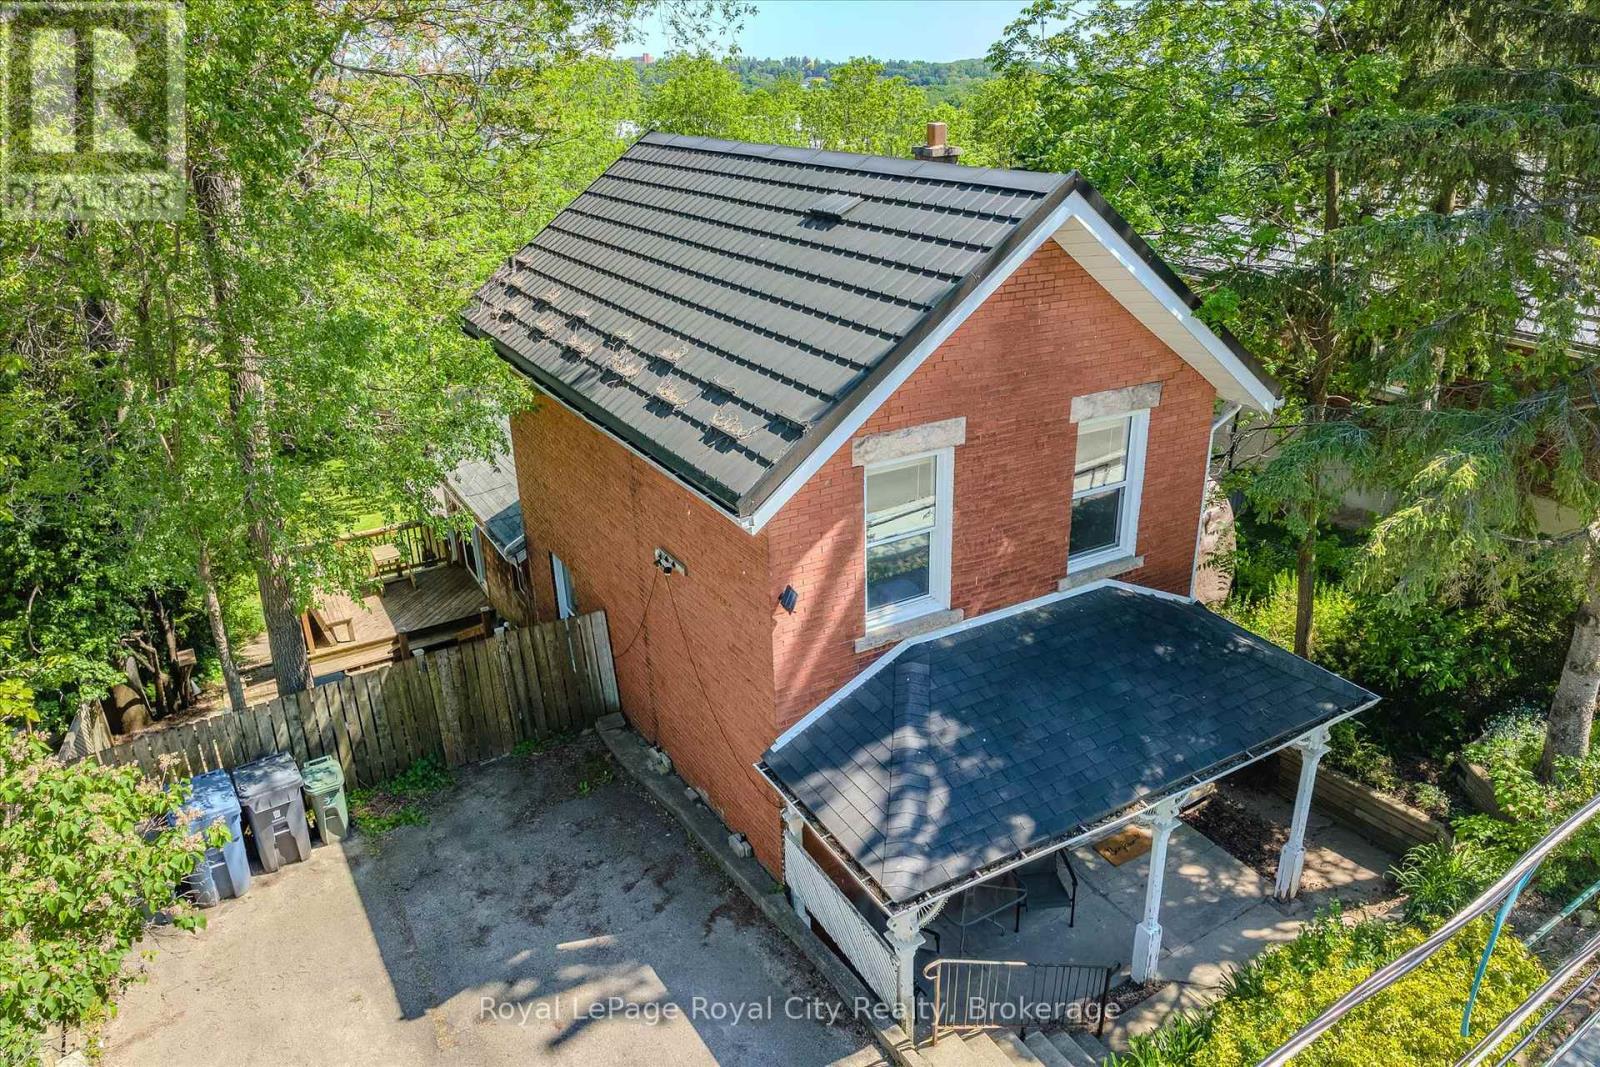
Welcome to St. George's Park! This charming 2-storey brick century home sits on an incredible, premium 60 ft x 136 ft lot, offering breathtaking, panoramic city views without the premium price tag. Located just steps from vibrant Downtown Guelph, this property perfectly blends a peaceful, tight-knit community vibe with unbeatable urban convenience. Step inside to a bright main floor featuring both a living room and a family room, offering excellent flexibility to easily add a main-floor bedroom if desired. The kitchen is perfectly situated at the back of the home, framing stunning views of your expansive, fully fenced backyard oasis. Upstairs, you'll find two generously sized bedrooms, a 4-piece bathroom, and bonus hallway shelving for your book collection. The basement provides ample storage, a recreation space, and a dedicated workshop area for your tools and hobbies. The outdoor space is a true showstopper, complete with a new cedar deck and stairs (they are movable), a backyard putting green, flourishing veggie gardens, and perennial blooms. It's a tranquil haven where you can enjoy your morning coffee alongside local wildlife. Whether you choose to move right in, expand, renovate to taste, or build your dream home from scratch, this property offers rare potential, complete with a durable metal roof and a double-wide driveway with parking for 4 cars. Walk to St. George's Park (tennis and pickleball await!), the Weekend Farmers' Market, great schools, and the GO Station for an effortless commute. An exceptional opportunity for first-time buyers, down-sizers, or savvy investors in one of Guelph's most desirable neighbourhoods! Book your showing today and start packing! (id:15069)
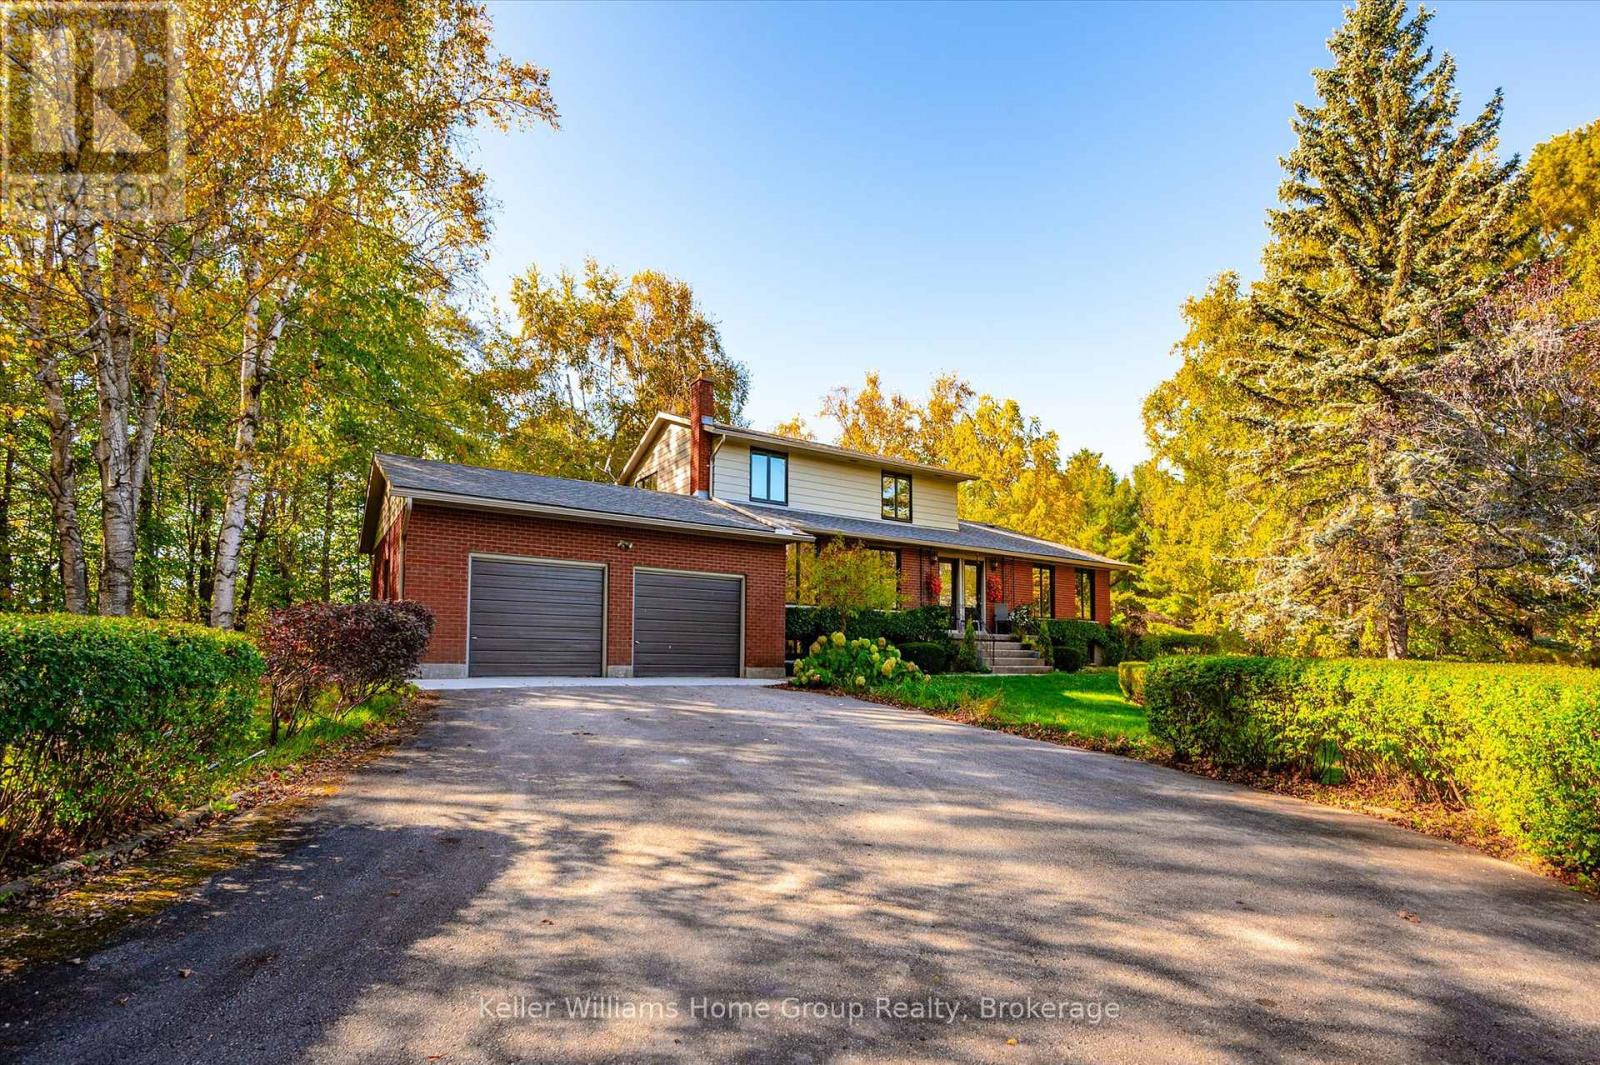
Nestled among mature towering trees, this stunning property offers an unmatched level of privacy, space and pure natural beauty. Meandering trails weave through your own private forest, opening to a peaceful pond and picturesque clearings ... absolutely perfect for star gazers, summer bonfires, sky watching and night time quiet. The two-storey 6 bedrooms, 3 1/2 bath home was originally purpose-built for multigenerational living and is thoughtfully laid out with separate entrances and separation between living spaces. It's currently enjoyed as a single family home, but the flexibility remains in place for extended family, caregiving, income potential or future dual use. A small 4 stall barn with paddock sits on the property as well - ideal for hobby animals, workshop, equipment, creative studio or storage. You are also walking distance to a family-friendly private golf course and only minutes to the Centre Wellington Sportsplex - a rare mix of rural lifestyle plus recreation so close by. This is rural privacy, nature, recreation and convenience - all wrapped into one very special offering. (id:15069)
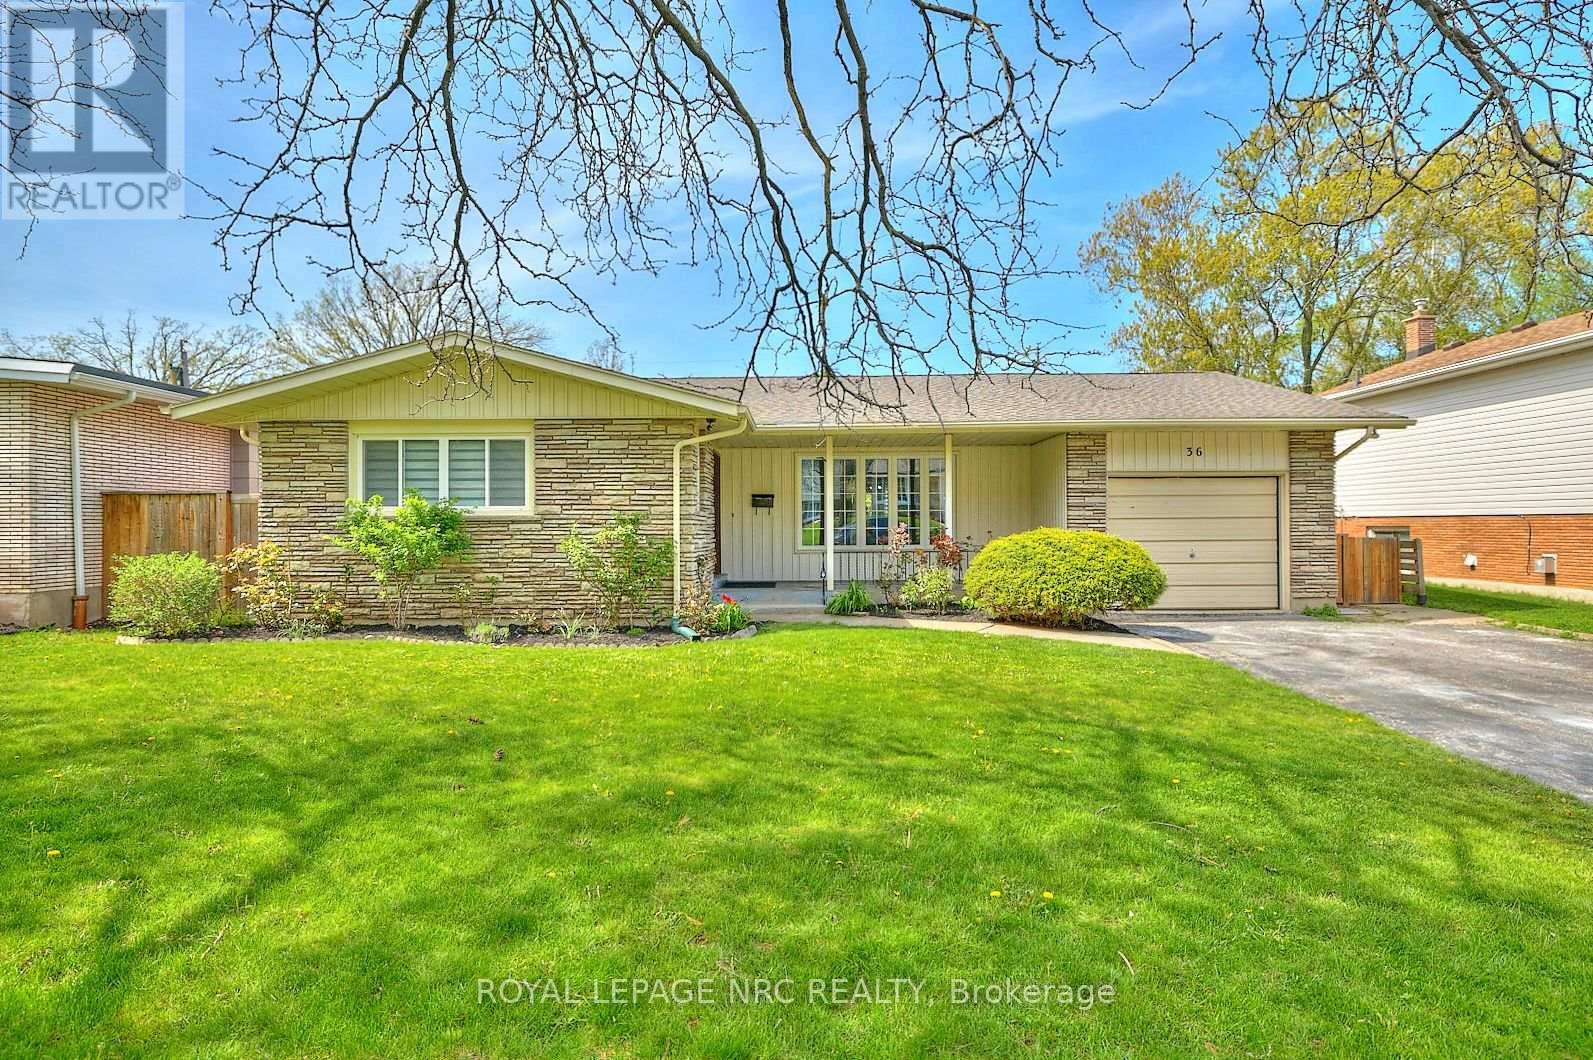
Welcome to this spacious, solidly built bungalow in the highly sought-after Glenridge neighbourhood, just minutes from the Pen Centre, Brock University, and all major amenities. Offering over 3,200 sq. ft. of finished living space, this beautifully updated home is perfect for families, multi-generational living, or savvy investors.The main floor has been extensively renovated and features a stunning custom kitchen with quartz countertops, premium cabinetry, a bright and inviting family room with custom built-in bookshelves, and a spacious primary bedroom complete with a custom walk-in closet and private ensuite. New flooring, modern light fixtures, pot lights, and fresh paint throughout give the home a stylish, move-in-ready feel.The fully finished lower level offers exceptional flexibility with two additional bedrooms, a second kitchen, two full bathrooms (including one ensuite), luxury vinyl flooring, a second laundry area, and a separate living space that is ideal for an in-law suite or extended family. The home features a total of five bedrooms, four bathrooms (two on each level), and two laundry rooms.Additional updates include central air conditioning (2021) and numerous interior improvements throughout.Conveniently located near Ridley College, Brock University, Niagara College's NOTL Campus, the Outlet Collection at Niagara, Highway 406, Highway 58, shopping, restaurants, and parks, this exceptional property offers outstanding value as either a beautiful family home or a fantastic investment opportunity.Don't miss your chance to own this versatile Glenridge gem-schedule your private showing today! (id:15069)
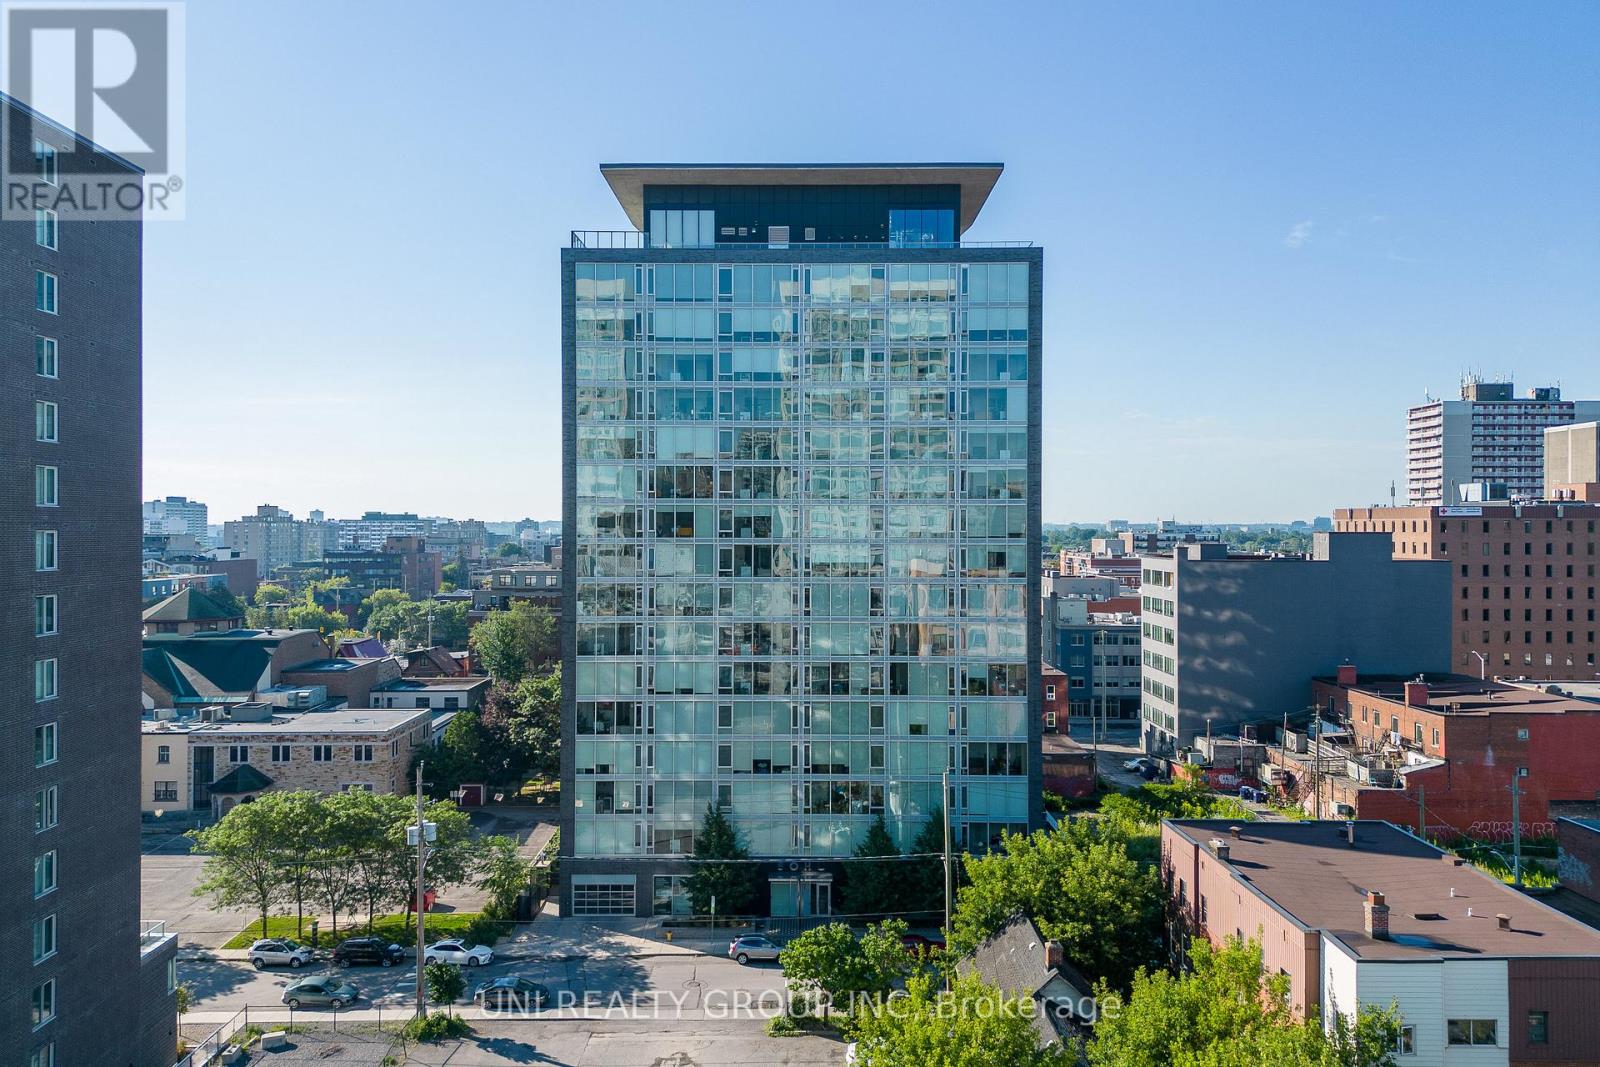
Lovely one-bedroom condo in the heart of downtown Ottawa. Total of 607 sft ( 522 sf interior + 85 sf balcony) offers Floor-to-ceiling, wall-to-wall large windows, a designer-inspired kitchen with high-end built-in appliances, granite countertops and backsplash. Hardwood flooring and tiles throughout, shower with glass door and full wall of marble tiles, cheater en-suite. South facing balcony offers gorgeous views of south downtown. Soaked by sunlight in the living room. The building offers a luxury Gym and party room, outdoor swimming pool, hot tub, sauna, theater. Walking distance to grocery stores, steps to public transit & LRT station, about 20 mins bus to Ottawa University and Carleton University.Condo fee included Heating, Water, CAC, Building Insurance, Other (id:15069)
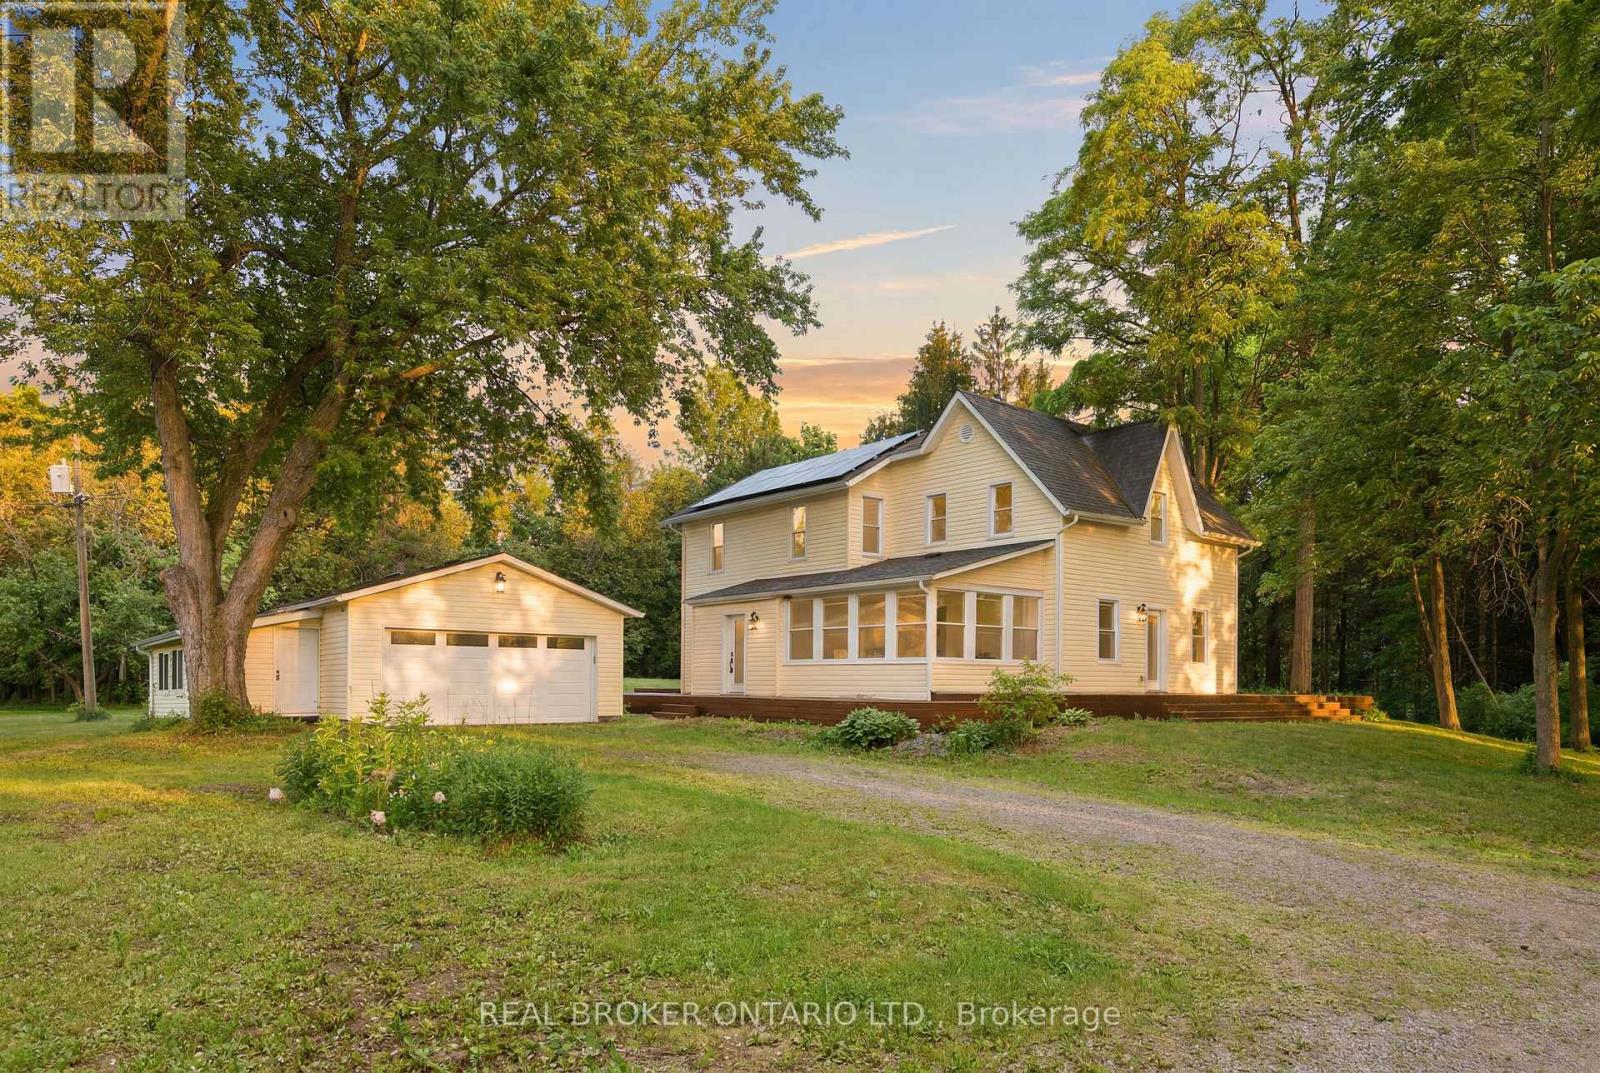
One of a kind Luxury self sustaining Homestead! This incredible 61 acre property has everything you could ever want: A private 500m treed driveway, 4 acres of cleared land & pastures/enclosures with 8ft tall fencing, a large pond (1/3 of an acre: 25 feet deep), chicken coops, workshops, a 2 car detached garage & more. The home is powered by 44 solar panels, a 14.7KW enclosed liithium battery, as well as traditional hydro hookup, a forced air furnace and a wood stove that is hooked in to be able to heat the entire home. At first glance, this home may look like any other century farmhouse, but it doesn't take a minute to realize this home is something special. It starts with the stunning deck that wraps around the entire home; the detail in the lighting, the new siding, new windows & roof. Step inside & you'll see that this home has been completely rebuilt with only the best materials and the highest quality of workmanship. Over $900,000 put into this exceptional home, with a stunning state of the art Laurysen kitchen.. where every detail will take your breath away; from the huge island with massive slabs of granite, to the ss commercial appliances, the solid wood cabinetry and the amount of light that pours into this space. A 4 season sun room off the kitchen offers a perfect viewpoint of the property and a dining room and flexible space (office/den) are an added bonus. The huge living room is filled with natural light & is anchored by the woodstove.No detail has been overlooked with gorgeous hardwood throughout including the extra wide staircase. The 4 bedrooms are just as stunning as the main rooms. 3 of them are complete with their own ensuite, with Italian tile and featuring custom copper and nickel soaking tubs. The home has a brand new oversized septic and 2 wells. Come and see what this lifestyle opportunity could do for you. A rare offering with endless potential, breathtaking views, and room to grow, this one of a kind estate is ready for its next chapter. (id:15069)
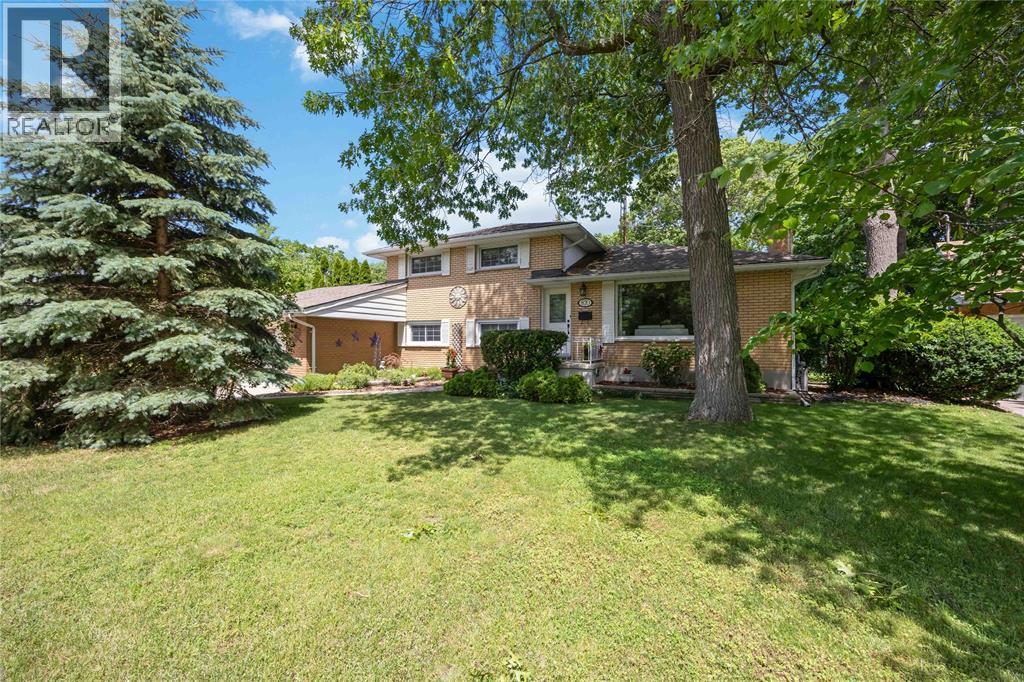
Welcome to this beautifully maintained 3+1 bedroom, 2 bathroom 4-level split, located in Sarnia's sought-after north end. Set on a spacious pie-shaped lot, this inviting home offers an abundance of living space and a functional layout perfect for families or anyone looking for room to grow. The bright main floor features a welcoming living room, dining area, and kitchen, creating a comfortable space for everyday living and entertaining. Upstairs, you'll find three generous bedrooms and 4 pc bathroom. The lower level offers even more living space with a large family room, a 3-pc bath with walk in shower, and a versatile fourth bedroom that also works perfectly as a home office or den. The basement features high ceilings, a partially finished layout, and a dedicated laundry area, offering plenty of storage and future potential. This home has been lovingly cared for and includes valuable updates such as a hot water on demand and boiler combination system, along with ductless air conditioning throughout for year-round comfort. Located in one of Sarnia's most desirable neighbourhoods, close to parks, schools, shopping, and Lake Huron, this move-in-ready home combines space, comfort, and convenience. Simply unpack and enjoy everything this exceptional property has to offer. (id:15069)
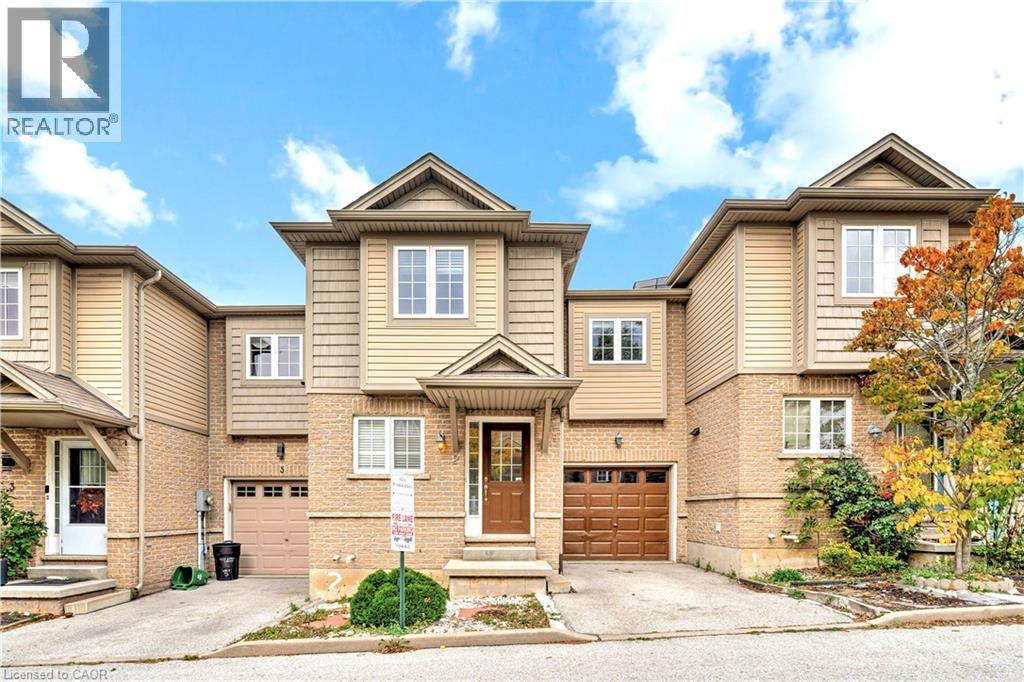
Welcome to this 3-bedroom FREEHOLD townhome, offering convenient living and exceptional value on the Hamilton Mountain. The main level features an open-concept layout with a modern kitchen, upgraded counters, stainless steel appliances, and seamless flow to the dining and living areas. Step outside to a private, fully fenced yard and deck—perfect for relaxing or entertaining. Upstairs, you’ll find 3 generous bedrooms, including a spacious primary with walk-in closet. The lower level is clean and unfinished, ready for your personal design. Located in a quiet, family-friendly community with very low POTL fees and minutes to schools, shopping, transit, parks, and the LINC (id:15069)
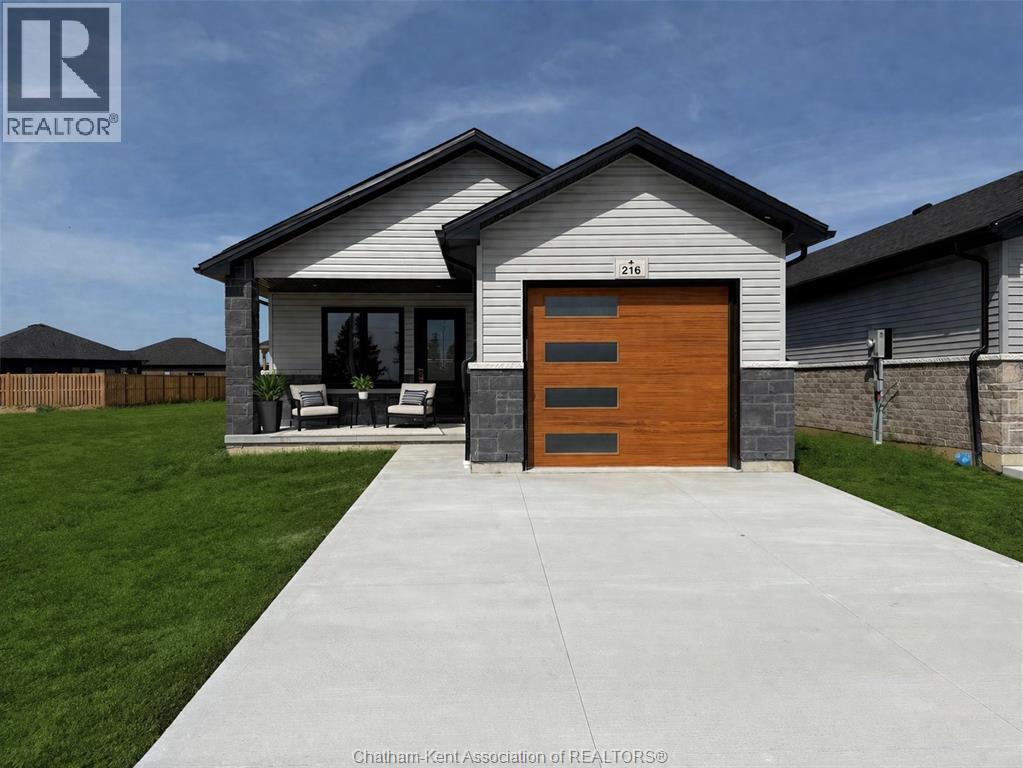
Move in Ready! Offering almost 1400 square feet of living space, this stunning brand new bungalow showcases an open concept layout that seamlessly blends style and function, with inviting front and rear covered porches perfect for enjoying both indoor and outdoor living. The modern kitchen features elegant quartz countertops and flows effortlessly into the dining and living areas, creating the ideal space for entertaining. Patio doors off the dining room lead to a covered deck, extending your living space outdoors. Unwind in the spacious primary suite, complete with a walk-in closet and private ensuite. Every detail has been carefully selected, from durable finishes to an Energy Star rating ensuring long-term comfort, efficiency, and peace of mind. The price includes a concrete driveway, fully fenced yard, and sod in both the front and backyard—offering true move-in-ready convenience. Backed by quality craftsmanship by Maple City homes Ltd., this home is perfect for those seeking modern living with no compromises. All deposits payable to Maple City Homes Ltd. The listed price reflects the anticipated HST rebate for the period of April 1, 2026 through March 31, 2027, with all rebate amounts assigned to the builder. The discounted price is conditional upon the Buyer qualifying for the applicable rebates and subject to the rebate program being enacted into law. If the buyer does not qualify or the rebates are not fully approved, the purchase price will increase by the full amount of HST. Book a showing today! (id:15069)