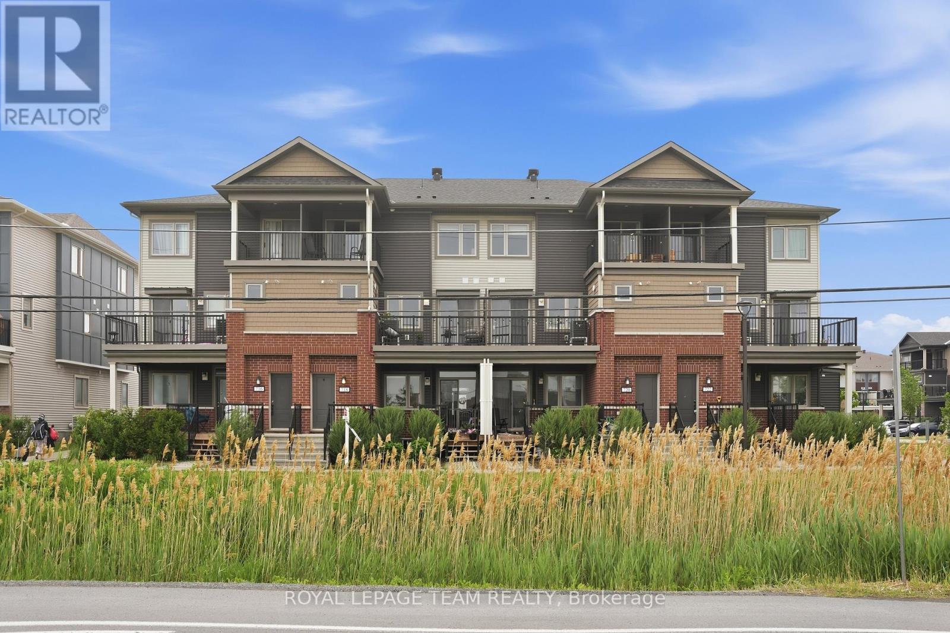
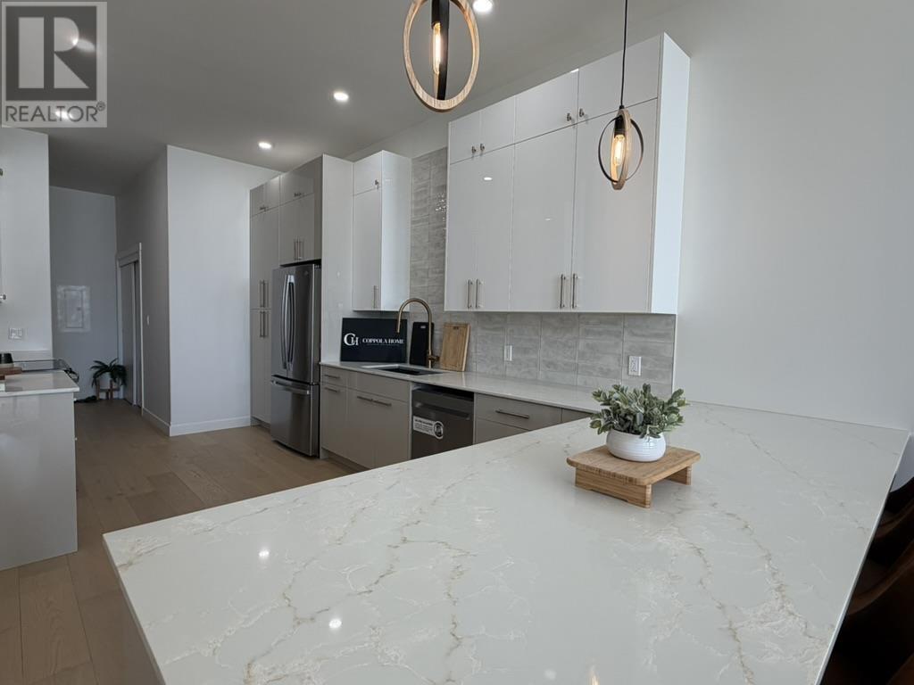
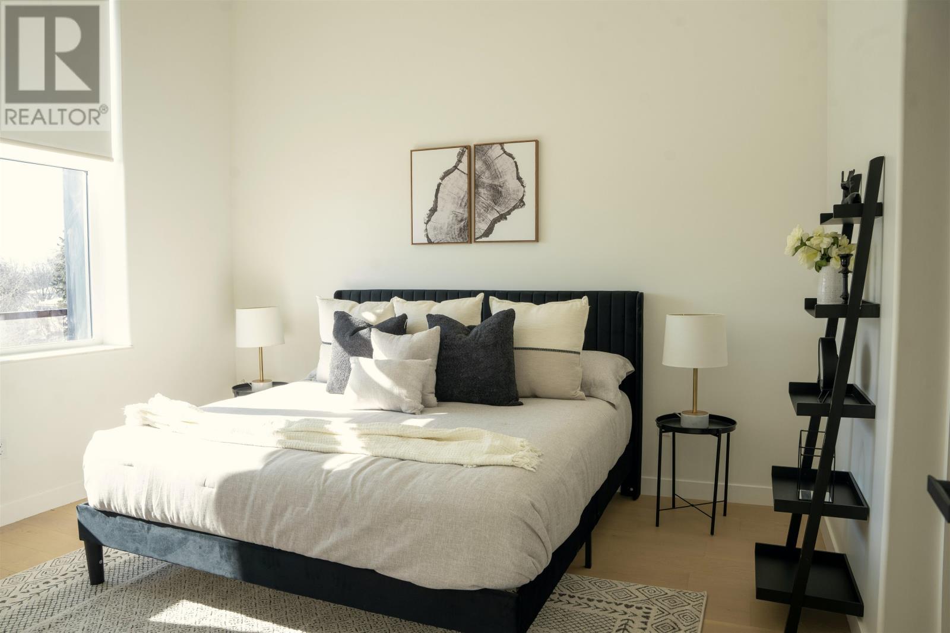
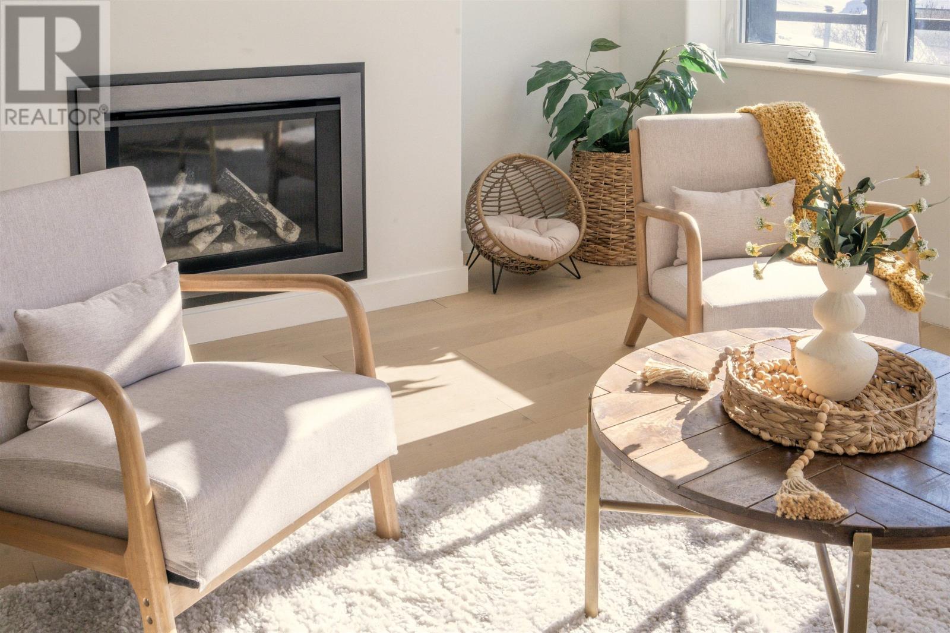
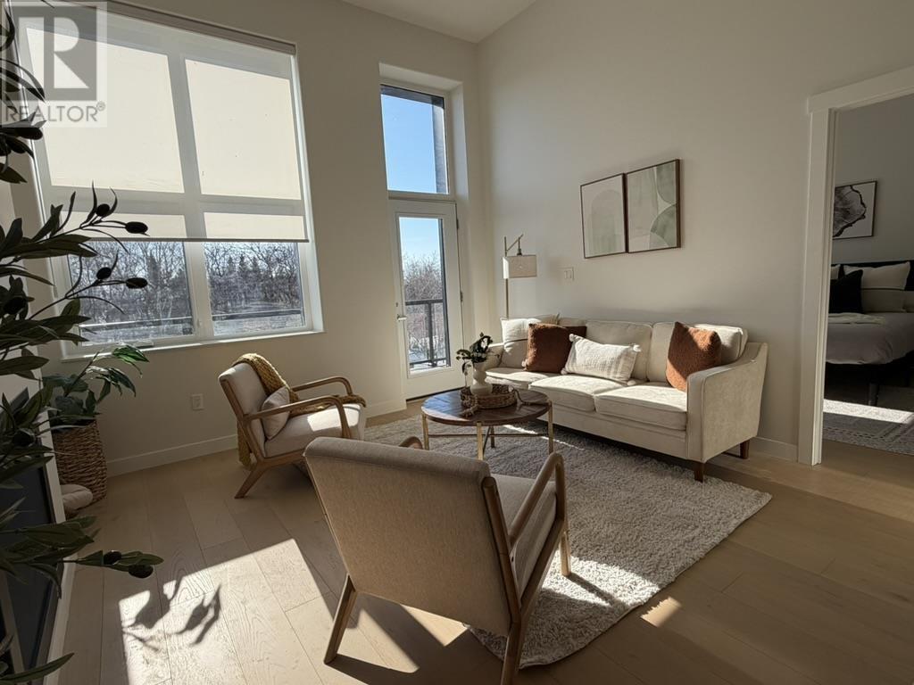
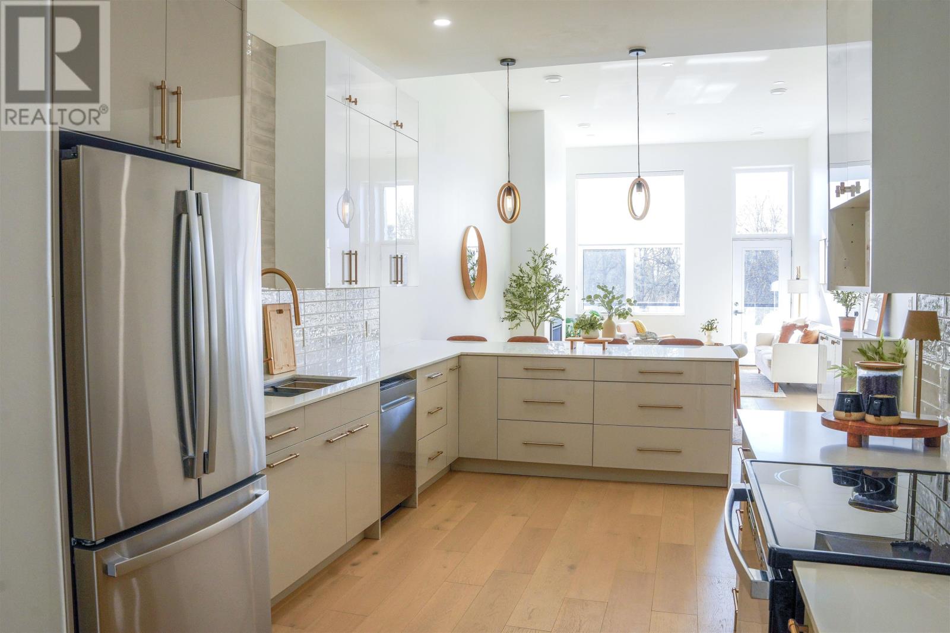
Step into stylish, low-maintenance living with this modern 2-bedroom, 2-bathroom stacked condo in Kanata. Perfect for young professionals, first-time buyers, or anyone looking for a vibrant lifestyle, this two-level home offers a functional layout with contemporary finishes throughout. The open-concept main floor is designed for both everyday living & entertaining, featuring luxury vinyl plank flooring throughout, pot lights & a spacious living area that flows effortlessly into the kitchen. An alternative kitchen layout with a large center island creates the ultimate gathering space for hosting friends & family or enjoying your morning coffee. A new backsplash (2026), stainless steal appliances & pots & pans drawers adds a fresh, modern touch in the kitchen, while the convenient main-floor powder room is perfect for guests. The main floor also features a balcony off the living space which offers even more room to enjoy the outdoors during the warmer months. Upstairs, you'll find two well-sized bedrooms, upper-level laundry & a private second balcony off the bedroom-an ideal spot to unwind after work. The primary suite features a walk-in closet and access to a cheater 3-piece ensuite. With one designated parking space (#131), low-maintenance living & easy access to shopping, restaurants, cafes, transit & parks, this move-in-ready condo offers the perfect balance of convenience, style, & affordability. (id:15069)
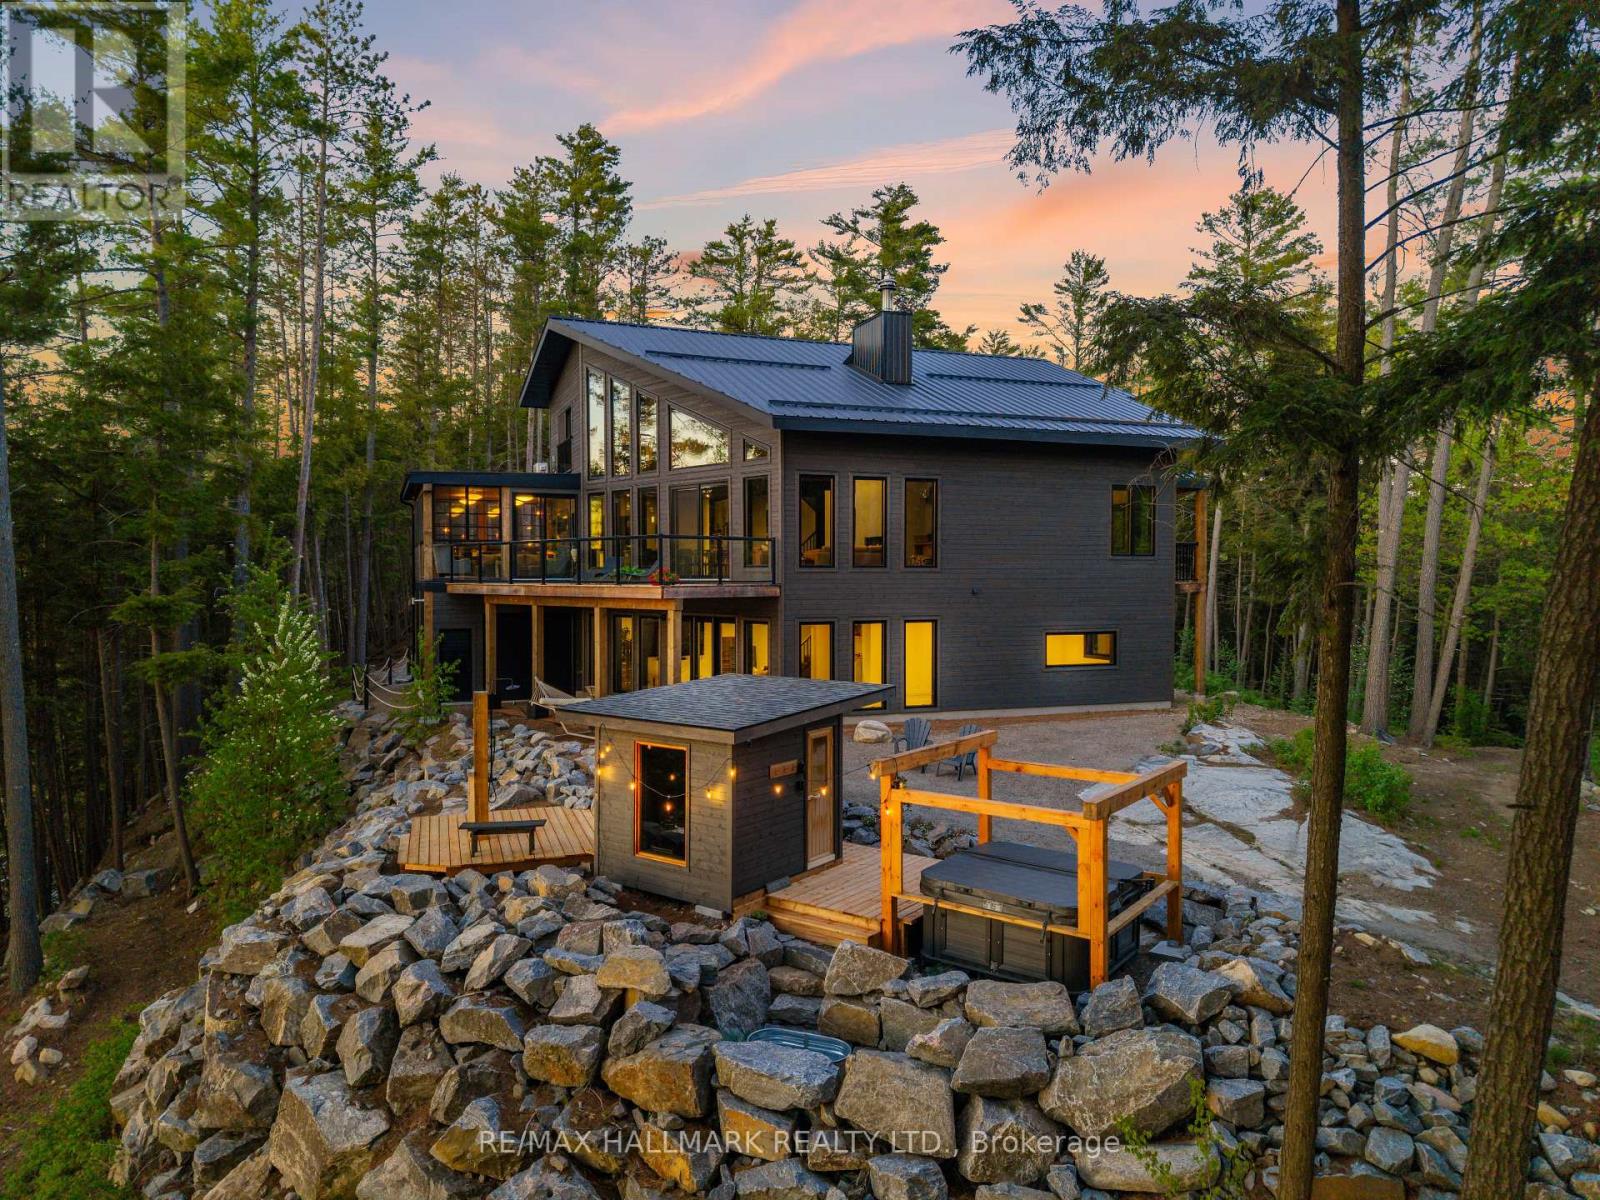
Welcome to The Redstone Lake House, an extraordinary private waterfront retreat on prestigious Redstone Lake, set atop a dramatic west-facing ridge surrounded by old-growth forest and approx 45+ acres of breathtaking Canadian Shield landscape. With over 1,000+/- feet of shoreline (approx.), this is far more than a cottage, it's a rare lifestyle property for those who value privacy, nature, and quality. Purpose-built for year-round living, this 5300+ sq ft residence offers 6 bedrooms and 3 levels of thoughtfully designed space, anchored by a dramatic living room with soaring 21-foot ceilings, expansive windows, and a striking Napoleon guillotine-style fireplace, alongside a 280 sq ft screened-in Haliburton room that extends the living space outdoors. The finished lower level features 10-foot ceilings, creating bright, comfortable space for family and guests. Comfort and craftsmanship carry throughout the home with radiant in-floor heating on all three levels, an ICF foundation, commercial-grade metal roofing, extensive insulation and soundproofing, backup power, and a long list of premium mechanical upgrades rarely found in recreational properties. The chef-inspired kitchen features custom cabinetry and quartz countertops, designed for everyday living and entertaining. Outside, enjoy a custom sauna, saltwater hot tub, and a remarkable shoreline offering clean water, rugged Canadian Shield and sandy frontage, protected wetlands, and a seasonal beach revealed as water levels recede. Wildlife is part of daily life here, from herons and turtles to deer and foxes. Renowned for its pristine water, excellent fishing, dramatic cliffs, and low-density shoreline, Redstone Lake offers exceptional privacy even in peak summer. Easy access in every season via a privately maintained year-round road. Minutes from Haliburton Village, Sir Sam's Ski & Ride, Haliburton Forest, and countless outdoor adventures. A rare Haliburton offering where privacy, nature, and legacy come together. (id:15069)
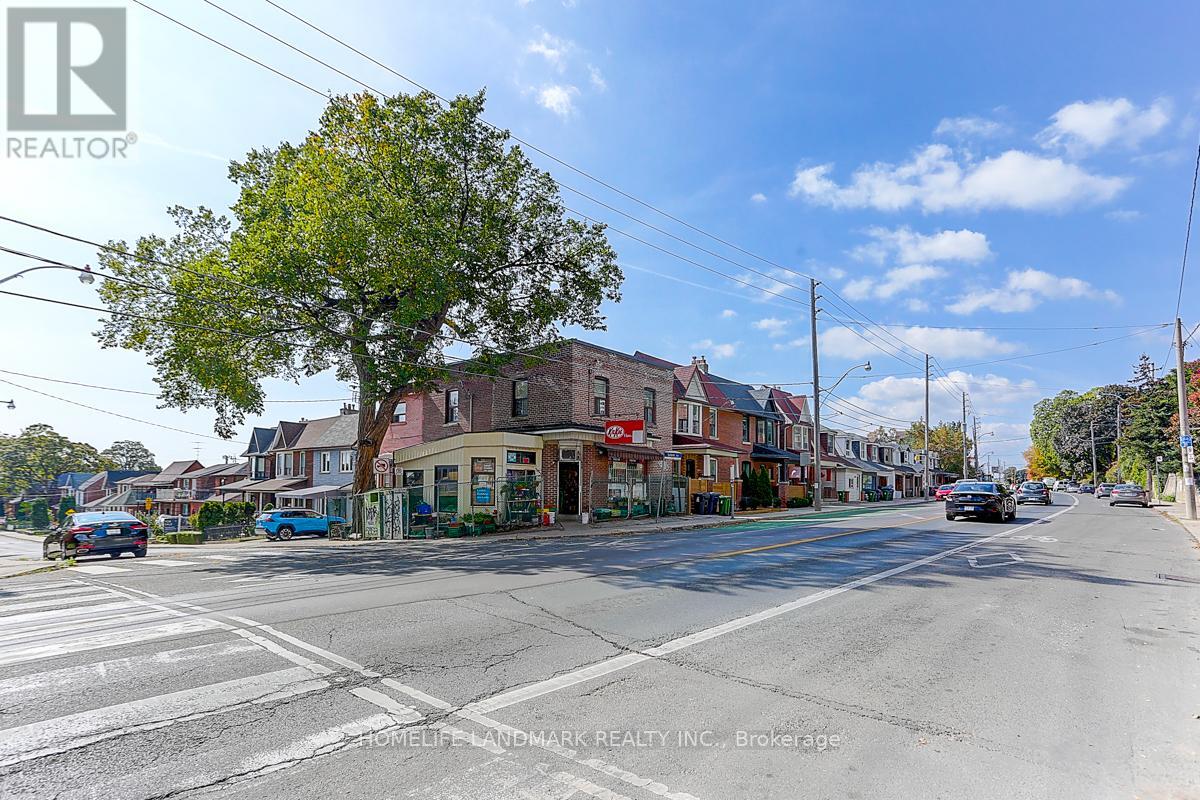
This well-located detached property offers a fantastic mixed-use investment with a ground-floor convenience store and a spacious 3-bedroom apartment upstairs. The current owners are retiring, presenting a rare chance to acquire a turnkey business with residential income in one. The property sold "As is, Where is".Property can be handed over empty at closing. (id:15069)
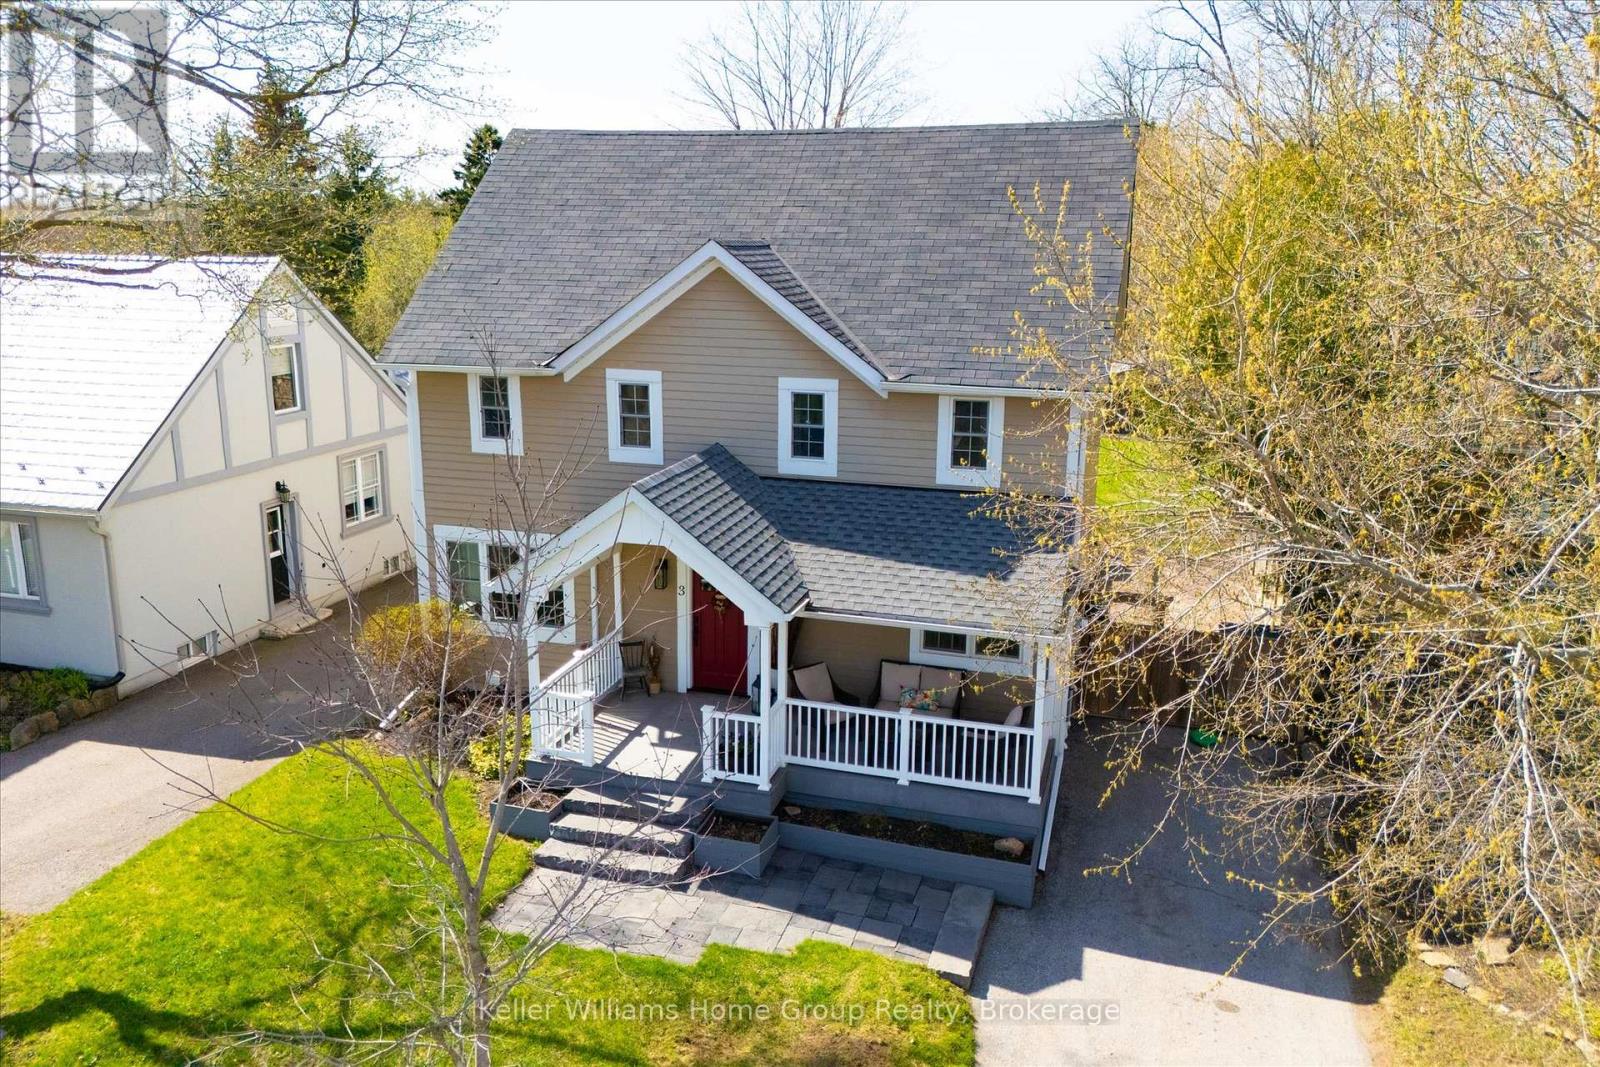
A SHOW STOPPER IN ERIN! Welcome to 3 Dundas St West in the heart of charming downtown Erin, where character meets modern comfort. Set on a mature, fully fenced lot just steps to local shops, cafés, parks, and schools, this stunning 3-bedroom, 2-bathroom home has had extensive updates and has everything you'd want, both inside and out. One of most under rated features is a front porch- this beautiful space offers spectacular sunrises! At almost 2000sf ,you'll find room for everyone! Inside the front door, you'll immediately notice the bright open-concept main floor design, ideal for both everyday living and entertaining. The custom kitchen (updated 2023!) features beautiful cabinetry with ample storage, quality appliances and generous prep space with quartz countertops. The kitchen overlooks the spacious living and dining areas complete with hardwood flooring and abundant natural light. Upstairs, the vaulted ceilings create an airy feel across all three bedrooms, while the renovated bathroom offers a spa-inspired touch with a glass shower and modern finishes. The home also features a full bath, two pantries and ample storage. The basement with laundry can be accessed from both inside and via the side entrance, which leads to a beautifully finished basement, providing extra space for any number of needs- rec room, living space or home office. Outside, catch the sunset in your private backyard with mature trees and space to relax, garden, or entertain. There is ample storage in both a small and large shed (both on a large cement pad which is large enough for a garage if desired!). Located in the vibrant village core of Erin, this home is perfect for buyers seeking small-town charm with easy access to Guelph, Georgetown, Orangeville, and the GTA. Ask your REALTOR for the long list of updates in recent years- no work needs to be done here! (id:15069)
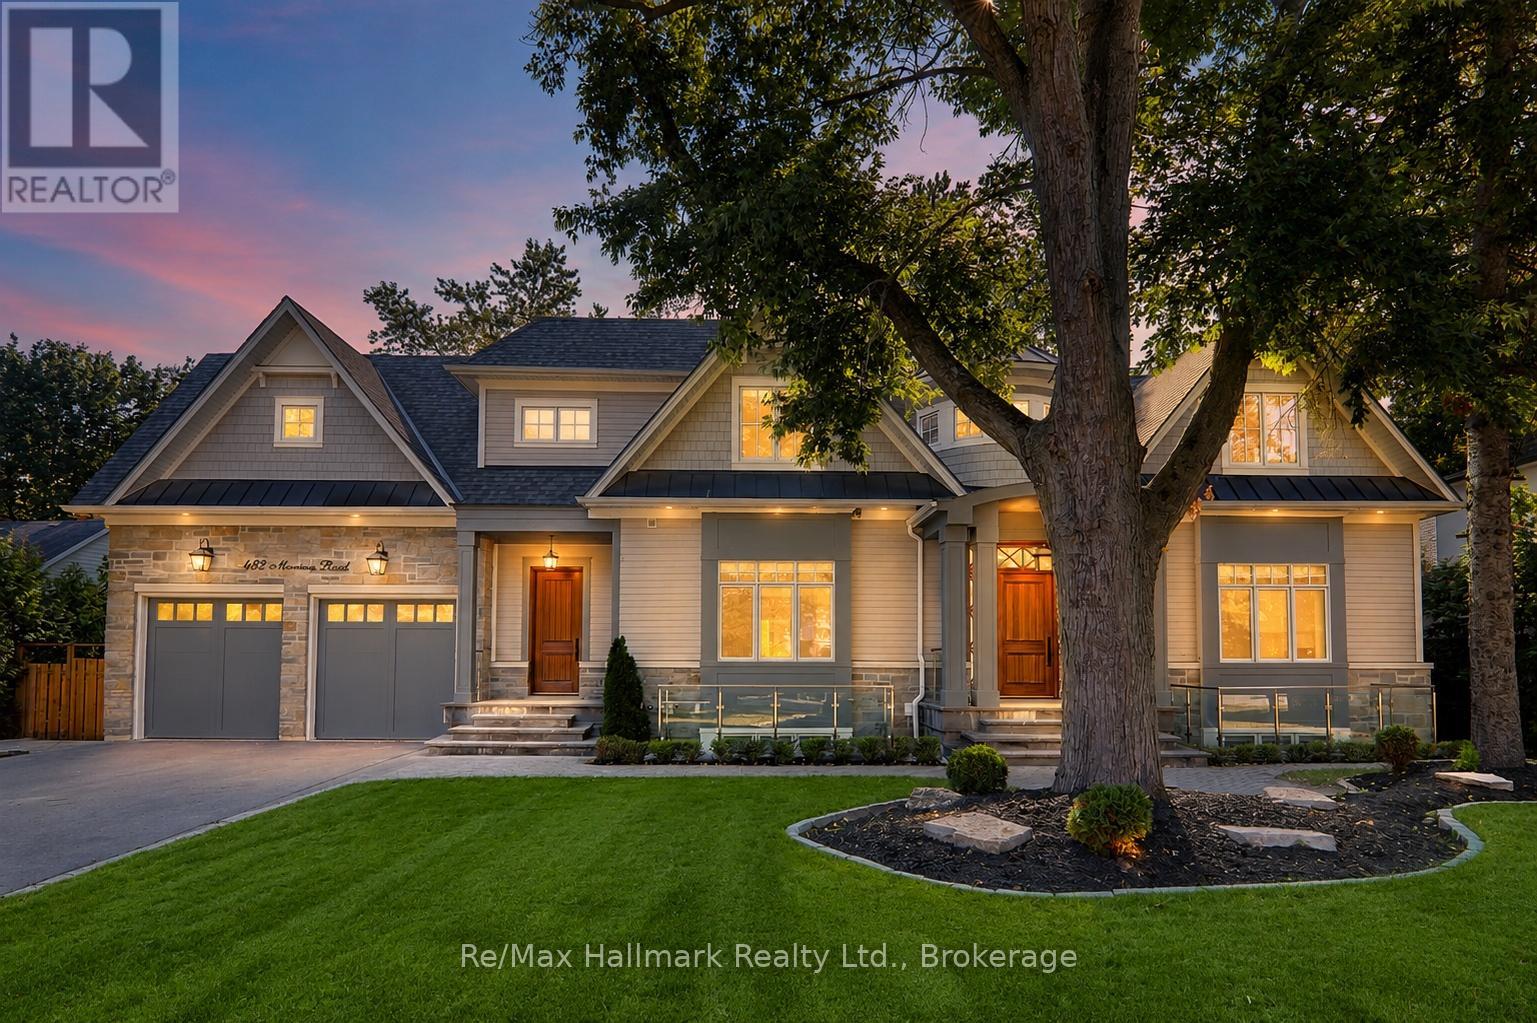
Extraordinary custom smart home offering over 8700sqft luxury living space (5711 sqft above grade as per MPAC) on one of Oakville's most prestigious and sought-after streets. Situated on a rare 100 x 200 west-facing premium lot, with soaring 10ft high ceilings, 4+2 bedrooms/8 bathrooms/3 car garage, this home has been thoughtfully designed with exceptional attention to detail, blending timeless elegance with modern convenience.Step inside the grand 2-storey foyer, leading to a sophisticated coffered living room with gas fireplace and custom built-ins, and a formal dining room with panelled walls. The open-concept chefs kitchen is a showpiece, featuring a massive centre island, quartz and granite countertops, stainless Thermador appliances, a butler's servery, and walkout to the covered terrace. A panelled office, main floor laundry, and exquisite finishes throughout complete the main level.The upper level hosts 4 spacious bedrooms, each with private ensuites, including a primary retreat with a sitting area, fireplace, opulent dressing room, and a spa-inspired 6-piece marble ensuite with standalone tub and double sinks.The finished lower level is designed for entertainment and relaxation, offering an expansive recreation room with linear fireplace, wet bar, wine cellar, theatre, exercise room, sauna, 4-piece bath with jacuzzi tub, and radiant heated floors, a walk-up leads to the private backyard oasis.Outdoors, enjoy a beautifully landscaped west-facing backyard with a covered terrace, glass railing, stone fireplace, built-in Napoleon barbecue, and speakers, perfect for hosting. The lot provides ample potential for a large pool, tennis court, or basketball court at your choice. A 3-car tandem garage with radiant heat, mudroom access, and lower-level entry.This rare offering is a true masterpiece combining Control4 smart home features, refined craftsmanship, and resort-style amenities. (id:15069)
A true corner unit with two balconies, access directly to your unit from outside parking and over 1,300 sq ft, this one stands apart. Unit 3211 is the kind of layout that's hard to come by. As a corner unit, it captures both western and southern exposure, filling the space with natural light from two directions. Two private balconies, 98 sq ft and 89 sq ft, give you nearly 190 sq ft of outdoor space, complete with a 60,000 BTU gas BBQ line. Whether you're watching the sunset or just enjoying a bit of fresh air, this unit delivers on both counts. Inside, 1,318 sq ft is divided between two bedrooms, a full bathroom, two full-height pantries, and in-suite laundry. With finishes still to be selected, you have the opportunity to make every detail your own before moving in. Schedule a time to visit the model suite in Unit 3222 to see what's possible. Full access to the building's amenity package is included: guest suite, gymnasium (pickleball and basketball), fitness centre, library, auditorium with pool table, projector and full kitchen, a meeting space with kitchen, and a 360-degree rooftop patio with outdoor cooking. Available Suites + Floor Plans + Pricing: https://midd.me/mtfI (id:15069)
West facing views and time to make it your own. This 1 bedroom, 1 bathroom condo offers 770 sq ft of comfortable living space plus an 80 sq ft balcony to catch the western light. With drywall complete, you pick the flooring, cabinetry, fixtures, and paint before you move in - schedule a time to stop by the model suite in Unit 3222 to see the finishing options in person. The layout is practical and well-proportioned, with in-suite laundry and everything you need to settle in without compromise. Residents have full access to the building's amenity package: guest suite, gymnasium (pickleball and basketball), fitness centre, library, auditorium with pool table, projector and full kitchen, a meeting space with kitchen, and a 360-degree rooftop patio with outdoor cooking. View Available Suites + Floor Plans + Pricing Here: https://midd.me/mtfI (id:15069)
Attached Garage! South-facing townhome living with room to breathe and the chance to finish it your way. This 1+Den, 2 bathroom townhome offers 1,340 sq ft of well laid out living space plus 150 sq ft of balcony with gas BBQ line. With drywall complete, you choose the flooring, cabinetry, fixtures, and paint before you move in. Both rooms comfortably fit king sized furniture, and 12' ceilings give the space a real sense of openness. A gas fireplace anchors the living room, and in-suite laundry keeps everything practical. The attached 12' x 26' garage adds convenience that's hard to find in condo living. Residents have full access to the building's amenity package: guest suite, gymnasium (pickleball and basketball), fitness centre, library, auditorium with pool table, projector and full kitchen, a meeting space with kitchen, and a 360-degree rooftop patio with outdoor cooking. Schedule a time to visit our model suite in Unit 3222 to see the personalized options firsthand. View Available Suites + Floor Plans + Pricing Here: https://midd.me/mtfI (id:15069)
Unit 3210 is hard to categorize, and that's part of what makes it special. Technically a 1 bedroom plus den, it lives more like a 2 bedroom thanks to a generously sized enclosed den that works equally well as a home office, guest room, or quiet retreat. Two full bathrooms, two pantries, in-suite laundry, and a corner covered balcony with lake views. The kind of outdoor space you can actually use year-round - round out a unit that has very little to compromise on. At approximately 1,375 sq ft this is one of the more spacious condo options in the building, and with finishes still to be chosen, you get to decide how it all comes together. Schedule a time to view the model suite in Unit 3222 to explore what's available a finished unit along with a show room of finishing choices. Not only is this unit great, but the building is also something to be excited about. Owner's have full access to the building's amenity package which include: gymnasium (pickleball and basketball), fitness centre, library, auditorium with pool table, projector and full kitchen, a meeting space with kitchen, guest suite and a 360-degree rooftop patio with outdoor cooking. See Available Units + Floor Plans: https://midd.me/mtfI (id:15069)
Immediate possession available! Attached Garage. Flooded with natural light and loaded with upgrades, this stunning townhome offers a thoughtful layout that truly lives large. The primary bedroom features a spa inspired ensuite and a custom walk-in closet, while a spacious enclosed den makes a seamless second bedroom, home office, or flex space. A bonus ground-level walk-out room adds even more versatility. The open-concept living space impresses with soaring ceilings, a gas fireplace, and the building's highest-end finishing package, high-gloss cabinetry, engineered hardwood, premium fixtures, and custom electric blinds throughout. Step out to your private balcony and take in those eastern lake views. And then there's the garage, a rare 14' x 40' attached heated garage that sets this unit apart. As an owner, you'll have full access to an exceptional amenity package: guest suite, gymnasium (pickleball and basketball), fitness centre, library, and an auditorium with a full kitchen. A ground-level meeting space with a second full kitchen rounds things out - plus a spectacular 360-degree rooftop patio with outdoor cooking. View Available Suites + Floor Plans + Pricing Here: https://midd.me/mtfI (id:15069)
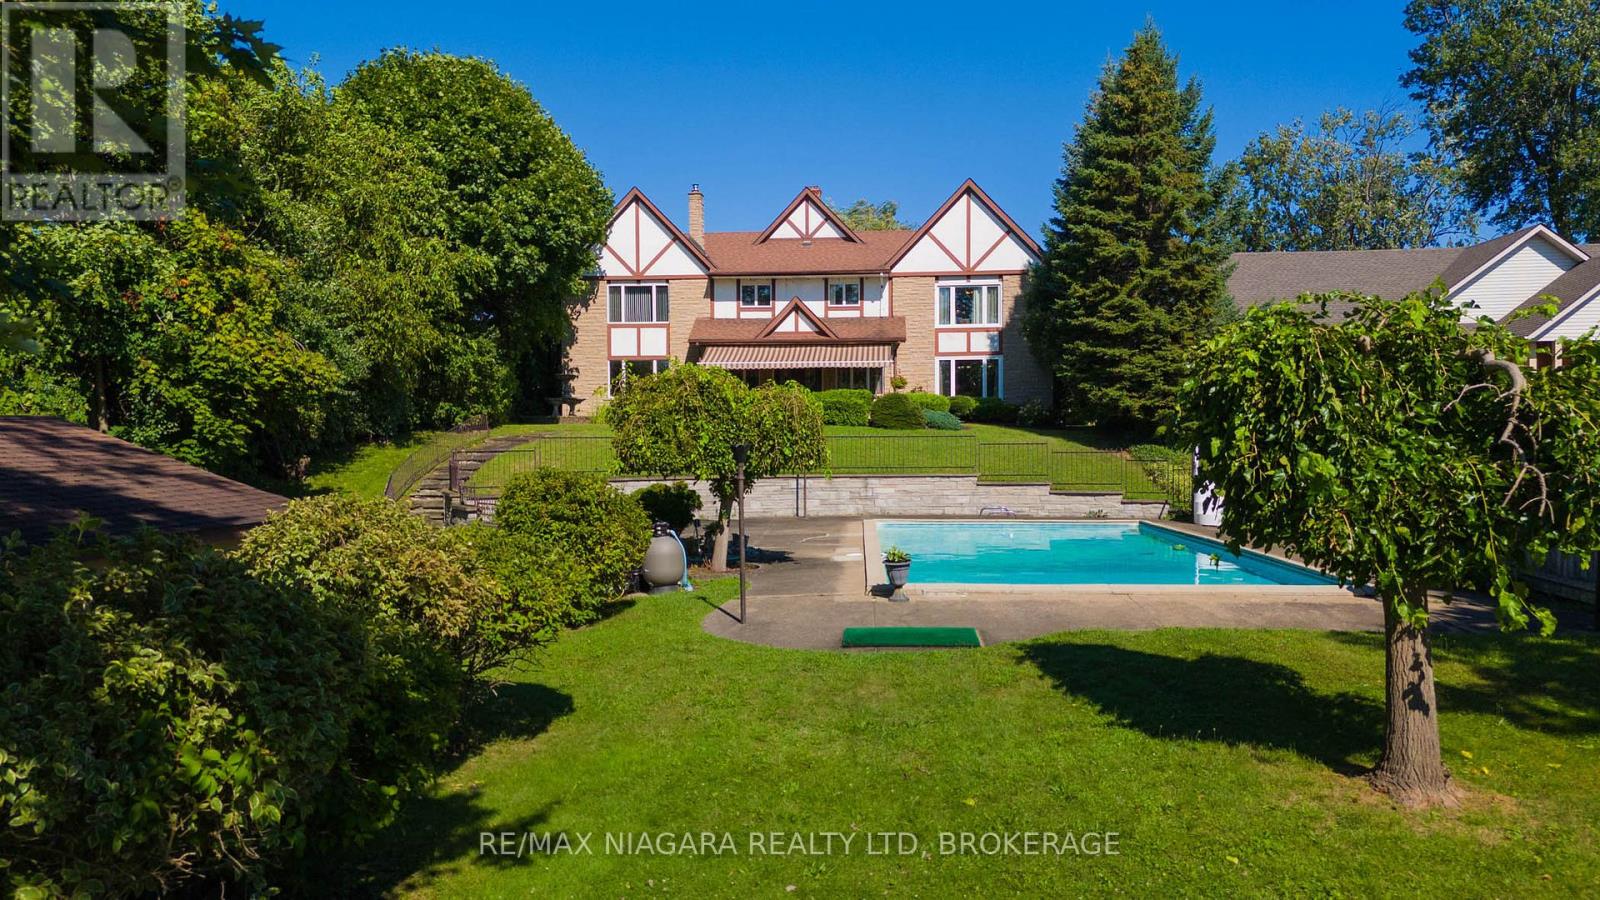
ESTATES LIKE THIS DONT COME UP OFTEN, ALMOST 5000 SQ FEET OF LUXURY LIVING OVERLOOKING THE MIGHTY NIAGARA RIVER AND BUFFALO SKYLINE!! INGROUND CONCRETE POOL WITH YOUR VERY OWN POOLHOUSE TO ENTERTAIN. GLEAMING HARDWOOD FLOORING THROUGH MAIN LEVEL, NEWER HVAC , ROOF APPORX 11 YEARS OLD, ULTIMATE PRIVACY AND UNMATCHED ELEGANCE COULD BE YOURS, LOADS OF ROOM FOR THE EXTENDED FAMILY (id:15069)
FABULOUS waterfront home on the beach in Constance Bay. This one-of-a-kind luxury custom home is meticulous in every detail. Soaring ceilings & expansive windows frame the stunning Gatineau Hills and wide Ottawa River vistas. The urban loft-style interior layout features open concept Living / Dining / Kitchen areas with unobstructed river views. Custom low VOC cabinetry is topped with antiqued granite counters. An efficiency space adjacent to the Kitchen includes a butler's pantry, laundry, & mudroom. Custom detail is found in every direction. Vertical steel corrugated panels that surround the fireplace contrast with sleek surfaces of flooring & counters. Chic charcoal tile flooring is warmed underfoot by an efficient radiant in-floor heat system with 4 zones that extends into the garage on a separate thermostat. This system also provides domestic hot water. Stunning main level Primary Suite offers an open European style shower & built in wardrobes with the suite having private access to the covered patio & hot tub. A second bedroom & bathroom are privately placed at the opposite side of the house. The 3 season sunroom is equipped with flexible Weatherwall windows to customize airflow during the different seasons. The 2nd level offers a large loft style family room overlooking the main living spaces, a 3rd bedroom plus a private 2-piece ensuite. This flex space would also function well as a home office or den. You will be awed by the home's northwest-facing exposure - a unique vantage point for breathtaking sunsets and impressive storm watching as storms pass along the river. This elevated property is not flood-prone and has been unaffected during the historic high river levels in the past decade. Extensive landscaping with ornamental grasses & perennials can be enjoyed from the beachside terrace, sheltered by the overhanging roofline. An expansive sandy beach awaits for all of those lazy, hazy days of summer. This is the ART of Living. (id:15069)