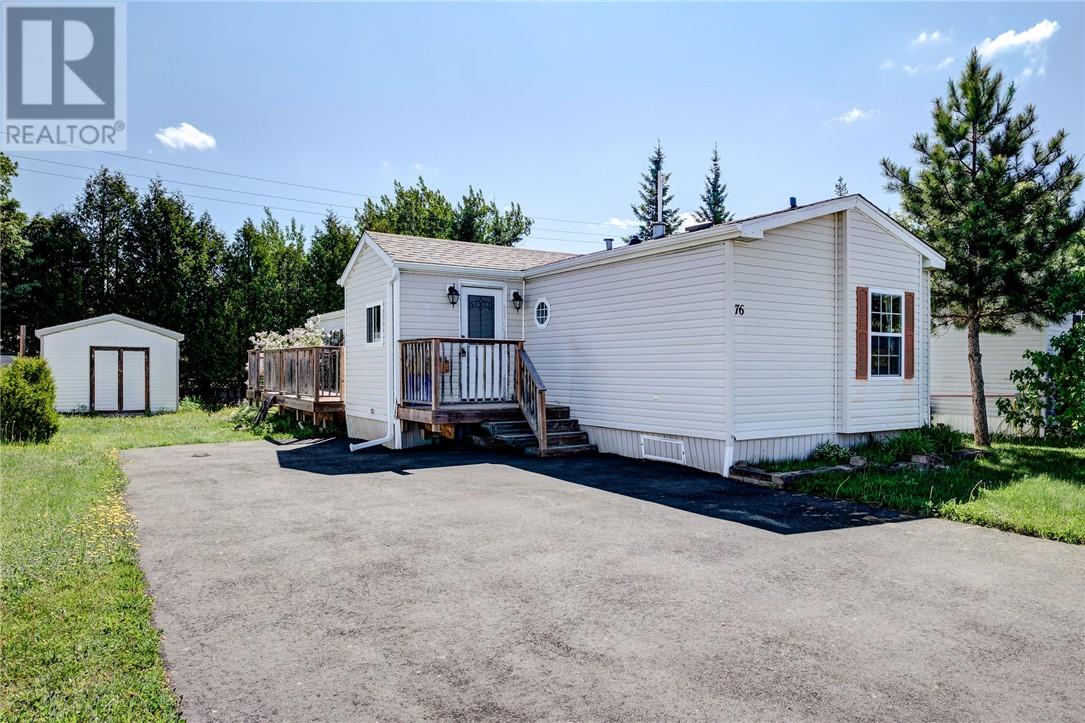
Welcome to this well-maintained modular home offering comfortable, low-maintenance living just 15 minutes from Sudbury. Perfect for first-time buyers, downsizers, or anyone seeking a peaceful lifestyle with easy access to city conveniences. This inviting home features 3 spacious bedrooms and 2 full bathrooms, providing plenty of room for family, guests, or a home office. The bright, functional layout offers comfortable living spaces designed for everyday enjoyment. With two separate entrances, the home provides added convenience and flexibility. Step outside to enjoy the newer deck, the perfect spot for morning coffee, summer barbecues, or relaxing with friends and family. The property also features a paved driveway and a nice yard with space to garden, entertain, or simply unwind. Located just a short drive from Sudbury, you'll enjoy the benefits of quiet living while remaining close to shopping, restaurants, and essential amenities. Property Highlights • 3 Bedrooms • 2 Full Bathrooms • Two Entrances • Newer Deck • Paved Driveway • Nice Yard • Low-Maintenance Living • Only 15 Minutes from Sudbury Whether you're looking for your first home or a place to simplify your lifestyle, this move-in-ready property is one you won't want to miss. Contact us today for more information!! (id:15069)
Welcome to 112 Schooners Lane, where refined living meets the natural beauty of Southern Georgian Bay. Located in the prestigious Lora Bay Cottages community, this impeccably designed 5-bedroom, 4-bath bungaloft offers 2,218 sq. ft. of luxurious above-grade living space, complemented by a fully finished lower level with 2 additional bedrooms, a spacious rec room, wet bar, and full bathroom - ideal for entertaining family and guests. Thoughtfully upgraded throughout, the home showcases soaring cathedral ceilings, engineered hardwood flooring throughout with no carpet, oak staircases to both the loft and basement, upgraded interior and exterior doors, and upgraded higher ceilings on both the main floor and basement. The gourmet kitchen features quartz countertops and premium KitchenAid appliances, while the versatile front den offers the perfect space for a home office or reading nook. The main floor primary suite is a private retreat complete with a spa-inspired ensuite featuring a jacuzzi bathtub and heated bathroom floors. Two gas fireplaces add warmth and ambiance throughout the home.Upstairs, the spacious loft overlooks the great room and provides an additional bedroom and flexible living space for guests or family. Step outside to your serene backyard oasis, where a forested backdrop creates exceptional privacy and tranquility. Enjoy evenings on the large composite deck, relax year-round in the private hot tub, and appreciate thoughtful exterior upgrades including pot lights, custom front doors, invisible dog fencing, and a Generac whole-home generator for added peace of mind. The fully insulated and heated double-car garage features brand-new epoxy flooring, combining functionality with polished style. As a resident of Lora Bay, you'll enjoy access to private beaches, a fitness facility, golf, and scenic walking trails - all just moments from the shops, restaurants, ski hills, golf courses, and waterfront charm of Thornbury and Georgian Bay. (id:15069)
Welcome to Suite 2004 at Paradigm Burlington's most sought-after address, now available on the top floor. Perched at the pinnacle of this iconic glass tower, this stunning 2-bedroom, 2-bathroom corner suite offers 837 sq. ft. of thoughtfully designed living space with unobstructed panoramic views in every direction. Two private balconies one off the living room, one off the second bedroom invite the sky inside and deliver the kind of sunrise-to-sunset views most only dream about. Inside, the open-concept layout features wide-plank hardwood flooring, floor-to-ceiling windows, and a sleek modern kitchen with white shaker cabinetry, quartz countertops, stainless steel appliances, and a breakfast bar. The primary bedroom boasts a walk-in closet and a spa-inspired ensuite with glass shower. A second full bath. One owned parking space and owned storage locker included. Paradigm residents enjoy resort-style amenities including indoor pool, hot tub, sauna, fitness centre, basketball court, party room, and theatre room. Steps to Burlington GO, minutes to QEW/403/407, Mapleview Centre, parks, restaurants, and Burlington's stunning waterfront. Top floor. Two balconies. Zero compromises. (id:15069)
ATTENTION FIRST TIME HOME BUYERS! Great price and location for your first home. This condo features 2 bedrooms and 1 bathroom, 6 appliances, carpet free and perfectly located near Zehrs, Shoppers, Giant Tiger and lots of dining options as well. There is also a fenced outside patio area, reserved parking for 1 spot and an unfinished basement. With low condo fees ($275/month) this is affordable living at its best. (id:15069)
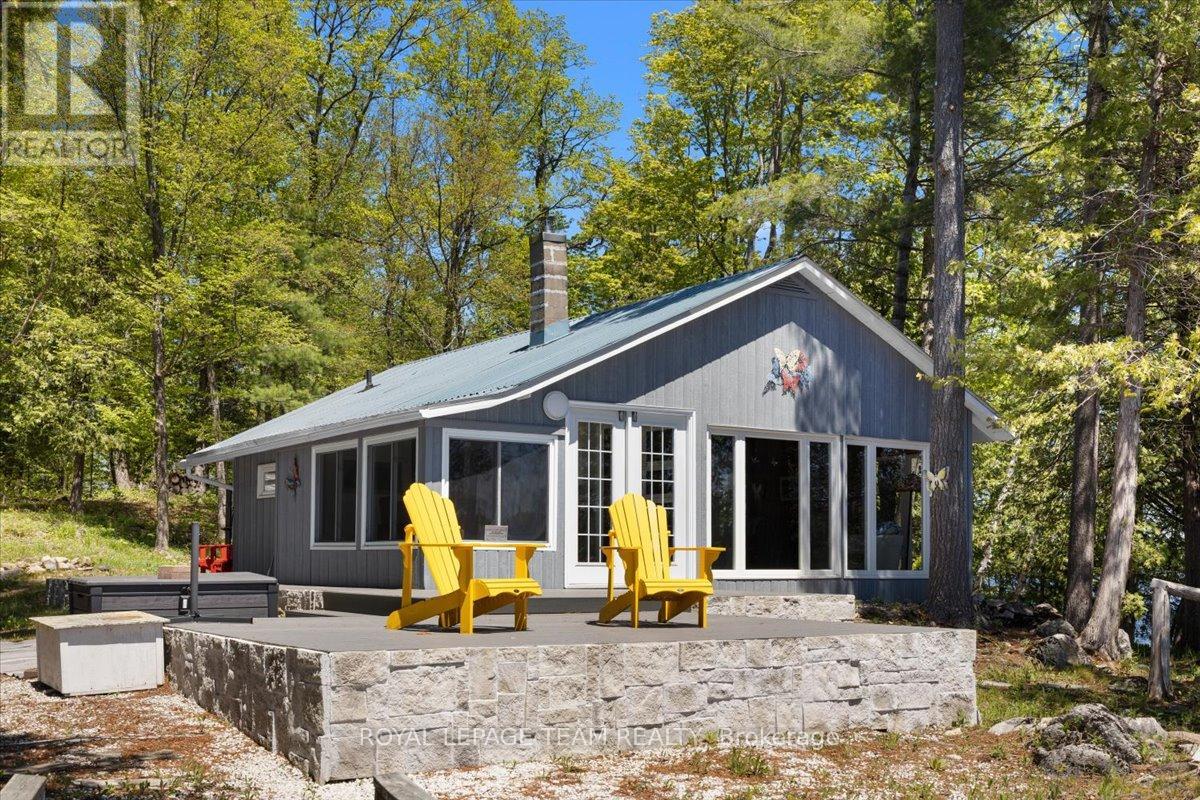
Escape to your own private island paradise on one of Ontario's most pristine lakes. This beautifully updated 1-bedroom, 1-bathroom cottage offers the perfect blend of rustic charm and modern comfort, creating an unforgettable waterfront retreat. Bright and sunny throughout, the cottage has seen extensive renovations, including a renovated kitchen and bathroom, all new windows and sliding doors, a durable metal roof, and brand new composite decking designed for years of low-maintenance enjoyment. Additional upgrades include new appliances and a convenient outdoor shower, perfect after a day spent swimming or boating. With hydro and water servicing the island, you can enjoy the comforts of home while surrounded by breathtaking natural beauty. The property features a natural sandy beach area and spectacular panoramic views, offering the ultimate in privacy and tranquility, all just minutes by boat from the mainland. Located near the upper level of the watershed, Crow Lake is recognized as one of Ontario's highest quality lakes, known for its crystal-clear waters and exceptional fishing, swimming, and boating. The property also provides access to the expansive Bobs Lake system, opening the door to even more world-class outdoor recreation and endless waterfront exploration. Whether you're looking for a peaceful family getaway or the ultimate summer escape, this rare island property offers a truly exceptional opportunity to own a slice of Ontario paradise. (id:15069)
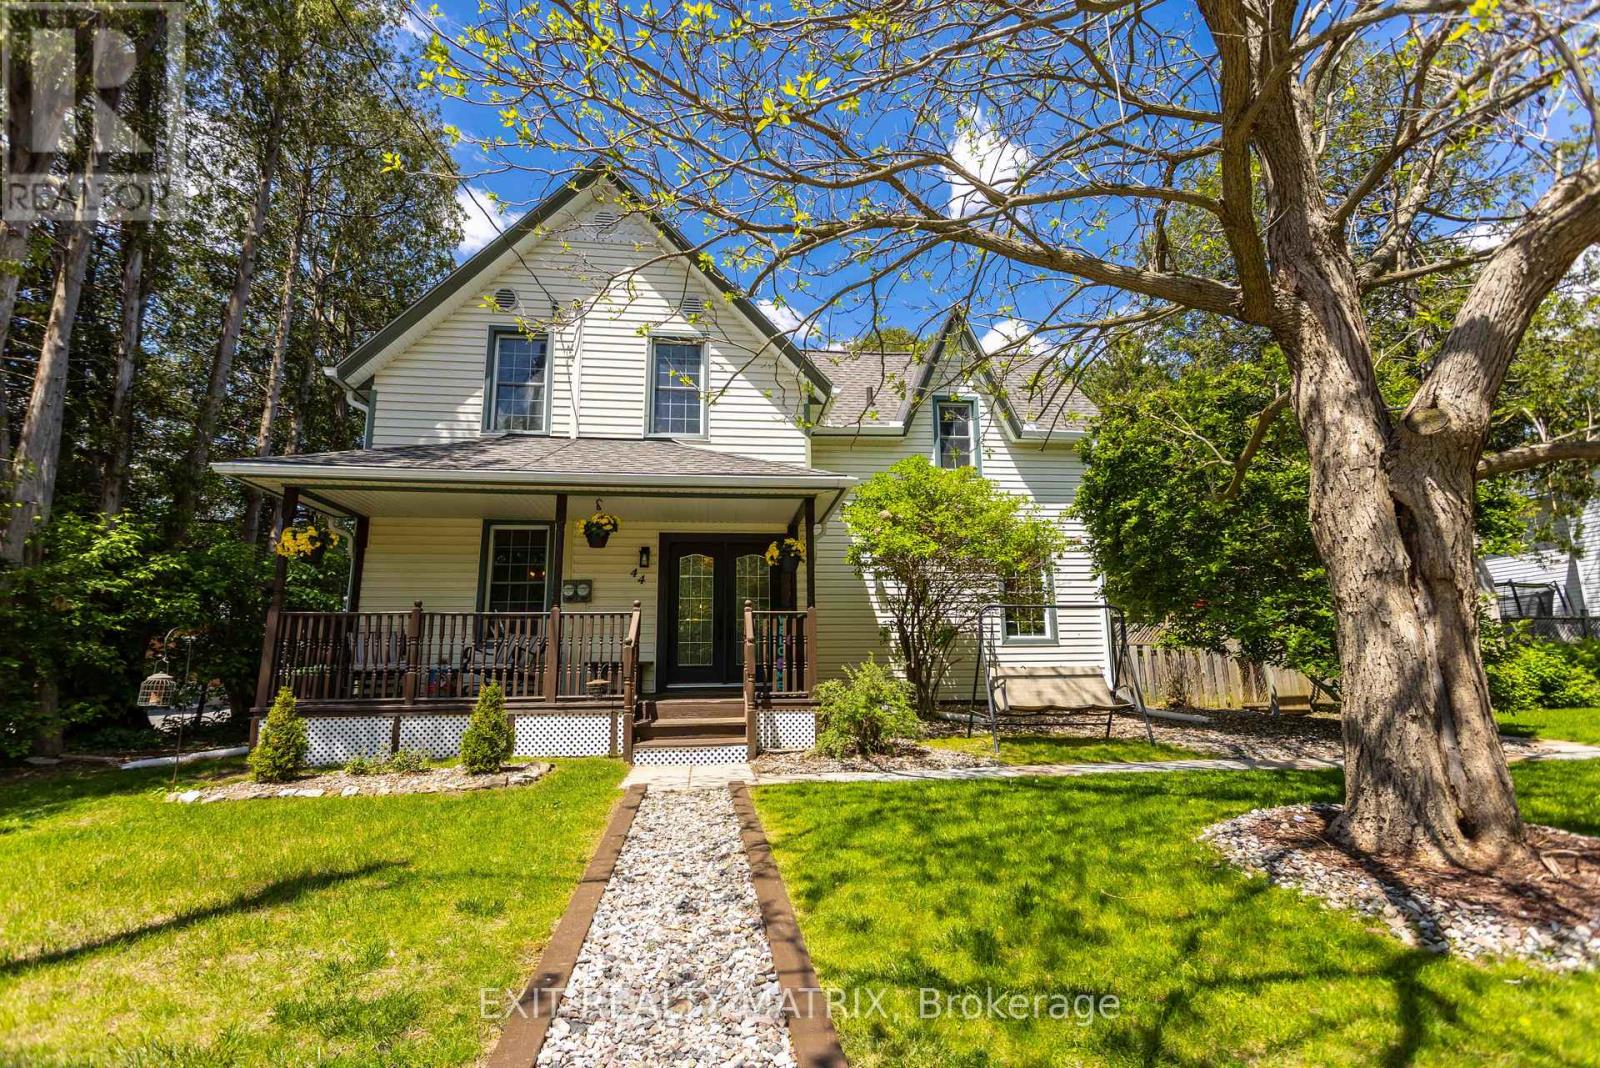
Built in 1883 and believed to have originally served as a coach house, this remarkable century home offers all the charm, warmth, and craftsmanship heritage home lovers dream about-without the worry of taking on a major restoration project. Since 2021, the property's owners have invested extensively in the home's infrastructure and systems, allowing the next owner to simply move in and enjoy. Major upgrades include a new roof, furnace, hot water heater, electrical panel updates, foundation waterproofing and drainage improvements, sump pump installation, new fencing, deck, soffits, fascia, eavestroughs, plumbing improvements, flooring, ceilings, lighting, laundry room renovation, and much more. The result is a rare opportunity to own a piece of Russell's history while benefiting from the confidence that so much of the heavy lifting has already been completed. Inside, you'll find a home rich with character and stories. Original architectural details, including the historic staircase banister, crown mouldings, custom ceilings, and heritage-inspired finishes, blend seamlessly with thoughtful modern updates. The upper level offers generous bedrooms filled with natural light, while the main floor delivers the functionality modern households need. Every space reflects a careful balance between preserving the home's history and adapting it for contemporary living. Outside, the lifestyle is equally appealing. Enjoy quiet mornings on the covered front porch, summer evenings on the deck, and weekends tending the enclosed vegetable garden. The fully fenced yard offers privacy, room for children and pets to play, and space to relax without leaving home. Located in the heart of Russell, you're just a short walk from schools, parks, recreation facilities, local shops, restaurants, cafés, and community events that make this village one of Eastern Ontario's most desirable places to call home. (id:15069)
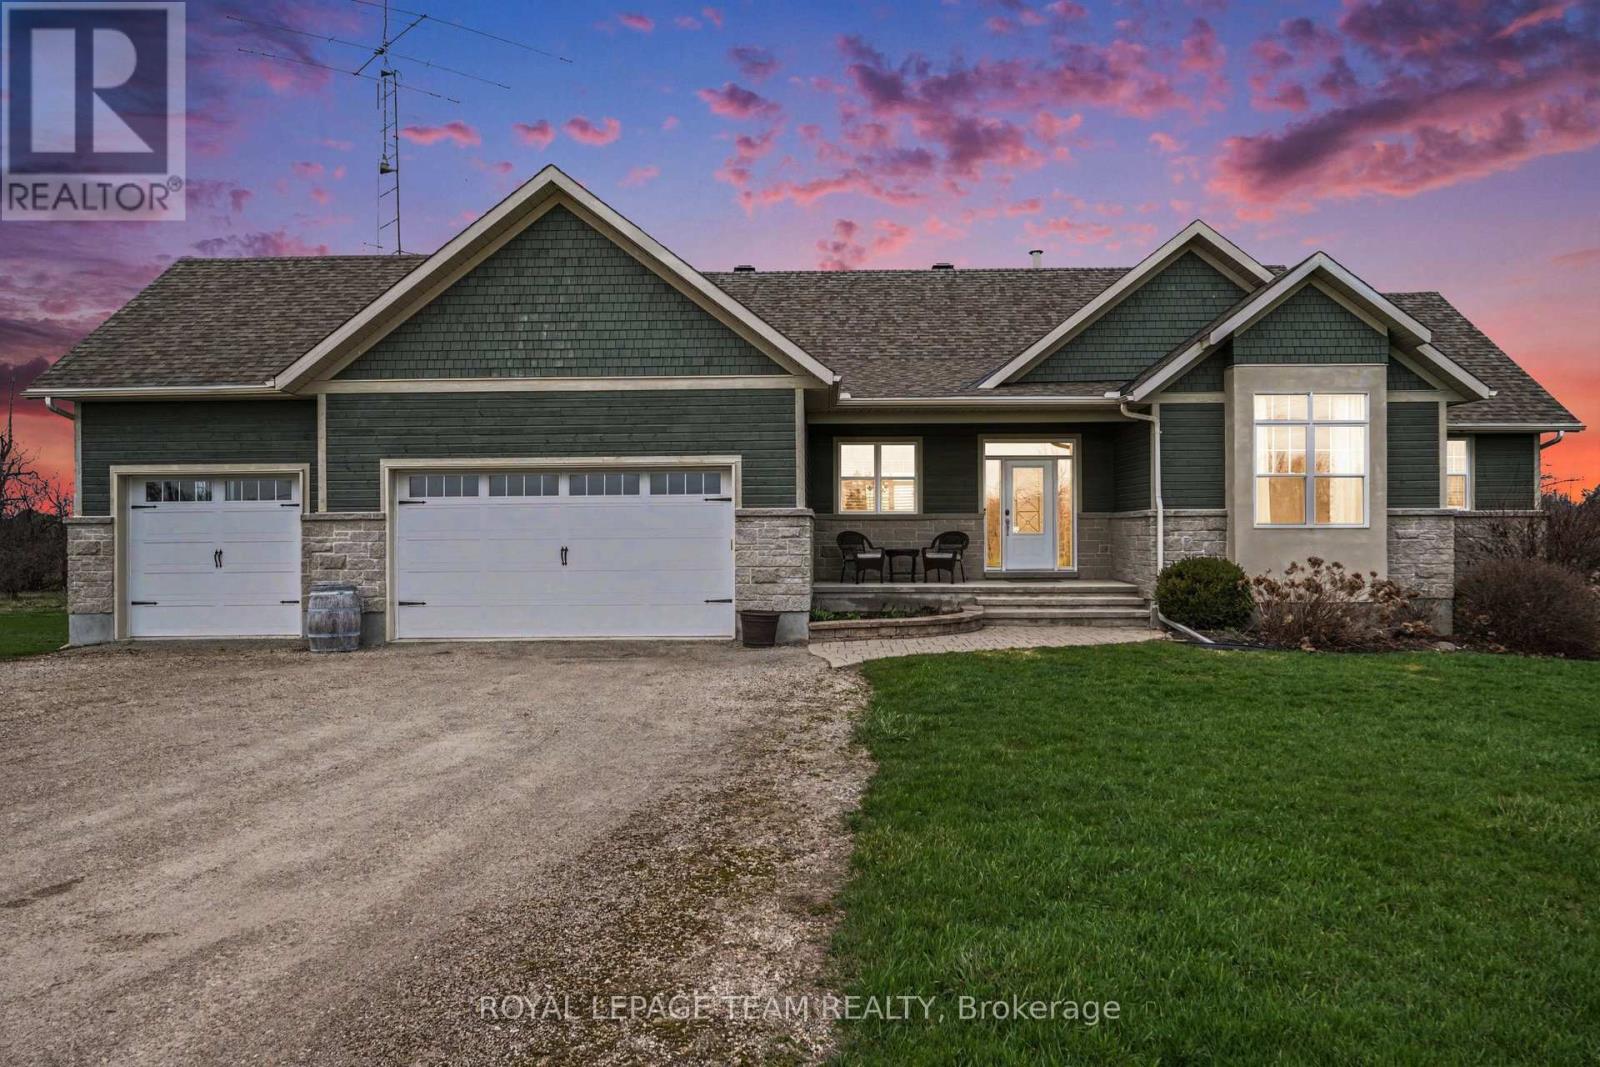
This exceptionally well maintained bungalow located just outside Rideau Ferry is a must see! This home boasts a spacious open concept main floor living space with a large kitchen with granite counter tops, beautiful hardwood flooring and a propane fireplace. The master bedroom has a spa inspired ensuite bath with large glass shower and soaker tub along with a large walk in closet. You'll enjoy the outdoors from your beautiful 3 season sunroom, a deck, a firepit and large interlock patio at ground level. A great space for summer entertaining with family and friends. The bright lower level has radiant heated floors and a walkout to the patio. This lower level has a large recreation room, 2 bedrooms and a bathroom. This home has a geothermal heating system making it efficient to heat and cool. There's a propane heated and insulated workshop off the main garage. This home is walking distance to Rideau Ferry where you'll find stores, restaurant, beach and the Rideau waterway. Enjoy a wonderful country lifestyle by the Rideau while still being close to the amenities in Perth, Smith Falls, Brockville, Kingston and Ottawa. (id:15069)
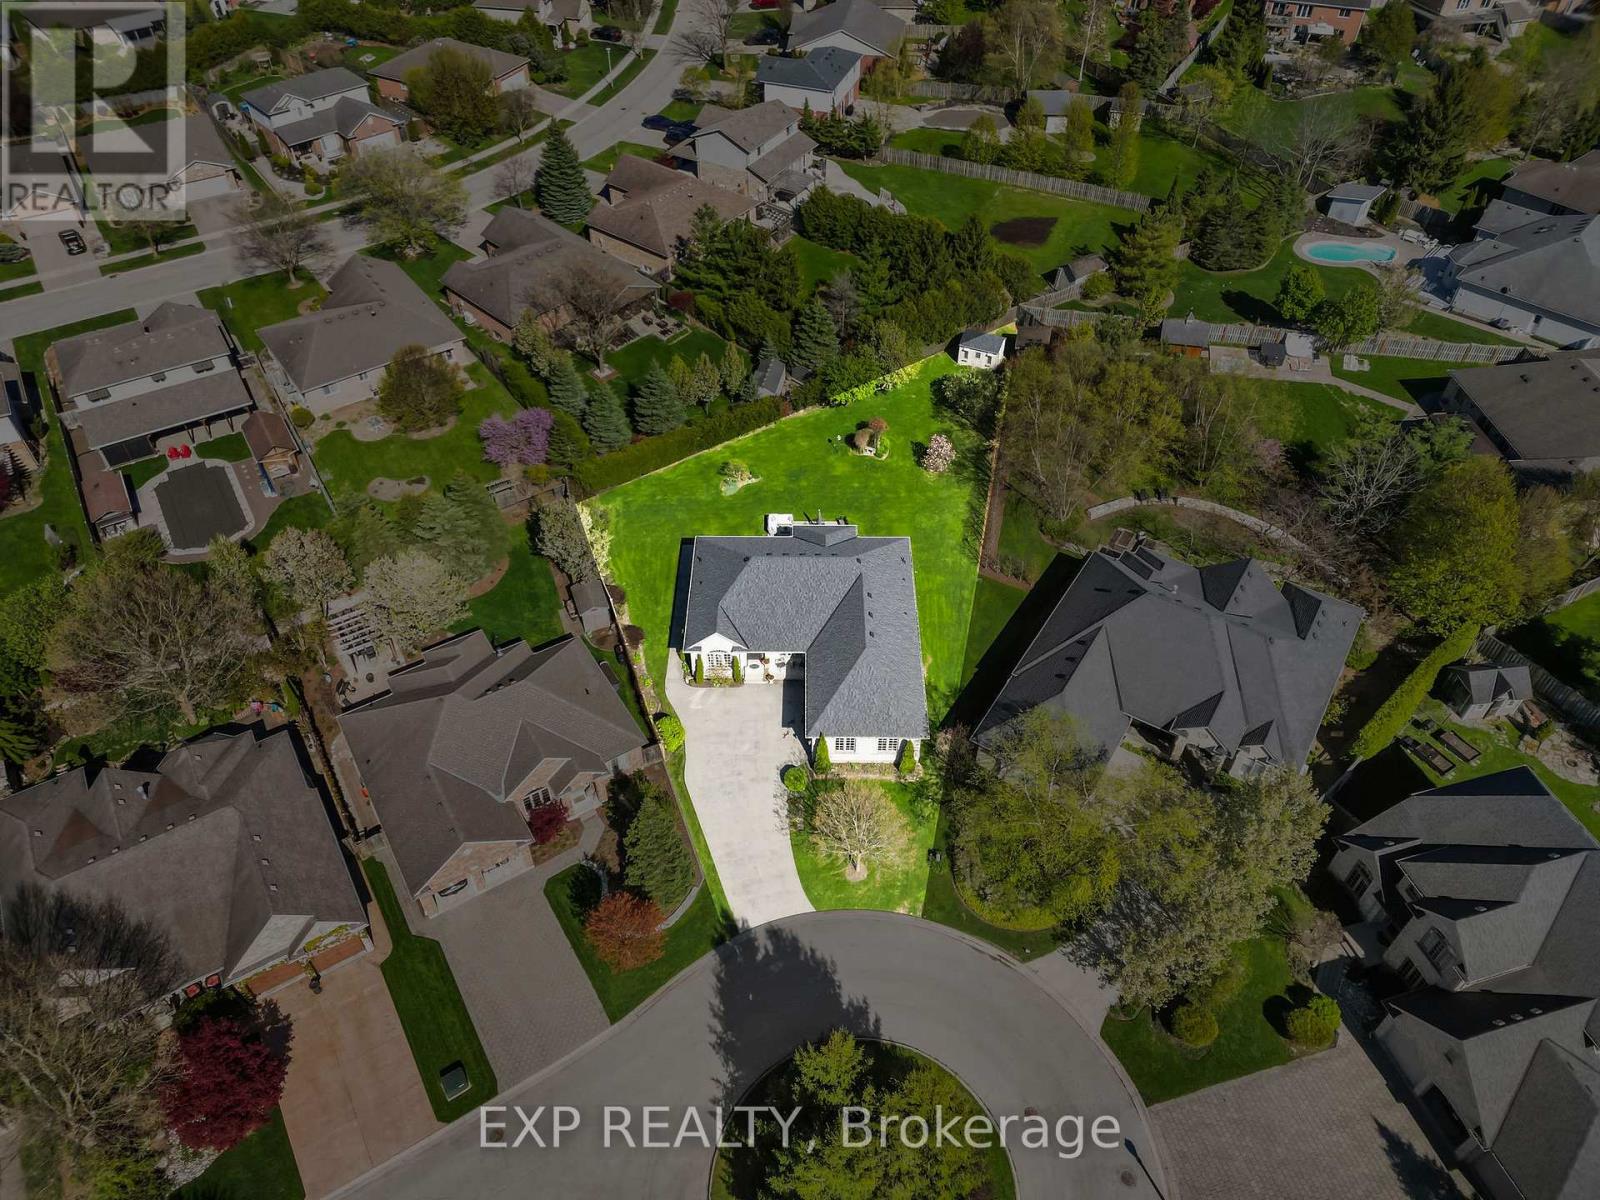
Massive pie shaped lot with lots of room for potential additions and great space for Retirees. Custom-built by Wasko Developments and tucked at the end of a quiet cul-de-sac directly across from a beautiful circular garden, this thoughtfully designed bungalow on a mature pie-shaped lot in established Sunningdale offers something increasingly rare in North London: true one-floor living without compromise. From the moment you pull in, the pride-of-ownership street, mature tree canopy, concrete driveway, and oversized two-car garage with high-voltage outlet set the tone. Inside, the layout was designed around comfortable, effortless everyday living with bright and airy principal rooms, hardwood throughout, a spacious primary suite with large 6-piece ensuite, and a flow that simply makes sense. The kitchen was built for a hosting lifestyle with ample prep space, quality appliances, and a garden-to-table sensibility that carries through every room. The lower level adds a full hobby kitchen with two wall ovens and a gas oven, cold storage for wine, beer, and preserves, a dedicated laundry area, and generous additional living and entertaining space. With 3 bedrooms, 2 full bathrooms on the main floor, a family room, and a partially finished basement adding further versatility, the layout delivers everything a growing or downsizing household could need on a single level. The backyard is the heart of this home. Private, lush, and anchored by a concrete patio, it has hosted forty-foot Tuscan dinner parties, quiet mornings with a book, productive vegetable and flower gardens, and years of visits from the neighbourhood birds and bunnies, with ample room for a future pool. Within five minutes you have everything North London offers: restaurants, grocery stores, gyms, trails, shopping, and every daily amenity, all while living on one of the most beautiful mature streets in the city. (id:15069)
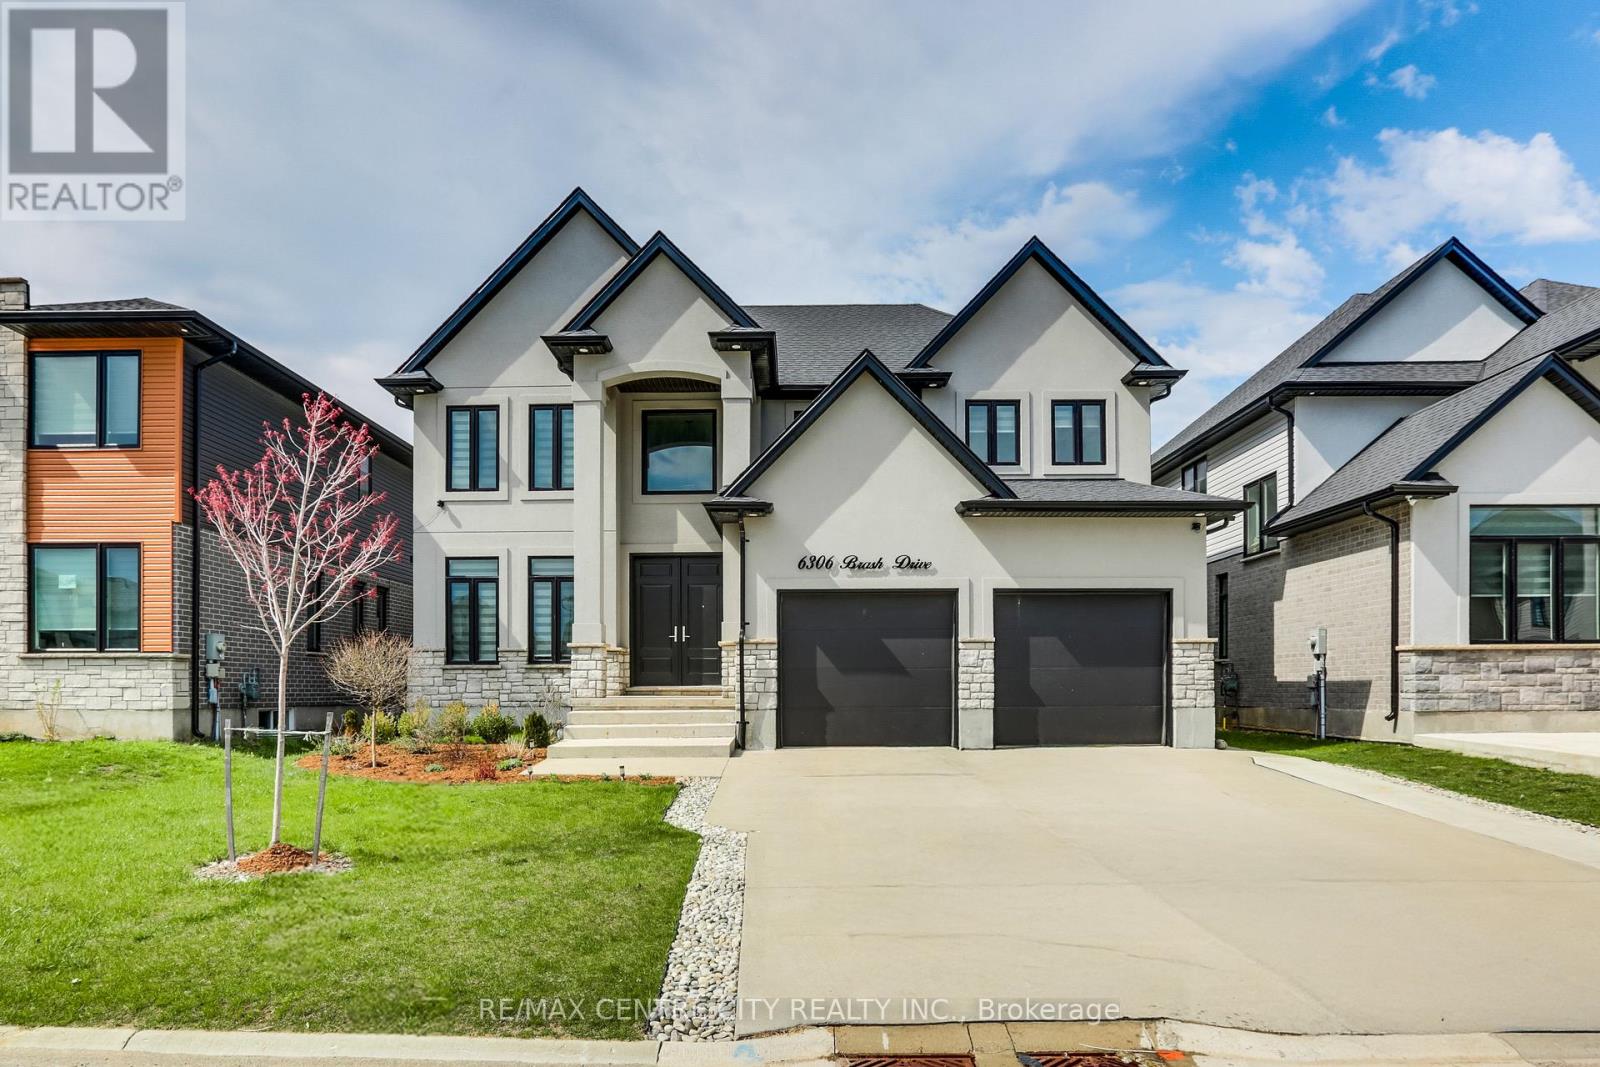
Welcome to a RARE opportunity in family-friendly South London's Talbot Village. This impressive 6 bedroom, 5 bathroom home offers over 3600 sq ft of finished living space, perfectly designed for growing or multi-generational families. Just steps from White Pine Public School, this sought-after location delivers unmatched everyday convenience in a vibrant neighbourhood. From the moment you arrive, curb appeal stands out with a triple-wide driveway offering parking for six vehicles, plus an attached double garage for added ease. Inside, the home opens to bright, expansive principal living areas designed for both entertaining and everyday comfort. The stunning bright kitchen flows seamlessly into the generous dining and great room, creating an ideal space for gatherings large or small. Upstairs, the primary suite is a true retreat featuring a tray ceiling, spacious walk-through closet w/built-ins, and spa-like 5-pc ensuite bath. Bedroom 4 enjoys its own private 4-pc ensuite, while bedrooms 2 and 3 are connected by a Jack & Jill bathroom. Bedroom 2 also features a walk-in closet and vaulted ceiling. A convenient second-floor laundry room with sink and storage adds everyday functionality. The finished areas in the basement extend your living space with two large bedrooms, a 3-piece bath, cold room,& storage closet with rough-in laundry hookups. A versatile framed-in area offers endless potential for a gym, playroom, rec space, or future in-law potential. Step outside to a fully fenced backyard featuring a covered patio, perfect for relaxing or entertaining. Additional highlights include zebra blinds throughout and a modern neutral palette for a clean, cohesive feel. A spacious, adaptable home in one of South London's most desirable communities. (id:15069)
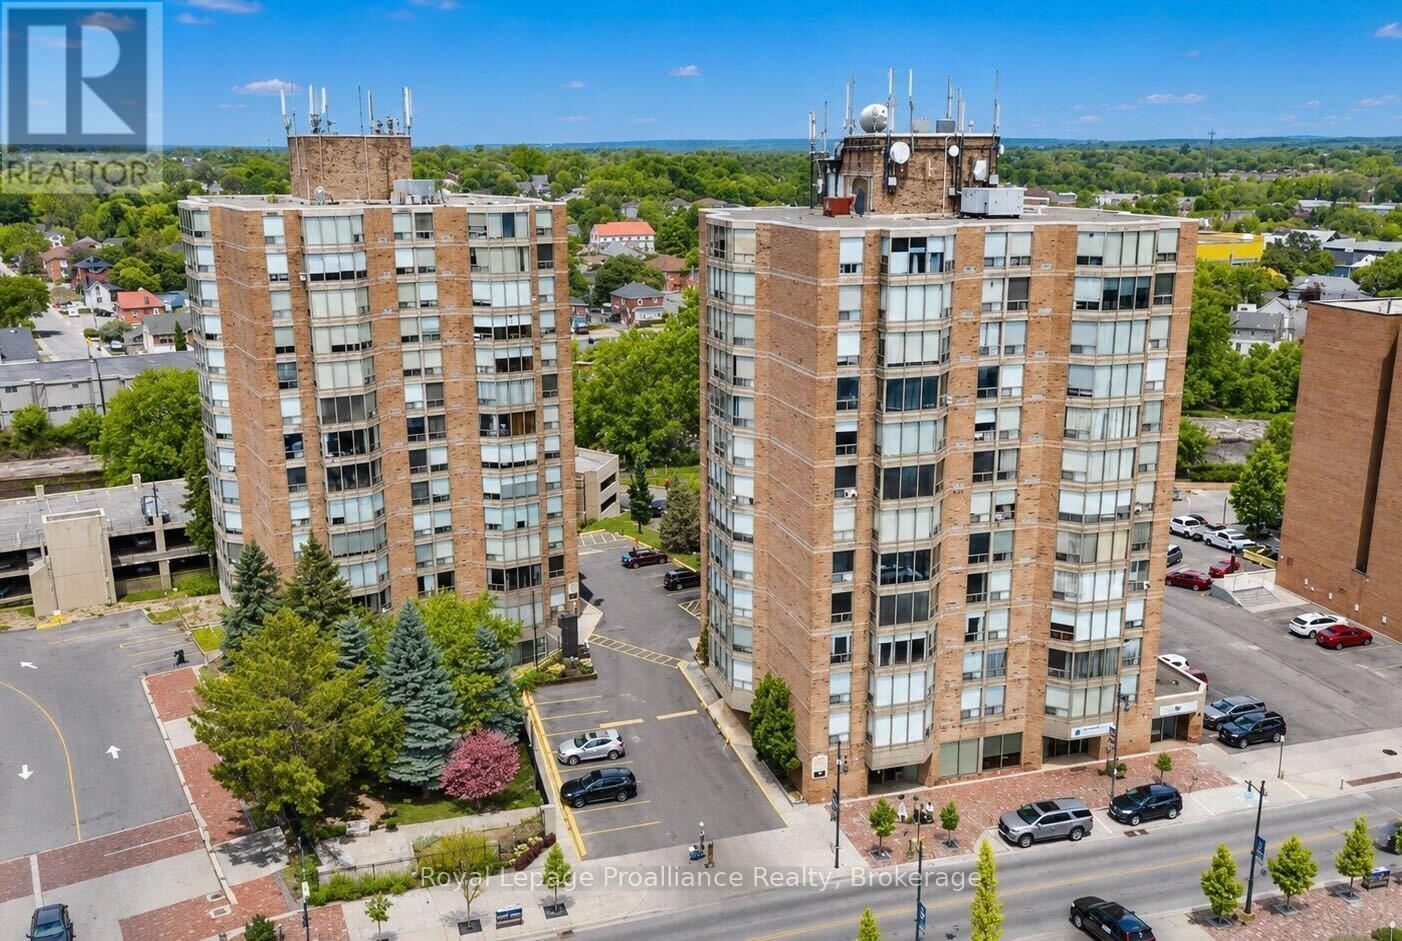
Fall for the view. Fall in love with the lifestyle! This pristine, fully renovated, large one bedroom condo boasts one of the most stunning views in the area, looking over downtown Belleville, the Moira River, the Bay of Quinte and landing in Prince Edward County. Bonus is that The County is only 10 minutes away! The current owners have created something special with this 11th floor, south-facing unit. The kitchen has a walk-in pantry, quartz counters, undermount sink and solid wood cabinets with soft-close pot drawers.The bathroom includes an extra large walk in shower with glass enclosure and shelvesThere is nothing to do here. Make it your home or home-away-from-home in a heartbeat. McNabb Towers in a well-managed, financially secure condominium close to restaurants, theatre, shops and right on Belleville's waterfront trail system. These buildings feature fully concrete construction with only 6 units per floor in a unique "pod" style design. No long, noisy hallways! Steps from the elevator to your front door behind which you are struck immediately with that amazing view! (id:15069)
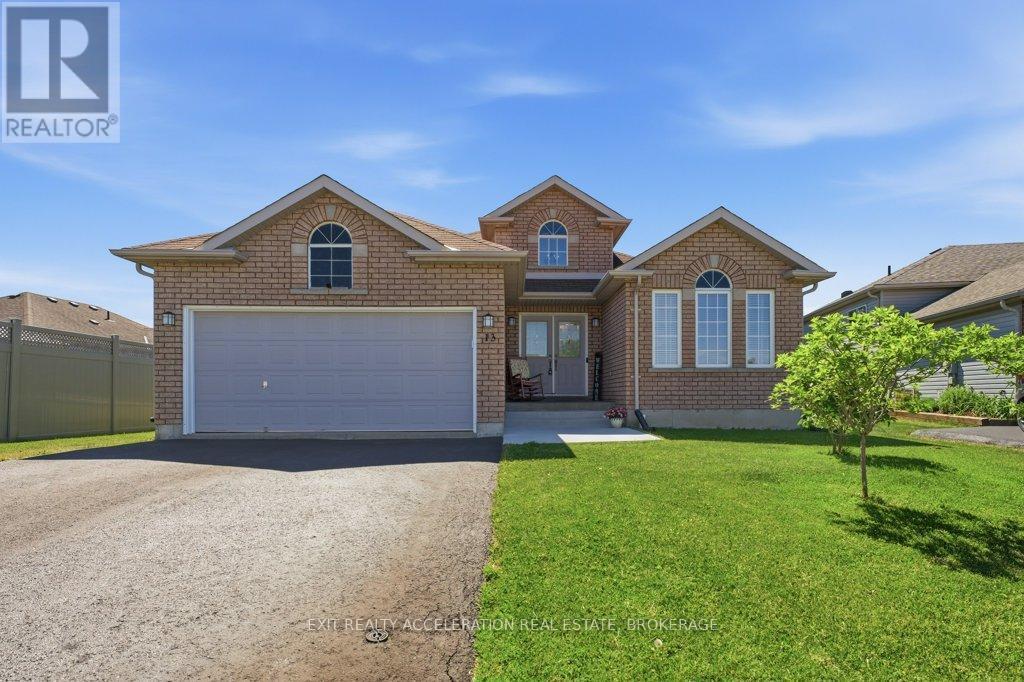
Welcome to 13 Kanvers Way, a beautifully maintained 3-bedroom, 2-bath bungalow nestled in one of Napanee's most desirable family-friendly neighbourhoods. Offering the ease and convenience of main-floor living, this inviting home features a bright formal living and dining room, main-floor laundry, and an attached double-car garage with inside entry. The spacious eat-in kitchen serves as the heart of the home, with patio doors leading to your own private backyard oasis. Spend summer days relaxing by the pool, hosting family barbecues on the deck, and enjoying warm evenings outdoors in a space designed for making lasting memories. The primary bedroom features a walk-in closet and a private 4-piece ensuite, while two additional bedrooms provide flexibility for family, guests, or a home office. The unfinished lower level, complete with a bathroom rough-in, offers excellent potential to create additional living space tailored to your needs. Pride of ownership is evident throughout, with thoughtful updates completed in recent years that enhance the home's comfort, style, and functionality. This lovingly maintained home has been smoke-free and pet-free, contributing to its clean and well-cared-for condition. Families will appreciate the welcoming neighbourhood and outstanding walkability, with Winchester Park just a short stroll away, the fairgrounds only minutes from your doorstep, and an elementary school within a convenient 10-minute walk. Ideally located close to the hospital, shopping, restaurants, and everyday amenities, this move-in-ready bungalow offers the perfect blend of comfort, convenience, and future potential. (id:15069)
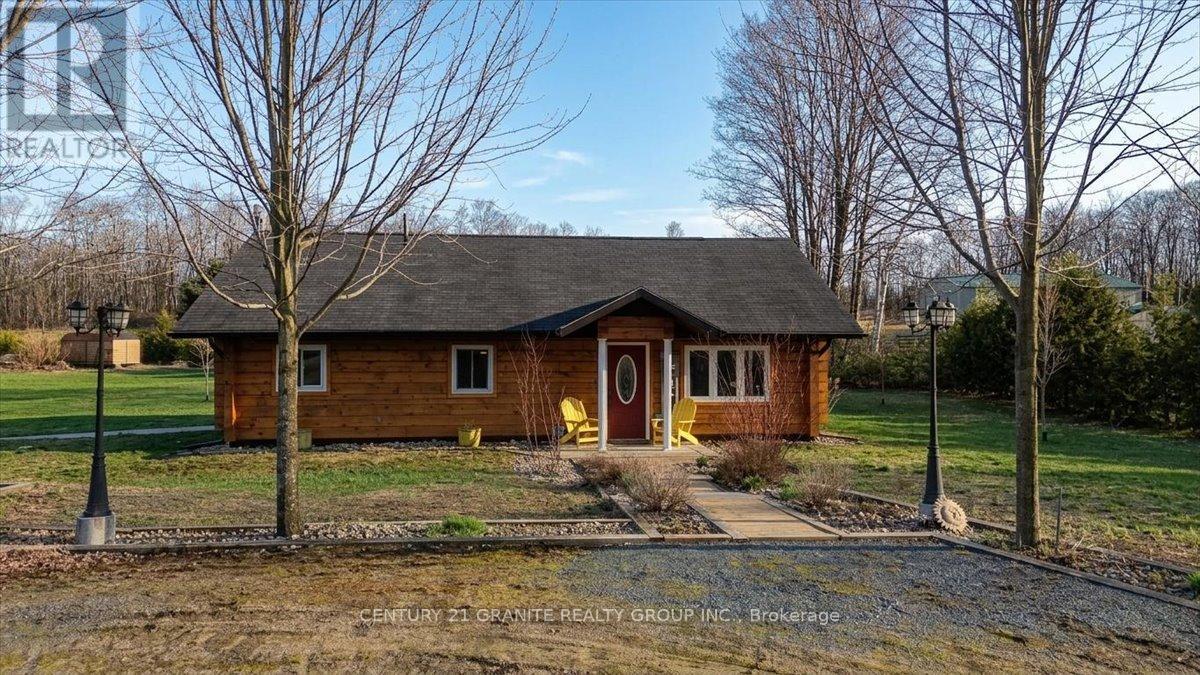
Live, work, and thrive all in one place. This unique dual-zoned (Residential & Commercial) property offers incredible flexibility for entrepreneurs, hobbyists, or those seeking income potential. Set on a flat, level lot in a peaceful rural setting surrounded by trees, yet just minutes to Coe Hill and only 30 minutes to Bancroft or Apsley, with easy access to multiple highways and on a year-round maintained road. The beautifully maintained square timber log home (built in 2010) features a bright, open-concept layout with everything on one level. Enjoy in-floor heating, a spacious living, dining, and kitchen area, plus 2 bedrooms and 1 bathroom-designed for comfortable, turnkey living. A fully automatic generator ensures reliable power year-round. The standout feature is the massive commercial building, previously used for generator sales, small engine service, and a dog kennel. Offering a large workshop, display area, and bay, this versatile space is ideal for a home-based business, storage, or the ultimate workshop retreat. With nearby lakes, public beaches, golf, and essential amenities, this property delivers the perfect blend of lifestyle and opportunity. (id:15069)