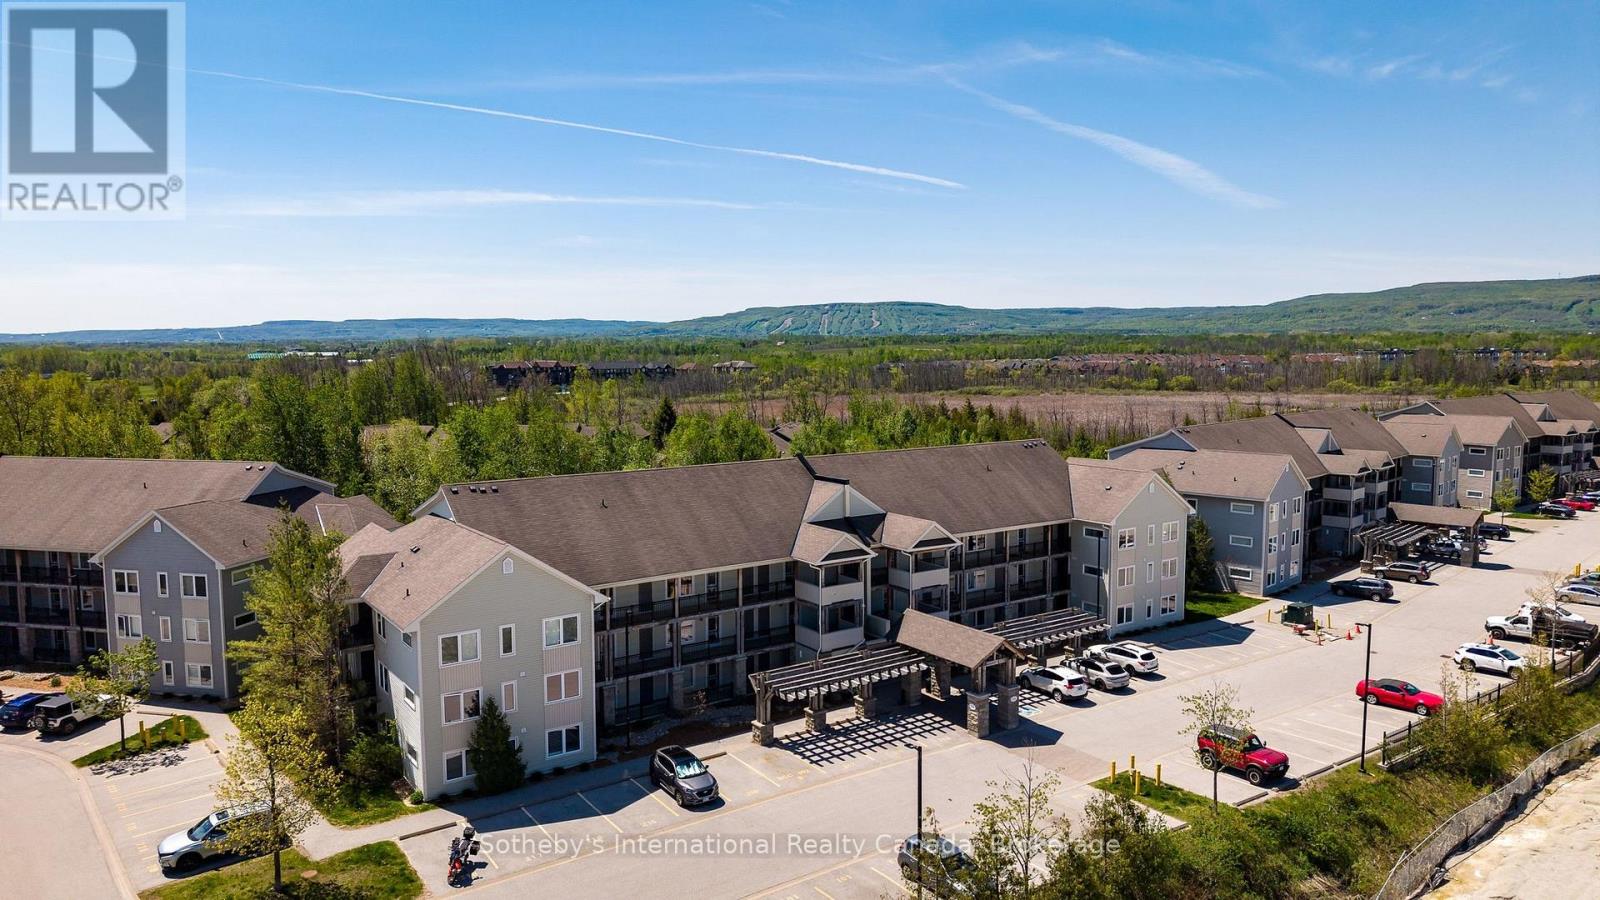
Welcome to one of the best value opportunities in Collingwood's four-season recreation market. Whether you're a first-time buyer, weekend seeker, investor, or downsizer, this beautifully upgraded loft-style condo offers an exceptional combination of lifestyle, space, and affordability. Unlike many condo offerings, this 1,394 sq ft residence lives more like a home, with generous principal rooms, multiple living areas, abundant storage, and a thoughtful layout designed for everyday living. Located in sought-after Wyldewood, minutes from Blue Mountain, Georgian Bay, golf, skiing, trails, and downtown Collingwood's shops and restaurants, this 3-bedroom, 2-bath home puts the best of Southern Georgian Bay at your doorstep. Inside, soaring 17-foot vaulted ceilings and large windows flood the open-concept living space with natural light. The living and dining areas are anchored by a cozy gas fireplace, while the kitchen features granite countertops, stainless steel appliances, breakfast bar seating, and a generous pantry. Over $30,000 in upgrades completed within the past two years reflect true pride of ownership. Updated flooring, contemporary solid-core doors, upgraded blinds, ceramic tile entry, a custom storm door, and a high-efficiency furnace and air conditioning system with smart thermostat all contribute to the home's comfort and appeal. A rarely found dedicated laundry room sets this unit apart, offering a full-size stacking washer and dryer, stainless steel sink, built-in drying rack, and additional storage. The main-floor bedroom overlooking Cranberry Trail provides flexibility as a guest room, office, or den. The spacious primary suite features a private 4-piece ensuite. Upstairs, the loft serves as a third bedroom complete with Murphy bed, a second 4-piece bath, and space for a home office or lounge. Enjoy your private terrace with Phantom screens and BBQ hookup, surrounded by mature trees and trails. Residents enjoy access to a year-round heated outdoor pool. (id:15069)
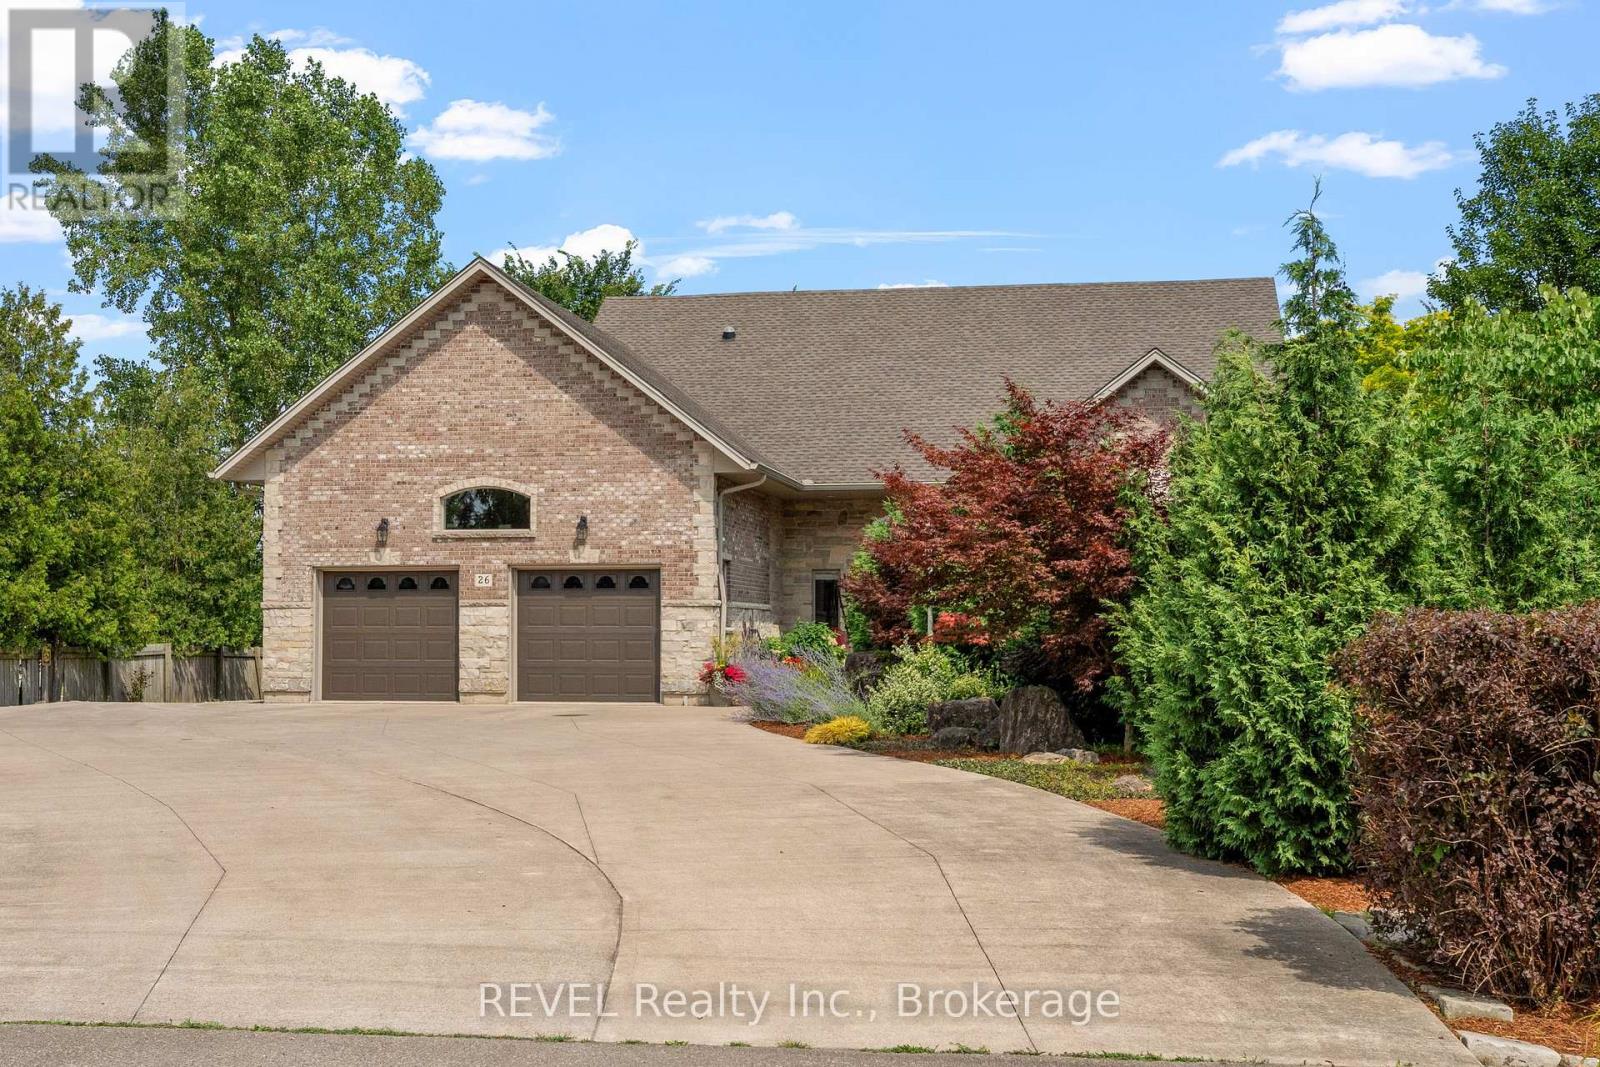
Looking for your executive cottage style home with water front? Well look no further, this custom solid stone and brick bungalow offers you everything you could ever want. Nestled on almost 3 acres, one of the largest lots left in Dain City you can enjoy all that nature has to offer but yet be at the convience of being close to all ameniteies. While you can sit in the privacy of your backyard and watch the sun rise and enjoy the most beautiful sunsets out front over the recreational canal way, this home is surely not going to disappoint. This 1900sq ft bungalow offers 2 bedrooms, 2 bathrooms and a basement all ready with kitchen rough in for an in law suite, entire basement has in floor heating to keep you toasty warm in winter, Theatre room, open concept main floor with all new engineered hardwood , new paint throughout, undated bathrooms, new roof 2023, new 4 seasons sunroom also with heated floors, to enjoy all the beautiful nature right in your own backyard. Double attached garage , insulated and heated, Detached double car garage also insulated and heated with hoist, great workshop. Enjoy the luxury of the recreational canal with fishing, canoeing, paddle boarding or just its beauty. The opportunities are endless with this property, severances or build additional homes. (id:15069)
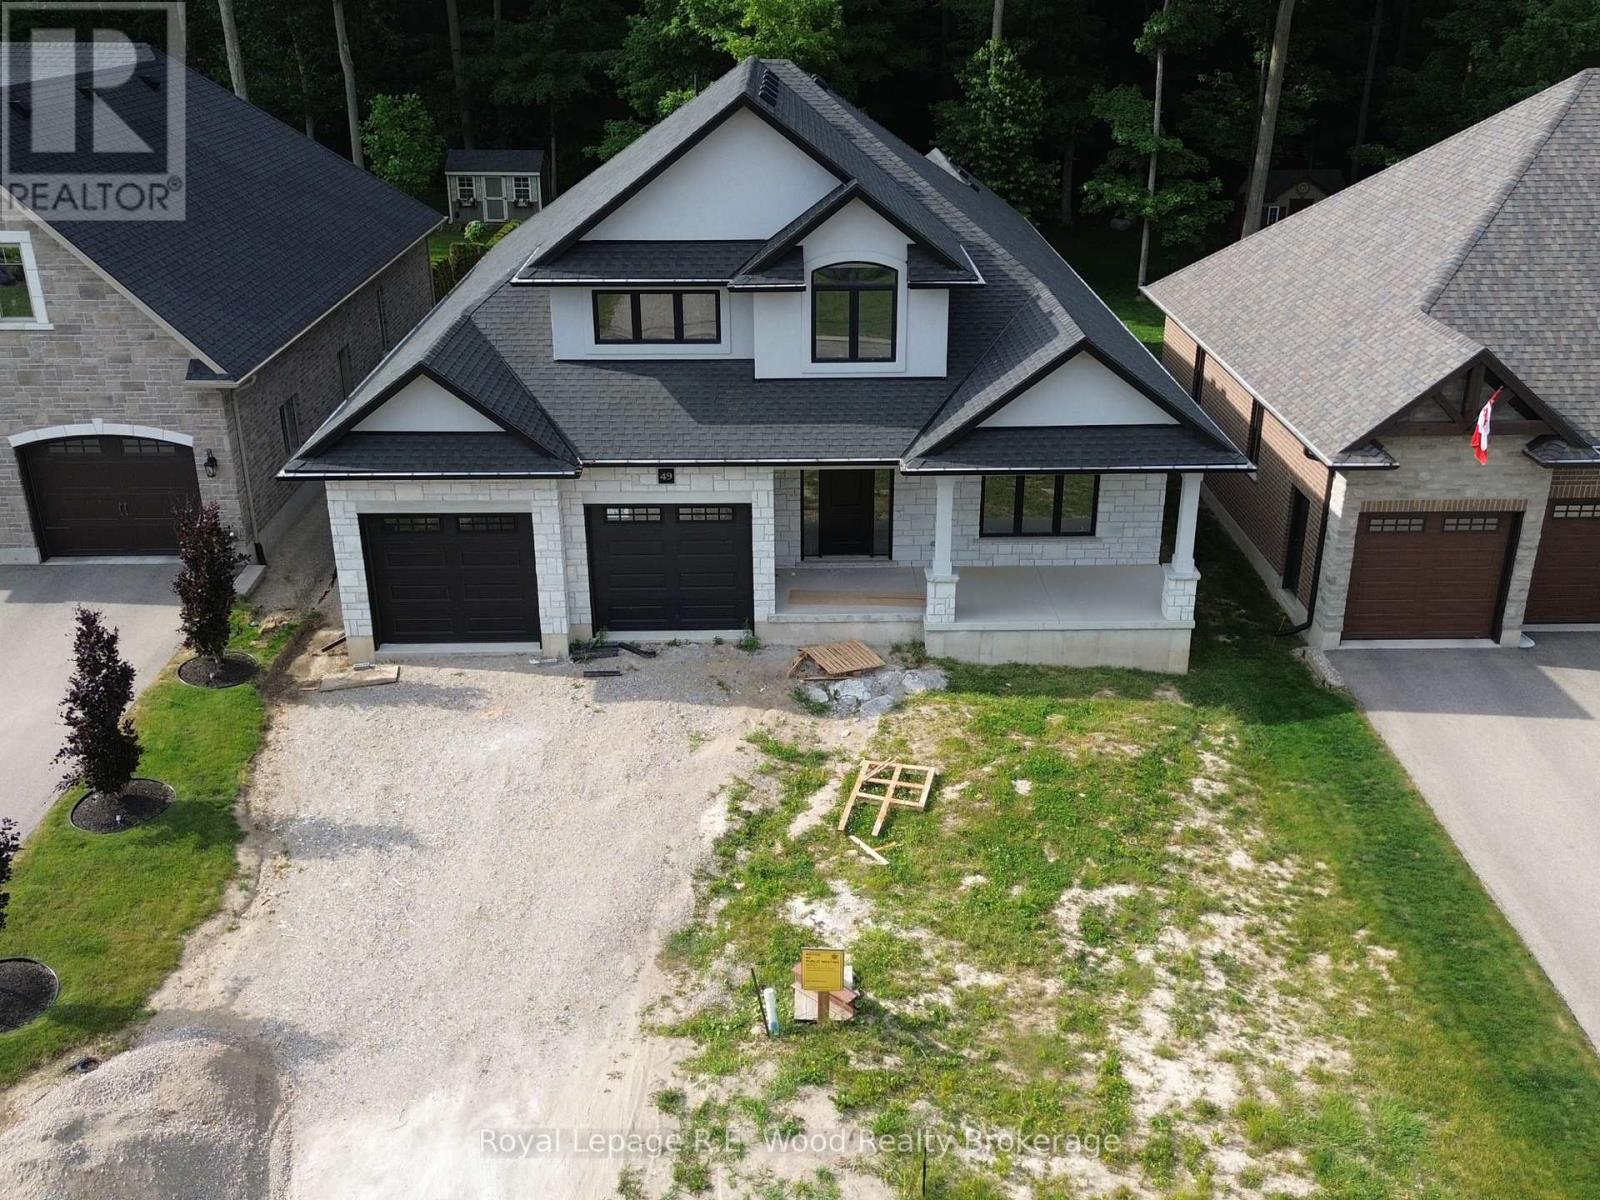
QUALIFY FOR THE HST REBATE: Price includes HST which the Buyer may be reimbursed with the new HST announcement on new build homes. A new construction opportunity by Newcastle Homes Ltd. situated in Norwich just minutes from schools, grocery stores, gas stations, scenic parks, and trails. The impressive 2,895 square foot Bungaloft offers an exceptional floor plan designed with your comfort and convenience in mind. The exterior features elegant stone/brick/stucco exterior, covered front porch, double-car garage, ample parking, and a covered deck in the backyard. With building in progress and a projected completion date later in 2026, this one you won't want to miss. The main level boasts an open-concept kitchen featuring a large L-shaped island, a walk-in pantry, and lots of cupboard storage & counter space. The two story grand living room features a cathedral ceiling, and a gas fireplace anchoring the space. A large dining room with a walkout & view of your backyard is the ideal space for family dinners. The ground floor hosts the primary suite with a private bathroom & walk-in closet, and on the other side of the home is a second bedroom and another full bath. The second floor expands the living space with a versatile loft area, two additional spacious bedrooms, and a third full bathroom. A standout feature of this property is the premium lot which backs directly onto a mature woodlot, providing a tranquil and private backyard setting without rear neighbors. List of selected interior finishes available. (id:15069)
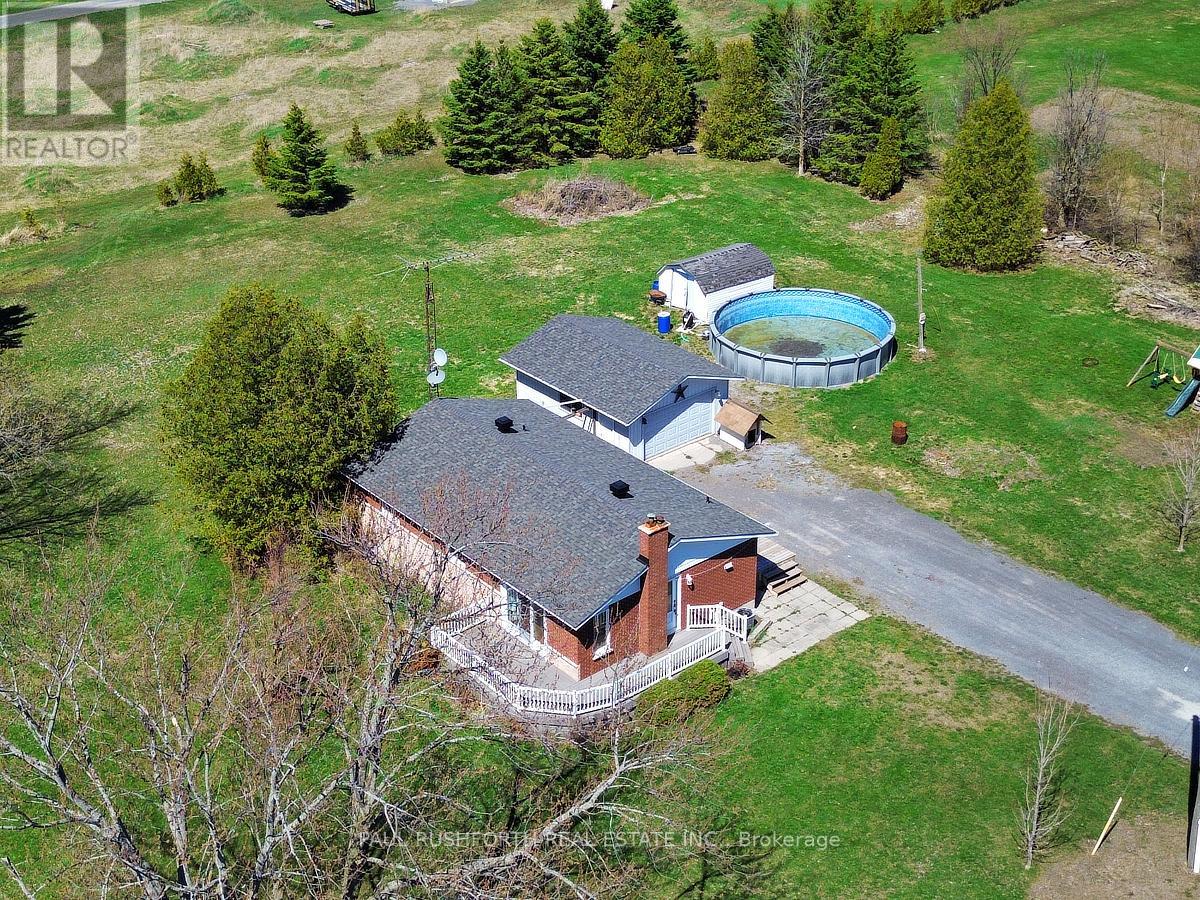
Welcome to this 3+1 bedroom bungalow, nestled on a massive and quiet country ONE ACRE LOT, just a short drive from the city. The main floor offers three spacious bedrooms, a full bathroom, and hardwood floors throughout. Enjoy an open-concept kitchen and dining area that flows into a bright and inviting living room. Step outside to the expansive wrap around composite deck and take in the serene country views. The fully finished basement features a cozy wood stove, an additional bedroom, and plenty of space for a rec room or home office. Outside, a detached 2-car garage provides ample room for vehicles, tools, or a workshop. NEW ROOF (2026). This home is ideal for anyone seeking peace and privacy without sacrificing convenience. Don't miss this opportunity, book your private showing today! Some photos have been virtually staged/enhanced. (id:15069)
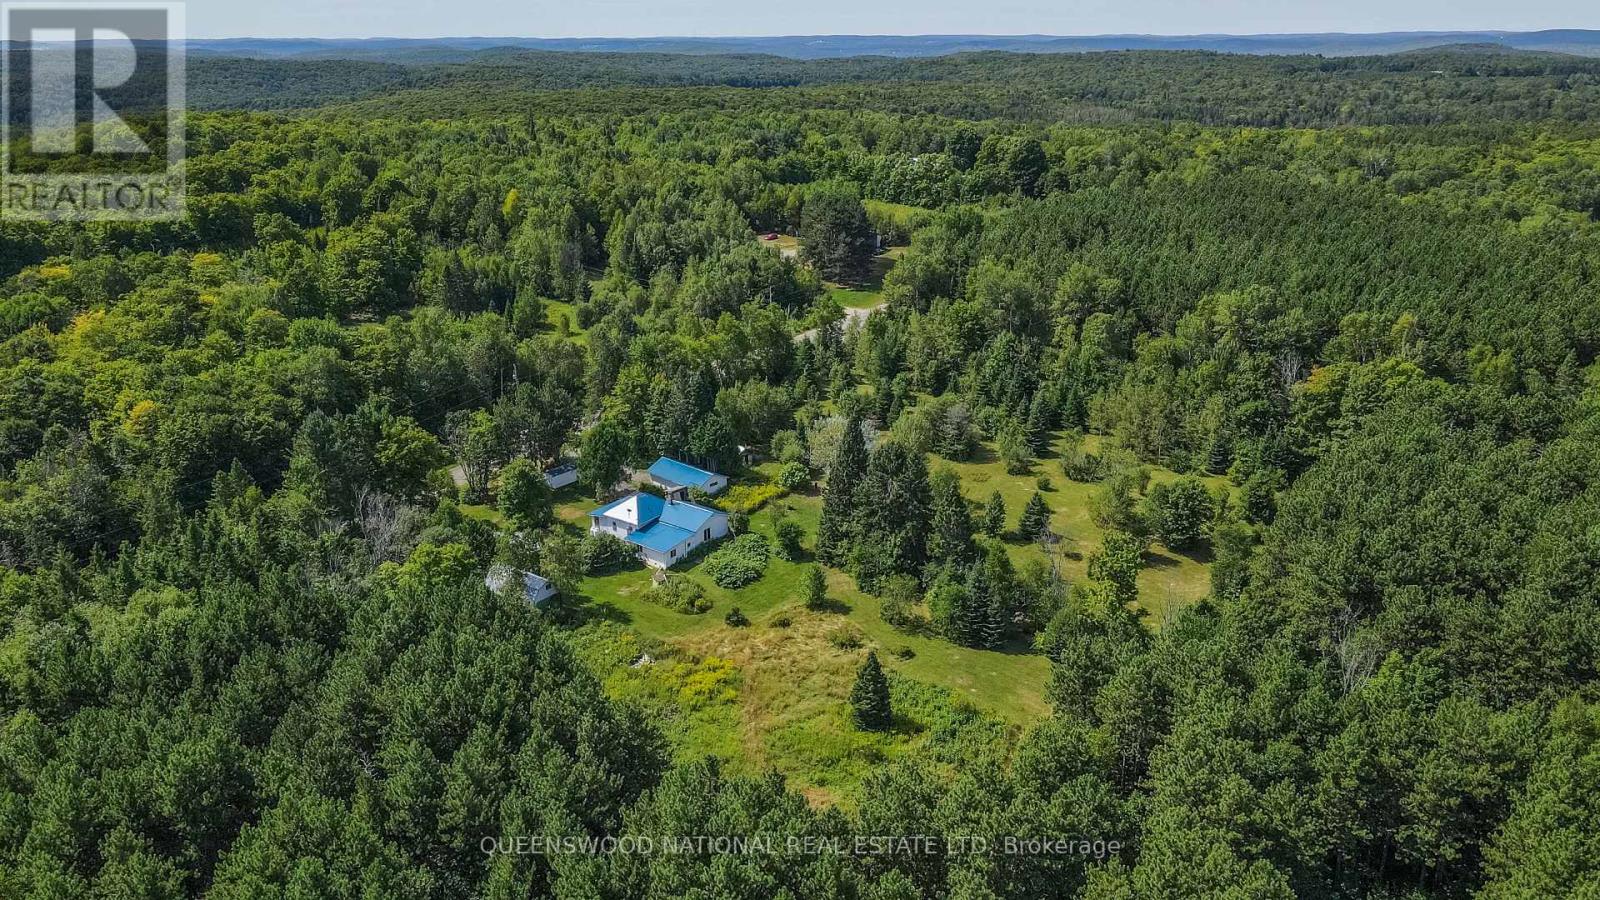
Imagine a life where the forest's quiet is punctuated only by the rustle of leaves or a crackling bonfire. This isn't just a property; it's a sanctuary in Combermere, Ontario, designed for those seeking a deeper connection to the land. Bordered by 190+ acres of pristine Crown Land, this three-acre homestead offers total privacy and fresh, pine-scented air.The split bungalow is built for both retreat and connection. The layout features three private bedrooms-perfect for a quiet escape, home office, or hobby room. With a dedicated dining room, cozy family room, and spacious living room, there is a space for every mood. The bonus front room and glass-contained porch provide a backdrop for slow mornings watching deer graze. Recent updates, including two renovated bathrooms and a striking new blue metal roof, ensure your focus remains on the landscape, not maintenance. Whether warming up by the wood stove or using reliable propane heat, this home is a fortress of comfort for all seasons.Outside, the land is a living pantry and playground. The sun-drenched acreage is a gardener's dream, bursting with raspberry and blackberry bushes, cherry trees, and multiple apple varieties. The air is perfumed by lilacs and diverse rose bushes. For self-sufficiency, the infrastructure is ready: a 10x10 greenhouse and a massive 100x35 garden with fertile soil. The property is a hobby farmer's delight, complete with a barn, chicken coop, and fenced animal run. For the hobbyist, the oversized separate garage and attached workshop offer the ultimate space for tools and ATVs.While tucked away, you are never isolated. Explore nearby Maynooth's antique stores and cafes, or take a 10-minute drive to Combermere to launch your boat into Kamaniskeg Lake. This is an invitation to a simpler, richer life in the Highlands. (id:15069)
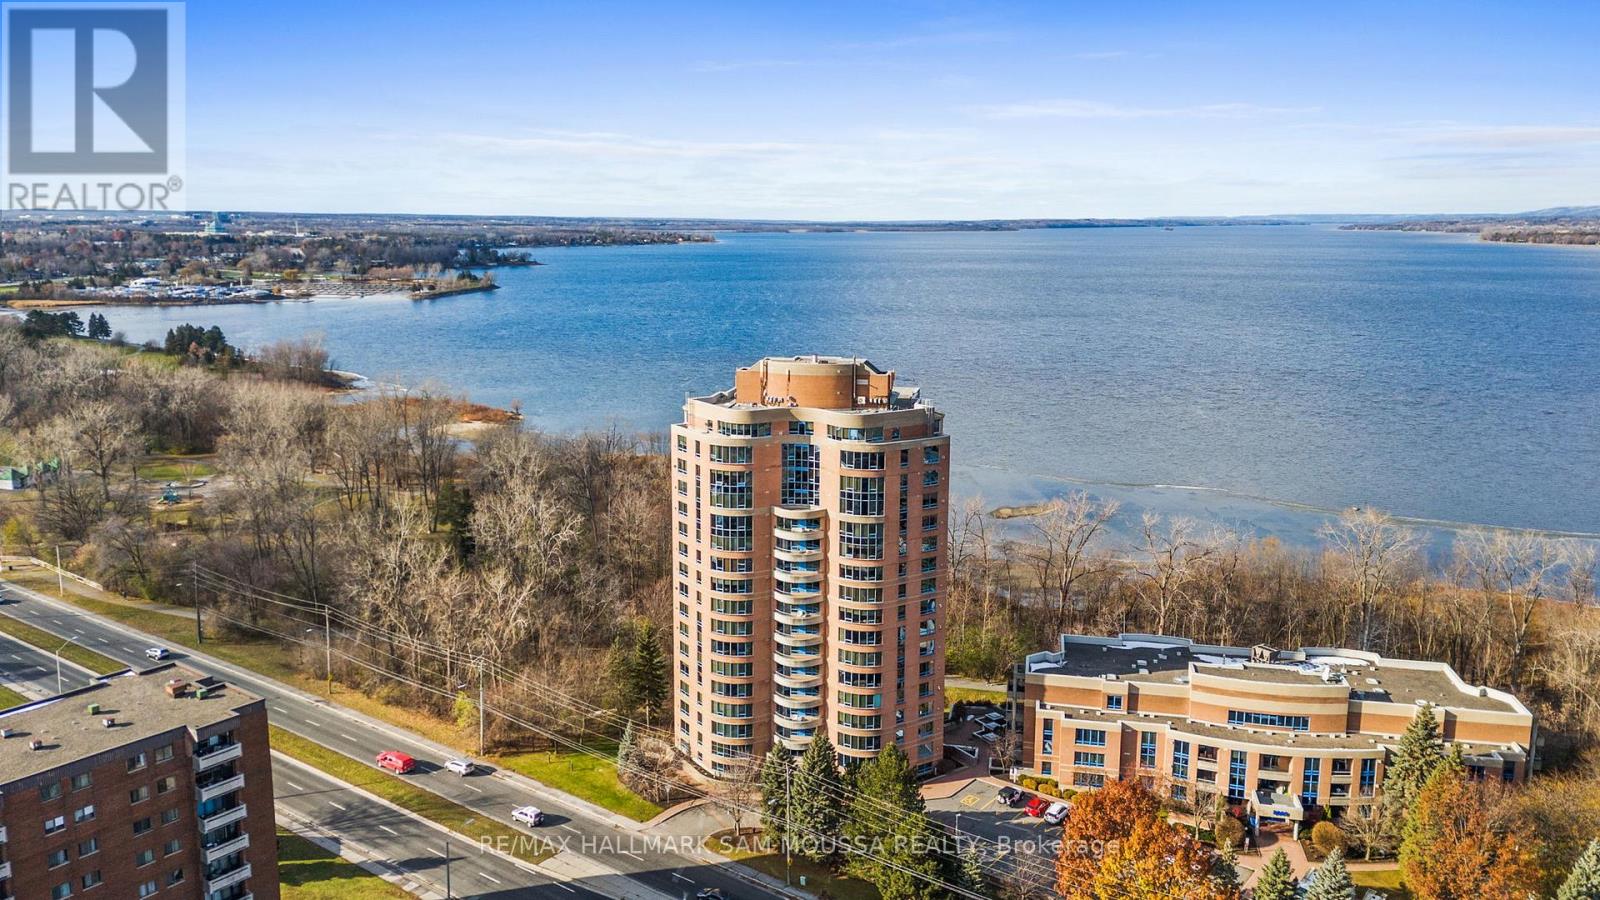
Welcome to 3105 Carling Avenue #504, a bright and spacious two-bedroom condo offering approximately 1,147 square feet in the sought-after Bayshore community. This well-maintained corner unit features an open-concept living and dining area, a functional kitchen with a large island, in-suite laundry, and a cozy gas fireplace. The generous primary bedroom includes a walk-in closet and a beautifully renovated ensuite bathroom completed in 2024, while the second bedroom is ideal for guests or a home office. Enjoy southwest exposure and a private balcony with views, plus the convenience of underground parking and an exclusive locker. Building amenities include an indoor pool, fitness centre, party room, car wash, and bike storage. Condo fees cover water, building insurance, and common elements. Located steps from transit, parks, the Ottawa River, and minutes to Bayshore Shopping Centre and Highway 417, this condo offers comfort, convenience, and an exceptional lifestyle. (id:15069)
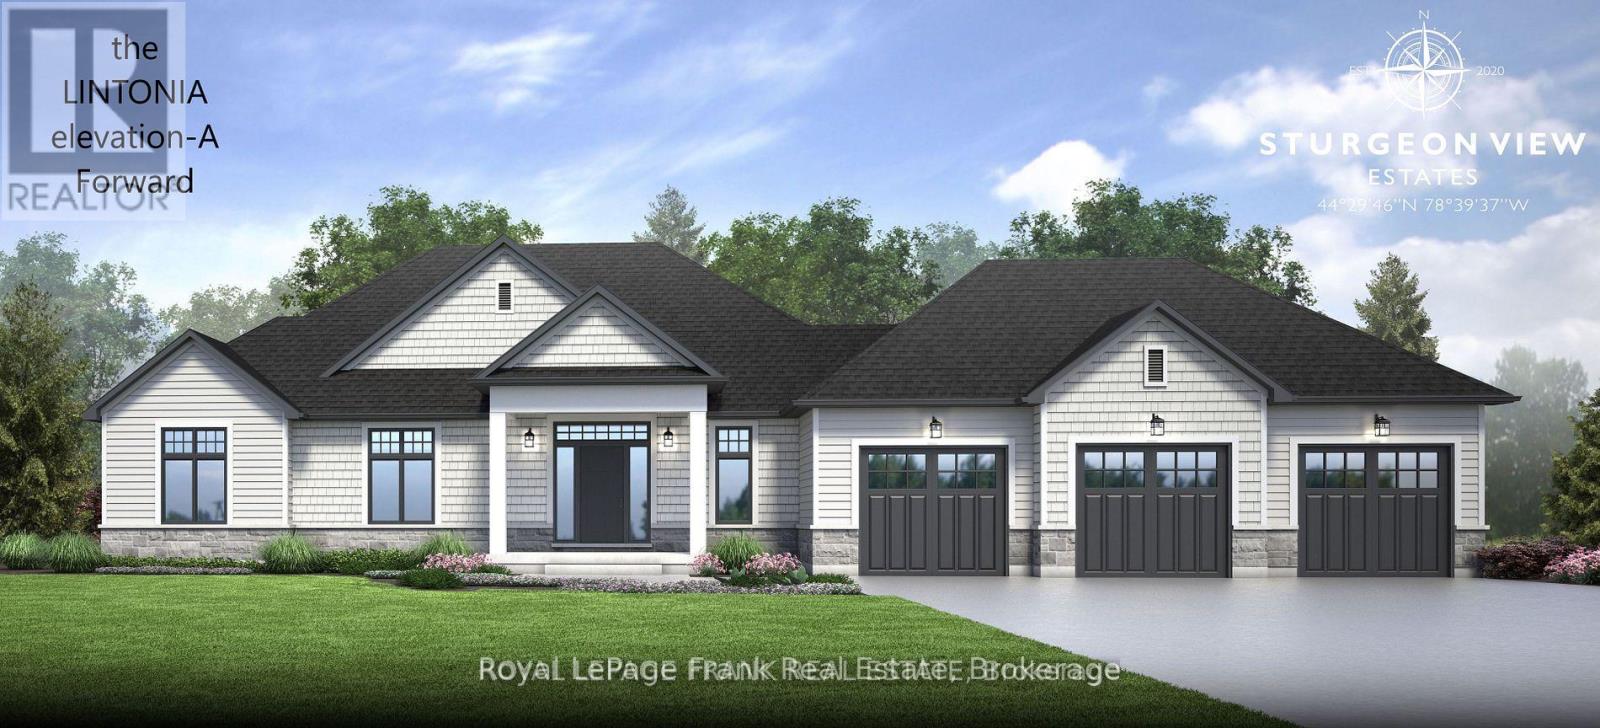
The Lintonia a masterpiece offering 2153 sq.ft. Elevation A, forward facing, double car garage. Exterior options of stone and brick and triple car garage are available as an option. Several Elevations to choose from. Open concept Great Rm. and Dining area featuring gleaming hardwood floors. Kitchen features quartz countertops, with Breakfast Island and walk in pantry. 3Bedrooms, 2-4piece baths, and a Powder Room with a conveniently located mud room, Laundry off of garage entrance. Very private lot located at end of cul de sac lined with trees on one side, and forest view out front of home! Sturgeon View Estates offers a community dock that is 160'tied to the block of land known as 27 Avalon. This block is under POTL, projected monthly fee$66.50. All homes are Freehold and on a municipal road leading through site. We have several Models and lots available, and several Models occupied and enjoying the community of Sturgeon View Estates. Located between Bobcaygeon and Fenelon Falls, enjoy all the Trent Severn has to offer. 5 minutes from Golf and Spa. Book your tour of the site and plan for your dream home. The picture is The Lintonia Elevation B double car side garage. The Model offered is Elevation A, forward facing, double car garage. (id:15069)
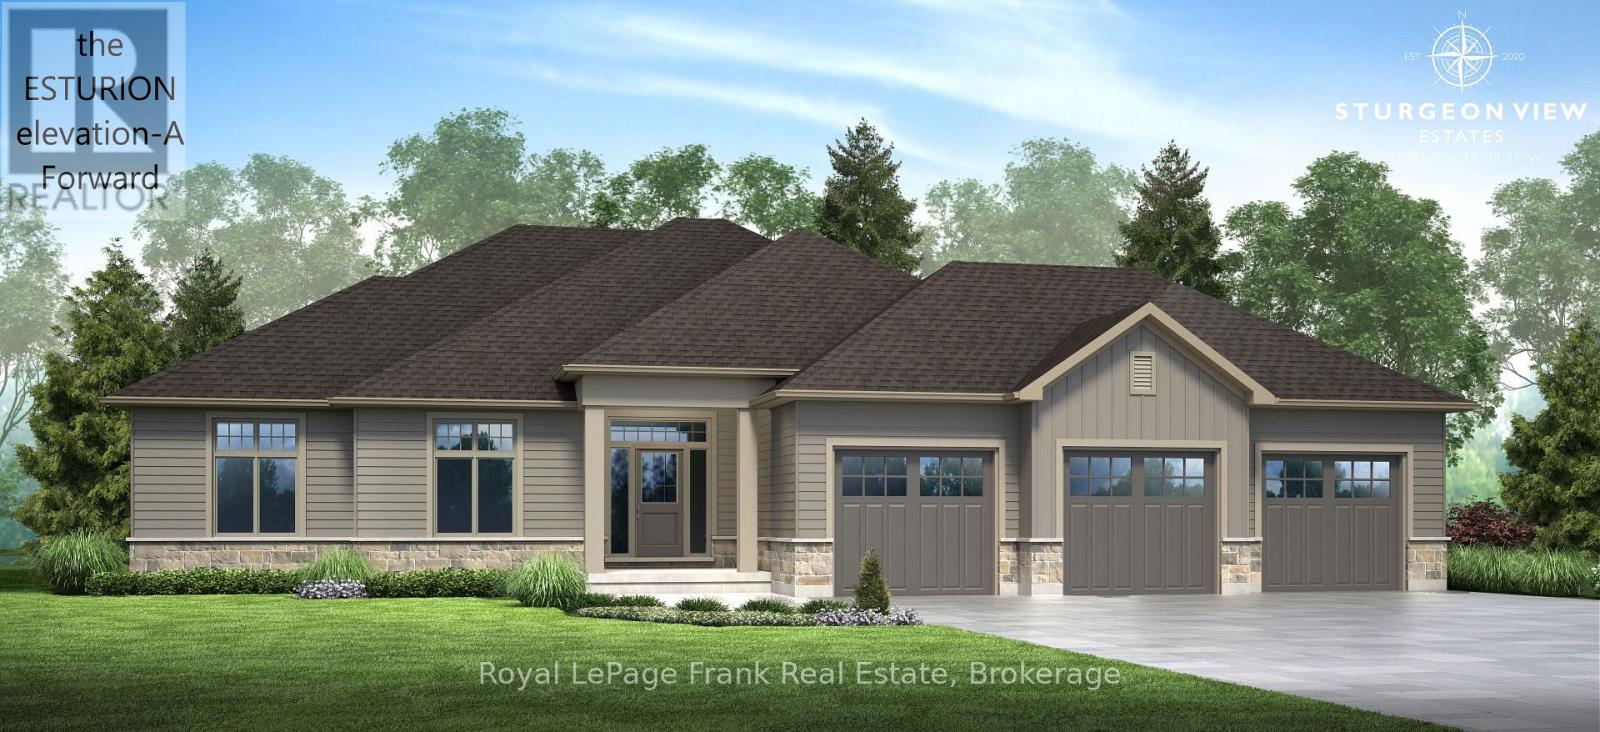
The Eusturion featuring 2000 sq.ft. Elevation "A" double car garage forward facing (with 3rdbay optional). The neighbourhood of Sturgeon View Estates has several models to choose from, many built and occupied. Sturgeon View Estates offers Executive living just 10 minutes from Bobcaygeon and Fenelon Falls. There is a 160ft dock which will be shared by only the residents of Sturgeon View Estates. Fibre Optics installed at site offering high speed internet. We have lots of models to choose from and lots available to place your dream home on! (id:15069)
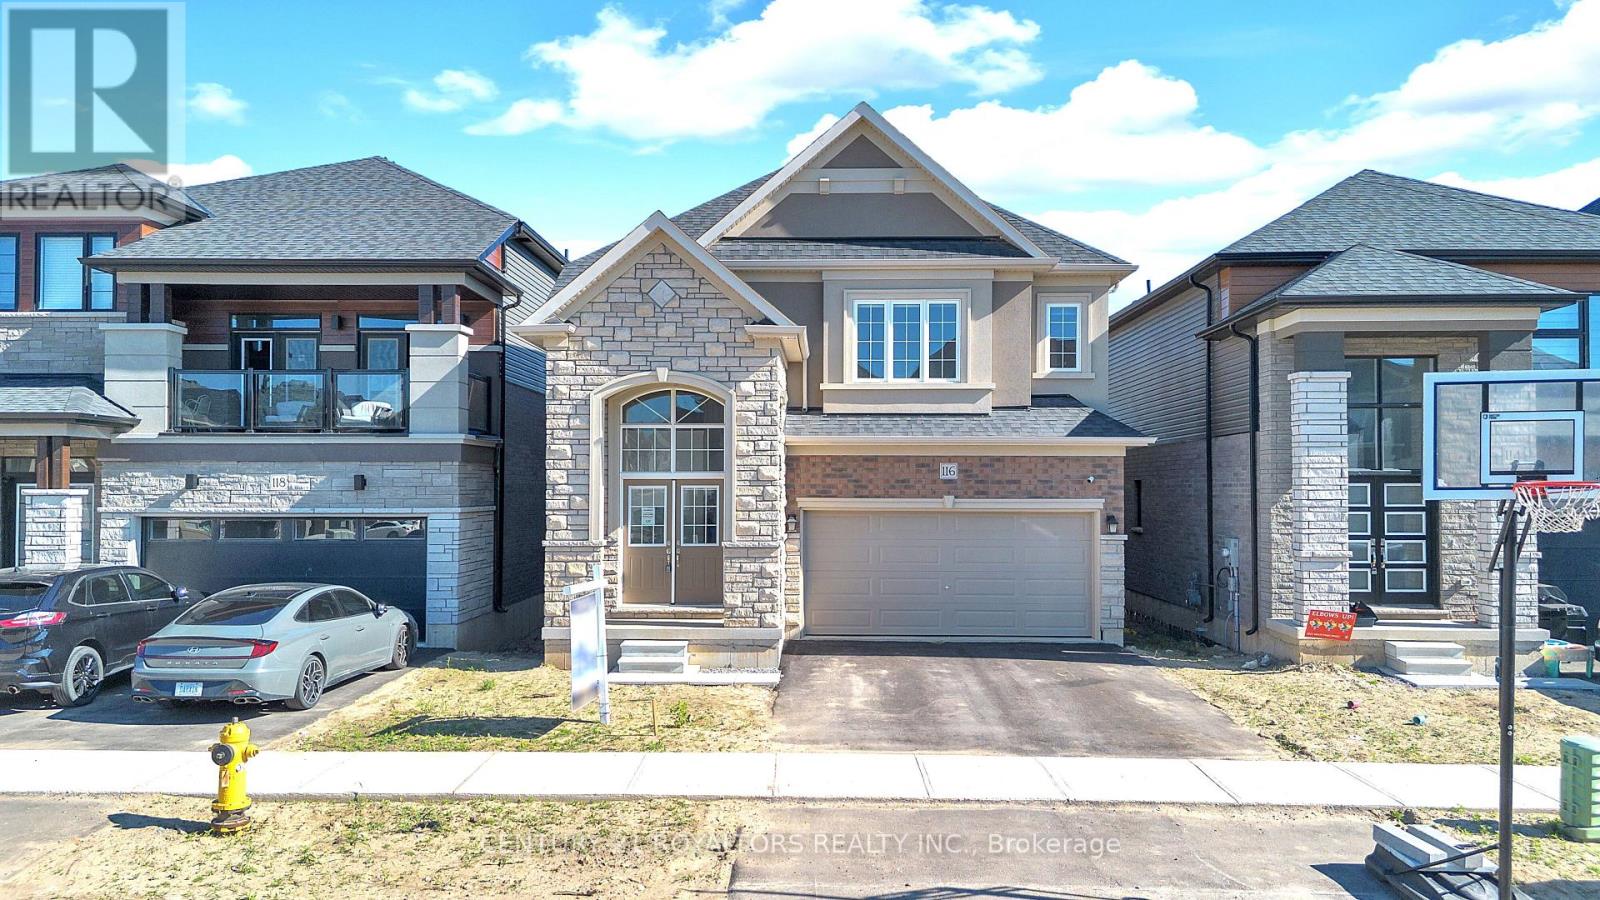
Built In 2024!! Welcome To Boughton 10 Model Home Elevation B With Higher Square Footage Among Other Models, Located In The Highly Sought-After Victoria Park Neighbourhood In PARIS. As You Enter, You're Greeted By Impressive 16-Foot Ceilings In The Foyer, Setting The Tone For The Rest Of The Home. The Spacious Upgraded Eat-In-Kitchen Is A Chefs Drea,. With S/S Built In Appliances, Built In Microwave S/S, And A Large Walk-In Pantry. This Area Open To Both A Dining Space And A Welcoming Living Room-Ideal For Hosting Family And Friends Or Simply Relaxing In Style. This Is A Full Brick House, Stone And Stucco Elevation, Up To 100k Spent On Upgrades, 4 Bedroom And 3 Full Washrooms On 2nd Floor, Two Bedrooms Have Walk-In Closets, Two Bedrooms Have Ensuite Washrooms. Home Offers Walk-Out Basement, Ravine Lot, No House At The Back. Conveniently Located Close To Parks, Schools, Scenic Trails, And With Easy Access To The 403. This Home Offers Both Tranquility And Convenience, Making It The Perfect Place For Your Family To Call Home. (id:15069)
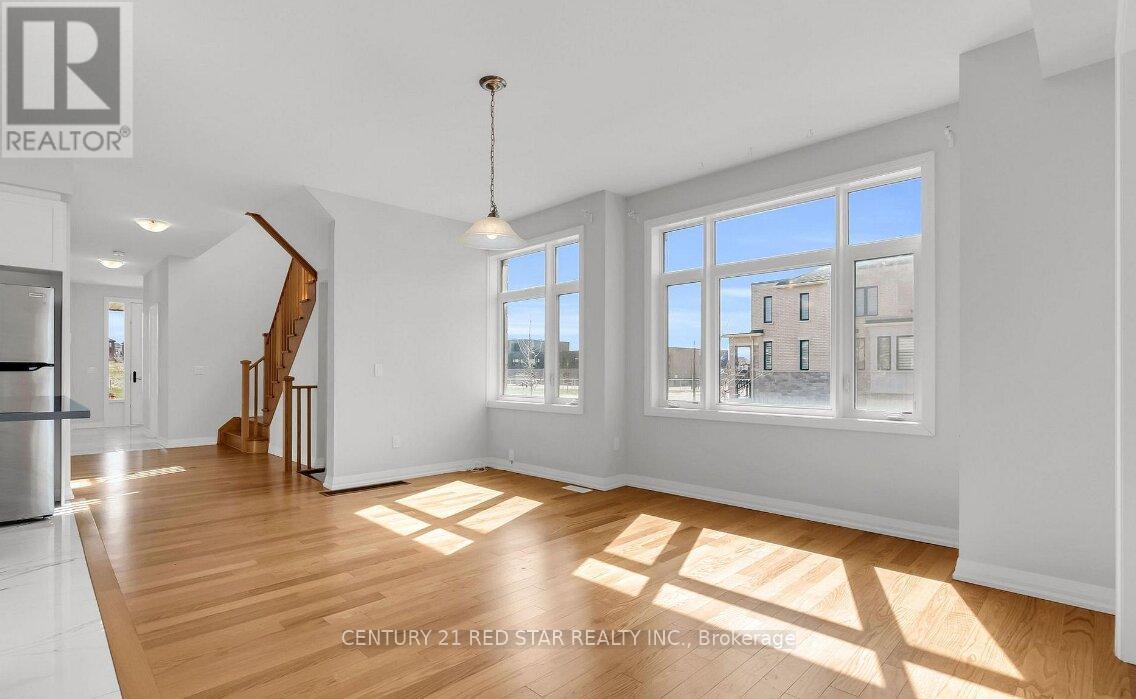
Welcome to this stunning 2385 Sq.ft (MPAC) home featuring premium upgrades throughout. West facing balcony (4 Bed 3 Bath) only garage linked to beside home. Townhome on a premium corner lot just like a detached home. Located in a family friendly community Havelock Corners near Pittock Conservation Area. Features open concept layout, 9 ft ceilings main and upper floor, the main floor showcases elegant hardwood flooring and impressive 24* 24 custom tiles, creating a sophisticated and modern living space. Oversized windows, a beautiful L-shaped covered porch creates a warm and inviting entrance. Spacious main level offers a walk out living room with a fireplace, dining room, large breakfast area, modern kitchen with center island, S/S appliances, quartz countertops and a 2-pc powder room. Large backyard perfect for kids to play or entertain friends and family. Gas line is installed in backyard for BBQs. Parkings (driveway + garage) a direct door from the garage to the backyard for outdoor access. Upper level boasts a spacious primary bedroom with a 6-pc en-suite and walk in closet. 3 additional bedrooms share a 4-pc bath and a private balcony for enjoying the view. Bright and spacious unfinished basement features a 3-piece rough in bath, a cold cellar and endless potential to customize it to your liking and unlock additional income. 200 amp electrical panel. A fantastic opportunity for families seeking a quality home in a desirable neighbourhood. Close plaza, school, parks, transit, trails and thames river. Minutes to highways 401 and 403, easy commute to london, kitchener and the GTA. Turtle Island Public School is anticipated to start June 2026. Live in one of Woodstock's Best Neighborhoods! (id:15069)
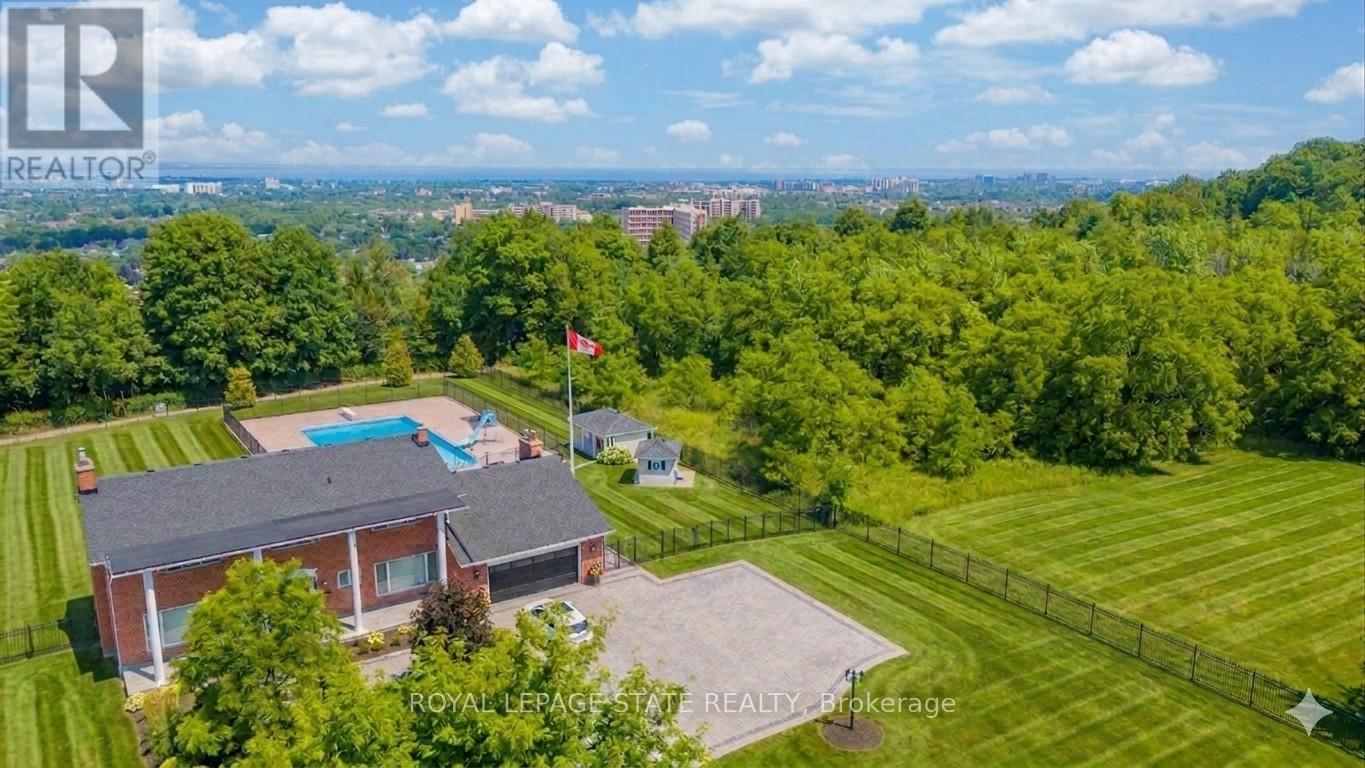
Perched atop the Niagara Escarpment with seasonal views of Lake Ontario and the Toronto skyline, this rare offering combines luxury living, resort-style amenities, and future potential. Boasting over 5,100 sq ft of finished living space across three levels, this meticulously maintained home offers direct access to the Bruce Trail and is surrounded by some of the area's most breathtaking natural beauty. The updated main floor features new hardwood flooring, a redesigned staircase and railing system, updated lighting, spacious principal rooms, a wood-burning fireplace, and a chef-inspired kitchen that opens to a welcoming family room with gas fireplace. Upstairs, you'll find four generous bedrooms, including a stunning primary retreat with a custom walk-in closet, ensuite bath, and private balcony. The bright lower level features large windows, a separate entrance, bedroom, kitchenette, custom millwork, and gas fireplace-ideal for multi-generational living, guests, or a nanny suite. Step outside to your private backyard oasis featuring a spectacular 30' x 60' in-ground pool with depths reaching 16 feet, pool house, custom shed, and beautifully updated landscaping. Additional highlights include custom motorized blinds, dual furnaces and A/C units (2023), refinished front porch, and numerous pool and exterior improvements. An added bonus is the potential to sever a building lot or construct an accessory dwelling unit. Ideally located just minutes to shopping, schools, restaurants, and LINC access, this is a truly unique opportunity to own one of Hamilton's most distinctive escarpment properties. (id:15069)
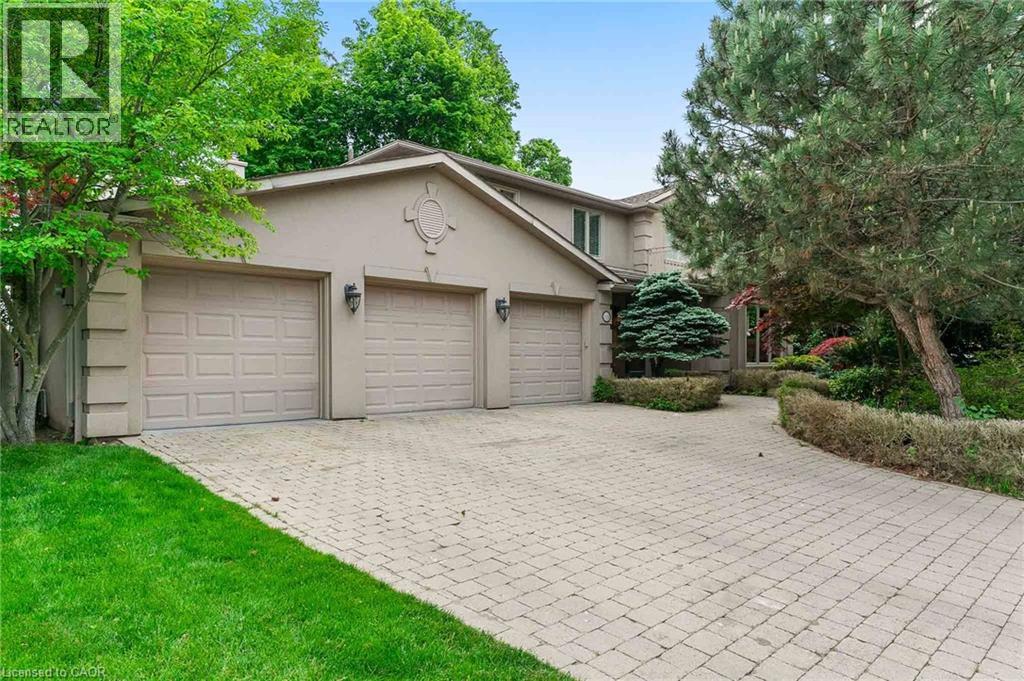
WATERFRONT PROPERTY! Experience the Beauty of Lakeside Living. Perfectly situated on a premium 90' x 152' lakefront lot, this residence captures breathtaking, unobstructed water views from every principal room. Offering over 5,700 square feet of finished living space, the home seamlessly blends timeless lakeside elegance with modern comfort and functionality. Step inside to discover a light-filled interior where functionality meets everyday comfort. Rich hardwood flooring, limestone tiles, and four skylights create a warm and inviting ambiance throughout. Designed with both family living and entertaining in mind, the main level features two spacious family rooms, a private office, and a gourmet kitchen complete with granite countertops, premium appliances, and abundant cabinetry. Upstairs, four generously sized bedrooms offer space and privacy for the entire family. The primary suite is a true retreat, showcasing spectacular lake views. A convenient upper-level laundry room adds to the home's thoughtful design and a walkout to the second-floor terrace - the perfect place to unwind and enjoy tranquil sunsets over the water. The fully finished lower level extends the living space, featuring a fifth bedroom with a private ensuite - ideal for guests, in-laws, or a nanny suite. Outdoors, the backyard is an entertainer's dream. Featuring the concrete saltwater in-ground pool, landscaped gardens, and multiple seating areas designed to make the most of the home's stunning lakefront setting. Whether hosting summer gatherings or relaxing quietly by the water, this space offers a waterfront lifestyle experience. Additional highlights include a three-car garage, four fireplaces, an irrigation system, and ample storage throughout. This property embodies the very best of lakeside living - offering endless possibilities for its next owner to further enhance and celebrate the home's inherent beauty, and sophisticated waterfront setting. Luxury Certified. (id:15069)