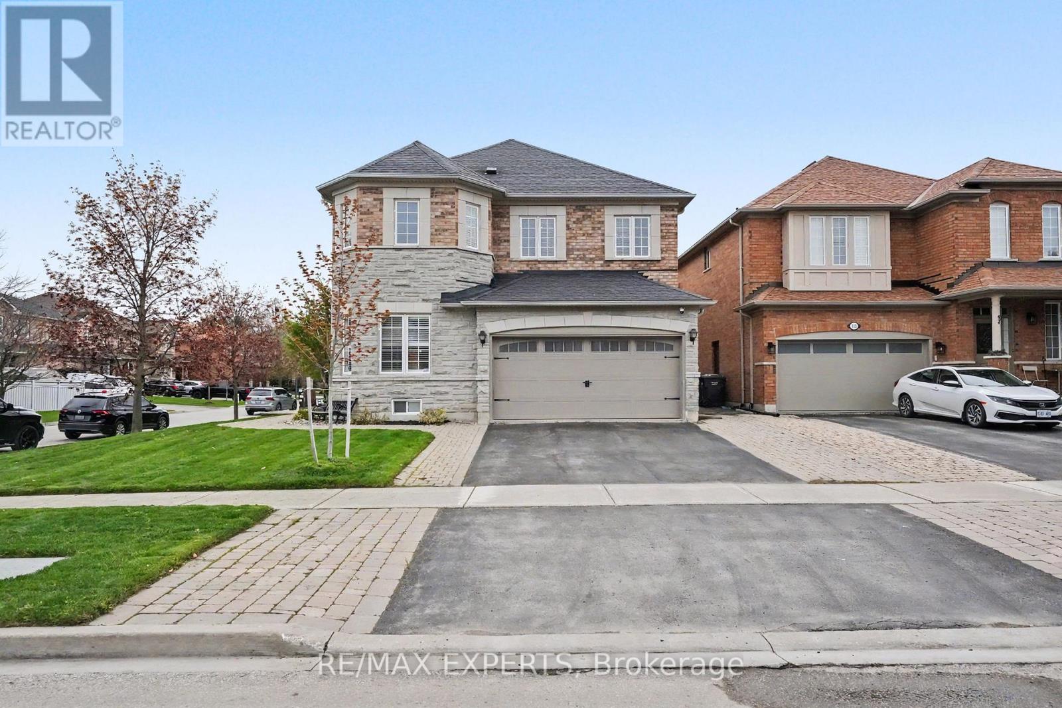
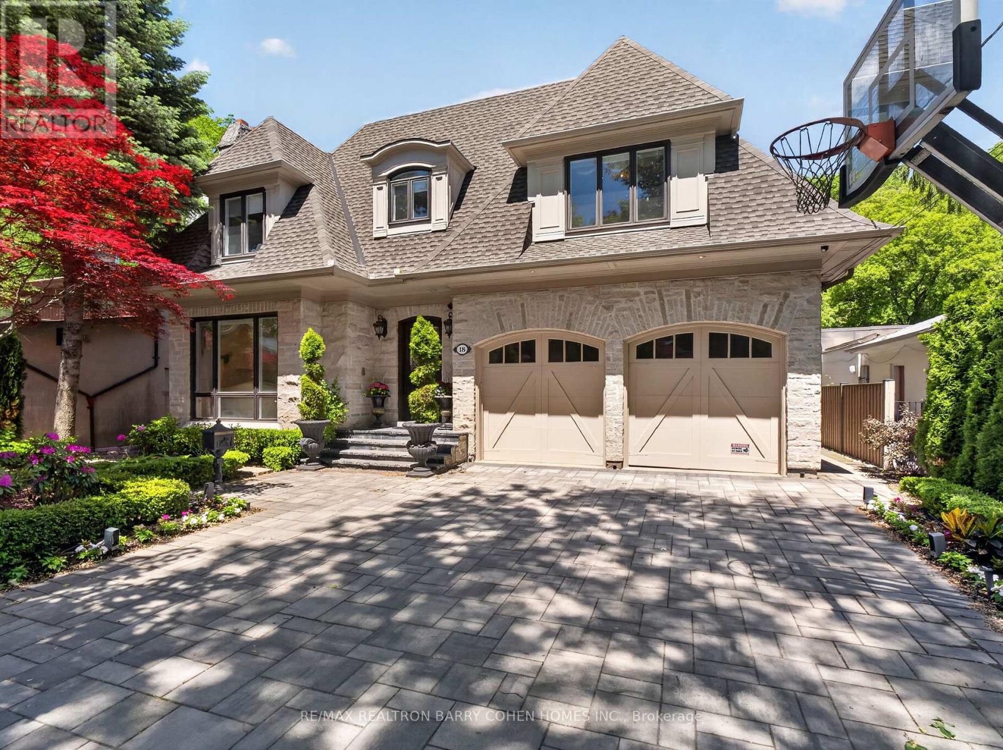
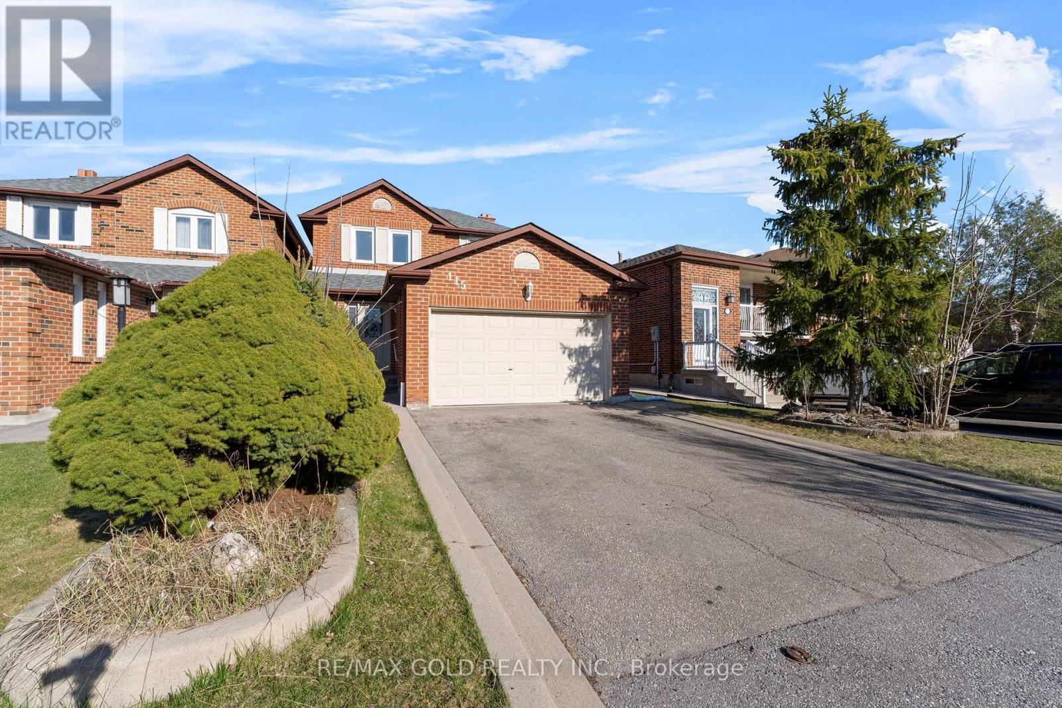
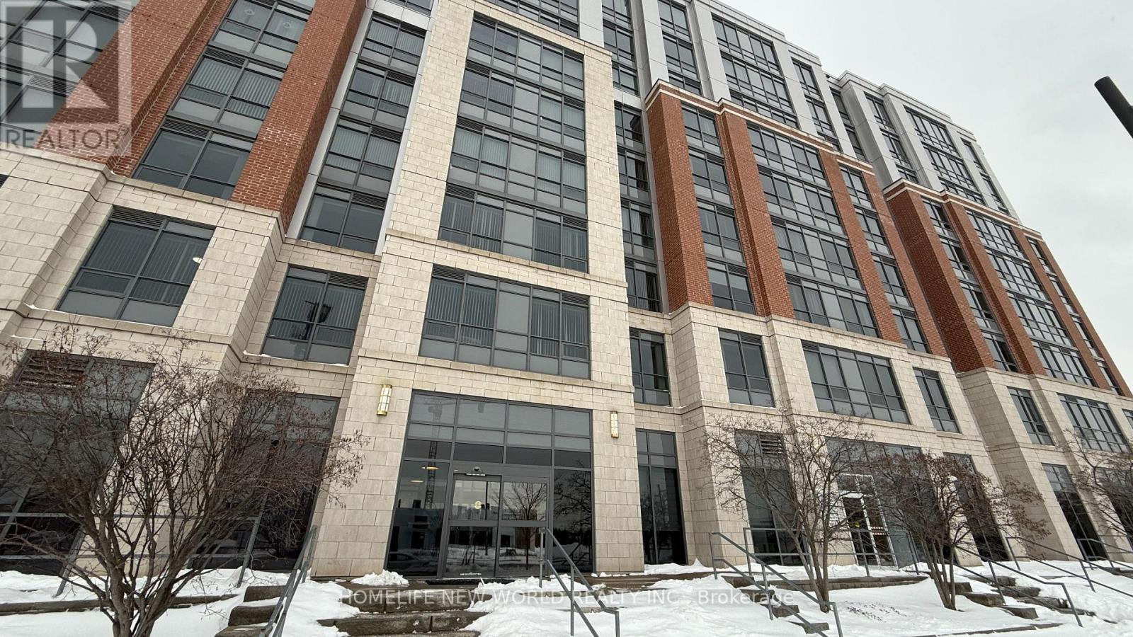
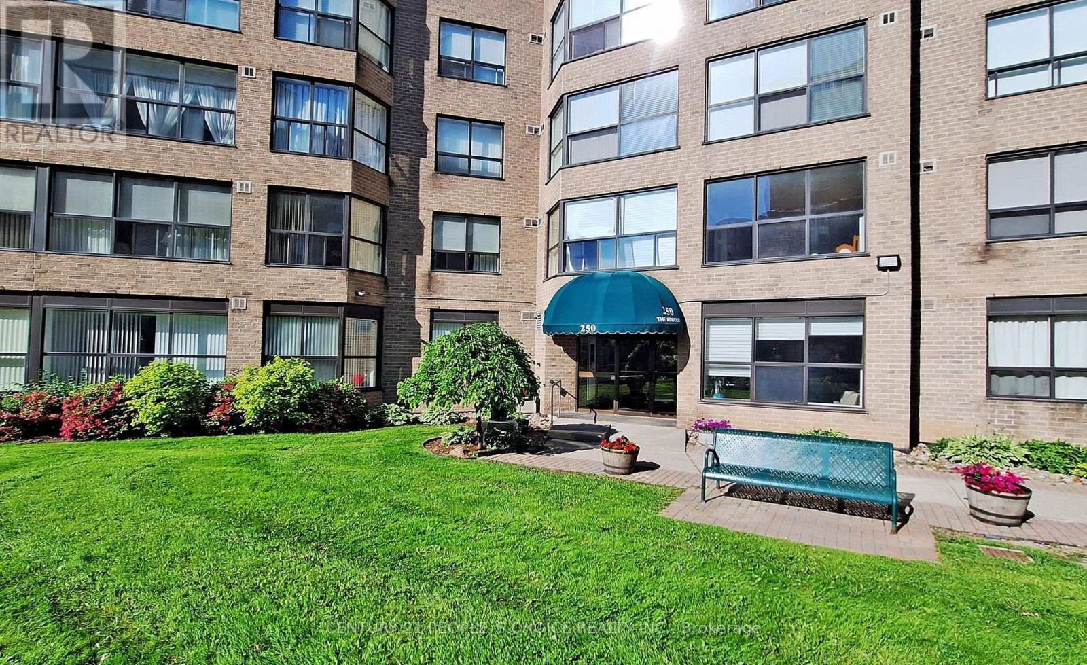
Meticulously Maintained Detached Home Situated On An Oversized 59 X 110 Ft Corner Lot In The Highly Desirable Bolton West Community! Boasting 2,574 Sq Ft Above-Grade (As Per MPAC), Plus A Fully Finished 1,161 Sq Ft Basement (As Per iGuide Floor Plan)! Over 3,700 Sq Ft Of Total Living Space! This Beautifully Renovated Home Provides 4+1 Bedrooms, 4 Bathrooms, & Exceptional Living Space For The Entire Family! Stunning Brick & Stone Exterior Facade With Fully Landscaped Front & Rear Yards, Interlocking, Concrete Patio, Gazebo, Backyard Shed, & Inground Sprinkler System! The Main Floor Features 9 FT Ceilings, Hardwood Flooring Throughout, Spacious Principal Living & Dining Areas, & A Large Family Room With A Cozy Electric Fireplace & Feature Wall - Perfect For Entertaining! The Eat-In Kitchen Is Equipped With 24x24 Non-Slip Porcelain Tiles, Maple Cabinetry, Quartz Counters, Stainless Steel Appliances, Marble Backsplash, Pot Lights, & A Walk-Out To Your Landscaped Backyard - Plenty Of Space To Host Family Gatherings! Upper Level Provides 4 Spacious Bedrooms Including A Luxurious Primary Retreat Featuring A Renovated 5-Piece Ensuite Bathroom With Heated Floors, Freestanding Tub, & Walk-In Closet! Fully Finished Basement Offers A Large Recreation Area, Additional Bedroom Currently Used As A Gym, Smooth Ceilings, Pot Lights, 4-Piece Bathroom, & Tons Of Additional Space For Kids Or Entertaining! Renovated Top To Bottom With Pride Of Ownership Throughout! Updates Include Furnace (2025), Central A/C (2018), Main Entry Doors (2018), & Roof (2018)! Located Within Close Proximity To Excellent Schools, Parks, Walking Trails, Albion Bolton Community Centre, Restaurants, Grocery Stores, & Everyday Amenities! Minutes To Fortinos, Walmart, Home Depot, Canadian Tire, Garden Foods, Banks, Shops, & Downtown Bolton! Convenient Access To Highway 50, Highway 427, & Major Commuter Routes! A Rare Opportunity To Own A Turn-Key Family Home In One Of Bolton's Most Desirable Neighbourhoods! (id:15069)
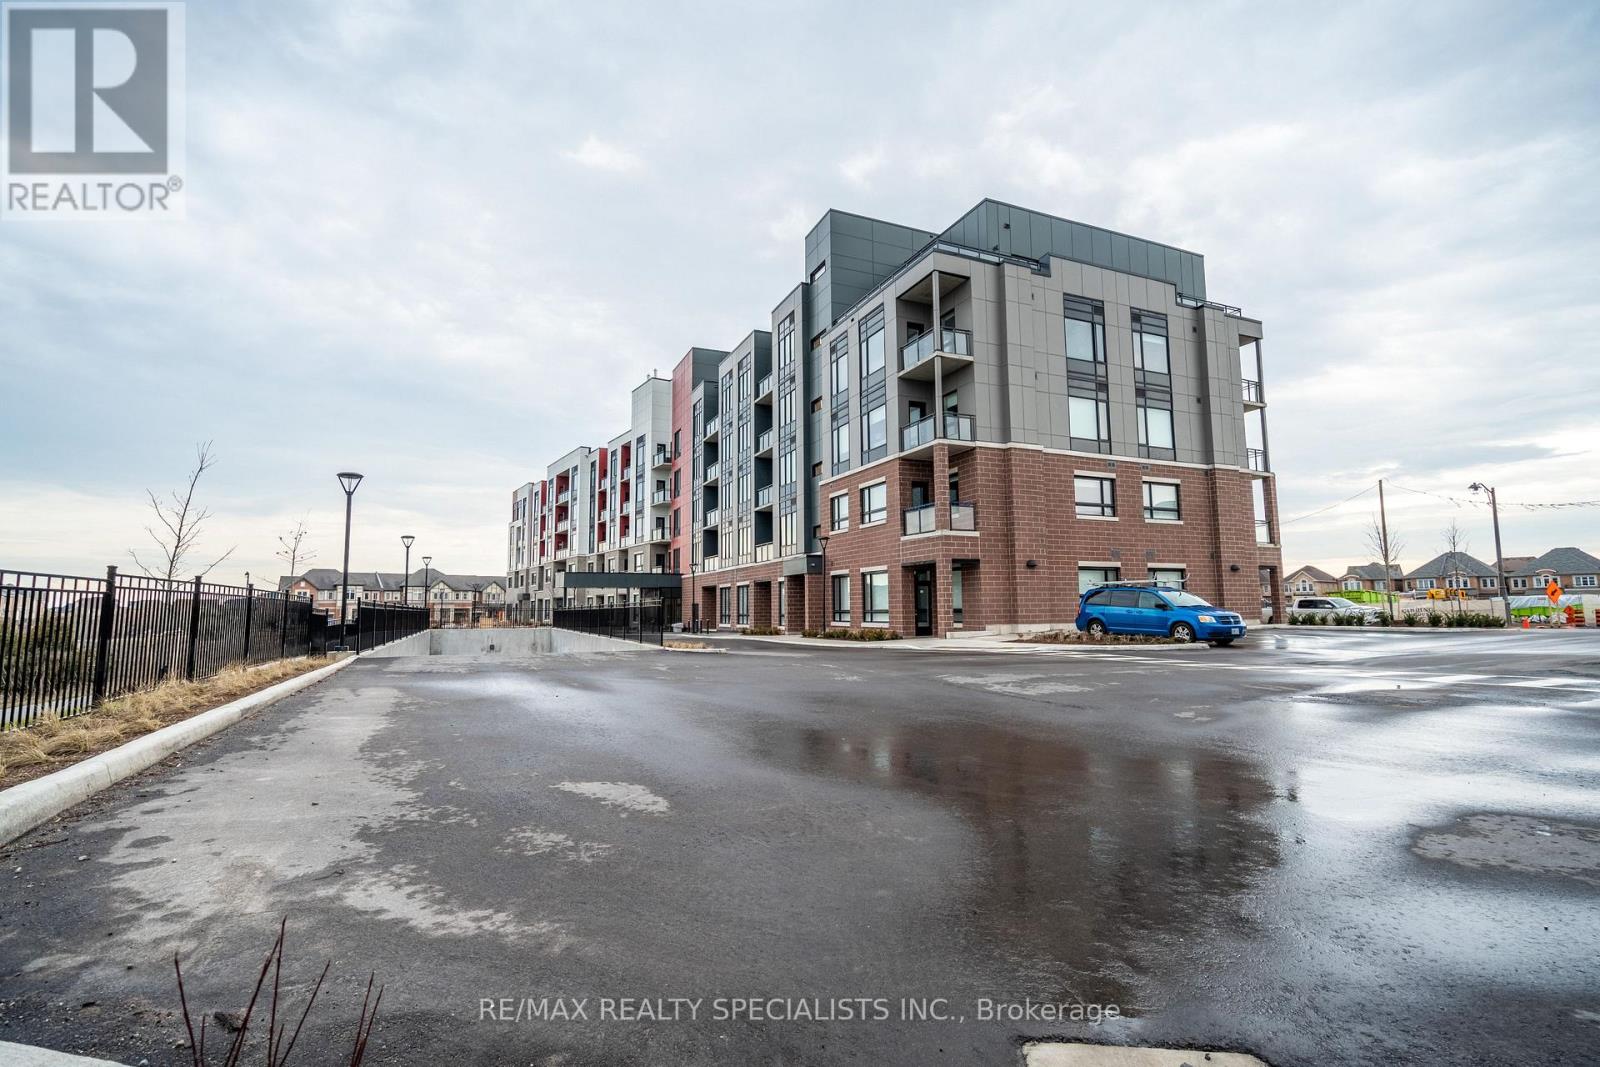
Welcome to elevated condo living in one of North Oakville's most desirable communities. This bright and beautifully appointed 2-bedroom, 2-bathroom suite offers 938 sq.ft. of thoughtfully designed space, blending modern finishes with everyday functionality. The open-concept layout features a stylish kitchen with stainless steel appliances and breakfast bar, flowing seamlessly into spacious living and dining areas perfect for relaxing or entertaining. Nestled among parks, top-rated schools, shopping, dining, and everyday conveniences, this exceptional location also offers quick access to major highways for effortless commuting. Residents enjoy premium amenities including 24-hour concierge and security, a fitness centre, and beautifully maintained common areas. A rare opportunity to own a home that delivers the perfect balance of comfort, convenience, and lifestyle. (id:15069)
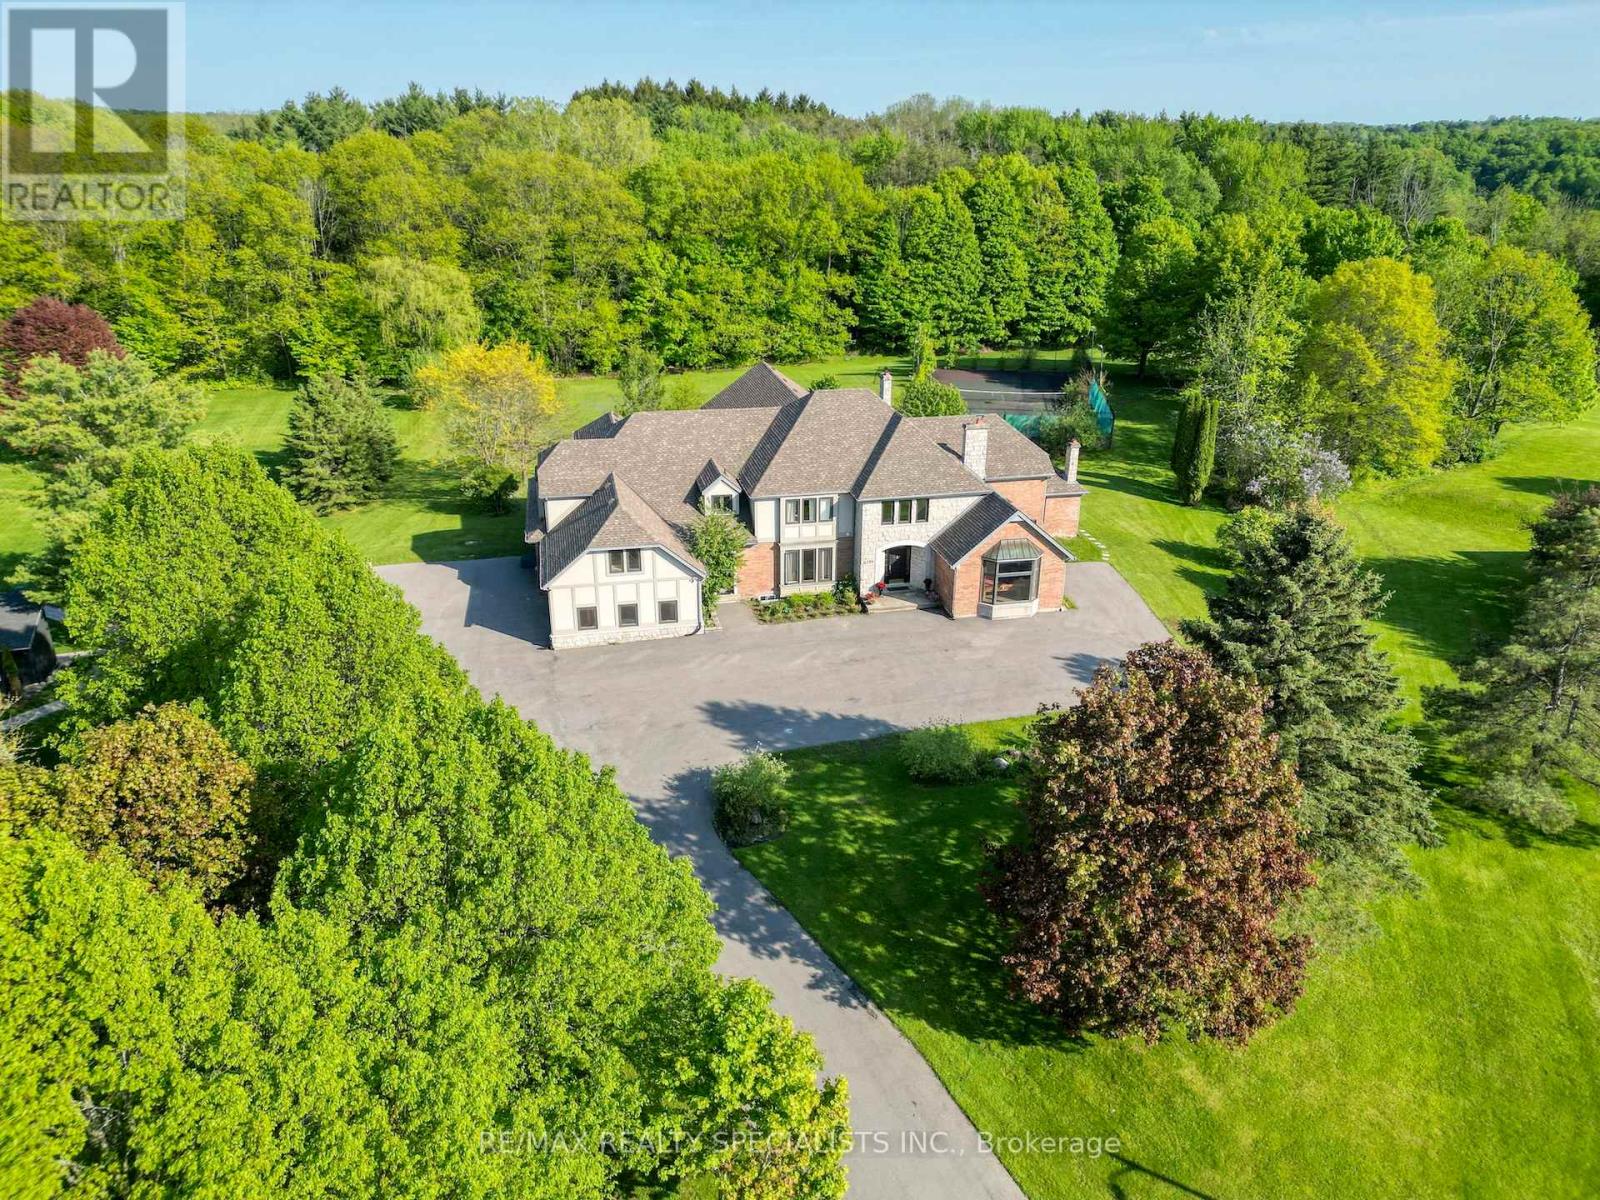
Welcome to one of Burlington's most extraordinary private estates - where resort-style luxury meets conservation serenity, all at a price that rivals a fraction of what this lifestyle would cost to replicate.Set on a secluded cul-de-sac in the prestigious Cedar Springs enclave, this custom J. Robinson-built mansion sits on 2.07 acres of lush, private grounds that back directly onto a protected conservation area - complete with your own ravine and walking trail. No rear neighbours. Just nature, wildlife, and peaceful forest paths steps from your back door.At 13,000 SF of total living space (approx 9,070 SF above grade including indoor pool), the scale alone is unmatched. But the crown jewel is the breathtaking 2,200 SF indoor swimming pool - a full-scale aquatic facility within your own home. Featuring an 8-ft deep pool with a proper diving pad, this is not a decorative plunge pool - this is the kind of year-round aquatic luxury found only in the world's finest private estates. Swim laps in January. Host pool parties in December. Your family never needs a gym membership, a swim club, or a resort vacation again.Step outside and the lifestyle continues: a full-sized private tennis court is tucked deep within the conservation area, offering complete seclusion and stunning natural surroundings for every match. For the car enthusiast, an oversized 3-car garage with an included four-post car lift and a grand driveway accommodating 25-35 vehicles make every arrival a statement.Inside, the completely renovated residence stuns - 6+3 bedrooms including two primary suites, 10 bathrooms (every bedroom with a private ensuite), a gourmet kitchen, soaring 9-12 ft ceilings, and a majestic 20-ft open-concept family room warmed by a wood fireplace. Formal dining and multiple living areas were purpose-designed for a family with staff.To build this estate today would cost millions more. This is generational wealth, delivered. (id:15069)
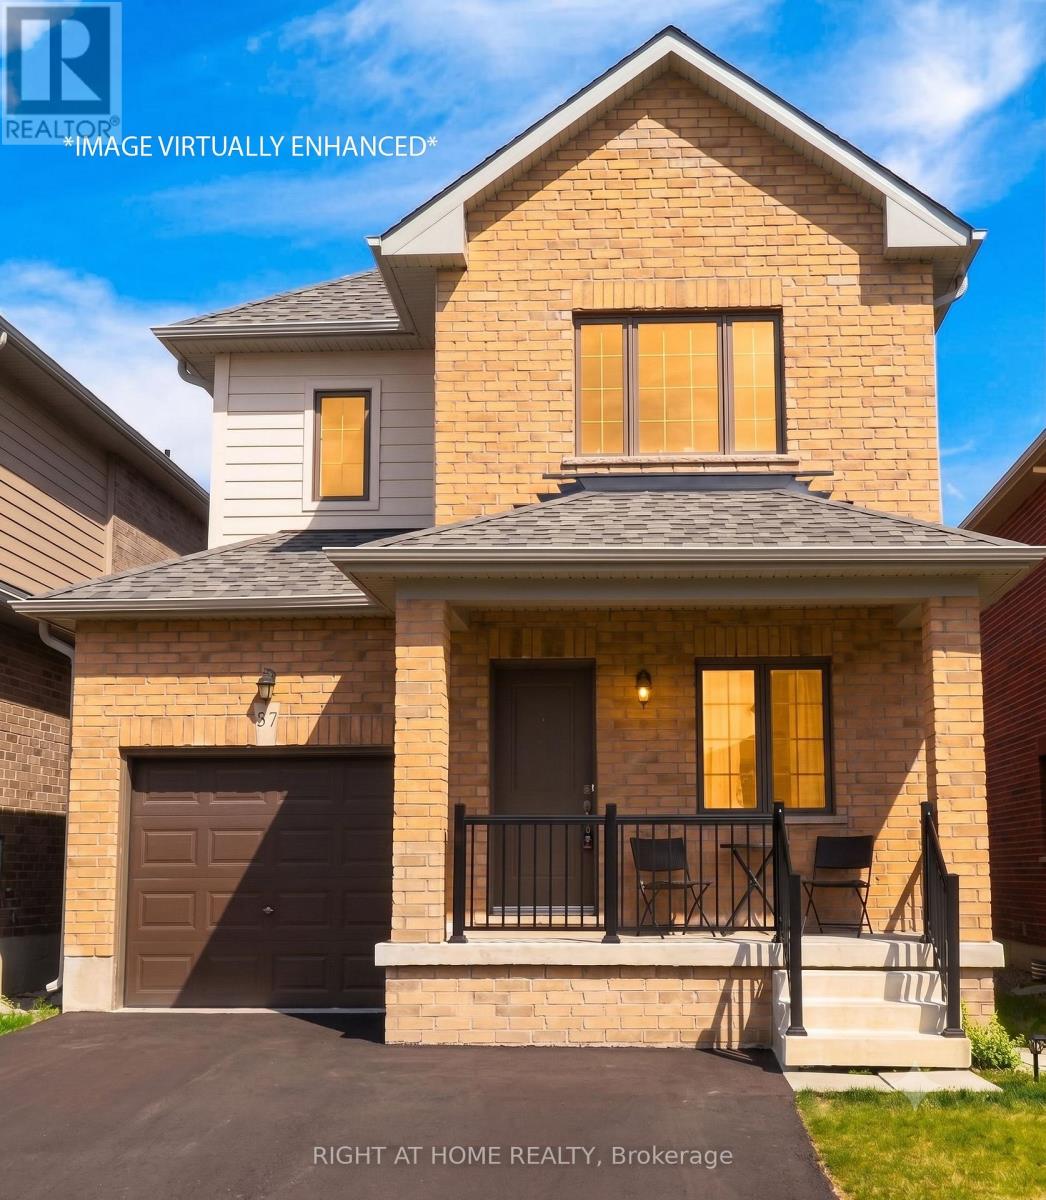
Welcome to 37 Bedford Estates Cres. Nestled on a quiet family-friendly cul-de-sac in Barrie's desirable south end, this beautiful detached home offers the perfect combination of comfort, convenience, and future potential. Featuring 3 spacious bedrooms and a versatile den, 2.5 bathrooms, and open concept living space, this home is ideal for growing families, 1st-time buyers, and those looking to put down roots in a thriving community. The bright and functional main floor boasts impressive 9' ceilings, creating an open & airy atmosphere throughout. The U-shaped kitchen offers plenty of cabinetry and counter space, complete with a breakfast bar that overlooks the dining area-perfect for casual family meals or entertaining guests. From the dining rm, enjoy convenient access to the backyard thru the walkout patio door, extending your living space outdoors during the warmer months. Upstairs, you'll find 3 generously sized bedrooms, including a spacious primary retreat featuring its own private 4pc ensuite bathroom and w/i closet. A second 4pc main bathroom serves the additional bedrooms, while a convenient 2pc powder rm is located on the main level. The large unfinished basement presents incredible potential and serves as a blank canvas for your future vision. Create the ultimate rec room, home gym, additional bedroom, office space, or entertainment area tailored to your family's needs. Situated on a manageable 30' x 84' lot, this home delivers low-maintenance living without sacrificing outdoor enjoyment. Location is everything, and 37 Bedford Estates truly delivers. Enjoy easy access to Hwy 400, the Barrie South GO Station, parks, schools, shopping, restaurants, and everyday conveniences. Commuters will appreciate being just minutes from major transportation routes, while outdoor enthusiasts can take advantage of Barrie's beautiful waterfront, trails, beaches, and recreational amenities. This property offers exceptional value and opportunity for your family. (id:15069)
A Rare Ravine Estate In The Heart Of The Highly Coveted Hoggs Hollow. Discreetly Set On An Extraordinary 56 X 295 Ft Ravine Lot With A Rare Country In the City Ambience. Surrounded By Mature Trees, Natural Beauty, and Privacy. Offering Approximately 7,100 Square Feet Of Luxurious Living Space. Timeless Stone Exterior With a Long Snow Melt Drive. Soaring Ceilings, Exquisite Custom Millwork, Refined Paneling, Integrated Built-Ins, Lighting, And Curated Architectural Elements Create A Sophisticated And Opulent Interior. A Gourmet Kitchen Equipped With Premium Appliances, Centre Island, Large Breakfast Area, and Spacious Family Room with Gas Fireplace and Built-Ins All Overlooking the Serene Wooded Setting. Charming and Private Walnut Paneled Library. The Primary Suite Is A True Private Retreat, Featuring A Generous Walk-In Dressing Room And A Spa-Inspired Ensuite. Additionally, Four Other Generously Sized Bedrooms All With Ensuites Complete The Upper level. The Lower Level Features Heated Floors, A State-Of-The-Art Sunken Home Theatre Accessed By An Antique Barn Door and an Impressive Wine Display Glass Wall Framing the Cards Room. There is also a Billiards Room/Lounge, Gym, And A Private Nanny/Guest Room. The Backyard Is A True Tree-Lined Sanctuary With A Heated Swimming Pool, Hot Tub, Cabana, Expansive Stone Terrace, And Built-In Outdoor Cooking Area. Located Minutes From Top Public and Private Schools, And Just Steps To The Subway With Quick Access To The 401 And 404. It's hard to imagine you are in the centre of the city here! This Exceptional Property Offers The Ultimate Balance Of Luxury, Convenience, And Natural Serenity. This Is Truly a Rare Offering In One Of Toronto's Most Prestigious Enclaves! (id:15069)
Welcome to 115 Misty Meadow Drive one of the larger 2-storey detached homes on this sought-after street, nestled in the prestigious Ashley Grove community in the heart of East Woodbridge. This spacious and sun-filled family home features a functional open-concept layout with a bright main floor family room and a standout white gourmet kitchen complete with quartz countertops, modern backsplash, pot lights, and a cozy eat-in area perfect for everyday dining. The second level boasts 3 generously sized bedrooms, including a primary suite with a full ensuite, large windows throughout for natural light and ample closet space. The finished basement includes its own washroom, laundry, and rough-ins for a kitchen or wet bar offering excellent potential for extended family use or rental income. Tastefully upgraded throughout with hardwood flooring, crown molding, wainscoting, elegant vanities, freshly painted main floor, and beautifully landscaped grounds that enhance curb appeal. Enjoy the convenience of direct garage access and being just minutes from TTC, highways, shopping, restaurants, movie theatres, business centers, and more. This is the perfect blend of space, style, and location truly a place to call home! (id:15069)
Luxurious & Spacious 1355 sq ft 2 bedrooms and large Den unit with 10.5 feet ceiling at a very sought after Mon Sheong Court with 1 Locker. Life Lease Senior Independent Living at Street level access unit with Large Windows. Granite counter & ceramic floor in Kitchen & all Bathrooms. Laminate floor in all bedrooms, closets and living room. Amenities and services includes In-House Doctors Clinic and Pharmacy, Concierge, 24 Hrs Emergency On-Call Service, Chinese Restaurant on site, Rooftop Garden & Outdoor Patio, Library, Mahjong Room, Karaoke Room, Badminton Court, Exercise Room, Meeting Room, Party Room, Daily Activities and Customized Events. Maintenance Fees include: Hydro, Water, Heat, Internet & TV. Property tax collected by Management. (id:15069)
Beautiful east-facing 2-bedroom, 2-bath condominium in the heart of Newmarket, featuring a bright and spacious solarium and an abundance of natural light throughout. Move-in ready with an open-concept living and dining area, laminate flooring throughout, and a modern kitchen with stainless steel appliances. Elegant crown moulding enhances the living space. The primary suite offers two large closets and a 3-piece ensuite, the generous second bedroom provides excellent flexibility for family, guests, or a home office. Meticulously maintained unit and building. Includes one parking space and locker. Ideally located close to schools, Upper Canada Mall, Southlake Hospital, public transit, highways, restaurants, and everyday amenities. (id:15069)
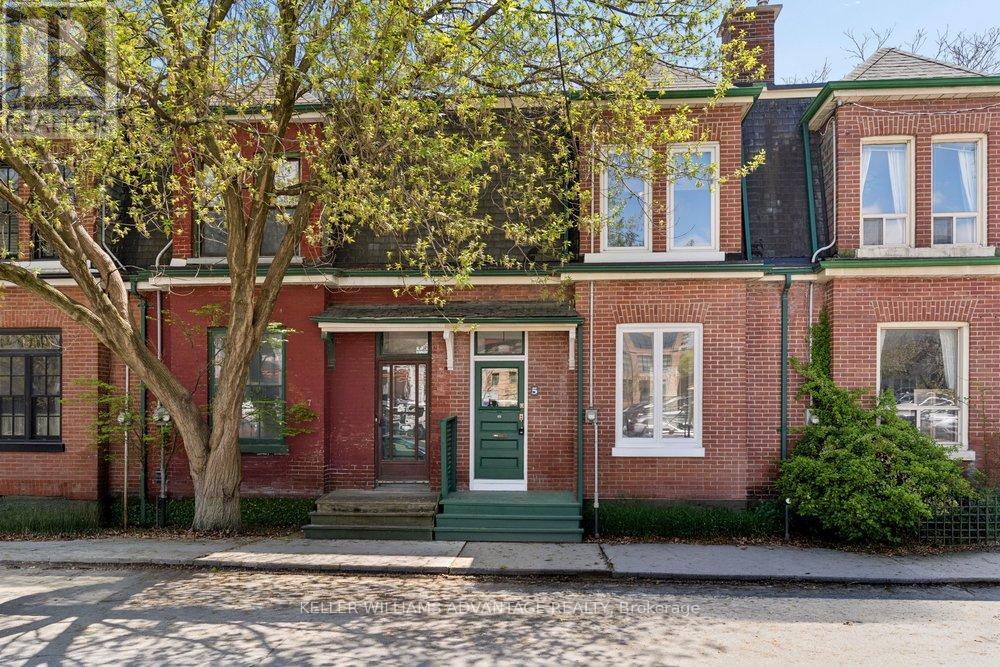
This is the one you have been waiting for! Charming, beautifully renovated historic 3 bedroom, 2 bathroom move-in ready home available for sale in central-east Toronto Corktown neighbourhood. This delightful, spacious 2-storey home is perfect for a growing family, and has been tastefully updated while retaining character and heritage details. Large, inviting open-concept living and dining area with French doors, built-in shelving, and a lovely decorative fireplace. Large, light-filled, modern, eat-in kitchen with stainless-steel appliances and a walk-out to a private, fenced back yard with deck. Second floor with three large, sunny bedrooms, and a gorgeous, contemporary 4-piece bathroom. Hardwood flooring throughout the main and second floors. Finished basement with five-piece washroom is the perfect lower-level space for a children's play area or a home-office. Fantastic, convenient location that's close to bus and streetcar routes, as well as the DVP. Easy access to Cabbagetown, Riverdale, and Leslieville along with the newly-built community resources of Regent Park. The best of the city awaits! (id:15069)
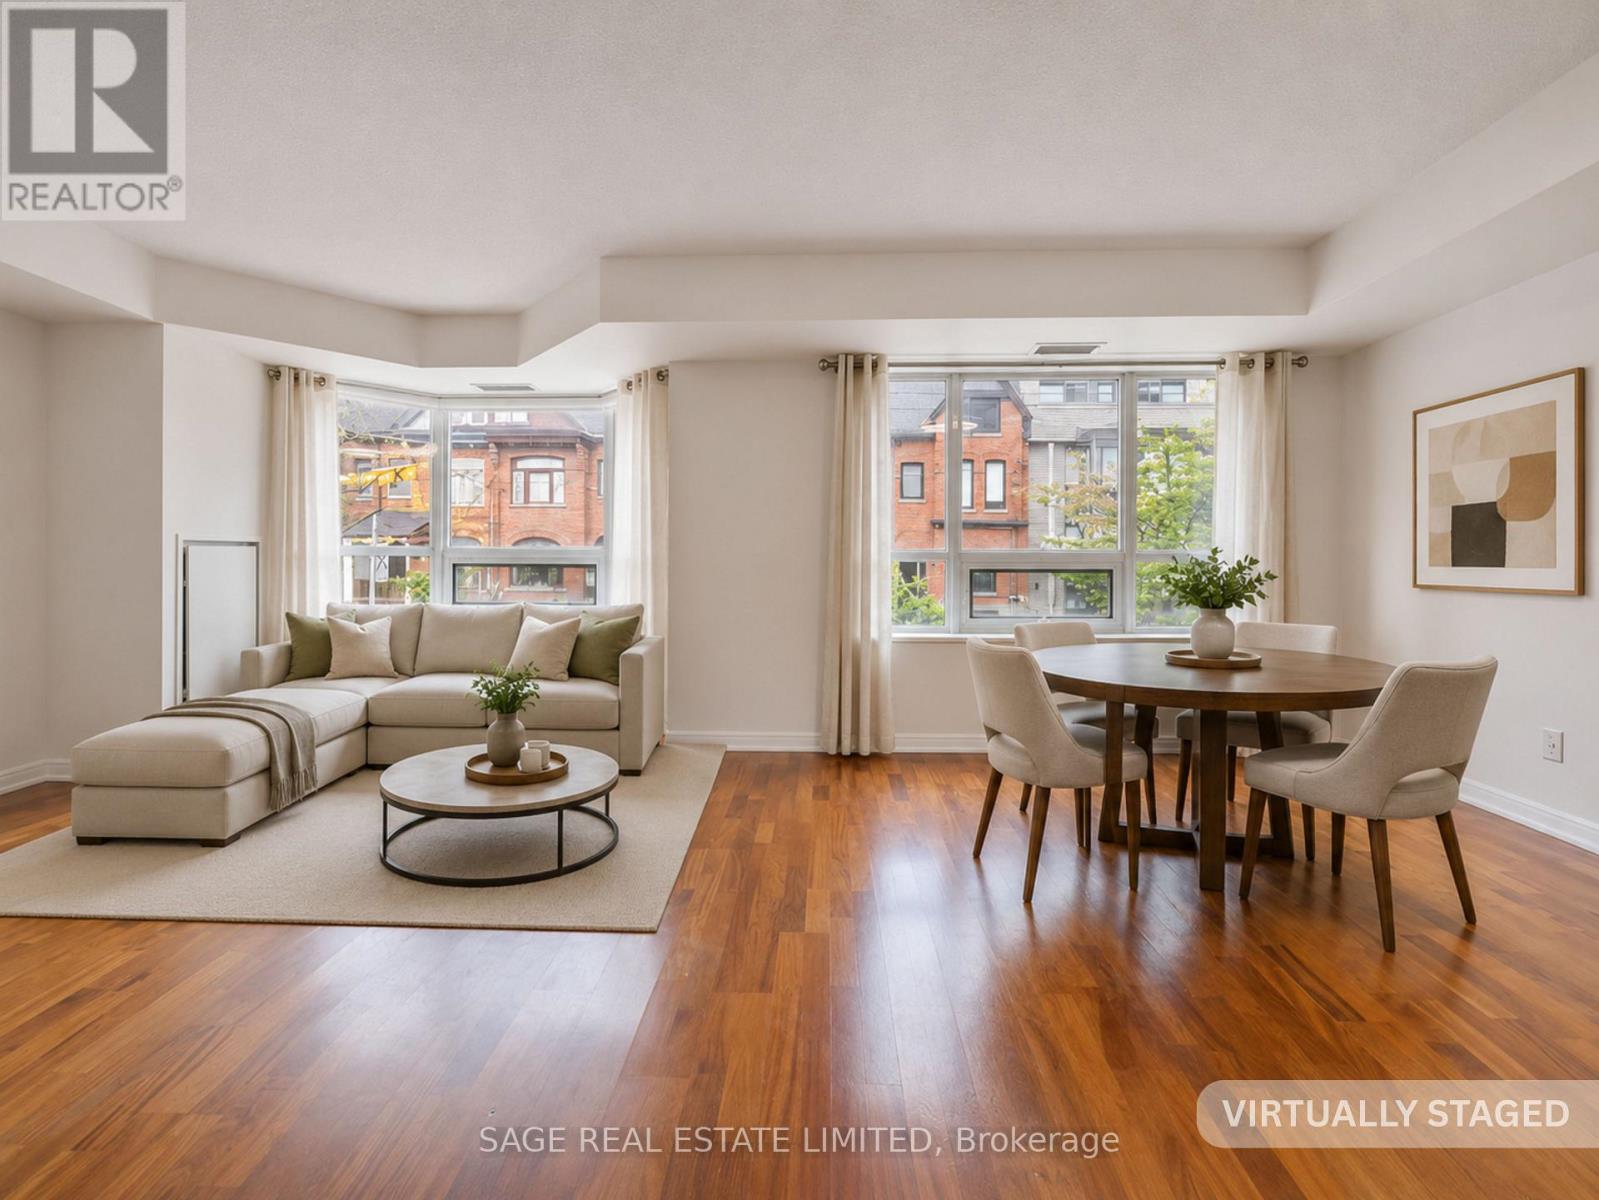
Set within a modern mid-rise inspired by Queen West's industrial past, this second-floor suite at 18 Beverley Street offers 657 square feet of open, well-considered living in one of Toronto's most connected neighbourhoods. Freshly painted throughout and move-in ready, the layout balances open-concept flow with everyday functionality and offers a front row view of the brownstones of Beverley.The kitchen anchors the home with an open-concept layout, generous proportions, and a centre island that easily transitions from everyday meals to casual entertaining. The living and dining area feels bright and comfortable without sacrificing functionality. The bedroom includes a separate double closet, while the four-piece bathroom features dual access from both the bedroom and main living area, a thoughtful detail that adds convenience for both daily living and guests.Additional features include in-suite stackable laundry, one parking space, and a dedicated locker for extra storage.Building amenities include a gym, party room, guest suites, visitor parking, and a landscaped enclosed courtyard garden. More than just an amenity, it gives the building a genuine sense of community rarely found in the core.The location places some of the city's best amenities within walking distance. The 501 Queen streetcar is a short walk away, while Osgoode Station connects quickly to the Yonge-University subway line, Union Station, GO Transit, and the UP Express to Pearson Airport. The AGO, OCAD University, Toronto Western Hospital, Mount Sinai, King West, and the Entertainment District are all nearby, along with countless restaurants, cafés, galleries, and independent shops that define the Queen West lifestyle + a proposed Ontario Line Subway Station is scheduled to be built around the corner! Some photos virtually staged. (id:15069)
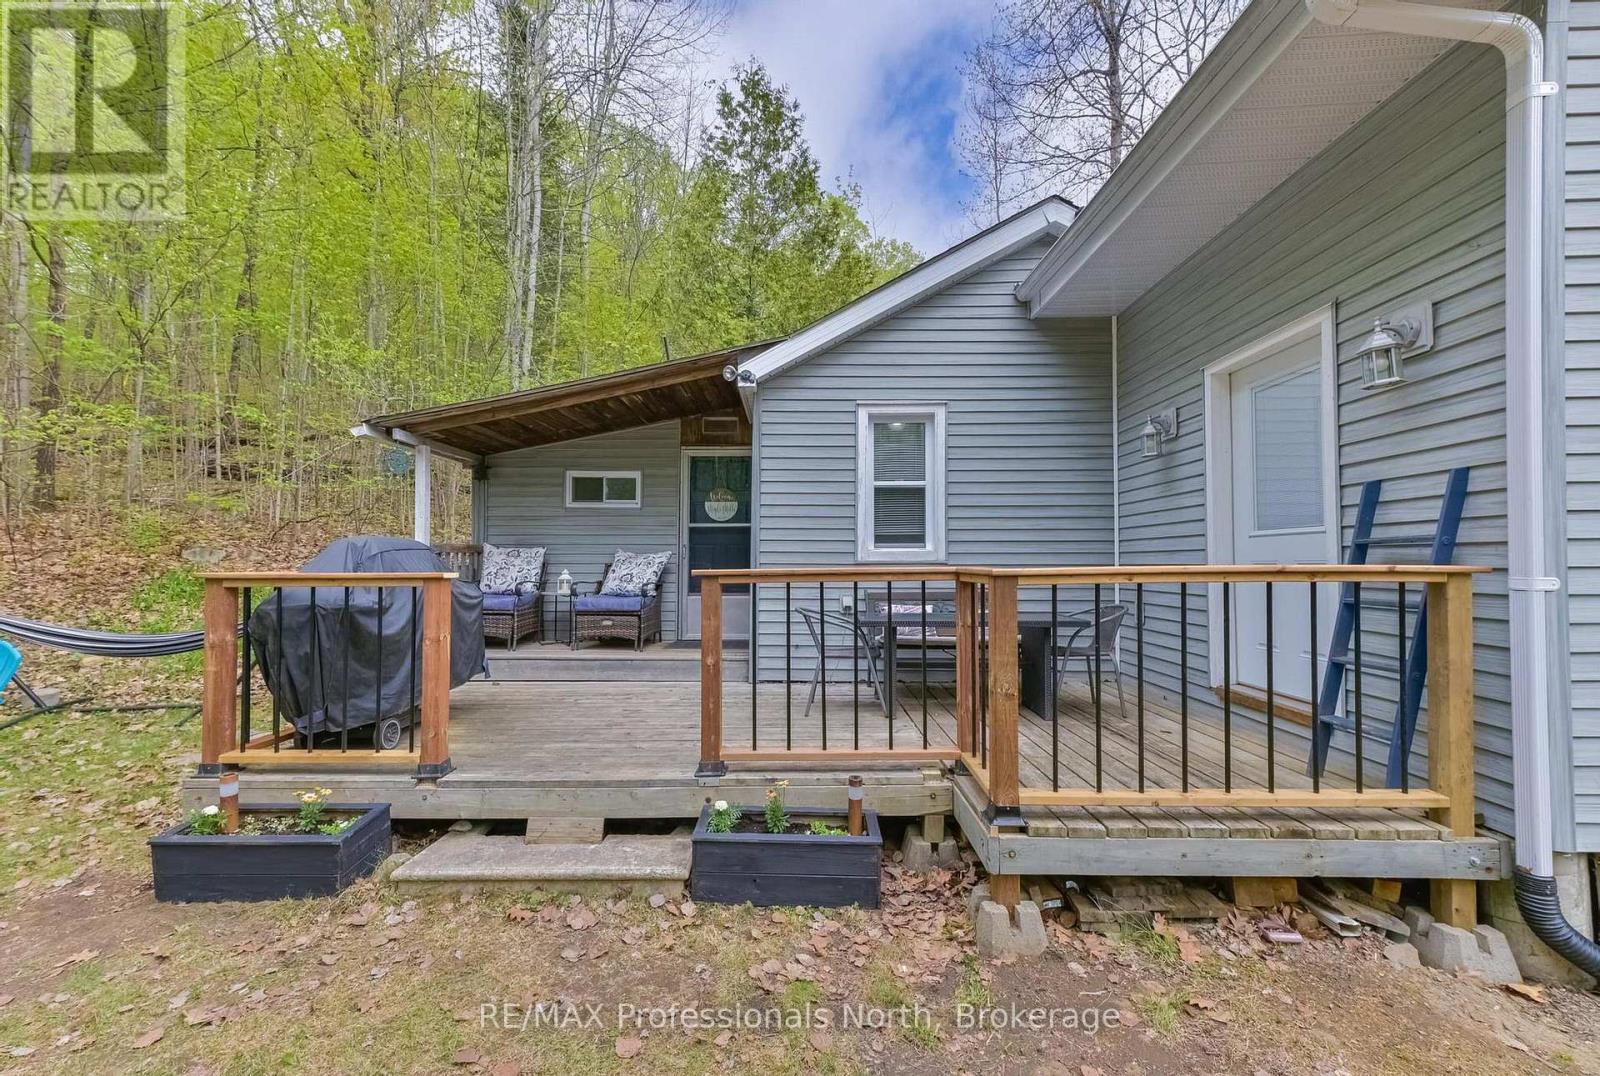
Welcome to your own Maple Lake retreat in the heart of Haliburton Highlands! This beautifully updated 2 bedroom cottage offers the perfect blend of classic cottage charm, modern upgrades, and exceptional outdoor living. One of the property's standout features is its incredible sandy waterfront directly across the road from the cottage on sought after Maple Lake. Enjoy a clean, weed free shoreline with shallow entry and excellent swimming conditions, making it ideal for families, children, and anyone who loves spending summer days in the water. The cottage has seen extensive improvements over the years, including new shingles, siding, windows, and tasteful interior renovations, allowing you to move in and start enjoying cottage life immediately. A new drilled well installed in 2021 provides reliable water service and added peace of mind. Set on a spacious lot, this property offers exciting future potential. The generous rear yard provides ample room for expansion, whether you're considering a larger cottage footprint, additional outdoor entertaining space, or the addition of a bunkie for family and guests. Relax in the screened sunroom or gather around the open-concept living area. Located just 20 minutes from Sir Sam's Ski & Ride, less than an hour from Algonquin Provincial Park, and surrounded by golf courses, hiking trails, lakes, and recreational amenities, adventure is always close by. A community centre just around the corner adds to the convenience and sense of community. (id:15069)
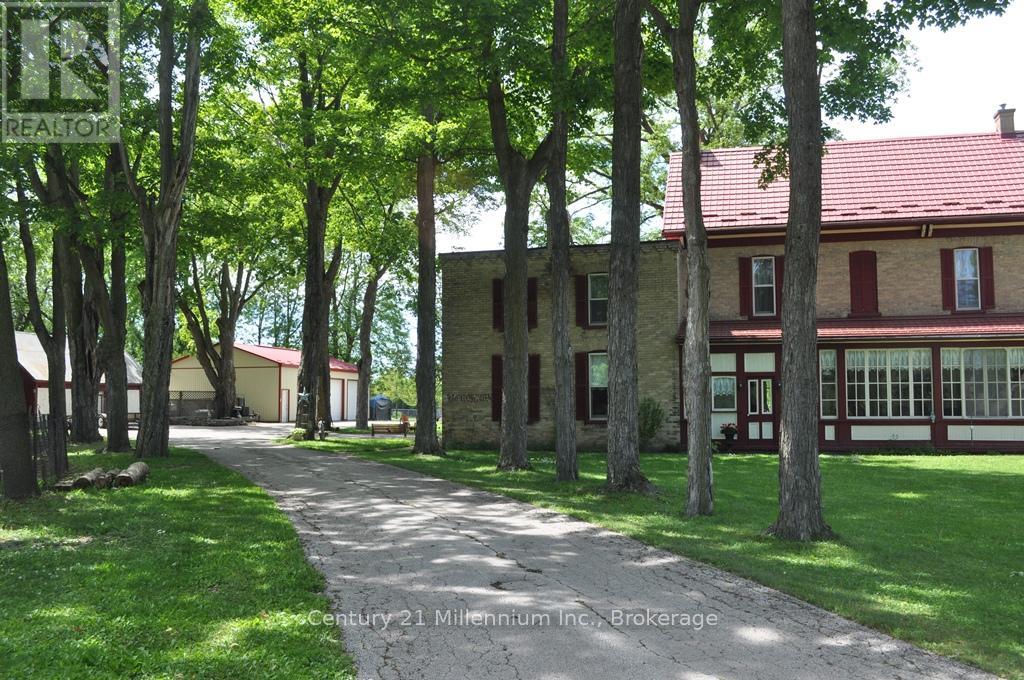
"Bernhardt" has stood proudly at 1 Jessie Street in Ripley since 1878. Truly avant garde for the period this 3000 sq foot home features incredible craftsmanship, walnut doors, cherry woodwork and amazing plaster artisanry. The home "welcomes" you no matter which door you enter. The dining room was designed for gatherings and the "parlour" for more quiet times. Converting one of the original five bedrooms into a spa-like bath greatly improved the functionality of the second floor; the original bathroom is now a great storage closet. Typical of the era, the nursery was next to the master bedroom; makes a wonderful dressing room today. The den on the second floor is adorned by intricate plaster detail at the ceiling similar to the main floor. The paved drive winds its way around the home to an amazing two bay heated garage/shop and the original carriage house. Two working fountains adorn the grounds surrounded by mature walnut trees. The concrete floor basement accommodates the modern heating system with walk ups to the side yard. So many stories to share it's difficult to describe it all here. Loved by families for over 140 years, this home is ready to love your family next. (id:15069)