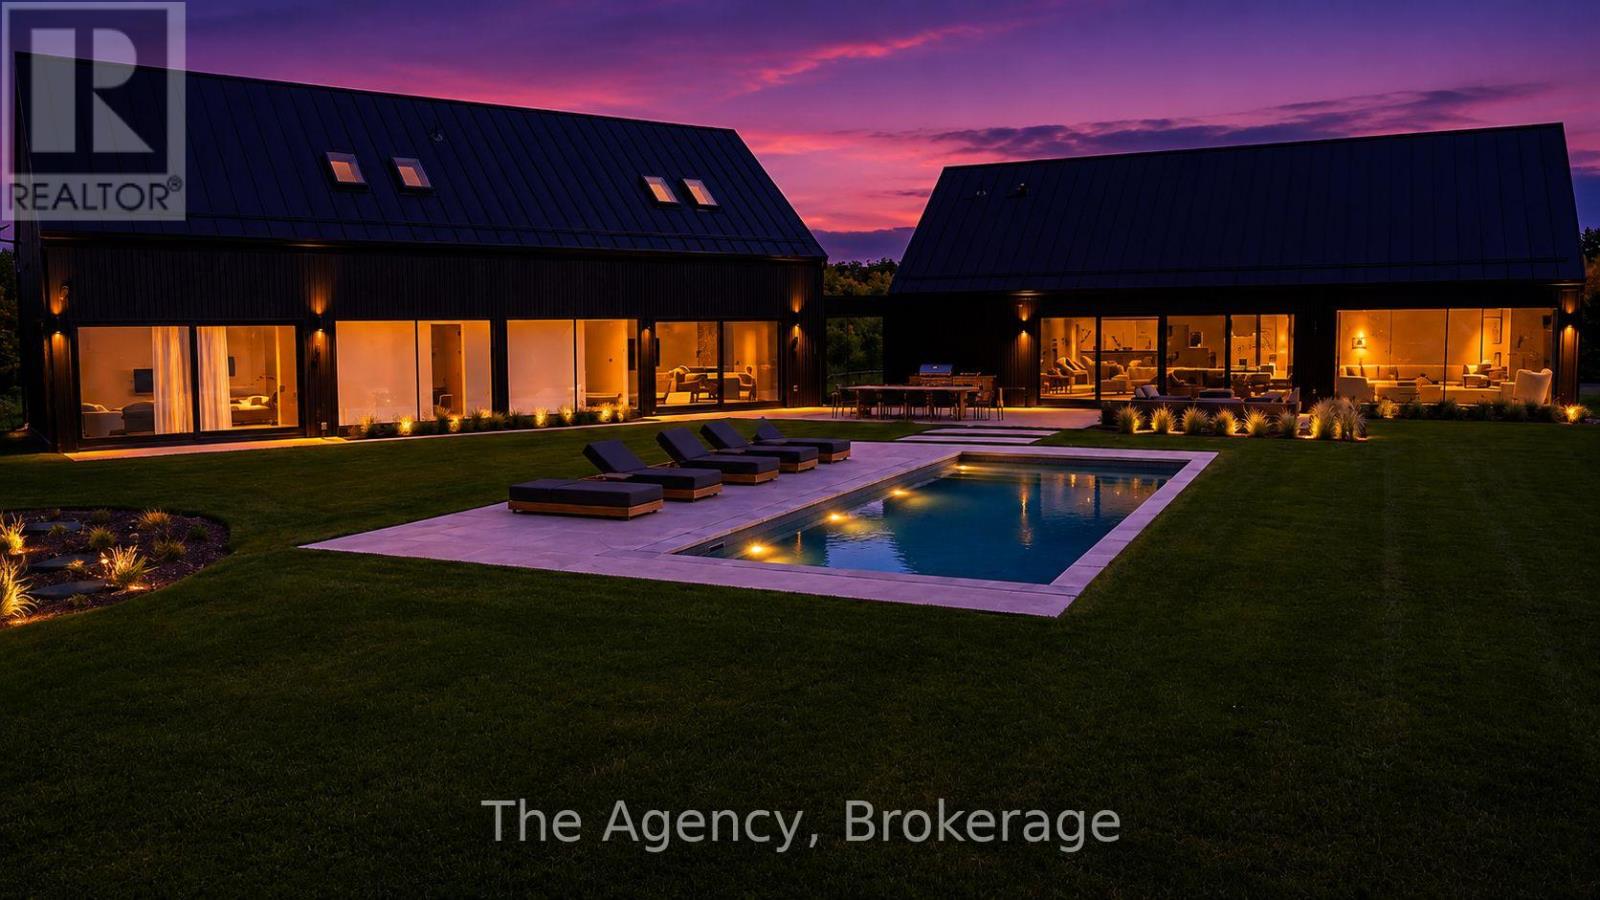
The Orchard House- Set on 48 breathtaking acres in the rolling hills of Mulmur, this architecturally designed custom residence offers an exceptional blend of modern luxury, privacy, and four-season living. Inspired by Scandinavian design, the home showcases Fraser wood vertical siding, a standing-seam metal roof, and premium European windows and doors framing spectacular countryside views. Thoughtfully crafted with impeccable attention to detail, the interior features European white oak flooring, exposed white oak beams, custom millwork, trimless doors, and baseboards with reveal details, hidden hinges, and built-in white oak beds and bunk beds. Offered fully furnished, the home includes luxury furnishings professionally curated by an interior designer, creating a seamless move-in-ready experience. A striking 60-inch Kingsman fireplace anchors the open-concept living area, flowing into a designer kitchen with custom white oak cabinetry, porcelain marble accents, and premium Fisher & Paykel appliances. Spa-inspired bathrooms feature porcelain marble vanities, integrated sinks, and limewash wall finishes. Outdoor amenities include a fully automated in-ground pool with automatic cover, expansive entertaining areas, a custom Muskoka sauna with shower, and professionally maintained grounds with irrigation. A detached 25' x 30' three-car garage with LiftMaster Q openers provides excellent storage and workspace. Designed for year-round comfort, the home features in-floor hydronic heating, dual-zone LG VRF heat pumps, a full water filtration system, Generac backup generator, Starlink internet, Lutron automated lighting, Sonos indoor and outdoor audio, a security system with 4K cameras, and 200-amp electrical service. Ideally located minutes from Mansfield Ski Club, Mansfield Outdoor Centre, the Bruce Trail, and the village of Creemore, this is a rare opportunity to own one of Mulmur's most distinctive luxury properties. (id:15069)
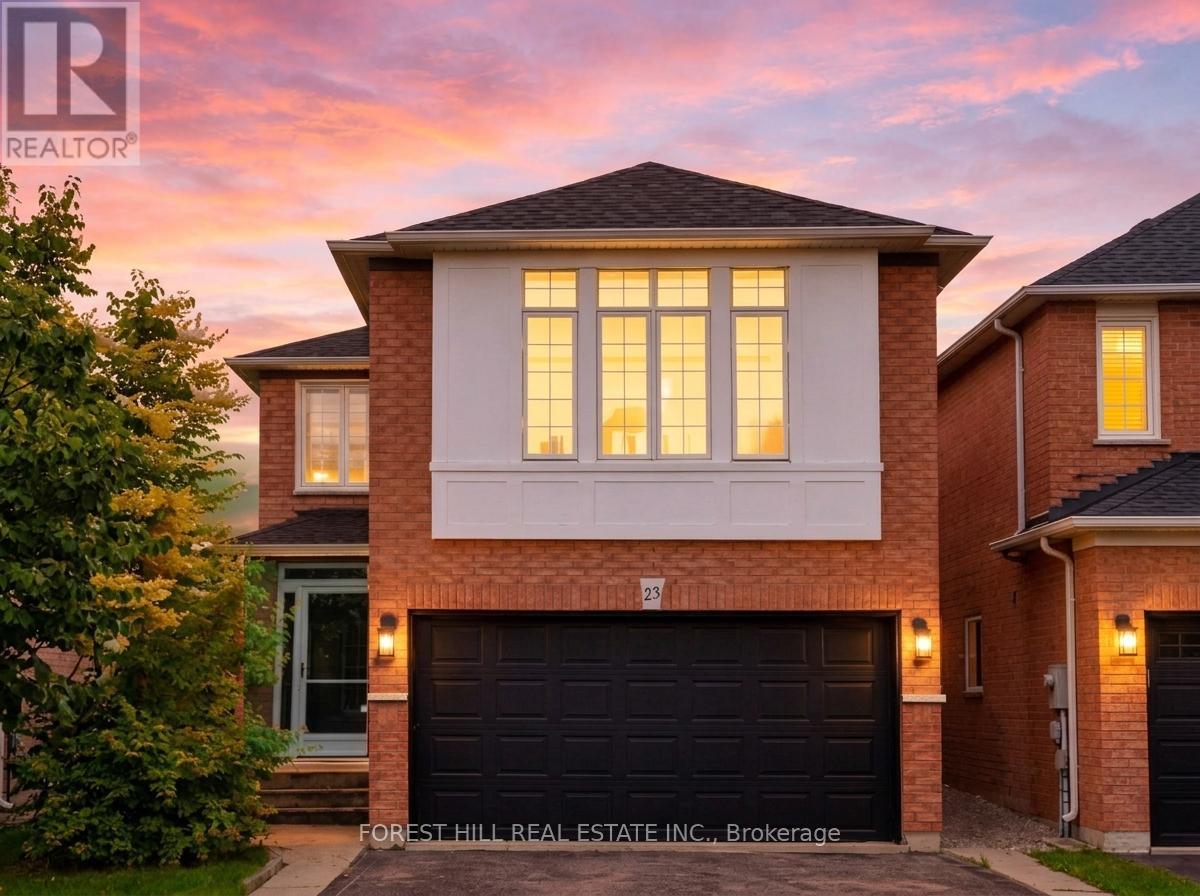
Step into this stunning, fully-renovated detached home nestled in one of Bolton's most coveted family-oriented pockets. Designed with modern elegance in mind, the main floor features an open-concept layout anchored by a Chef-inspired kitchen with sleek quartz countertops, a custom tiled backsplash, premium stainless steel appliances, and rich hardwood flooring throughout. The functional main level includes a convenient powder room and a cozy family room perfect for quiet evenings. Retreat to the second floor where you'll find the versatile suite, an expansive, light filled space that serves as the ultimate entertainment hub or can easily transition into a large 4th bedroom to suit your family's needs. The upper level continues to impress with generously sized bedrooms, highlighted by a primary suite featuring a private 4-piece ensuite. Additional upgrades include a fully finished basement, a new roof, an enclosed porch and a new high-efficiency washer/dryer. Step outside to your covered backyard patio, extending your living space year-round on a landscaped lot. With over 2,000 sq.ft. of above-grade living area, this home is perfectly positioned just steps from St. Nicholas Elementary, local parks, splash pads, and scenic walking trails. This is the turnkey family home you've been waiting for, simply move in and enjoy. (id:15069)
Thoughtfully reimagined from top to bottom, this exceptional bungalow blends timeless design with modern luxury in one of Burlington's most coveted neighbourhoods. The light-filled interior showcases soaring vaulted ceilings, elegant finishes, and an open-concept layout centred around a beautifully appointed chef's kitchen with a generous island, premium stainless steel appliances, and seamless flow for everyday living and entertaining. The main level offers two spacious bedrooms and a beautifully designed spa-inspired bathroom, while the finished lower level extends the living space with two additional bedrooms and a versatile recreation area ideal for family, guests, or a home office. Outside, escape to your own private resort. Professionally landscaped grounds surround a stunning in-ground pool and elegant cabana, creating an extraordinary setting for summer entertaining and relaxed outdoor living. Oversized double driveway with parking for 10. Ideally located in a highly desirable, family-friendly neighbourhood just steps to parks and recrection and within walking distance to vibrant downtown Burlington, the lakefront, boutique shopping, restaurants, and waterfront trails. A turnkey home offering an exceptional lifestyle in a premier location! (id:15069)
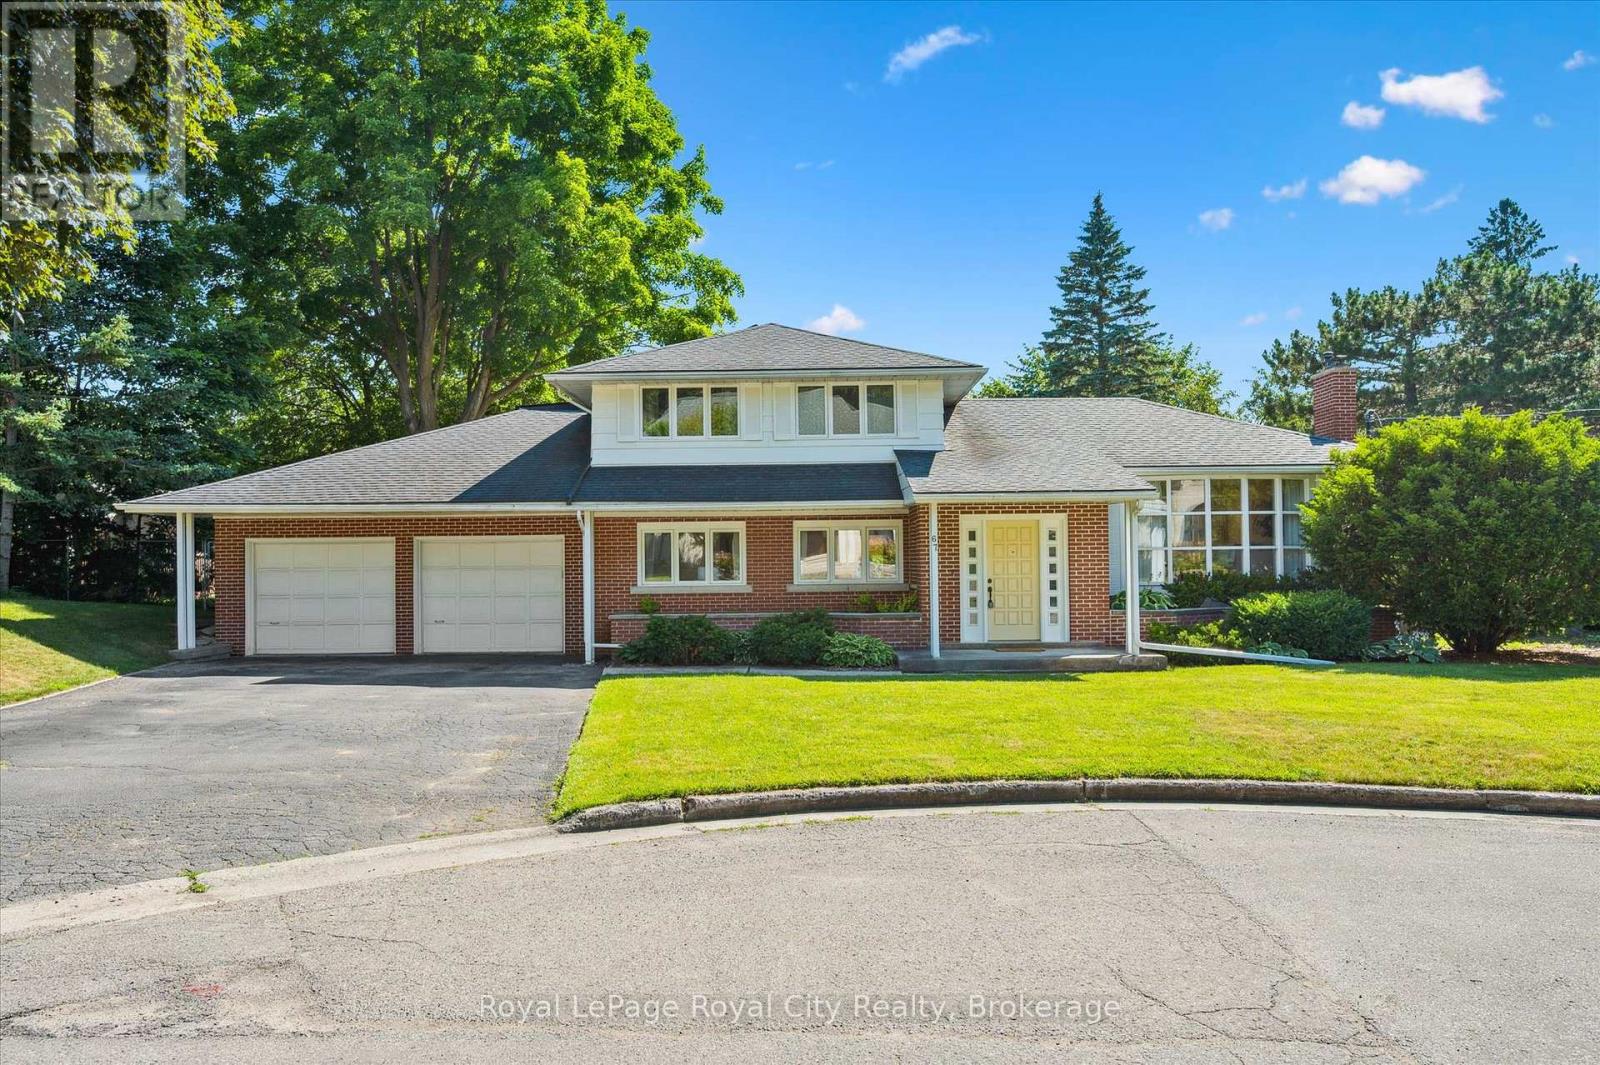
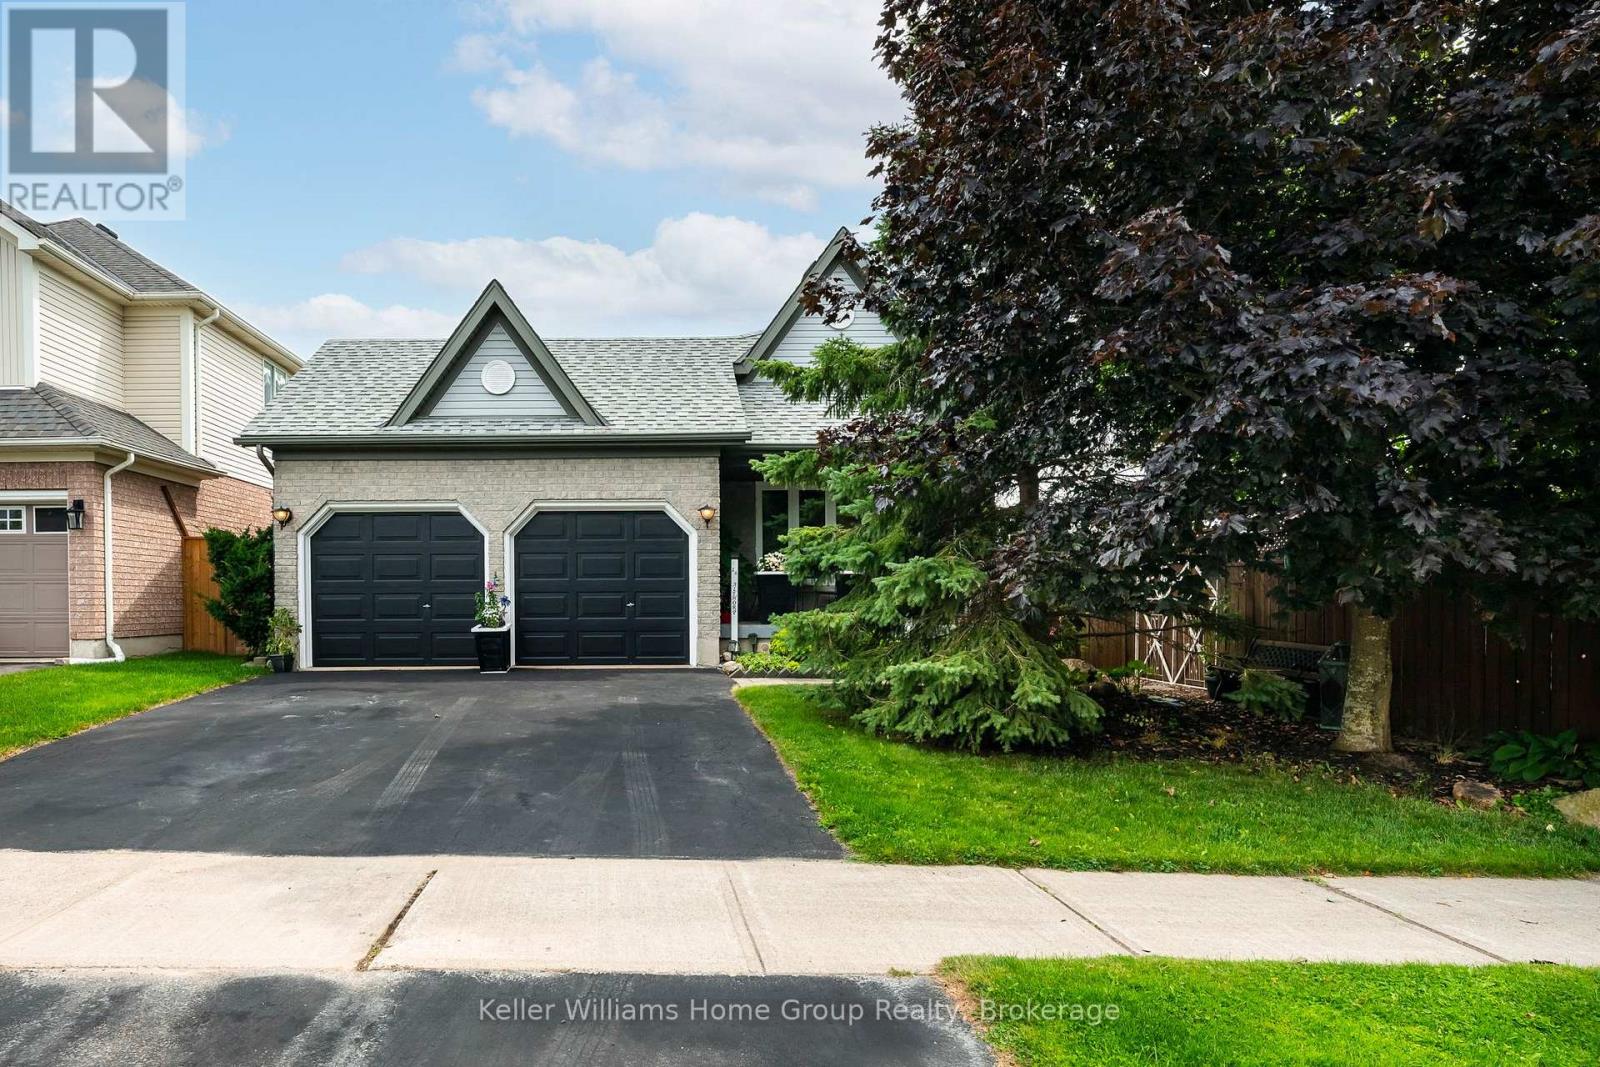
Endless Potential in a Prime Location! Set on a generous lot at the end of a quiet, dead-end street lined with multi-million dollar homes, this well-maintained property is ready to be transformed into your dream residence. With timeless architectural details and a spacious layout, the possibilities here are truly exciting. The main level offers three distinct living areas: a front living room with a large bay window, an expansive family room with wood-beamed ceiling, and a cozy sunroom featuring exposed brick and a fireplace. A convenient powder room and interior access to the double garage add function to form. Upstairs, you'll find three bedrooms and two full bathrooms, including a private primary ensuite. The partially finished basement provides even more space - imagine your home office, gym, or media room. Step outside to a large, private backyard with mature landscaping, a deck, and beautiful old-growth trees. Just steps from the Speed River, downtown Guelph, and the University, the location alone makes this an exceptional opportunity. Don't miss your chance to unlock the potential in this remarkable property! (id:15069)
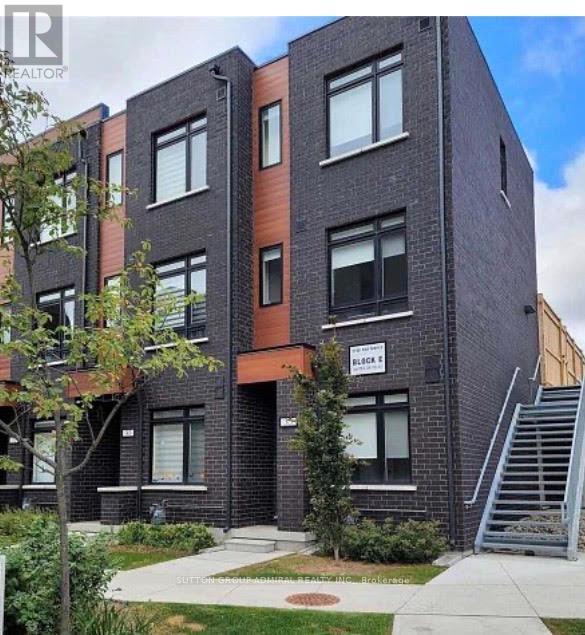
Perfectly blending the freedom of independent living with the convenience of low-maintenance condo living, welcome to 370 Red Maple. This beautifully designed 3-bedroom condo townhouse features a bright and functional layout with a spacious living and dining area on the second level and an open-concept kitchen with a walkout balcony, ideal for everyday living and entertaining. The third floor offers two generously sized bedrooms and a stunning private terrace, perfect for hosting guests, relaxing, or enjoying warm summer evenings. Located in a highly desirable neighborhood close to parks, schools, shopping, restaurants, public transit, and major highways, this home offers the perfect combination of comfort, style, and convenience. (id:15069)
Welcome to this well-maintained 4 level open concept backsplit, lovingly cared for by its original owners for 23 years in Orangeville's sought after west end. Located on a quiet street in an established neighbourhood, this spacious home offers a functional layout, generous living space and numerous updates. The bright main level features a spacious living room with ceramic flooring, large window and electric fireplace, flowing into the dining area and kitchen with generous cabinetry, breakfast bar and sliding glass doors leading to the deck and private rear yard. The dining area overlooks the large lower family room, creating an open and connected feel. The lower level offers a generous family room with laminate flooring, natural gas fireplace and a bright walkout to the newer fully fenced backyard. Mature fruit trees provide shade and a great setting for outdoor entertaining. Convenient main-floor laundry with cabinetry is combined with a 3-piece bathroom. Upstairs you'll find three bedrooms, including a spacious primary with 4-piece ensuite and walk-in closet. A second 4 piece bathroom serves the additional bedrooms. Both bathrooms feature upgraded sinks and painted vanities (2020). The finished basement provides additional living space with a rec room, built in storage, large multipurpose room and access to a sizeable cold cellar. The utility room includes a sink and built-in shelving. Enjoy the convenience of an attached 2-car garage, driveway parking and a private fenced yard. Updates include furnace (2025), windows (2016, excluding basement), glass doors (2021) and shingles (2018). Ideally located close to schools, shopping, recreation centre, parks, trails and public transit. A fantastic opportunity to own a spacious, well-maintained original owner home in a convenient location. (id:15069)
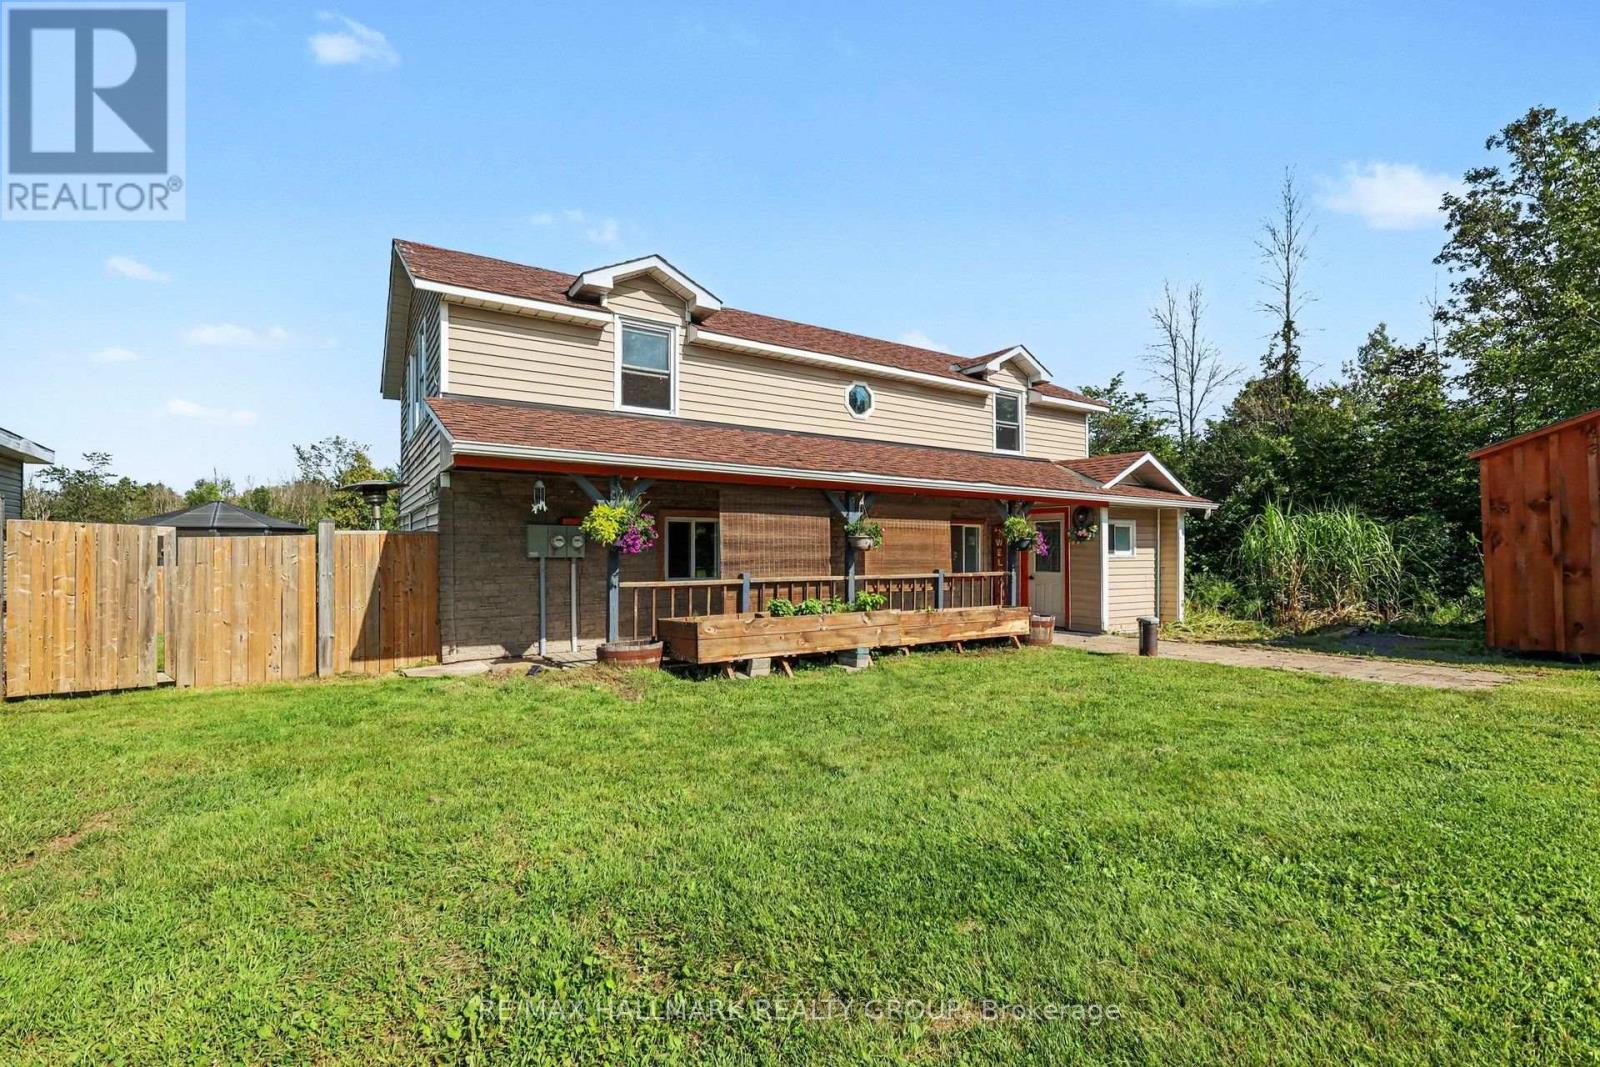
Amazing opportunity with this beautiful 48+ Acre property. Located 10 mins south of Carleton Place, and 15 mins north of Smith Falls, whether you are looking for a home based business, recreational property, or just a large property to enjoy a wide array of wildlife, this one is for you. Great exposure for a home business right on Highway 15. Detached workshop/office(24'x15' & 200amp separately metered) that is heated/cooled, and insulated should fit the bill for many needs. The land consists of a good mix of cleared space, mixed trees/bush(maples, birch & more), some wet areas for springtime fun on the quads, approx. an acre of flat gravel space for multi use, just shy of 2km of cleared trails for ATV'ing(can easily clear more), a creek that runs right by the home and back through the trails, hunting stands throughout, and even a shooting range(100m x 10m) on site with large berm for safety. The home itself features 3 bedrooms and 2 bathrooms. Great covered front porch, back deck with hot tub, fire pit and huge screened in gazebo makes for endless summer memories. Inside the main level you have a spacious entry, main floor laundry, powder room, good sized living/dining area, bright family room, and a huge country kitchen with loads of storage and counter space as well as newer fridge(2025) and induction stove(2025). The upper level has a large full bath, and 3 spacious bedrooms. Plenty of future potential with the ability to built a secondary dwelling on the property, ability to sever for sub-development, or commercial use with an entrance off of 6th line road. Whatever the dream may be, it starts here. Schedule B to accompany all offers. (id:15069)
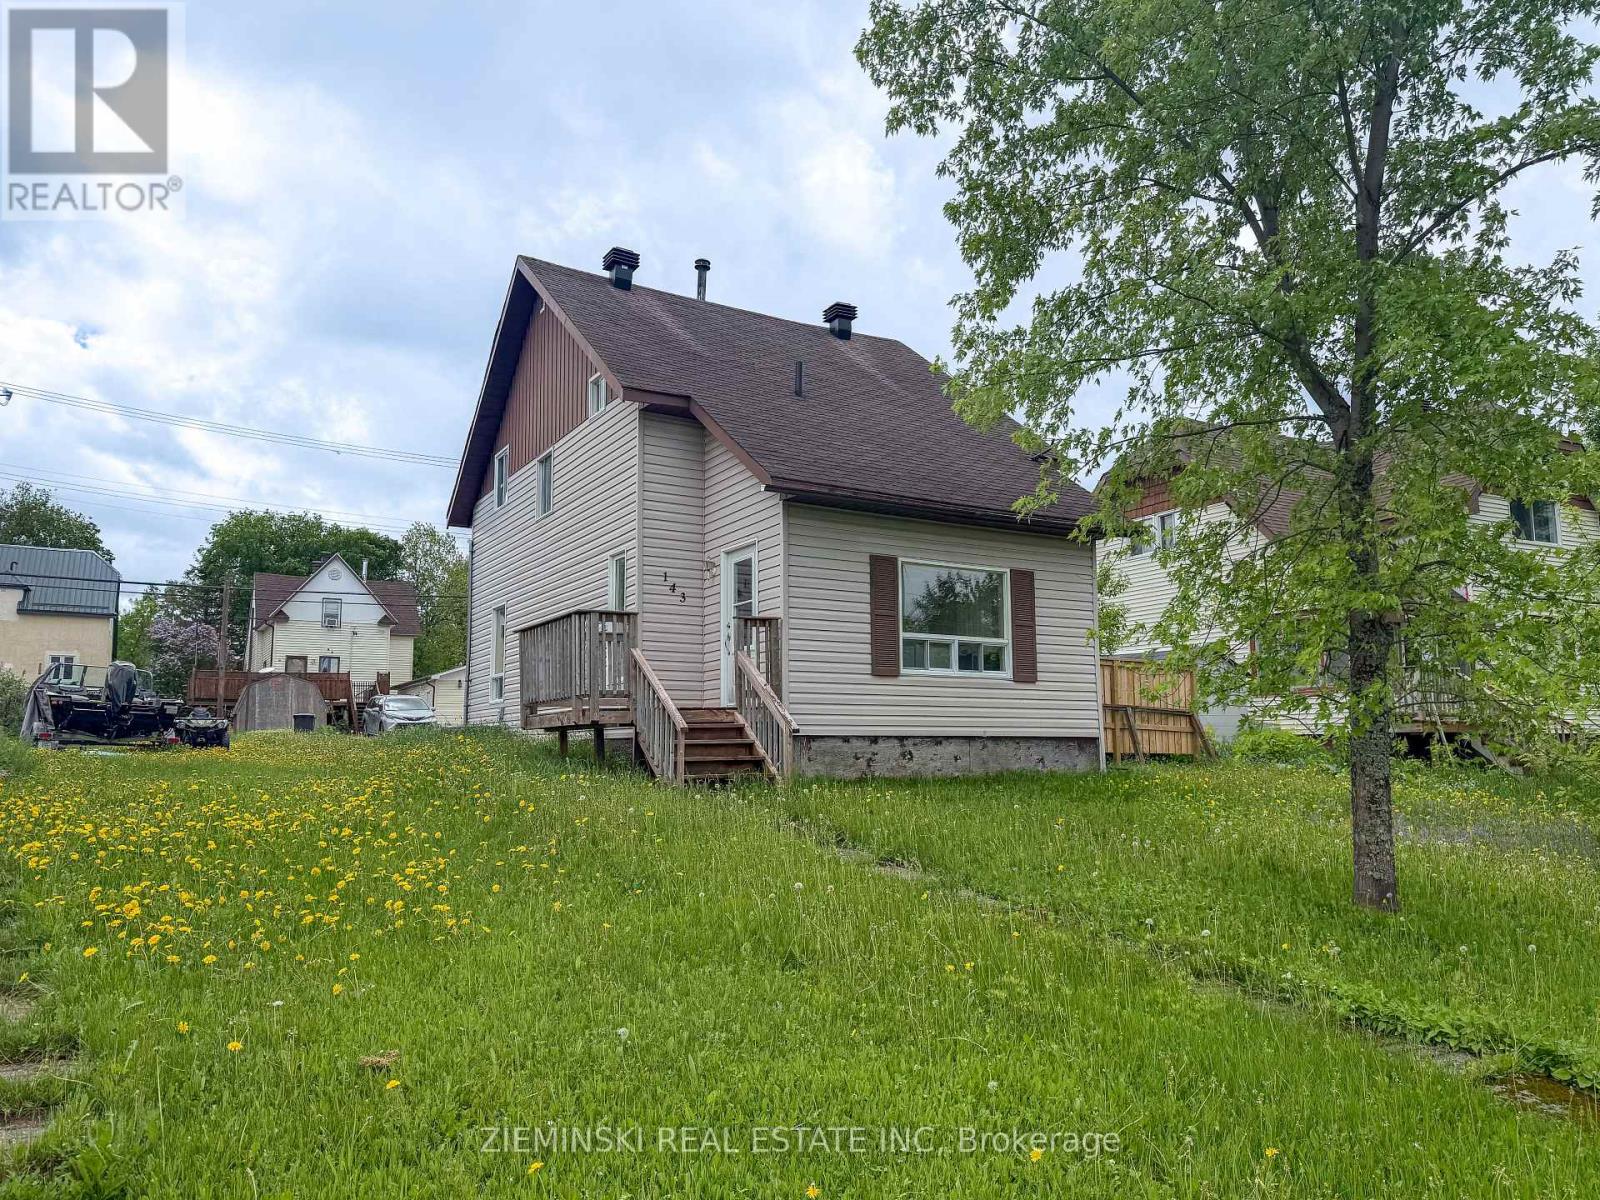
Charming and spacious family home with room for everyone. The main floor features a large foyer, a bright kitchen and dining area with plenty of space for family gatherings, convenient main floor laundry, and an inviting living room with patio doors leading to a side deck-perfect for relaxing or entertaining. Upstairs you'll find three generously sized bedrooms and a full bathroom. The basement offers an unfinished space ready for your personal touch, along with a newly installed 3-piece bathroom. With central air, ample parking, and appliances included, this home offers great value and potential. (id:15069)
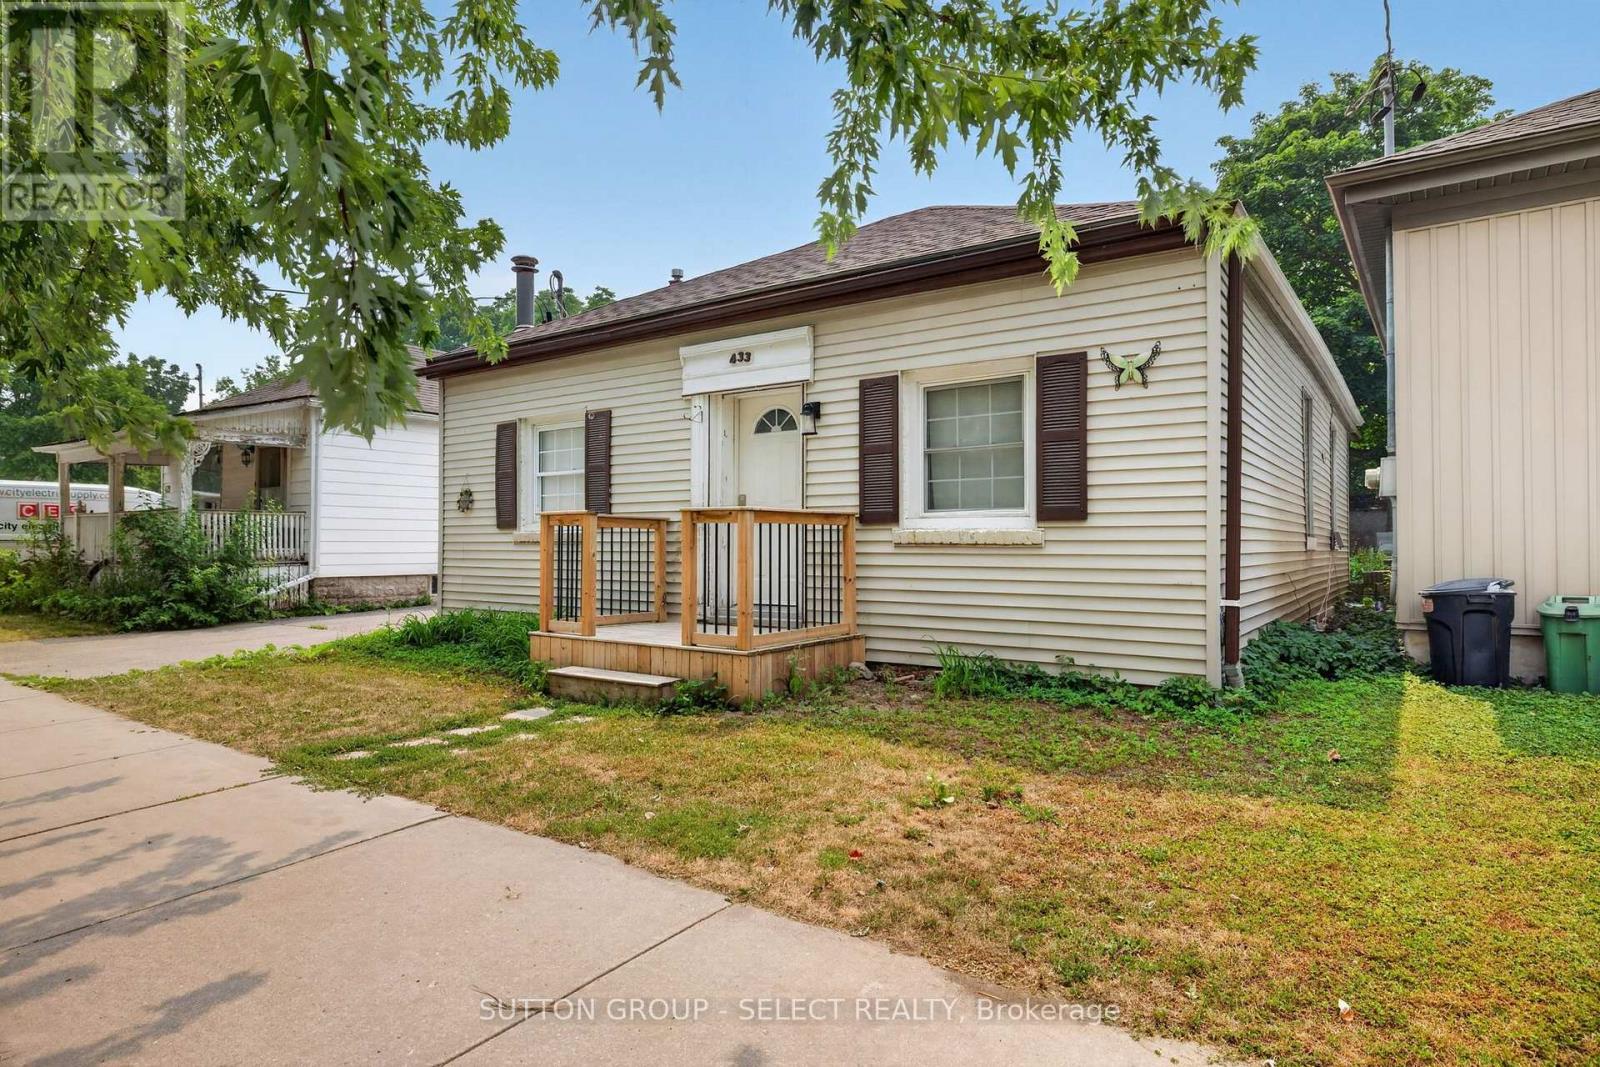
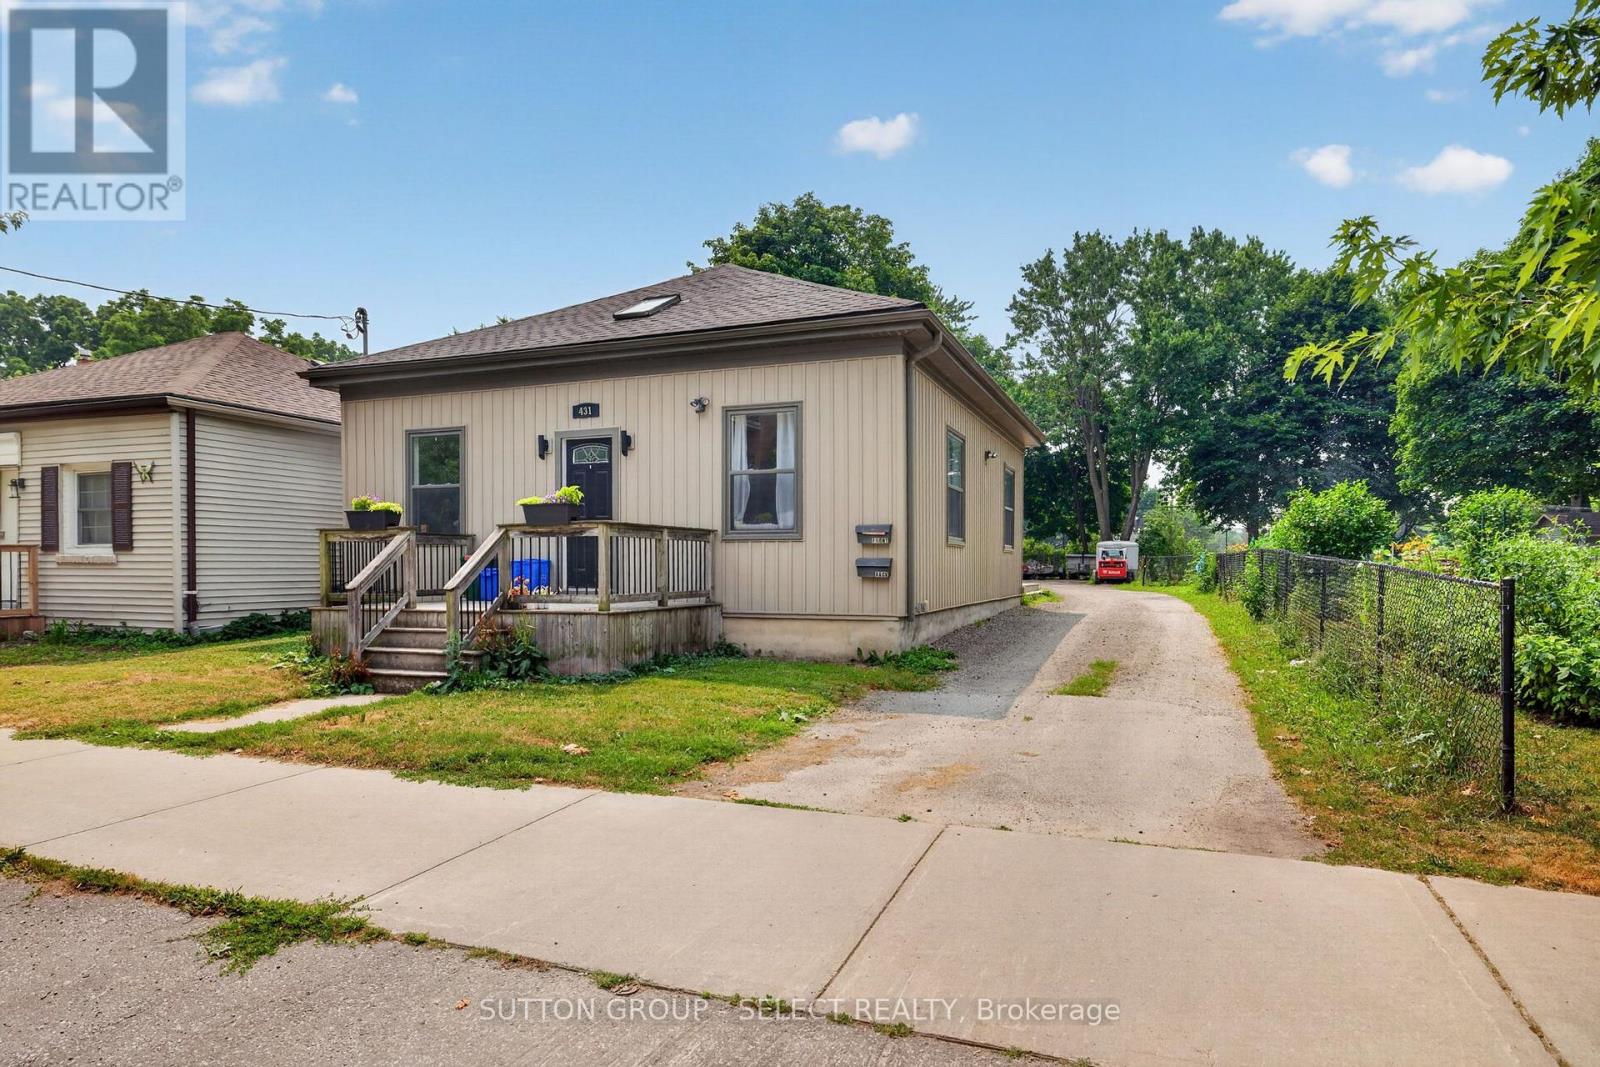
Excellent opportunity for investors seeking a well-positioned, income-producing property in London's sought-after SOHO neighbourhood. This spacious home offers an attractive configuration of three units with a total of 6 bedrooms, 3 kitchens and 3 bathrooms, providing flexibility for rental accommodation and strong tenant appeal. Recent updates to one of the units include a modern kitchen and appliances, refreshed bathroom, flooring and paint, along with convenient in-suite laundry. The property also features a finished basement, 4 private parking spaces and a generous 44.5' x 197' lot with shared outdoor space. Practical features include gas forced-air heating, central air and separate hydro metering. Conveniently located close to downtown, University Hospital, public transit, shopping, parks and other amenities. A compelling opportunity for investors looking for a multi-unit property with excellent rental potential, parking and a highly convenient location. Please allow at least 24 hour's notice for all showing requests. (id:15069)
Excellent opportunity for investors seeking a fully rented, income-producing property in an established London location. This well-positioned property offers two separate living spaces with a total of 4 bedrooms, 2 kitchens and 2 bathrooms, providing a practical configuration for rental income and long-term investment. Each unit benefits from its own kitchen and living space, while the property offers 4 private parking spaces and a substantial 36' x 197' lot. The property combines the character of an established neighbourhood with important modern conveniences including gas forced-air heating, central air and main-floor laundry. Conveniently located near public transit, parks, schools and everyday amenities. An attractive opportunity for investors looking for an established, fully tenanted property with a straightforward income-producing configuration. Please allow at least 24 hour's notice for all showing requests. (id:15069)
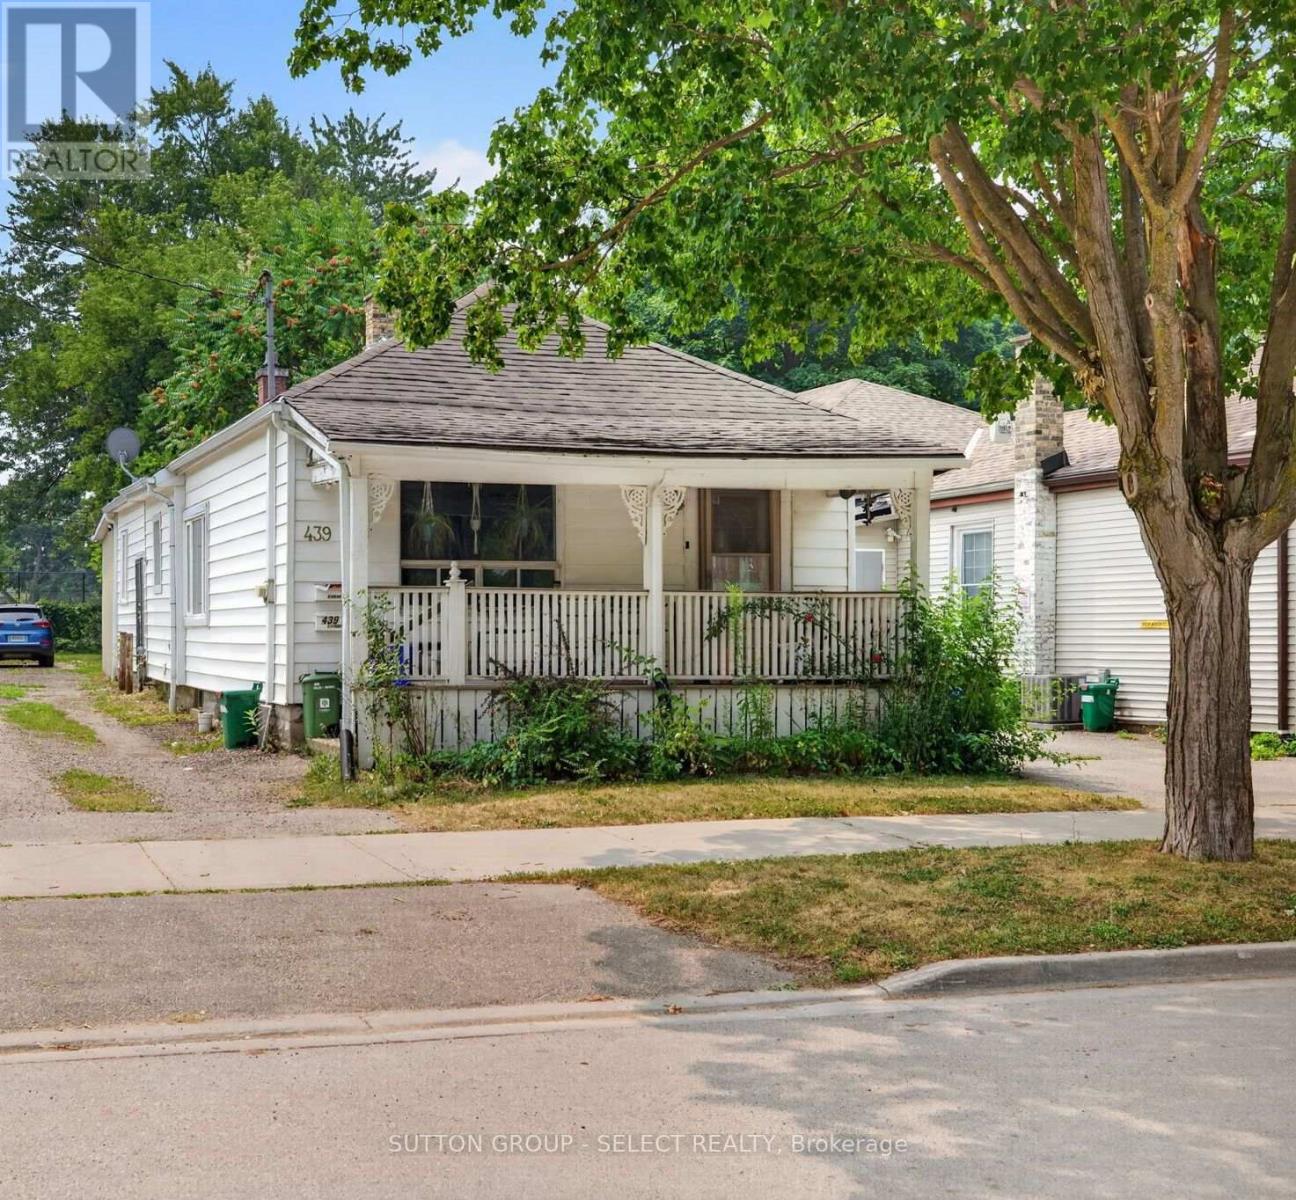
Turnkey investment opportunity in a convenient central London location. This fully rented home offers an excellent addition to an income property portfolio, featuring 4 bedrooms, 2 kitchens and 2 bathrooms across two separate living spaces. The property sits on a generous 44.5' x 197' lot and includes 2 private parking spaces, providing valuable outdoor space and practical convenience for tenants. Additional features include gas forced-air heating, central air, municipal services and separate hydro metering. Ideally situated close to downtown, public transit, parks, schools and a wide range of everyday amenities. With an established rental configuration and a desirable central location, 439 South St. offers investors an opportunity to acquire a well-positioned income property with long-term rental potential. Please allow at least 24 hour's notice for all showing requests. (id:15069)
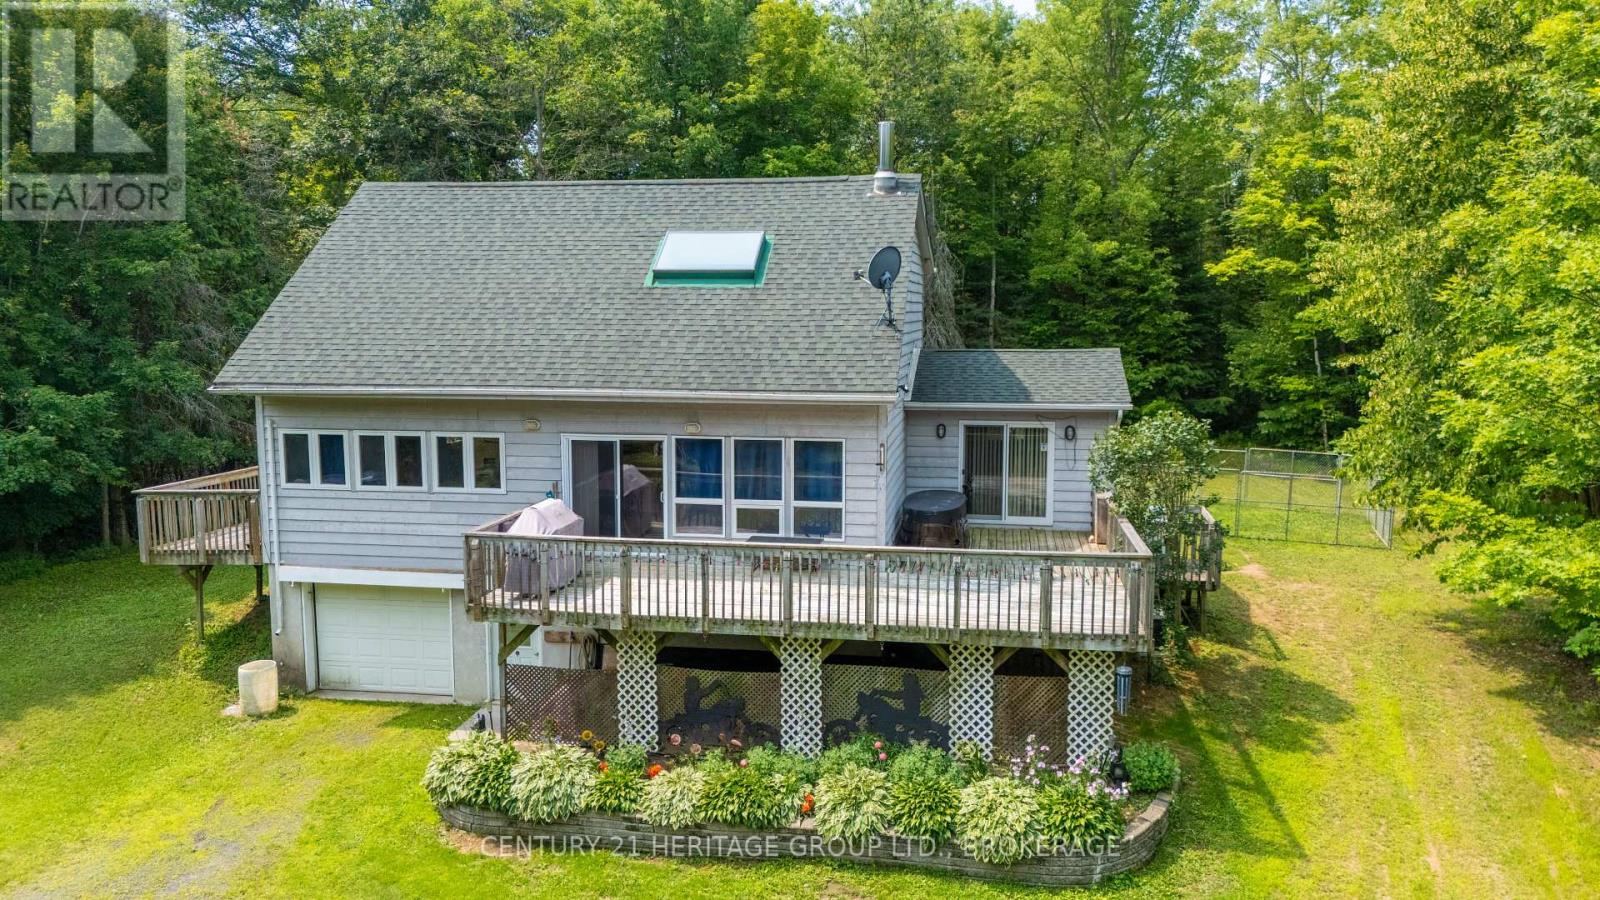
There comes a point when weekends at the cottage simply aren't enough. Welcome to 15 Maple View Court, where everyday living feels like a getaway. Nestled on nearly 2 private acres in the heart of Addington Highlands, this inviting 3-bed, 3-bath home offers approximately 1,800 sq. ft. of living space surrounded by trees, privacy and the best of Ontario's cottage country lifestyle. The great room features soaring vaulted ceilings, a skylight and an open-concept layout filled with natural light. The kitchen offers ample cabinetry, a breakfast island & views of the peaceful backyard, while the dining area opens onto the wraparound deck, creating the perfect space for entertaining or enjoying quiet mornings outdoors. The main floor primary suite features a walk-in closet, ensuite bath and direct access to the deck. Upstairs, two spacious bedrooms, a full bath and an open loft overlooking the great room provide comfortable space for family, guests or a cozy reading area. The full walkout lower level offers exceptional flexibility with storage & future potential. Whether you envision a recreation room, workshop, fitness area or additional finished living space, the opportunity is yours. Outside, explore everything this remarkable area has to offer & enjoy evenings under the stars. Located just 3 minutes from North Addington Education Centre (JK-12), approximately 9 minutes to Bon Echo Provincial Park, grocery shopping and everyday amenities, you'll also enjoy easy access to countless lakes, boating, fishing, hiking, ATV & snowmobile trails that make Addington Highlands one of Eastern Ontario's premier four-season recreation destinations. High-speed internet is available, making remote work & modern living easy. Whether you're searching for a year-round family home, a peaceful escape from the city or the opportunity to embrace the cottage country lifestyle without the waterfront price tag, 15 Maple View Court offers the space, privacy and lifestyle you've been waiting for. (id:15069)