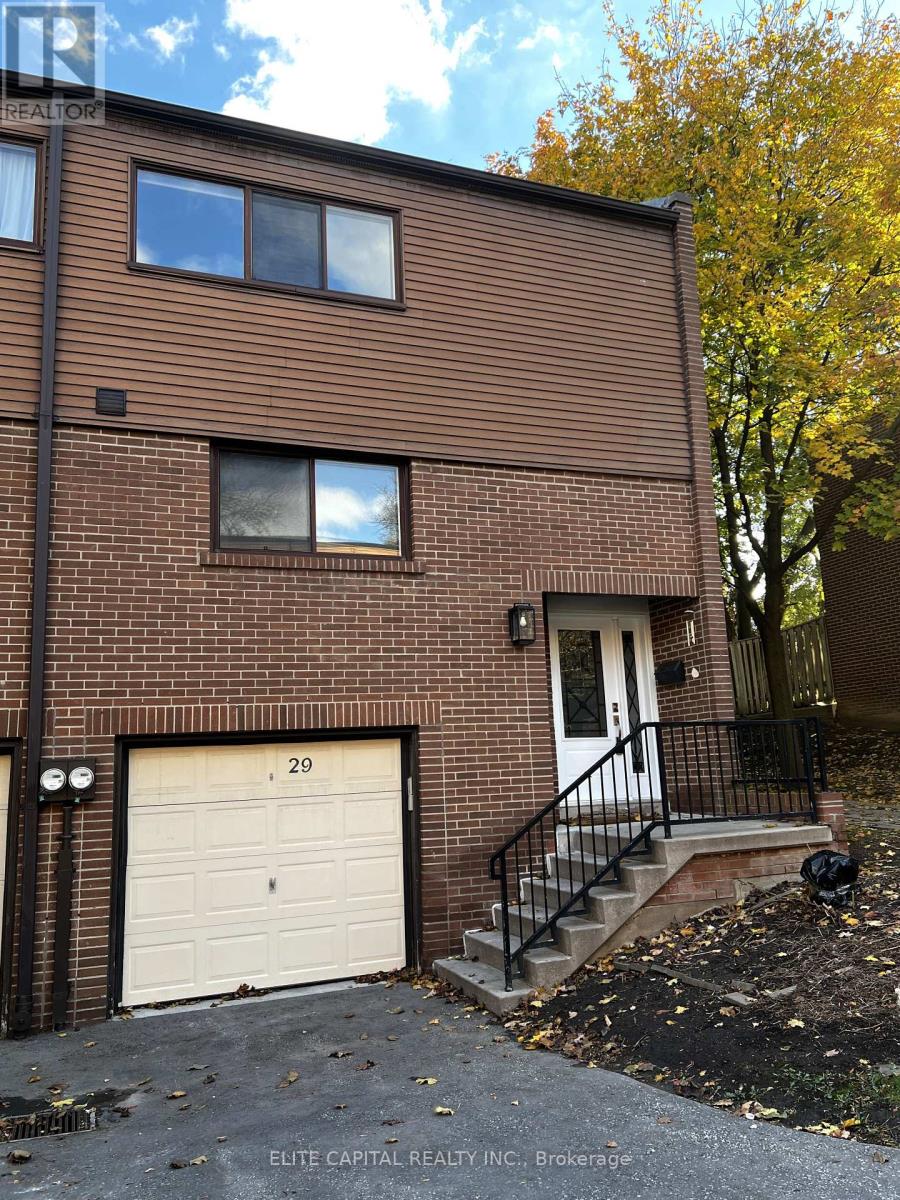
Recently renovated and conveniently located in prime North York family-oriented neighbourhood, mins. to Hwy 404, close to great schools, shopping plaza, supermarket, restaurants and all other amenities. This bright spacious and extensively renovated townhome has high end finishes. It features 4+1 bedrooms, large master bedroom w/3 pc ensuite. Modern kitchen with s/s appliances. Finished basement can be used as additional bedroom. Laminate flooring and pot lights throughout. (id:15069)
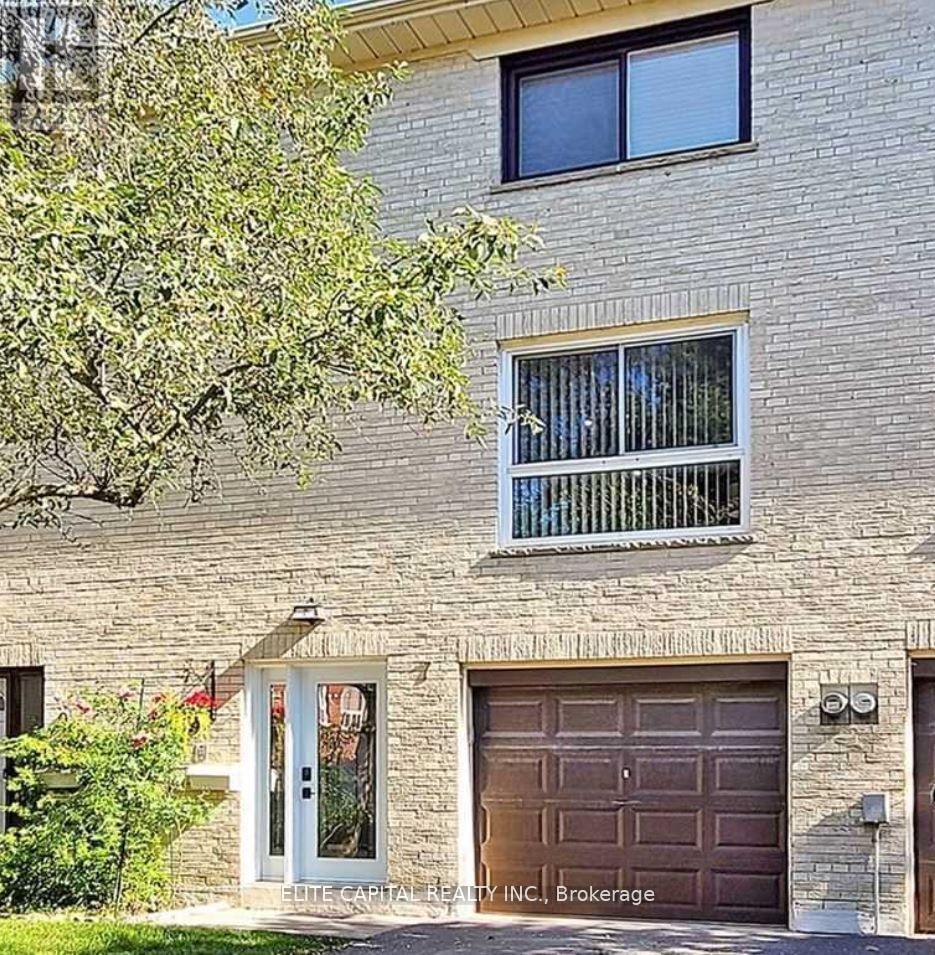
Newly renovated, sun-filled townhouse in the heart of North York. 3 bdrms + Den & 2 baths, practical layout, spacious bedrooms, open concept living/dining rooms, new bathrooms, new kitchen with S & S appliances. Well maintained complex and centrally located. Close to all amenities, walk to Don Mills/Sheppard Subway, buses, Fairview Mall, shopping, supermarket, schools, community centre, parks and minutes to 404/DVP/401. (id:15069)
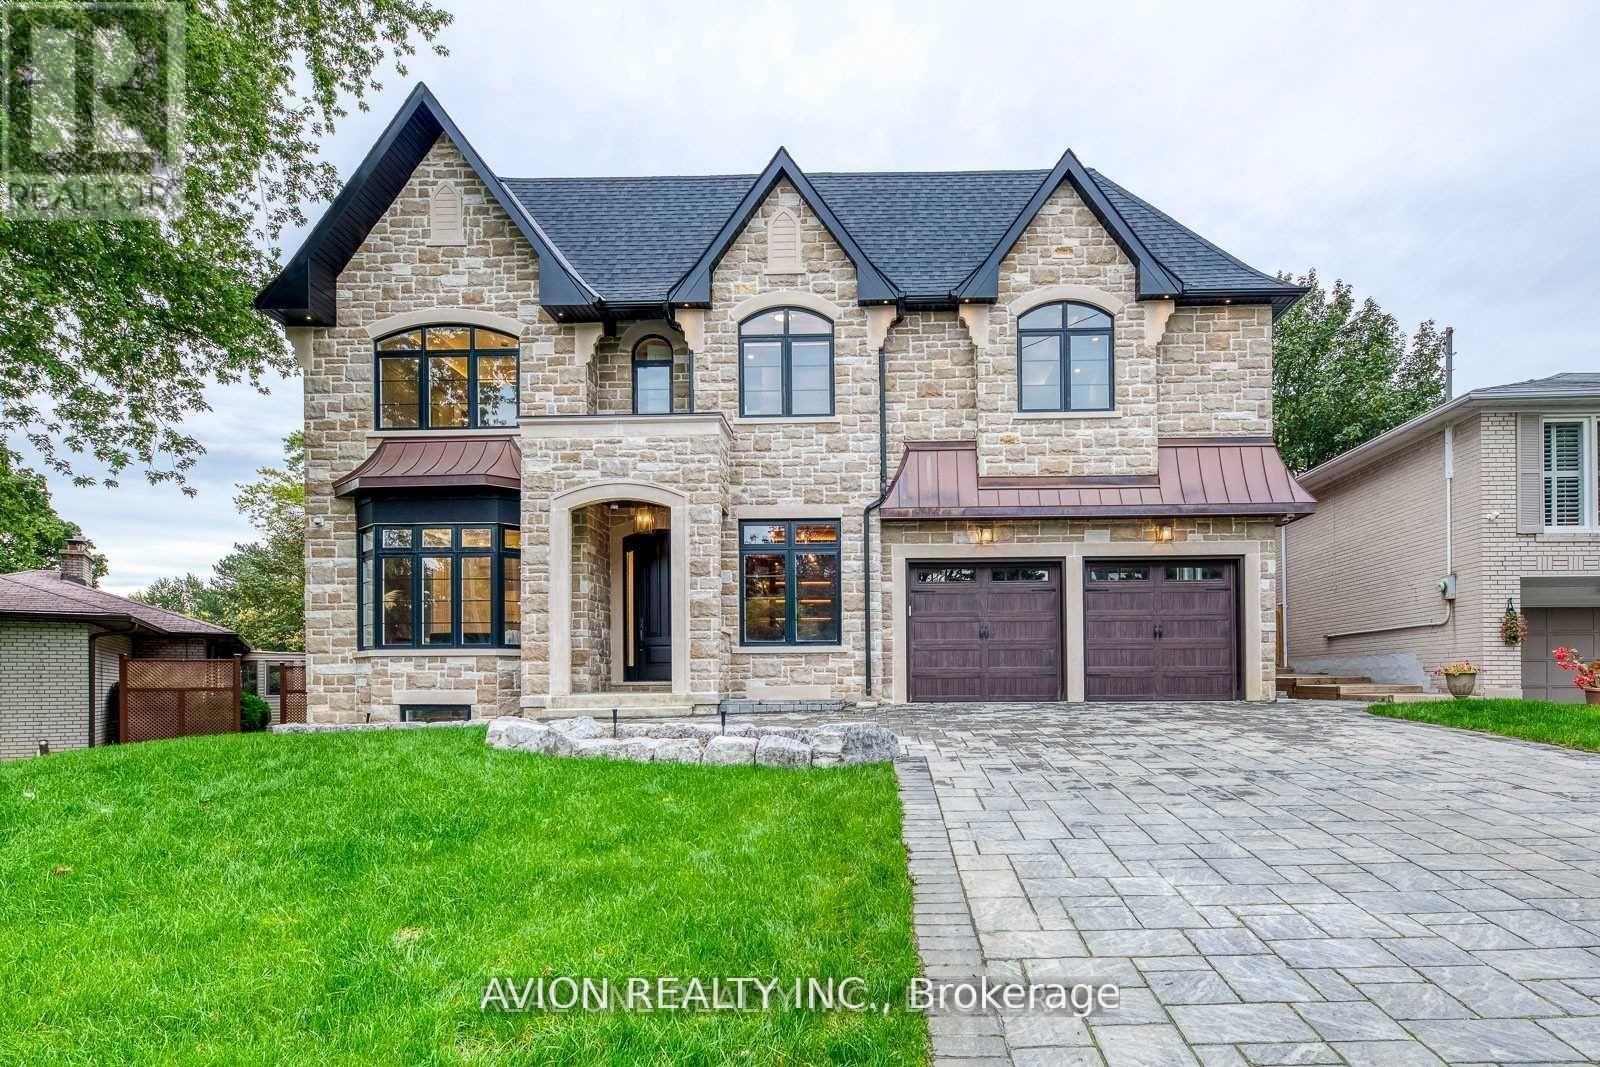
A Masterpiece of Luxury in Prestigious Bayview VillageWith 5+1 bedrooms and 8 spa-inspired baths, this custom-built estate offers over 7,500 sq. ft. of refined elegance on an extraordinary pie-shaped lot, expanding to 80 ft wide. Designed with timeless sophistication and masterful craftsmanship, it represents the pinnacle of modern luxury living.Enter through the grand mahogany solid wood entry to soaring 10-ft ceilings, abundant skylights, and exquisite detailing throughout. A walnut wood library, paneled hallways, and radiant heated floors on all levels highlight the home's unparalleled design.The gourmet chef's kitchen is equipped with premium Miele & Bosch appliances, gas cooktop, upgraded waterline, and seamless integration of style and function. Each bedroom enjoys a private ensuite, while the lavish primary suite defines indulgence.Engineered for ultimate comfort, the home features dual furnaces, ACs, HRVs, and humidifiers. A timeless stone exterior, LED lighting, and generously sized principal rooms complete this extraordinary residence.Set in prestigious Bayview Village, this estate offers unrivalled comfort and sophistication, moments from top-ranked schools, fine amenities, and transit. (id:15069)
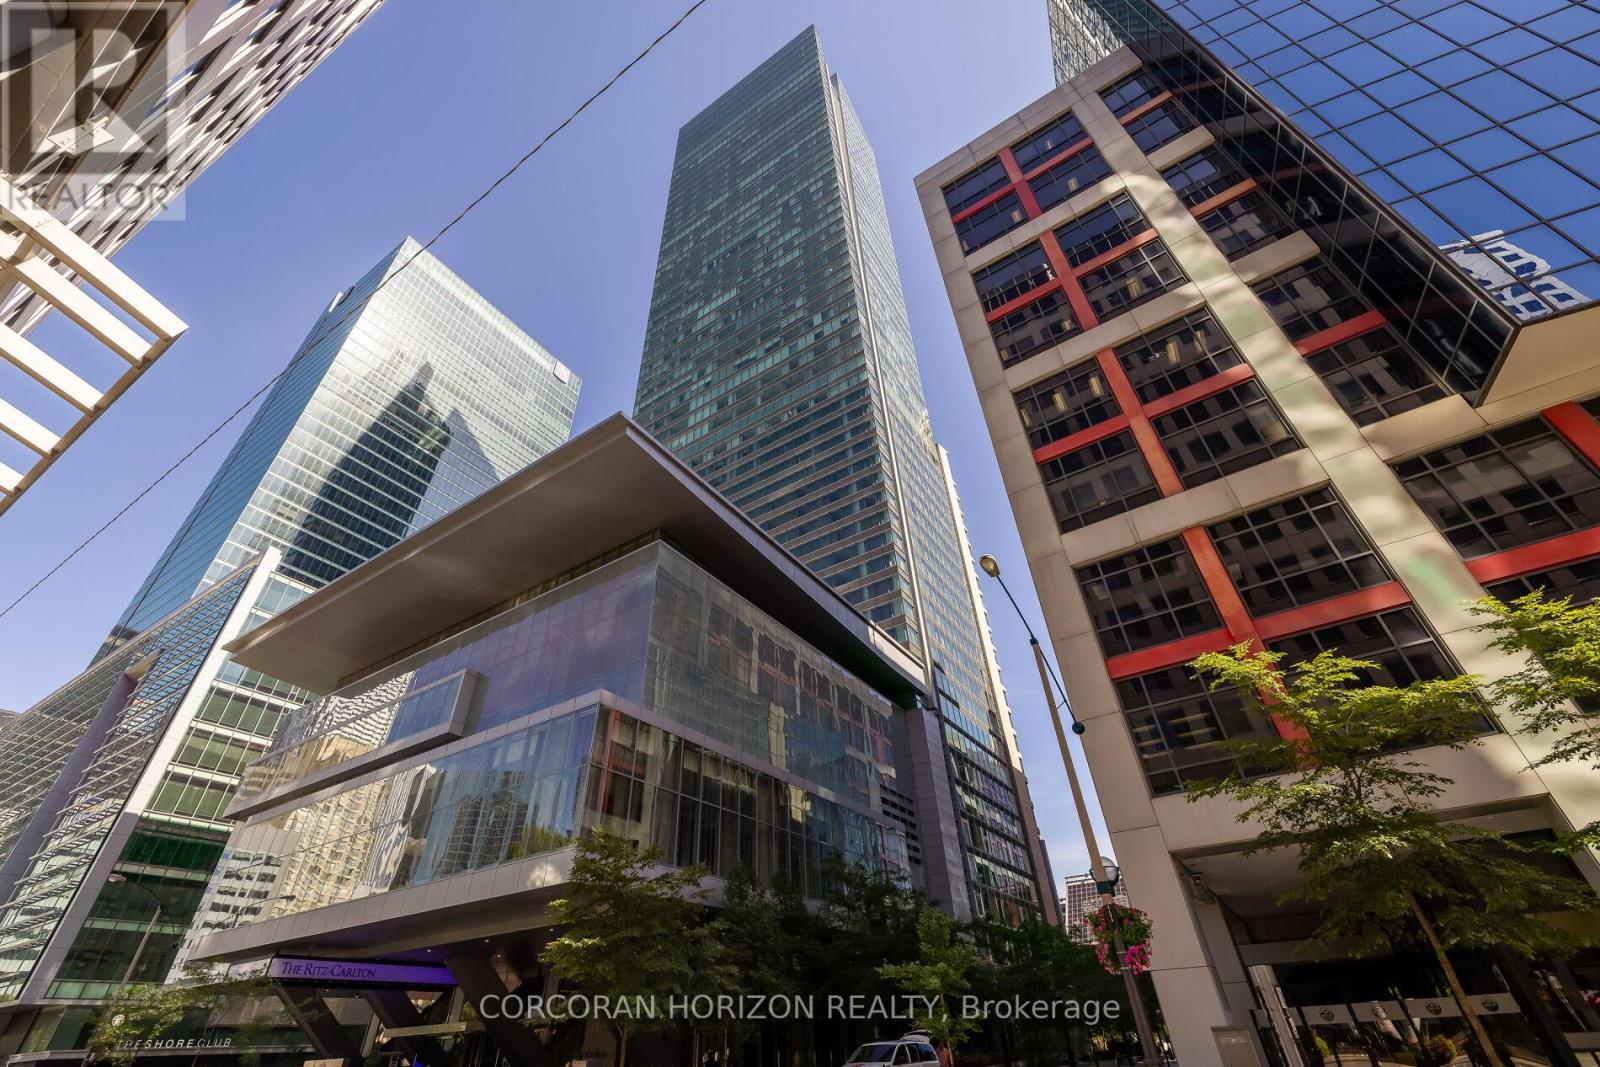
Experience Unparalleled Luxury And Privacy With DIRECT PRIVATE ELEVATOR ACCESS To This Remarkable Executive Suite. From The Moment You Step Inside, You'll Be Captivated By Breathtaking City Skyline Views And An Abundance Of Natural Light. This One-Of-A-Kind Residence Is Adorned With Layers Of Designer Finishes, Including Elegant Herringbone Floors, A Marble-Faced Gas Fireplace, Textured Walls, Custom Lighting, And Bespoke Window Coverings.The Open-Concept, 1675 Sqft Layout Is Ideal For Entertaining, Seamlessly Connecting To A High-End Chefs Kitchen Complete With An Eat-In Breakfast Area. Indulge In The World-Class Amenities Of The Ritz-Carlton Residences, Including A 24-Hour Concierge, Valet, Porter Services, A State-Of-The-Art Fitness Centre, Luxury Spa, And An Indoor Pool. Welcome Home To Elevated Living At Its Finest. (id:15069)
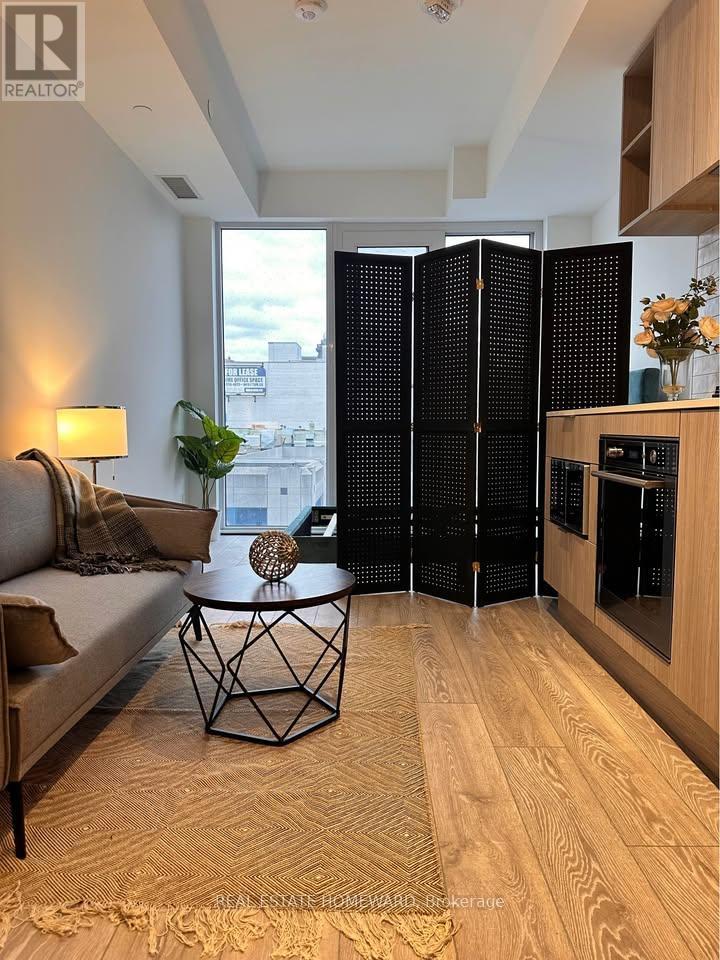
INVESTOR & FIRST-TIME BUYER OPPORTUNITY! Modern condo living in the heart of the rapidly transforming Bathurst & Eglinton corridor. Located steps from the newly opened Eglinton Crosstown LRT and future direct indoor access to Forest Hill Station, this is a prime opportunity to own in one of Toronto's most connected neighbourhoods.This bright west-facing suite features soaring 9-foot ceilings, floor-to-ceiling windows, contemporary finishes, laminate flooring throughout, and a thoughtfully designed open-concept layout that maximizes every square foot. The sleek kitchen offers integrated and stainless steel appliances, modern cabinetry, and stone countertops.A standout feature rarely found in comparable units: 1 underground parking space and 1 locker are included, adding significant value and convenience. High-speed internet is included in the maintenance fees, helping keep monthly costs affordable.Enjoy premium building amenities including a fitness centre, yoga studio, rooftop terrace with BBQ area, party room, guest suites, and concierge service.Conveniently located near shops, restaurants, TTC, Allen Road, Highway 401, and Yorkdale Shopping Centre. An excellent opportunity for first-time buyers, professionals, downsizers, or investors seeking long-term growth in a transit-oriented community. (id:15069)
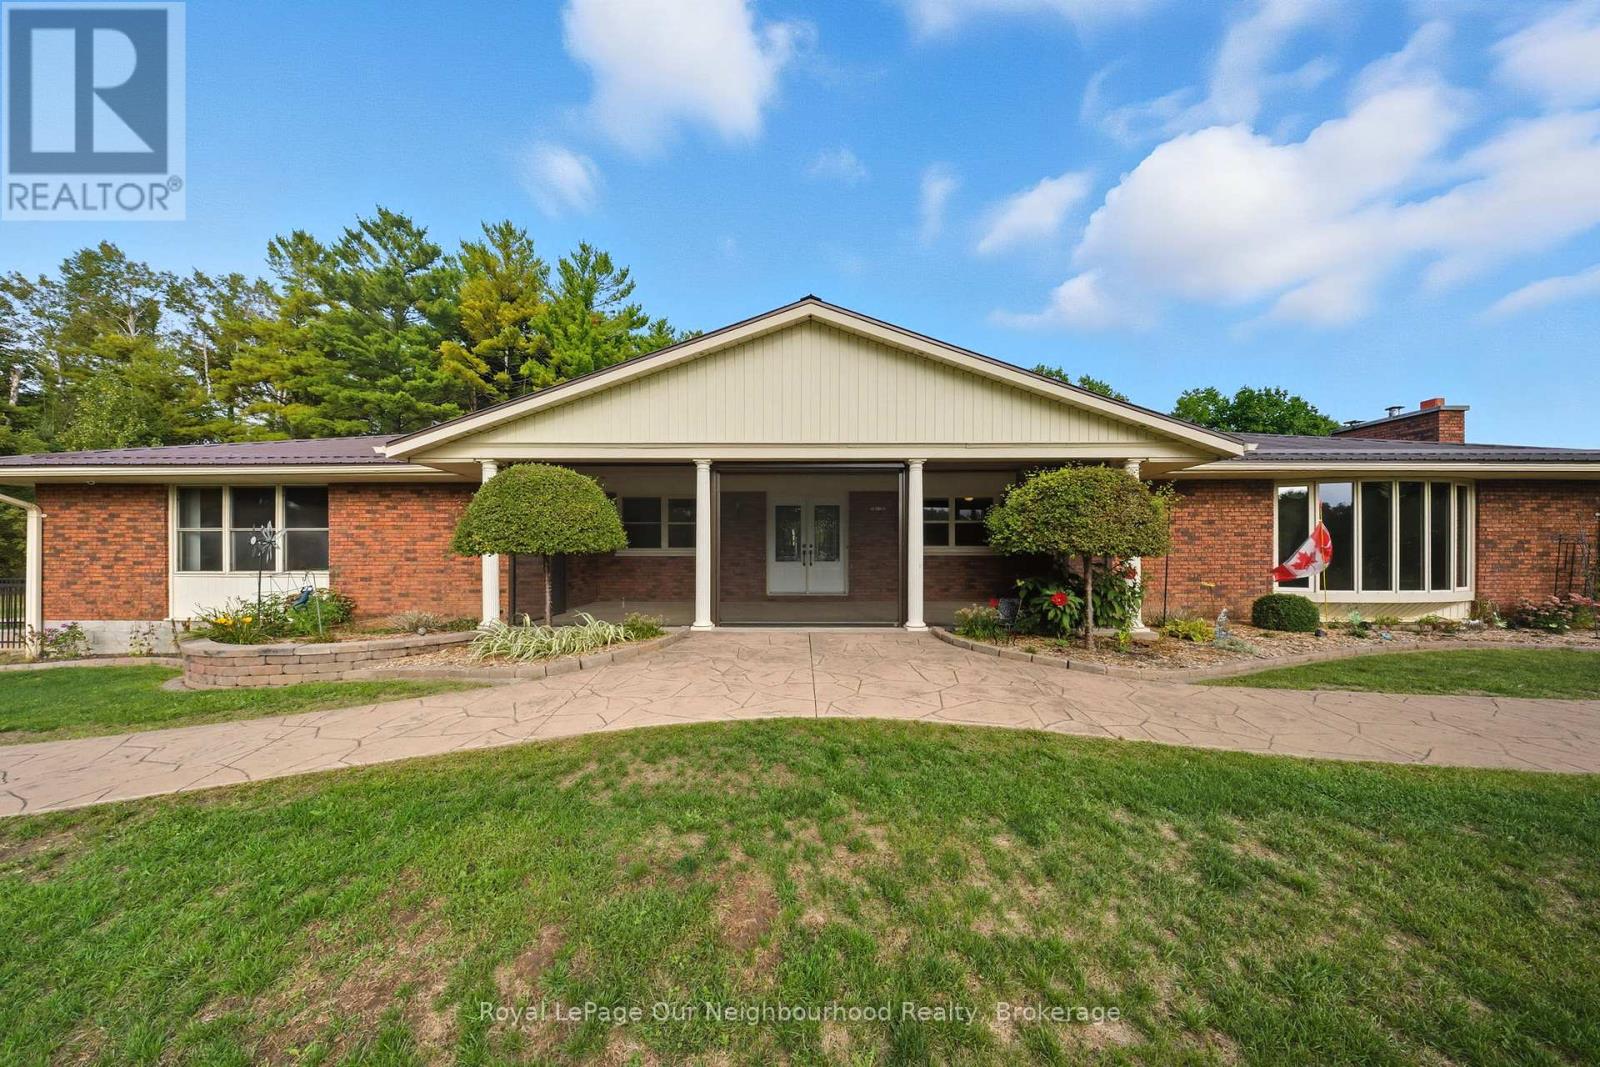
Escape to your own private rural retreat on over 11 acres. This spacious 6-bedroom, 4-washroom bungalow features a large kitchen with solid wood cabinetry, a bright living room with a cozy wood-burning fireplace, and a welcoming dining space - perfect for gathering with family and friends.The partially finished basement adds even more versatility, offering a rec room, gym area, and a 5-piece bathroom with an accessible shower. Step outside and discover your own outdoor oasis, complete with an inground pool, hot tub, gazebo, screened porch, and beautifully finished stamped concrete walkways surrounding the home. Enjoy quiet evenings wandering the trails that wind through the wooded landscape. Car enthusiasts will appreciate the impressive approx. 2,000 sq. ft. heated garage, featuring nearly 11' ceilings, hot and cold water, and floor drains. Ideally located between Warkworth, Campbellford, and Hastings. (id:15069)
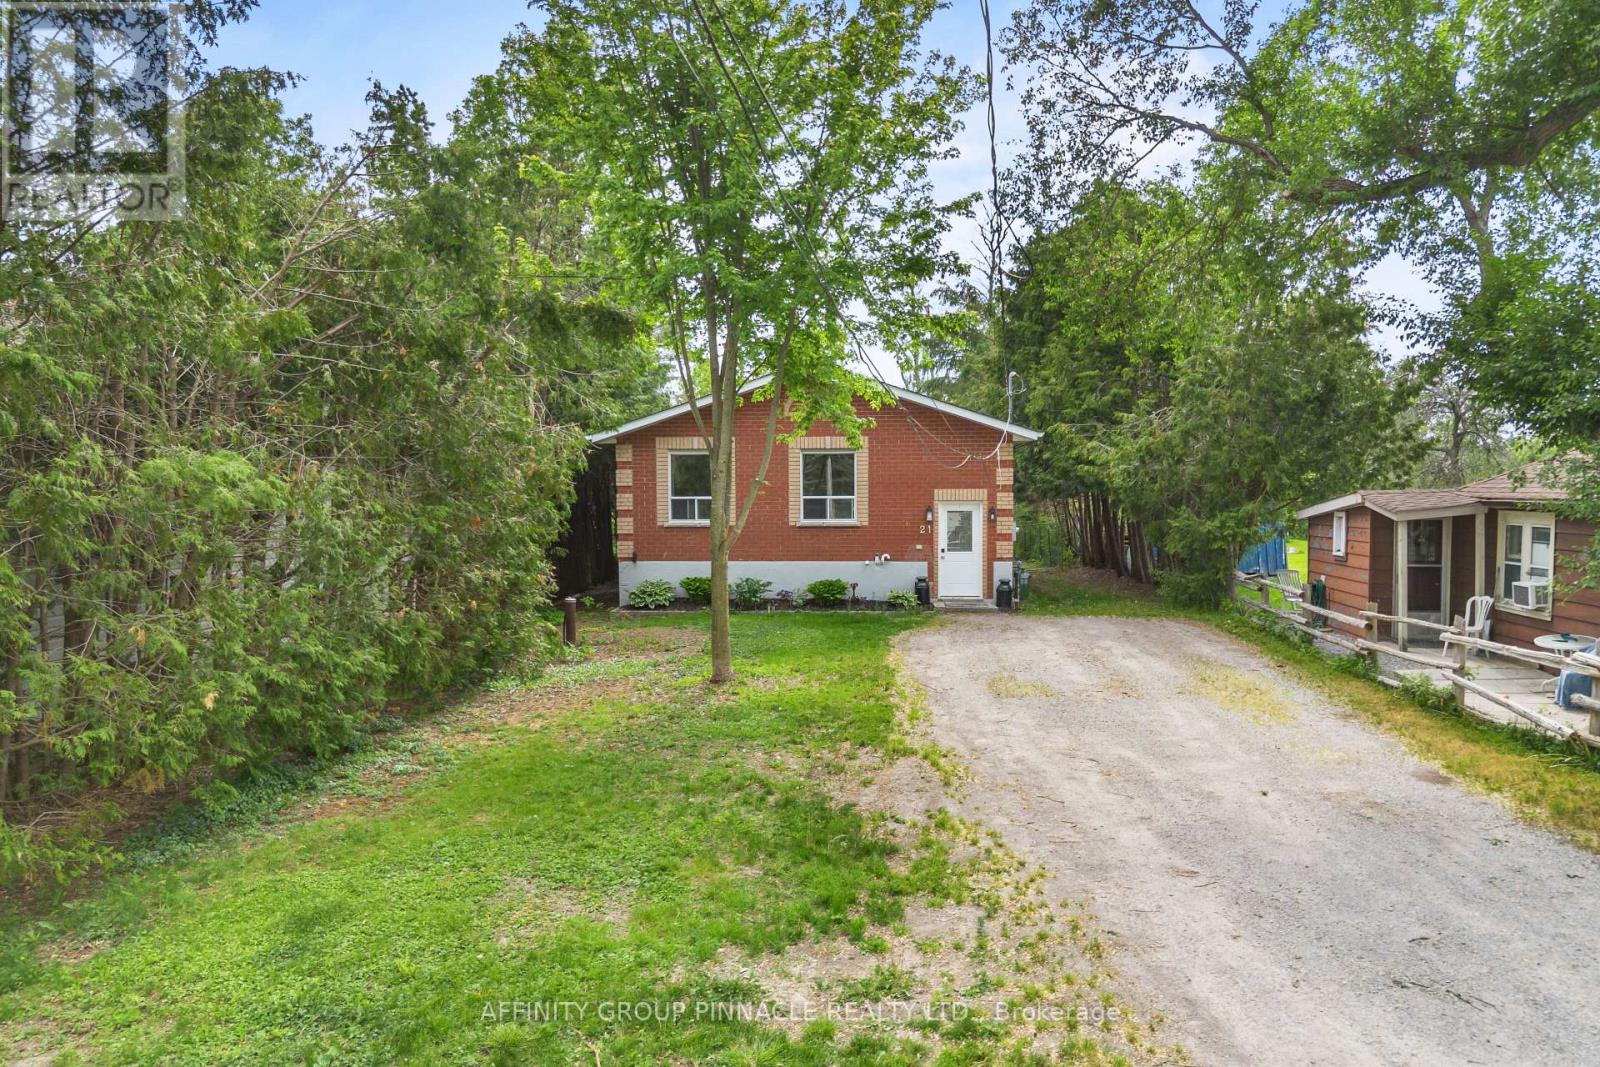
Whether you're a first-time home buyer, first-time investor, or both, this versatile property offers an incredible opportunity. Featuring two self-contained two-bedroom suites, it's ideal for generating rental income while living in one unit, accommodating extended family, or adding a solid asset to your investment portfolio. With ample parking and flexible living arrangements, this property provides exceptional value and endless possibilities. Live in one suite and rent the other, lease both units for maximum income potential, or create a comfortable multi-generational living setup. A rare chance to enter the market with a property that works for you from day one. (id:15069)
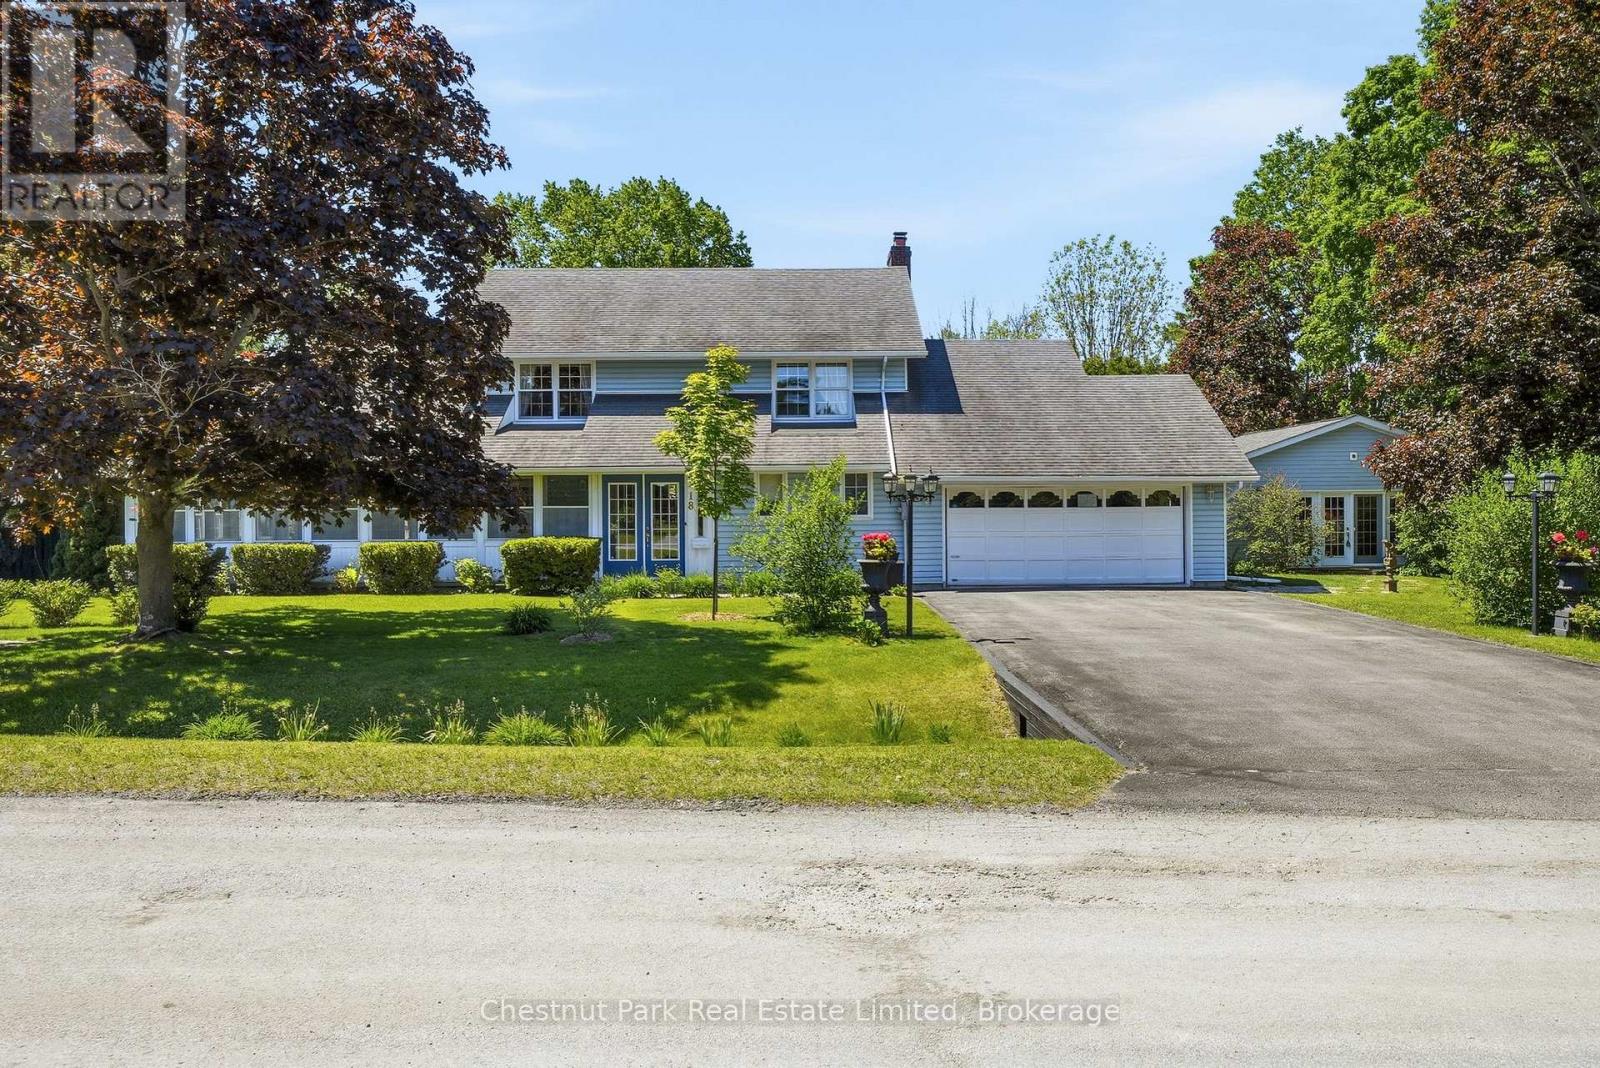
Set on Carriage Lane, this welcoming residence offers more than 3,000 square feet of living space at the gateway to Prince Edward County and the Quinte region. Framed by mature trees, vibrant gardens, and glimpses of the Bay of Quinte nearby, the property balances comfort with lifestyle appeal. Inside, generous principal rooms create an inviting atmosphere for gathering and relaxation. A bright kitchen anchors the home, flowing to the dining and living areas, while a wood-burning fireplace adds warmth to the family room. A true highlight is the detached studio, a bright and versatile space suited to creativity, recreation, wellness, or work-from-home flexibility. Whether envisioned as an artist's retreat, fitness studio, workshop, or private sanctuary, it offers a seamless extension of the home's living experience. The layout includes three bedrooms, three bathrooms, flexible office space, and an attached double garage. Thoughtful recent improvements include a furnace, central air conditioning system, and dishwasher, all replaced within the past year. The lower level offers excellent potential for a media or recreational room, while the detached studio further enhances the property's adaptability. Outside, stone pathways wind through curated gardens, an ornamental pond, private sitting areas create a peaceful retreat. Seasonal birdsong accompanies mornings outdoors, while mature trees and lush plantings attract an ever-changing variety of wildlife. Just around the corner, municipal water access provides an easy launch point for kayaking, paddle boarding, and recreational boating on the Bay of Quinte. Comfortable, versatile, and ideally positioned to enjoy the best of the region, this hidden gem places golf courses, celebrated wineries, beaches, amenities, and Highway 401 within easy reach. Offering a rare blend of space and flexibility in a central location, it presents an exceptional opportunity to embrace a lifestyle connected to nature, community, and discovery. (id:15069)
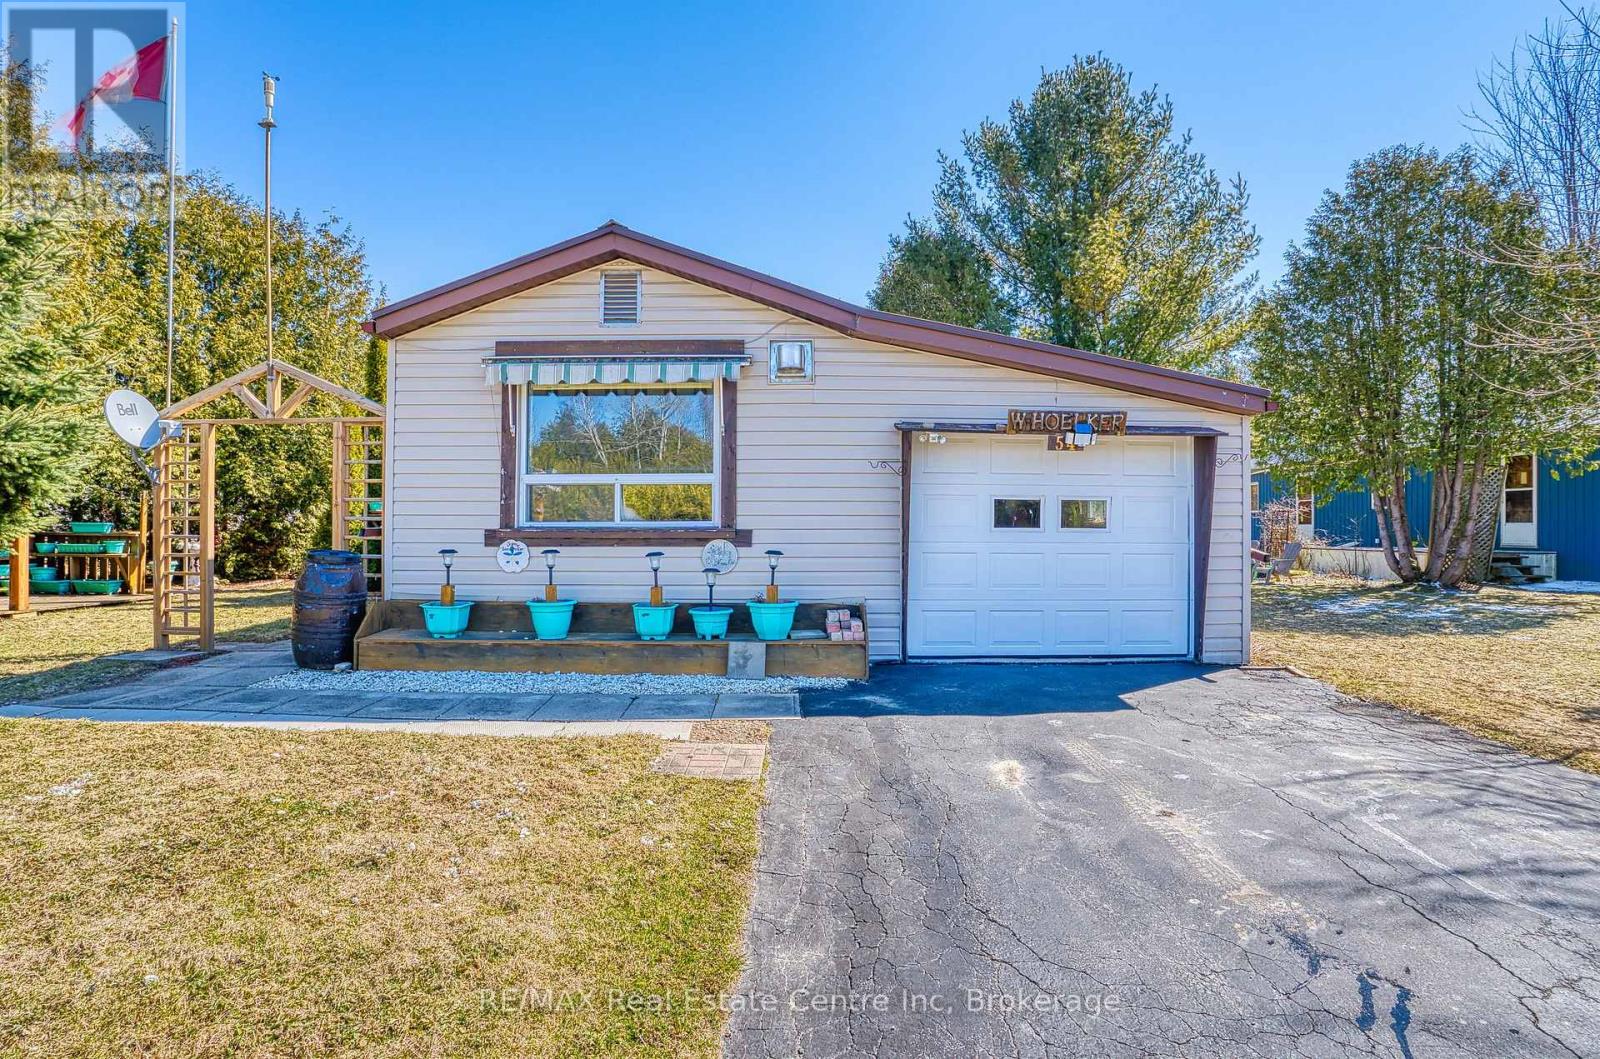
Affordable year-round living in the land lease community of Conestoga Estates. This well maintained 1986 bungalow offers comfort, convenience and a bright, inviting atmosphere perfect for downsizers, first-time buyers, or anyone seeking low-maintenance living. Featuring 2 bedrooms and a spacious bathroom with a large stand-up shower and conveniently located laundry, the home offers practical everyday functionality. The open-concept kitchen and living room create a warm and welcoming space filled with natural light, while the kitchen provides generous cupboard and counter space ideal for cooking and entertaining. Enjoy cozy evenings by the gas fireplace and year-round comfort with central air and a gas furnace. The attached single-car garage adds convenience, with direct access to a fully enclosed deck/patio off the back - perfect for relaxing in the summer shade or during the cooler or rainy evenings. Additional highlights include a backyard storage shed, and a beautifully arranged patio and garden/gazebo area. Ideally situated at the front of the park with no neighbours directly in front, this home offers both privacy and a pleasant setting. A durable steel roof provides added peace of mind. The monthly fee of $773.75 includes the land lease, property taxes, and monthly water testing, making budgeting simple and predictable. A wonderful opportunity to enjoy comfortable, affordable living in a great community, only 10 minutes to Arthur. (id:15069)
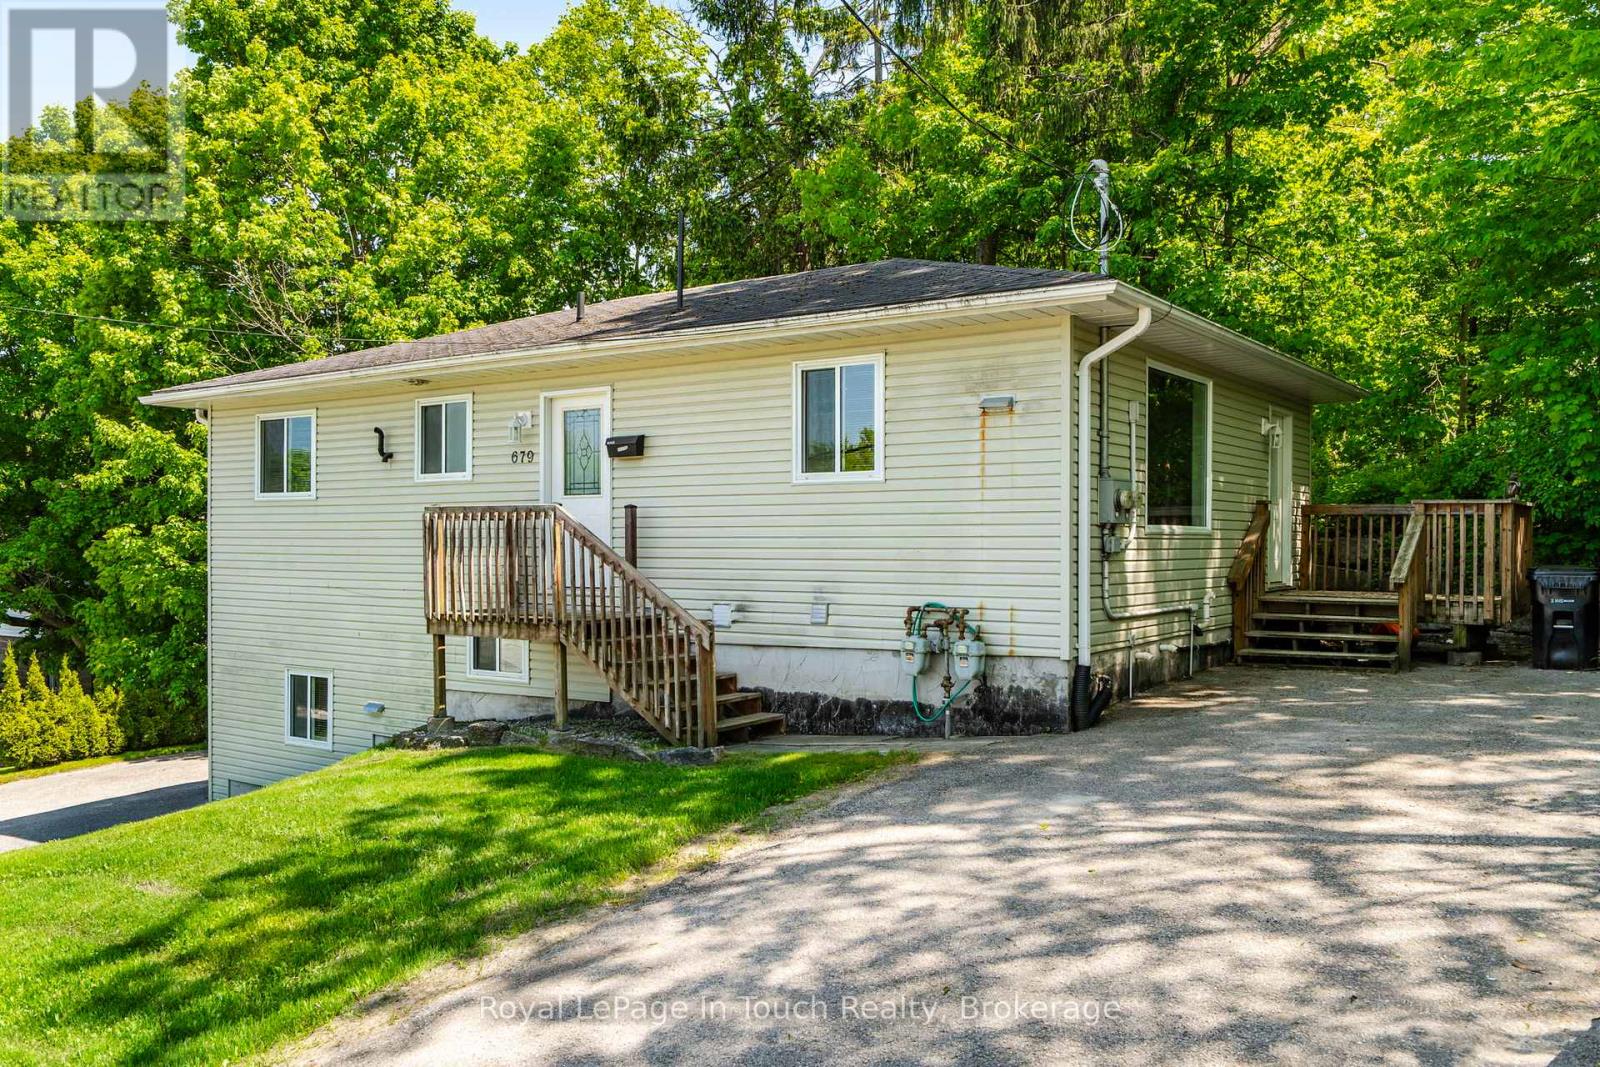
Attention investors! Here is a rare, low-stress addition to your portfolio. Located in a desirable, high-demand neighborhood on Midland's west side, this exceptionally well-maintained duplex is completely optimized for independent tenant living. The property features two spacious units (a 3-bedroom upper unit and a 2-bedroom lower unit), each completely self-contained to minimize your landlord overhead.The smartest feature of this build? Absolutely everything is separate. Both units boast their own private driveways, separate hydro meters, independent gas furnaces, individual A/C units, dedicated hot water heaters, separate electrical panels, and in-suite laundry facilities.The grade-level entry lower unit is a bright, accessible space currently generating $1,400/month plus utilities. The expansive main-floor upper unit features 3 bedrooms and brings in $2,200/month plus utilities. With all appliances included and a structure built for minimal maintenance, you can sit back and collect immediate cash flow from day one! (id:15069)
Located in the desirable community of Brule Heights, this spacious and well-maintained brick bungalow offers an impressive 3,421 sq ft of living space, combining comfort, functionality, and numerous recent upgrades. Featuring 5 generous bedrooms and 3 bathrooms, the home offers a versatile layout ideal for families, entertaining, or those seeking the convenience of bungalow living with plenty of room to grow. Over the past five years, many important updates have been completed, including new windows, a durable steel roof, furnace, central air conditioning, deck, garage door with opener, and some new fencing, providing added value and peace of mind. The fully fenced backyard is designed for enjoyment, complete with a gas heated in-ground pool with a new heating blanket, along with fruit and vegetable-producing raised garden beds, making it the perfect place to relax and entertain during the warmer months. With excellent sun exposure, there is also plenty of opportunity for gardening or creating your own private outdoor retreat. Conveniently located just an hour from both Barrie and Orillia, this property offers the perfect balance of peaceful living and easy access to city amenities. (id:15069)
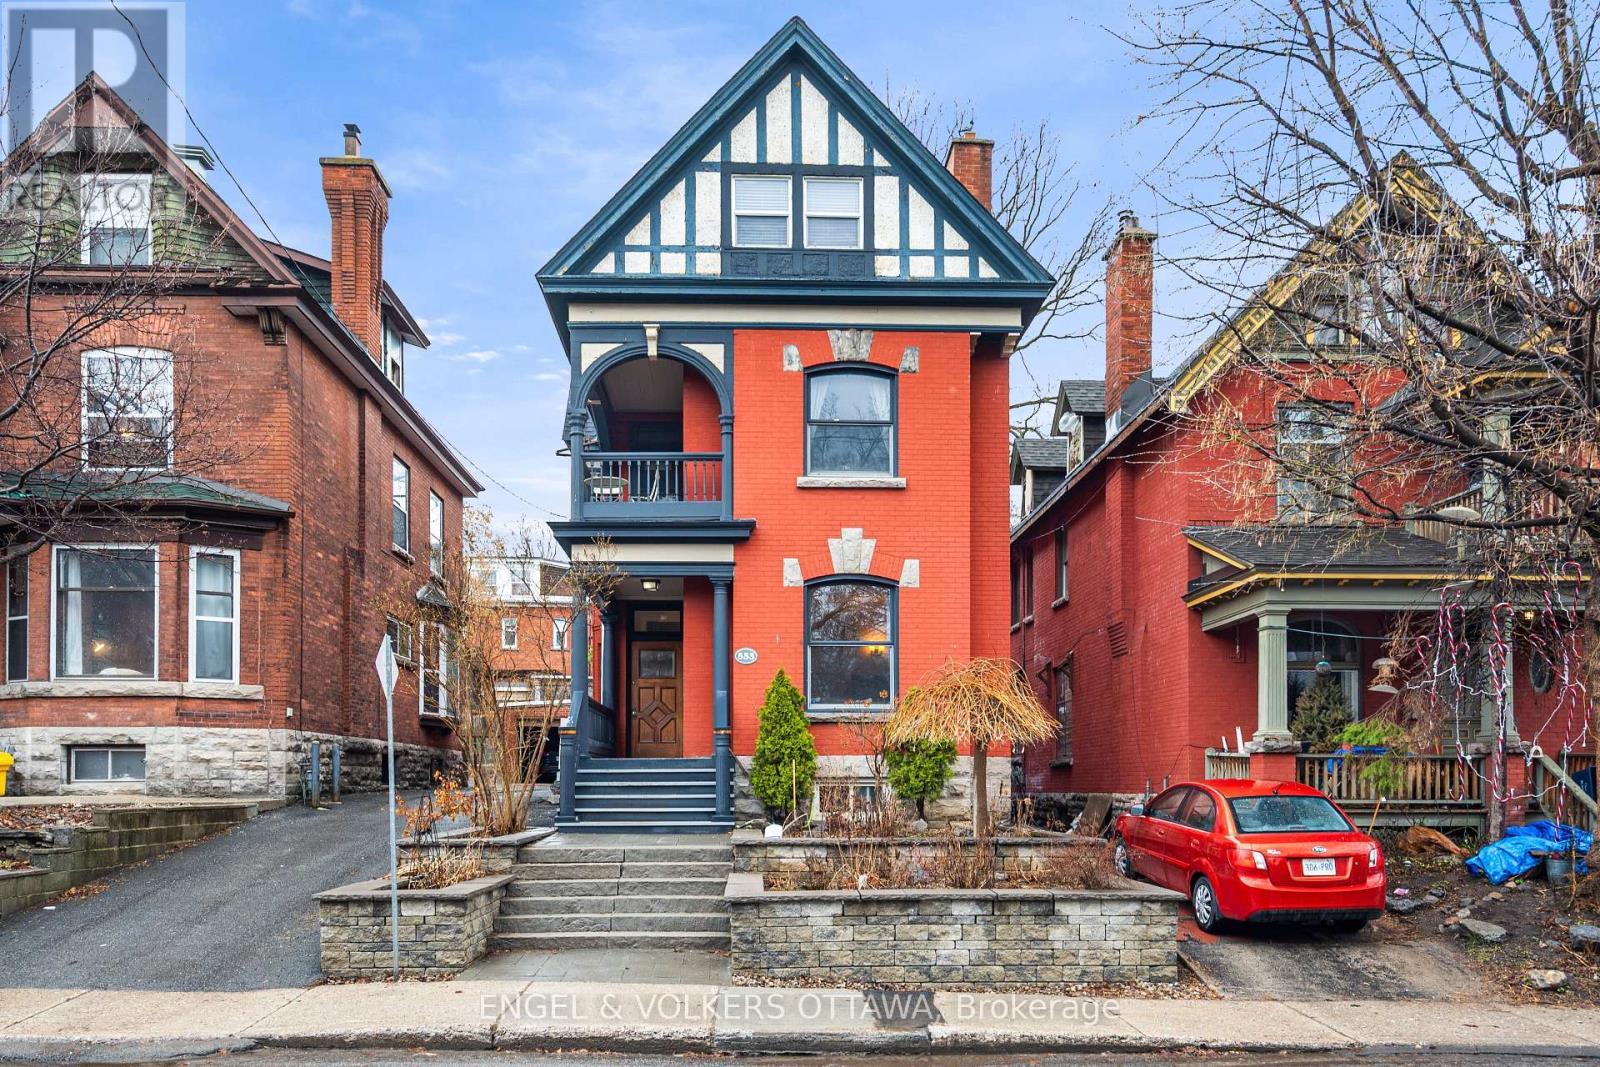
553 Gilmour Street offers a rare chance to own a true piece of Ottawa's architectural history in the heart of Centretown, surrounded by some of the city's best cafes, restaurants, and everyday amenities. Originally built in 1898, this Victorian residence blends timeless design with an impressive sense of scale, offering nearly 3,000 sq ft of living space across three full levels. The home's wood and brick exterior immediately sets it apart. Inside, a rich collection of period-correct details tells the story of its craftsmanship. Stained glass accents, intricate mouldings, detailed ceilings, and original staircase railings all contribute to a warm, character-filled atmosphere that's increasingly hard to replicate. The principal living areas are expansive and well-proportioned, anchored by a fireplace that adds both charm and function to the main gathering space. With 6 bedrooms and 2.5 bathrooms, the layout offers exceptional flexibility for a variety of lifestyles, whether accommodating a large family, multi-generational living, or those needing dedicated work or guest spaces. A unique feature of the home is its two staircases, including a "butler's" staircase off the kitchen that provides convenient access upstairs. Each level maintains its own sense of character, with large windows bringing in natural light and highlighting the home's architectural features throughout. The finished basement, complete with hardwood floors, adds additional functional living space, ideal for a recreation area. A detached garage adds everyday practicality, while the central location places you within easy reach of parks, transit, and downtown. Properties of this size and character in such a prime setting are increasingly rare, making this a standout opportunity for buyers who appreciate historic homes with presence, detail, and enduring appeal. (id:15069)