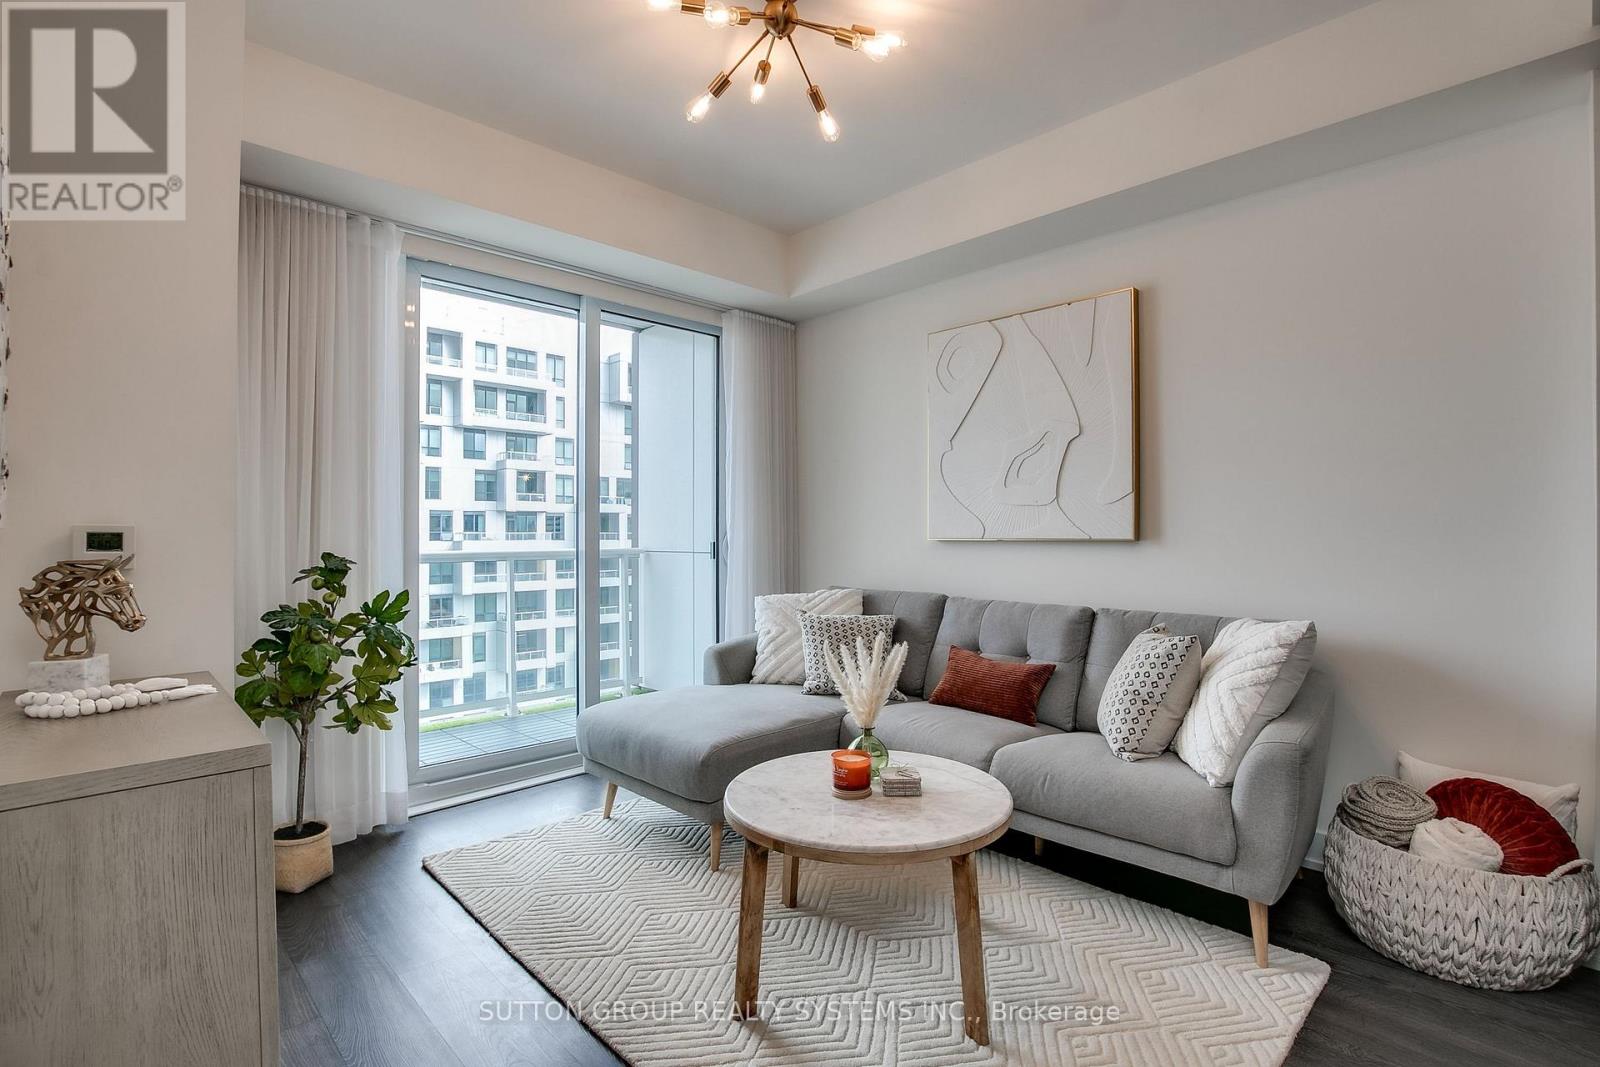
Indulge in the Pinnacle of Luxury Living within this Meticulously Designed 1+1 Bed, 2 Bath Condo by Renowned Builder Tridel. Situated in the Vibrant Heart of Queen West, this Unit Epitomizes Urban Excellence. Boasting 9' Smooth Ceilings, a Beautiful Open-concept Layout, Large Balcony with Breathtaking CN Tower Views, a Custom Oversized Waterfall Island with Seating for 4, a Versatile Den Ideal for a 2nd Bedroom or Home office, and the Added Perks of Owned Parking and a Locker. This is your Invitation to Elevate Your Lifestyle and Relish in the Extraordinary. (id:15069)
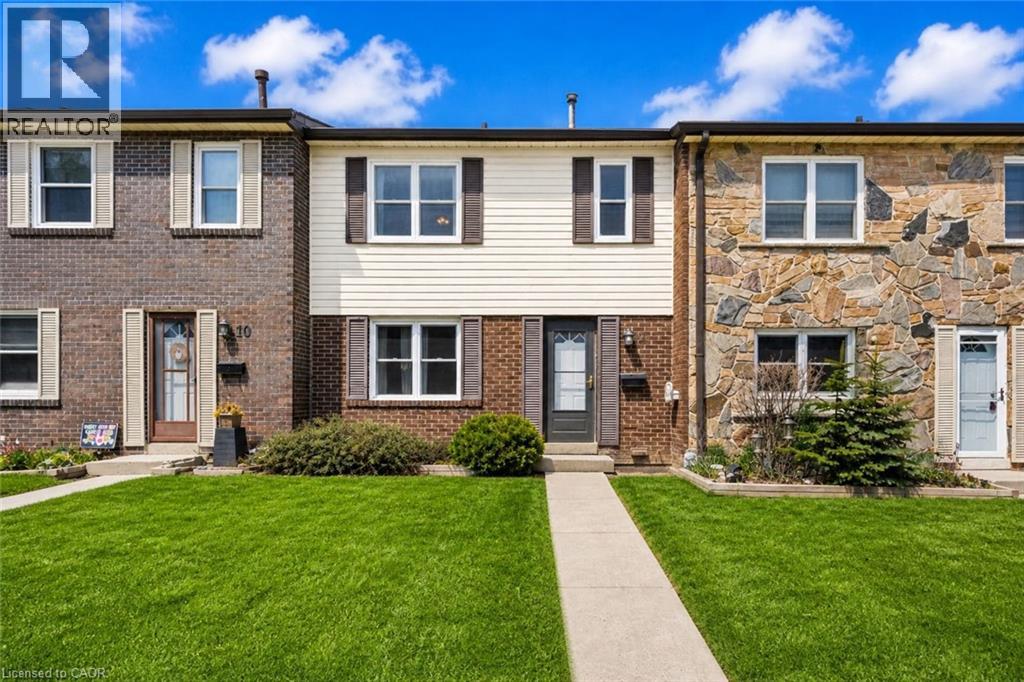
Welcome to 2825 Gananoque Drive unit 11 — a beautifully maintained home nestled in a highly desirable, family-friendly community where pride of ownership is evident throughout the complex. This property offers the perfect blend of comfort, convenience, and low-maintenance living. Enjoy the rare benefit of a restricted access garage with two parking spaces located right at your basement door, providing both security and everyday ease. Step outside to your private, fully fenced yard—ideal for kids, pets, or relaxing summer evenings. Say goodbye to exterior upkeep. With condo fees covering snow removal, lawn care, windows, roof, and exterior maintenance, you can truly enjoy a worry-free lifestyle year-round. Located in an unbeatable area, this home is just minutes from shopping, restaurants, schools, parks, scenic trails, public transit including the GO Station, community centres, and the hospital, with easy highway access for commuters. Whether you’re a first-time buyer, downsizer, or investor, this is an incredible opportunity to own in a well-cared-for community in a prime location. (id:15069)
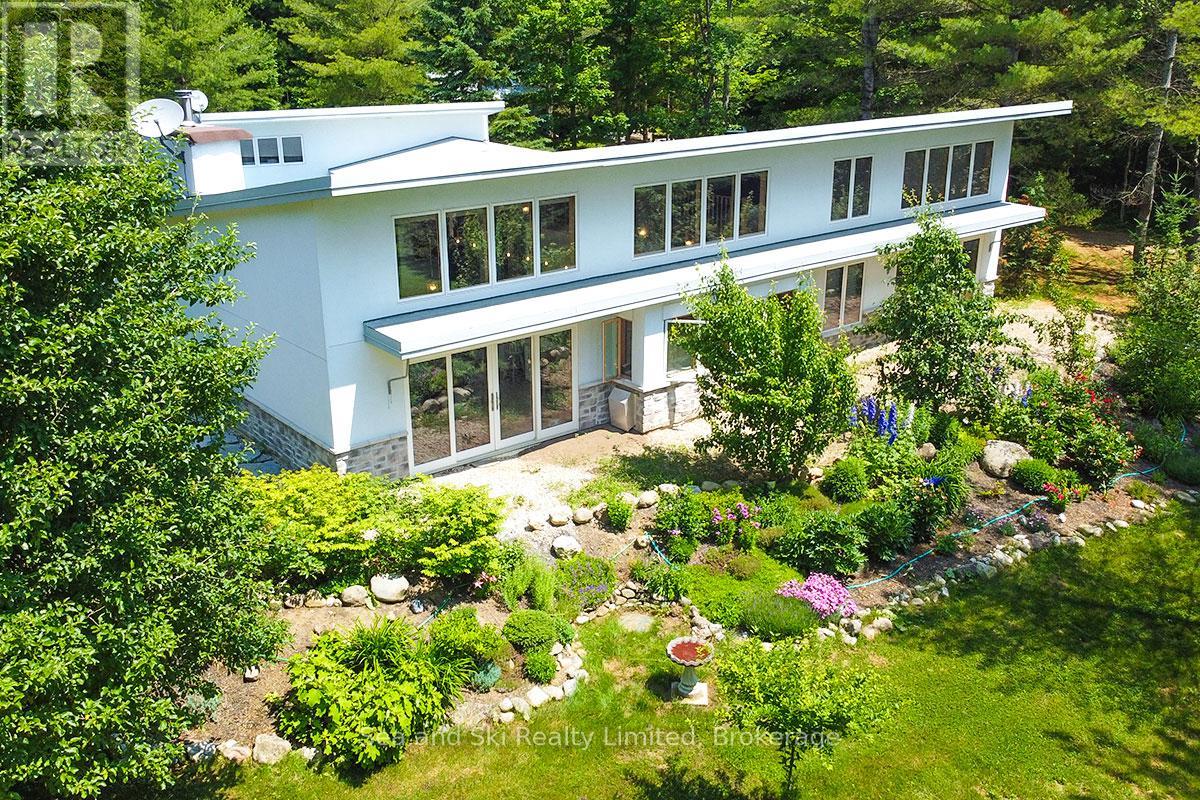
Modern Country Home on 4+ Acres. Contemporary Living Meets Natural Beauty! Discover the perfect blend of modern design and peaceful country living in this stunning custom-built Contemporary Style home, set on just over 4 private wooded acres. Thoughtfully designed with clean contemporary lines, soaring ceilings, and a wall of south-facing windows, this open-concept main floor living home captures natural light and passive solar heat throughout the winter months. The spacious primary suite offers a luxurious escape with a large walk-in closet and a spa-like walk-in shower. The sleek kitchen features White countertops and a stylish, functional layout ideal for entertaining or everyday living. In-floor hot air heating ensures year-round comfort and peace of mind. A large office with direct access to the great outdoors, The oversized 2-car garage is built for more than just vehicles, boasting heated floors and a spacious storage loft, perfect for hobbyists or additional gear. Outside, enjoy a large fire pit, a private, well-treed lot with winding trails, a large garden/storage shed, and landscaping materials including multiple skids of flag stone ready for your finishing touches. Located just outside of Markdale, 15 minutes to the Beaver Valley, 40 minutes from Blue Mountain, 2 hours from the GTA, and minutes from hiking, cross-country skiing, ATV trails, and dozens of lakes and rivers for fishing and paddling, this is the ultimate four-season escape package. (id:15069)
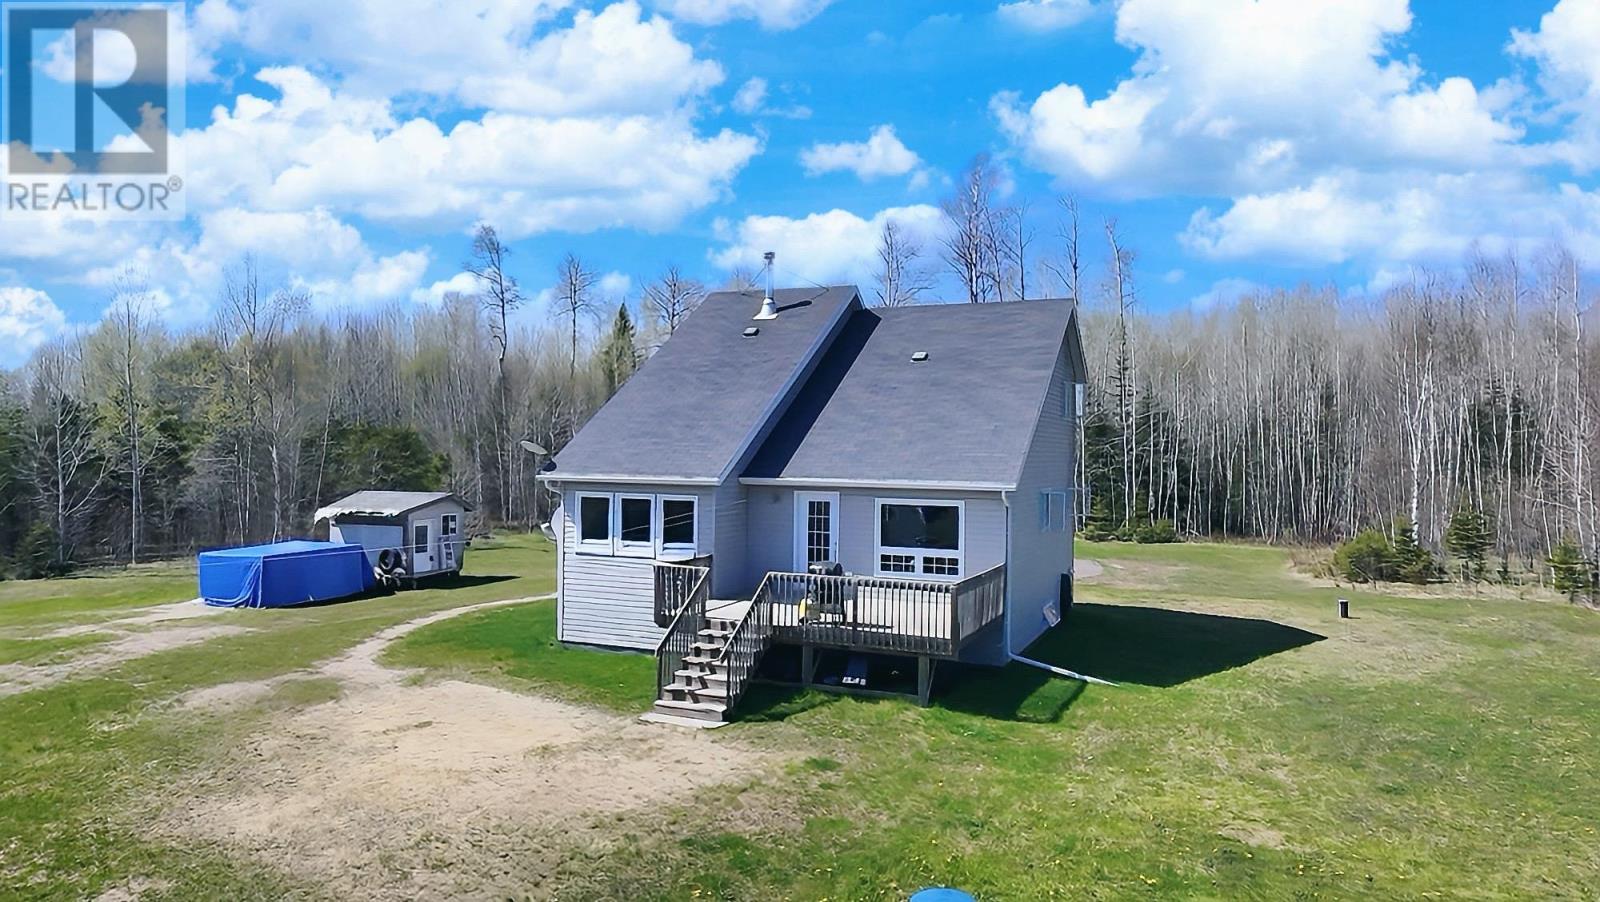
What would you do with 100+ acres and panoramic views of Lake Superior? This is the kind of property that rarely comes along. Located just 45 minutes from Thunder Bay and only 10 minutes from Nipigon, you'll find over 100 acres of opportunity in an unorganized township, giving you the freedom and flexibility that so many buyers are searching for. With approximately 75 acres surrounding the home and an additional 38 acres across the highway, there's room here to explore, build, invest, hunt, enjoy recreational activities, or simply escape the hustle of everyday life. Inside, you'll be welcomed by stunning views of Lake Superior, engineered walnut flooring, and a cozy wood burning fireplace that makes the perfect place to unwind after a day outdoors. Offering 3 bedrooms, 2 bathrooms, and a partially finished basement ready for your vision, there's plenty of space for family, guests, hobbies, or future expansion. Whether you're looking for a private retreat, a year round home with acreage, or an investment with endless potential, this property offers something truly special. The land. The views. The freedom. Opportunities like this don't wait around for long. (id:15069)
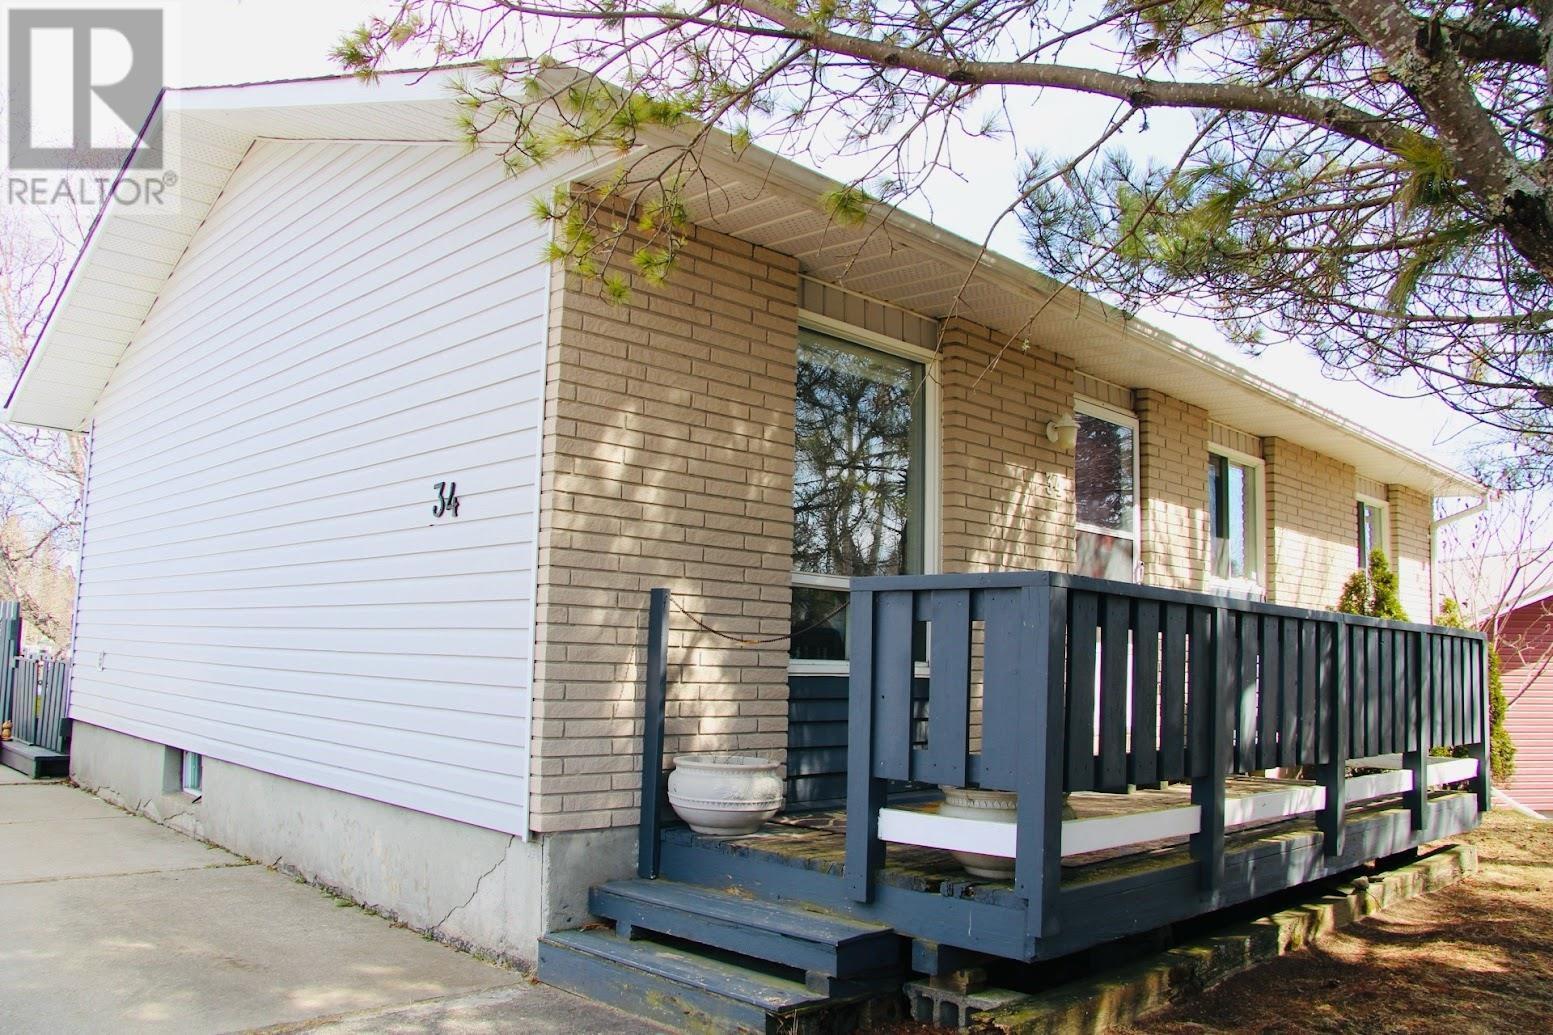
34 Terrace Heights Drive is a beautiful bungalow set on an oversized lot surrounded by mature trees and lush greenery--offering a peaceful setting with plenty of space to relax and host. Step inside to a versatile front entry space that serves perfectly as a mudroom, cozy reading nook, sitting area, or additional storage space for busy family living. The inviting kitchen is fully equipped with modern appliances, ample cabinetry, generous counter space, and a convenient eat-in counter ideal for casual meals, morning coffee, or entertaining guests. The adjoining living room is bright and spacious, creating a welcoming atmosphere with direct access to the front deck, making indoor-outdoor living effortless during the warmer months. The main level also features two bedrooms and a full 4pce bathroom. Downstairs, the basement expands your living space with a large finished rec room complete with a pool table, making it the perfect spot for movie nights, family gatherings, and game nights. And, you have a convenient 3-piece bathroom with ceramic tile flooring. A laundry room and bonus room complete the lower level. One of the standout features of this home is the incredible sunroom, filled with natural light from an abundance of windows and offering beautiful views of the surrounding yard. Complete with a relaxing hot tub, this space provides the ultimate year-round retreat where you can unwind in comfort regardless of the season. Outside, the property continues to impress with a fully fenced backyard and a wraparound deck perfect for lounging or barbecuing. Additional exterior features include two storage sheds, a massive detached 2-car garage, as well as ample parking. From the moment you arrive, this property showcases warmth, charm, and functionality both inside and out. (id:15069)
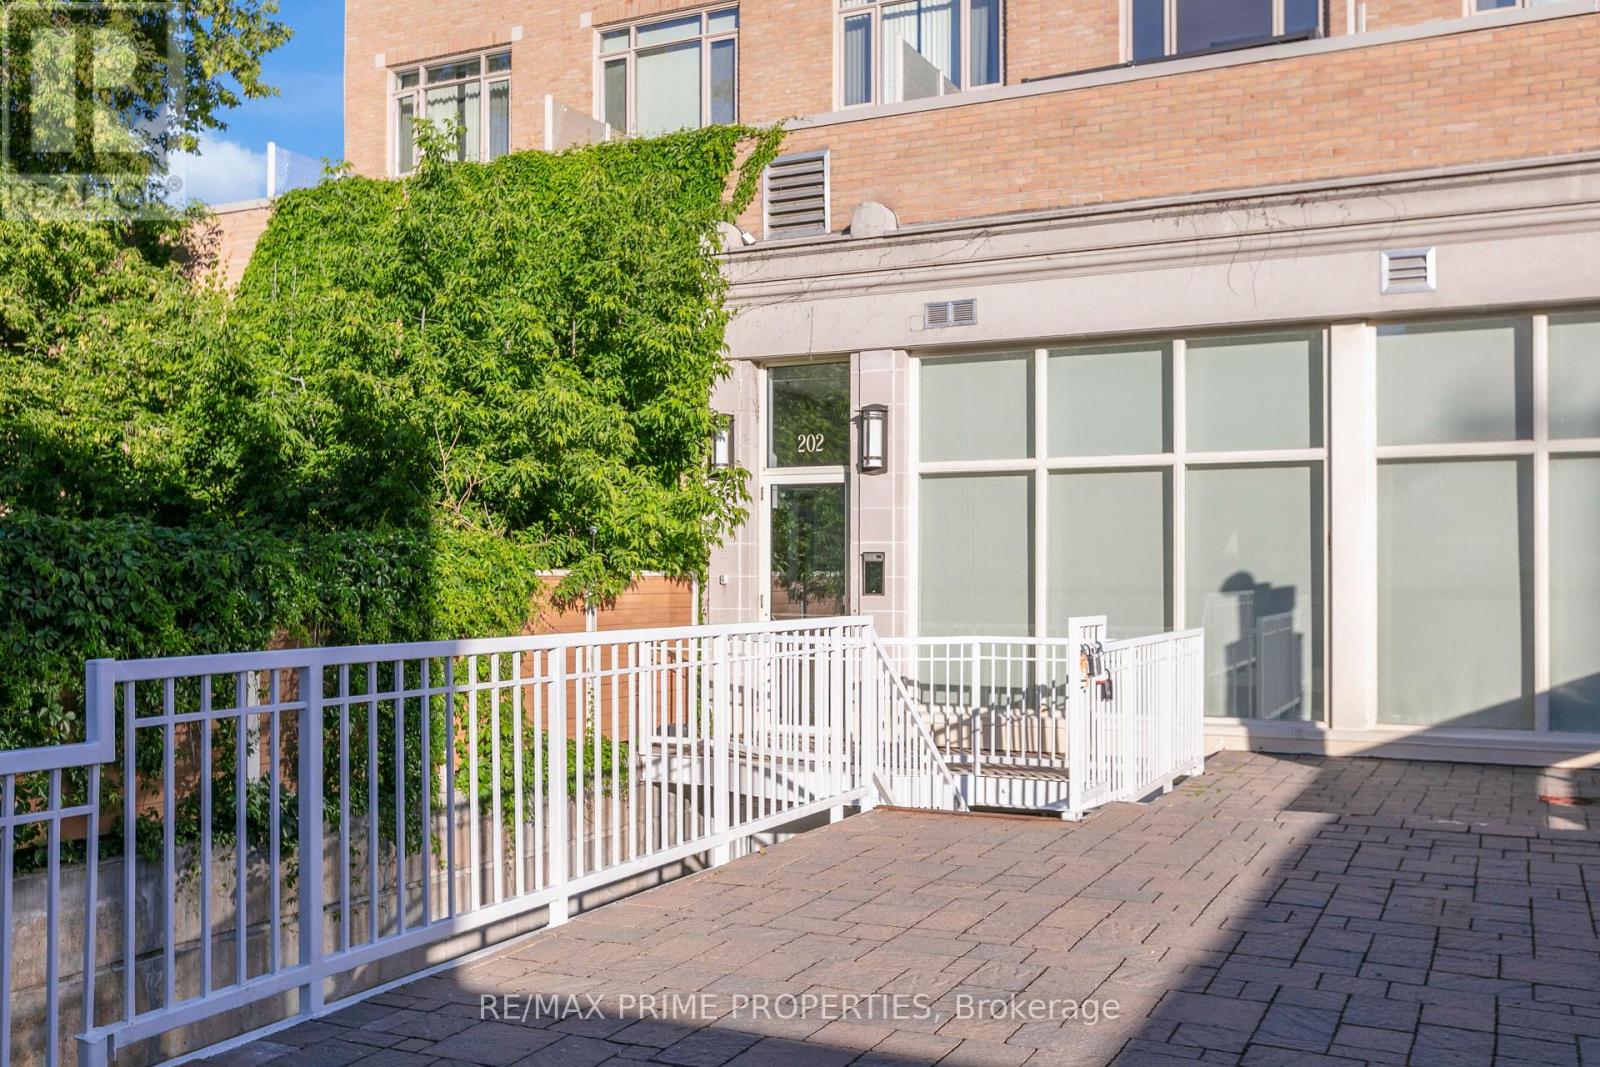
Welcome to 202 St Patrick Street, Unit 10 - a bright and modern second-floor studio in the heart of Ottawa's vibrant ByWard Market. Featuring an oversized private patio (12'6" x 18'9"), this stylish urban retreat is just steps to Parliament Hill, the University of Ottawa, cafés, restaurants, and nightlife. Inside, enjoy hardwood floors, a contemporary kitchen with Cambria quartz countertops, full-size appliances, and convenient in-unit laundry. A thoughtfully designed half wall creates a defined sleeping area, while the updated bathroom showcases a sleek glass shower. With dual building access from both St Patrick and Murray Streets, this is an exceptional opportunity for investors, first-time buyers, or anyone seeking the perfect downtown pied-à-terre. (id:15069)
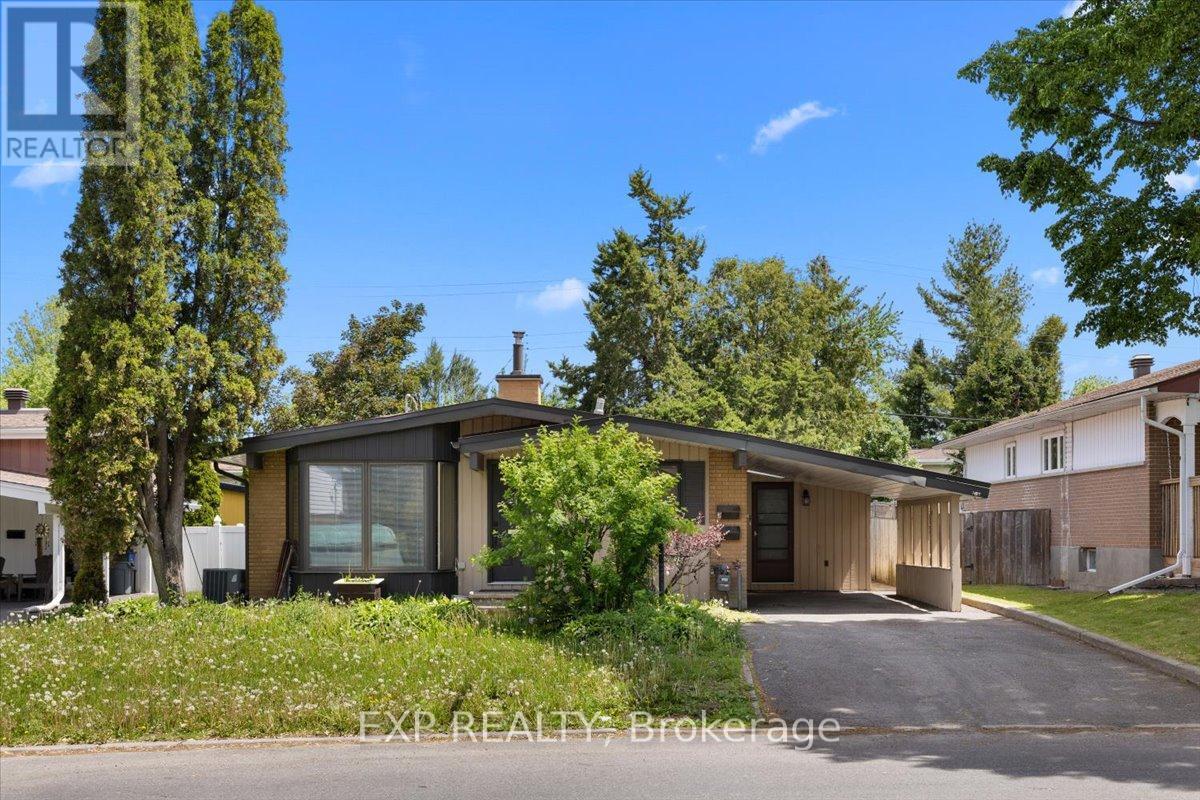
A legal Secondary Dwelling Unit in Elmdale Acres with two fully self-contained units and separate hydro meters - a bungalow built to perform whether you're house-hacking your first mortgage or adding a clean, low-headache door to your portfolio. The lower unit is already leased at $1,900/month plus hydro to strong tenants, while the upper unit sits vacant and ready: move in and let the lower unit carry a big chunk of your mortgage, lease it out for a second stream of income, or reshuffle entirely, as the current tenants would happily move up. The vacant upper unit offers three spacious bedrooms, an updated bathroom, and hardwood and tile flooring throughout. Genuine mid-century character runs through the space. Downstairs, the lower unit was fully renovated in 2017 and lives like a true second home rather than a dated basement apartment - two bedrooms, a modern open-concept kitchen, a full bathroom, and an oversized solarium that floods the unit with natural light. Just as importantly, the expensive work is already done. Recent updates include a full basement renovation (2017), furnace (2022), AC (2016), sump pump with battery backup (2017), hot water heater (2017), eavestrough repairs (2017), and roof (2008), along with a foundation repair backed by a transferable 10-year warranty (2017). Separate hydro meters keep utilities tenant-paid and the accounting clean.Set on a beautiful lot minutes from the Ottawa Hospital - a built-in tenant pool of staff, residents, and students - the property also offers easy access to shopping, public transit, parks, and top-rated schools. It's the kind of address that simply doesn't sit vacant. 24 hours' notice required for all showings. (id:15069)
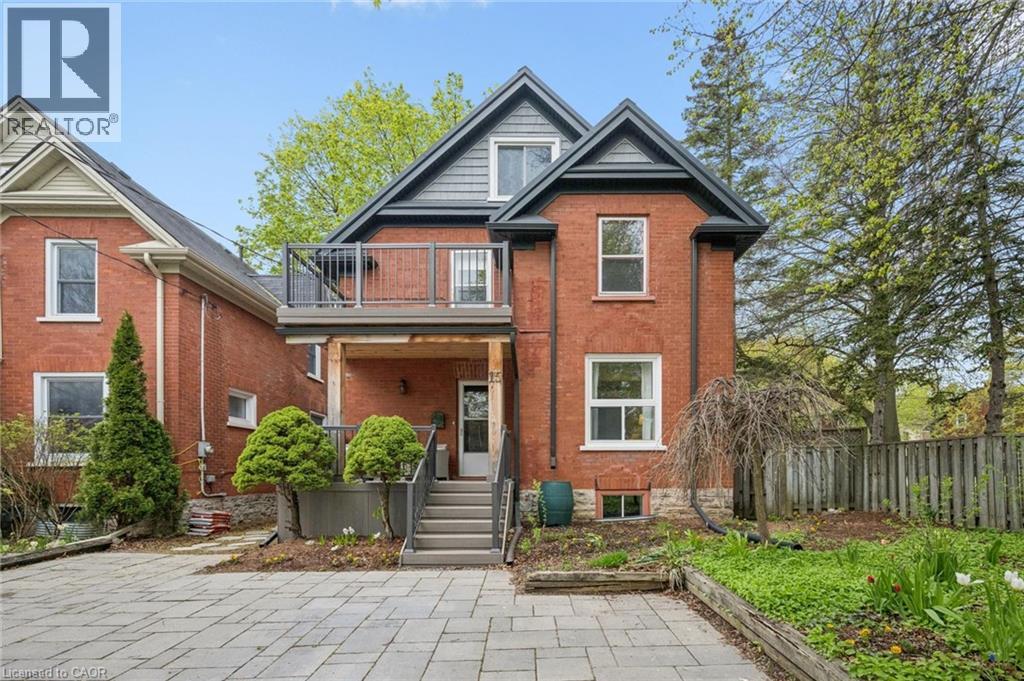
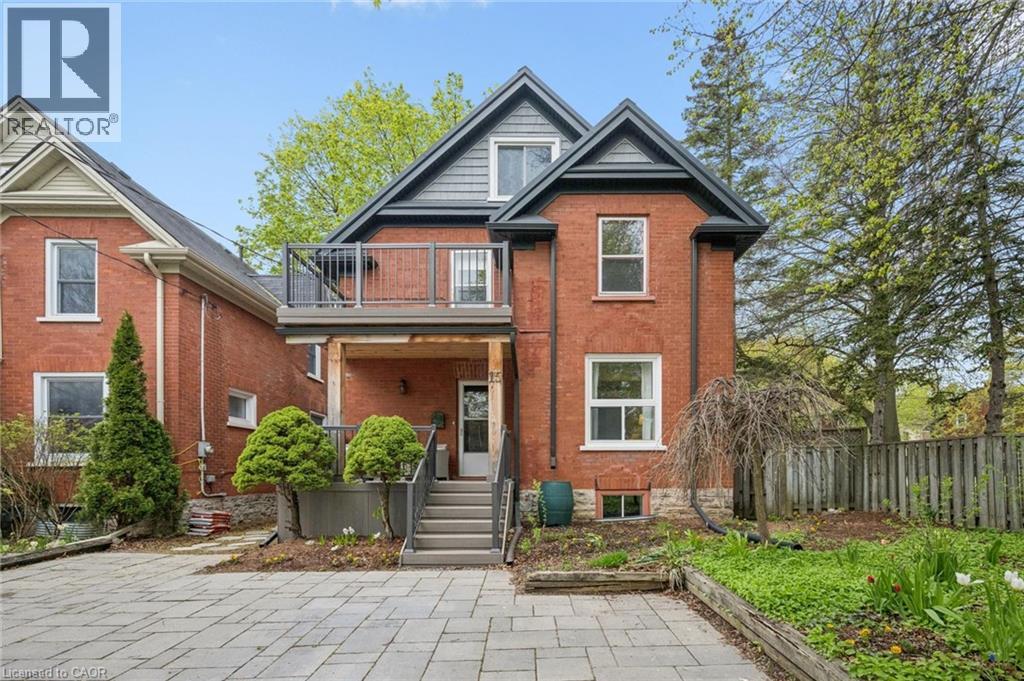
Rare opportunity to own a detached home in a prime central Kitchener location with the added benefit of a legal secondary suite. Whether you're looking for a spacious home with room for extended family, a mortgage helper to offset expenses, or future flexibility as your needs change, this property offers options that are increasingly difficult to find. Thoughtfully updated throughout, both levels feature fresh paint, new flooring, and renovated bathrooms, creating bright and welcoming living spaces ready for immediate occupancy. Major improvements include a durable steel roof, upgraded underground plumbing and municipal waterline, 200-amp copper electrical service, separate hydro meters and panels, in-suite laundry on both levels, and parking for three vehicles side-by-side on the widened interlocking driveway. Located at the end of a quiet cul-de-sac beside a park and playground, you'll enjoy a peaceful setting while remaining just minutes from downtown Kitchener amenities including Centre In The Square, Kitchener Market, the LRT, library, restaurants, shops, and more. A unique opportunity to enjoy the benefits of homeownership with built-in flexibility for today's changing lifestyles. (id:15069)
Legal duplex offering vacant possession in a highly desirable central Kitchener location. An excellent opportunity for investors, owner-occupiers, multi-generational families, or buyers seeking a mortgage-helper setup with immediate occupancy. Both self-contained units have been updated with fresh paint, new flooring, and renovated bathrooms, providing clean, move-in ready living spaces. Significant capital improvements include a steel roof, upgraded underground plumbing and municipal waterline, 200-amp copper electrical service, separate hydro meters and breaker panels, in-suite laundry for both units, and parking for three vehicles side-by-side. The vacant status provides immediate flexibility to establish your own rental rates, occupy one or both units, accommodate extended family, or explore future use options. Situated at the end of a quiet cul-de-sac next to a park and playground, the property is within walking distance of downtown Kitchener amenities, including Centre In The Square, Kitchener Market, the LRT, restaurants, shops, and community services. A rare opportunity to acquire a legal duplex in a sought-after urban location with immediate possession available. (id:15069)
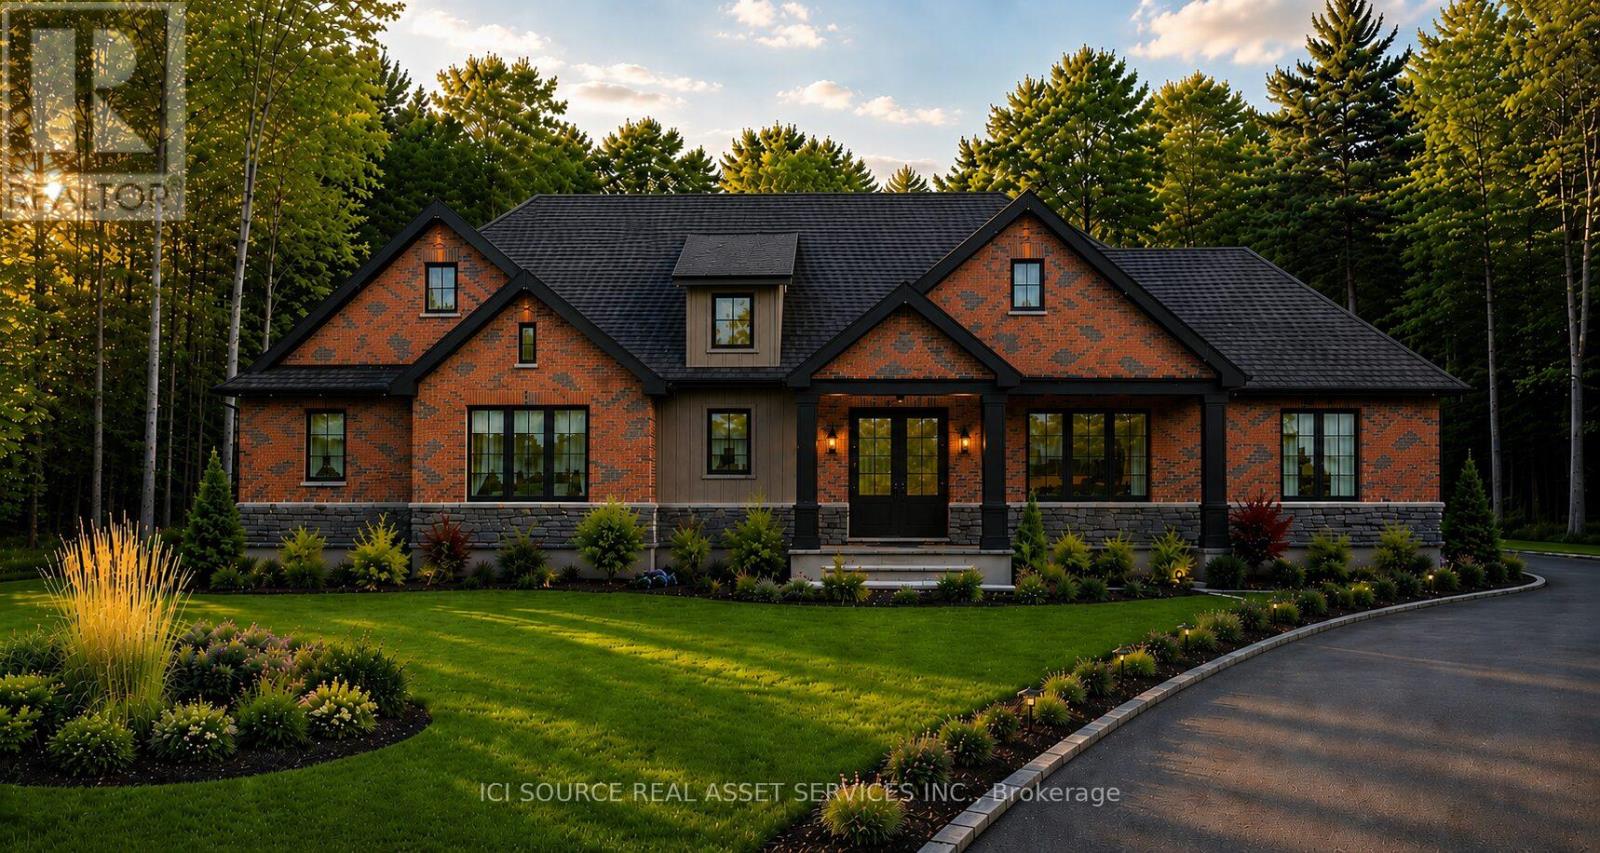
Build Your Dream Home on a Picturesque 1.25-Acre Country Lot. Experience the perfect blend of peaceful country living and modern luxury on this stunning 1.25-acre property in the heart of Fenwick. Surrounded by mature trees and scenic farmland views, this exceptional setting offers privacy, tranquility, and the charm of rural living - all while remaining just minutes from local amenities. This is a rare opportunity to create a fully customized home with trusted local Tarion registered builder, Lecki Homes. Whether you choose from their collection of thoughtfully designed luxury bungalow plans -including the featured "Bismark" model - or work with them to design a completely custom residence, every home is built with exceptional attention to detail, timeless craftsmanship, and elevated finishes throughout. From spacious layouts and generous garages to elegant architectural details and modern comforts, each home is tailored to suit your lifestyle and vision. With an estimated build timeline of just 6-8 months, your dream home could be ready sooner than you think. Whether you're envisioning a warm modern farmhouse, an elegant open-concept bungalow, or a refined craftsman-inspired retreat, this remarkable property provides the ideal backdrop to bring your vision to life. An outstanding opportunity to build in one of Fenwick's most sought-after rural locations - where luxury living meets the beauty of the countryside. Price incl. HST and reflects the expanded HST Rebate available *For Additional Property Details Click The Brochure Icon Below* (id:15069)
Well Managed Mon Sheong Life Lease Senior Residence (55+). This South Facing w/Balcony Unit Offers A Clear & Unobstructed City View. It Is A Bright, Clean & Airy One Bedroom + Den Located Near Elevator, No Long Walk To Unit After Grocery Shopping. This Unit Includes A Parking & A Locker. The Residence Features Wide Hallways, Walk-In Shower w/Support Bars, Emergency Alarm Buttons, 24/7 Security, On-Site Emergency Response and Lots Of Social Programs For Seniors. Additional Referral Services: Weekly Shuttle to Grocery Shopping, Meal Delivery. Steps To Public Transit. Maintenance Fee Includes All Utilities (Heat, Hydro, Water, Property Taxes, Cable TV, Internet), Parking & Locker Except Telephone. Very Comprehensive Facilities: Cafeteria, Karaoke Room, Mahjong Room, Gym, Table Tennis, Library, Party Room, Hair Salon, Clinic & Pharmacy. (id:15069)
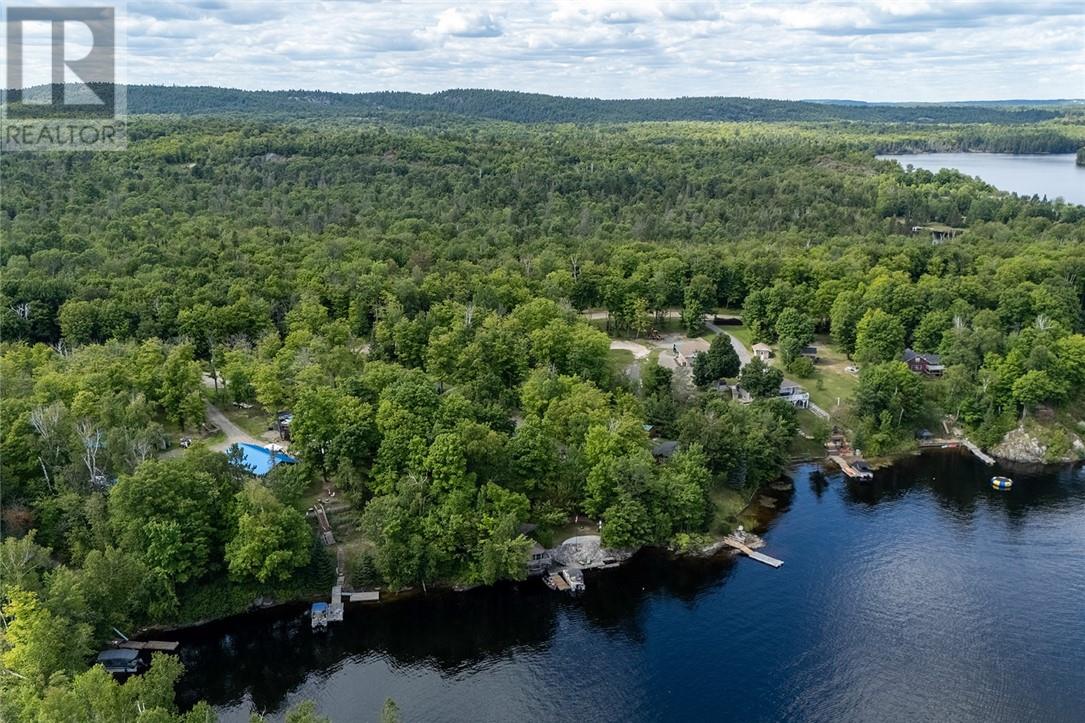
It’s not often that a property comes up for sale on Bayline Drive in McKerrow, and there’s a reason for that! Located on one of the most sought after lakes, Agnew Lake, this special property sits on just over 1 acre and offers 143 feet of lakeside frontage. The main home features an open-concept kitchen and living area with cozy cottage vibes and stunning lake views, 2 bedrooms (one currently set up as a laundry room), and a 4-piece bath. When family and guests come to visit, they’ll enjoy the spacious 28x24 sleep camp, complete with two separate living spaces and a bathroom. No rural or lakefront retreat would be complete without garages and workshops, and this one does not disappoint! You’ll find a heated workshop, a 32x40 storage building, and an additional 18x14 shed. At the water’s edge, where the best memories are made, you’ll discover a fire pit, dock with seating area, gazebo, sauna, changing room, and even your very own bait shop for some of the best walleye fishing around! Only a 40 minute drive to Sudbury or 10 to the heart of Espanola. Truly a must-see. We promise...only one viewing and you’ll fall in love! (id:15069)