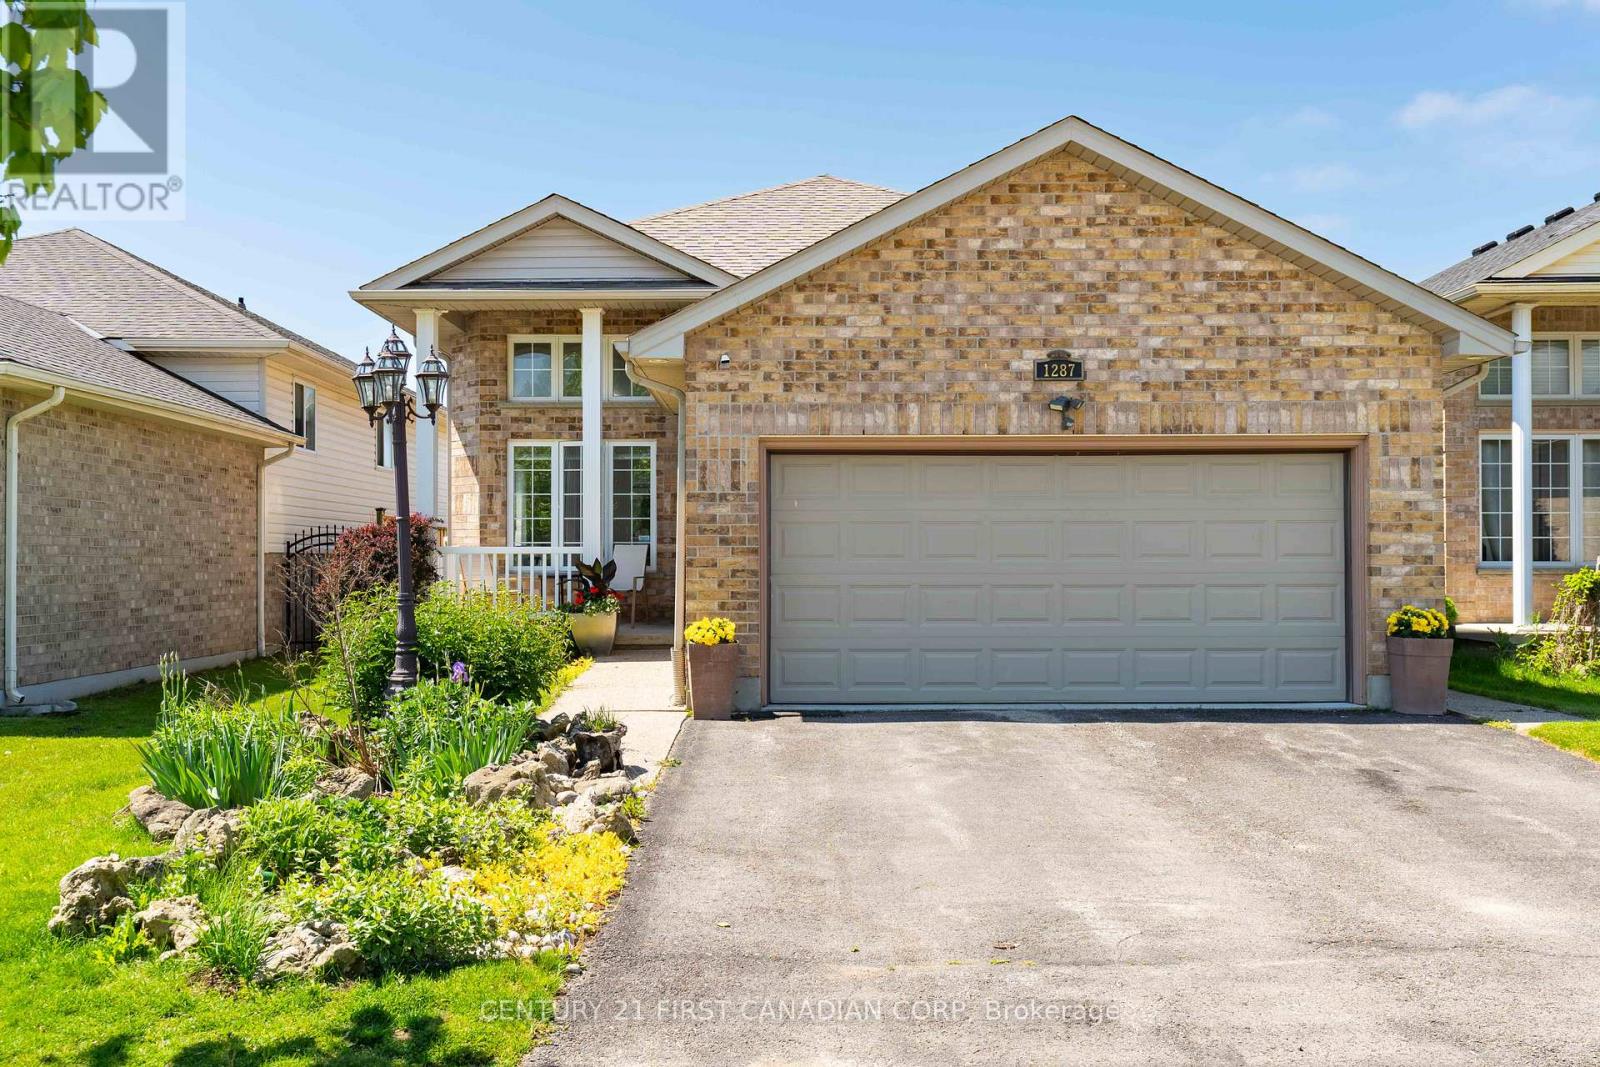
Welcome to Stoney Creek: 1287 Nicole Avenue is a spacious family home in one of North London's most desirable neighbourhoods. This is a 2075 finished sq ft, 4 bedroom, 3 bathroom home backing on to Wenige Park and just a short walk to Stoney Creek Public School.The bright split-level layout offers generous room sizes and living space throughout. The open concept living and dining room are filled with natural light, while the eat-in kitchen has a pantry, ample cabinetry and opens onto the backyard patio. It is the perfect space for summer entertaining, family gatherings, or simply enjoying the peaceful park views. The lower level features a spacious family room with kitchen views and a cozy natural gas fireplace, a newly renovated home office (2024) that is ideal for remote work, a full bathroom, a bedroom and convenient access to the insulated double-car garage. Located close to parks, walking trails, excellent primary and secondary schools, shopping, restaurants, and all the amenities that make Stoney Creek one of London's most sought-after communities, this is a home that offers the perfect balance of lifestyle, location, and long-term enjoyment. Separate interior and exterior lower-level entrances, plus a rough-in for a fourth bathroom gives this home offers great potential for extended family visits, multi-generational living or future income opportunity. (id:15069)
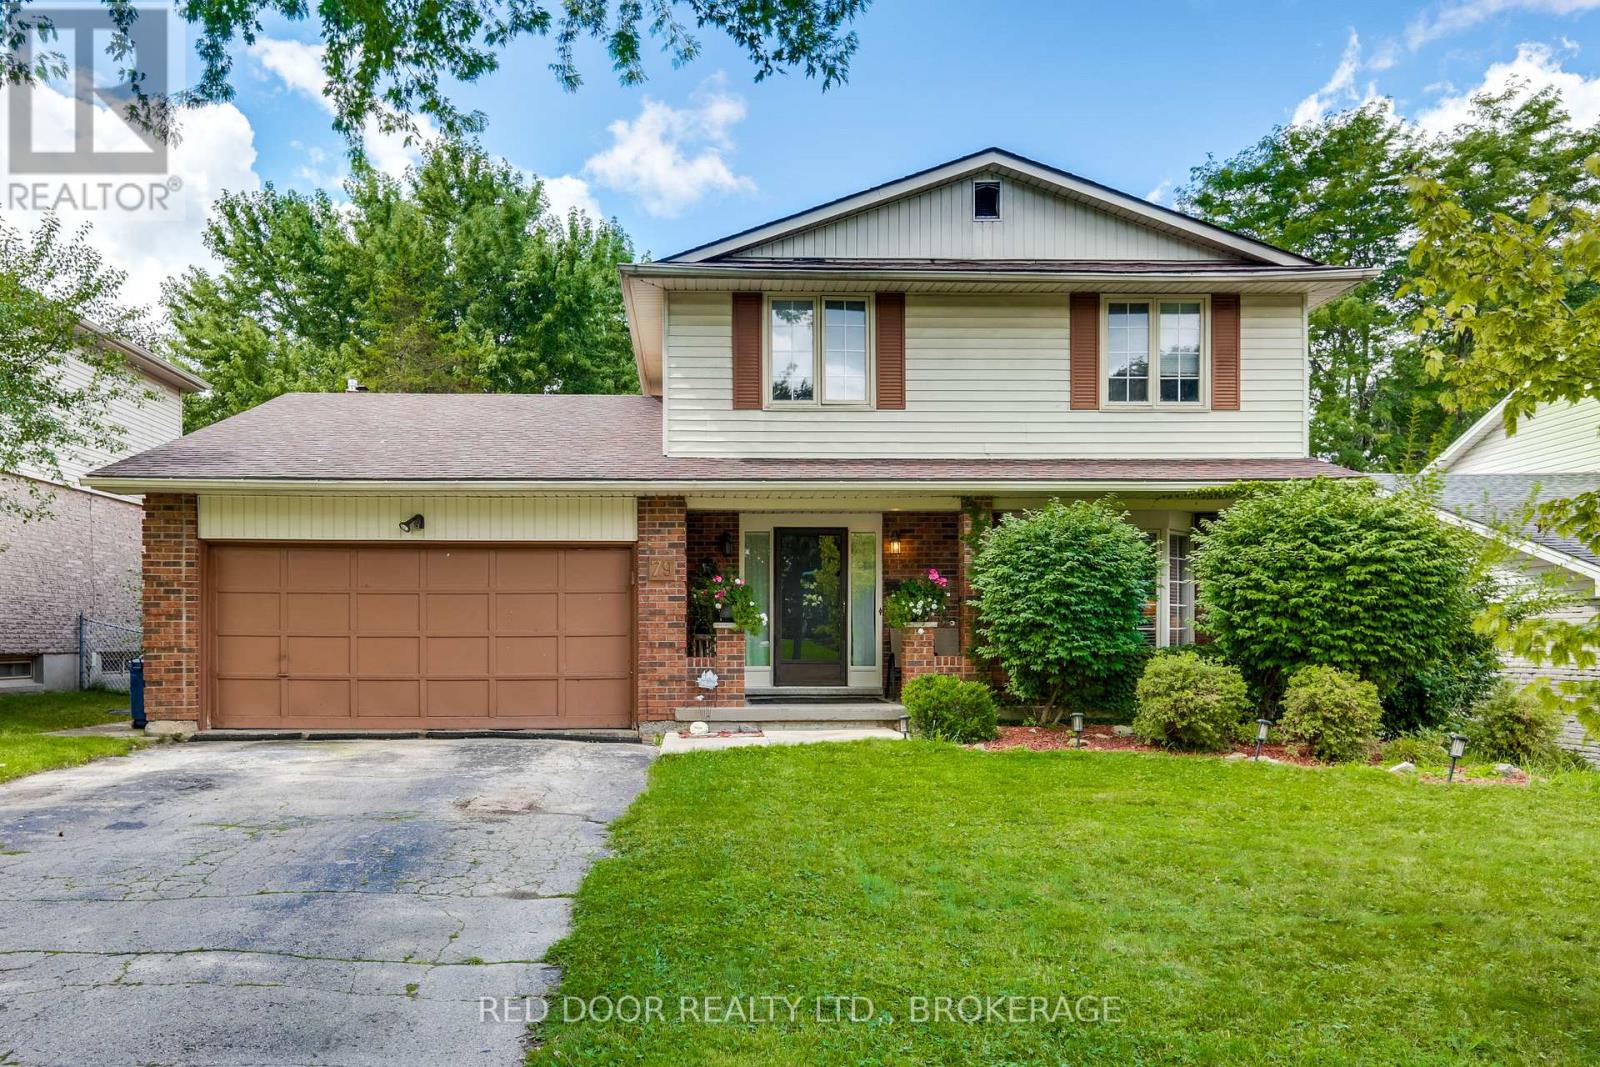
Westmount opportunity for renovators, contractors, investors, or buyers looking to build equity in a well-established neighbourhood. This spacious two-storey home offers a functional family layout, attached garage, fully fenced yard, and in-ground pool, with convenient access to parks, schools, shopping, transit, and major routes. The main floor includes a generous foyer, bright living room, dining area, family room with wood-burning fireplace, powder room, and combined mudroom/laundry area off the garage. The kitchen overlooks the backyard and pool. Upstairs, the primary bedroom includes a 3-piece ensuite and private balcony access. Three additional bedrooms and a 4-piece bathroom complete the upper level. The partially finished basement includes a large rec room, 2-piece bathroom, and storage space. The home does require updates. Buyers should view this as a renovation opportunity rather than a move-in-ready property. The location, layout, lot, garage, and pool provide the foundation; the next owner brings the vision. Sellers will consider offers supported by current market activity and the home's present condition.condition. (id:15069)
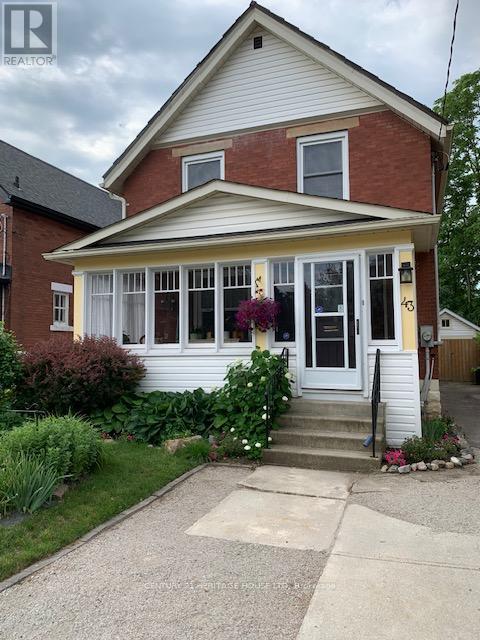
Nestled in a desirable ravine setting, this charming 3-bedroom home blends timeless character with thoughtful modern updates. Large windows throughout fill the home with natural light, while the spacious kitchen offers ample cabinetry and room for expansion. The generous dining room is perfect for hosting family gatherings and entertaining. The primary bedroom features a double closet, dedicated shoe closet, and original built-in storage, complemented by a large hallway linen closet and abundant storage throughout. The dry basement provides exceptional storage space and added peace of mind. Outside, the expansive backyard is a gardener's dream with endless potential to create your own outdoor oasis, while the detached garage offers electricity and convenient overhead storage. Enjoy your morning coffee or evening relaxation in the enclosed front porch. Recent updates include a furnace and central air conditioning (2021), basement waterproofing, 4" spray foam insulation, sump pump and backwater valve (2022), triple-pane bedroom windows (2022), new carpeting (2022), R-60 attic insulation (2022), a new triple-pane kitchen window, LeafFilter gutter protection and gutter realignment (2020), and electrical upgrades including 200-amp service completed in 2018. This well-maintained home offers comfort, efficiency, and a beautiful natural setting in a sought-after location. (id:15069)
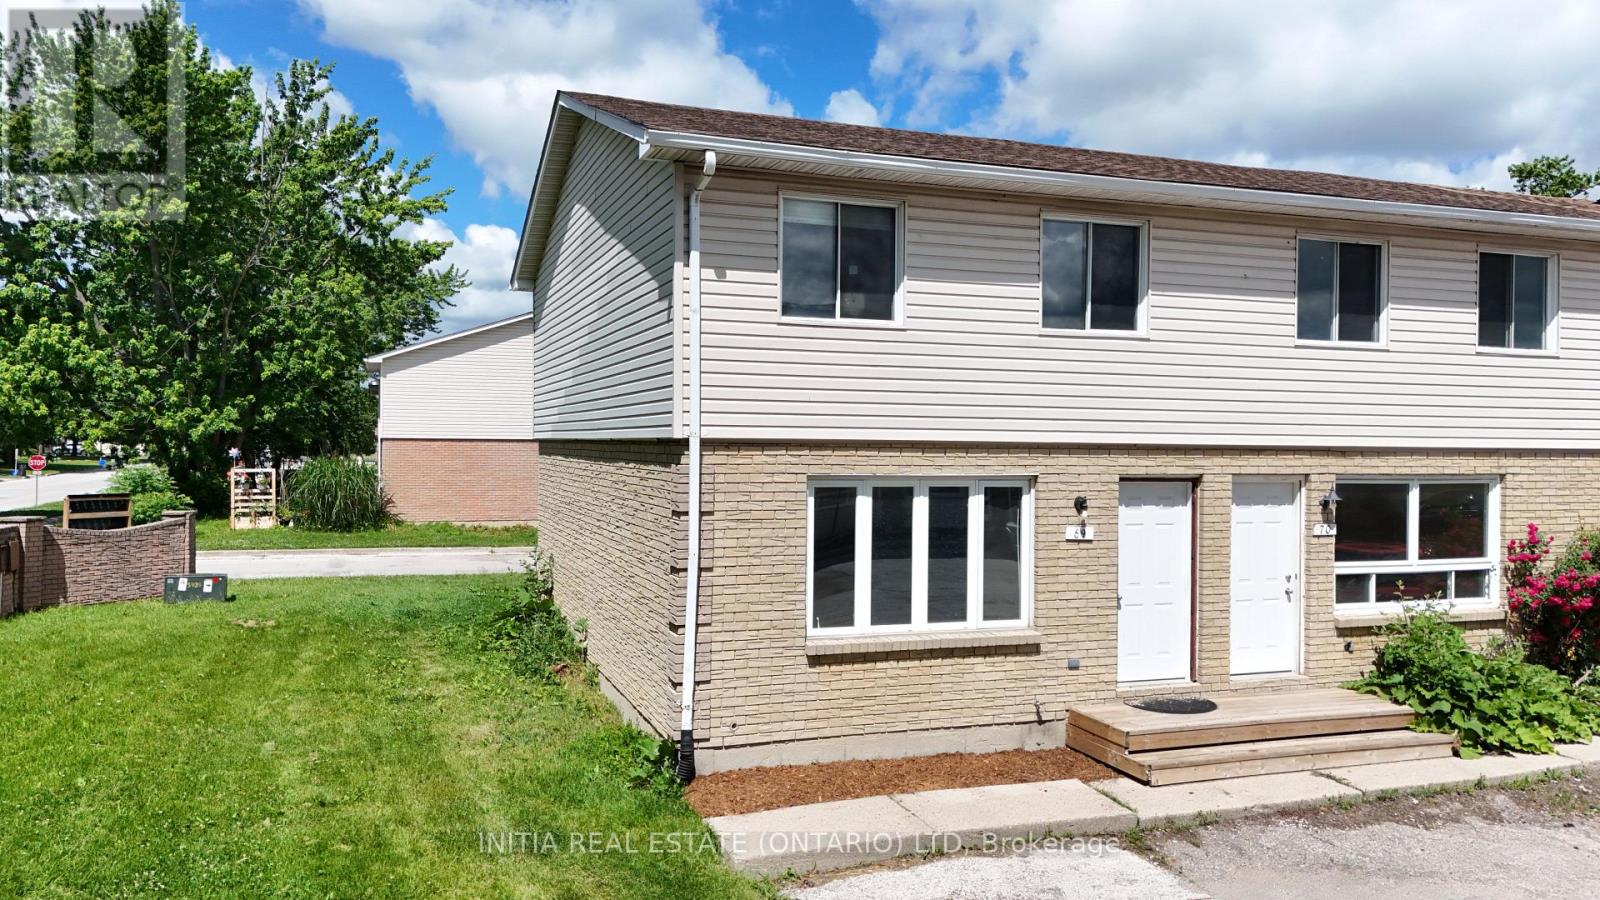
Rare corner end-unit townhome! Perfect for first-time homebuyers, investors, or anyone looking to upsize into a fantastic, highly walkable neighbourhood. This beautifully laid-out 2-storey home offers 3 spacious bedrooms, 1.5 bathrooms, and impressive closet throughout the main floor and upstairs. The bright main floor boasts a highly sought-after, open-concept kitchen and dining area. You'll love the functional kitchen, complete with a dedicated pantry for all your storage needs, and a dining area that offers a seamless walkout to the back deck. From there, step out to a large cement patio perfect for summer BBQs, entertaining, or relaxing. Downstairs, the partially finished basement is ready for your personal touches and comes equipped with laundry hookups. Situated just steps away from Colonel Cameron Public School, Corunna Athletic Park, and everyday amenities. (id:15069)
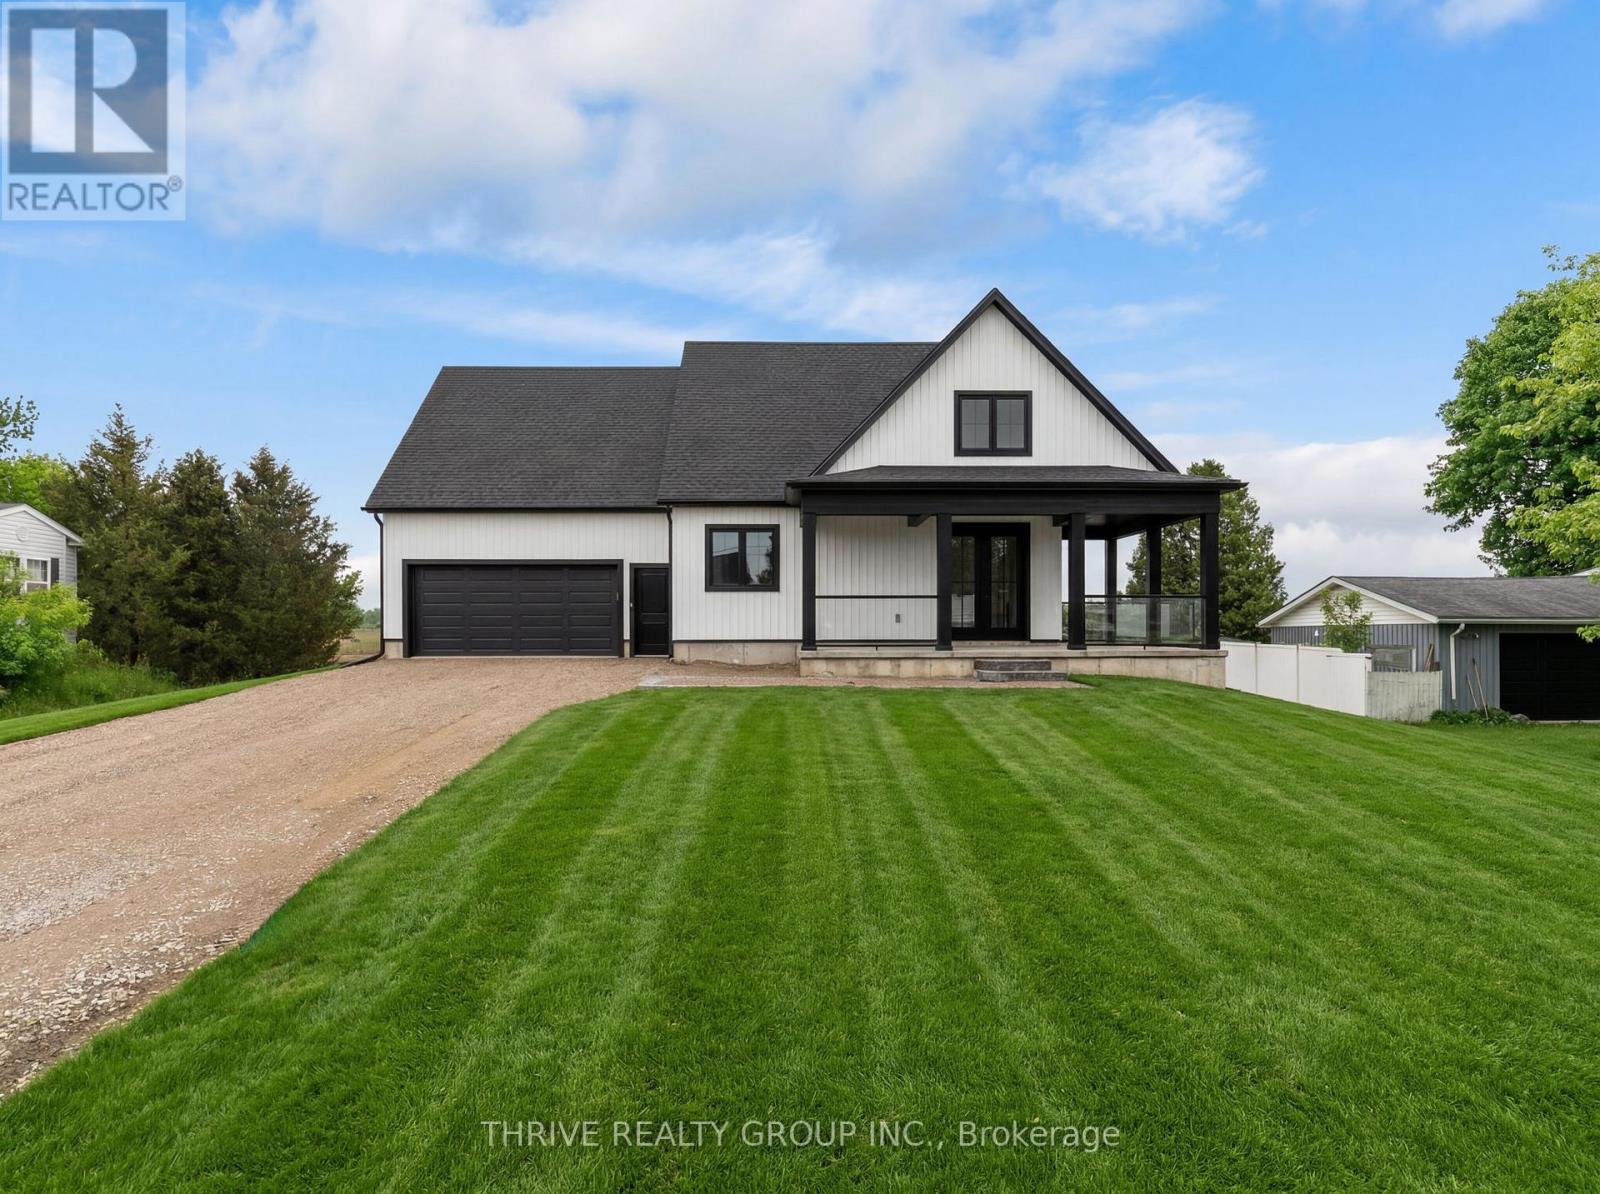
Experience modern riverside living in this stunning newly built farmhouse-style home, nestled in a sought-after riverfront community of Walden South in Lambton Shores, complete with deeded river rights. Thoughtfully designed with comfort and style in mind, this exceptional property offers a true quality luxury build with no expenses spared in any area. Step inside to discover a bright open-concept main floor featuring impressive 9-foot ceilings and expansive double doors leading to a beautiful wrap-around covered porch with sleek glass railings. The spacious primary suite offers a private retreat with a luxurious 5-piece ensuite and a generous walk-in closet. The second level provides additional living space with a large bonus/family room, two bright and generously sized bedrooms, and a well-appointed 4-piece bathroom. Each bedroom has been pre-wired for wall-mounted TVs, adding convenience and modern functionality.No detail has been overlooked when it comes to comfort and efficiency. Significant investment was made into the home's HVAC system, featuring in-floor heating throughout alongside a forced-air furnace and central air conditioning for year-round comfort. The heated double-car garage is equally impressive, complete with in-floor heat and an exhaust ventilation system designed to help manage moisture and humidity year-round. All heating systems are individually controlled including garage in-floor heat. Adding to the appeal, the property backs onto uninterrupted views of peaceful farmers' fields, offering exceptional privacy and a serene country backdrop with no rear neighbours to disrupt the scenery. This exceptional new build delivers the perfect combination of modern farmhouse charm, premium upgrades, elevation, and an unbeatable riverside lifestyle. HST Rebate Has All Ready Been Adjusted For In Purchase Price. Docking spots is on a 1st come. (id:15069)
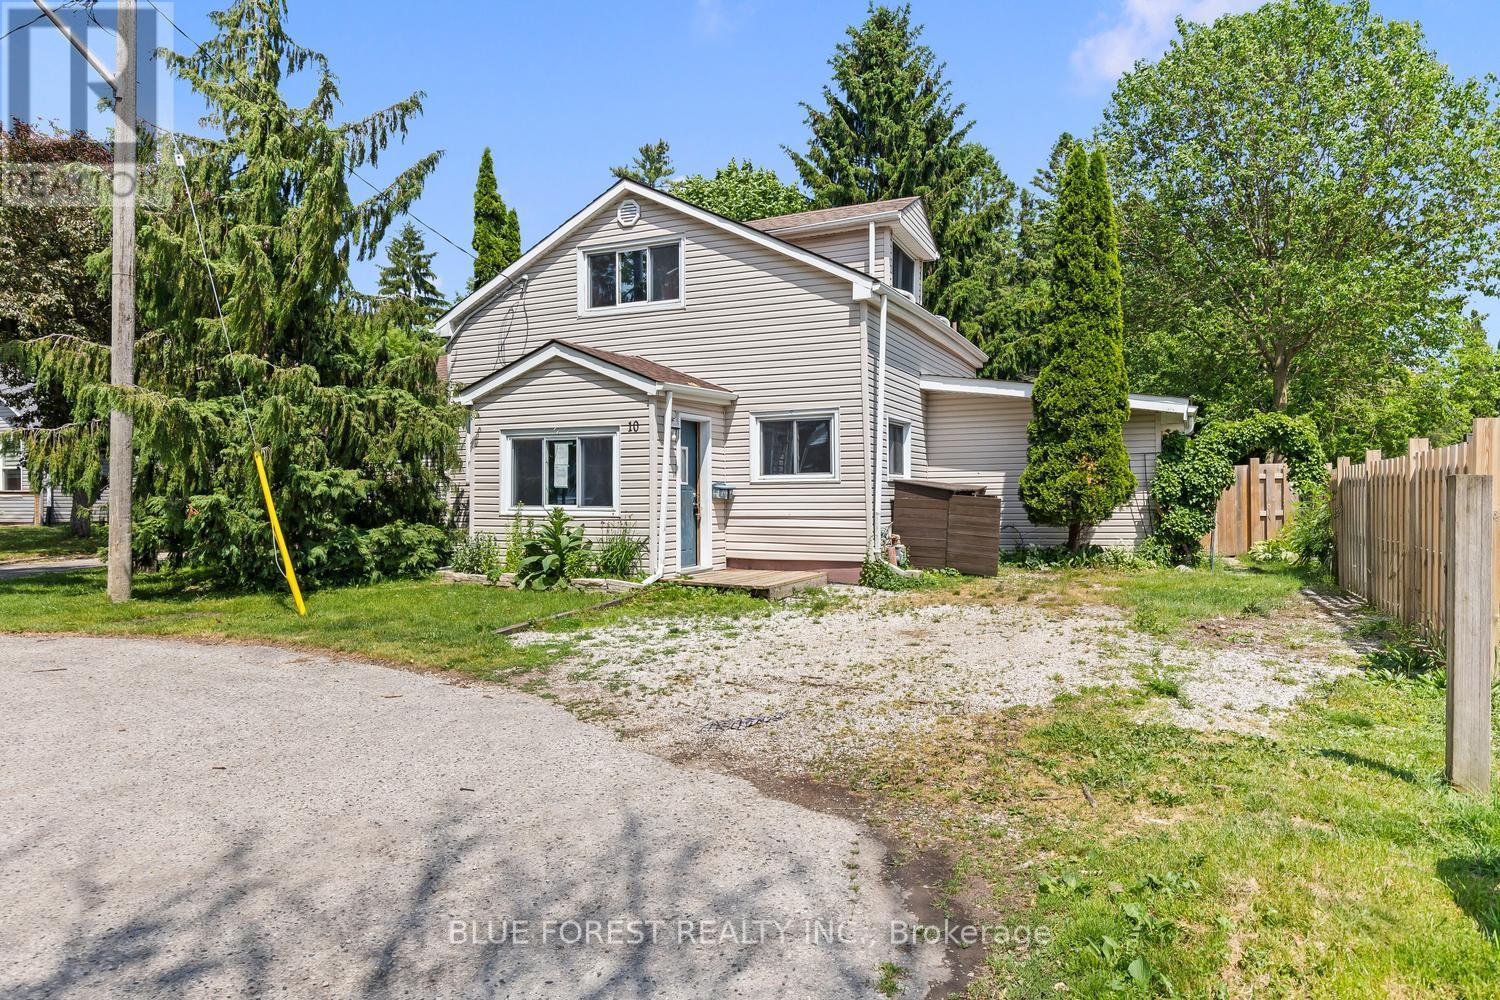
Great starter home or income potential in St. Thomas. Enjoy a quiet location with a large yard, perfect for a family BBQ. Main floor primary bedroom, bright kitchen with lots of cupboard space and a full bathroom. Upstairs find 2 bedrooms and another full bathroom. A screened in rear porch provides a great place to enjoy a morning coffee or evening dinner. Don't miss out on this opportunity! (id:15069)
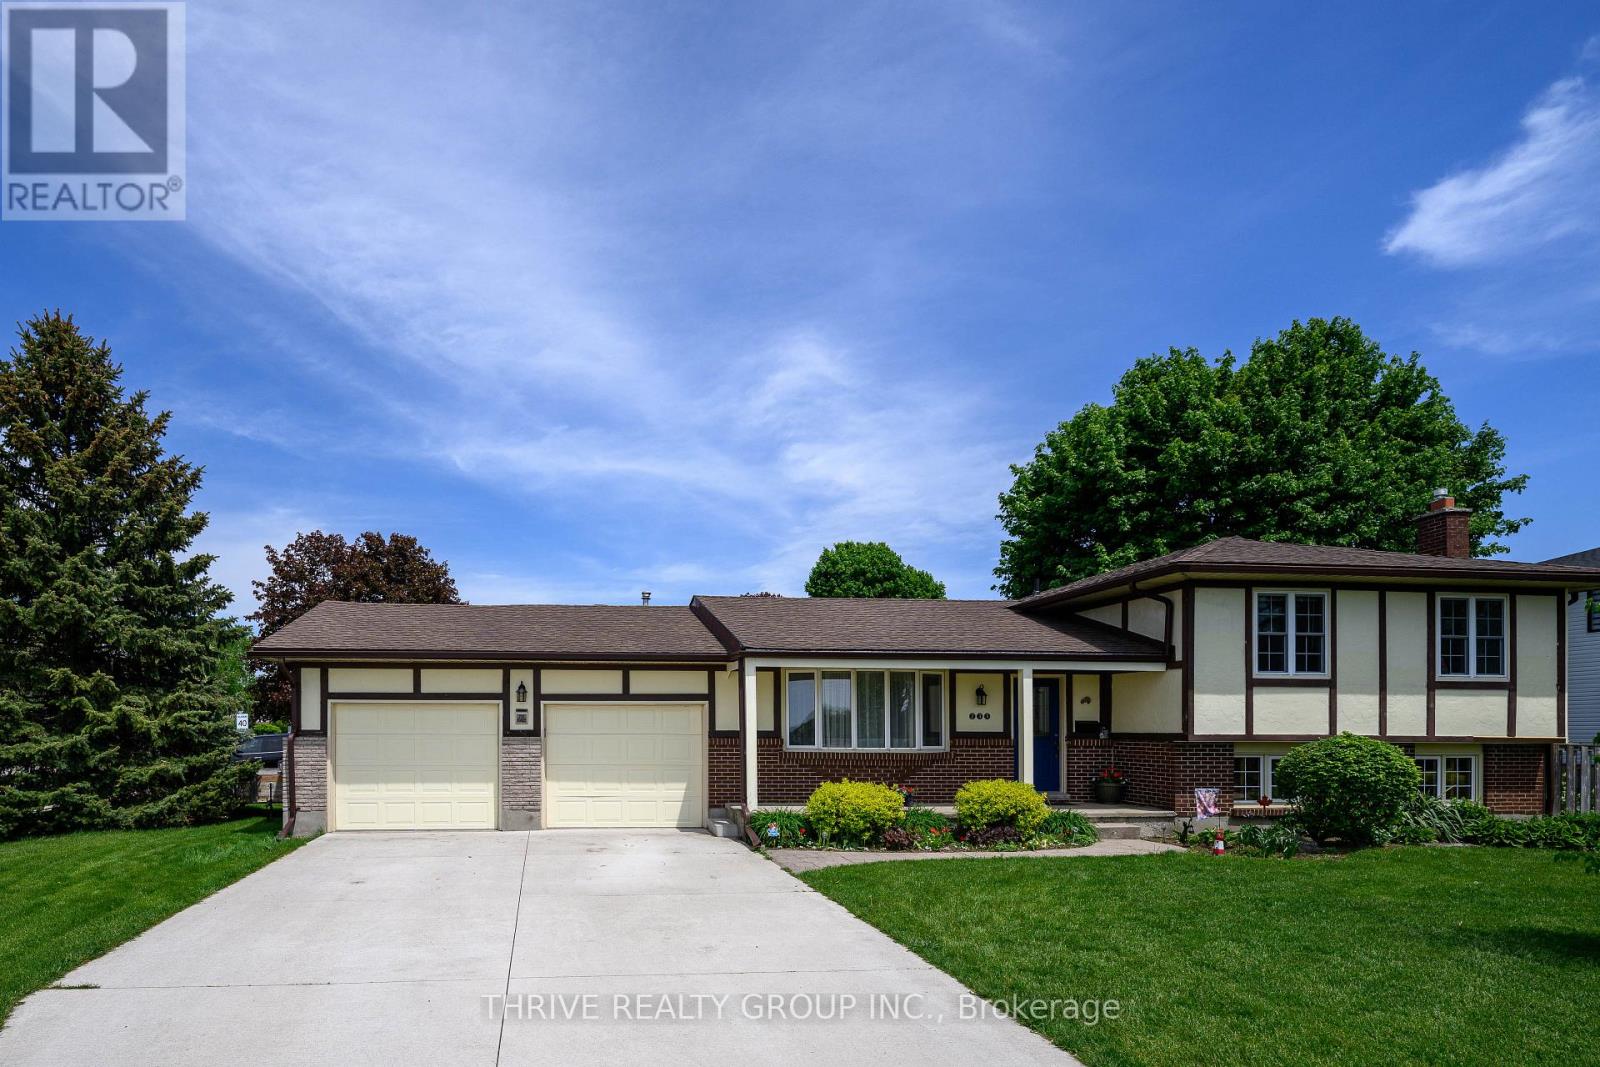
Loved and cared for by only one set of owners, the perfect family home is ready to be yours. This incredibly sized sidesplit features a bright and spacious main floor living area, formal dining room and traditional oak kitchen. Upstairs, you will find three generous bedrooms with ample closet space and easy access to a full family bathroom. The first lower levels is home to the family room as well as another large space which could have many different uses including a potential 4th bedroom if needed. Another full bath completes this floor. On the lowest level there is a yet another room for whatever you may need, from home office, to exercise room or playroom. You'll also find a laundry room and storage/workshop space here. Enjoy the outdoors from your covered porch or the rear deck that leads to a patio with canopy as well as the fenced in side yard. More space on the garage side of the home as well and the front area could be fenced in per your needs. Mechanics dream garage here; almost 2.5 cars wide, fully insulated and heated. Quiet living but still close to London, Ingersoll and Woodstock. Come check it out! (id:15069)
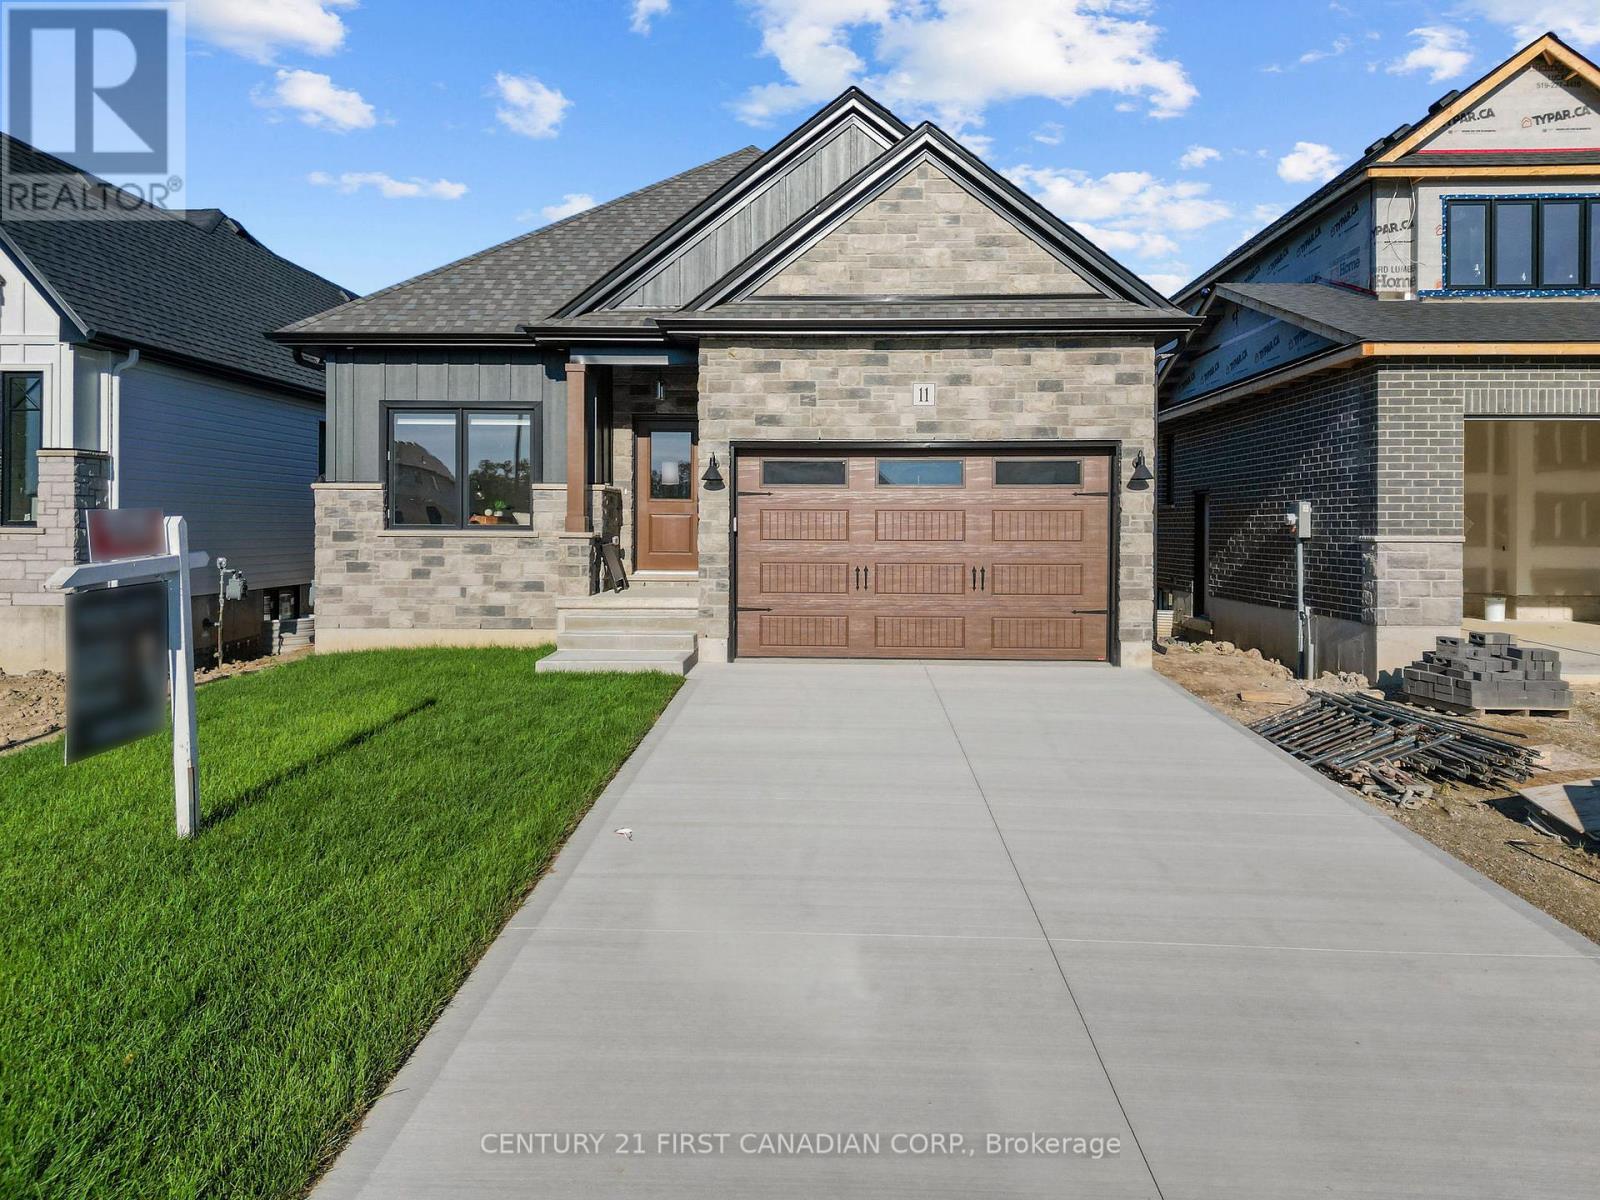
TO BE BUILT - Discover elevated living in the highly sought-after Timber Ridge subdivision in Lucan with this beautifully crafted bungalow by Morrison Homes. Offering the perfect blend of modern sophistication and everyday comfort, this thoughtfully designed 2bedroom 2bathroom home that delivers exceptional style, functionality, and quality craftsmanship throughout. From the moment you step inside, you will appreciate the bright open-concept design, enhanced by oversized windows, warm finishes, and an inviting atmosphere filled with natural light. The heart of the home is the stunning kitchen, complete with sleek hard-surface countertops, an oversized island, abundant cabinetry, and a spacious walk-in pantry - perfectly suited for both entertaining and daily family living. The adjoining living and dining areas flow seamlessly together, with patio doors leading to the backyard for effortless indoor-outdoor living. The main floor primary suite offers a peaceful retreat featuring a generous walk-in closet and a beautifully appointed ensuite with elegant finishes. A second bedroom, additional 4-piece bathroom, and convenient main floor laundry room complete the thoughtfully designed main level. Located in one of Lucan's newest and most desirable communities, this Morrison Homes bungalow combines timeless curb appeal with modern functionality, all while enjoying the charm and convenience of small-town living just minutes from North London. Taxes and assessed value yet to be determined. List price reflects the Government HST rebate. HST included with all applicable rebates assigned to the Builder . **photos reflect a previously built model** (id:15069)
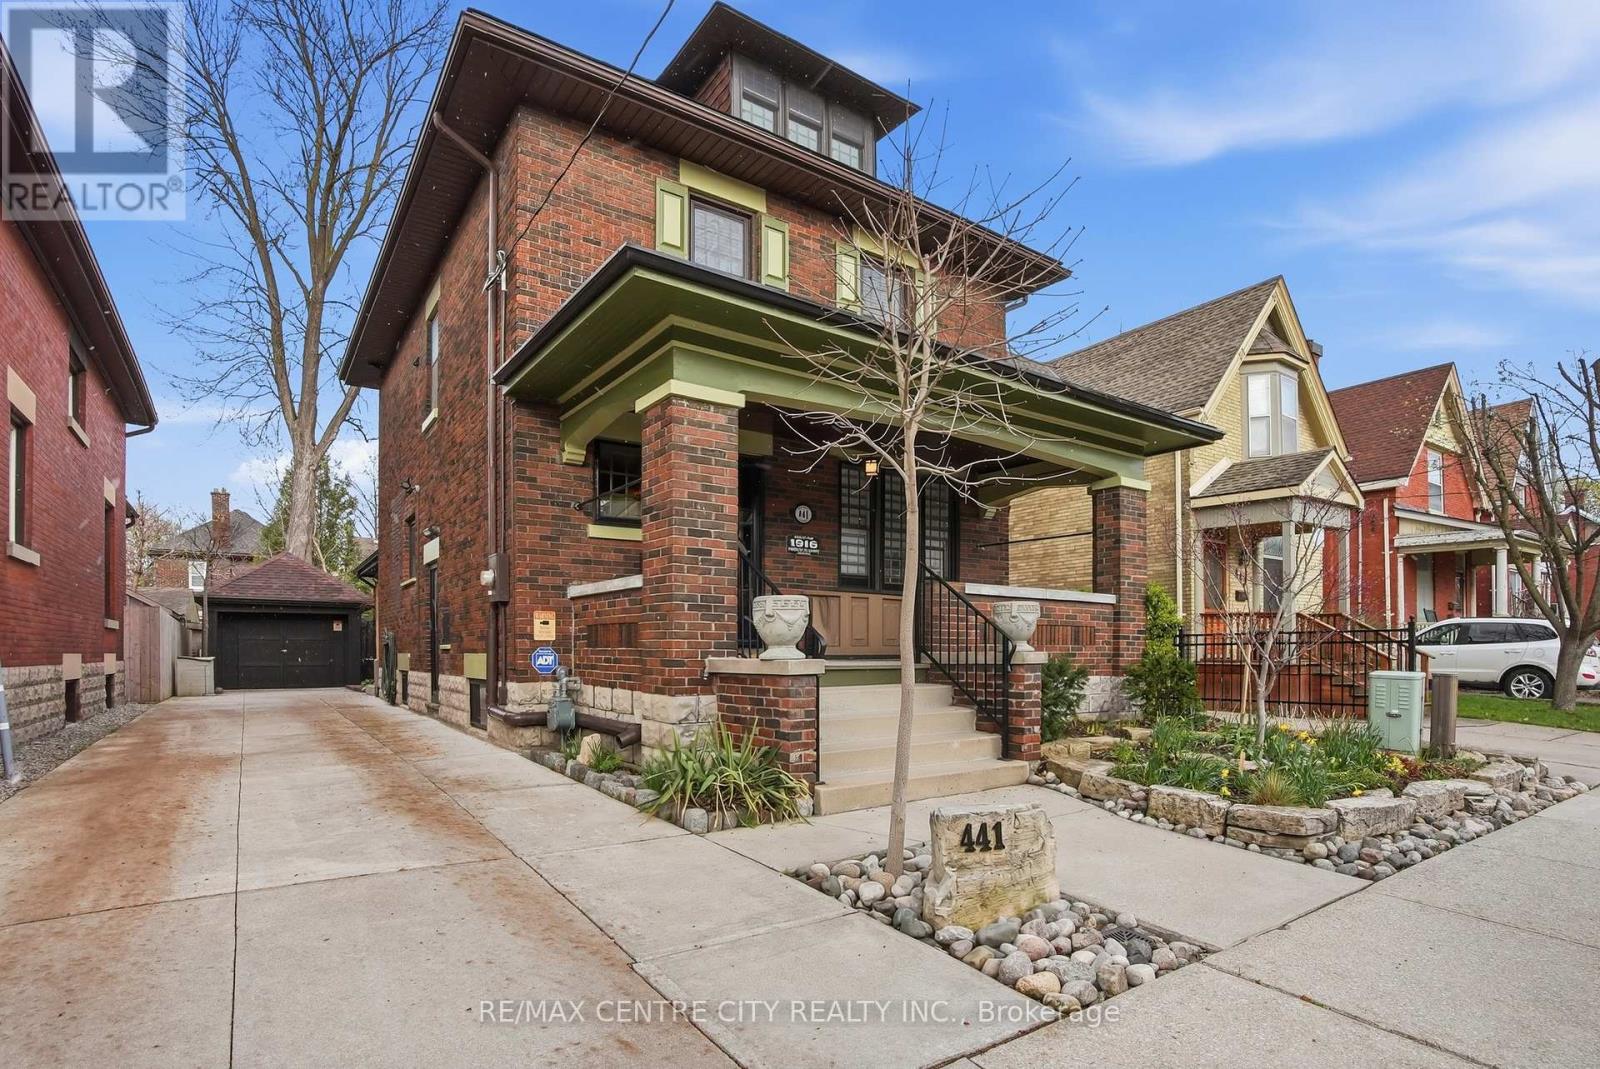
Welcome to this beautifully restored 2.5-storey Arts & Crafts century home, perfectly blending timeless character with high-end modern updates in the heart of Old East Village. Meticulously maintained and fully renovated, this exceptional home offers 3 bedrooms, 3 bathrooms, and a single-car garage in one of the city's most vibrant and evolving neighbourhoods. From the moment you arrive, the curb appeal impresses with a charming covered front porch, thoughtful landscaping, wrought iron fencing and classic shutters. Inside, the main floor showcases rich hardwood flooring and a thoughtfully designed layout ideal for both everyday living and entertaining. The stunning chef's kitchen features ceiling-height cabinetry, granite countertops, a large island, stainless steel appliances and a beautiful custom bar cabinet. The dining room is full of character with elegant wainscoting, picture windows and designer wallpaper. At the rear of the home, the inviting family room offers slate flooring, a gas fireplace and extensive custom built-ins, with patio doors leading to a private, fully fenced landscaped courtyard complete with a concrete patio and composite decking. Upstairs, the second floor features a spacious primary bedroom with double closets, a spa-inspired bathroom with an oversized glass tile shower and two pedestal sinks, a dedicated office space with built-in cabinetry, and convenient second-floor laundry. The third floor offers a bright and versatile bedroom retreat with hardwood flooring & two skylights. The fully finished basement adds incredible flexibility with an additional bedroom, kitchen, ample storage and a beautifully appointed bathroom featuring a glass tile shower, soaker tub and vanity. Located just minutes from the Western Fair Market, the exciting Kellogg Lane redevelopment and surrounded by local shops, restaurants, breweries and cultural landmarks like the Aeolian Hall. This is a rare opportunity to own a truly special home in a thriving community. (id:15069)
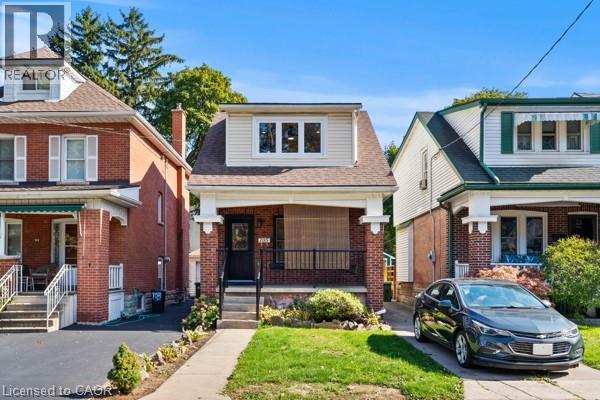
Welcome to 105 Rothsay, a beautifully renovated 1-3/4 storey home in one of Hamilton's most family-friendly neighbourhoods! This stunning 3 bed, 3 full bath residence offers a perfect blend of modern comfort and timeless charm. Step inside to find a bright, open concept layout featuring a brand new kitchen with stylish finishes, all new flooring, and thoroughly updated electrical throughout. Enjoy peace of mind with a new furnace, central AC and hot water tank. Everything has been done so you can simply move in and enjoy. The spacious bedrooms and fully finished bathrooms make this home ideal for families of all sizes. Located in the heart of Gage Park, great schools, public transit and shopping. A perfect home for a growing family or first-time homebuyers looking for quality and convenience on a beautiful street where homes rarely become available. Please note this home includes a shared driveway and has ample street parking. (id:15069)
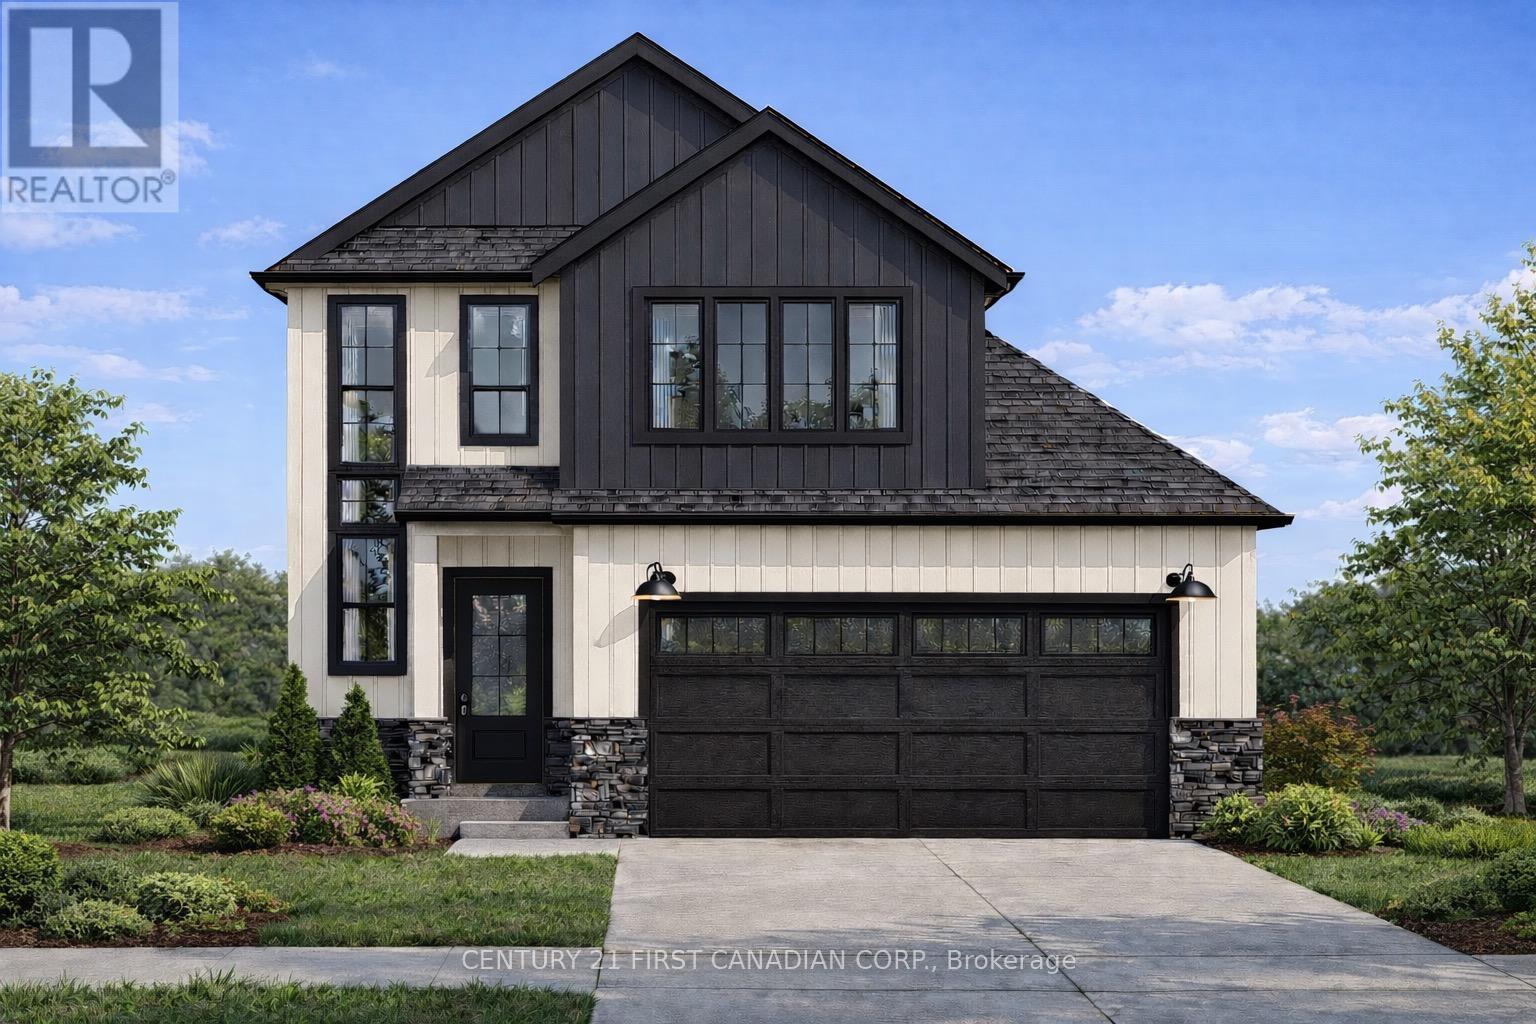
TO BE BUILT - Welcome to the Heath Model by Morrison Homes, located in the sought-after Timber Ridge subdivision in Lucan. Offering 1,993 sq. ft. of beautifully finished living space, this home combines stylish design with smart, everyday functionality. From the moment you walk in, you'll appreciate the spacious mudroom, thoughtfully designed for busy households. A standout feature is the convenient "grocery door" that leads directly into the pantry, making unloading groceries simple and efficient. The heart of the home is the stunning kitchen, complete with upgraded quartz countertops, ceiling-height custom cabinetry, and abundant prep space-perfect for both daily living and entertaining. The bright open-concept main floor seamlessly connects the living room, kitchen, and dining area, creating an inviting space for friends and family. Upstairs, the home continues to impress with three spacious bedrooms and a full bathroom, including a beautiful primary retreat featuring a walk-in closet and a private ensuite with a double vanity and an elegant tiled shower. The second level offers a comfortable layout with flexibility for growing families, guests, or a home office. Additional highlights include a two-car attached garage, modern finishes throughout, and the quality craftsmanship Morrison Homes is known for. Located in the growing Timber Ridge community, this home offers the perfect blend of comfort, style, and thoughtful design-ready for you to move in and enjoy. Taxes and assessed value yet to be determined. List price reflects the Government HST rebate. (id:15069)
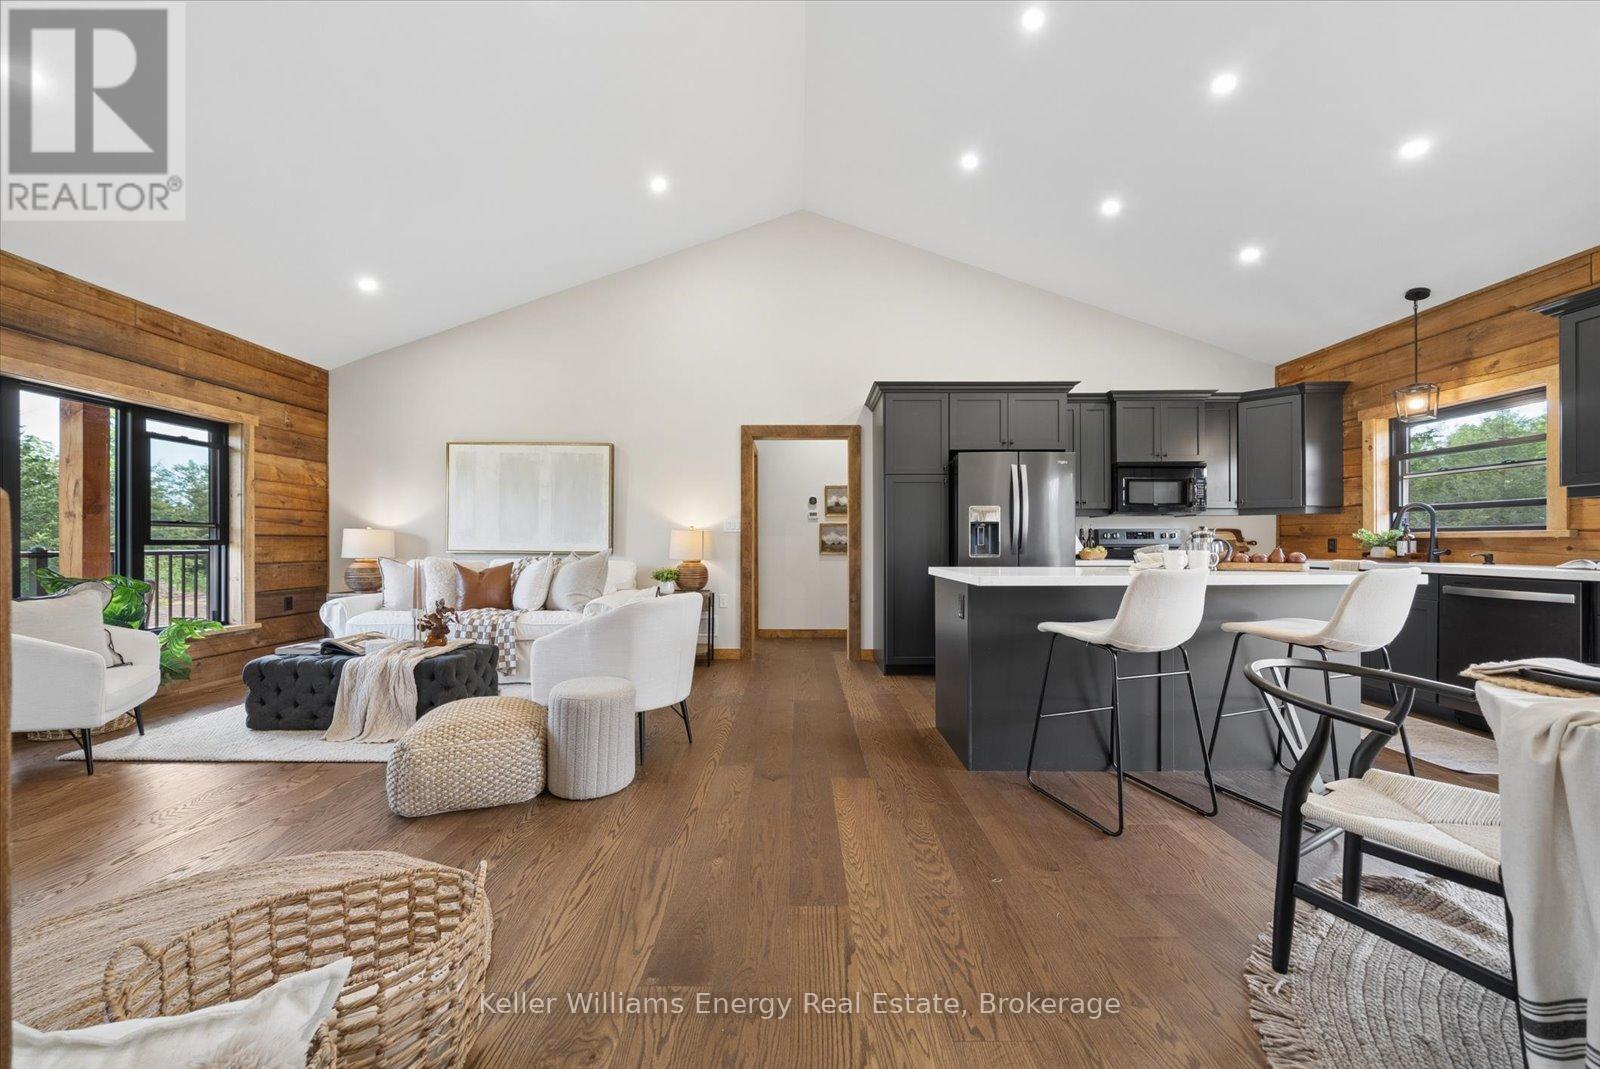
Escape to the peace & privacy of country living without sacrificing everyday convenience. Set on a picturesque 0.99acres just minutes from Campbellford, this exceptional custom pine log home offers the perfect balance of rural tranquility and modern comfort, with shops, restaurants, schools, healthcare, and amenities all less than 10 minutes away. Enjoy the convenience of roadside mail delivery, garbage & recycle pickup, school bus service, and high-speed internet options. Built with exceptional craftsmanship, the home welcomes you with soaring vaulted ceilings & an open-concept design that seamlessly connects the living, dining, and kitchen spaces. The stunning custom kitchen features rich cabinetry with crown moulding, quartz countertops, pots & pans drawers & a large island with breakfast bar, making it the heart of the home. Nine-foot ceilings continue through the bedroom wing, enhancing the spacious feel throughout. Retreat to the private primary suite, thoughtfully separated from the additional bedrooms, complete with a walk-in closet and a beautiful ensuite featuring a tiled shower, handcrafted wood vanity, and freestanding soaker tub overlooking the peaceful backyard. Two additional bedrooms provide comfortable space for family or guests. Main floor laundry offers direct access to the expansive cedar deck, perfect for entertaining or simply enjoying nature.The unfinished basement with impressive 10-foot ceilings offers endless possibilities for future living space. Outside, the detached garage (28'8"W X 24'5"L X 9'4"H) offers generous space for vehicles, hobbies, or workshop, complete with 60-amp electrical panel. Added features include 200-amp service to the home, a septic system with back-flow alarm, sump pump, electric heat pump for heating & a/c, wood stove and so much more. Dreaming of space, privacy, and a slower pace of life without feeling disconnected? This remarkable property delivers the best of both worlds and is a must see! (id:15069)