14 Afton Avenue is an R(d1*804)-zoned mixed-use property in Toronto's vibrant and revitalized Little Portugal, on a corner lot at Queen St W and Beaconsfield. MPAC classifies the 1894 building as a duplex (Property Code 332), meaning two dwelling units. In current use, the ground-floor unit is operated as a ~1,200 sf retail storefront (legalized under site-specific exception R(x804)) and is leased month-to-month to Inabuggy Inc at $3,500 plus HST. The upstairs residential unit is leased at $2,500/mo per the owner; corridor rent benchmarks (20 Afton at $4,200, 8 Grafton main at $3,995) suggest market for a comparable unit is closer to $4,000, so the in-place rent sits roughly $1,500/mo below market. A great opportunity for an investor, live upstairs and run your business ground level or convert to residential duplex or single family residence. Use your imagination and create your own space in this versatile property Impressive Density Within Walking Distance With Guaranteed Foot Traffic Every Day. Storefront Space Is Ideal For Art Gallery, Convenience, Cafe,Specialty Food Or Service, Real Estate Office, Morgtage Broker or a variety of possible uses. (id:15069)
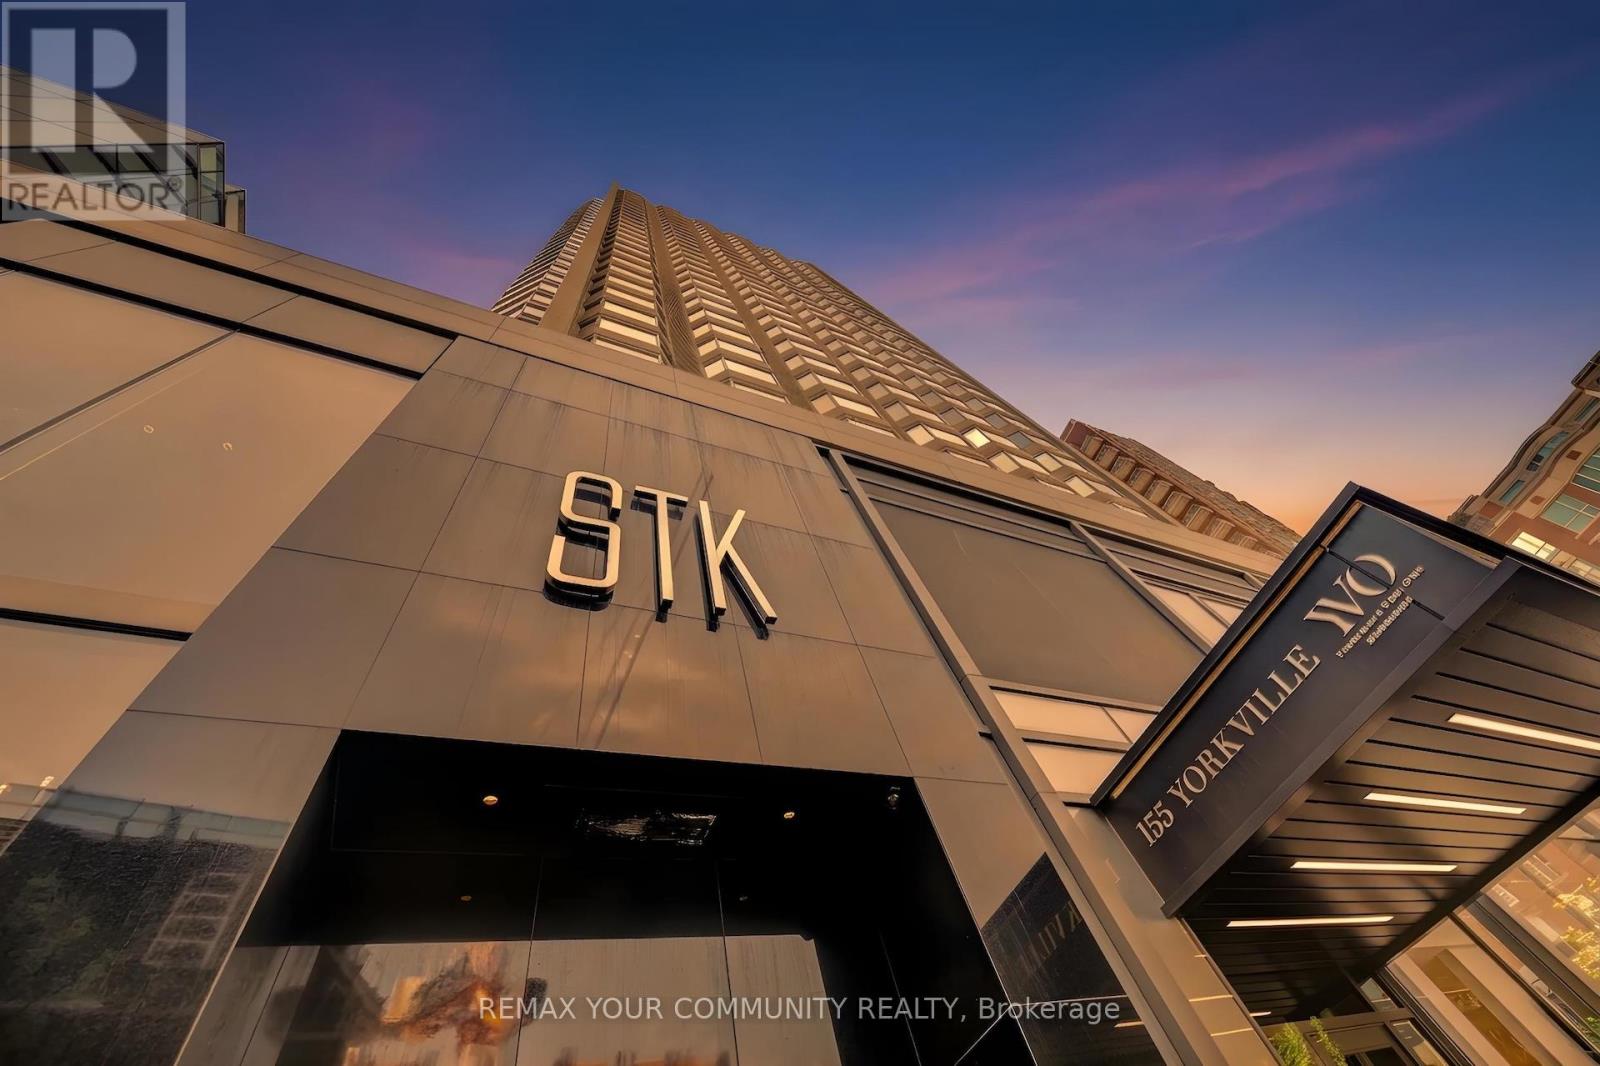
Rare combined turnkey Sub PH in the heart of Yorkville with the income of about $9,000/month- 2 suites must sell together,- Suites 3113 & 3115 offer approximately 1,450-1,550 sq. ft. designed and approved by Condo Corp- Two private entrances offering flexibility for executive living, multi generational use, guests, or private office space- Professionally designed by award-winning interior architecture and design studio U 31- Fully furnished residences with curated contemporary designer interiors included in the offering- Sophisticated black-and-white modern design aesthetic throughout- Premium Italian stone finishes, marble flooring, quartz surfaces, engineered hardwood flooring, and custom millwork- Designer kitchens featuring premium German appliances, contemporary cabinetry, and soft-closing drawers and cabinets- Advanced architectural lighting design throughout both residences- Fully integrated smart-home automation system in Suite 3113 controlling audio, video, climate, lighting,blinds, security, televisions, and in-ceiling speakers- Two lockers conveniently located on the same floor as the residences- One valet parking space included- Located within Yorkville's Very Own (YVO), the former Four Seasons Hotel transformed into a modern luxury residential address- Extensively modernized building featuring upgraded elevators, mechanical infrastructure, state-of-the-art security systems, and luxury resident amenities- 24-hour concierge and security with comprehensive camera coverage and advanced FOB access systems- Amenities include fitness facility, resident entertainment lounge, executive boardroom, and outdoor BBQ gathering area- Exceptional executive furnished rental and luxury income potential- Steps from Canada's finest luxury shopping, restaurants, hotels, galleries, and cultural destinations- Yorkville is Canada's answer to Park Avenue in the United States, Mayfair in London, Saint-Germain inParis, and Downtown Dubai in the Middle East (id:15069)
Welcome to 51 Robusta Lane - a stunning townhome nestled in one of Barrhaven's most vibrant and growing communities! This nearly new, move-in ready gem offers 3 beds, 3 baths and an exceptional blend of modern design and everyday comfort. Step inside to a bright, open-concept main level where rich hardwood floors flow seamlessly throughout. The spacious living room is anchored by a sleek gas fireplace framed by elegant stained-glass windows, creating a warm and inviting atmosphere. The chef-inspired kitchen impresses with white cabinetry, a quartz waterfall island, stainless steel appliances, a stylish hexagonal tile backsplash, and direct access to the backyard deck - perfect for everyday living and entertaining alike. Upstairs, you'll find 3 generously sized bedrooms with plush carpeting and ample closet space. The upper level also features a full bath with a modern vanity. The primary bedroom offers a comfortable retreat with its own ensuite and walk-in closet. The fully finished basement adds incredible versatility with a spacious rec room, and plenty of storage - ideal as a home gym, office, or additional living space. Out back, enjoy a private deck overlooking a lush green backyard with. The home also benefits from extra natural light and added privacy. A single-car garage completes the package. Located steps away from beautiful pond, parks, green spaces, top-rated schools, and all the amenities Barrhaven has to offer - this is the one you've been waiting for! (id:15069)
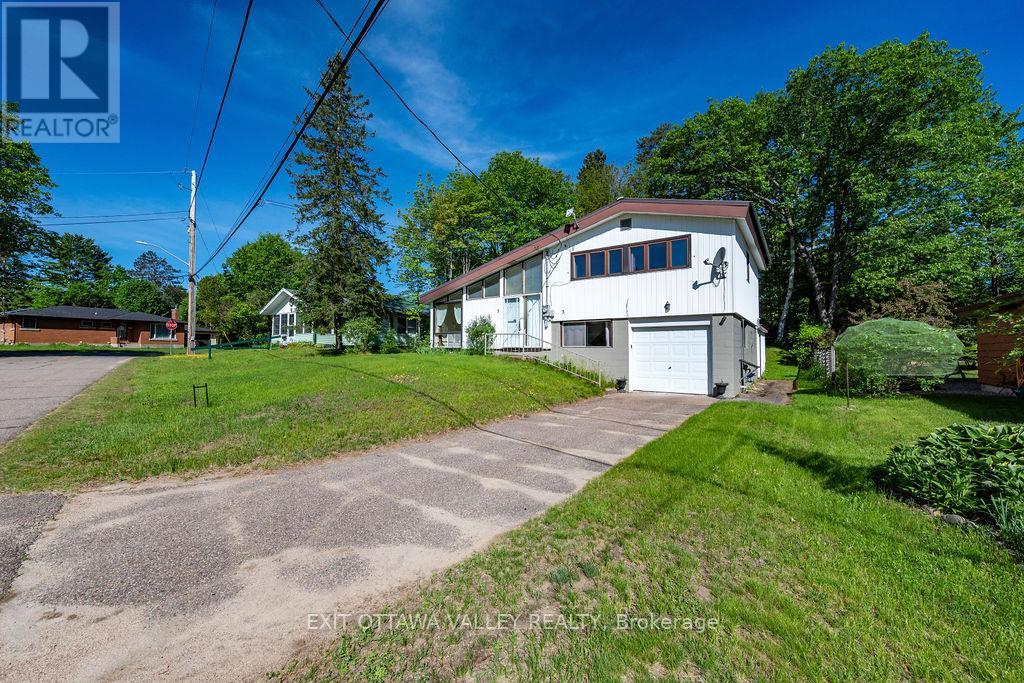
This well kept 3 +1 bedroom side split with attached heated garage complete with indoor access offers a bright living room with an efficient air tight wood stove, an updated kitchen, and three bedrooms plus a 4-piece bath on the upper level. The lower level includes a utility room, laundry room and a fourth bedroom or office. Off the kitchen, you'll find a 3 season sunroom overlooking the private backyard. The home also features updated gas heat, air conditioning, and an HRV system. The full basement includes a rec room, a two piece bathroom and plenty of storage. All of this is located just minutes from the Bill Rounding Park perfect location for children and pets. Also close to the beach, ski and nature trails, arena, hospital and more! (split system a/c with two heads 2021, steel roof 2020) (id:15069)
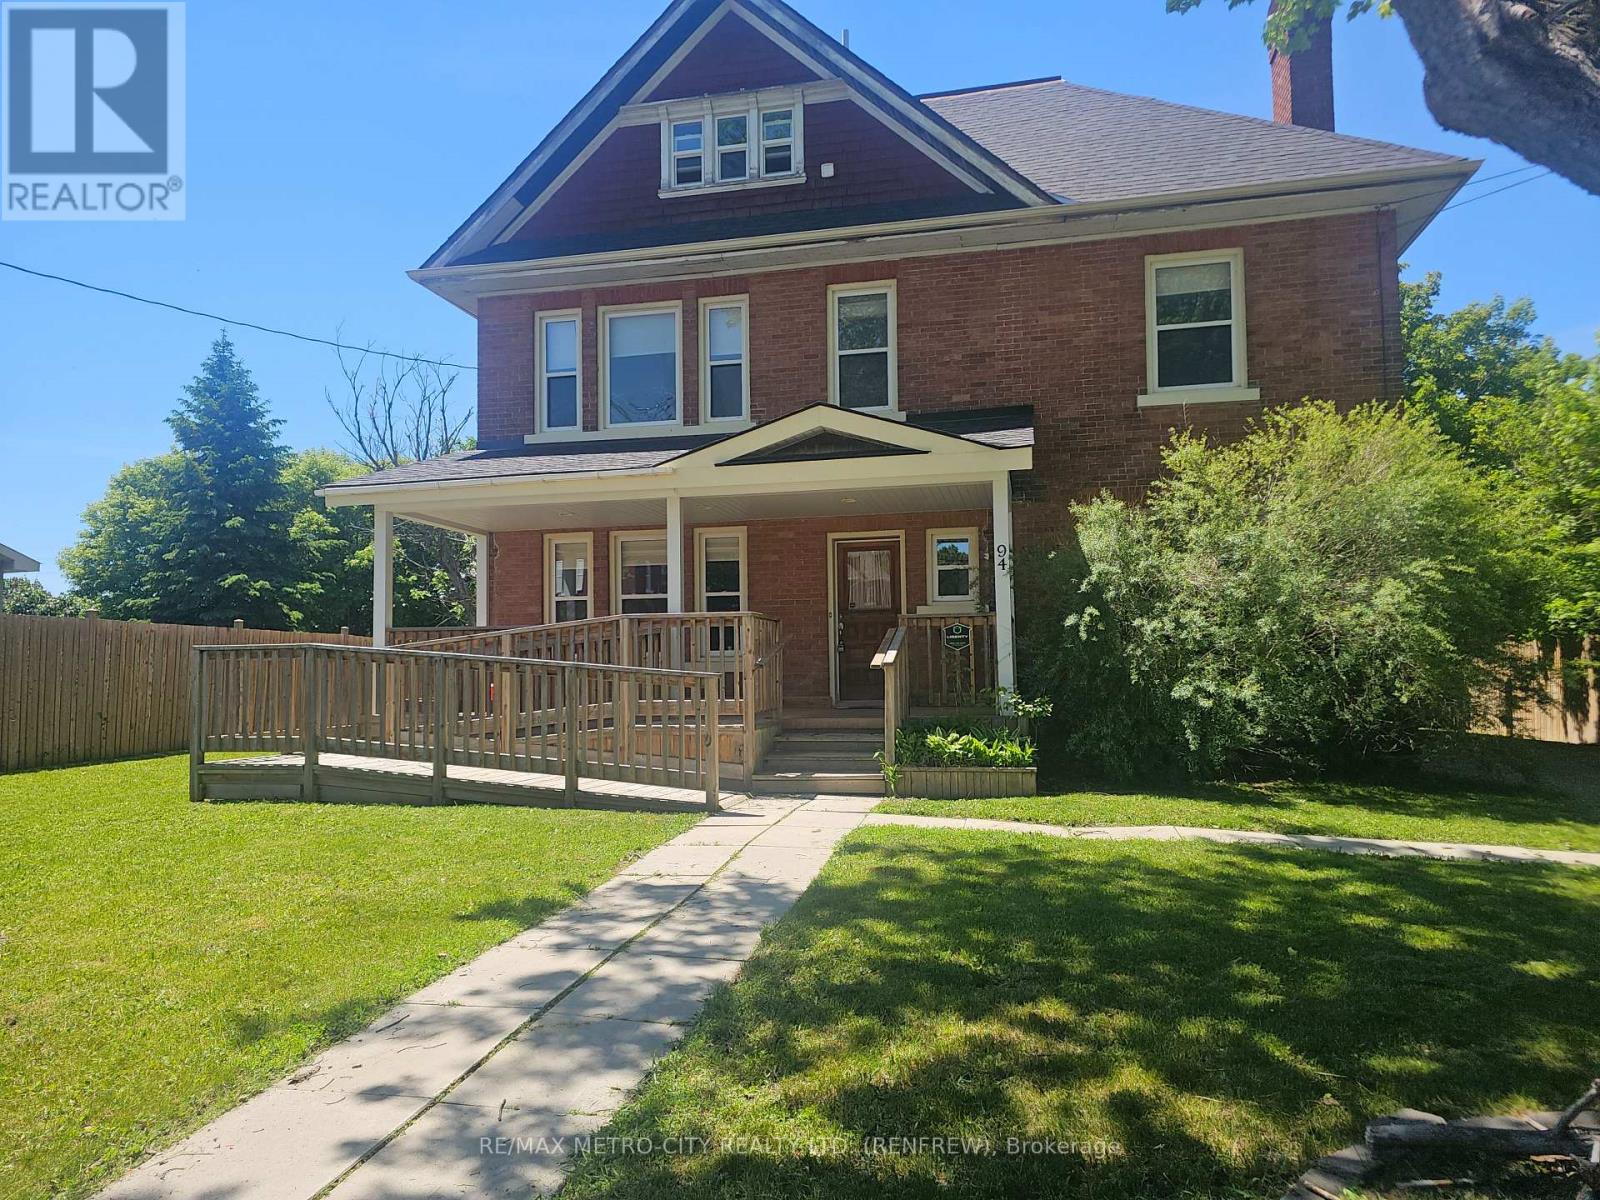
Seize a truly unique opportunity to own a magnificent 3-storey solid brick building in a prime location just steps from downtown Renfrew. This stately property offers the best of both worlds with its C1 and Residential zoning, making it perfect for an owner-operator, a live-work setup, or a savvy investor. Meticulously maintained and boasting a recent new roof and numerous high-end upgrades, this turn-key building is ready for its next chapter. Designated for both commercial and residential use, providing unlimited flexibility (e.g., professional offices, boutique retail, high-end residence, or a combination). A spacious layout featuring 4 large bedrooms and 3 beautifully finished bathrooms. High ceilings, exquisite original wood trim finished to perfection, and a timeless, warm ambiance throughout. The main floor offers a versatile open concept, complete with laundry facilities and ample space that was recently utilized by an internal medicine specialist, demonstrating its suitability for various professional services. The property also features wheelchair accessibility and two separate entrances for optimal client/tenant flow. A full, functional kitchen makes it an ideal place to call home. The expansive 3rd floor is an unfinished, open-concept loft, offering a blank slate for an incredible primary suite, a grand home office, an artist's studio, or additional rental income potential. Enjoy the convenience of being close to downtown Renfrew, offering easy access to local amenities, shops, and restaurants. The property's recent upgrades ensure peace of mind for years to come. Don't miss the chance to invest in this architectural gem that blends historic beauty with modern functionality. Schedule your private viewing today! (id:15069)
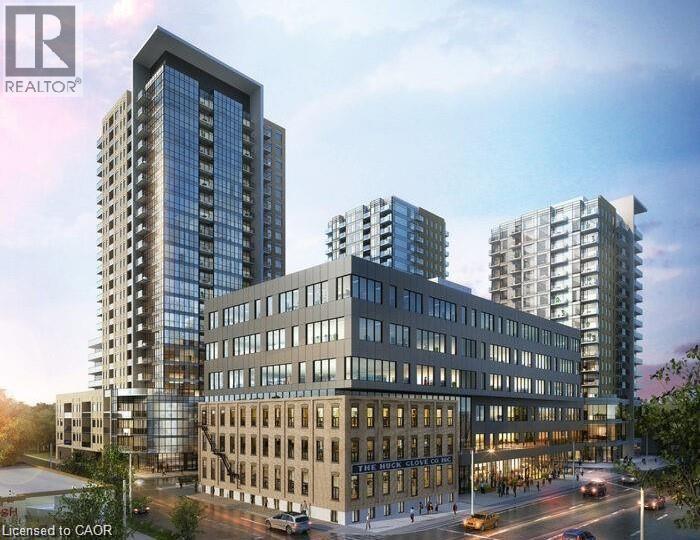
Enjoy low-maintenance living in this bright and stylish, freshly painted condo at 108 Garment Street. The open-concept layout features a modern kitchen with stainless steel appliances, ample counter space, and plenty of storage, flowing seamlessly into the sun-filled living area. The unit offers a spacious bedroom with a large closet, a versatile den ideal for a home office or guest space, and a beautifully finished bathroom. Premium custom remote-controlled blackout blinds have been installed on all windows for added comfort and convenience. One of the standout features of this home is the breathtaking sunset views, which can be enjoyed daily from the comfort of your living room, creating the perfect setting to relax at the end of the day. Residents enjoy access to exceptional amenities, including a fitness centre, yoga room, party room, outdoor pool with lounge area, and rooftop terrace. Located in the heart of the Innovation District, you're just steps from Victoria Park, the ION Light Rail, Google, the School of Pharmacy, and the Kitchener Farmers' Market. This is a fantastic opportunity for worry-free urban living in one of Kitchener's most sought-after locations. Some photos have been virtually staged. (id:15069)
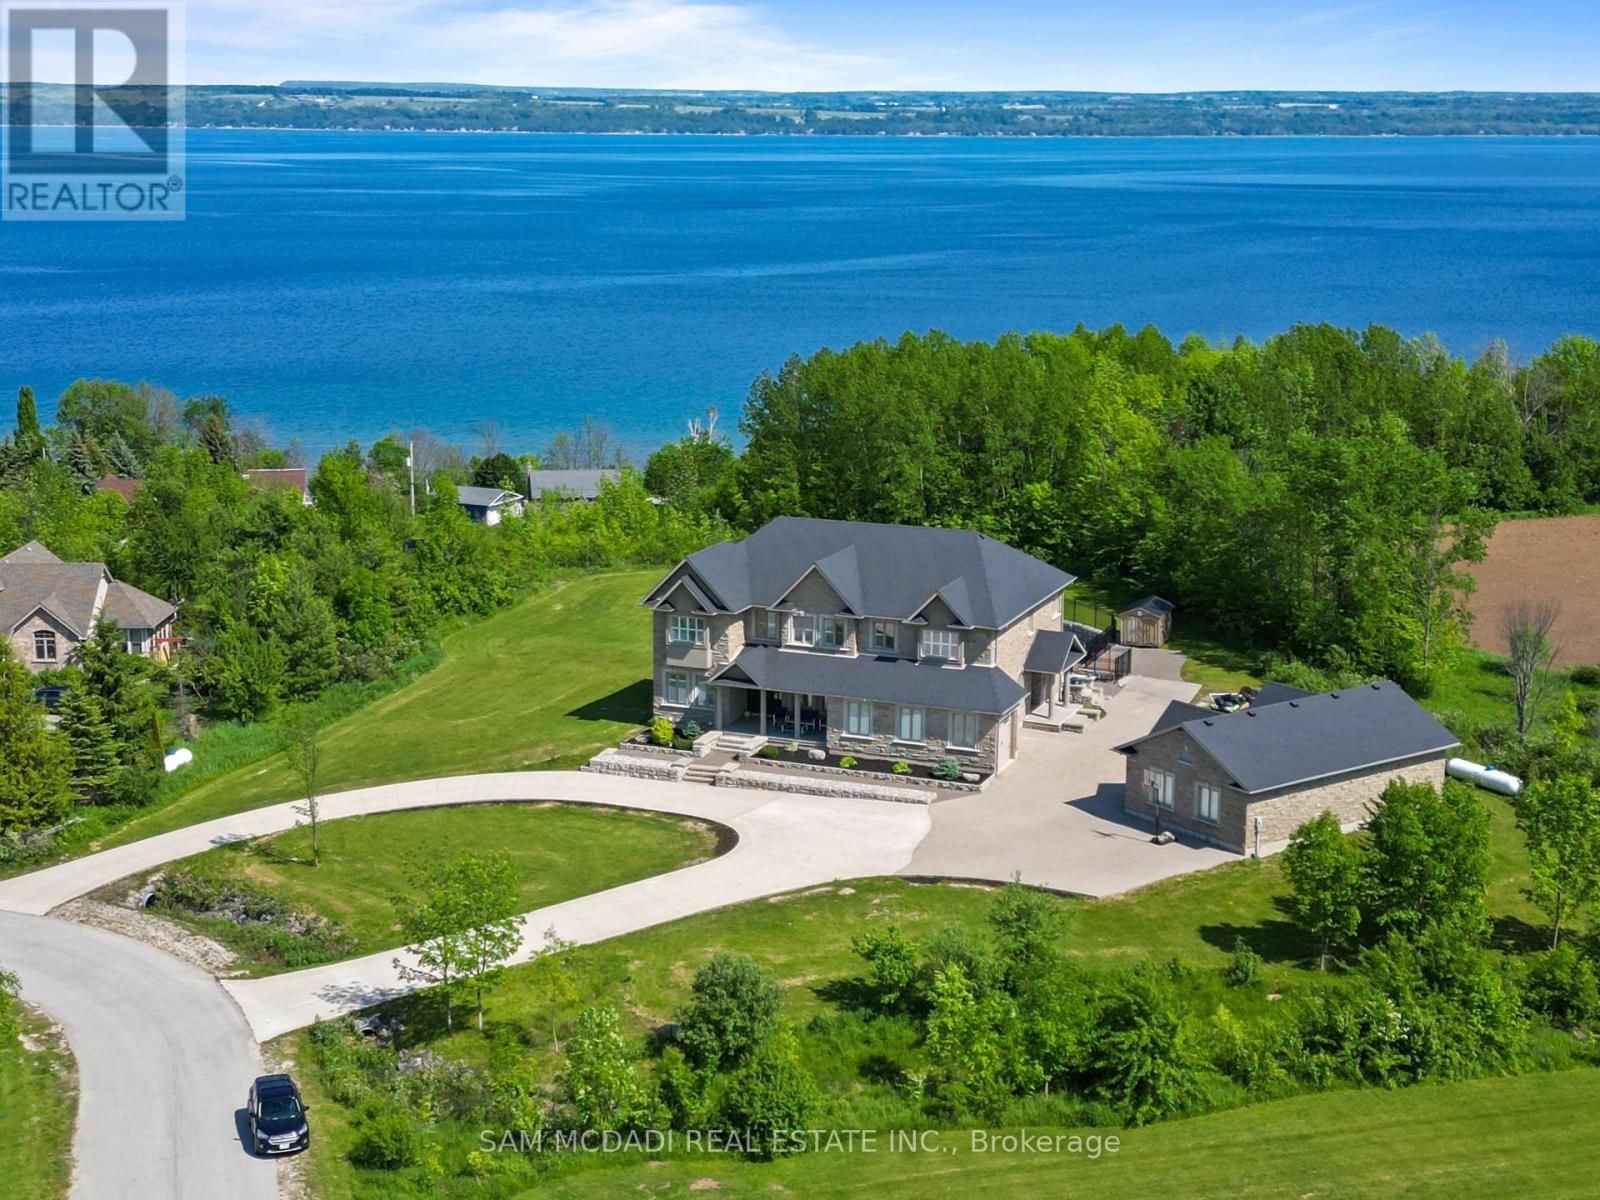
A timeless blend of design and craftsmanship, this custom-built home offers over 6500 sq ft of living space and sits on a premium lot of almost 2 acres with spectacular views overlooking Georgian Bay. Upon entering the grand foyer, you are immediately greeted by a thoughtfully designed main floor featuring generously sized principal rooms, ideal for both everyday living and entertaining. The chef-inspired kitchen boasts an oversized centre island, an inviting eat-in area, ample counter and storage space, premium appliances, and a butler's pantry that seamlessly flows into the formal dining room for large family gatherings. The living room is the showstopper of the main floor with its 19-foot ceiling and floor-to-ceiling windows, which offer views overlooking the inground 100,000 liter saltwater pool. Upstairs, the expansive primary suite overlooks the mature backyard and includes a cozy gas fireplace, his-and-her walk-in closet, and a spa-inspired ensuite. Three additional well-appointed bedrooms, each with ample closet space and two of them with spa-like ensuites, ensuring comfort and privacy for every family member. The upstairs also boasts a lounge area, ideal for unwinding after a long day. The finished basement, with a separate entrance, includes a theatre room, 2 & 3 pc washrooms, and plenty of recreation space for the growing family. The recreation room has a wall of glass doors that open to the expansive, private backyard, which features endless possibilities for outdoor living. 6 garages, 2 attached,4 separate with 2 lifts, 4 fireplaces,1.5 year old furnaces (2) and a/c units (2), roof is 6 years old with 235km shingles for windstorms, in-floor basement heating. This home has it all (id:15069)
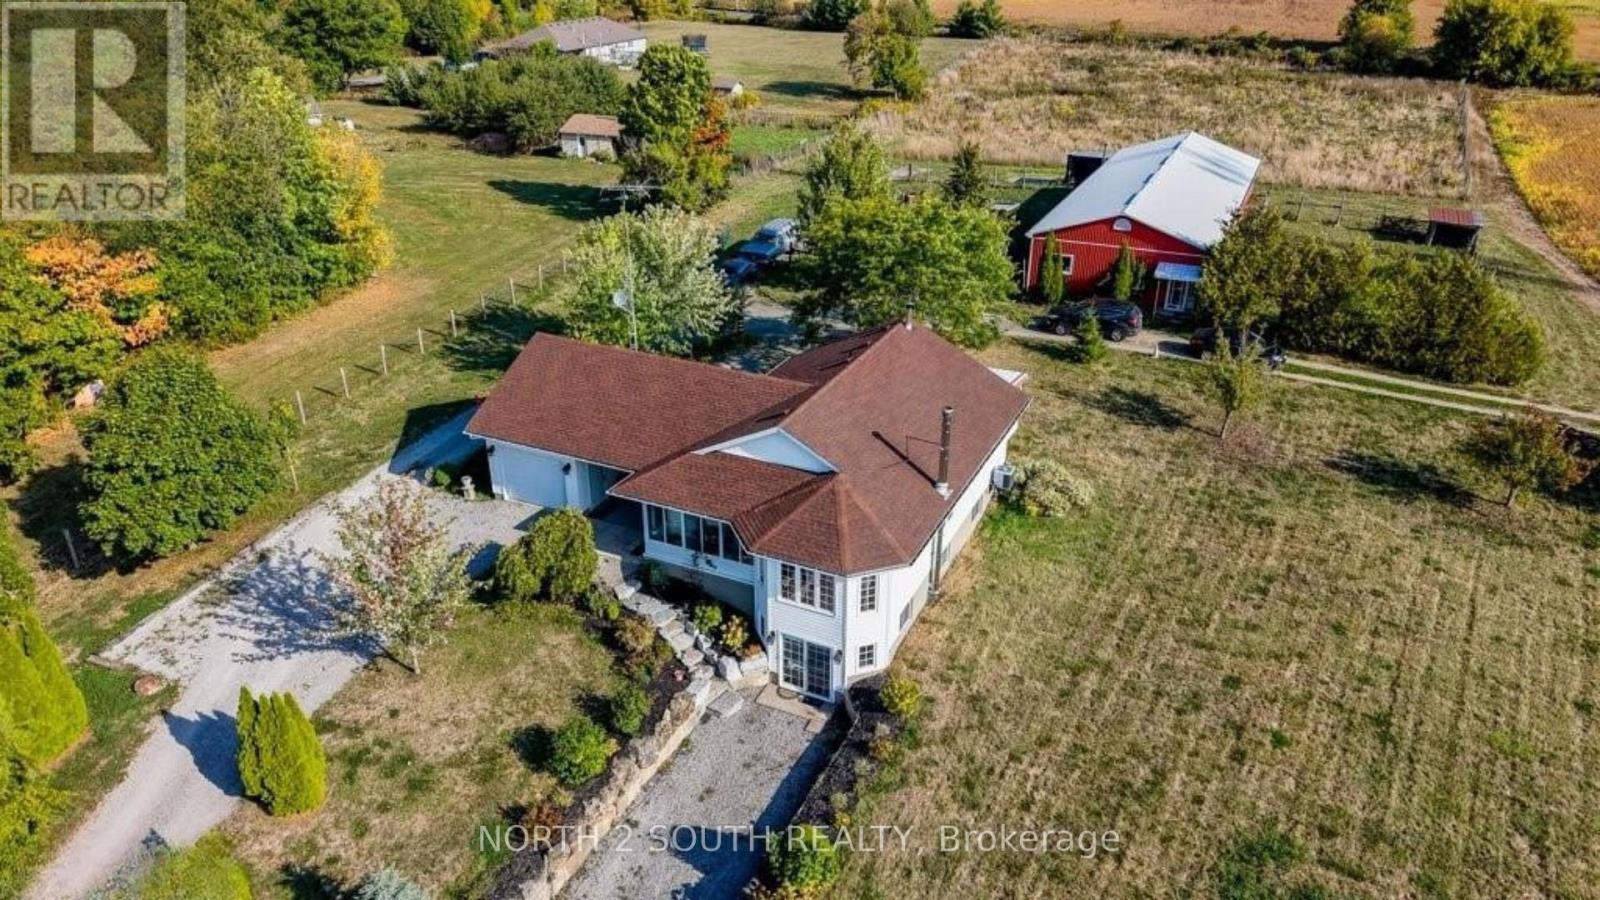
10-acre property inside the urban boundary, marked as commercial on the city block plan. The site includes a bungalow with 3 bedrooms, 2 bathrooms, a walkout basement, and kitchens on both levels. The home also features hardwood floors, a garage, and a carport. A 2,500 sq. ft. shop with a furnace provides heated workspace or storage. A cell tower lease is in place, starting June 1, 2023, for a five-year term with three additional five-year renewal options. Rent begins at $12,000 per year and increases with each extension. The property owner has the option to cancel the lease at each renewal, providing flexibility for future development while maintaining income until that time. (id:15069)
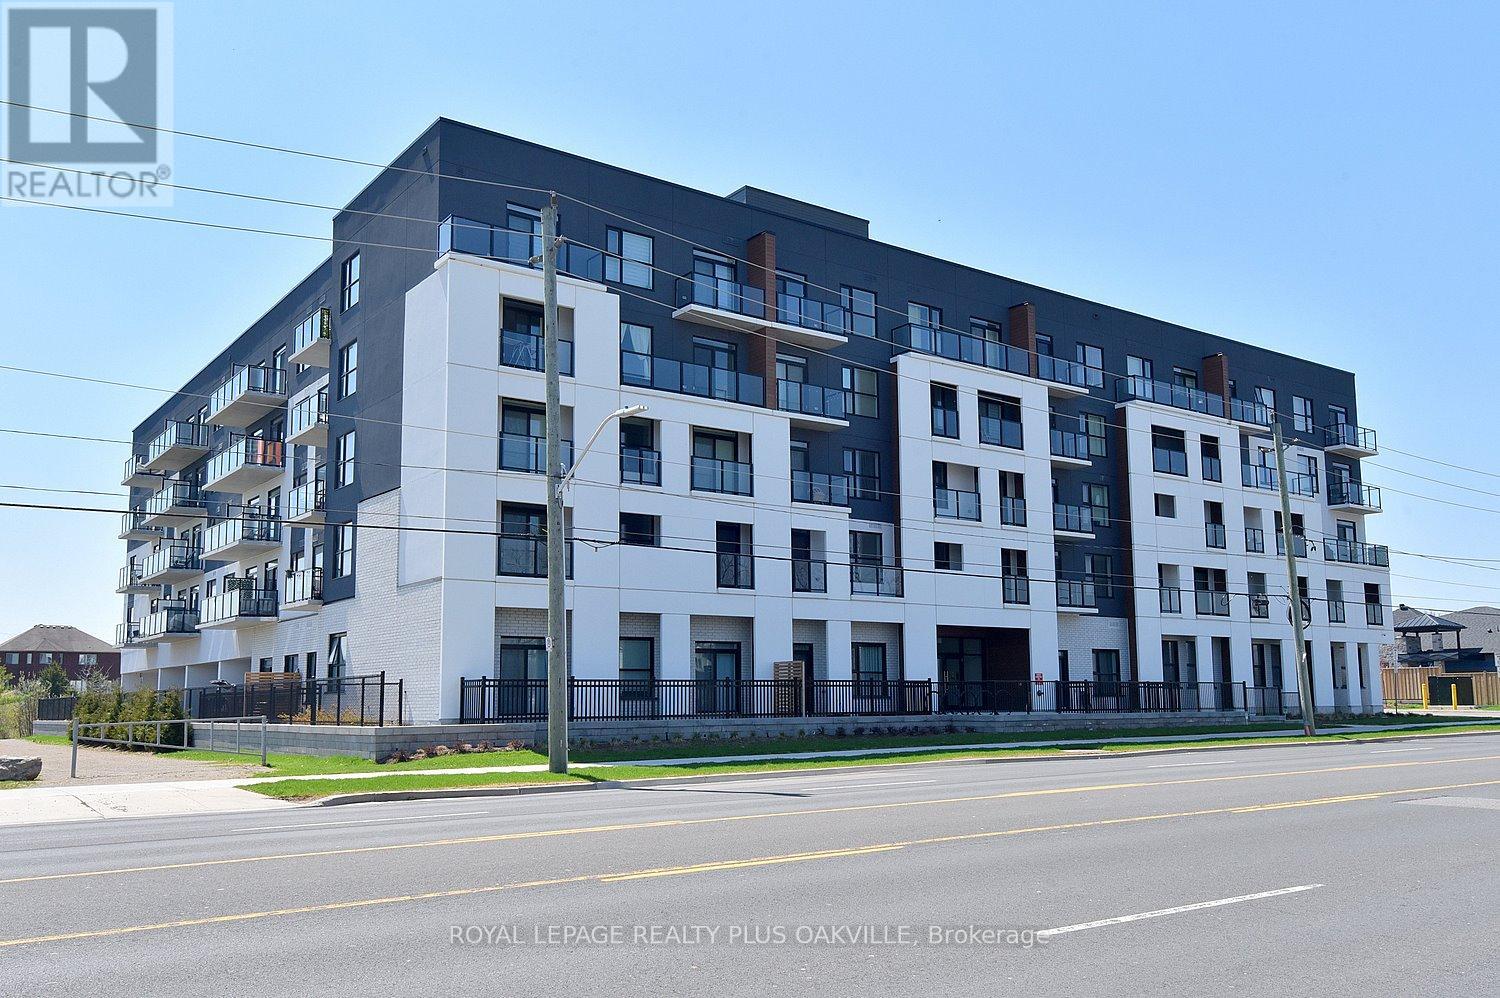
One Bed Plus DEN. An incredible opportunity to purchase a brand new condo directly from the builder with all taxes included at a price point that is becoming increasingly hard to find. This is a rare chance to get into a thoughtfully designed, move-in-ready space in a growing community without the typical added costs. Located at PEAK Condos by Royal Living Development on the Upper Stoney Creek Mountain, the setting offers a nice balance of convenience and nature, directly across from the Eramosa Karst Conservation Area. The suite itself is a well-laid-out 1 Bedroom plus DEN giving it an open, comfortable feel. The finishes are clean and modern quartz counters, vinyl plank flooring, pot lights, and stainless steel appliances without feeling overdone. The primary bedroom has its own walk-in closet. The den is flexible and works well as a home office or an occasional guest area. It also includes the practical pieces that matter, underground parking, a storage locker, and in-suite laundry. The building offers a rooftop terrace with BBQs, a fitness room, party space, and bike storage, but what really stands out is how easy the location is, with quick highway access and everyday amenities close by. Overall, it's a smart, straightforward opportunity for someone looking for a new build at an approachable price, without the usual complexity. (id:15069)
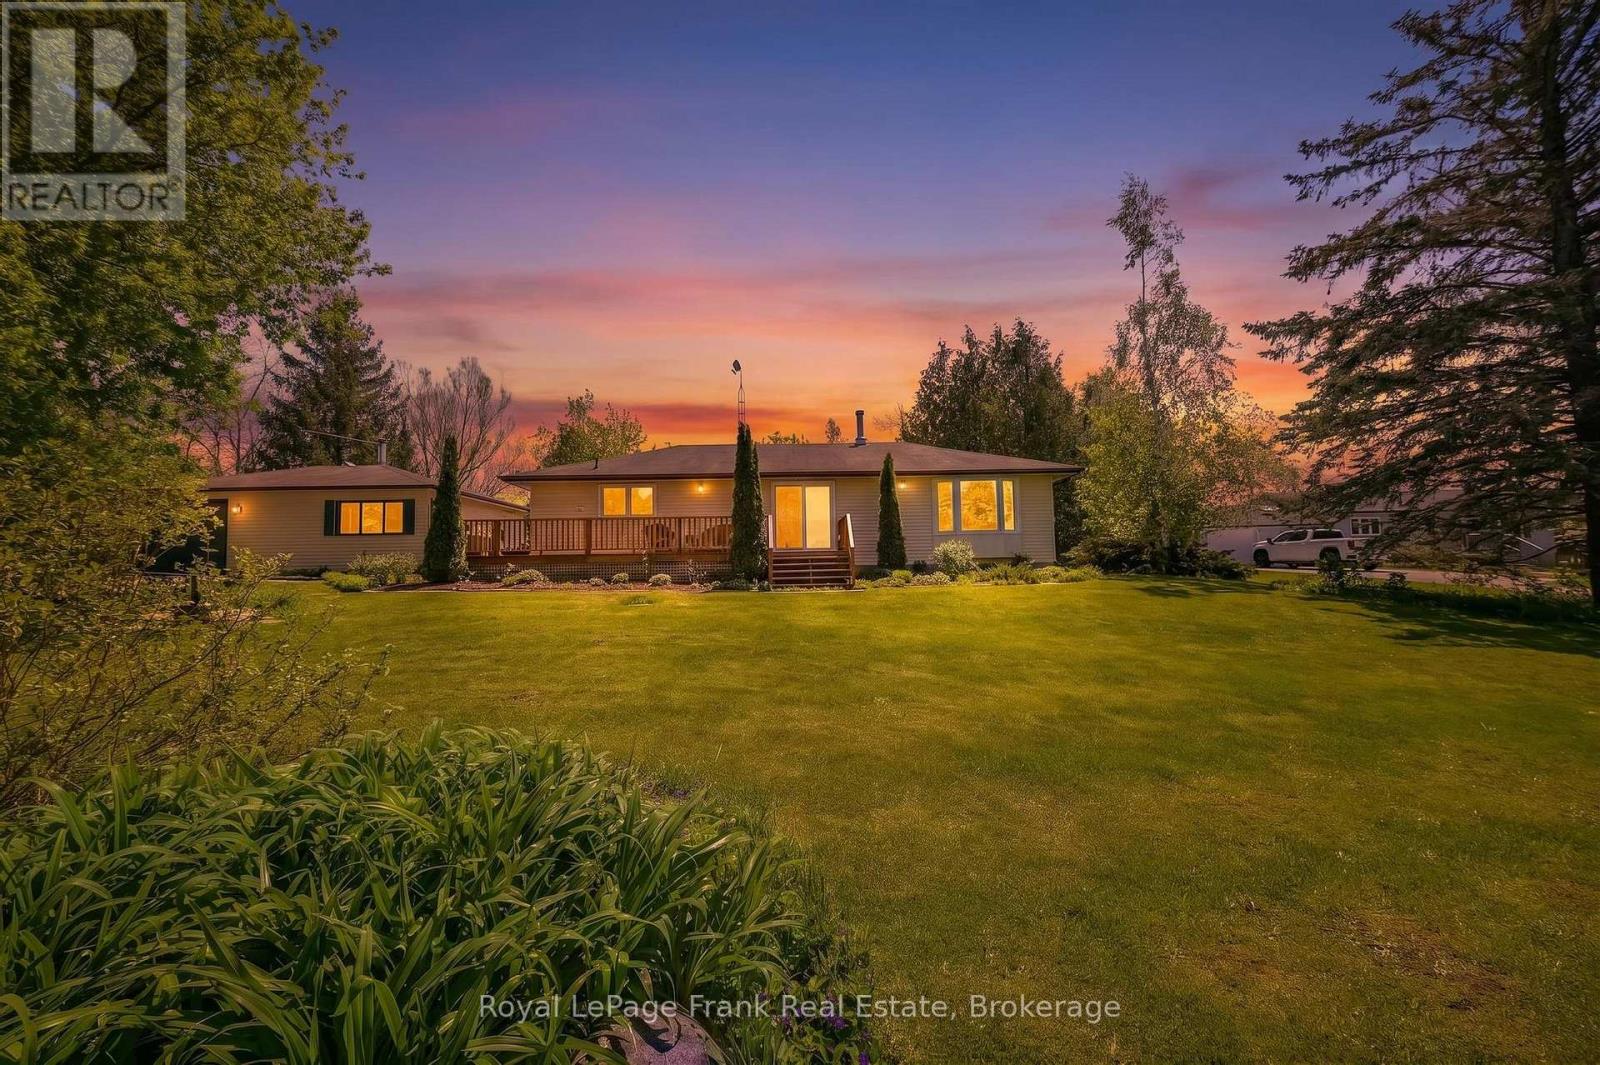
Gorgeous lakeview! This 4 season home or cottage property sits adjacent to the lakefront access lot for your boating and fishing pleasure. Membership in the Kimberly Drive back lot association $125.00/year guarantees your exclusive access to docking and boating on Buckhorn Lake and the Trent Severn Waterway. This cute maintenance free bungalow of approximately 1485 sq. ft. backs onto farmland for additional privacy. Located on a quiet dead end street with quick access to many local amenities. Bright interior with main floor laundry. Updated with new Pacifica woodstove in 2025. Rheem Air Conditioning unit in 2022. Underground Bell fibre internet recently installed. Lovely large lot just under 1 acre, huge level backyard, slightly elevated with a panoramic view overlooking Buckhorn Lake. Large deck overlooks front yard with your own fish pond. Large 2 car garage with one side nicely finished as a bunkie for the extra weekend company. Economical country living here! Ideal retirement bungalow. (id:15069)
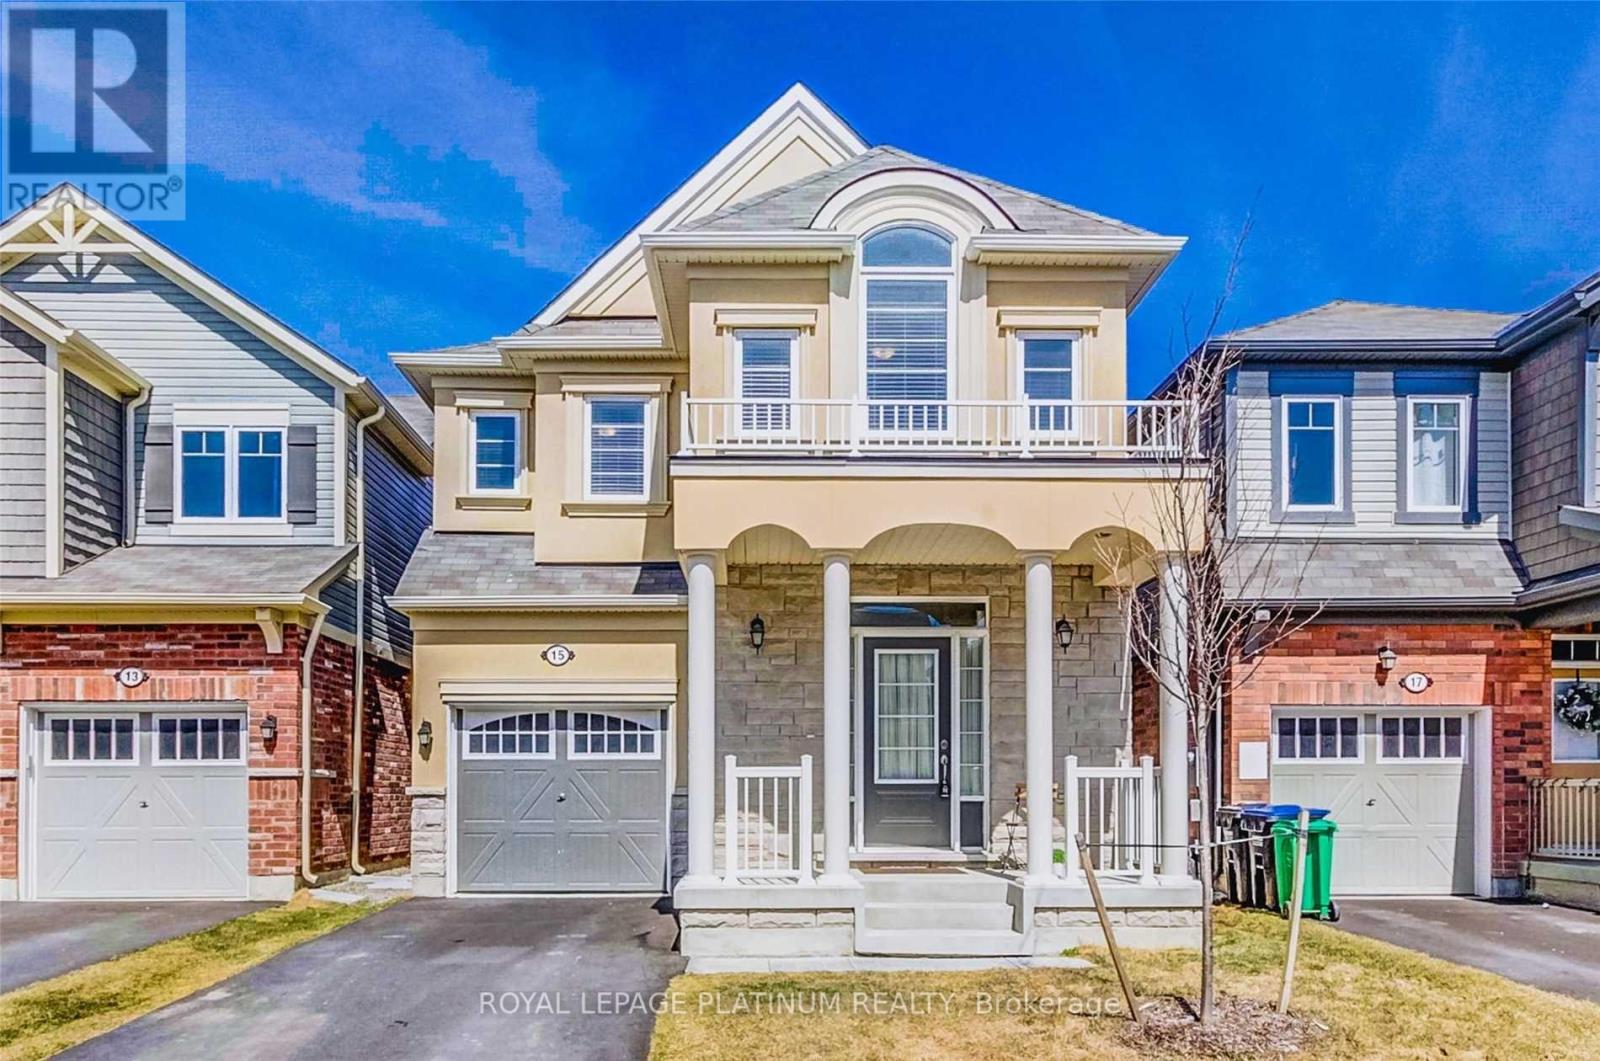
Immaculate 4 +2 Bed, 4 Bath Detached House! Very Bright And Spacious (2211 Sq Ft above grade)! Premium, All Brick, Stone & Stucco Elevation. Upgraded 9 Ft, Smooth Ceiling! Gas Fireplace! 2 Bed 1 Bath Legal basement! Master Br With His And Her Walk-In Closets! Oak Stairs And Hardwood on Main Floor! No Sidewalk! Mins To 410, Mt-Pleasant Go Station And Much More To List... (id:15069)
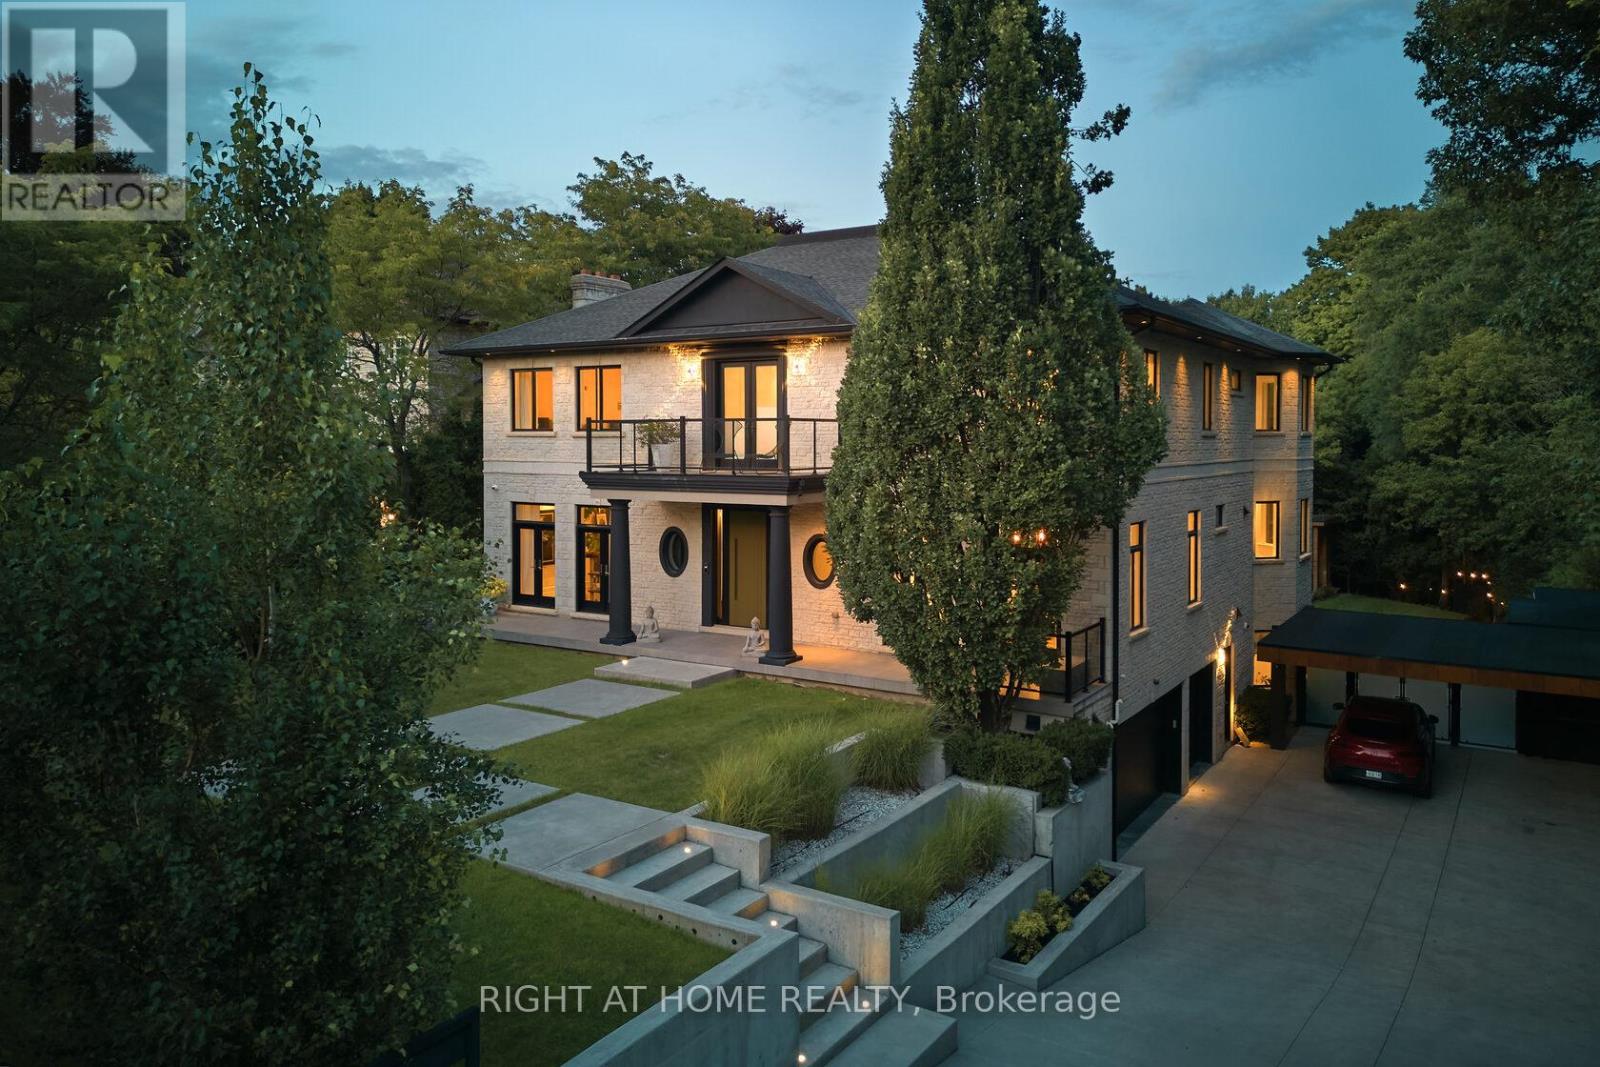
An Architectural Statement of Luxury & Lifestyleare offering in one of Toronto's most prestigious enclaves, this extraordinary custom-built estate is set on a private 91' x 210' lot & offers over 8,300 sq ft of impeccably designed living space. Showcasing 4 beds, 7 baths, & resort-inspired outdoor living, this residence is a masterclass in sophistication, comfort, and modern luxury. Designed with uncompromising attention to detail, the home welcomes you with soaring ceilings, expansive walls of glass, & elegantly curated principal rooms that blend timeless architecture with contemporary functionality. A seamless open-concept layout creates an exceptional setting for both intimate family living & grand-scale entertaining. At the heart of the home, the designer kitchen features premium Miele appliances, custom cabinetry, & an effortless connection to the outdoor oasis. The adjoining family room offers warmth & refinement, enhanced by one of two fireplaces & seamless indoor-outdoor flow. A state-of-the-art Control4 smart home system provides integrated control of lighting, audio, security, & climate throughout the residence. The upper level is anchored by a luxurious primary retreat complete with a spa-inspired ensuite, oversized walk-in dressing room, & private sitting area. Each additional bedroom is thoughtfully appointed with its own ensuite & generous closet space. The fully finished lower level expands the home's lifestyle appeal, offering exceptional flexibility for a home theatre, fitness studio, recreation lounge, or guest accommodations. Outdoors, the estate transforms into a private resort-style sanctuary. Enjoy a spectacular pool & jacuzzi, cabana, manicured grounds, heated driveway, automated gated entrance, & a 3-car garage. An unparalleled offering combining privacy, scale, technology, & elevated design in an exceptional location close to top-rated schools, prestigious Golf Clubs, parks, & the finest city amenities. (id:15069)