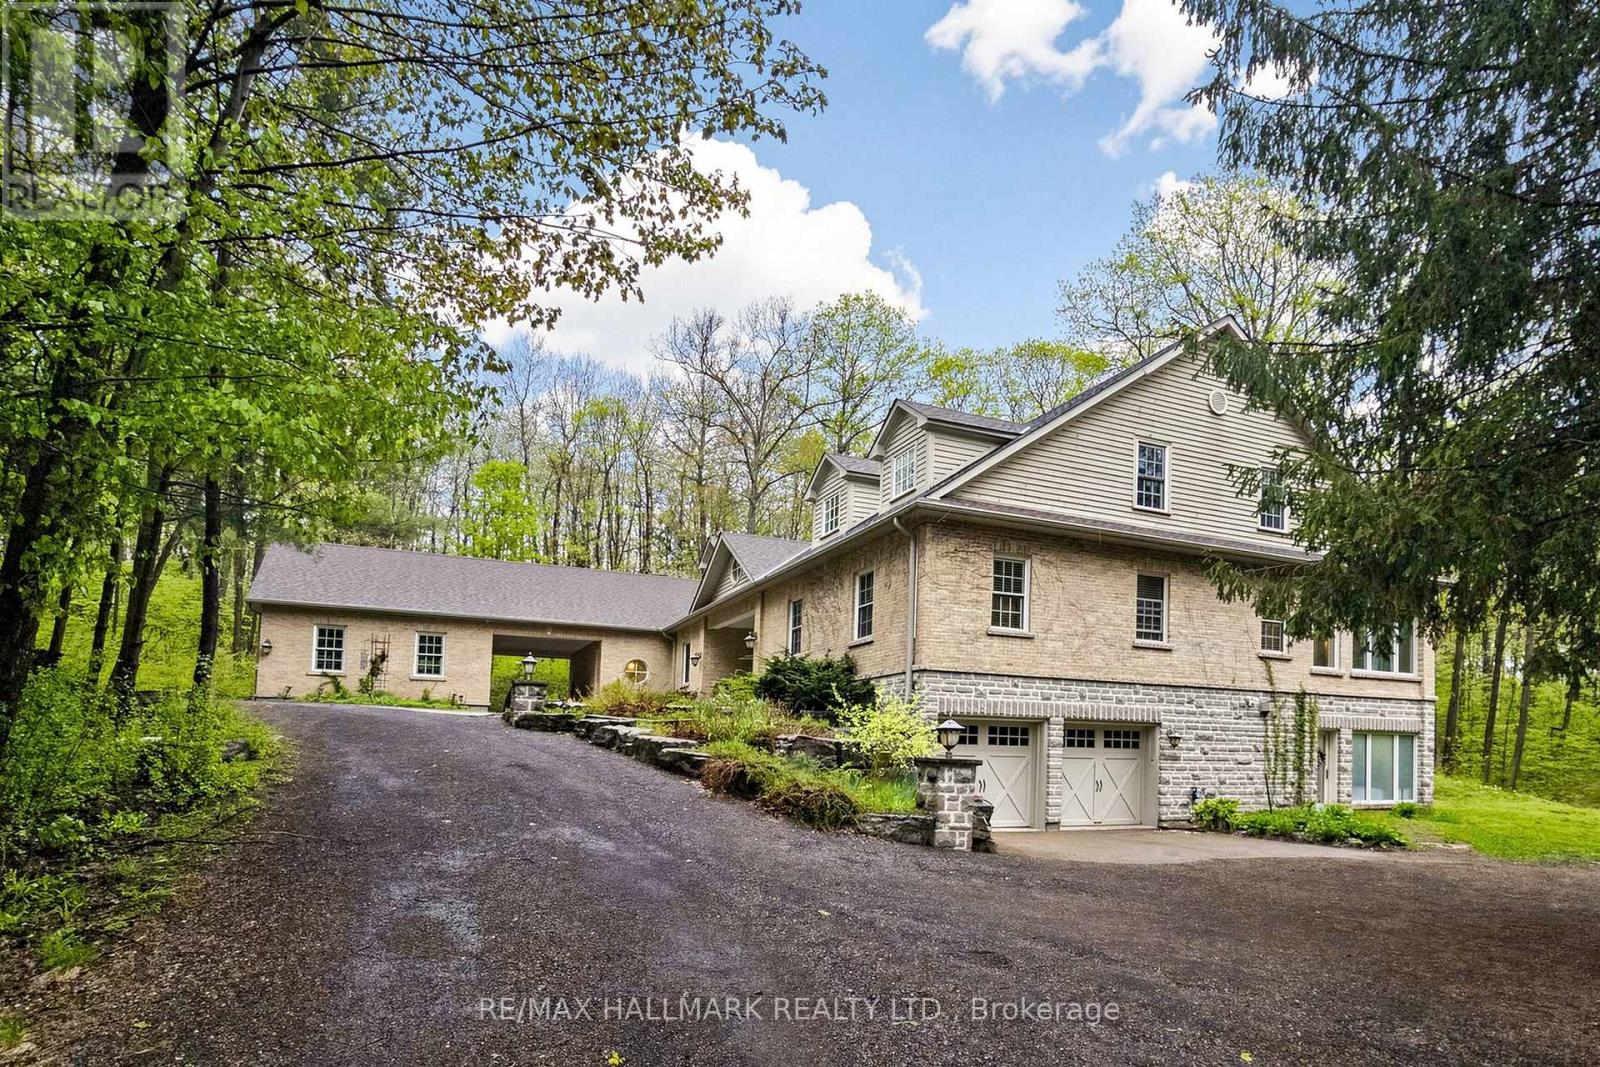
RARE OPPORTUNITY!! Enjoy Luxury Estate Living Set On Nearly 5 Acres Of Unmatched Privacy Surrounded By Lush Greenery, Forested Views & Expansive Outdoor Space. This impressive 2-storey home offers over 10,000 sqft of living space w/functional layout designed for large families, entertaining & multi-generational living. A long private driveway w/parking for 10+ cars, total of 4 garage spaces & EV charging station. Inside, the gourmet kitchen features built-in appliances including a 6-burner gas cooktop, oversized centre island w/breakfast bar, pot lights & skylight. Flowing into the breakfast area w/stunning custom Rumsford stone fireplace, walkout to the deck & access to the enclosed terrace. Sit out on the screen covered terrace w/skylights, potlights & overlook the breathtaking forest views. The open living & dining areas feature a modern tray ceiling w/LED cove lighting, wood fireplace & built-in cabinetry. A bright sunroom surrounded by windows offers a wet bar, fireplace & access to the terrace. Enjoy the primary suite w/hardwood flrs, a 5pc ensuite & a his & hers closet. A convenient laundry room, second bedroom & office space complete the main level. Upstairs offers a spacious great room w/fireplace, 3 bdrms & 2 baths. The lower level adds versatility w/recreation space, bedroom, exercise room, 5pc bath & multiple walkouts to the backyard and patio, ideal for an in-law suite or extended family. Additional features include a geothermal cooling/heating system, water filtration system, generator, irrigation system, 2 Tesla chargers, external security cameras & 400 amps service. Offering privacy & nature, located in the prestigious community of King City. Near major highways, golf courses & everyday amenities. Don't miss out on this exceptional offering w/endless possibilities! (id:15069)
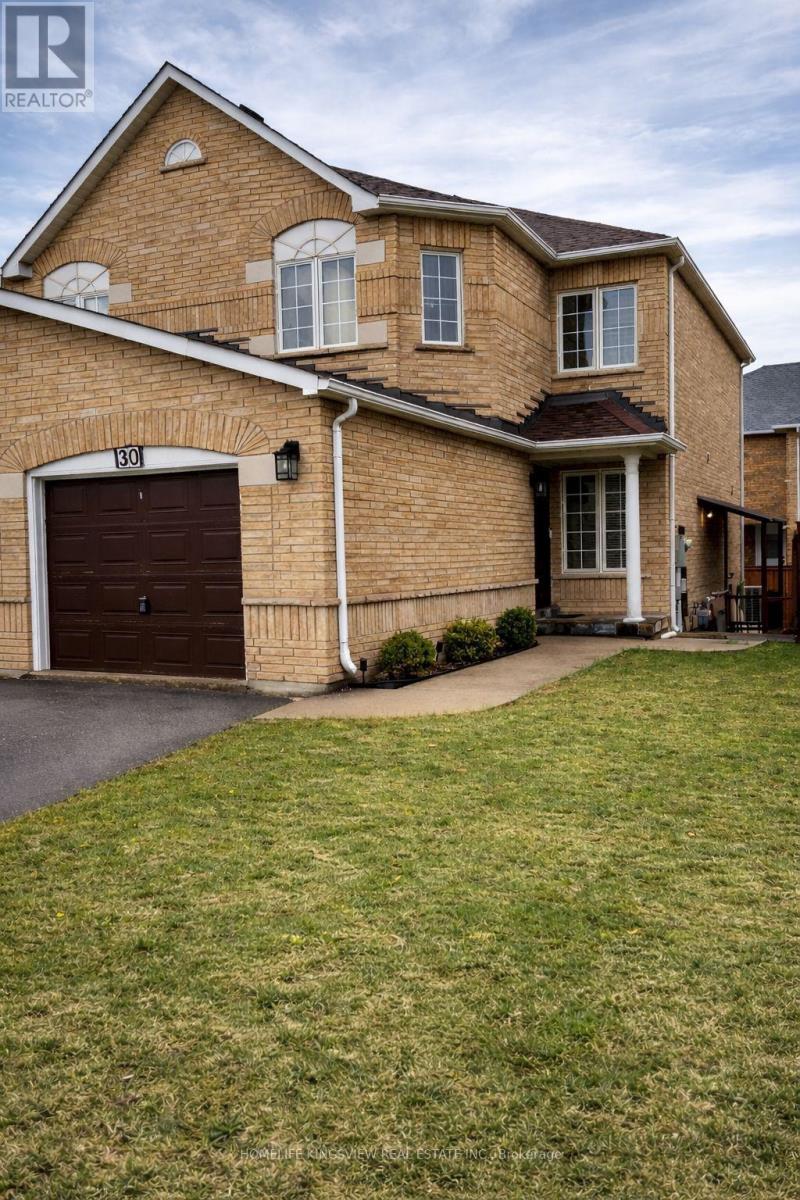
Welcome to this charming semi-detached home, lovingly cherished by its owners. This family home sits on a great-sized lot and showcases true pride of ownership. Featuring an updated kitchen with appliances, gorgeous hardwood floors, three spacious bedrooms, and a finished one-bedroom basement. Step outside to a stunning backyard, ideal for summer gatherings and relaxing moments. Situated on a family-friendly street in a high-demand location, close to schools, parks, and public transportation. Plenty of parking with an extra-wide driveway and a separate entrance. The basement is currently rented for $900/month, and the tenancy can be continuedor vacated (id:15069)
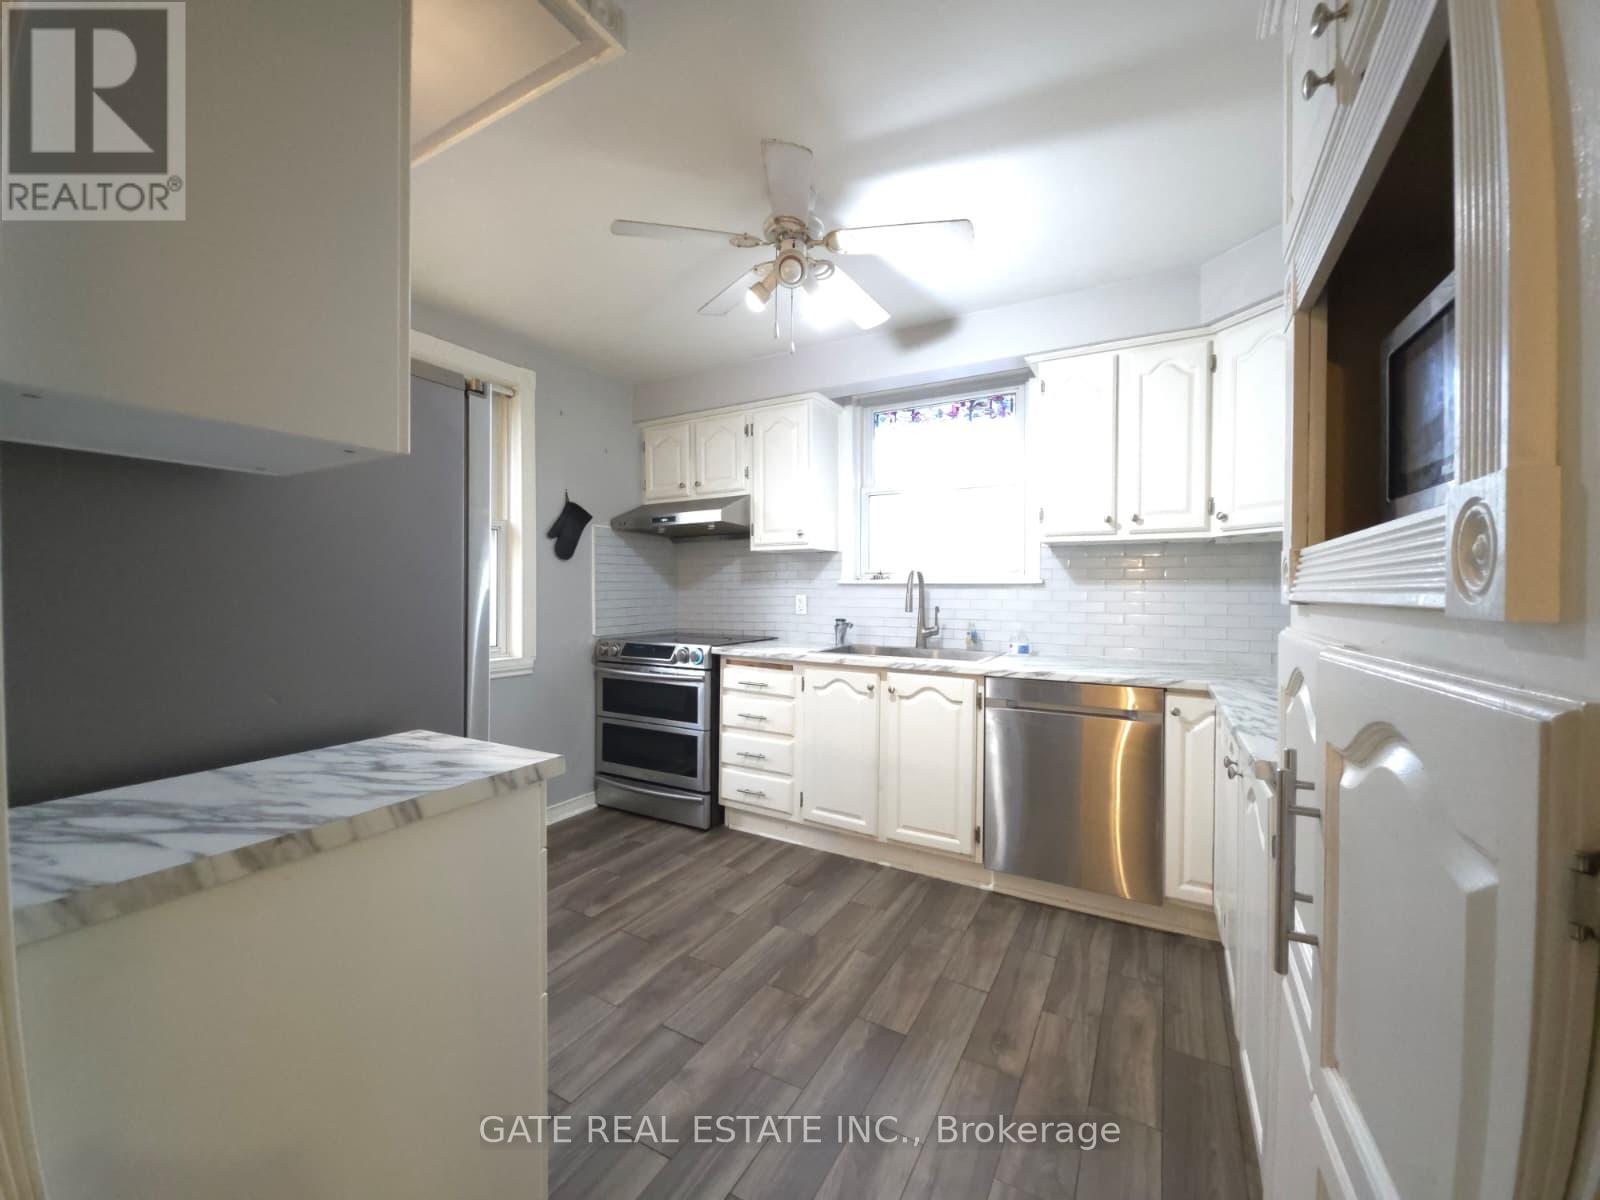
Rare Opportunity: Premium L-Shaped Bungalow Lot with Endless Potential! Welcome to this exceptionally unique property, offering incredible versatility for investors, developers, and multi-generational families alike. Situated on an expansive, deeply private L-shaped stretching approximately 300 feet deep, this property features a 40 foot wide frontage that beautifully opens up to a massive 80 foot wide rear oasis for ultimately privacy and space. The main level boasts a classic, solid bungalow layout with bright, functional living spaces. Downstairs, this massive lower level suite comes complete with a full secondary kitchen and two generously sized, private bedrooms. Whether you are looking to move in, or explore future expansion possibilities on this one of a kind premium lot, the opportunities here are truly endless. Don't miss out on a rare real estate gem! home is being Sold AS IS. (id:15069)
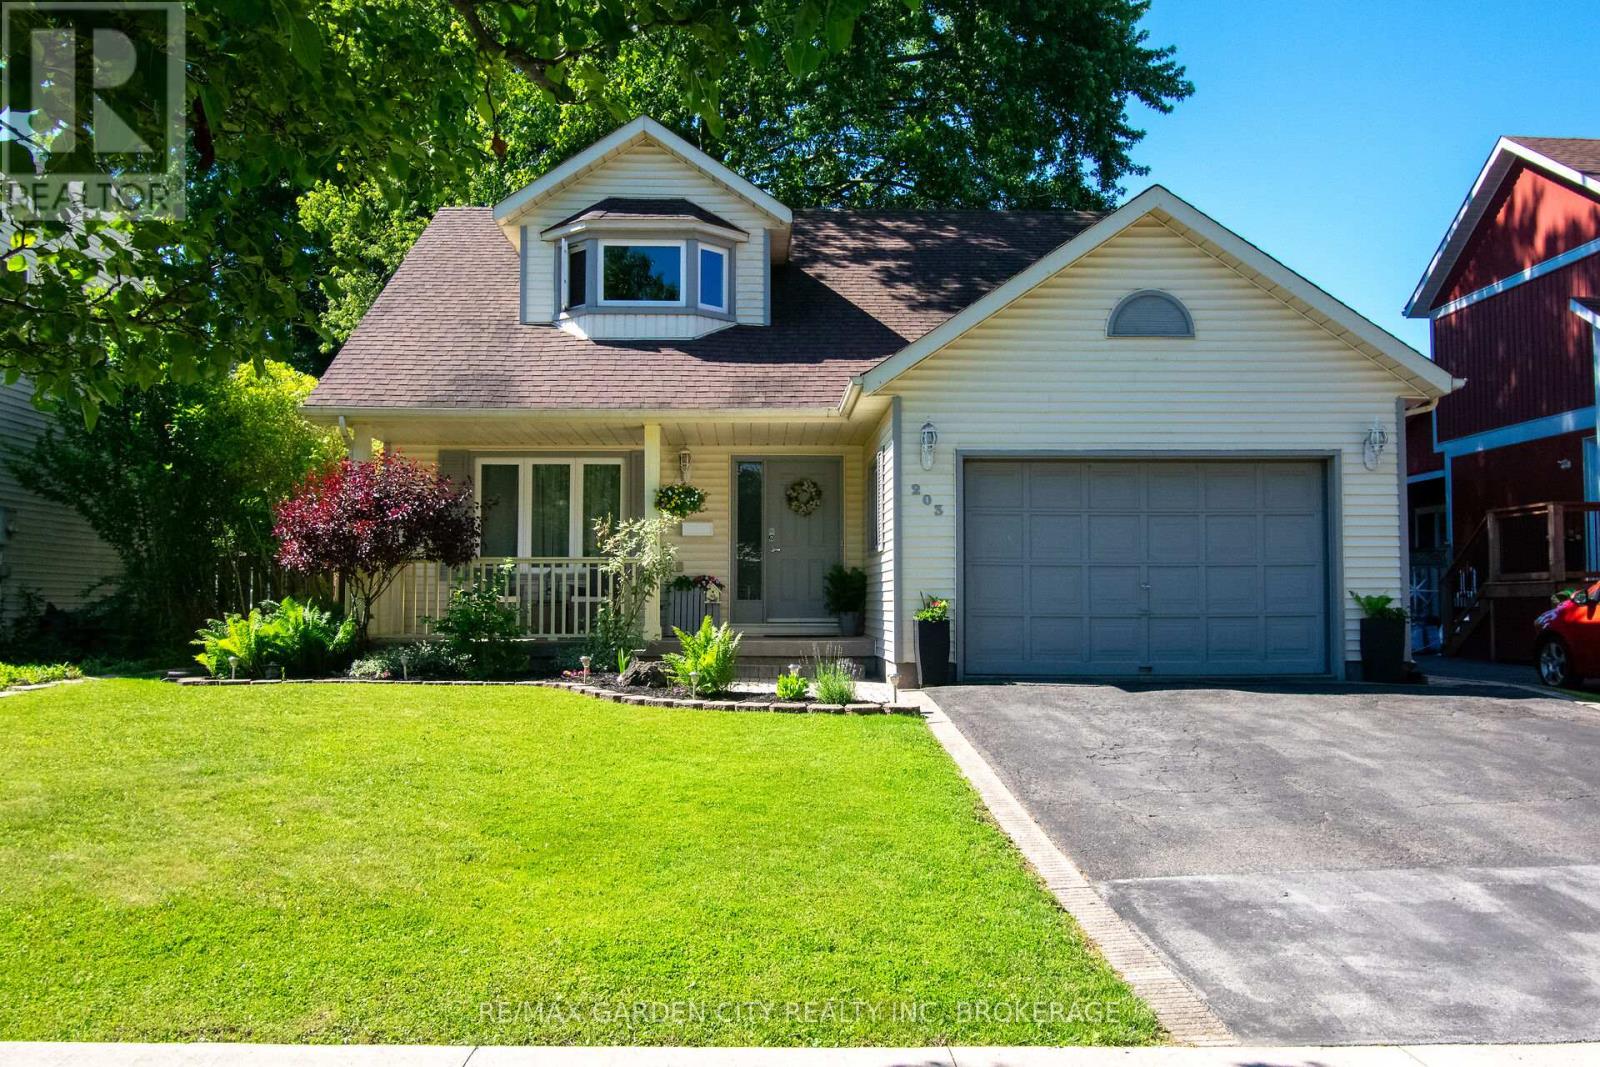
Welcome to 203 Leaside Dr. Welland! This beautiful 3 bedroom, 2 bathroom 2 storey is located in one of Welland 's great north end locations. Walking through the front door you are greeted by a formal living room that opens to a bright eat-in kitchen with plenty of storage. Sliding doors from the kitchen leads you to a large deck seating area with picturesque views of the private backyard.. The deck is set up with multiple entertainment areas including a separate pergola patio seating area with firepit. Definitely a unique space for outdoor enjoyment!! Cozy adjoining family room with wood burning fireplace. Main floor laundry off the garage, and 2pcs bath finishes off the main floor. The second floor offering a large primary bedroom with a walk-in closet. There are 2 more spacious bedrooms, a 4pcs main bathroom, all with plenty of storage. A full unfinished basement with a rough-in for a third bathroom is awaiting your personal touches. Updates from original include roof, windows & furnace. Located just walking distance to Niagara College. Just minutes to all amenities, parks, elementary & high schools, Welland Canal Trails & the 406 Hwy. This home has it all!! (id:15069)
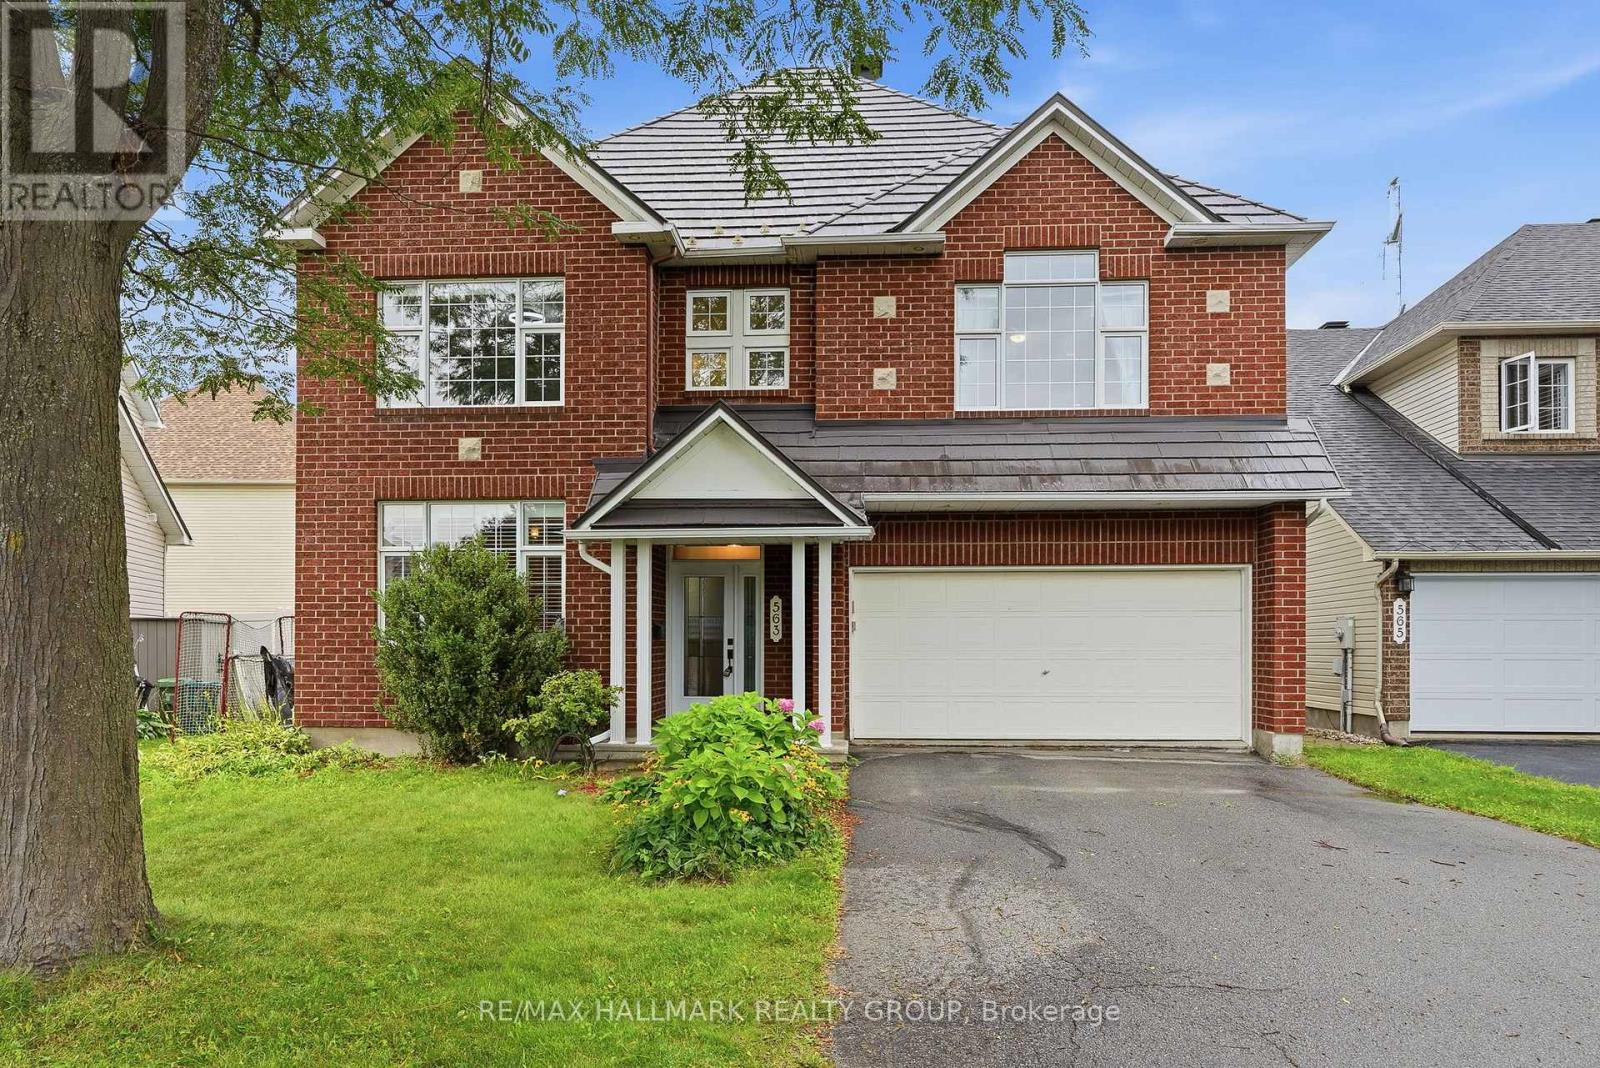
Set on an OVERSIZED, fully fenced PREMIUM LOT offering expanded backyard space with NO FRONT NEIGHBOURS located directly across from Avebury Park. Welcome to 563 Evangeline Street. Built in 2001, this two-story 2,562 sqft SIERRA MINTO home features 4 bedrooms and 3 bathrooms with insulated double car garage. Located walking distance from parks & schools in one of Orleans most sought-after neighbourhoods. Main level featuring hardwood & ceramic throughout; prestigious formal dining room with an open-concept kitchen/living room layout. Gourmet kitchen is outfitted with ample cabinetry and a convenient island. Upper-level features a primary suite with a 4-piece ensuite & a walk-in closets; another 3 good size bedrooms & a modern 3-piece main bathroom. Washer & Dryer conveniently located on the upper level. Fully finished lower level offering a huge recreational room; an area that could easily be a bedroom & plenty of storage space. LOW MAINTENANCE - Fully PVC fenced backyard with plenty of interlock surface space; a convenient pergola & storage shed. Featuring; Metal Roof (2016), Furnace (2021), A/C (2021), Front Door (2025), Window Shutters (2025), Dishwasher (2025), Hardwood upper level hallway & stairs (2019). BOOK YOUR PRIVATE SHOWING TODAY!!! (id:15069)
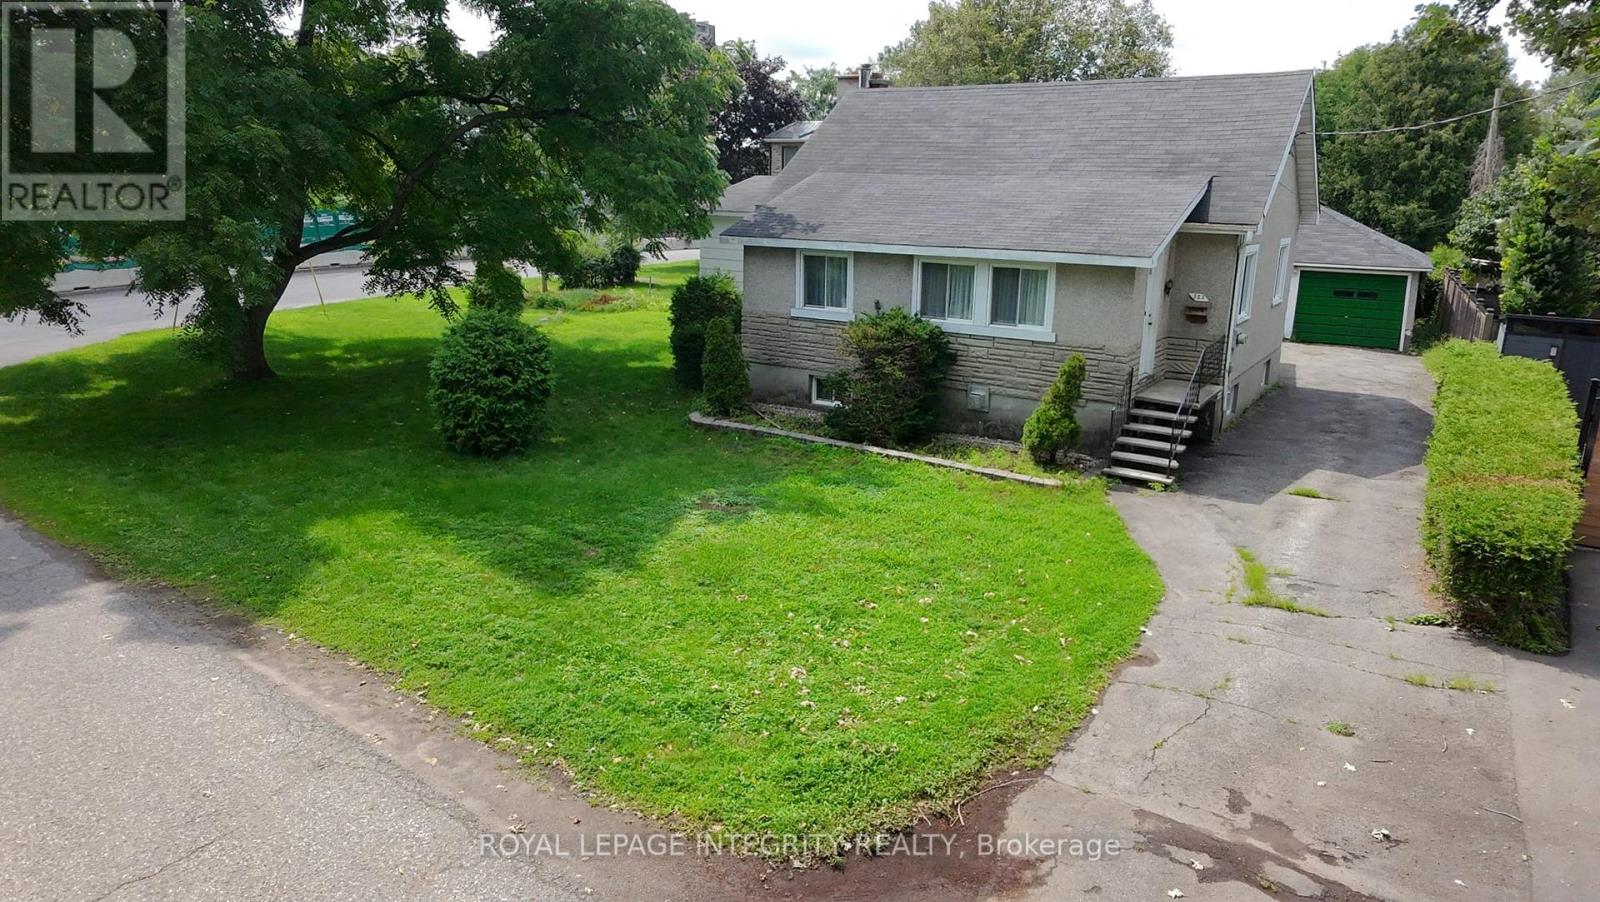
Rare opportunity on an oversized corner parcel in the heart of Westboro West. This 899 sq m (9,677 sq ft) corner lot offers approximately 100.8 ft of frontage on Kirchoffer Avenue and 89.9 ft on Workman Avenue, zoned N4B under Ottawa By-law 2026-50 with a 14.5 m height allowance. Steps to the Ottawa River, parks, and the LRT within a Major Transit Station Area, and minutes to Westboro Village shops, restaurants, and top-rated schools. The existing 1950 bungalow offers five bedrooms across two levels, a bright main floor with family room, and a separate lower-level layout with its own kitchen, living space, and walk-out access. A detached garage and additional basement workshop and storage space round out the property. Sold as-is, where-is.An exceptional infill site in one of Ottawa's most sought-after neighbourhoods, with intensification potential under By-law 2026-50 subject to City confirmation of applicable provisions. Estate sale. Flexible closing. Confidential development information package available to qualified parties on request. (id:15069)

Welcome to 1299 Cedarcroft Crescent, a 2-storey condo offering comfortable, functional living in Ottawa's Pineview community. Step inside and you're greeted by a bright, inviting layout filled with natural light. The main level features a generously sized living room with a cozy fireplace, creating the perfect place to relax and unwind at the end of the day. The living room flows perfectly with the dining room, making everyday living and entertaining easy. The kitchen and convenient powder room complete the main floor. Upstairs, you'll find a spacious primary bedroom along with two additional well-sized bedrooms, offering plenty of flexibility for families, first-time buyers, a home office or guests. A 4-piece bathroom completes the second level. Downstairs, the unfinished basement offers laundry and plenty of potential to create a space that truly works for you, whether you're looking for additional living space, a recreation room, a home gym or extra storage. Conveniently located close to schools, La Cité Collégiale, Costco, Train Yards, St. Laurent Shopping Centre, grocery stores, parks, public transit, major routes and Pine View Golf Course, putting recreation and everyday essentials within easy reach. ** PLEASE NOTE THAT THE PROPERTY IS CURRENTLY TENANT OCCUPIED WITH A LEASE IN PLACE UNTIL THE END OF APRIL 2028**. (id:15069)
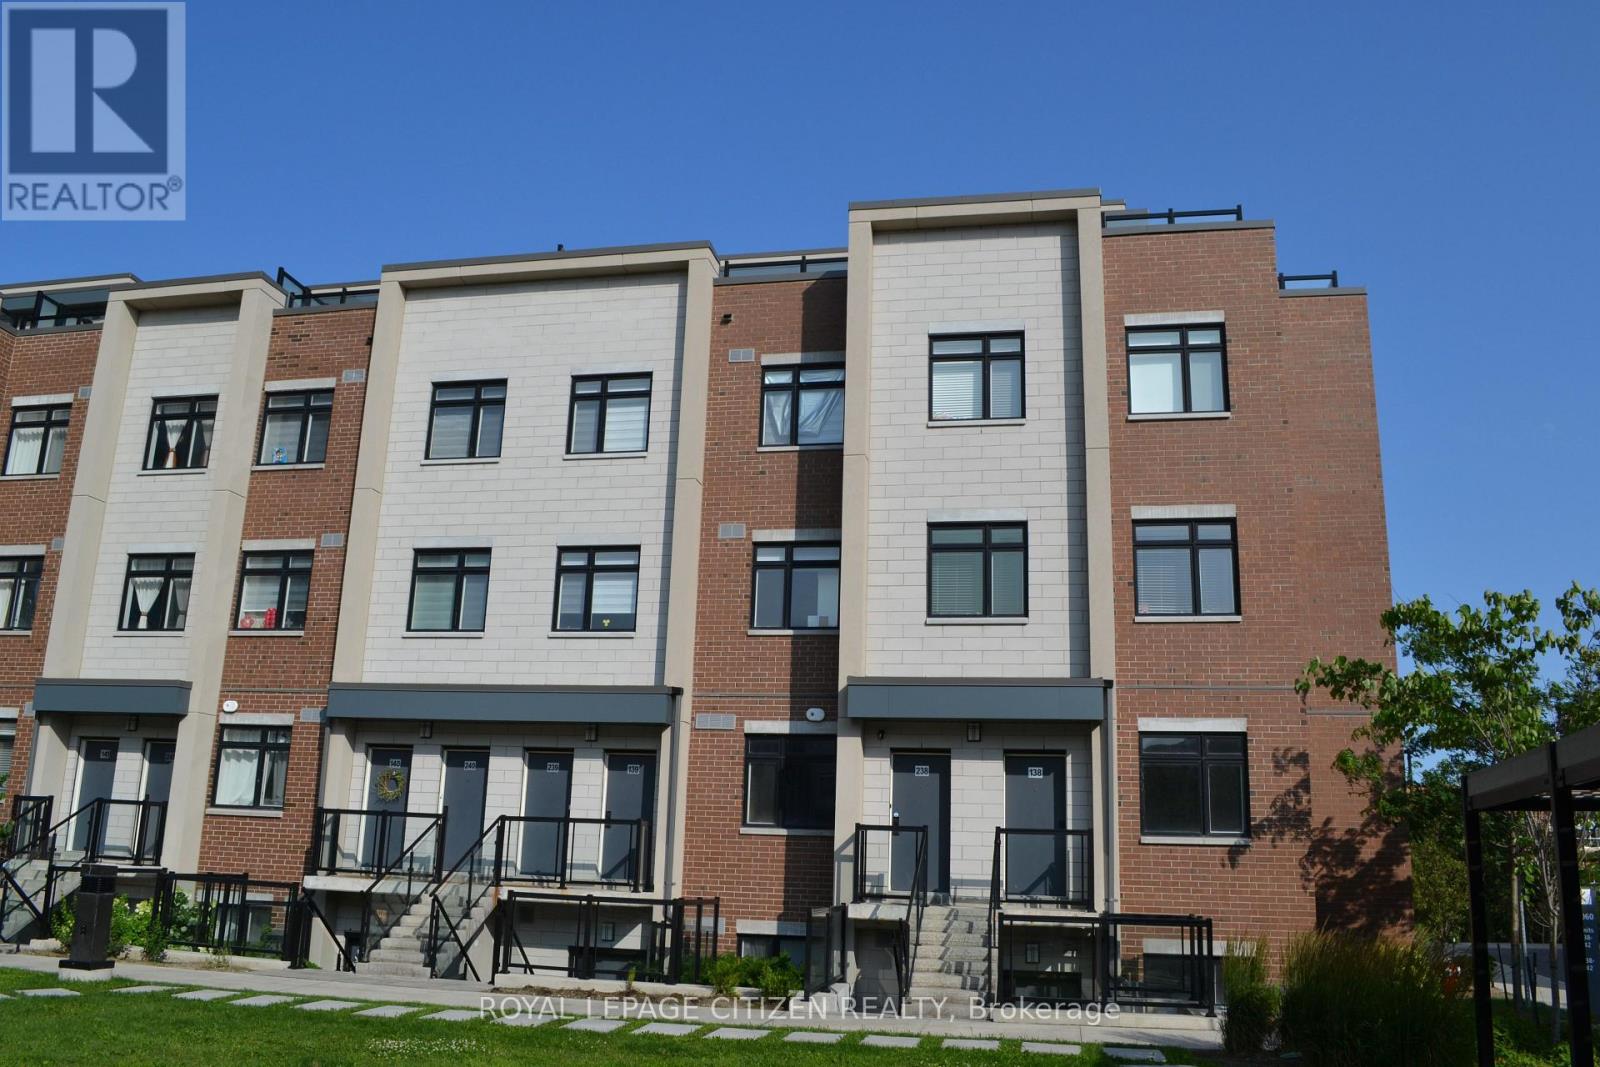
Embrace this allure of lakeside living in Port Credit/Mississauga, Ontario! Minutes to Lake Ontario, Marina, Eateries, & so much more! Welcome to this bright and spacious 3-bedroom, 2-bathroom stacked townhome, ideally located just steps from the lake. Filled with natural light from its large windows, this inviting home offers a functional layout with two full bathrooms for added comfort and convenience. Complete with one underground parking space. With waterfront parks and recreational activities just moments away, this home offers the epitome of comfort and convenience. Don't hesitate! Minutes from walking trails, parks, marina, docks & Lake Ontario! Important Update: Following the government's announcement regarding the removal of HST from new home sales, we have adjusted our pricing accordingly. Please note that the purchase price now excludes HST (conditions apply). (id:15069)
Country Living 5 Mins From Downtown And 401. Beautiful Huge 6 Bedroom House W 2 Kitchens. 3 Br On M/F And 3 Br In-Law Suite Upstairs. Recently new paint Perfect For Combining Families, First Time Home Buyers Or Investors. Very Nice Finishings Throughout. Walk Out From In-Law Suite Master To Covered Porch. Two set of washer and dryer,Partial Finished Basement W Rec, Office, Workshop And Storage. Hardwood Or Ceramic Flooring In Living Areas, Granite/Marble Counters In Kitchens. Gas Furnace '10, 200 Amp Breaker Panel W/ Esa '13, Sump Pump W/ Double Backup + Battery '13, roof On Main Lvl/Windows(2019), Water Softner/Uv '13, front and back Large Decks (id:15069)
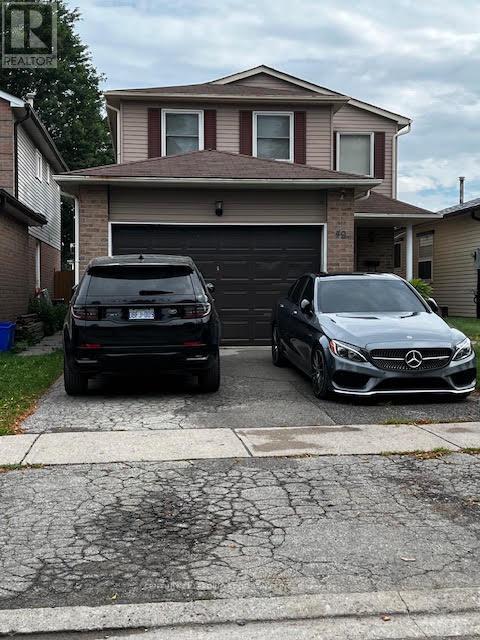
Welcome to 49 Dobson Drive* 3 Bedroom Detached two storey*Pride of Ownership*Great Location*Hardwood Floors thru out* Laminate Floor in Basement*Close to HYW, Community Centre, Library, Shopping*Stainless Appliances*Chef Kitchen*Finished basement with Bedroom, Living Room and Kitchen**Master Bedroom with 2Pc Bath and semi ensuite access to main Bathroom** (id:15069)
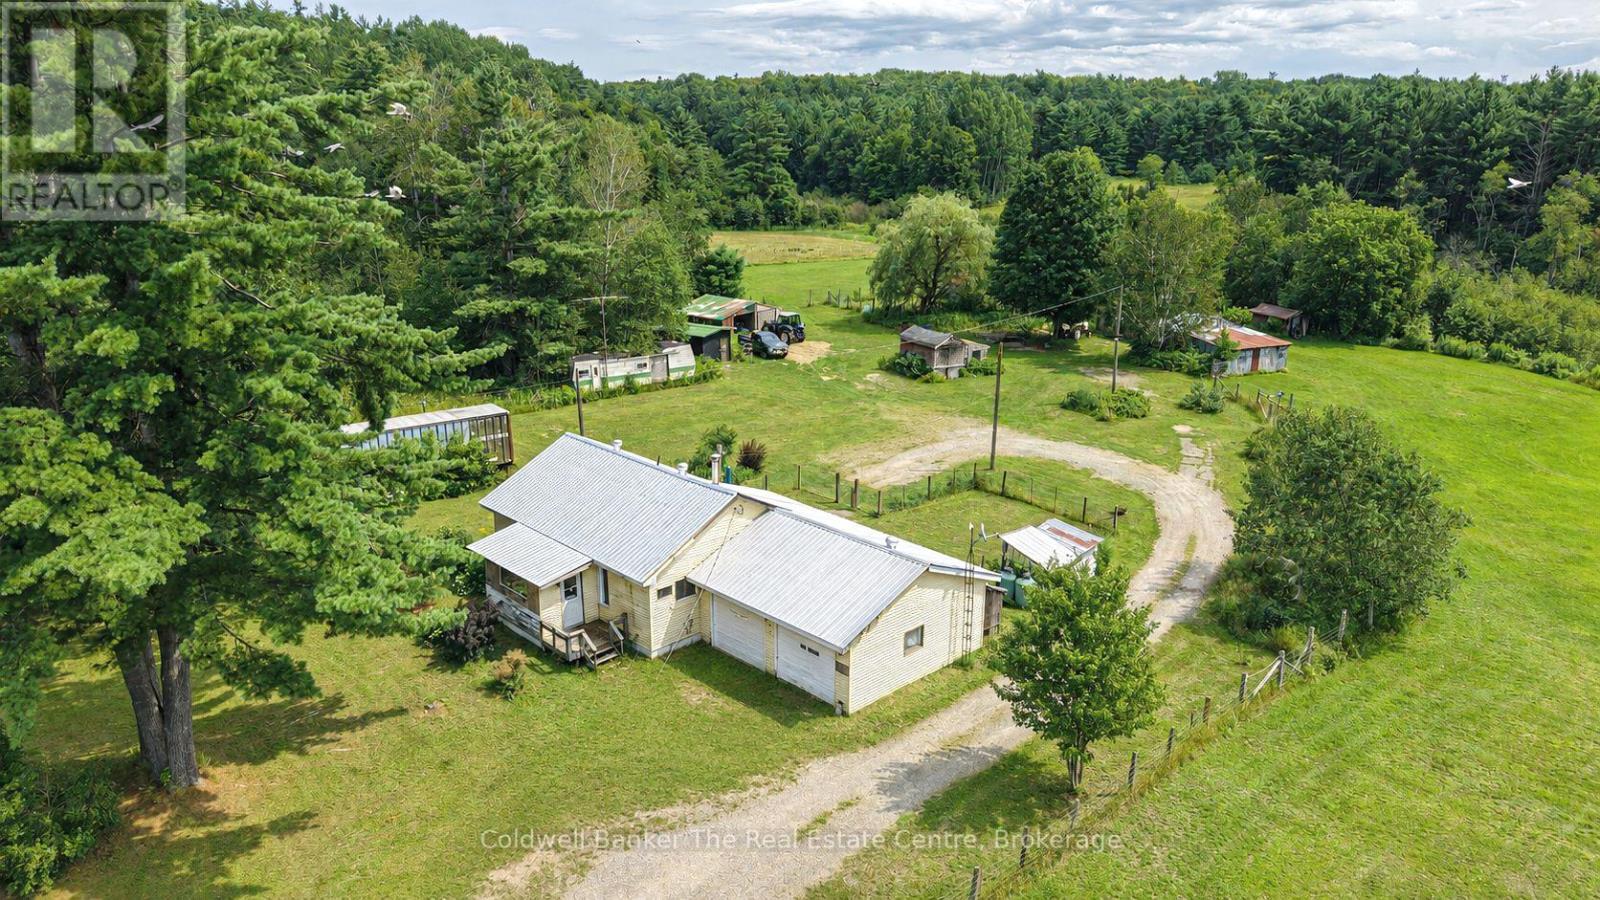
Discover the possibilities at 1121 Beiers Road, a remarkable 96 acre property offering the perfect balance of peaceful country living and everyday convenience, located just 8 minutes from Gravenhurst. Set on a year round road and close to Highway 11 for easy access whether heading north or south, this expansive property allows you to enjoy all the perks of owning nearly 100 acres while still being just minutes from town, with Kahshe Lake and Sparrow Lake only a short drive away. Spend your days exploring your own trails, taking in the abundance of wildlife, enjoying the privacy and peaceful surroundings, and experiencing the freedom and space that comes with such a large parcel of land. Multiple ponds, a creek running through the property, and trails extending all the way to the back acreage create a truly special natural setting. The possibilities are endless for the next owner. Renovate the existing home, build your dream home, explore the potential for additional permitted development, continue the property's history of housing horses, start a hobby farm, or investigate other potential uses subject to applicable approvals, such as a storage facility or campground. The property has housed horses for many years and features a barn with multiple stalls, acres of fenced area, multiple outbuildings, an additional garage and plenty of storage space. The existing bungalow offers 2 bedrooms, 1 bathroom and an attached 2 car garage, with a propane furnace approximately 9 years old, central air conditioning and a newly installed steel roof. Whether you are looking for a private country retreat, a place to enjoy outdoor living and nature, or a property where you can bring your vision to life, opportunity awaits at this exceptional 96 acre Gravenhurst property. (id:15069)
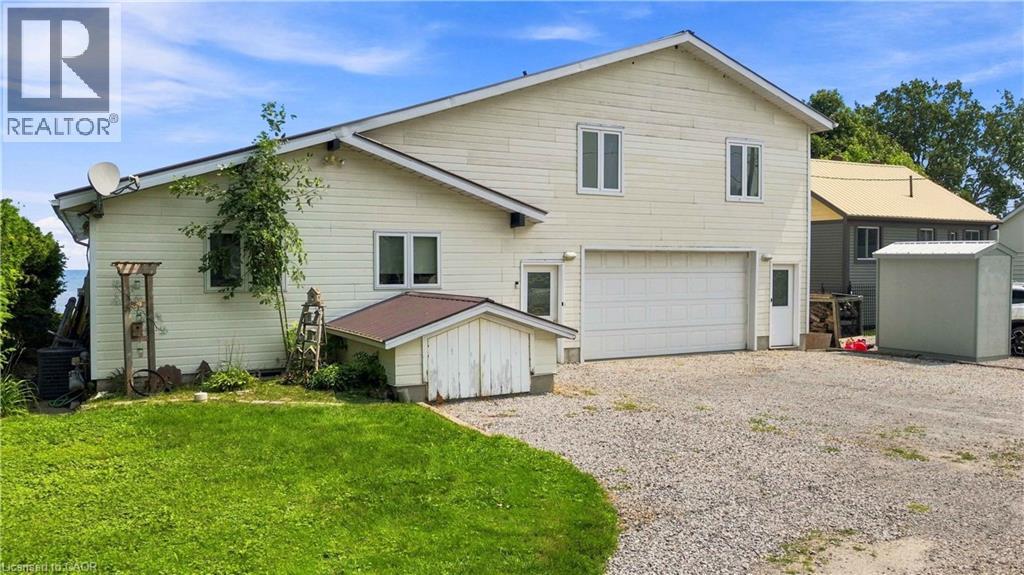
Welcome to 12 Hamdun Lane, Selkirk! Don't let the exterior fool you-once you step inside, you'll discover a truly unique waterfront property with incredible views, surprising space, and so much potential. Offering approximately 2,469 sq. ft., 3+2 bedrooms, and a bathroom on every level, this home is truly one of a kind. From nearly every room, enjoy breathtaking, ever-changing views of Lake Erie. Designed for flexibility, this home offers two separate living quarters, making it ideal for multi-generational living, extended family, or potential Airbnb/short-term rental opportunities, subject to local regulations. An oversized heated and air- conditioned double garage with stunning lake views adds even more versatility. The main level is the primary living space and features a shared kitchen and laundry, two bedrooms, a 4-piece bath with skylight, and an amazing living room with large windows and incredible lake views. Step out from the living room onto the deck and enjoy the spectacular waterfront setting. The lower level offers an additional bedroom, 3-piece bath, and storage. The upper level features two bedrooms, a 3-piece bath, cozy wood stove, and private deck overlooking Lake Erie. Outdoor living is where this property truly shines. Enjoy multiple decks overlooking the water, swim right from your own backyard, launch a kayak and explore Lake Erie, or simply relax and take in the incredible views. The driveway accommodates approximately four vehicles, and the concrete breakwall was rebuilt in 2000 for added shoreline protection. Additional features include two furnaces, two central air units (one approximately 6 years old), one hot water tank, a 13,000- gallon cistern, reverse osmosis system, durable metal roof, and skylights throughout. Unique, flexible, and offering an incredible waterfront lifestyle, this is a must-see property. Come see for yourself-you may be surprised by what's waiting inside. (id:15069)