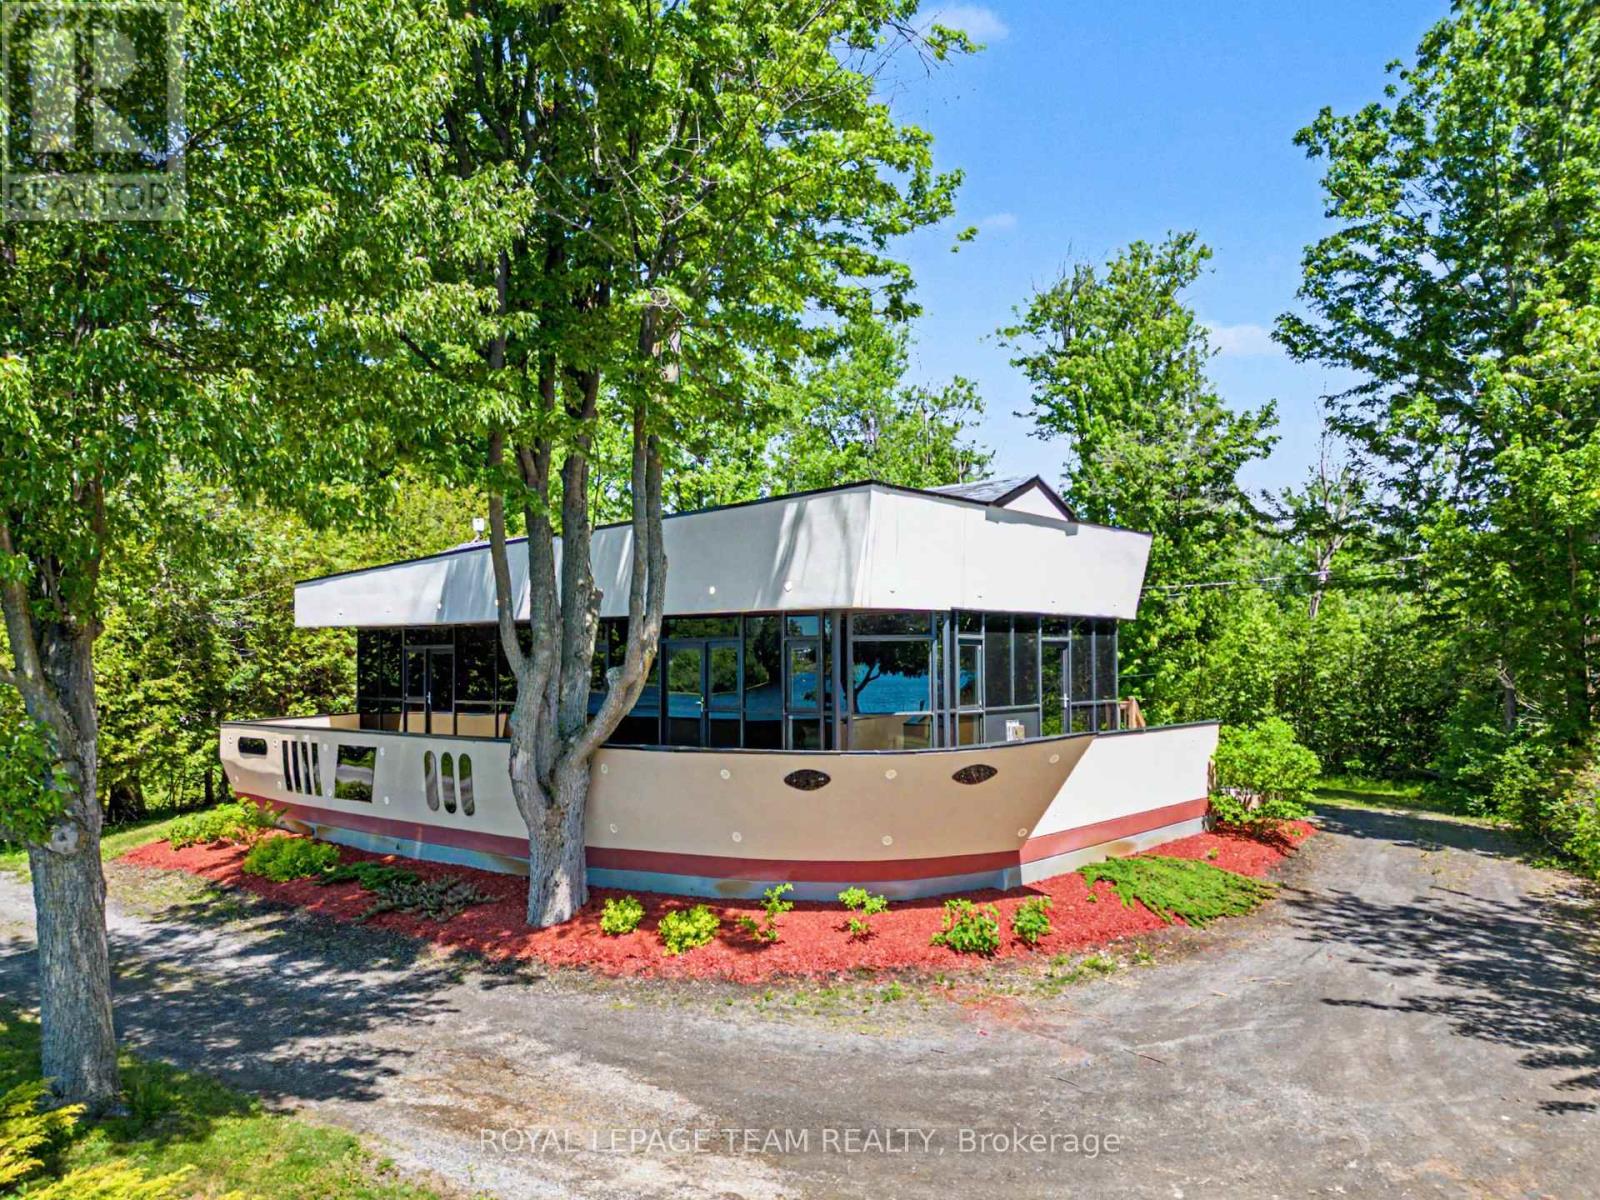
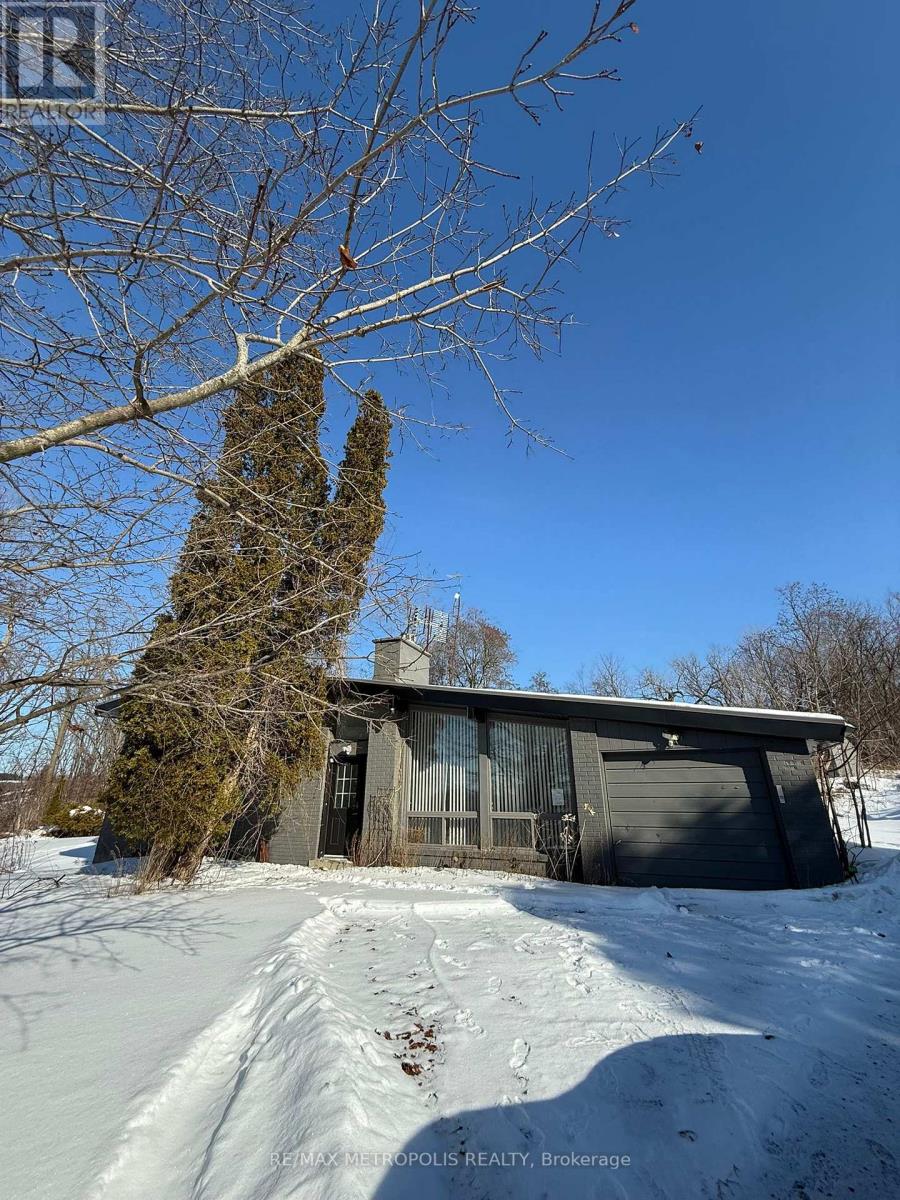
Welcome to this beautifully renovated waterfront-inspired retreat, a distinctive home with architectural charm reminiscent of a boat, perfectly positioned to capture breathtaking views of the Rideau River. Enjoy unobstructed water vistas from multiple rooms and the expansive front deck, with waterfront directly across the road free from heavy weeds and offering an inviting shoreline setting. This bright, open-concept home features 3 bedrooms and 2 full bathrooms, including a private 3-piece ensuite off the spacious primary bedroom, which also boasts a cozy propane fireplace and direct access to the front deck. One additional bedroom and the living room also open onto the deck, creating seamless indoor-outdoor living and maximizing the stunning river views. The heart of the home is the open-concept living area, highlighted by a propane fireplace, abundant natural light, and a welcoming atmosphere ideal for entertaining or relaxing. Recent upgrades provide peace of mind, including a newer septic system, windows and doors, furnace and shingles. Outside, enjoy modern conveniences such as app-controlled outdoor lighting, allowing you to create the perfect ambiance from your phone. Located on a quiet private cul-de-sac road, this property offers exceptional tranquility and a unique waterfront lifestyle just steps from the Rideau River. A rare opportunity to own a one-of-a-kind home where comfort, style, and spectacular water views come together. (id:15069)
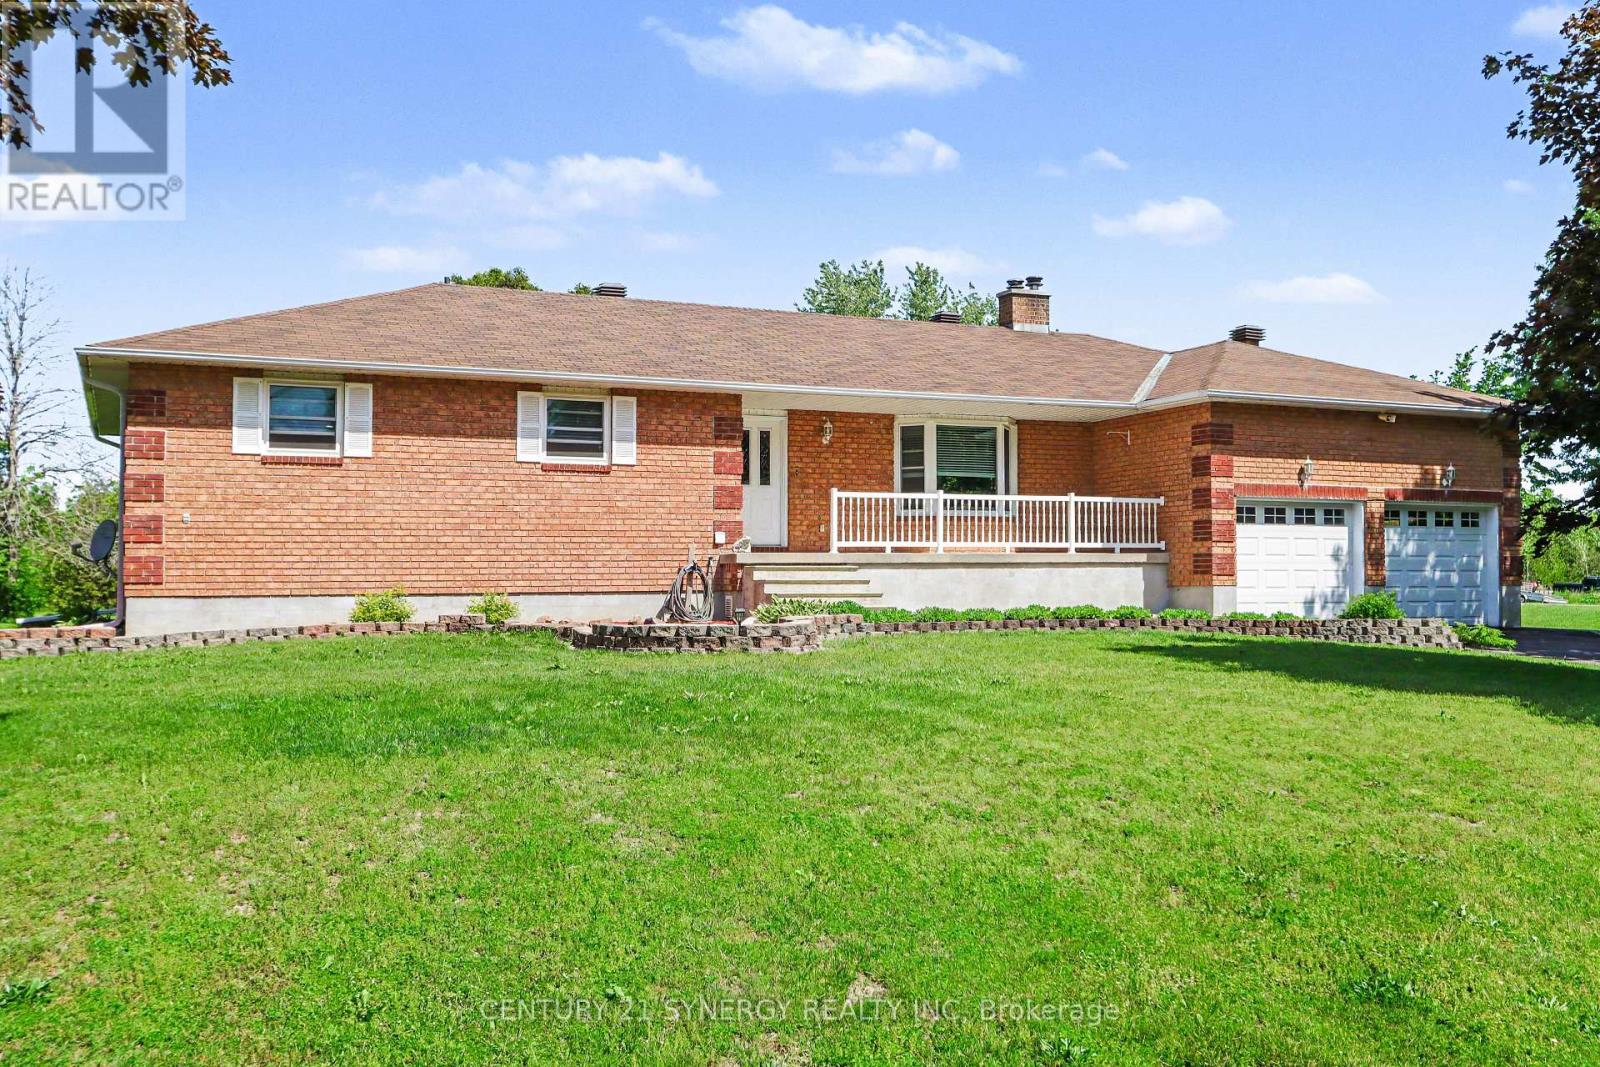
Welcome to 870 Kitley Line 3! Situated on a beautifully maintained and private property just 10 minutes from Smiths Falls, this exceptional all-brick 3-bedroom, 2-bathroom bungalow offers the perfect balance of comfort, quality, and convenience. Meticulously maintained by its owners, this home features a bright and spacious open-concept kitchen and dining area, ideal for family gatherings and entertaining. The inviting living room is complemented by an additional great room overlooking the picturesque front yard, providing plenty of space to relax and enjoy the peaceful surroundings. Step outside from the kitchen onto the newly built deck, where you'll enjoy stunning views of the incredible courtyard and beautifully manicured grounds. This outdoor oasis provides the perfect setting for morning coffee, summer barbecues and entertaining guests. Pride of ownership is evident throughout, with numerous major updates already completed, including all new windows, newer roof, propane furnace, central air conditioner, air exchanger, hot water tank, water softener and treatment system. The oversized double-car garage has also been fully insulated (with wood-stove), offering excellent storage and workspace potential. The lower-level offers a cozy wood-stove also, an abundance of windows and includes a full bathroom, creating endless possibilities for extra bedrooms, living space, a recreation room, home gym, or in-law suite. Outside, you'll appreciate the beautifully landscaped grounds and mature setting that provide privacy and tranquility while still maintaining the comfort of nearby neighbours. Whether you're a growing family looking for room to thrive or a mature couple seeking a peaceful retreat, this property offers a rare opportunity to enjoy nature without sacrificing convenience. A truly move-in-ready home where quality craftsmanship, thoughtful updates, and pride of ownership shine both inside and out. Don't miss your opportunity to own this exceptional property. (id:15069)
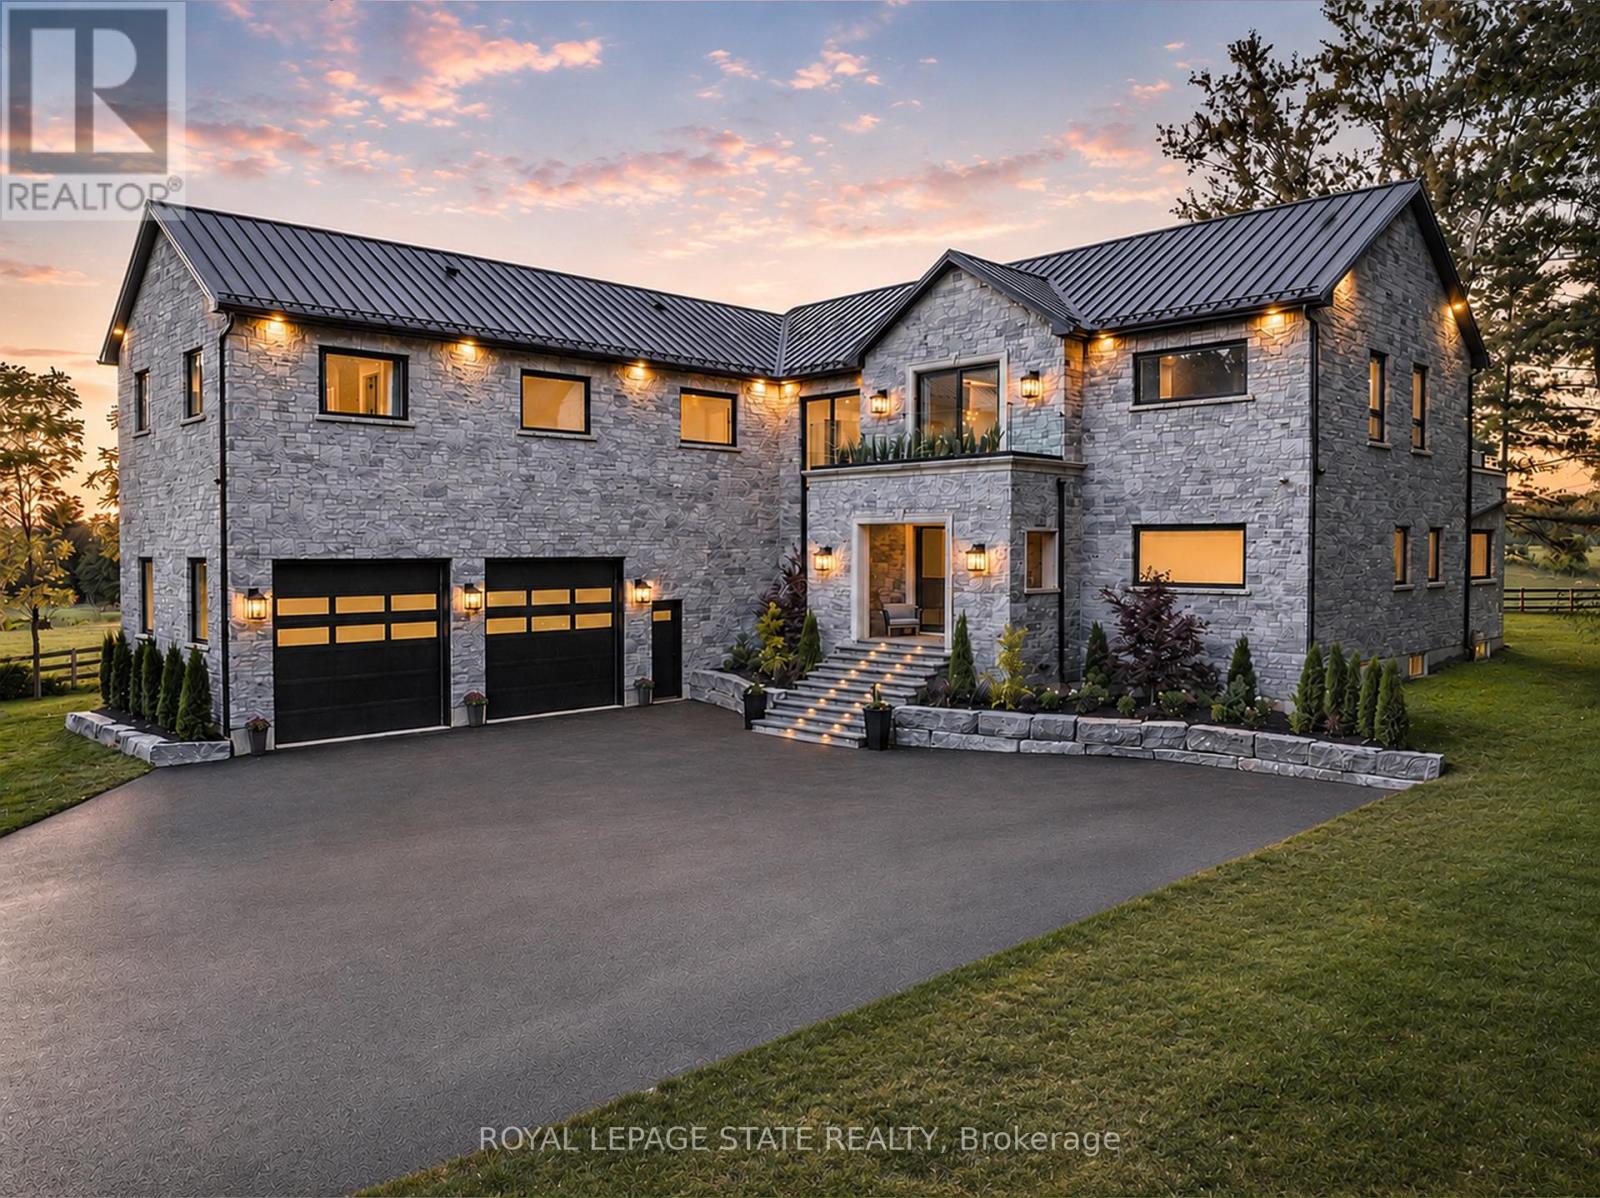
Refined luxury meets country serenity in the heart of Ancaster. Set among rolling hills and open skies capturing breathtaking sunset views, with grazing horses and a level of privacy that feels remote-yet less than five minutes to Ancaster's top-rated schools, shopping, dining, and sports facilities. Conservation trails are just steps from your doorstep. Spanning over 7,600 sqft. of curated living space, this home is defined by natural light and seamless indoor-outdoor living. Soaring 10' ceilings and expansive sliding doors frame panoramic views of forest, open fields, and surrounding countryside. The main level is anchored by a chef's kitchen with a 10' island, dual dishwashers, concealed pantry with wine and beverage fridges, and a Bosch built-in coffee machine. Open-concept living and dining spaces extend outdoors through three 12' sliding doors. This level also features a versatile playroom or bedroom with deck walkout, mudroom, powder room, and ample storage. Upstairs, herringbone flooring flows to four spacious bedrooms, all with ensuite access. The primary suite offers a heated marble spa-inspired ensuite, dual walk-in closets, wet bar, a terrace with hot tub, and direct access to a private gym. A guest suite includes a spa ensuite and coffee bar, while two bedrooms share a Jack & Jill bath. A standout laundry room features extensive cabinetry and dual washer/dryer sets. The finished lower level is designed for entertaining, offering a spacious lounge with wet bar, wine area, private office, yoga studio, fifth bedroom, and full bath with sauna. With a private entrance and direct garage access, it also offers excellent in-law suite potential. Outdoors, a wraparound patio overlooks manicured grounds, mature trees, and rolling countryside, with ample space to create a custom pool and outdoor retreat. A heated and cooled garage with 16'4" ceilings, golf simulator, parking for up to 18 vehicles, and a premium water system complete this exceptional offering. (id:15069)
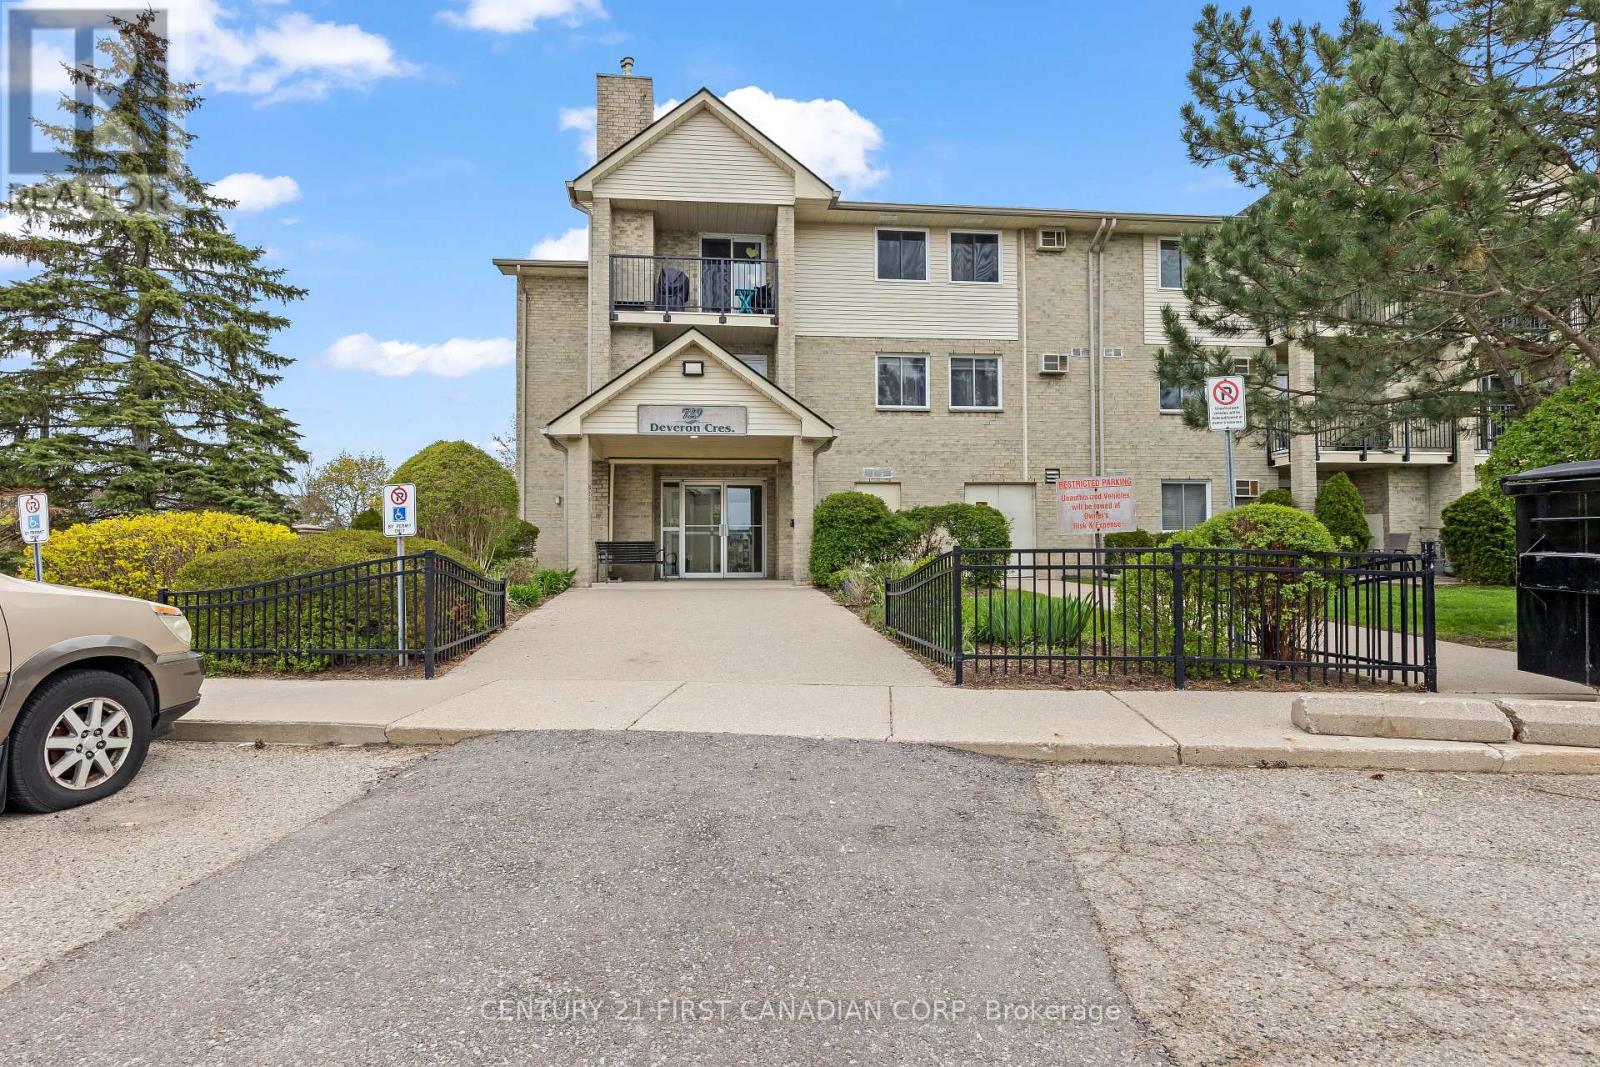
Ground floor convenience meets smart design in this modified unit. This townhouse offers the square footage of a true 3-bedroom layout but the original third bedroom has been opened up to extend into larger open concept living and family space. Being the FIRST unit off the lobby, convenience is unmatched! Quick in-and-out access makes grocery runs effortless, daily living seamless and it's ideal for pet owners or anyone seeking easier mobility without elevators or long corridors. Inside, the practical galley kitchen offers ample cupboard/counter space, while the main 3-piece bath features a clean, updated Bath Fitter shower with a built-in Sitting Ledge. The spacious primary bedroom includes its own 2-piece ensuite. The previous carpeting has been removed & the bedroom surfaces sealed; offering a clean slate for your personal touch. Whether you prefer durable hard-surface flooring or cozy carpet in the sleeping areas, the space is prepped and ready for your customization. Additional value-adds includes private in-suite laundry, owned water heater with an onboard digital timer and year-round HVAC solutions from the regularly serviced gas fireplace & ductless A/C system. Fresh paint throughout including doors and trim gives the townhome a crisp, refreshed feel. Some photos have been virtually staged. (id:15069)
Welcome to this stunning detached home nestled in Caledonia's sought-after Avalon community. Thoughtfully designed for families, this spacious 3-bedroom, 4-bathroom home offers over 2,000 sq ft of above-grade living space plus a FULLY FINISHED basement with 2 additional bedrooms, giving you room to grow without ever feeling like you've outgrown it. The open-concept main floor is bright and welcoming, featuring smooth ceilings and pot lights throughout. The kitchen flows seamlessly into the dining area and living space, making it ideal for family dinners and weekend entertaining a like. Step outside to a fully fenced backyard complete with a built-in BBQ platform and gas line for a fire pit or heater. Every inch of this home is carpet-free with comfort-height vanities and a keypad entry front door adding practical touches that families will appreciate from day one. Upstairs you'll find a spacious primary suite with a private ensuite, two bedrooms, and a full bathroom. The fully finished basement extends your living space with two additional bedrooms and a full bathroom complete with a walk-in shower, offering the flexibility of a kids' retreat, guest suite, or home office. The mudroom off the garage includes hot and cold water access and built-in cabinetry. The garage is EV charger-ready and set up for year-round use. Situated directly across from a park with tennis and basketball courts, with a new elementary school just steps away. This is a move-in ready home in a neighbourhood built for families. (id:15069)
**Welcome to 30 Hickory Street East, Unit #111, Waterloo!**This bright and well-maintained 3-bedroom, 1-bathroom condominium offers 855 sq. ft. of comfortable living space in a highly desirable Waterloo location. Perfect for first-time buyers, investors, students, or professionals, this move-in-ready unit combines affordability, functionality, and convenience. Featuring a practical layout with spacious principal rooms, the home offers a welcoming living and dining area, a well-equipped kitchen with ample storage, and three generously sized bedrooms that provide flexibility for families, roommates, or a home office. Large windows fill the space with natural light, creating a warm and inviting atmosphere throughout. Enjoy the added convenience of **one owned parking space** and an **exclusive storage locker**, providing valuable extra storage and everyday practicality. Located just minutes from the University of Waterloo, Wilfrid Laurier University, Conestoga College Waterloo Campus, shopping, restaurants, parks, transit, and major commuter routes, this property offers exceptional accessibility and lifestyle appeal. Whether you're looking for a place to call home or a smart investment opportunity in a thriving university city, this well-located condo is a fantastic choice.**Property Highlights:*** 3 Bedrooms | 1 Bathroom* 855 Sq. Ft. of Living Space* Bright and Functional Layout* One Owned Parking Space* Exclusive Storage Locker* Excellent Investment Potential* Close to Universities, Shopping, Transit, Parks, and Everyday Amenities* Move-In ReadyDon't miss this opportunity to own a spacious and affordable home in one of Waterloo's most convenient and sought-after communities. (id:15069)
Discover your dream home at 206 Werry Ave, Southgate, where comfort meets convenience in a vibrantcommunity setting. This charming residence offers a perfect blend of modern amenities and classicappeal, featuring spacious living areas, a beautifully landscaped garden, and a prime location closeto local schools, parks, and shopping centers. With its inviting ambiance and well-maintained features, this home is ideal for families and professionals alike. Don't miss the opportunity to own a property that combines quality living with a sought-after neighborhood schedule your visit today and experience all that this exceptional home has to offer!" (id:15069)
Stylish 1 Bed, 1 Bath SMART HOME Condo (2023) in the heart of Waterloo's thriving tech hub. Fully integrated Google Smart Home system with voice-controlled lighting and window coverings. Year-round views of pine trees from the private balcony. Located close to the University of Waterloo, Laurier University, Conestoga College, Google, BlackBerry, SAP, and Oracle and more tech giants making it an excellent opportunity for students, professionals, or investors. Situated along the Grand River and surrounded by parks, trails, and outdoor recreation, with nearby access to Bingemans Park, skiing, camping, plazas, cinema, international airport, grocery stores. Easy access to Hwy 401 and 7. Perfect as a starter home, a tech professional's residence, or a high-demand rental investment. (id:15069)
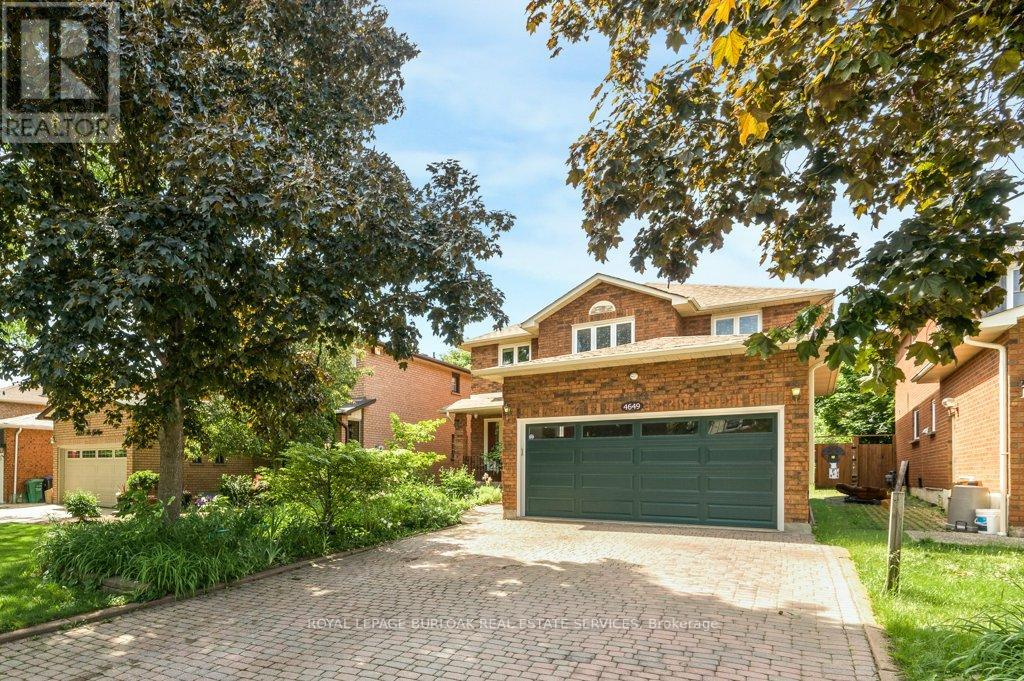
Welcome to 4649 The Gallops - a spacious 4+2 bedroom family home offering approx. 2,500 sq. ft. above grade and over 3,000 sq. ft. of finished living space, located on a quiet, highly sought-after Erin Mills street, steps to St. Rose of Lima CS, Woodland Chase Trails & Parks, and Credit Valley Hospital. This well-laid-out centre hall home offers generous principal rooms and a highly functional footprint for growing families. Main floor features include a formal living and dining room, family room with wood-burning fireplace, and a chef inspired eat-in kitchen gas stove & pot filler, over sized fridge, touchless water faucets, and ample storage and workspace. Upstairs, the oversized primary suite includes a 6-piece ensuite and two walk-in closets. Secondary bedrooms are all well-proportioned with walk-in closets for extra storage. The finished lower level adds valuable living space with a large rec room, wet bar, gas fireplace, two additional bedrooms, and a 4-piece ensuite bath - ideal for extended family, guests, or home office/gym. Set on a private lot with western exposure, the backyard features a kidney-shaped in-ground pool and patio area, offering great outdoor potential for summer living. Main floor laundry with interior double garage access and four car parking for growing families. (id:15069)
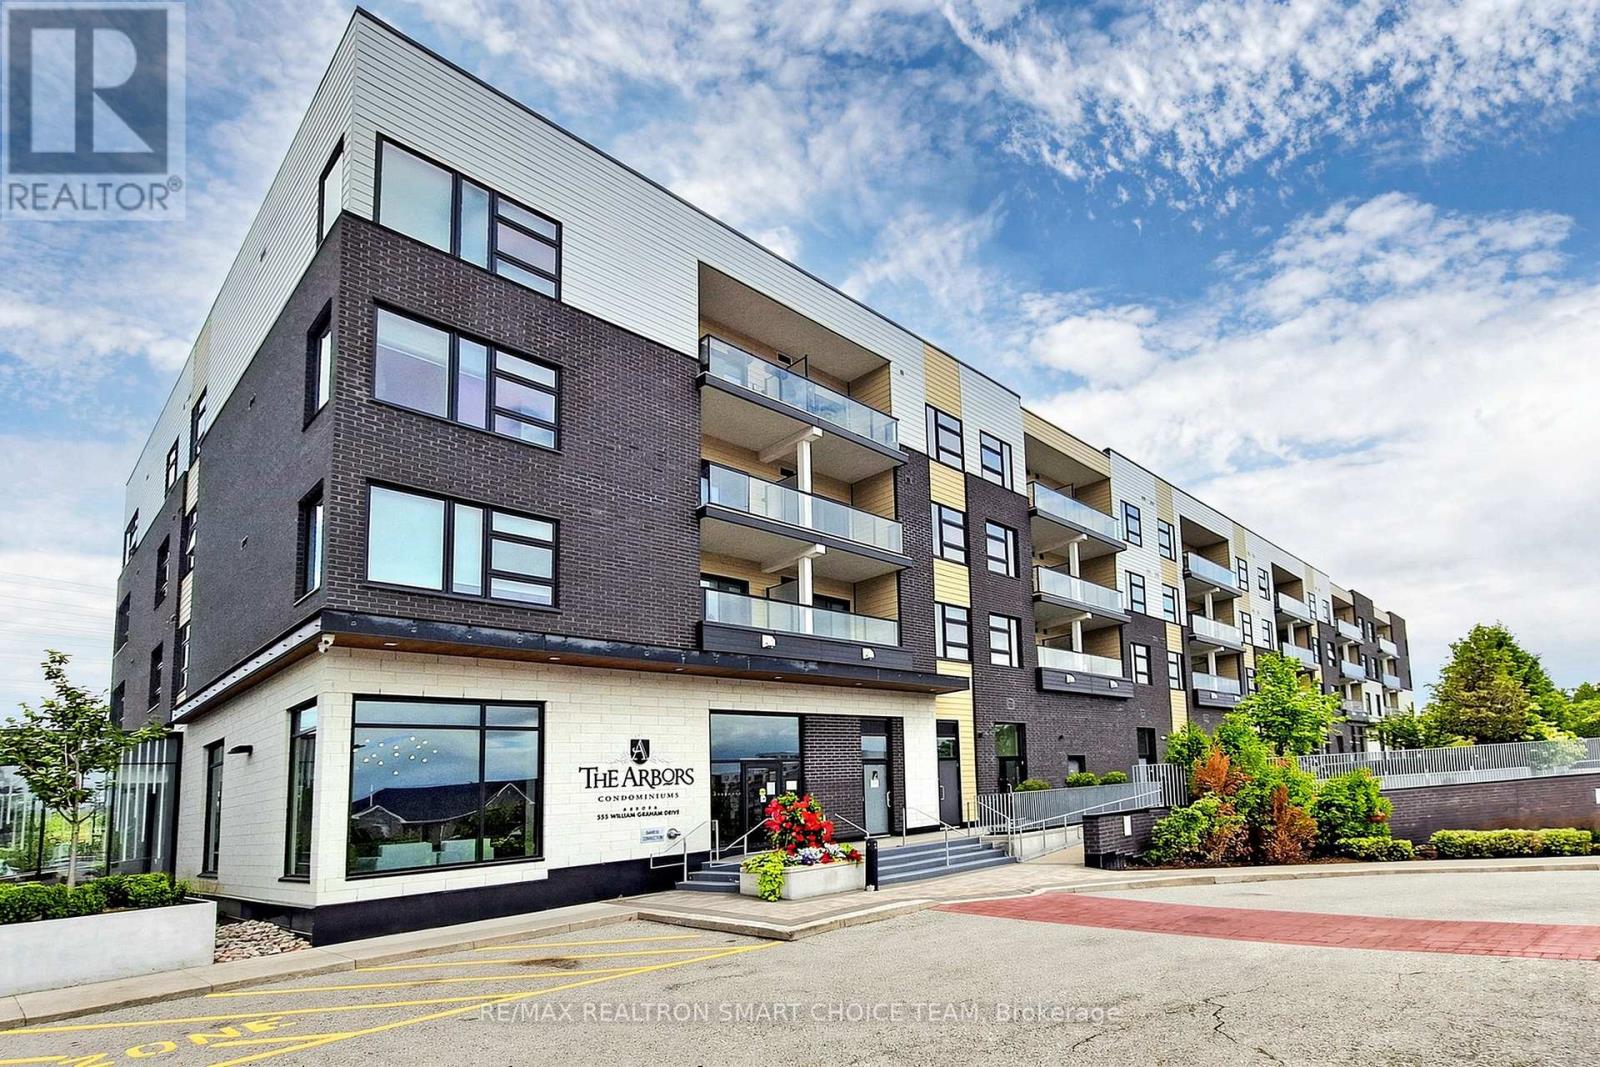
Welcome to The Arbors, a rarely offered corner suite featuring the largest floor plan in the building. This bright and spacious 2 bedroom, 2 bathroom residence offers approximately 1,273 sq ft of functional living space, making it a great opportunity for first time buyers, downsizers, or investors. Filled with natural light, this sun soaked suite showcases beautiful south and east exposure with expansive windows throughout, 9 ft ceilings, elegant wainscoting, and a warm, inviting atmosphere perfect for everyday living and entertaining. The kitchen features a stylish granite island, offering additional prep space, seating, and a perfect gathering spot for everyday living and entertaining. Complete with granite countertops, stainless steel appliances, ample cabinetry, and direct access to the large balcony, it creates a seamless indoor and outdoor living experience. The spacious primary bedroom offers a private retreat with a 3 pc ensuite, double door closet, and balcony access with scenic views, while the second bedroom is ideal for family, guests, or a home office. Enjoy the rare convenience of tandem 2 car parking and 1 locker located on the same level. Conveniently situated close to Highway 404, shopping, transit, parks, restaurants, and daily essentials, with excellent building amenities including a fully equipped gym, billiard room, party room, pet spa, outdoor patio, security, bike storage, and more. A truly exceptional opportunity to own a bright, spacious, and beautifully maintained corner suite in a highly desirable building! (id:15069)
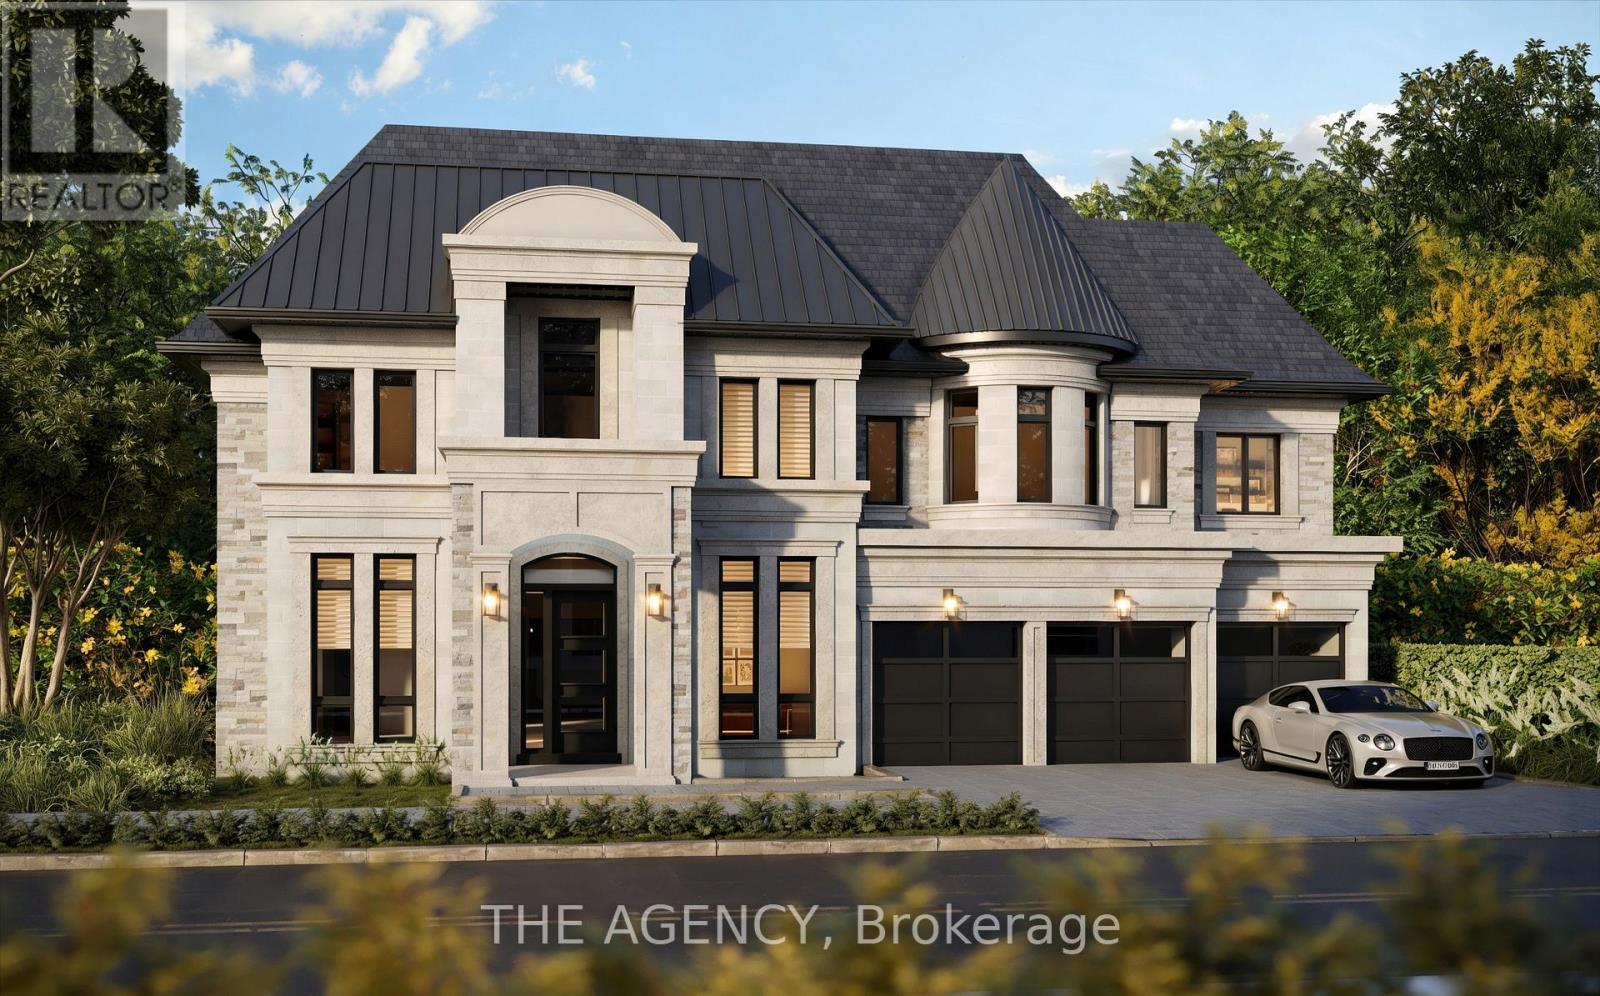
Part of Goldenridge Estates, an exclusive luxury enclave by Forest Meadows Developments, a Tarion-registered builder of high-quality custom residences in one of Pickering's most desirable neighbourhoods. Situated on one of the last remaining estate lots on Appleview Road in the prestigious Dunbarton neighbourhood, this home is set on a premium 77 ft x 210 ft lot with an exceptionally deep backyard offering endless possibilities for outdoor living and entertaining. A grand two-storey custom home offering approximately 5,741 sq.ft. above grade (2,973 sq.ft. on the main floor and 2,768 sq.ft. on the second floor), featuring 5 bedrooms, each with a private ensuite, plus a main floor powder room. Equipped with an elevator, offering convenience and long-term accessibility. The main floor features a grand foyer, formal living room, library, and formal dining room served by a walk-in pantry and butler's servery. The oversized chef's kitchen opens to a breakfast area with an extended island, flowing into an expansive great room with a fireplace, designed for entertaining. A mudroom off the three-car garage completes the level. Upstairs, five generous bedrooms each enjoy a private ensuite and walk-in closet, anchored by a luxurious primary suite with a spa-inspired ensuite. An upper-level laundry room, skylight, and dramatic open-to-below overlook complete the second floor. The striking exterior showcases oversized black-framed windows, an arched entry portico, a distinctive rounded turret bay with standing-seam metal roof accents, and elegant architectural design throughout. Features include 10 ft ceilings on the main floor, 9 ft ceilings on the second floor and basement, smooth ceilings throughout, HRV, a high-efficiency furnace, and central air conditioning. Buyers currently have the opportunity to personalize interior finishes, including the kitchen, bathrooms, flooring, cabinetry, and lighting, creating a truly custom luxury residence. (id:15069)
Attention INVESTORS - Welcome to this beautiful private end lot - A prime property ideal for investors to build a new dream home. Property close to 1 Acre (Area: 39,234.42 ft with the option of getting a severance approval for land split into 2 properties. Property presently exists with a 3+1 Bedrooms home, with vaulted ceilings, upgraded kitchen with Stainless Steel Appliances & Quartz Counter. The lot boasts spectacular views, a pond surrounded with mature trees, vegetable gardens, perennial Gardens & landscaped yard. The roof on the house is metal and the property includes a Large Garden Shed. Most of the windows in the house are updated. Close to Hwy 407 & Hwy 7, Golf Courses, Shopping, Community Centre etc. This property comes with a 1200 sqft workshop with high ceiling, insulated W/In-Floor heating, new boiler & roll-up Door and metal siding which is a great property for Trades Person or even as a rental opportunity. Lots of room for trailer/truck parking. Property sold "AS IS CONDITION" (id:15069)