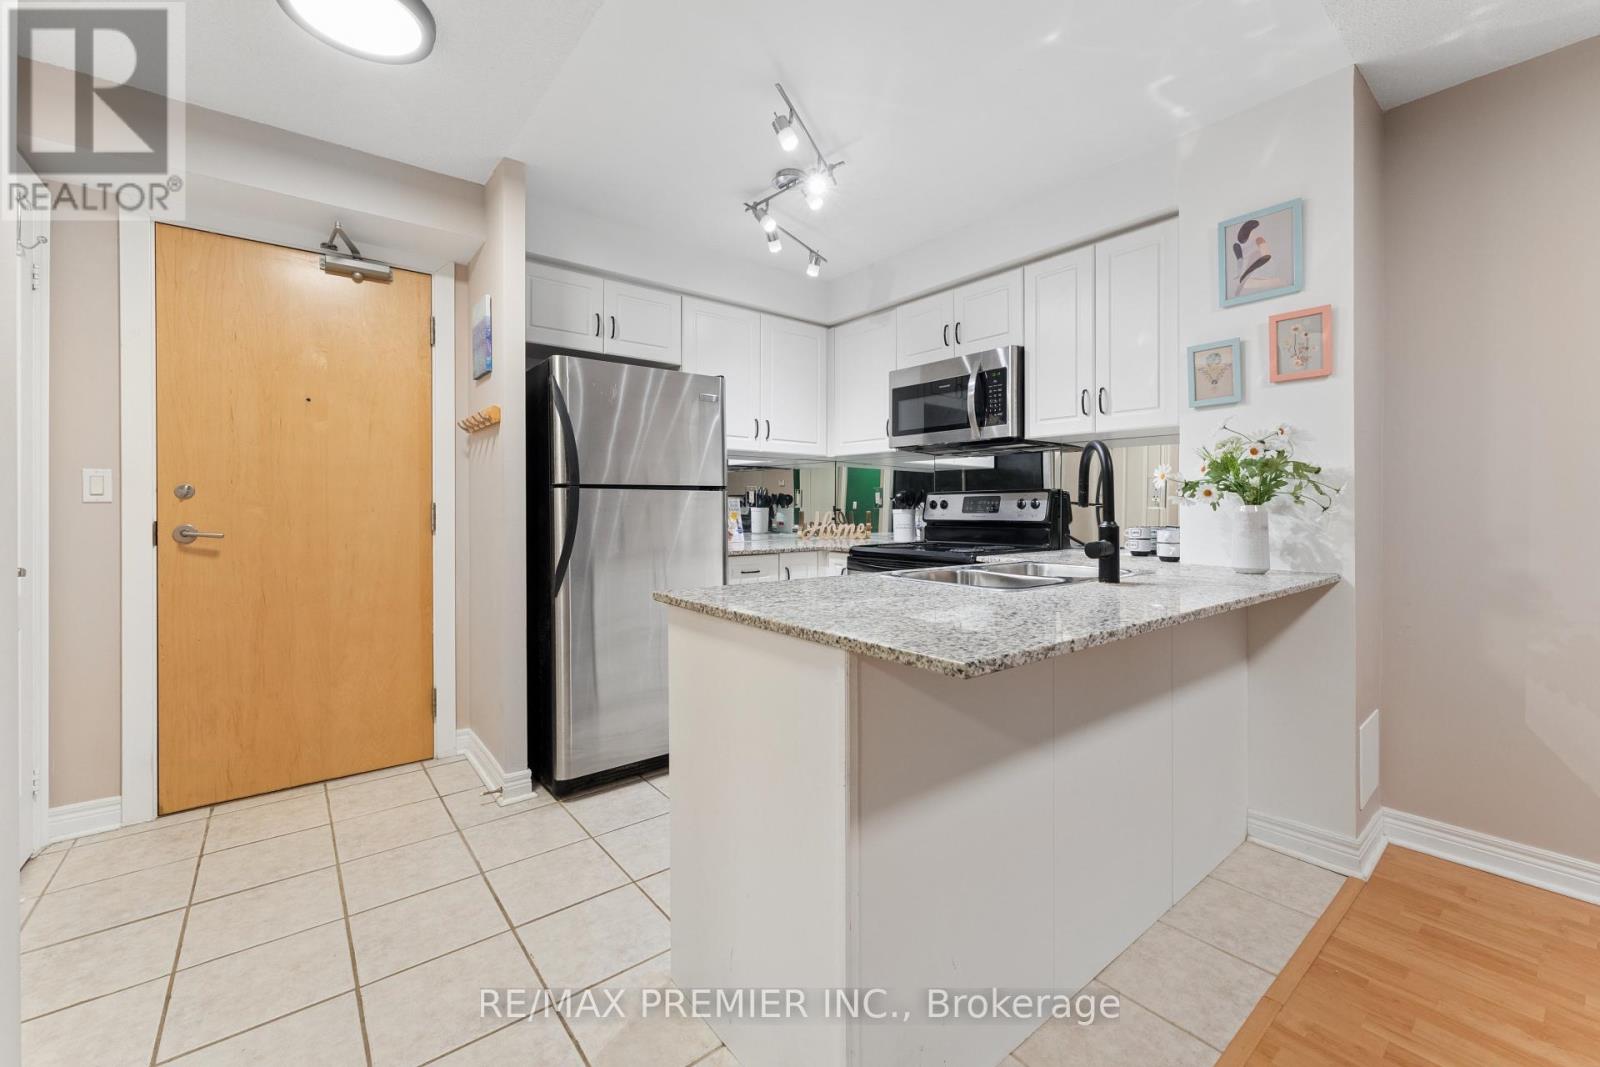
Experience elevated urban living in the heart of Midtown Toronto! This beautifully laid out 1 bed + Den, 1 bath suite at 212 Eglinton Ave East offers a truly functional floor plan with no wasted space, ideal for the end-user. The spacious den provides the perfect work-from-home setup, while the open-concept living and dining area is designed for both comfort and entertaining. Enjoy the convenience of all-inclusive maintenance fees covering utilities, along with the inclusion of 1 parking space and 1 locker. Situated just steps from transit, top-tier dining, cafes, shopping, and everyday essentials in the vibrant Yonge-Eglinton neighbourhood; one of Midtown Toronto's most desirable hubs. This location delivers an unbeatable blend of connectivity, energy, and everyday convenience and just a few minute's walk to Line 1 and Line 5 and the new Eglinton Crosstown LRT. (id:15069)
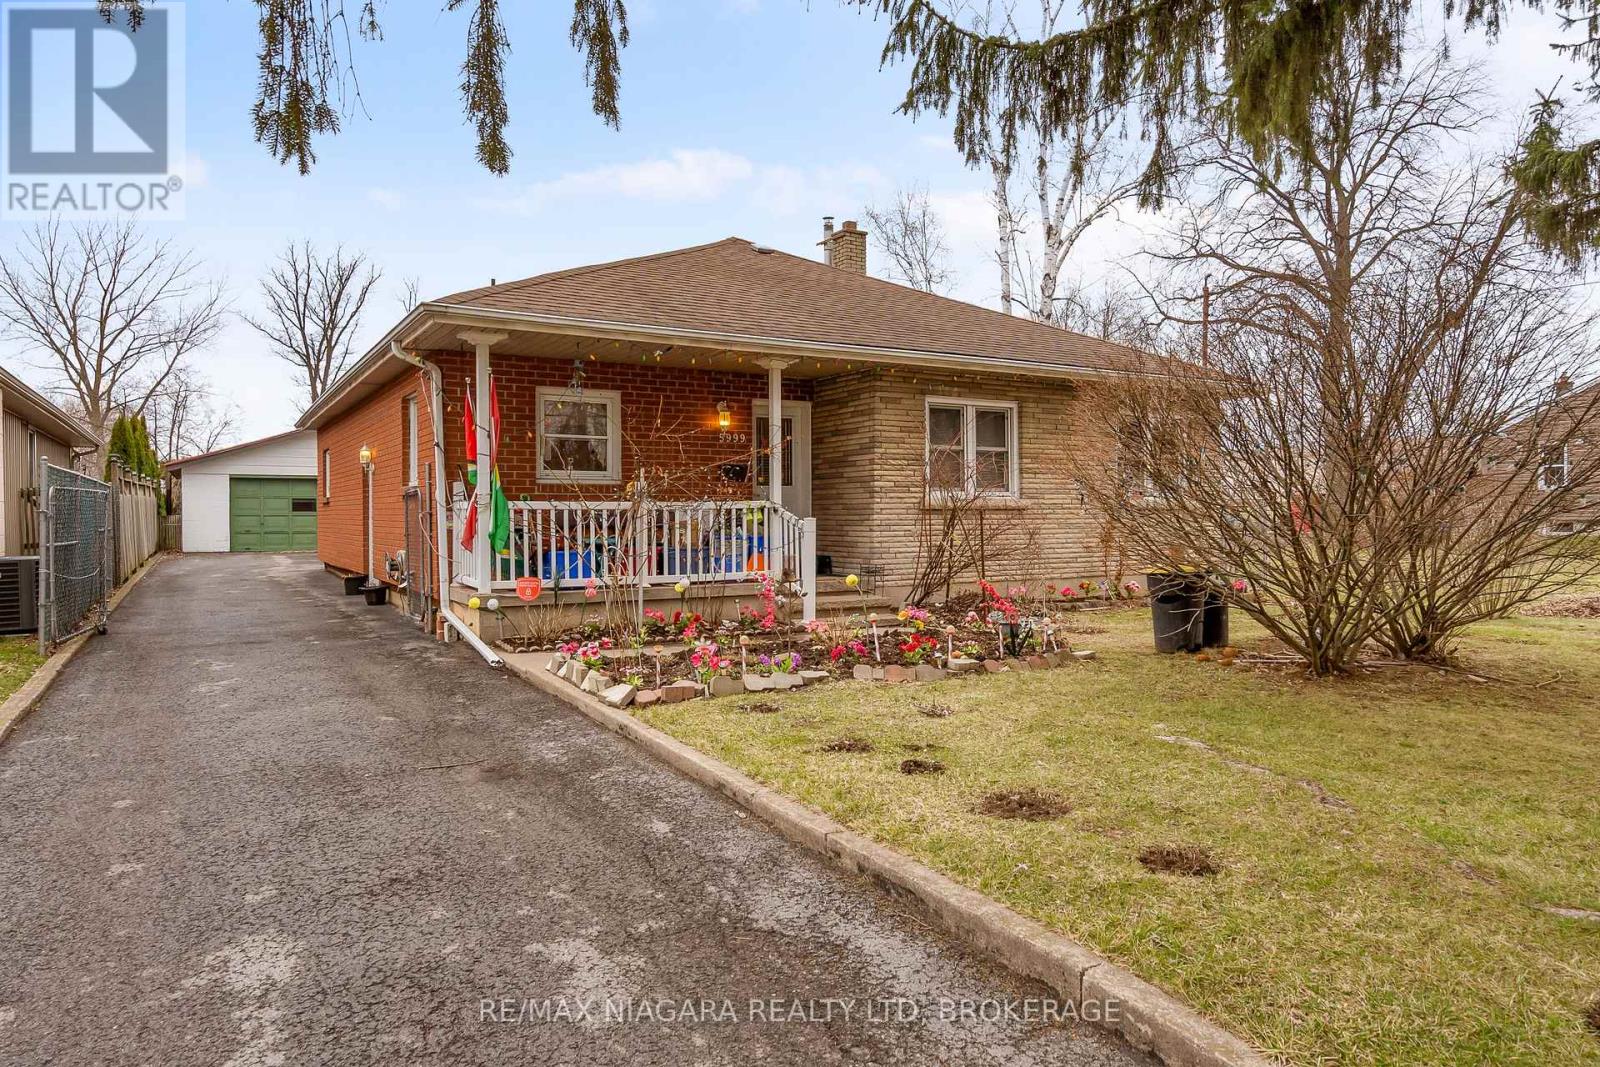
Don't miss this exceptional opportunity to own a versatile, fully furnished property in one of Niagara Falls' most central and convenient locations, just minutes from Lundy's Lane and Montrose Road with easy access to highways, public transit, shopping, dining, and everyday amenities. This owner-occupied home features three self-contained living spaces with three kitchens and will be delivered vacant, giving you the flexibility to set your own rents or configure the layout to suit your needs. Situated on an impressive 200' deep lot with no direct rear neighbours, the property backs onto St. George's Orthodox Church, offering added privacy with expansive open green space behind. The main floor offers a spacious bungalow-style layout with three bedrooms, a full bathroom, and a bright rear family room, while the upper level includes a bachelor-style unit with a separate entrance. The lower level features its own entrance, a full kitchen, one bedroom, three enclosed bonus rooms, and a bathroom with in-suite laundry, providing excellent flexibility for multi-generational living or income potential. The property is complete with a large detached two-car garage and ample parking, making it a rare and valuable opportunity in a highly accessible location. (id:15069)
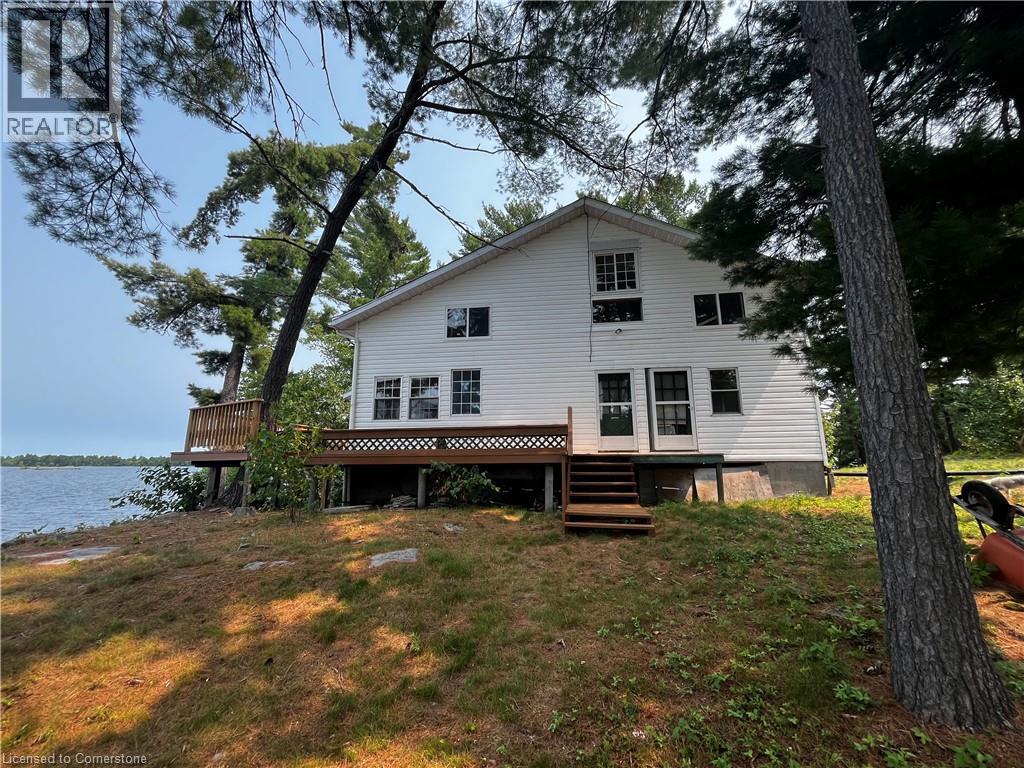
Welcome to your Piece of Paradise This beautiful Island and gorgeous 2 story home is nestled in a quiet Bay on the West End of Lake Nipissing. This home has 5 separate entries which is located high on the island with a sensational view of Mid West Bay on Lake Nipissing. The 3 bedrooms are wonderful for any size family or guests and enjoy your mornings or evenings in your own screened in sunroom. The main floor has a wonderful wood burning fireplace for those colder evenings. The wrap around deck has been recently renovated and the metal roof and elevated block foundation means little maintenance. This home is powered by Solar Energy and Propane and has an efficient Holding Tank. Enjoy the beauty of Lake Nipissing and all the water activities suited for your family. Only 3.5- 4 hour drive to the GTA. This home is ready for occupancy, but could use further refinements if desired. (id:15069)
Escape to Your Private Lakefront Oasis. Tucked away on a quiet dead-end street just 20 minutes from Sarnia and an hour from London, this hidden gem offers the ultimate retreat. Boasting over 107 feet of private beach and crystal-clear water, this home provides a front-row seat to world-class sunsets every single evening. This move-in-ready, two-storey residence features 4 bedrooms and 2 bathrooms, blending cozy charm with modern efficiency. The main floor invites you to relax in a sunroom with stunning lake views, a living room anchored by a wood-burning fireplace, and a spacious dining area built for family gatherings. A versatile main-floor bedroom sits opposite a full bathroom-perfect for guests or a home office-alongside an extra family room and a functional laundry/utility area. Upstairs, the primary suite offers breathtaking water views and new sliding doors leading to a recently redone roof area (20-year warranty) Two additional bedrooms and a second full bathroom complete the upper level. Step outside to a wraparound deck designed for entertaining, featuring a powered Tiki bar for summer nights. Follow the newly redone steps to a lower-level deck with hydro, leading directly to your sandy beach and a brand-new boat/jet ski ramp. The expansive yard is a nature lover's dream, complete with a powered shed and a mini orchard of peach, pear, apple, and cherry trees. Updates include: new flooring, fresh interior/exterior paint, and updated lighting throughout.2017 furnace and on-demand water heater, 2017 main roof. Spray-foam insulated crawlspace (2015) and updated windows (2019) Located in a top-rated school district within a friendly, tight-knit community, this sanctuary is the perfect blend of natural beauty and modern convenience. Your forever happy place awaits. (id:15069)
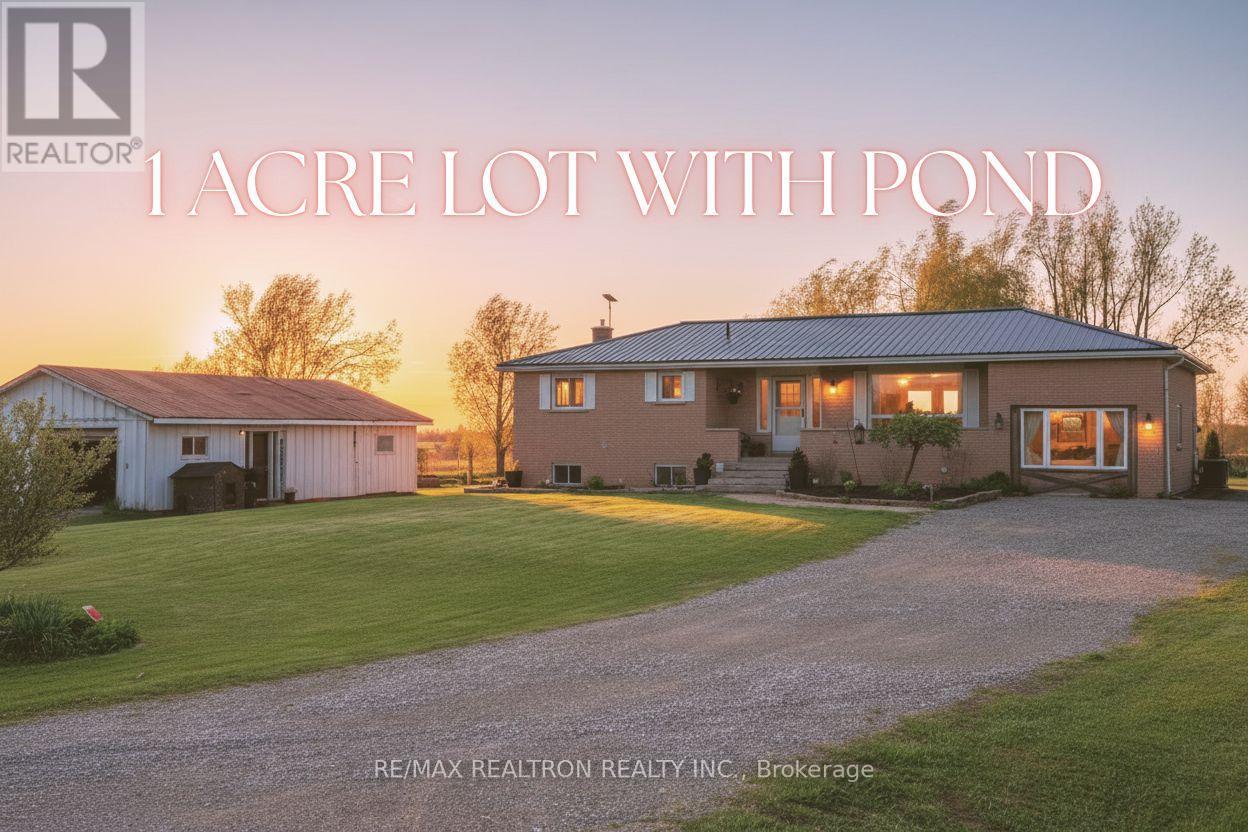
Beautifully renovated 2+1 bedroom home on a picturesque 1-acre lot with a heated detached workshop/garage for up to 6 vehicles. The main floor features an open concept kitchen, dining and spacious family room with rustic wood ceiling and large picture window. Glass railings between the kitchen/dining overlook the main living space. Primary bedroom includes a huge walk-in closet with laundry and space for a desk nook - easily convertible to a 3rd bedroom. The finished lower level offers in-law potential with a large family room and cozy gas fireplace, wet bar, den and generous bedroom. Enjoy a newer partially covered deck with gazebo overlooking a scenic yard with mature weeping willow, pond and chicken coop. Tranquil setting close to amenities - a rare lifestyle opportunity! (id:15069)
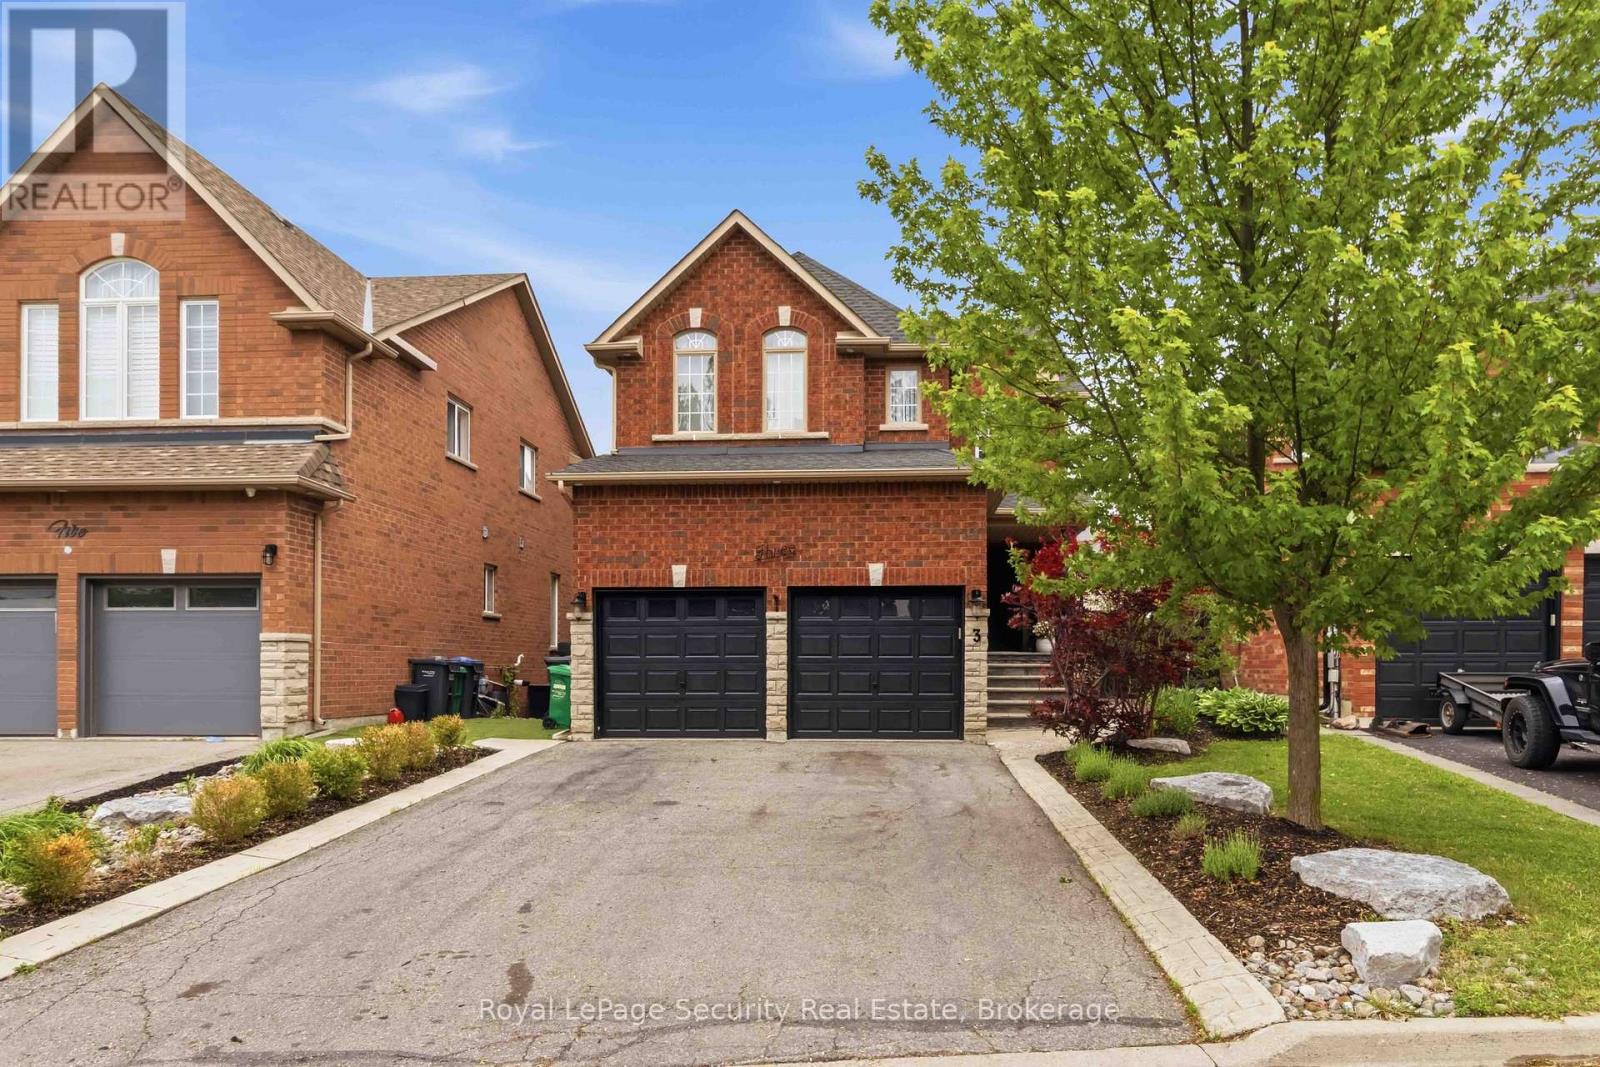
Situated In Boltons Most Sought After North Hill. Gorgeous 4+1 Bedroom, 4 Bathroom Home Nestled on a Cul de Sac With Walk-Out To An Entertainers Dream Backyard featuring a Large Deck, Heated Outdoor Pool, Landscaping, Bar Shed and Low Maintenance Astro-Turf. Newly Renovated Main Floor with Designer Kitchen featuring High-end appliances, pot filler, and Large Waterfall Island. Pot lights throughout main floor. Stunning Layout and Design! Open Concept Great Room with Built-In Custom Bookshelves, Gas Fireplace, Crown Mouldings and Hardwood Flooring. Main Floor Laundry Room with Access to Garage. Basement In-Law Suite potential, 1 bedroom, 1 bath, Laundry Hook-up, Walk-Out access to Pool and Backyard. Nature at your doorstep. Close to the Humber River, scenic walking trails, and Caledon's rolling green spaces. Enjoy a lifestyle defined by outdoor elegance-morning walks, cycling, and year-round recreation set against a backdrop of natural beauty. Bolton's charming downtown offers an inviting mix of boutique shops, cafés, and upscale dining options along Queen Street. Nearby retail centres provide effortless access to premium groceries, services, and daily essentials. Access to respected public and Catholic schools nearby. Everything you need just minutes away! Connected Yet Serene. This location offers convenient access to major routes while preserving the tranquility of Caledon living. Enjoy the best of both worlds-refined suburban luxury with seamless connectivity to the GTA. (id:15069)
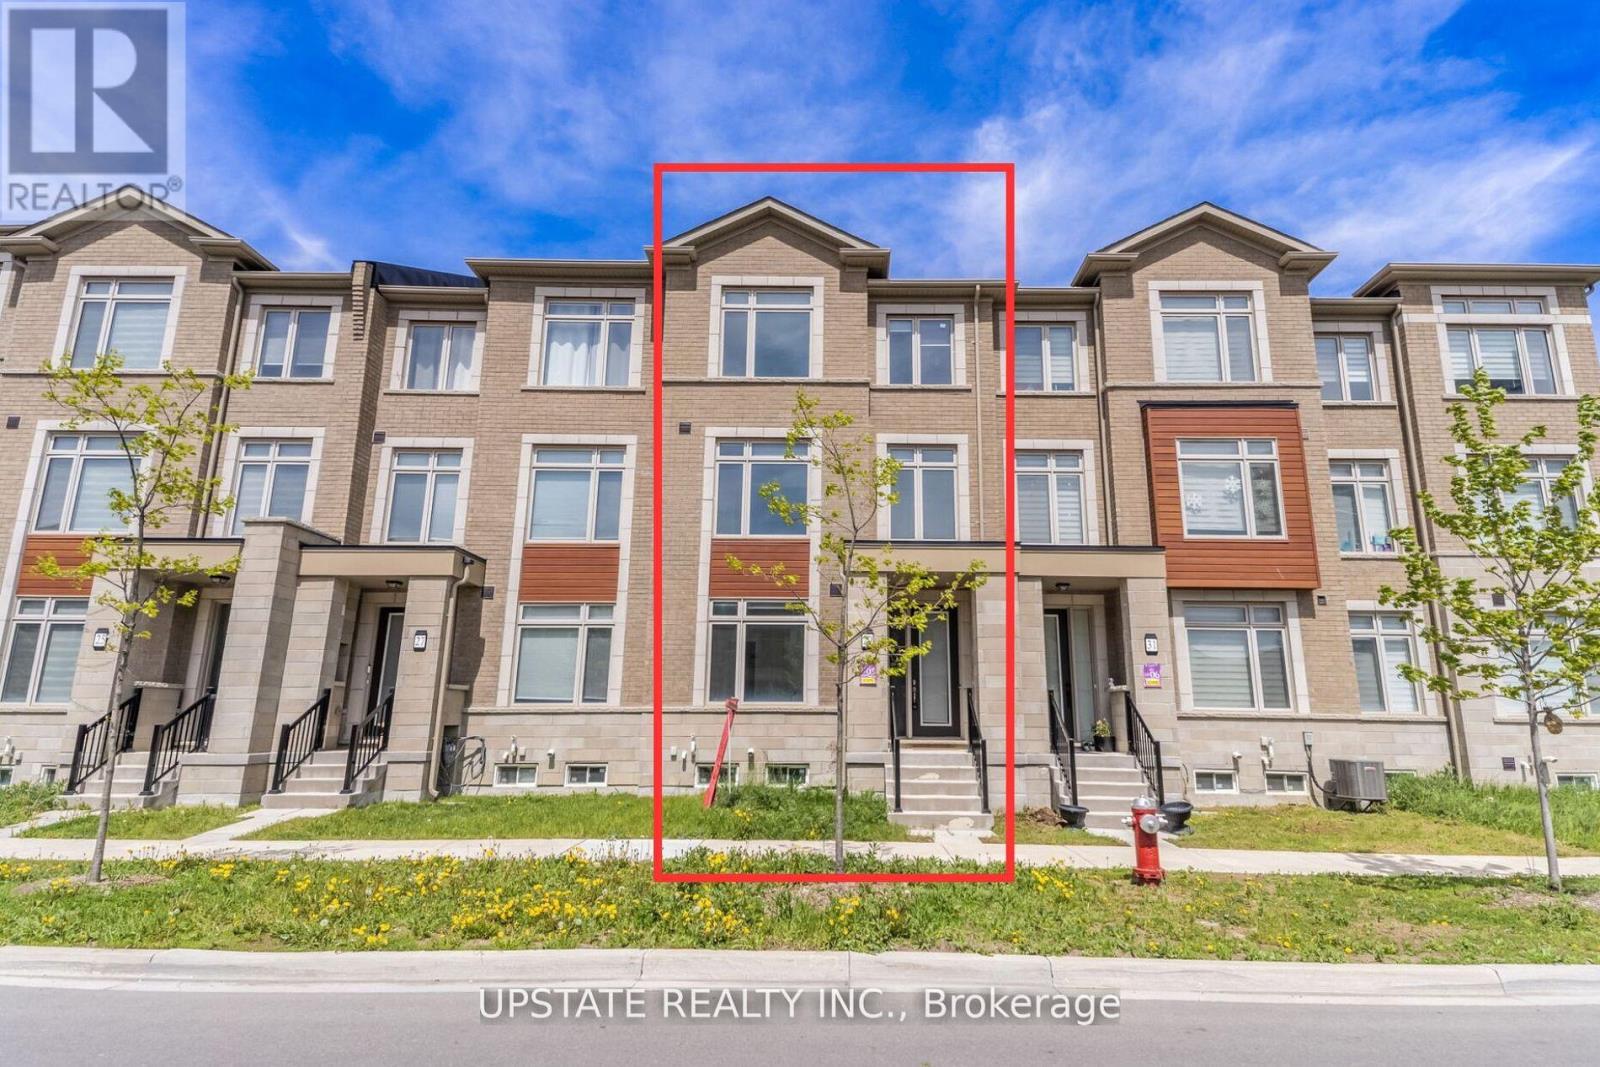
Welcome to this rarely offered DOUBLE CAR GARAGE FREEHOLD TOWNHOUSE in the highly sought-after Bram East community, offering approximately 2,000 sq. ft. of luxurious living space!This stunning unit features 4 spacious bedrooms, 4 washrooms, and a DOUBLE CAR GARAGE with a DOUBLE CAR DRIVEWAY, offering ample parking. Enjoy a freehold lifestyle with no monthly maintenance fees. The home boasts an open-concept layout with abundant natural light, a modern kitchen with a large centre island, granite countertops, stylish backsplash, and stainless steel appliances. This luxurious 3-storey premium townhouse includes a large second-floor terrace, a private balcony off the primary bedroom, smart home thermostat, gas line installation, and an extra laundry rough-in in the basement. Ideally located close to Highways 427 and 407, schools, parks, community centres, shopping plazas, the airport, hospitals, Claireville Conservation Area, and more. A must-see property that won't last long! (id:15069)
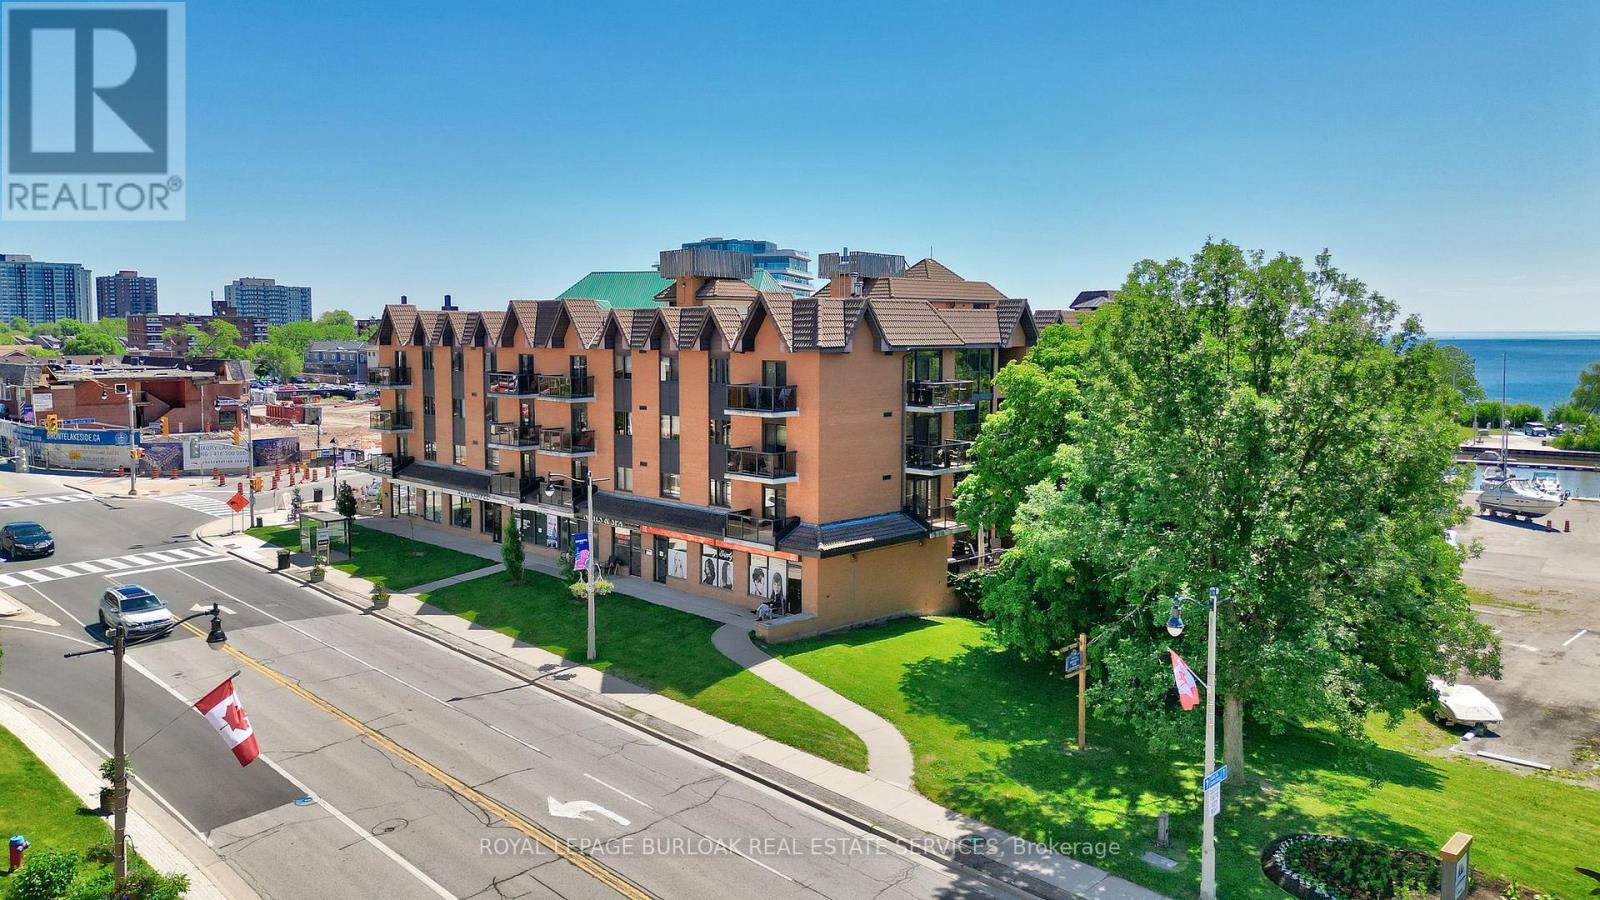
Gorgeous 1 bed 1 bath fully renovated unit with chic finishes in Bronte's boutique Pier 12 condo in the heart of Bronte Village. The updated kitchen features stainless appliances, quartz counters, pot lights and undermount sink. The bright living room/dining room faces east and features engineered flooring, and the beautiful bathroom has a glass step in shower with gold accents. You can access your balcony from the living room or bedroom. Enjoy stunning sunsets and outstanding views of the harbor, lake, historic boat yard, and the main strip, and enjoy sunrises, sunsets and BBQs with guests from the updated roof top terrace with 360-degree views. Fantastic amenities include a roof top library and party room, indoor pool, sauna, and exercise room. Steps to the lake, marina, restaurants, and shops and all Bronte has to offer. Includes two underground parking garages. Lockers are available to rent for $20/Month. (id:15069)
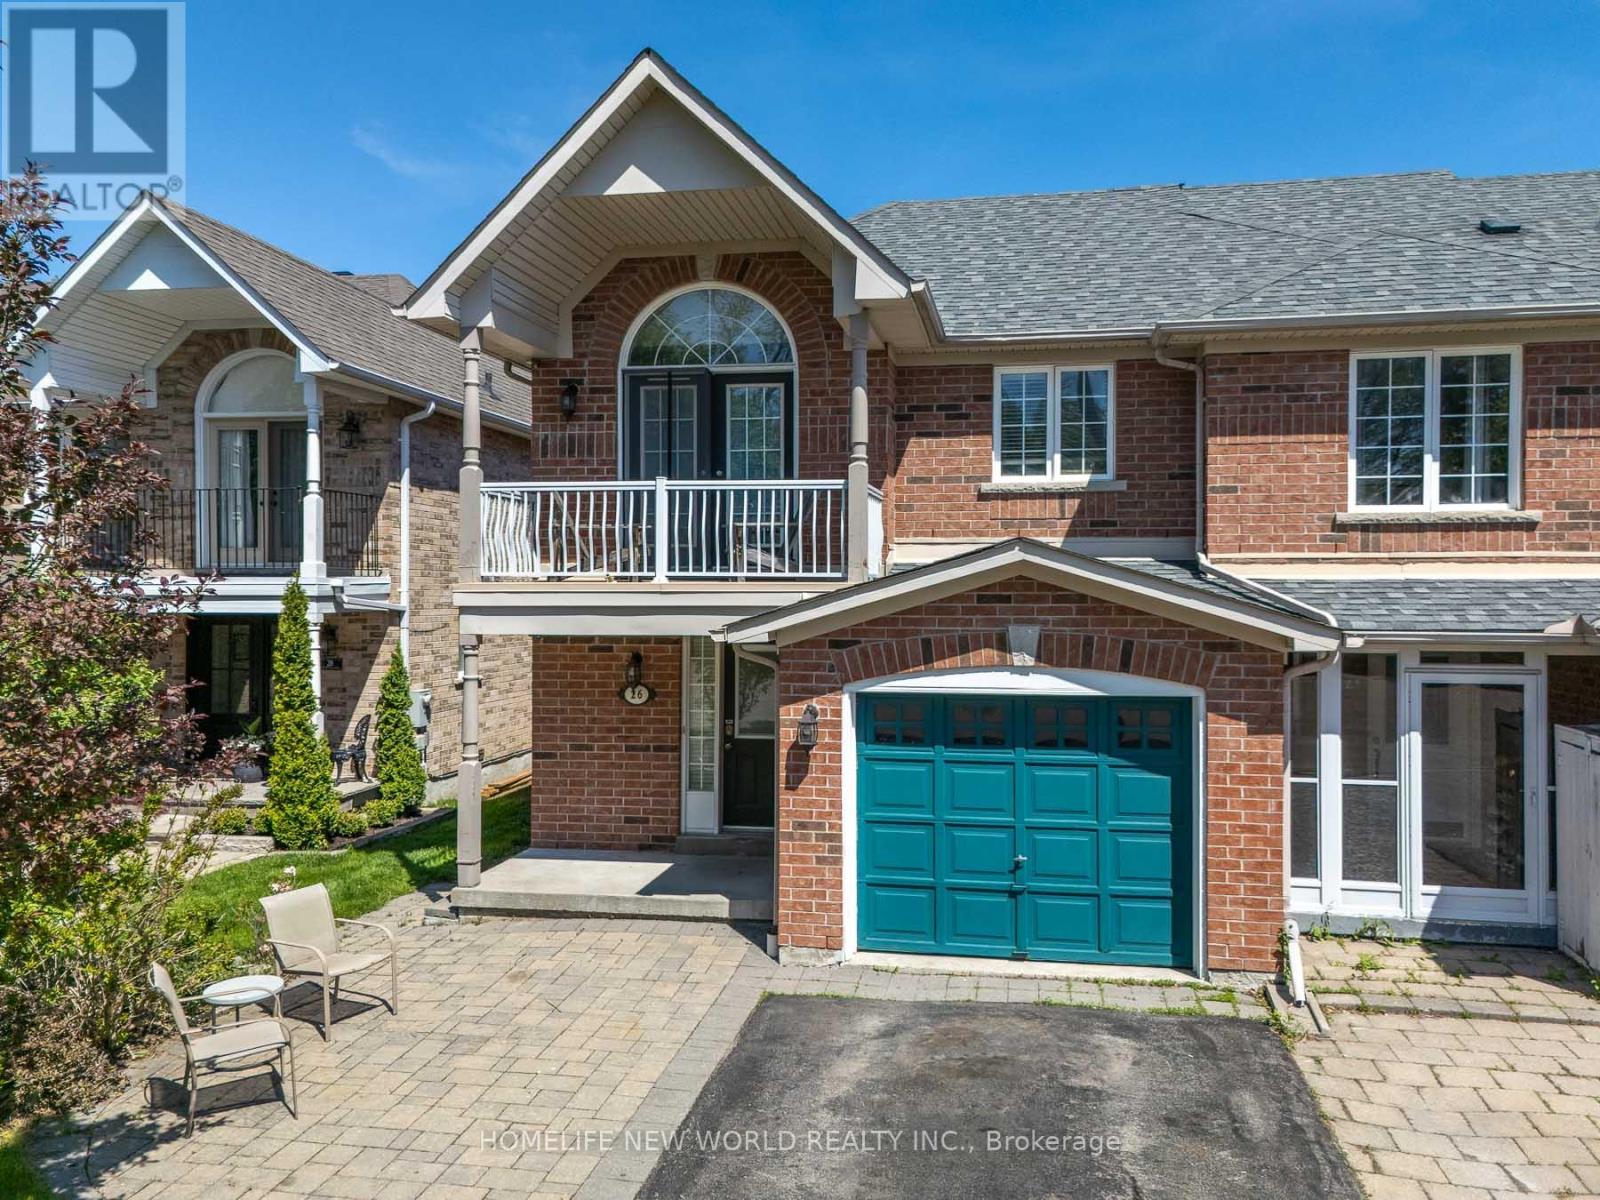
Welcome to this stunning END UNIT like semi-detached home, beautifully maintained over the years. Nestled in a quiet, family-friendly court, this property is ideally located within walking distance to Wilcox Lake, schools, public transit, golf courses and scenic nature trails. The kitchen is bright and practical, the sun-filled breakfast area offers a walkout to a quiet backyard, perfect for relaxing and entertaining. The inviting family room centers around a cozy gas fireplace, adding both warmth and charm. The home boasts 3 large bedrooms, one with a spacious balcony. The Master Bedroom is Generously Sized & Includes a Well-Appointed 5-Piece Ensuite Bathroom and walk-in closet. The other two bedrooms have large double closets. High Quality Hardwood floors throughout. Enjoy direct garage access to the interior of the home. Spacious Interlocked front yard and backyard. Boasting a Range of Impressive Features, This Property Offers a Truly Exceptional Living Experience. (id:15069)
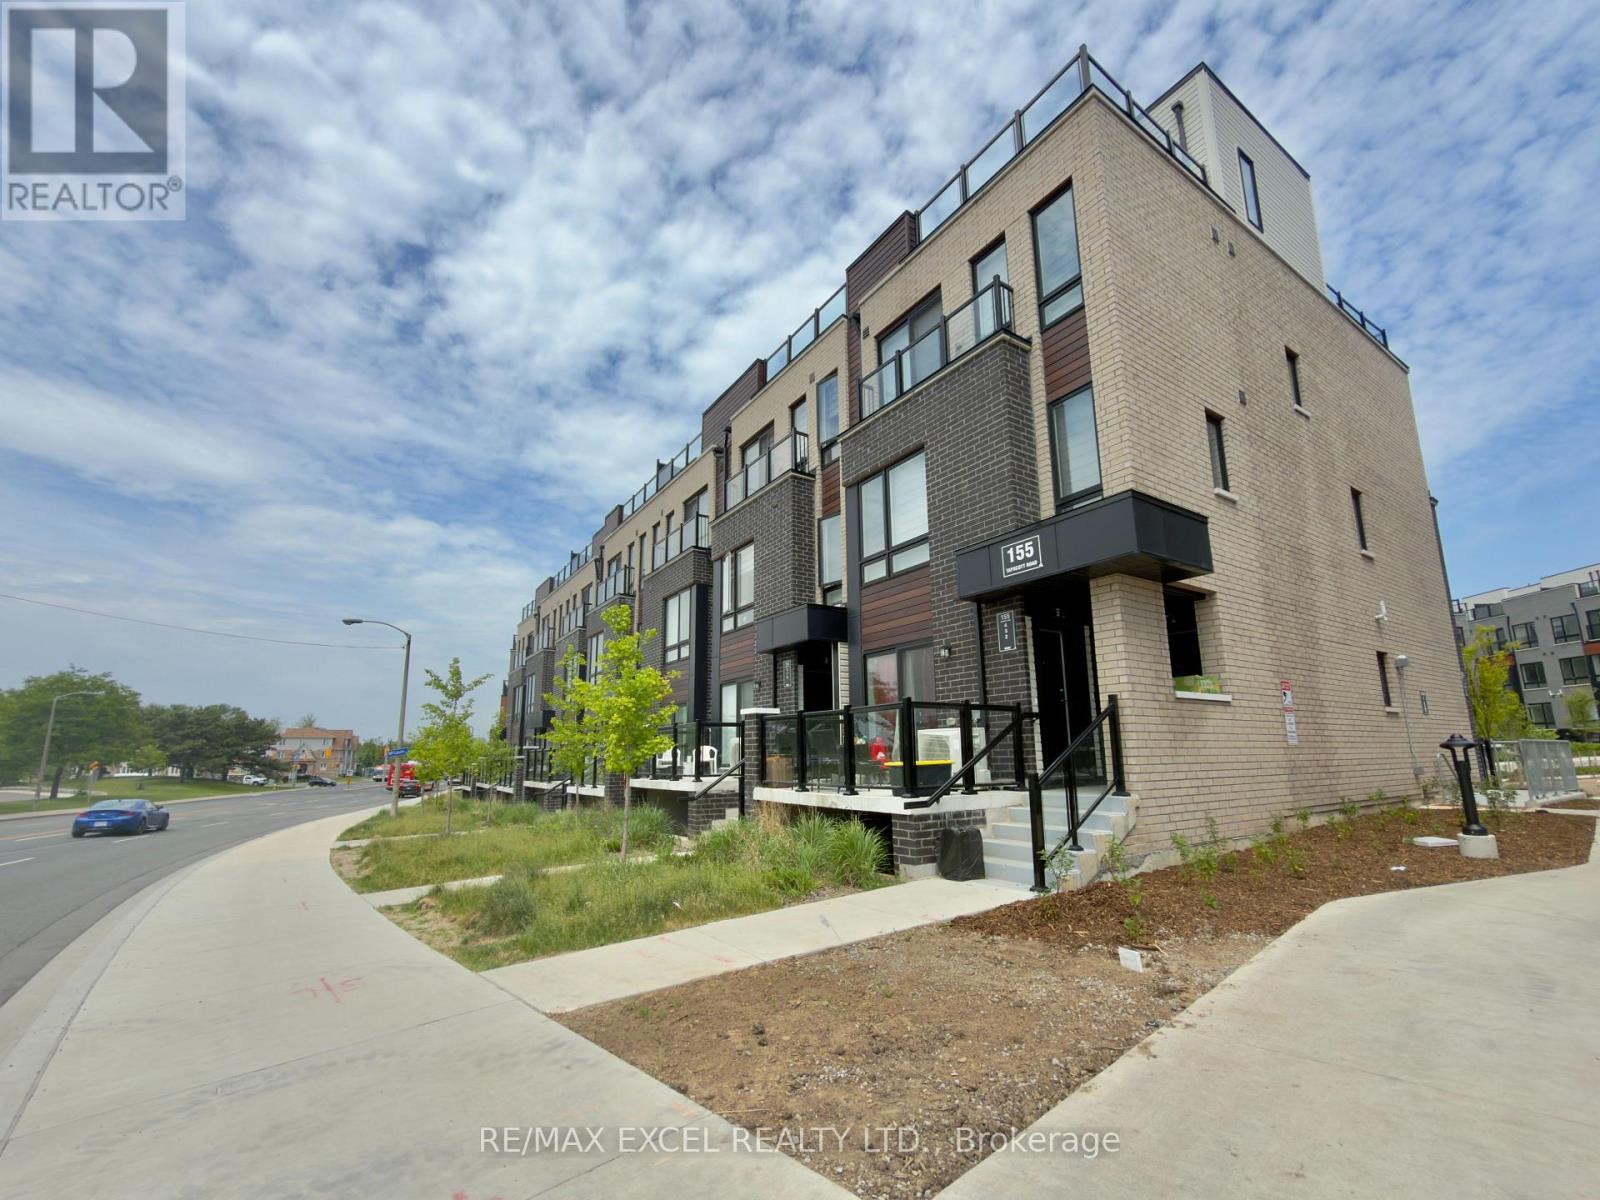
Never rented. Never tenanted. This 2-bedroom, 1-bathroom condo townhouse was purchased directly from the builder and has never had anyone live in it - making this a rare chance to move into a brand new unit without buying pre-construction.Everything inside remains in original, untouched condition - granite countertops, stainless steel appliances, quality cabinetry, and an open-concept layout ready for you to make your own. Step outside to a private sunken patio, an outdoor feature that sets this unit apart from the rest of the building.Both bedrooms are well-sized with generous closet space. One parking space and a storage locker are included.Minutes to Highway 401, Scarborough Town Centre, UofT Scarborough, and Centennial College. Transit at your doorstep.A move-in ready unit in like-new condition - without the wait of a pre-construction closing. (id:15069)
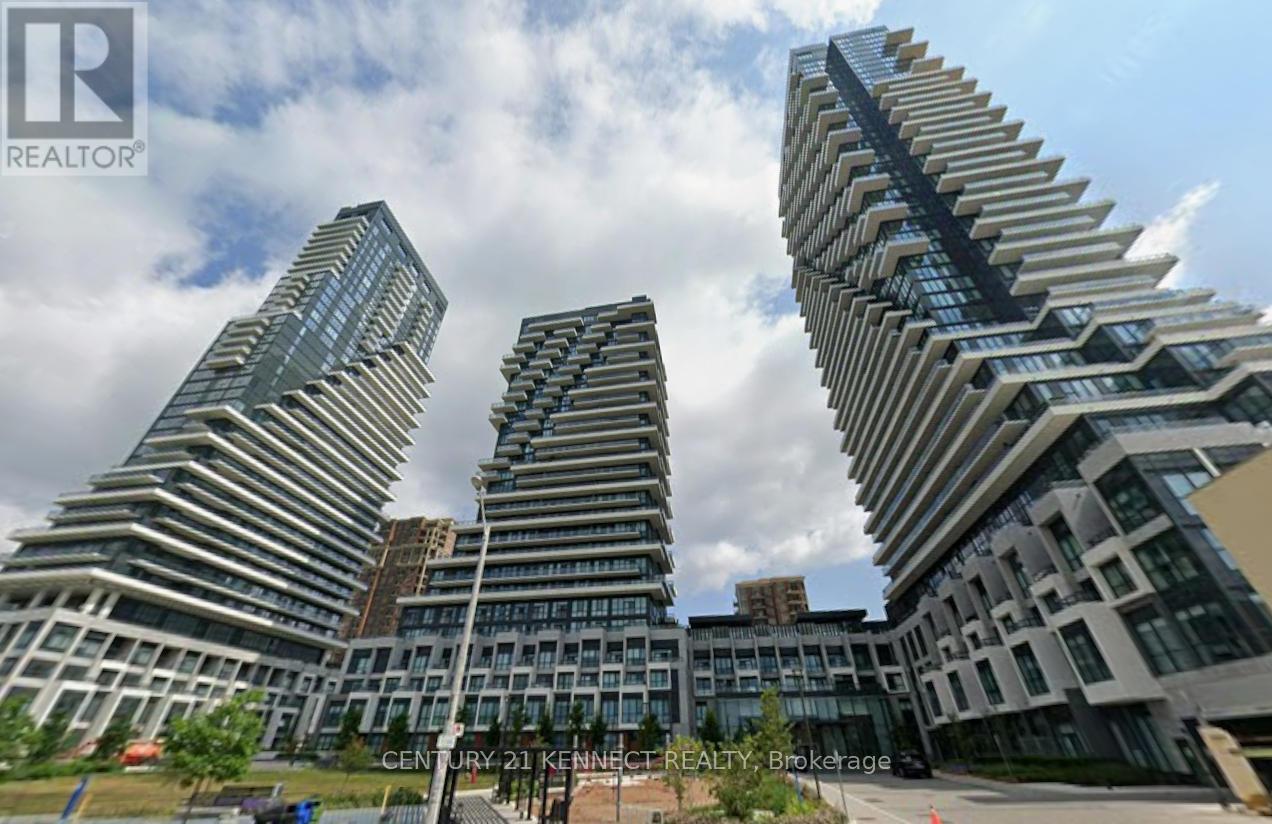
Welcome to this Luxurious, a brand new community at Leslie and Eglinton from Canada's #1builder, Tridel. Brand new unit, never lived in. East Facing Unobstructed View, spacious 1 Br + Den Is 650 Sq ft + 135 Sq ft Oversized Balcony + EV Parking + Locker | Den Can Be Used As 2ndBedroom Or Office Space | Upgrades : Custom paint for the whole unit, Pot lights, Balcony Floor,kitchen/floor/Washroom upgrades, Master bedroom closet organizer, Window roller shades, ceiling fixtures,etc. Gourmet Kitchens + Spa-Like Baths It Features an Open-Concept Layout with floor to ceiling Windows, 9 foot Ceiling allowing for incredible Nature Lighting throughout the Space.All Designed to Meet High-End-Standards, Surrounded By Four Parks for a Nature Retreat, an expensive network of Sunnybrook park & trails and Conveniently Located Next to Eglinton Crosstown LRT, Highways 404, Shops at Don Mills, Supermarket, Costco and All Amenities. ****EXTRAS **** Building Features: State-of-the-Art Gym,Yoga Center, Spacious Party Room, Billiards Lounge, Whirlpool, Invigorating Spin studio, And Inviting BBQ area, Outdoor Fireplace, Outdoor Cabana Lounge, Fitness Center, Pet Spa, Barbecue, Party Lounge & Outdoor Swimming Pool, Visitor Parking. (id:15069)
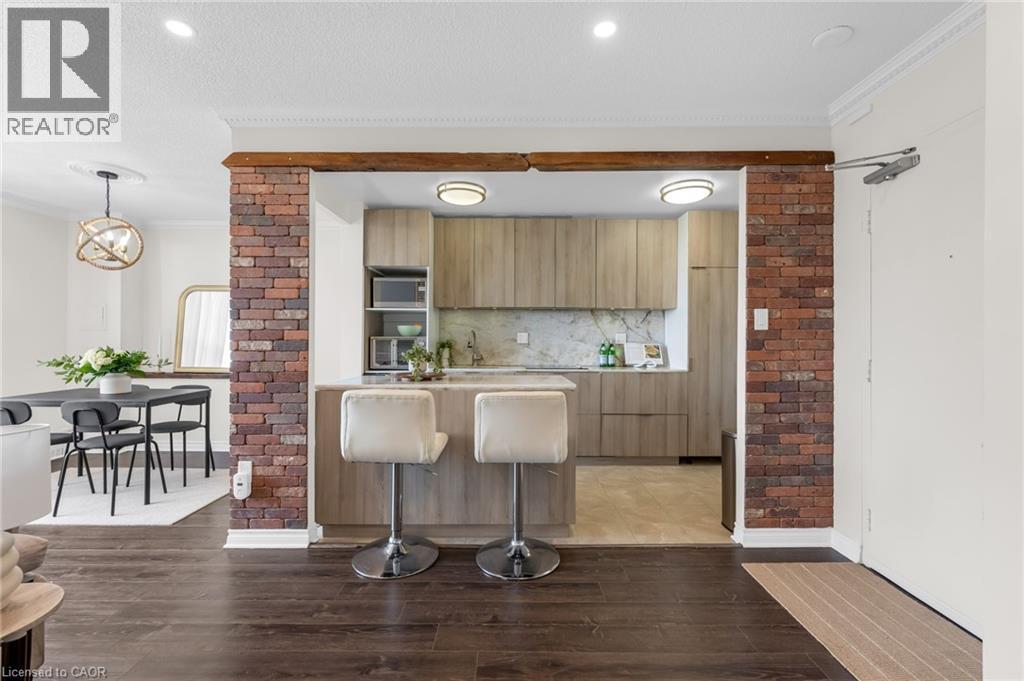
This beautifully renovated 3-bedroom, 1.5-bathroom PENTHOUSE condo offers spectacular escarpment and city views, thoughtful custom upgrades, and a rare opportunity to own in one of Hamilton's most established and sought-after condominium communities. The contemporary kitchen is truly the heart of the home, featuring custom cabinetry, premium appliances including a built-in refrigerator & stone countertops. The bright open-concept living and dining areas showcase upgraded flooring, pot lights, reclaimed wood accents, feature wall details, and direct access to a private balcony overlooking the city and surrounding green space. The spacious primary bedroom includes a walk-in closet and convenient two-piece ensuite, while two additional generously sized bedrooms provide flexibility for family, guests, or a home office. The main bathroom was further updated in 2024 with a brand-new tub and shower combination, adding to the home's move-in-ready appeal. An additional storage room offers excellent pantry space and room for a second refrigerator. One of the standout features of this unit is the inclusion of two parking spaces, a rare offering in condo living, with one underground space and one surface. Residents enjoy access to excellent amenities including an indoor pool, fitness area, party room, sauna, outdoor seating areas, and beautifully maintained common spaces. Backing onto conservation land with nearby trails and nature at your doorstep, yet just minutes from Highway 403, McMaster University, downtown Hamilton, Dundas, and Ancaster, this location offers the perfect balance of convenience and tranquility. (id:15069)