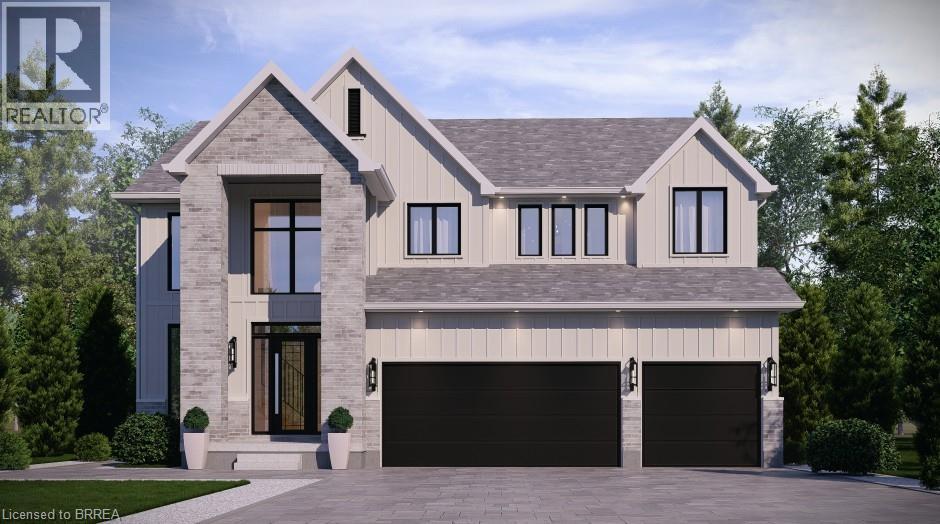
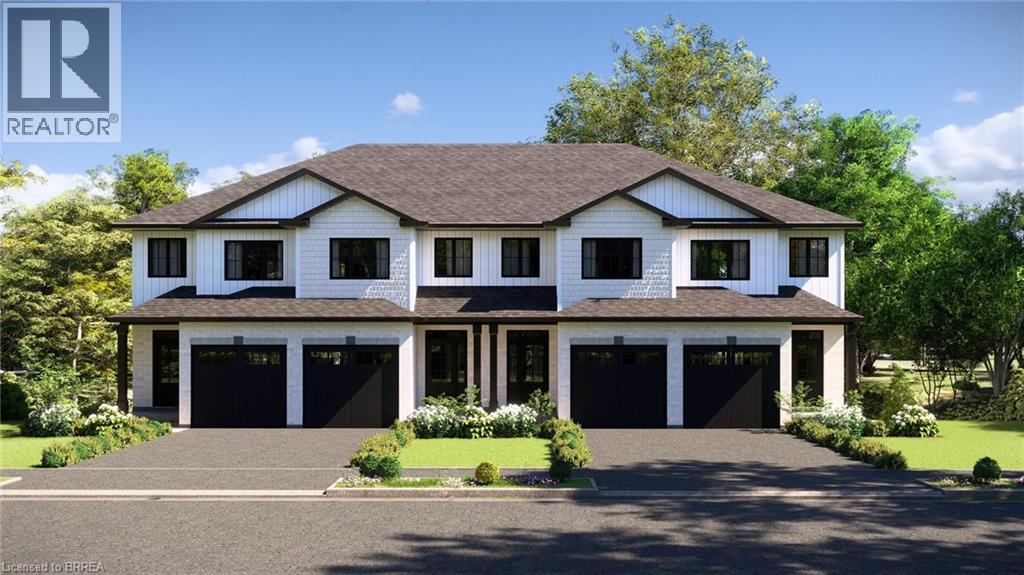
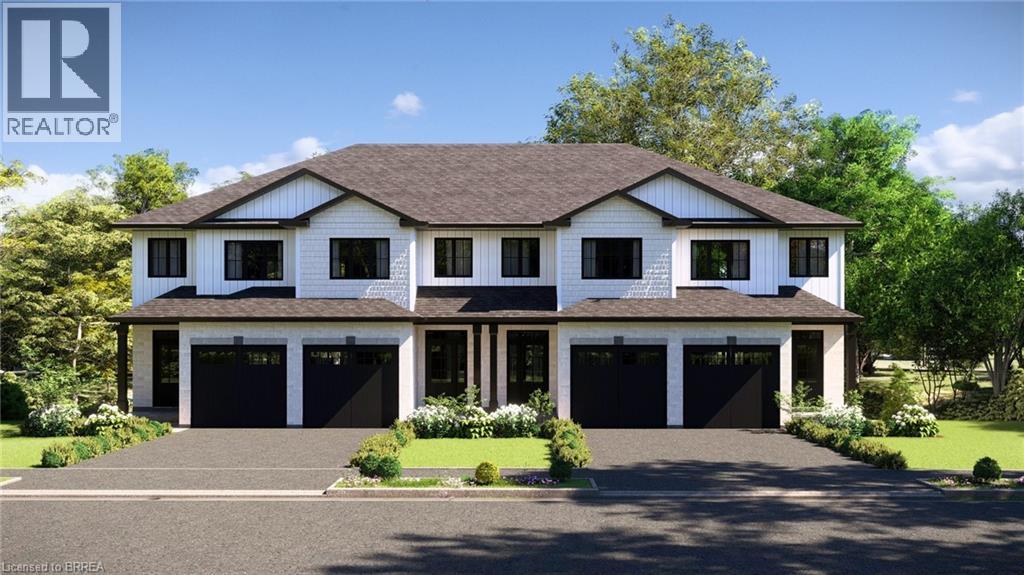
The Arlington's flagship home. The Lavender is the most ambitious offering in Phase IV — true luxury in the heart of Paris, Ontario. Main-floor design is bold and contemporary: a dedicated den/office, an open-concept living area anchored by a feature fireplace/TV wall, an elegant dining space, and a statement chef's kitchen with oversized island, walk-in pantry, and main-floor laundry plus powder. The covered front porch and soaring two-storey foyer set the tone the moment you walk in. Upstairs is a true family retreat — FIVE bedrooms including a primary wing with dual walk-in closets and a resort-style spa ensuite, a junior suite with its own private ensuite, and three additional bedrooms served by a shared bath and main bath. Room for kids, guests, grandparents, home gym — whatever life throws at you. Backed by a 30+ year reputation for building fully customizable, no-corners-cut family homes since 1991. Pictures are of renderings of the model home and are virtually staged. (id:15069)
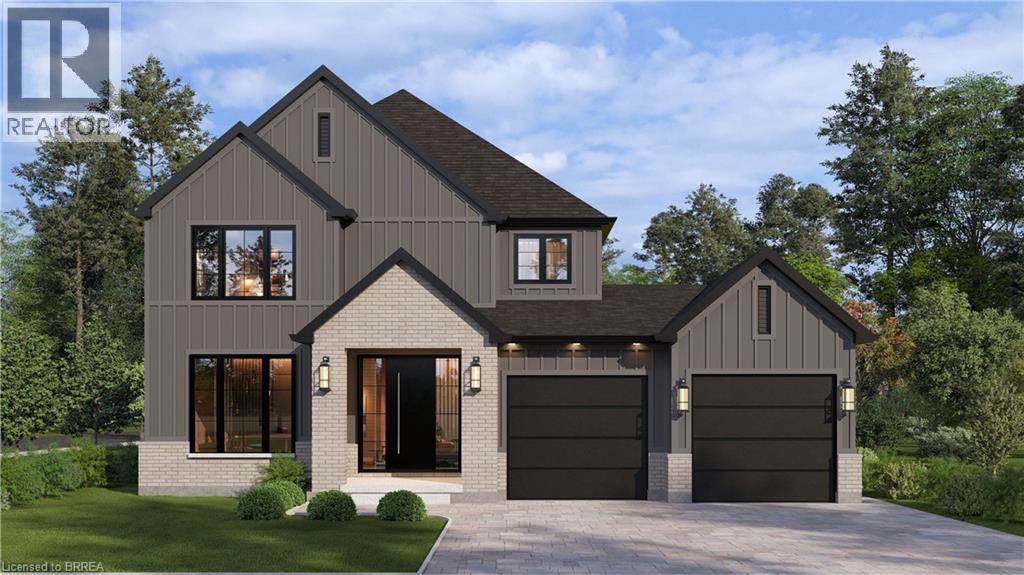
Welcome to The Arlington Phase IV — The newest release in historic Paris, Ontario, The Prettiest Little Town in Canada. The Petunia is a thoughtfully designed two-storey built for families who want space that actually works. A covered front porch opens into a welcoming foyer with a dedicated art wall, leading past a formal dining room and into the heart of the home: a generous living room that flows seamlessly into an entertainer's kitchen complete with island seating, walk-in pantry, and tucked-away powder room. Upstairs delivers three true bedrooms plus an intelligent second-floor laundry with built-in desk nook. The primary retreat feels like a private sanctuary — oversized walk-in closet and a spa-inspired ensuite with freestanding tub, separate shower, and double vanity. Double garage, Carnaby's signature high-end finishes throughout, and fully customizable — every Carnaby home is tailored to your family's exact vision, not a catalogue. Minutes to Grand River trails, downtown cobblestone shops, top-rated schools, and 15 minutes to the Brantford GO. (id:15069)
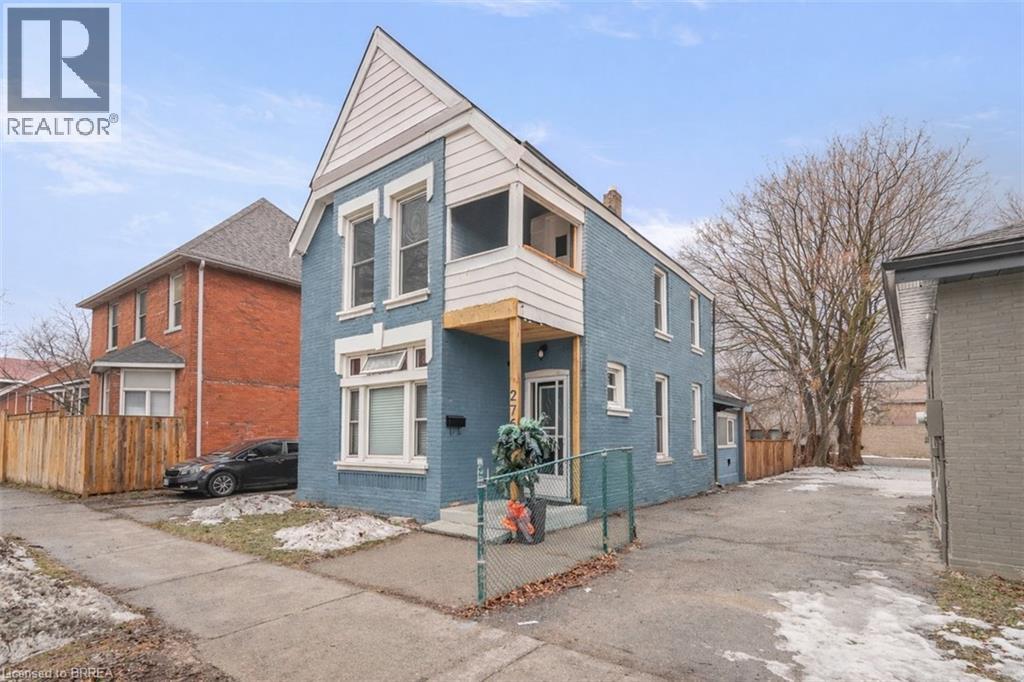
Perfect Opportunity for First-Time Buyers & Savvy Investors! Welcome to this charming all-brick 2-storey home ideally located just a short walk to downtown Brantford and Wilfrid Laurier University-making it an excellent option for homeowners, students, or rental income potential. This spacious 3+1 bedroom, 2 bathroom home offers a flexible layout to suit a variety of lifestyles. The main floor features a bright and inviting living room with high ceilings and crown moulding, creating a warm and welcoming space to relax or entertain. A main floor bedroom with a decorative fireplace adds character and versatility-perfect for guests, a home office, or rental use. The eat-in kitchen provides ample space for everyday living, while the adjoining den offers additional room for entertaining or study space. Upstairs, you'll find generously sized bedrooms filled with natural light, ideal for families or shared accommodations. Recent updates including fresh paint and easy-care laminate flooring throughout make this home move-in ready while still offering room to add your own personal touch. Step outside to enjoy a private backyard with a covered porch-perfect for morning coffee or quiet evenings. The property also includes convenient driveway parking. Situated on a transit route and just steps to parks, schools, churches, shopping, and the downtown core, this location is unbeatable for accessibility and lifestyle. Whether you're looking to get into the market or expand your investment portfolio, this property offers incredible value, space, and potential in a prime location. Don't miss this opportunity! Book a viewing for this lovely home! (id:15069)
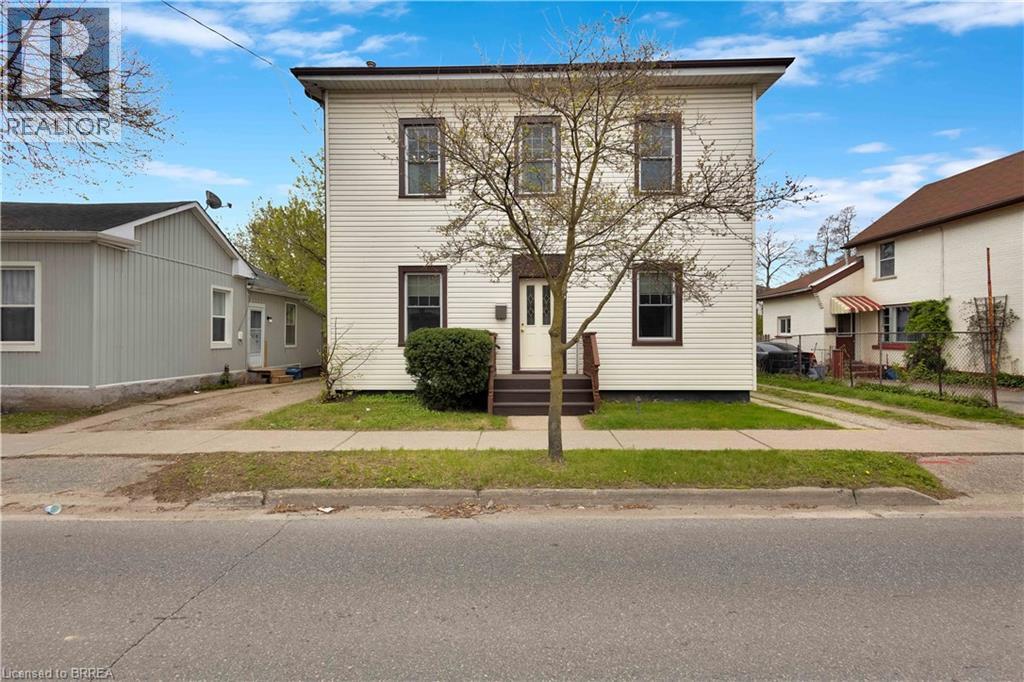
Versatile duplex offering excellent income potential or the perfect opportunity to enjoy as a spacious single-family home. This solid, well-maintained century property features bright, generously sized principal rooms filled with natural light and timeless character. Offering 3+1 bedrooms and 2 full bathrooms, the home includes a large addition that expands the living space and functionality. Recent updates provide peace of mind, including a new furnace (2023), air conditioning (2025), updated windows, and more. Situated on a large lot with a private driveway, this property is ideally located close to shopping, schools, and public transit—making it a convenient and attractive option for homeowners and investors alike. (id:15069)
Welcome to the Pines! Situated across from Johnson Road Park, backing onto green space to the west, and providing quick access to Hwy 403 for easy commuting throughout Brantford and the GTHA. Whether you’re looking for a place to call home or a smart investment opportunity, The Pines deserves a closer look.The Rosewood model offers 1,550 sq. ft. of thoughtfully designed living space, featuring 3 bedrooms and 2.5 bathrooms. The Large covered back patio will provide expansive sunset views, perfect for winding down after any day. An attached garage and 1 car driveway. Built by Pinevest Homes, a builder celebrated for exceptional craftsmanship, attention to detail, and high-end finishes, these townhomes are true showpieces. Price shown reflects proposed enhanced HST rebates. HST applies in addition to price. (id:15069)
Welcome home to this interior “Hazel” model offers 1,421 sq. ft. of thoughtfully designed living space. The main floor features an open concept layout that is both functional and inviting, complete with a 2 piece bathroom and attached garage, with access to a back deck overlooking protected green space. Upstairs, you will find three well appointed bedrooms, including a primary suite with a walk in closet and private ensuite. Two additional bedrooms share a convenient Jack and Jill bathroom, ideal for busy mornings, while second floor laundry adds everyday practicality. The walkout basement provides excellent flexibility, with the option to finish it as a rec room or add an additional bedroom and bathroom to suit your needs. Enjoy beautiful sunset views from your west facing backyard, the perfect way to unwind at the end of the day. Built by Pinevest Homes, a small local builder known for exceptional craftsmanship, attention to detail, and high end finishes, these townhomes stand apart. The location is equally impressive, situated across from Johnson Road Park, backing onto green space, and offering quick access to Hwy 403 for easy commuting throughout Brantford and the GTHA. Whether you are looking for a place to call home or a smart investment opportunity, The Pines deserves a closer look. Price shown reflects proposed enhanced HST rebates. HST applies in addition to price. (id:15069)
An absolute stunning home, this end-unit “Acorn” model offers 1,404 sq. ft. of beautifully designed living space. The main floor features an open-concept layout that’s both functional and inviting, complete with a 2-piece bathroom and attached garage, all leading out to a back deck overlooking protected green space. Upstairs, you’ll find three well-appointed bedrooms, including a primary suite with a walk-in closet and private ensuite. Two additional bedrooms, a 4 piece bathroom and laundry complete the second floor. The walkout basement offers excellent flexibility, with the option to finish it as a rec room or add an additional bedroom and bathroom to suit your needs. Enjoy stunning sunset views from your west-facing backyard, the perfect way to unwind at the end of the day. Built by Pinevest Homes, a small local builder known for exceptional craftsmanship, attention to detail, and high-end finishes, these townhomes truly stand apart. The location is equally compelling, directly across from Johnson Road Park, backing onto green space, and just minutes to Hwy 403 for easy access throughout Brantford and the GTHA. Whether you’re searching for your next home or a smart investment, The Pines deserves a closer look. Price shown reflects proposed enhanced HST rebates. HST applies in addition to price. (id:15069)
Beautifully maintained and offered for sale for the first time in 47 years, this lovingly cared-for home is located in Brantford’s highly sought-after Henderson Survey neighbourhood. Offering 1,434 sq ft of well-designed living space, this home is far larger than it appears from the street thanks to a spacious rear addition that adds exceptional functionality and comfort. A standout feature is the convenient main floor bedroom, ideal for guests, multigenerational living, or those seeking one-floor accessibility. The versatile formal dining room also presents an easy opportunity to convert into a 4th bedroom, home office, or flex space to suit your needs. Upstairs, you’ll find 2 generous bedrooms along with a convenient 2-piece bathroom. Pride of ownership is evident throughout, making this an exceptional opportunity for families, professionals, or downsizers alike. Ideally situated in one of Brantford’s most established mature neighbourhoods, close to top-rated schools, parks, shopping, and everyday amenities. This is a rare chance to own a spacious, meticulously maintained home in one of the city’s most desirable communities. (id:15069)
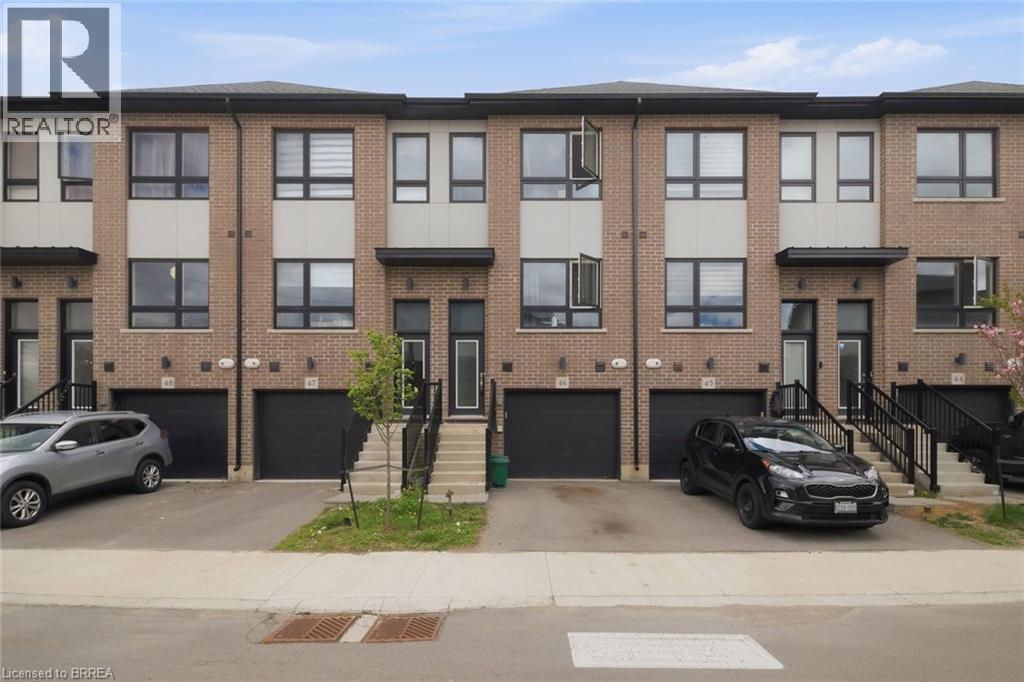
Welcome to 720 Grey Street, Unit 46 in Brantford! Beautifully maintained 3-bedroom, 3-bathroom townhouse located in a desirable family-friendly neighbourhood. Bright open-concept main floor with functional layout and plenty of natural light throughout. Spacious kitchen and living area perfect for everyday living and entertaining. Rare walk-out lower level offers additional living space, storage, or future finishing potential. Attached garage with inside entry. Conveniently located close to schools, parks, shopping, restaurants, transit, and major highways. Great opportunity for families, first-time buyers, or investors! (id:15069)
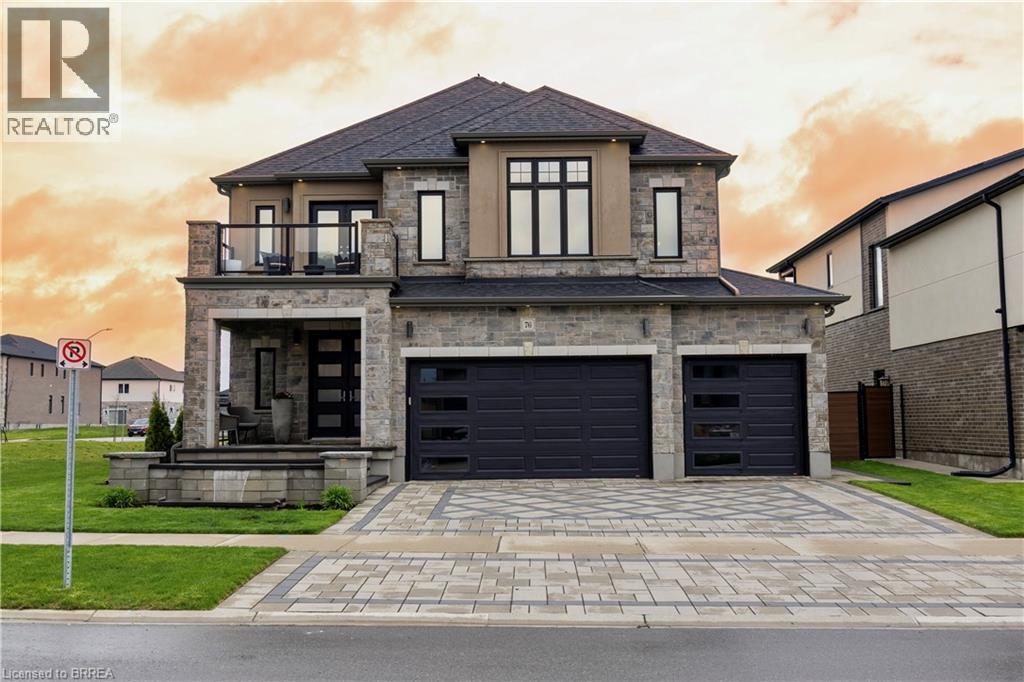
Welcome to one of Paris’ most distinguished executive homes, set on a premium 55-ft corner lot backing onto peaceful greenspace and pond views in a highly sought-after family community. Offering approx. 3,459 sq ft, this luxurious 4-bedroom, 5-bathroom residence blends elegance, comfort, and functionality. Three spacious bedrooms feature private ensuites, while the impressive primary retreat includes his & hers walk-in closets and a spa-inspired 5-piece ensuite with a freestanding tub and oversized glass shower. A second-floor family lounge with balcony access provides the perfect place to relax and enjoy elevated neighbourhood views. Designed for upscale living, the main floor showcases 10-ft ceilings, hardwood and ceramic flooring, a private office, an elegant dining area, mudroom access from the garage, and a bright living room overlooking the backyard. The chef-inspired kitchen features 42” upper cabinetry, granite countertops, an 8-ft island, walk-in pantry, butler’s pantry, 48” fridge, 36” gas 6-burner stove, built-in oven/microwave combo, and custom hood range. The walk-out basement offers endless potential for entertaining or multi-generational living. Outside, enjoy exceptional curb appeal with a custom paverstone driveway and entry, water fountain feature, vinyl fencing, and 3-car driveway. Located across from a future neighbourhood park and within walking distance to public and Catholic elementary schools. Situated in the charming town of Paris, known as “The Prettiest Little Town in Canada,” residents enjoy boutique shopping, riverside trails, historic downtown charm, cafés, restaurants, and easy access to Highway 403. Luxury living meets small-town sophistication in this extraordinary home. (id:15069)
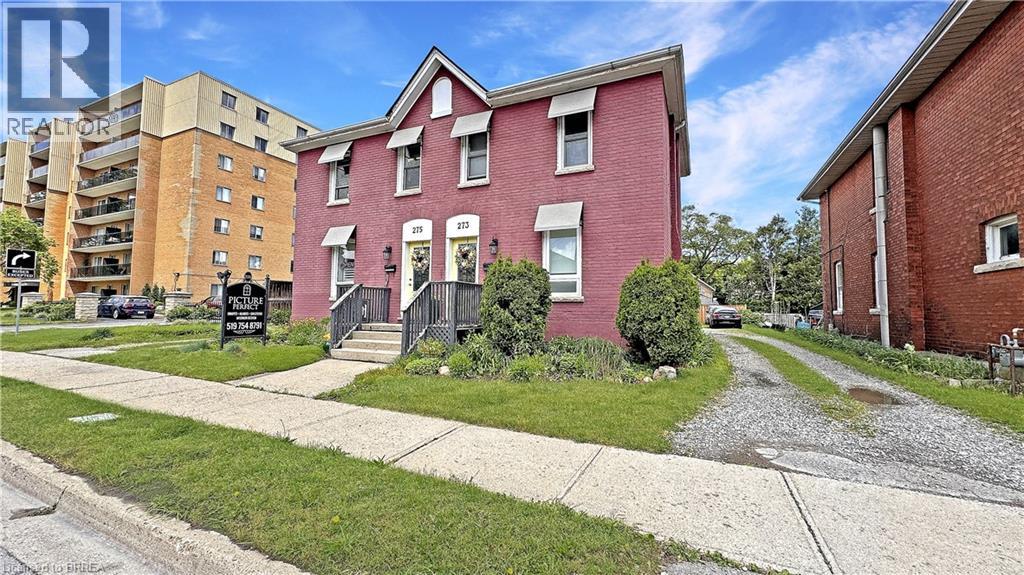
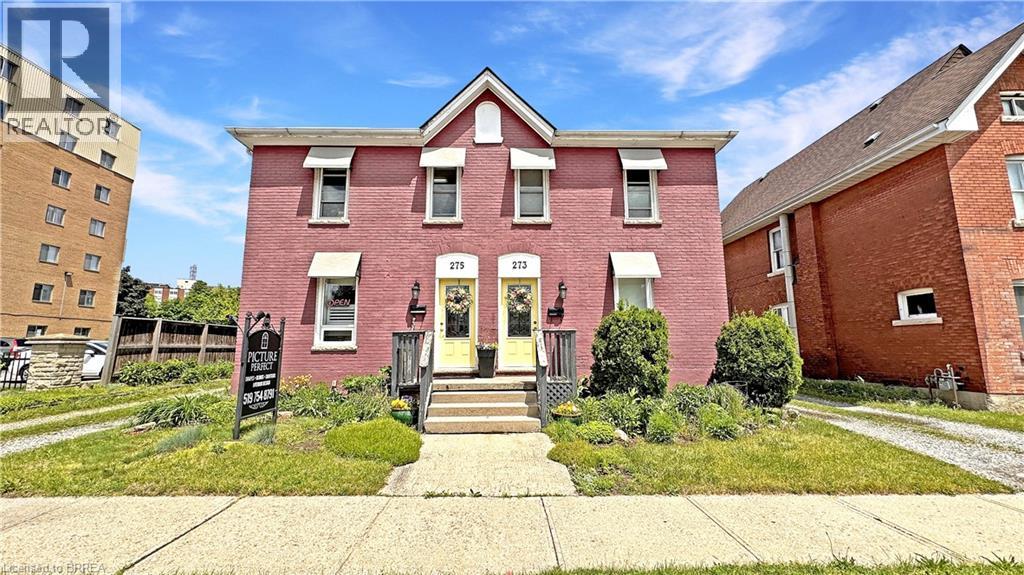
A Rare Find on Brant Avenue. Welcome to 273 Brant Avenue. This charming heritage property sits right in the heart of one of Brantford’s most beloved neighbourhoods, and it's bursting with potential. Delivered with vacant possession, it's ready for whatever you’ve got planned. Thinking income-generating rental? You got it. Student housing? Laurier and Conestoga are just around the corner. Family home? Absolutely. This one checks all the boxes. Inside, you’ll find a spacious main floor with a living room, kitchen, full bath, and bedroom. Upstairs, there are three more bedrooms and a two-piece bathroom. Outside? A large backyard, plenty of parking, and abundant curb appeal. There’s also room for improvement, which means you can roll up your sleeves, build some serious sweat equity, and really make it your own. Please note that 273 Brant Avenue and 275 Brant Avenue are currently merged on title, despite having distinct property identifiers. Both properties are to be purchased together unless separate negotiations are entered into with the Seller to begin a severance process. Any such process would be conditional upon the sale and successful severance of the adjacent property and may take six months or longer to complete. Opportunities like this don’t show up every day. Don’t sleep on it. Call your REALTOR® today. (id:15069)
Opportunities like this are few and far between. Take a look at this beautiful, historic property located in one of Brantford's heritage districts: 273–275 Brant Avenue. This property was originally two semi-detached residential homes, now merged on title. There is potential to separate the property back into two distinct addresses, or to explore a conversion to full residential or full commercial use. Whether you’re interested in restoring the original division, maintaining the current mixed-use setup, or reconfiguring the property entirely, there is flexibility here, all depending on your vision and the necessary approvals. Better yet, the property will be delivered with vacant possession. The current zoning allows for a plethora of uses. It could even make sense as student housing given the proximity to Laurier. Step into 273, the residential unit, and you’re welcomed by a large living room, kitchen, a three-piece bathroom, and a main floor bedroom. Upstairs, there are three more bedrooms and a two-piece bathroom. Next door at 275, the current commercial use unit offers a spacious front room, a second large room, a fully functional kitchen, and a three-piece bathroom. The upper level is completely open concept, ready to be customized to your needs. A rare find on Brant Avenue, the lot is generously sized with ample parking, which is another major bonus. The current owners are ready to move on and are looking for the right buyer to write the next chapter of this unique property's story. Don't delay Call your REALTOR® today. (id:15069)