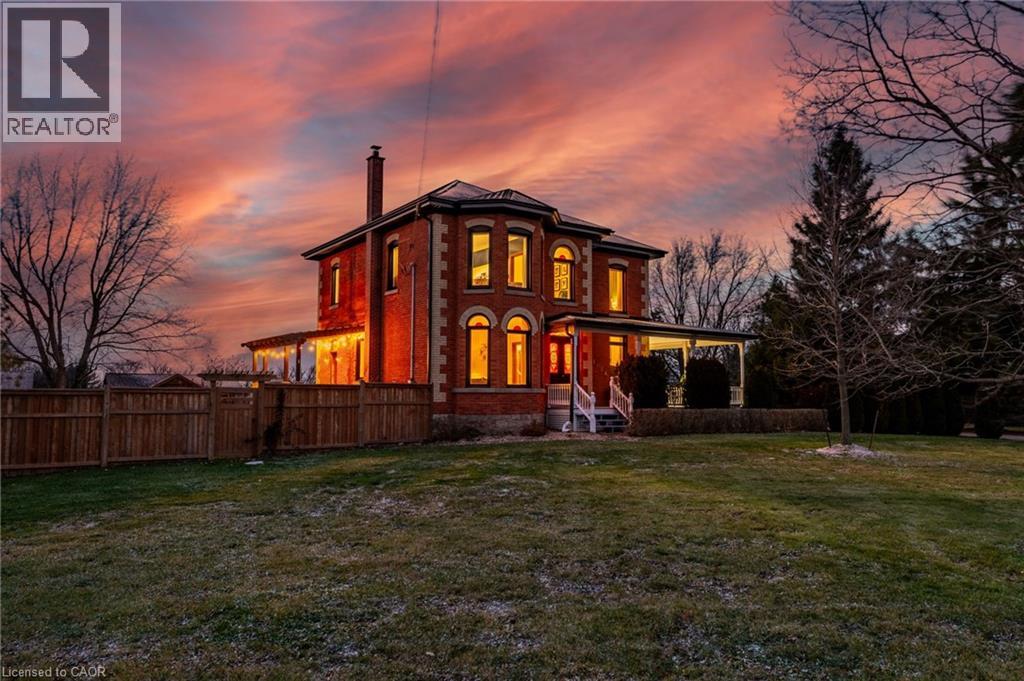
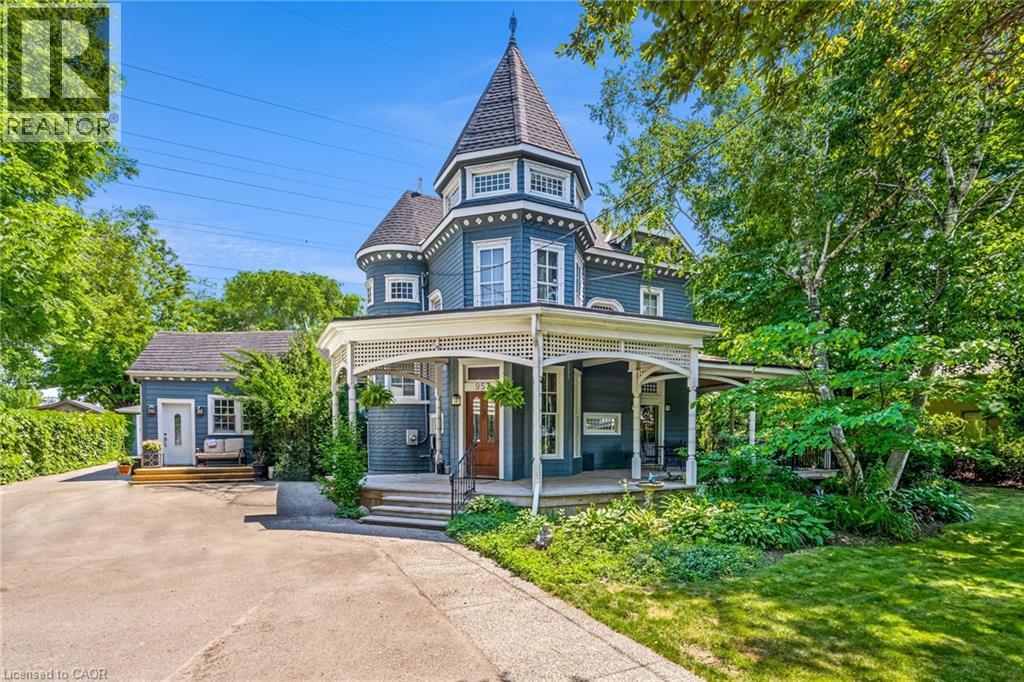
This updated red brick century home is sure to stun you with its beauty! Drive up the long interlock drive and be greeted by the wrap around porch and the handcrafted mahogany exterior doors. This stately home has original character details you'll love – 10’ main floor ceilings, stained glass windows, the original front doors, beautiful glass pocket doors, pine and maple tongue and groove floors throughout, stained solid wood trim work, decorative ceiling medallion, the original fireplace (converted to gas), claw foot tub, the library chandelier is an original Hamilton gas street light converted to electric, and 2 staircases to the second floor. But, it’s been updated to elevate the home and fit the modern family -adding crown molding, coffered ceiling, wall trim, a new kitchen, new bathrooms (including an ensuite with a double shower), second floor laundry, a large walk-in pantry/prep-kitchen, a library that could double as an office, and brick flooring in the mudroom. This home has the original character we all crave in homes while meeting the modern family lifestyle. Set upon approx. 1.38 acres this is country living at its best while still being just a short drive to amenities and commuter access routes. With almost half of the property fully fenced off you can enjoy the backyard privacy and safety letting children and dogs run freely. The backyard also boasts an elegant 50’x50’ raised bed garden with a greenhouse, a new ‘chicken coop mansion’, large wood storage shed, an inground pool and hot tub. The detached garage, a full 2 storeys + aloft, functions as both a garage and a workshop. Adjacent concrete pad for RV/trailer parking. Updated electrical, new windows (2025), new soffit/fascia/eaves (2025), new siding (2025). The other half of the basement could be finished to add more room and includes 3-pc bathroom rough-ins. A full staircase to the loft is installed and loft could also be finished to add another room. Visit URL for more photos, floorplans, etc (id:15069)
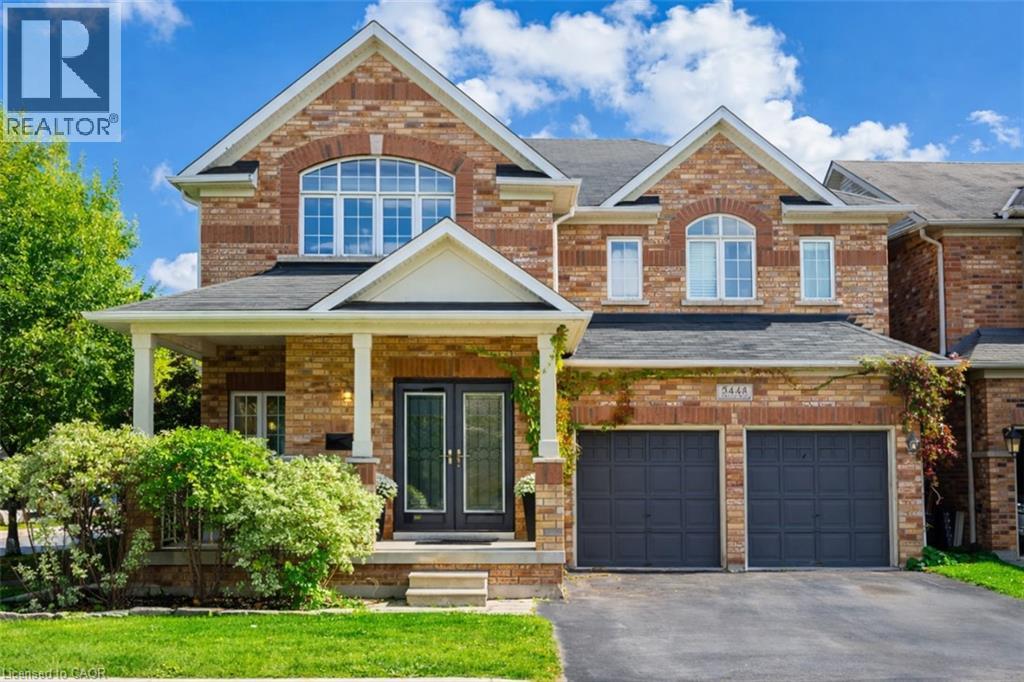
Discover luxury living in The Orchard! 5444 Sundial Road is a stunning 4+1 bedroom executive residence blending modern sophistication with family warmth. Situated on a premium lot with no neighbors on one side and across from Twelve Mile Trail, this property offers rare privacy and a backyard oasis with a shimmering saltwater inground pool and tranquil waterfall feature. With the prestigious R-2000 designation, this home offers exceptional energy efficiency, superior air quality, and year-round comfort. Step inside and your eyes are drawn to spectacular 20 ft vaulted ceilings in the formal living room, creating an airy, sun-drenched first impression. The seamless main floor layout offers a separate family room with a cozy gas fireplace and a versatile flex room, ideal for a sophisticated home office or custom bar area. The chef’s kitchen is a showstopper, featuring premium finishes and flowing effortlessly into the formal dining room—perfect for hosting family and friends. The main floor laundry provides direct access to the professionally renovated double garage, complete with tool storage, BBQ area, lounge space, and mounted TV. Upstairs, the primary suite is a true sanctuary with an expansive walk-in closet and spa-like 4-piece ensuite. Three additional generously sized bedrooms and a beautiful family bathroom complete the second level. The professionally finished basement features a sleek custom wet bar with quartz counters, two wine fridges, and a contemporary ethanol fireplace. With an additional bedroom, this level is ideal for a guest suite, teen retreat, office, or home gym. Your private backyard oasis awaits—a summer dream with a saltwater inground pool surrounded by low-maintenance patio stones. Siding onto the trail-rich landscape of The Orchard, you are steps from top-rated schools, shopping, Appleby GO, 407, and QEW. This is the one you’ve been waiting for! (id:15069)
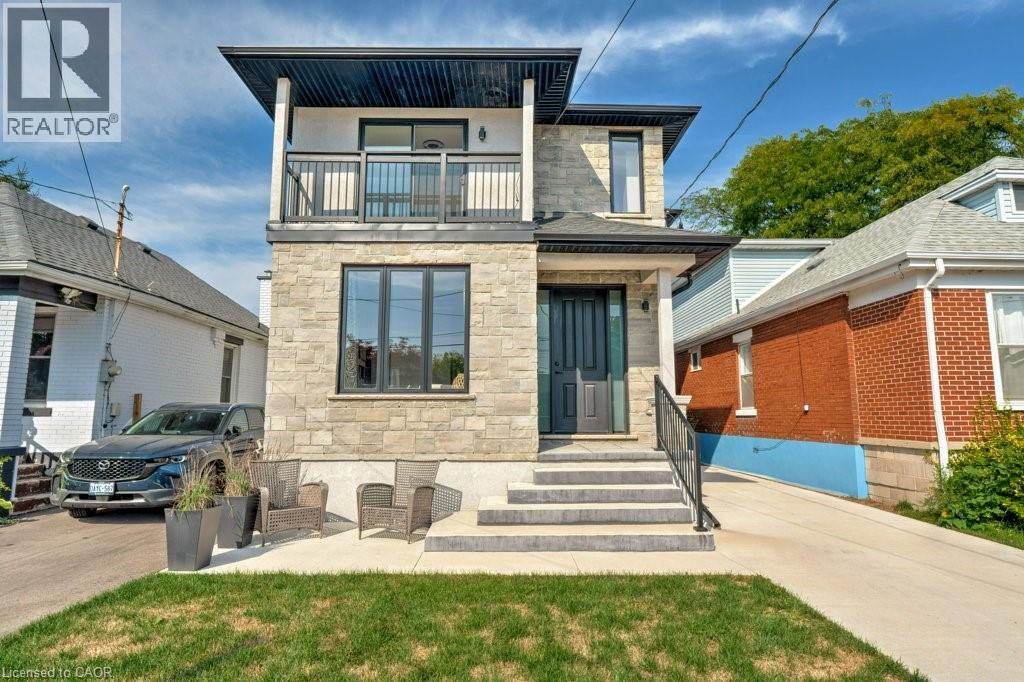
Welcome to this beautifully renovated 5 bedroom, 5 bathroom home offering two modern, 2-storey units, perfect for multi-generational living or investment potential. Unit One features 3 spacious bedrooms, 3 full baths, a fully finished basement, and luxury finishes throughout. Pot lights illuminate the open-concept layout, while a sliding glass door leads directly to the backyard, creating seamless indoor outdoor living. Unit Two offers 2 bedrooms and 1 full bath upstairs, with a stylish main floor complete with a chef inspired kitchen, island seating, a power room and sliding doors to the backyard. Every detail has been thoughtfully updated, blending comfort and functionality with high-end design. Whether you’re looking for space to grow, room for extended family, or income potential, this property is a rare opportunity! (id:15069)
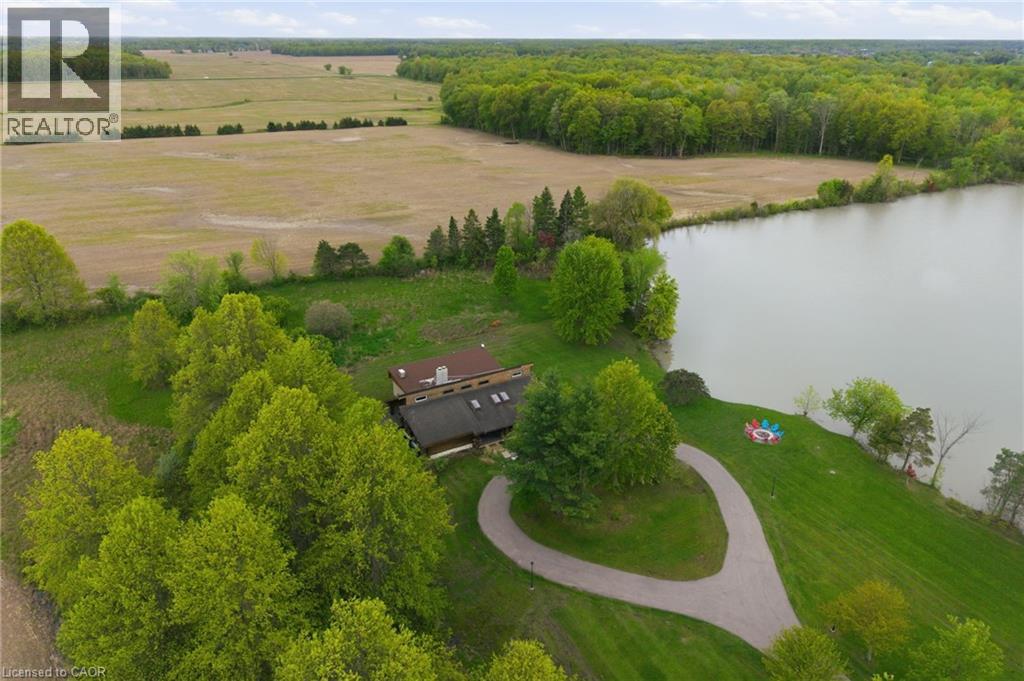
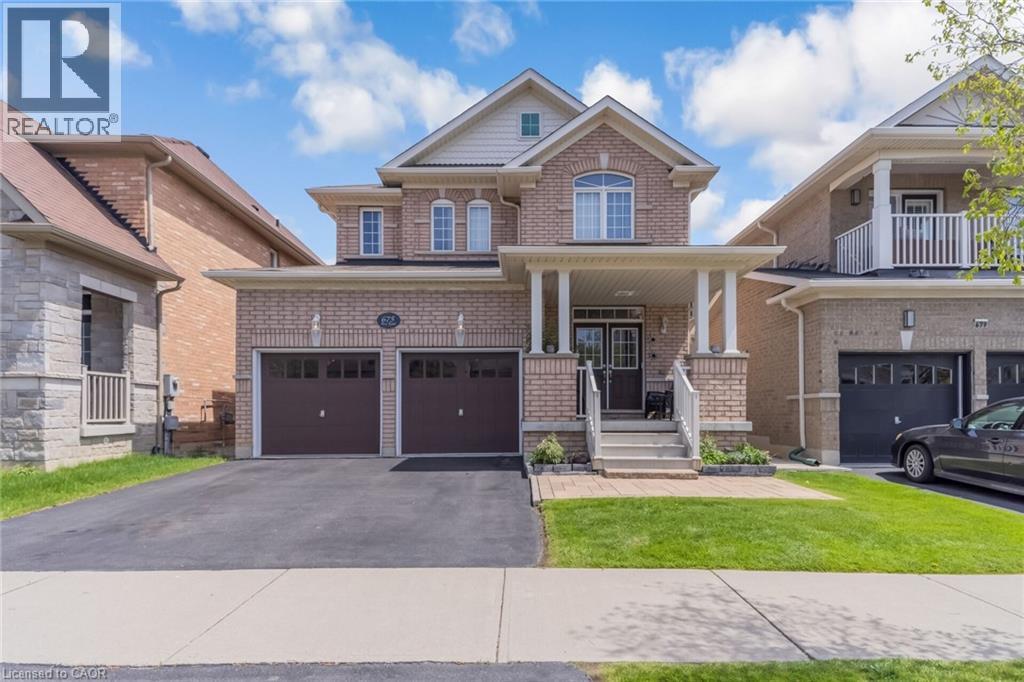
Welcome to 678 Chantler Road, Fenwick, a rare opportunity to own a stunning 50-acre estate within easy reach of Niagara's world class wineries. Nestled among rolling farmland in the peaceful community of Pelham, this fully furnished, income generating property offers the perfect blend of country living & savvy investment. The home is a spacious single family detached residence offering over 3,300 square feet of living space, built in 1990 & thoughtfully maintained throughout. All major systems have been updated within the past five years, including a heat pump installed in winter 2023/2024, a brand-new water heater (spring 2026), a 5-year-old roof, & kitchen and laundry appliances replaced within the past three years. The property is being sold fully furnished & is move in ready from day one. One of the crown jewels of this estate is its picturesque pond, complete with an island, offering a truly magical backdrop that has made this property a sought after destination for short term rental guests. The property holds an official short term rental licence with a 10-person occupancy limit & is legally permitted to operate under OPA zoning. Over the past five years, the property has generated significant rental income. Sellers are happy to share full income details with serious buyers. Beyond the rental income, approximately 30 acres of the property are rented out under a signed farming contract generating an additional $1,500 in annual income, making the total income profile of this estate exceptionally compelling. The property is serviced by a concrete cistern of approximately 4,000 gallons with water, a septic system sufficient for the home & last pumped in fall 2025, & a 500 gallon propane tank. Whether you are looking for a primary residence, a weekend retreat, or a turnkey investment property, 678 Chantler Road delivers on every front. Properties of this calibre, size, & income potential rarely come to market in Niagara. Don’t be TOO LATE*! *REG TM. RSA. (id:15069)
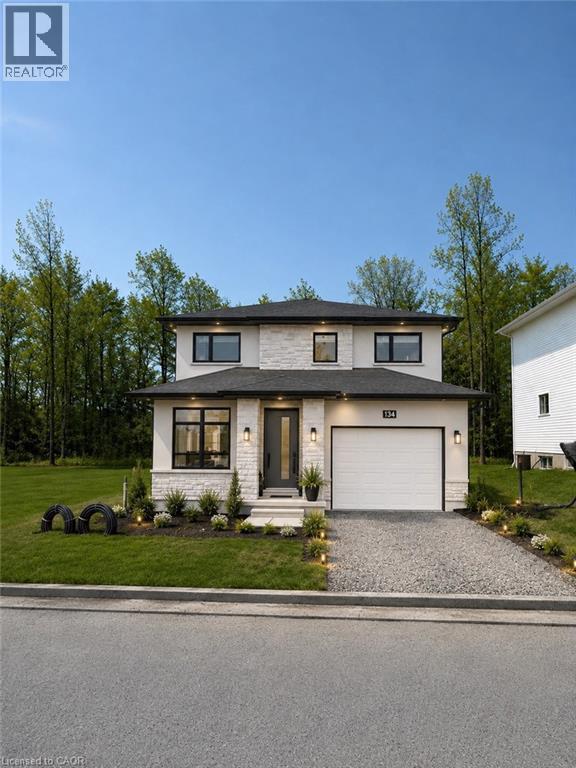
TO BE BUILT: Customize this home from the ground up! Photos shown are from a similar home by the same builder a few houses down, offering a great sense of the layout, craftsmanship, and vision possible here. Set on a beautiful lot backing onto forest views with no rear neighbours, this is a rare opportunity to build a custom home in a stunning natural setting.Offering approximately 2,600 square feet, this thoughtfully designed 2-storey home blends function and comfort. The main floor features a welcoming foyer with porcelain tile, open-concept living, laminate or vinyl flooring in non-tiled areas, and a stylish kitchen with quartz countertops, large island, and seamless flow to the dining and living spaces. Patio doors open to your private backyard with peaceful forest views. Also on the main floor: a 2-piece bath and versatile fourth bedroom ideal for guests, office, or flex space.Upstairs offers three spacious bedrooms, a full 4-piece bath, laundry room, and a primary suite with walk-through closet and 5-piece ensuite with fibreglass shower and soaker tub.The unfinished basement is ready for future living space, gym, rec room, or extra bedrooms. Attached garage with inside access. Exterior elevation and final finishes to be determined by builder. Photos are from a previously completed model and may show optional upgrades and finishes available through the builder. (id:15069)
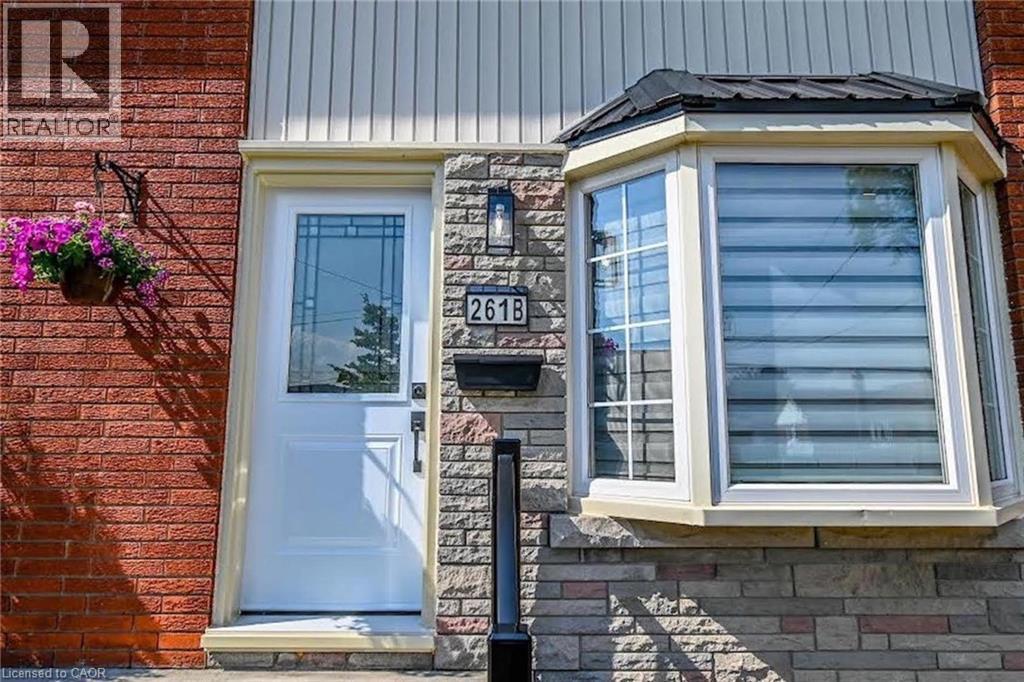
A MUST SEE!!! TOTALLY BRAND NEW FROM TOP TO BOTTOM!!! Welcome to this fully updated 2 Storey semi-detached, 2 + 1 bedroom home with over 1400 sq.ft. of finished floor space in sought after North End St. Catharines. A prime location that puts you minutes away from every convenience - shopping malls, grocery stores, and schools. This turn-key home was designed with comfort and style in mind. Brand new kitchen features new cupboards with sleek quartz countertops and brand new black stainless appliances. The upscaled bathrooms include new vanities, porcelain tile shower/tub with swinging glass door and glass shower enclosure. The eye-catching oak staircase and railing with iron balusters leads to the upstairs that houses two spacious bedrooms with ample closet space. Stylish Updates include: luxury flooring throughout the entire house sets the stage for modern living, complemented by a striking feature brick wall with a wood mantel and 50 sleek fireplace in the great room that is sure to be a conversation starter; all new LED lighting fixtures, window treatments and interior doors and custom trim. Peace of mind comes with this long-lasting metal roof, ensuring your home stays protected through all seasons. The open concept basement boasts a huge recreation room or potential 3rd bedroom. The spacious 100 foot+ backyard offers endless opportunities for relaxation or entertaining, while the new driveway, landscaping, side fence, maintenance free brick & stone exterior with new exterior doors, aluminum railing enhances curb appeal and functionality. Every inch of this home has been meticulously revamped. This striking property is a must-see for anyone seeking a turn-key home, be the first to live here! For more information please message me. (id:15069)
Welcome to an extraordinary waterfront property on prestigious Beach Boulevard in Hamilton! With 104 feet of frontage, this designated historic gem offers breathtaking, unobstructed lake views—a rare find in this coveted location. The main residence seamlessly blends historic charm with modern upgrades, featuring 4 bedrooms, 2.5 bathrooms, and a spacious layout. Stained glass windows, a wood-burning masonry heater fireplace w/ pizza oven at the heart of the home, and multiple living areas—including a living room, family room, and dining room—create a warm and inviting atmosphere. A major addition in 2008 expanded the space while maintaining its timeless character. Step outside to incredible outdoor living spaces—a wrap-around porch along the front of the house, a deck spanning the entire rear, and a massive second-floor balcony with a hot tub, all designed to take full advantage of the stunning lake views. The property also includes a separate in-law suite with 1 bedroom, 1 bathroom, kitchen, vaulted ceilings, and a cozy gas fireplace, offering an ideal space for guests, family or rental potential. Plenty of parking as well as a detached 2 car garage. This is truly a rare chance to own a piece of history in a prime lakeside setting. (id:15069)
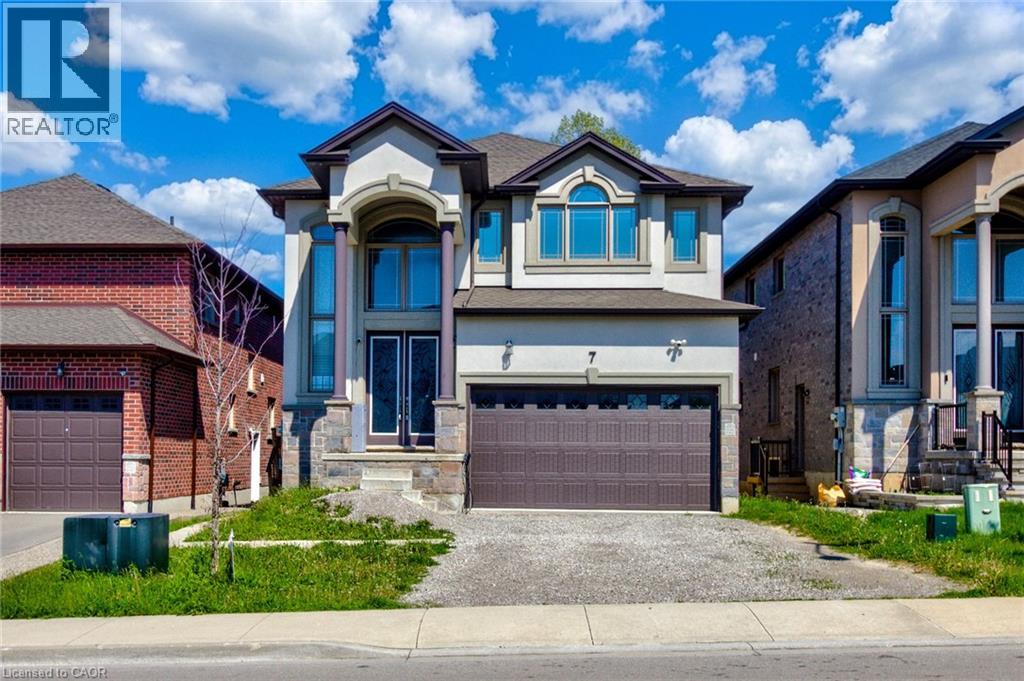
Welcome to this stunning 4+2 bedroom, 4 bathroom home located in one of East Hamilton’s most desirable neighbourhoods. Offering exceptional space and functionality, this beautiful property features 9-foot ceilings and hardwood flooring throughout the main level, along with expansive principal rooms ideal for both everyday living and entertaining. The chef-inspired kitchen offers ample cabinetry, generous prep space, and overlooks the bright and inviting living areas. Upstairs, you’ll find four spacious bedrooms including an oversized primary retreat complete with a walk-in closet and luxurious 5-piece ensuite. The fully finished basement features a separate entrance, two additional bedrooms, a full bathroom, and a kitchen , perfect for extended family or in-law potential. Enjoy a fully fenced backyard with no rear neighbours, offering added privacy and outdoor enjoyment. A rare opportunity to own a spacious family home in a sought-after location close to schools, parks, shopping, and major amenities. Taxes estimated as per city’s website. Property is being sold under Power of Sale. Sold as is, where is. RSA. (id:15069)
675 Best Road with a 100 feet deep lot, provides you with a total living space of approximately 3120 sq ft in a detached 4 bedroom 4 bath double car garage home Situated on a quiet, family-friendly street in a highly sought-after Beaty neighborhood of Milton. This community is know for a family friendly community that offers top rated schools, and close proximity to parks, shopping, public library, community centers, public transit and major highways. (id:15069)
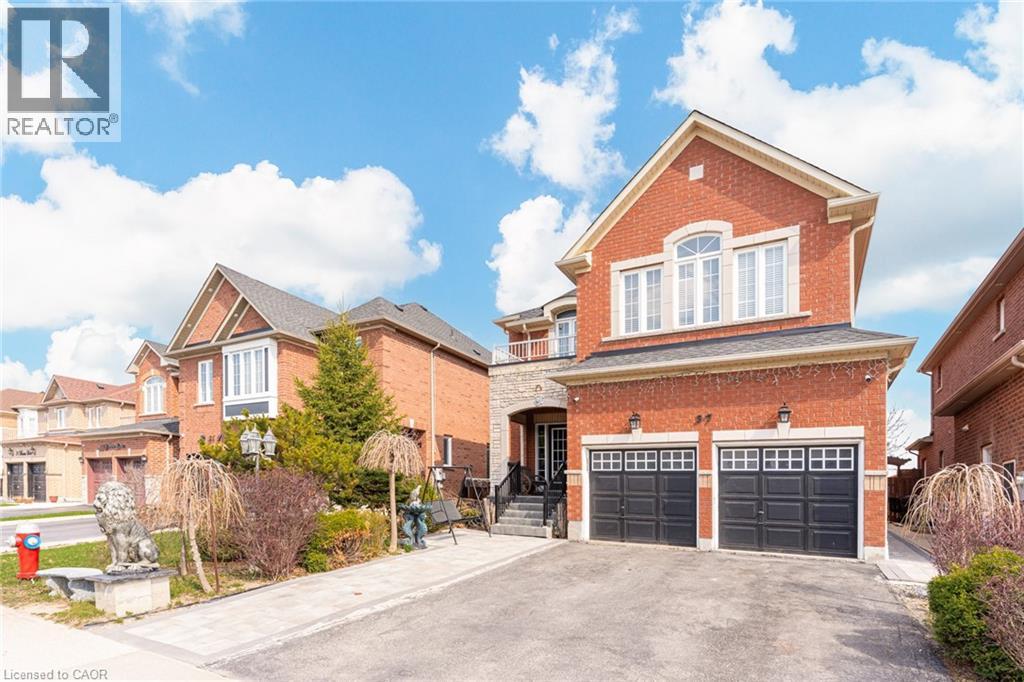
Wow This Absolutely Stunning, Meticulously Maintained 4+2 Bedroom Home Featuring A LEGAL BASEMENT APRTMENT With A Separate Entrance, Perfect For Extended Family Or Rental Income! Situated In The Prestigious Castlemore Area ( Gore Rd & Cotrelle Blvd), This Home Offers Ample Space And Luxury, Ideal For Growing Families. Desirable Bram East Community, Offering An Impressive 4300 Sq. Ft. Of Total Living Space Including Basement Designed. This Beautifully Well Maintained 2-Storey Residence. Step Inside To Experience 9-Ft Ceilings, Elegant Hardwood Flooring And A Breathtaking 18-Ft Open-To-Above Family Room Anchored By A Cozy Fireplace, Creating A Grand Yet Inviting Atmosphere. The Main Floor Boasts A Separate Living And Dining Area, Along With A Open Concept Family Room Complete With A Cozy Fireplace, All Accented By Elegant Hardwood Flooring. The Upgraded Kitchen Is A Chef's Dream, A Centre Island. A Beautiful Breakfast Area Leads To A Private Backyard, Perfect For Outdoor Entertaining. The Second Floor Includes 4 Spacious Bedrooms, Including A Primary Bedroom With A Luxurious 5-Piece Ensuite With An Walk-In Closet. The Legal Basement Is Fully Finished And Includes 2 Bedrooms, Kitchen, And Washrooms, A Truly Self-Contained Living Space With Separate Laundry. This Home Is Ideally Located Close To All Major Amenities, Including Schools, Parks, And Shopping Centers, With Easy Access To Highways 427 And 410, Ensuring Quick Commutes To The Rest Of The GTA And All Other Amenities Of Life. Don't Miss It-It's A Rare Home. (id:15069)
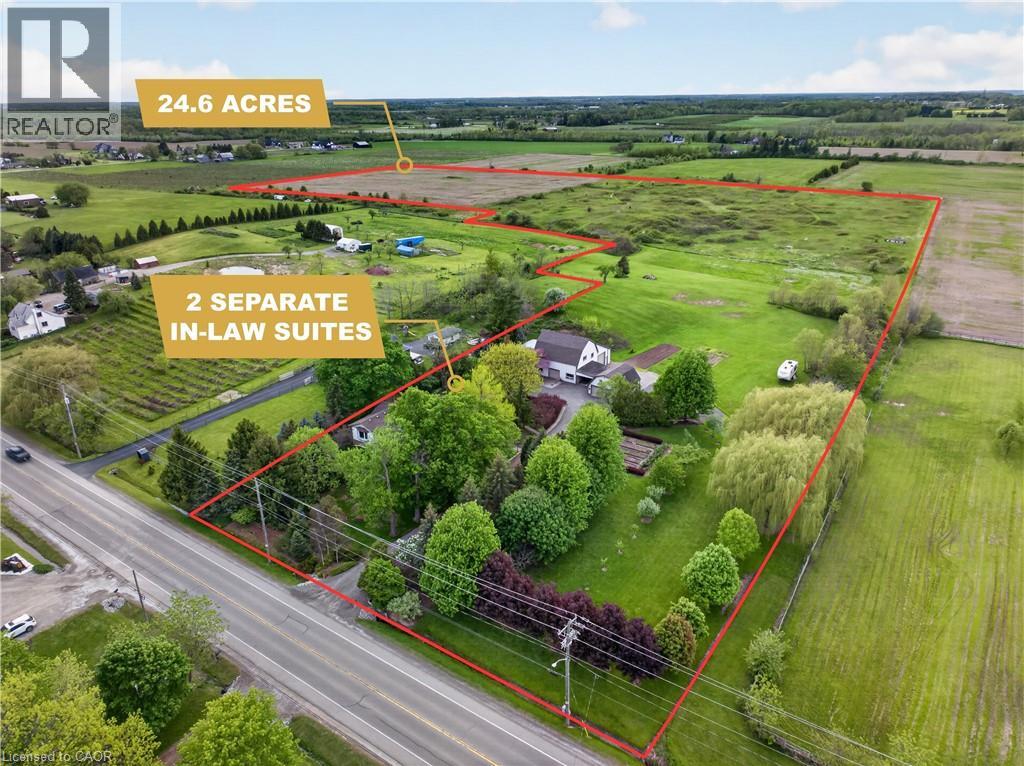
24.6 ACRE COUNTRY ESTATE WITH 2 SEPARATE IN LAW SUITES MINUTES FROM DOWNTOWN GRIMSBY Imagine starting your mornings with coffee on your choice of multiple porches or relaxing in the sunroom as the sun rises over nearly 25 acres of peaceful countryside. This is the kind of property families wait years for, offering the privacy and freedom of country living just 5 minutes from downtown Grimsby, the QEW, award winning wineries, restaurants, shopping, parks, and excellent schools. Designed for the way families live today, this meticulously maintained 4000+ sq. ft. farmhouse offers exceptional flexibility with 2 fully separate in law suites, ideal for multi generational living, guest accommodations, or additional income potential. The main home is warm, welcoming, and filled with natural light, featuring soaring ceilings and timeless farmhouse character throughout. The custom oak eat in kitchen was built for gathering and connection, flowing into inviting living and dining spaces perfect for holidays, celebrations, or quiet evenings at home. Each bedroom features its own ensuite, creating comfort and privacy for the family. The separate suites add incredible versatility and long term value. The main floor suite features its own private deck, sunroom, dedicated furnace and A/C, spacious living area, and private kitchen. The bright lower level suite offers large windows, open concept living spaces, and a separate entrance, creating comfortable independent living. Outside, enjoy beautifully maintained gardens, 2 expansive vegetable gardens, a classic 2 storey barn, detached double garage, and auxiliary barn ideal for hobby farming or animals. The additional farmland creates exciting possibilities for recreation, farming, or supplementary income. Experience peaceful rural living without giving up everyday convenience. (id:15069)
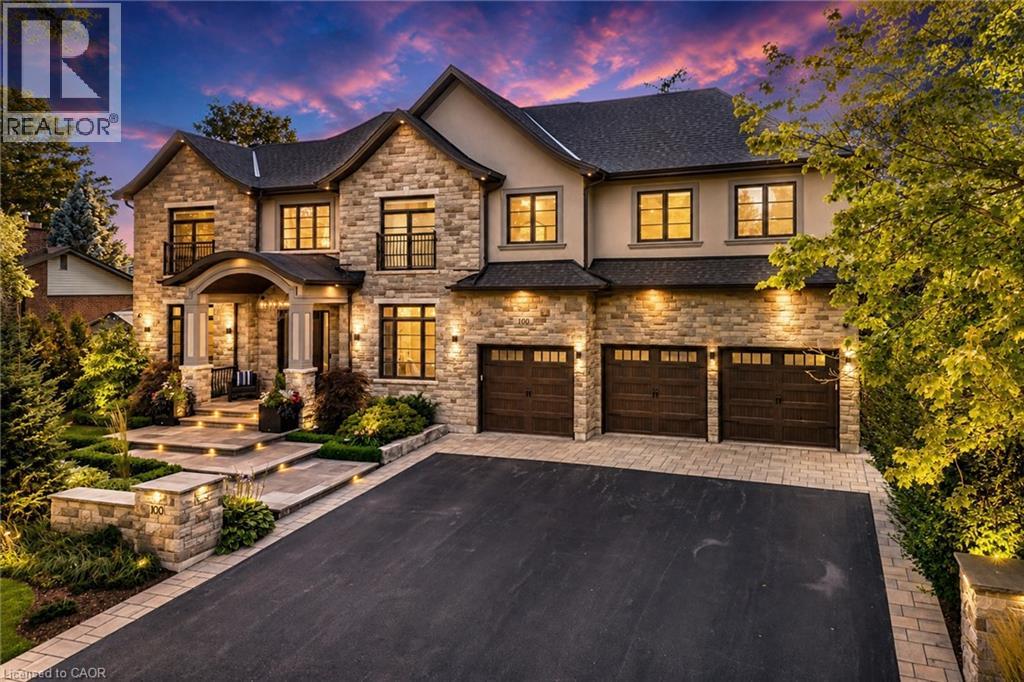
This architectural masterpiece offers 7,000 sq. ft. of luxurious living space with 4+2 bedrooms, 6 bathrooms, an incredible resort-style backyard oasis, and a fully finished basement with separate entrance. Set on an 85 x 135 ft. lot in a mature Ancaster neighbourhood, just one minute to highway access and all Power Centre amenities, this dream home impresses with striking curb appeal, professional landscaping, and an oversized triple garage with 14 ft. ceilings and two car lifts. The grand foyer with a soaring 21 ft. ceiling and curved staircase opens to a sophisticated interior featuring bold millwork, expansive porcelain, and wide-plank hardwood all illuminated by massive windows allowing plenty of natural light. The main level boasts formal living and dining rooms with 12 ft. ceilings, a private office, powder room, mudroom, and a gourmet eat-in kitchen with top-tier appliances. A 4-season sunroom with radiant in-floor heating and a family room with 11 ft. ceiling and stone fireplace create the perfect entertaining spaces. Upstairs, the sensational primary suite includes custom built-ins, spa-inspired 5-piece bath, private balcony, walk-in closet, and a custom dressing room fit for any wardrobe. Three additional bedrooms, all with ensuite baths (heated floors), and bedroom level laundry complete the upper level. The finished lower level offers a recreation area, home theatre, 2 bedrooms, full bath, second laundry, and kitchenette—ideal for family enjoyment or a multigenerational in-law suite. Step outside to a private resort-style retreat with heated saltwater pool (waterfalls, lights, fire features), sunken hot tub, outdoor kitchen with pizza oven, extensive hardscaping, artificial turf, storage shed, and an elite K-Array sound system. Upgrades include Control4 automation, integrated security with cameras, whole-home sound, and dual furnaces, A/Cs, and HRVs for comfort and efficiency. A rare opportunity to own one of Ancaster’s most extraordinary residences! (id:15069)