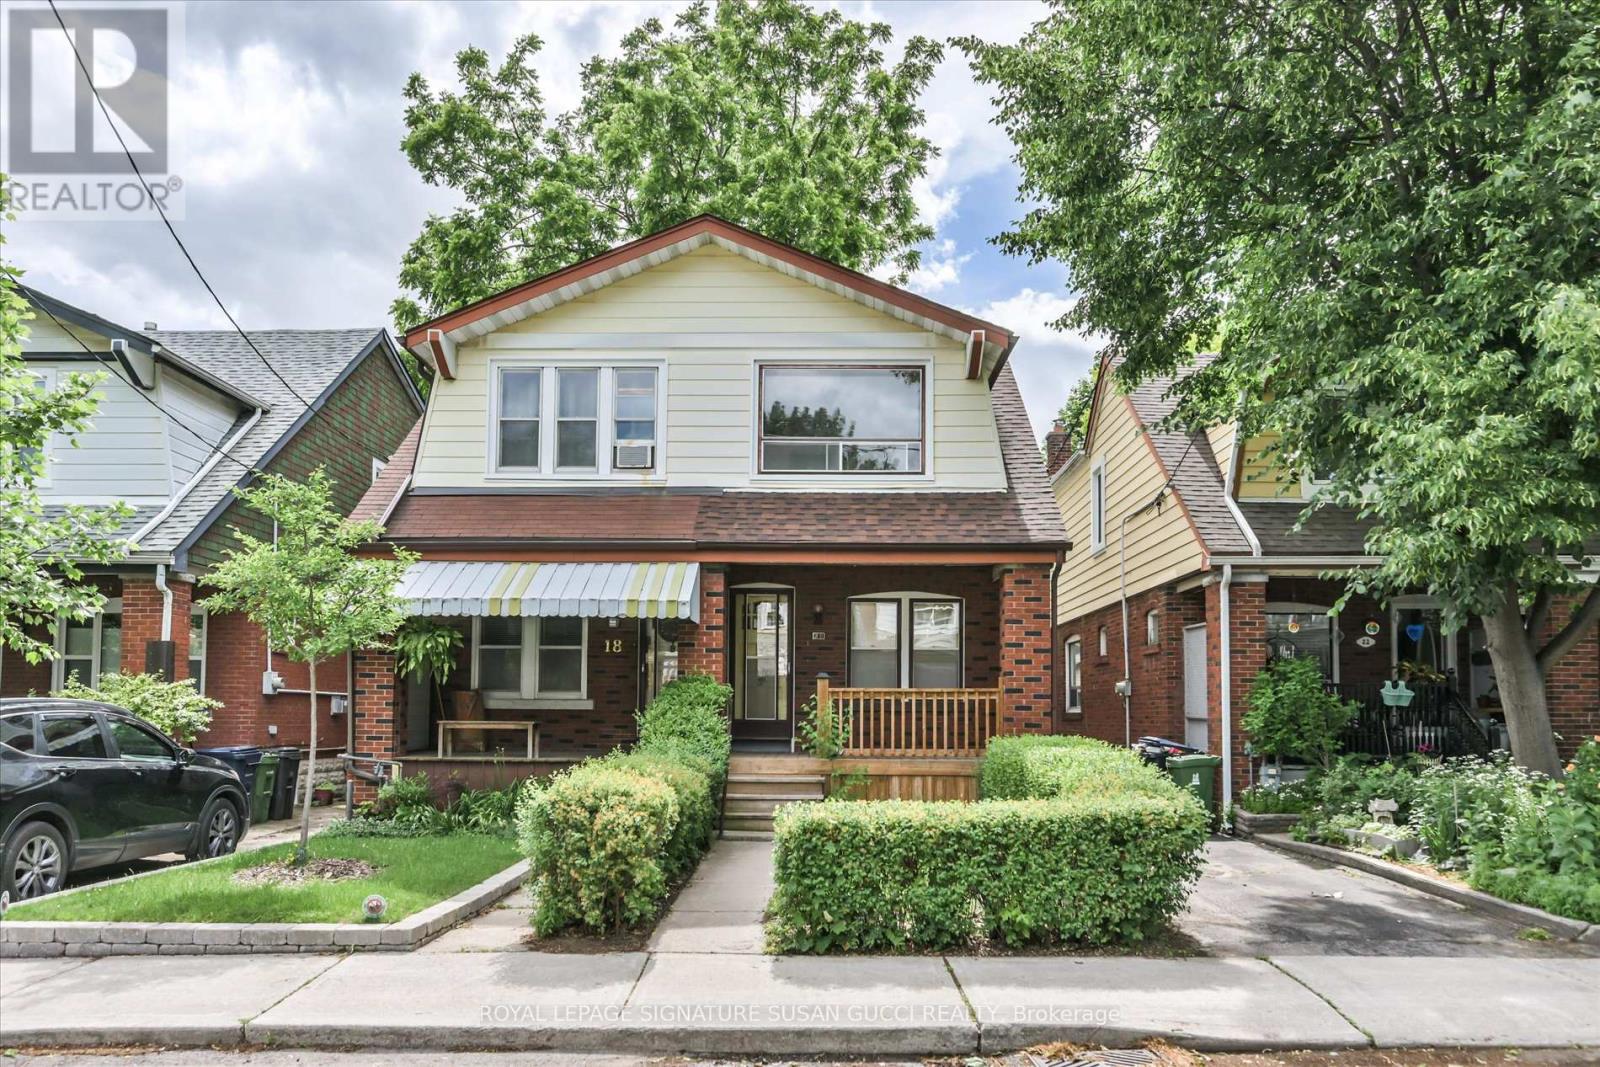
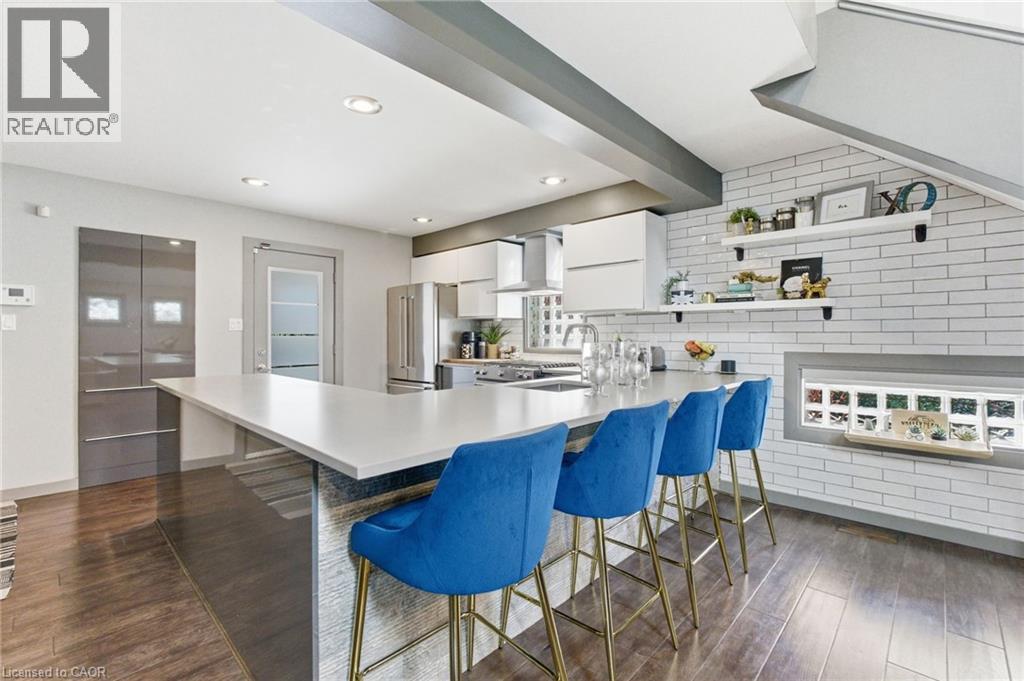
Welcome to 20 Bonnie Brae Blvd, a charming 3-bedroom semi-detached home in the heart of one of Toronto's most sought-after family neighbourhoods. Surrounded by top-rated schools, friendly neighbours, and tree-lined streets, this is the kind of community where kids play outside, neighbours know each other by name, and daily errands are done on foot. Full of warmth and character, this home showcases beautiful original gum wood trim, a classic brick fireplace, and a welcoming front porch that's perfect for morning coffee, evening chats, or getting lost in a good book. A rear addition creates a spacious renovated kitchen and family-sized eat-in area with a walkout to the deck, making everyday living and entertaining easy. Large windows throughout fill the home with natural light, while three generous bedrooms and a renovated second-floor bathroom provide comfortable space for a growing family. Freshly painted throughout, the home is move-in ready while still offering exciting opportunities to personalize and add value over time. The basement features a large open area with impressive ceiling height for the neighbourhood-a blank canvas ready for your vision, whether it's a recreation room, home office, gym, or additional living space. Complete with a single-car garage and additional street parking, this home offers convenience in an unbeatable location. Walk to Coxwell or Greenwood subway stations, enjoy the shops, cafés, restaurants, and markets along the Danforth, and bike to the beach in minutes. A wonderful opportunity to put down roots in a vibrant, walkable community that families love to call home. (id:15069)
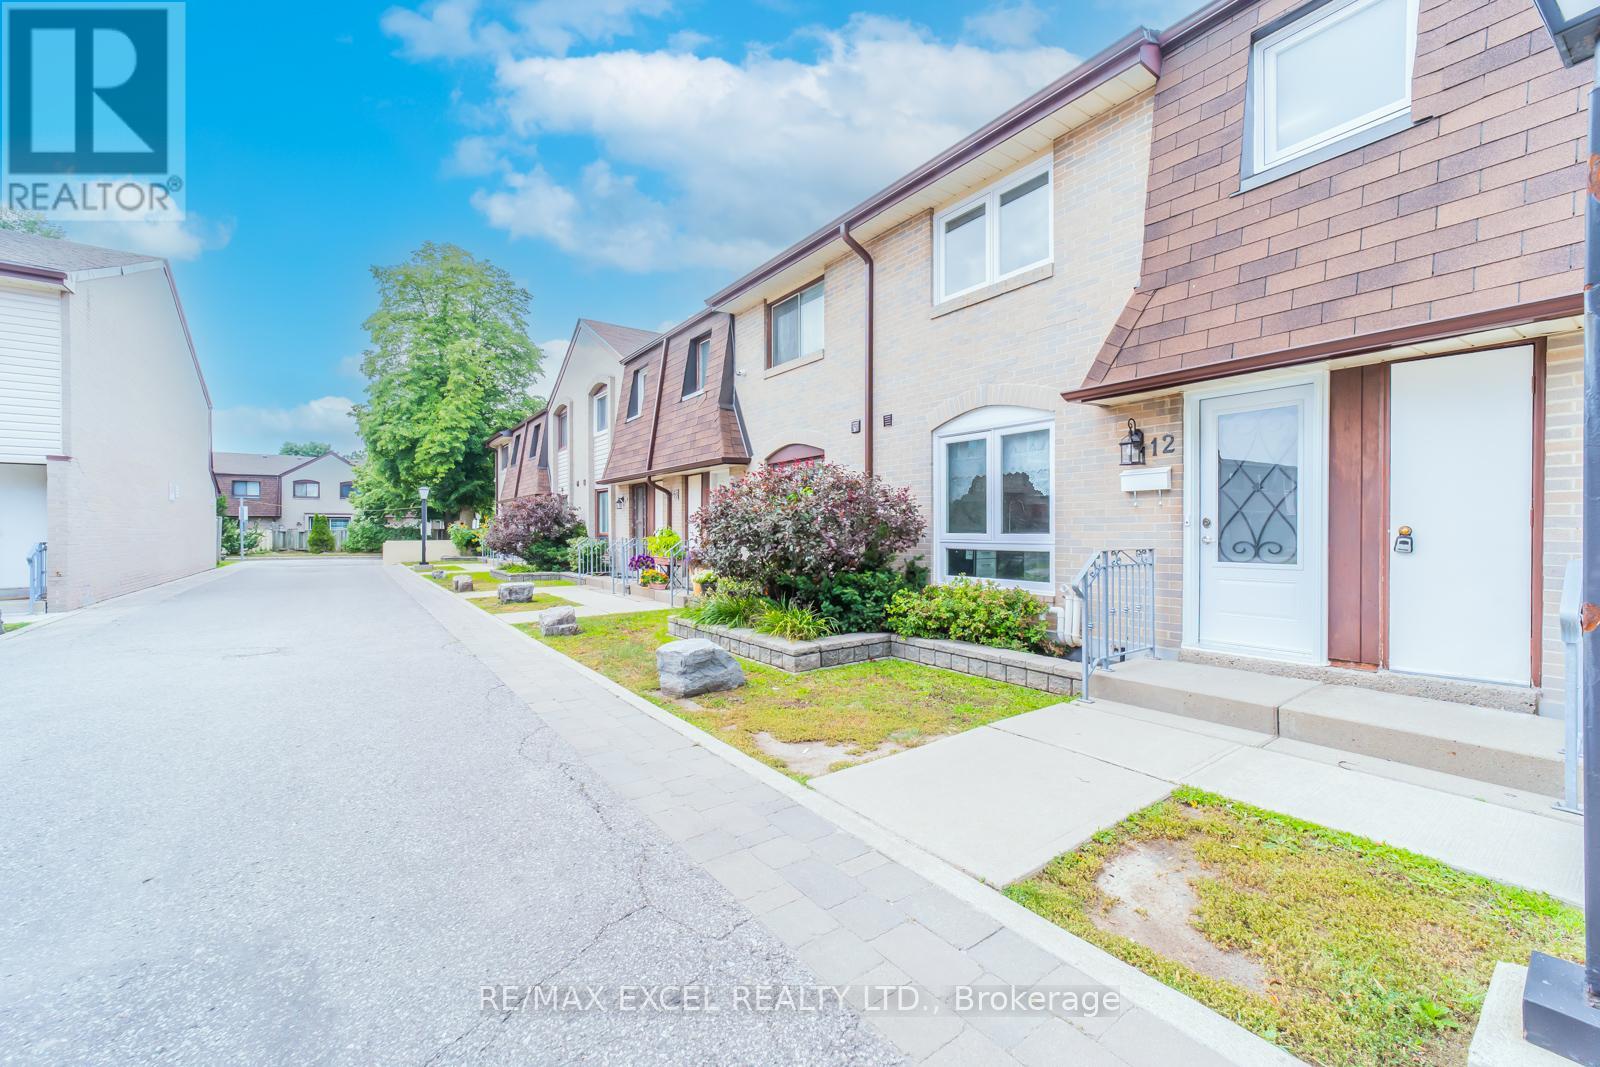
Amazing Location! Great Opportunity for Investors or 1st-Time Homebuyers. "Fully & Beautifully Renovated" Bright & Spacious Two-Story Townhouse W/Finished Basement. Great Layout L- Shaped Living/Dining, Family Size Open Concept Kitchen W/Breakfast Area. W/O To Large Fully Fenced Backyard From Living Room. Primary Bedroom W/ Double Mirrored Closet & 3Pc En-Suite. And Another Full Washroom On The Second Floor And In The Basement. Access To The Basement From The Underground Garage Parking With 2 Spots. Minutes To University Of Toronto, Centennial College, Centenary Hospital, Hwy 401, Ttc At Door Steps, Minutes Bus Ride To Scarborough Town Centre. Walking Distance To Food Basics, Tim Hortons Etc.... Must See!!! (id:15069)
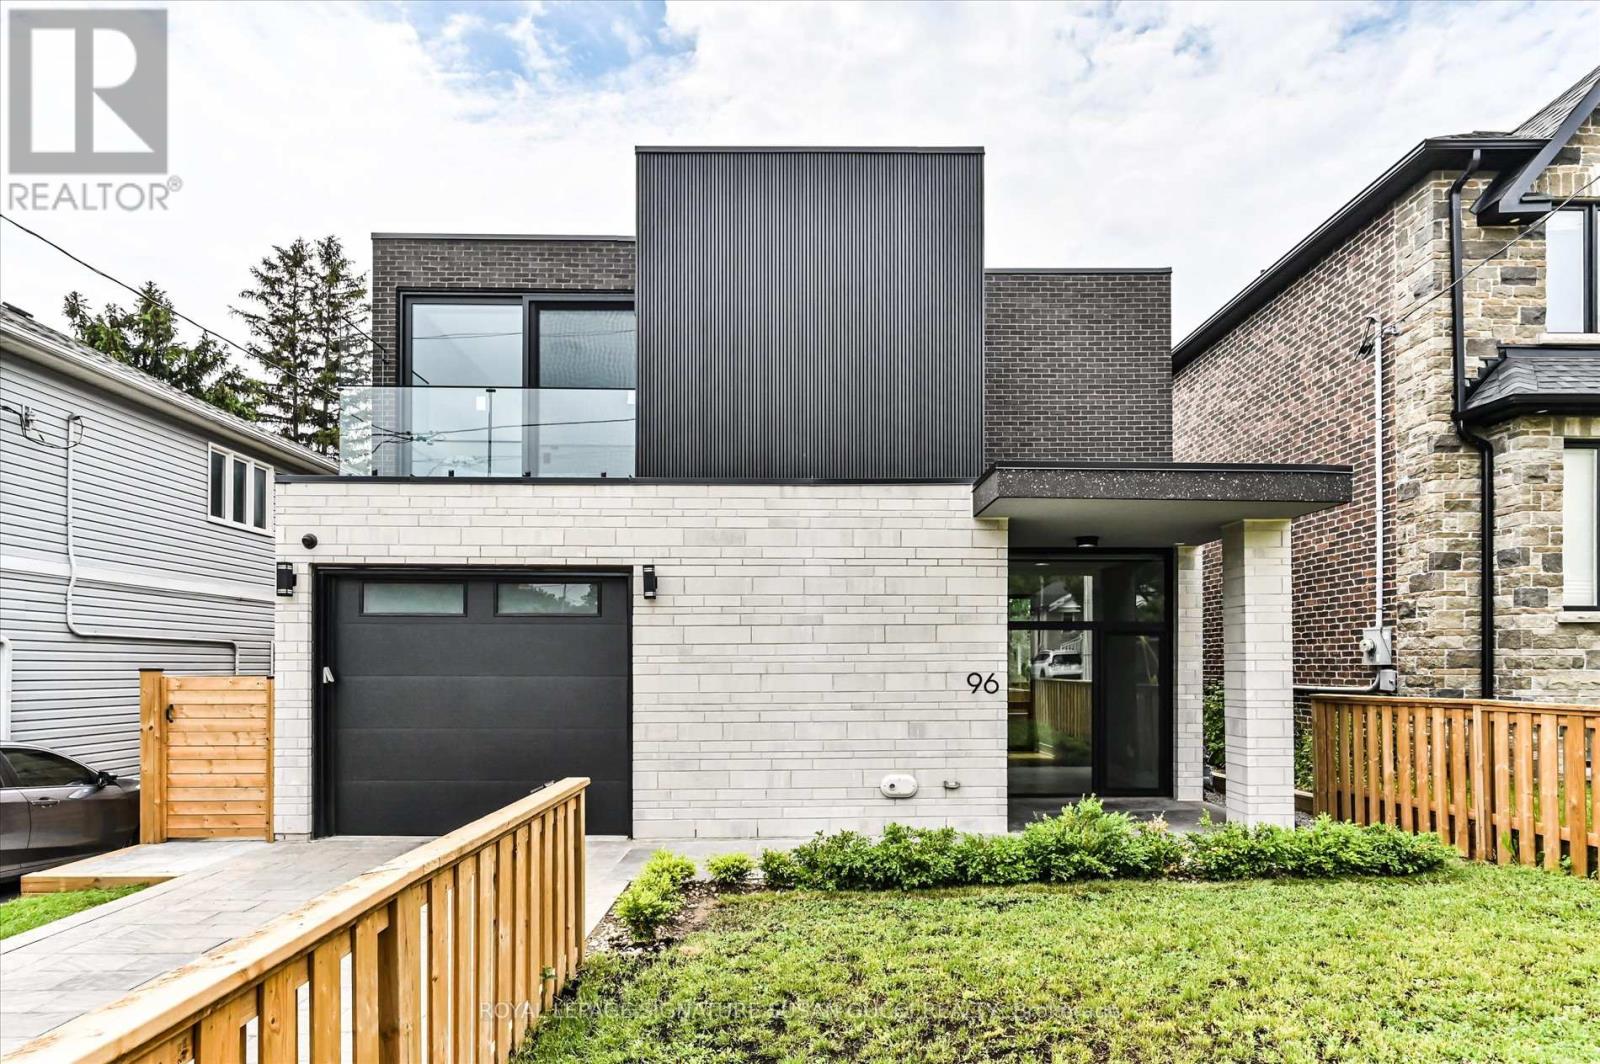
Looking for more space without settling for a cookie-cutter home? This exceptional 4+2 bedroom residence offers striking architecture, clean modern design, and incredible flexibility for growing or multi-generational families. Unique "wow" features are found throughout, including a stunning interior courtyard that visually connects multiple rooms through walls of glass while filling the home with natural light deep to the core. Soaring ceilings and floor-to-ceiling windows create bright, airy living spaces that feel both impressive and inviting.Positioned on an elevated street, the home enjoys beautiful treetop views along with rare CN Tower and downtown skyline vistas, creating a sense of openness seldom found in the city. Designed as a true forever home, accessibility was thoughtfully incorporated from the start. Enjoy step-free access from the front entrance and a private elevator serving all three levels, making daily living easier for every stage of life.The versatile main-floor office, surrounded by floor-to-ceiling windows, is ideal for working from home, a separate family room, or a bedroom for aging parents.The lower level offers outstanding income or multi-generational living potential with a private entrance, 2 bedrooms, bathroom, kitchen rough-in, and large open-concept space ready to become a self-contained in-law suite or mortgage helper. A rare bonus room beneath the garage provides valuable extra space for a media room, gym, playroom, workshop, or the ultimate Costco storage room.The attached garage offers direct access to the home, making grocery runs and unloading kids a breeze. Located in a highly desirable family-friendly neighbourhood close to parks, schools, transit, and everyday amenities, this is a rare opportunity to own a home that combines architectural interest, practical family living, accessibility, and long-term flexibility. A truly unique home designed to grow with your family for years to come. (id:15069)
Welcome to 10 Rockhaven Lane - a stunning and unique two+one bedroom home showcasing modern design and open-concept living at its finest. Situated on a premium corner, pool sized lot, this entertainer's dream offers stylish finishes and exceptional functionality throughout. The bright and spacious layout is perfect for hosting, featuring a modern kitchen with gas stove, seamless flow between the living and dining areas and convenient access from both the kitchen and garage directly to the back yard. Enjoy outdoor entertaining with a gas BBQ hook up, private deck and plenty of yard space to create your dream oasis. Additional highlights include a stunning primary with five-piece ensuite and adjoining room perfect for a nursery or walk in closet, parking for three cars in the driveway, gas dryer and a versatile finished lower level with an additional bedroom ideal for guests, family or a large rec room. FAF and A/C are currently on the reliance rental program at $110/month with full protection coverage including furnace filters. The original contract fully completed in 2024, and the units may be returned at no charge, or the program may continue with full protection. Some photos are virtually staged. Don’t be TOO LATE*! *REG TM. RSA. (id:15069)
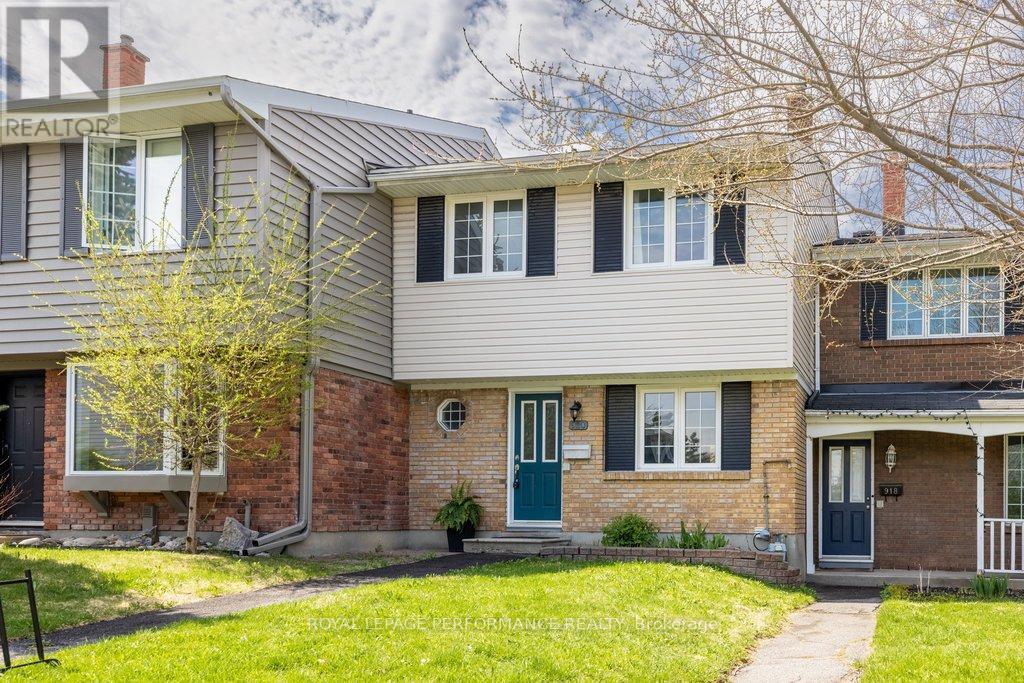
NOT A CONDO. Welcome to 920 Walkley Road, a perfectly situated freehold property (with low monthly fees) in the desirable Riverside Park neighbourhood. Built in 1966, this property offers 1,316 square feet of above-grade living space, plus a finished basement that provides even more room for everyday living. Step inside to a spacious foyer featuring a convenient partial bathroom. The main floor has been freshly painted, and new vinyl flooring runs throughout both the main and second levels, creating a modern and cohesive finish. The updated kitchen features new butcher block countertops and a brand new dishwasher, offering a warm and functional space for cooking and gathering. The open-concept living and dining area is filled with natural light from the large patio door, which leads directly to the backyard. Upstairs, you'll find three generously sized bedrooms, each with large closets, along with a full bathroom designed to comfortably serve the whole family. The finished lower level provides additional versatile living space that can easily adapt to your needs-whether it's a cozy movie room, home office, gym, or a combination of all three. Located in Riverside Park, this home offers convenient access to many amenities including nearby parks, Mooney's Bay Beach, schools, shopping, restaurants, and grocery stores. Whether you're a first-time home buyer or an investor, this is a wonderful opportunity to make 920 Walkley Road your next home. Seller noted a second parking spot can be rented for $50/month if additional parking is needed. Book your showing today! (id:15069)
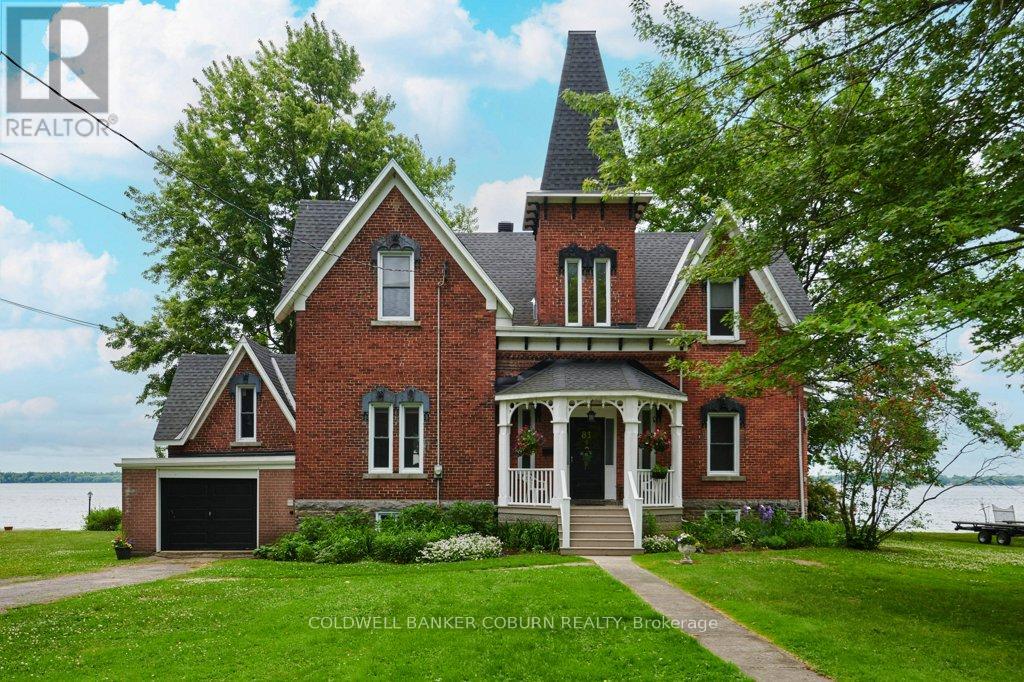
THE CENTENNIAL COTTAGE at 81 Lakeshore Drive, Morrisburg is a rare Victorian-era brick residence completed in 1875 and offered for sale for the first time in 4 decades. Upon entering, your eyes are immediately drawn through elegant sight lines to the majestic St. Lawrence River. The centre hall showcases a magnificent, curved staircase rising to the second floor. Strategically placed windows flood the home with natural light and allow captivating river views. Rich in Victorian character, the home features generously proportioned rooms, impressive baseboards, and soaring ceilings accented with distinctive crown mouldings. The primary room ceiling heights on the main floor measure approximately 10.6 feet and 9.25 feet on the second level. Above each exterior window is a decorous cast iron relief of a young Queen Victoria, adding architectural charm and historical significance. The former maid's quarters on the on the east side have been thoughtfully converted into an attached garage. Two staircases provide access to the basement, which offers excellent ceiling height and large windows overlooking the river. The property extends to the water's edge and is not subject to an OPG licence. Ideally located within walking or cycling distance to shopping, banks, restaurants, parks, swimming beach, boat launch & dock, medical & detail clinics, golf, curling, arena, library and the renowned Upper Canada Playhouse, this home combines heritage elegance with everyday convenience. A virtual tour, additional interior photographs, aerial drone imagery, and detailed floor plans are available. Upgrades include 37 windows replaced between 2016-2019, garage door replace in 2018, two man doors replaced in 2018-2019, retaining wall and shoreline restoration completed in 2019, new gas furnace installed in 2021, roof shingles replaced in 2022, and sewer lateral replaced. Average monthly utility costs are approximately $254 for gas, $74 for hydro, and $97 for water and sewer. (id:15069)
Sprawling custom bungalow in the heart of Kettle Creek, offering exceptional space for a growing family. Features generous principal rooms, formal dining area, and refinished hardwood flooring throughout. Custom kitchen with built-ins and luxury plank flooring. Primary bedroom includes a well-appointed ensuite.Professionally finished lower level with sauna and direct garage access provides additional living and recreational space. Expansive yard with saltwater in-ground pool, gazebo seating area, and bar shed-ideal for outdoor entertaining. Move in and enjoy summer living. Book your private showing today.! (id:15069)
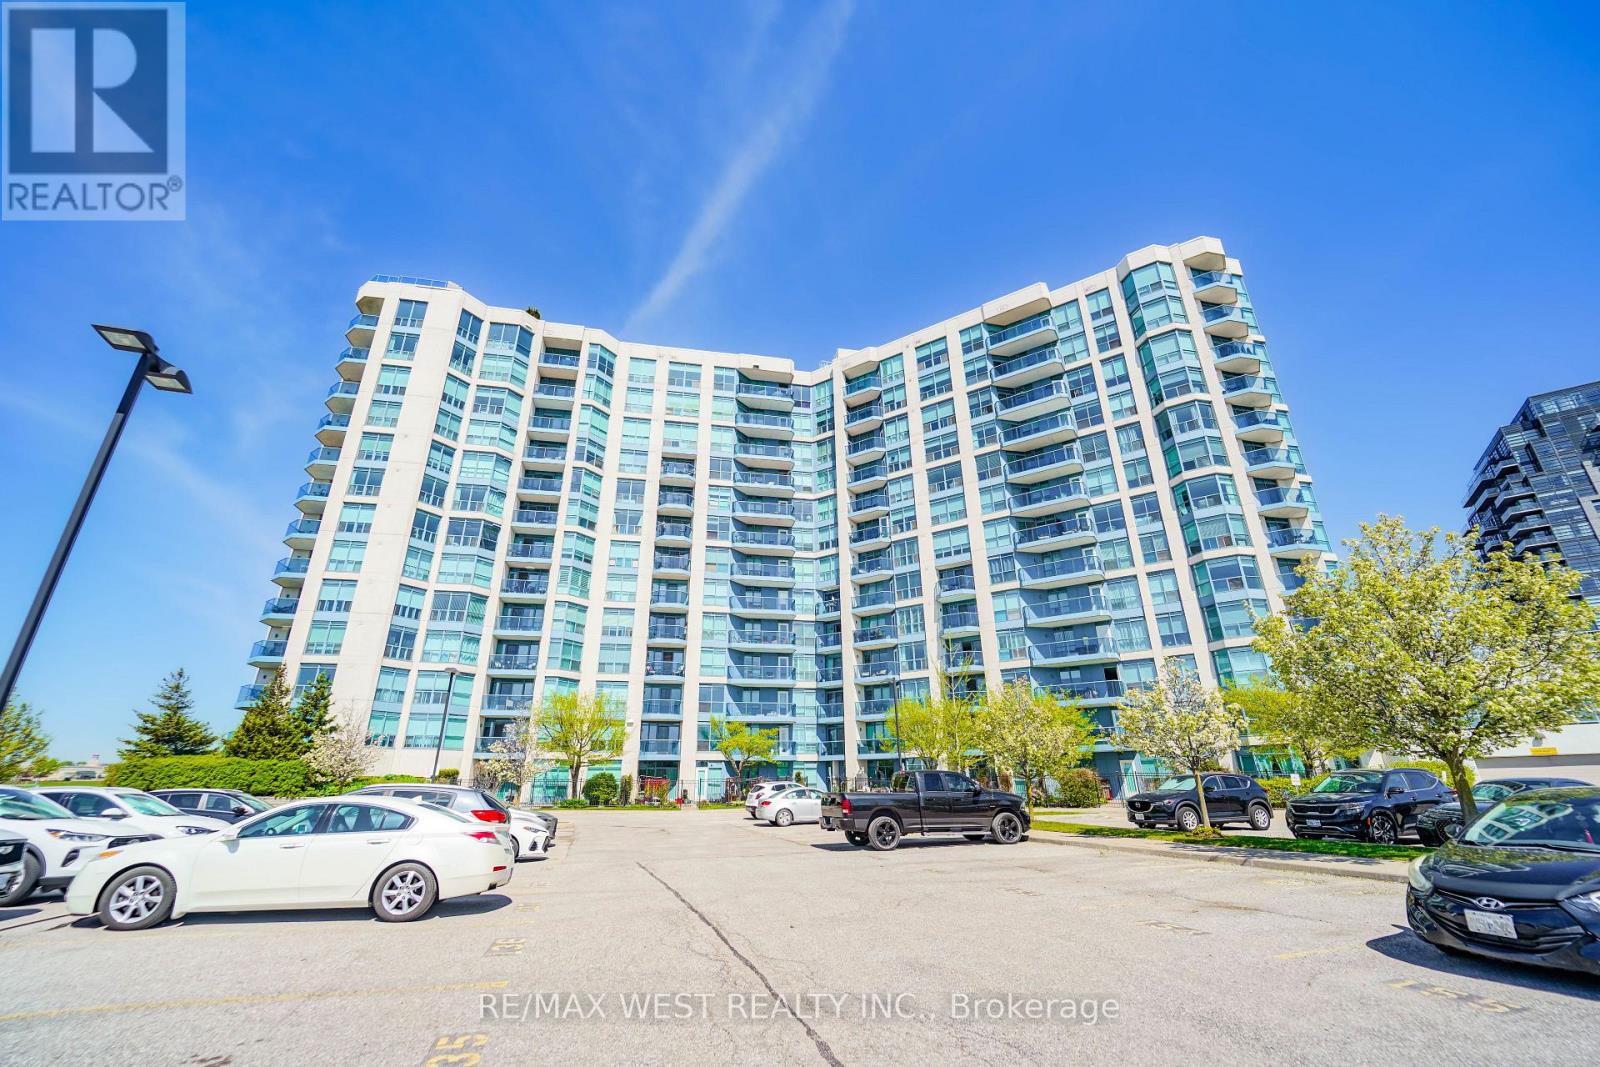
Welcome to The Yacht Club in the Port of Whitby. Step into a fabulous condo lifestyle in these exquisitely maintained buildings. Located on the shores of Lake Ontario. The Yacht Club offers owners a resort like living experience. Spend your days lounging on the Roof Top terrace soaking up the stunning Marina views, relax around one of the fireplaces or enjoy a BBQ. The Yacht Club makes life easy. All utilities are covered, including TV & Internet. Partake of the exercise room, the indoor pool or the soothing sauna. Unit 216 boasts updated flooring, in-suite laundry, oversized balcony and peaceful evening sunshine through the huge windows. The convenient parking space is located on the same level as the suite. No more elevator after a long day! Extra storage in provided by the included locker. Situated at the lake, but the condo is still close to every possible amenity. Walk to the Go-Train, jump on the 401 to visit friends, or sit on your balcony and watch fireworks on special holidays. Make Unit 216 at the Yacht Club your new home now! (id:15069)
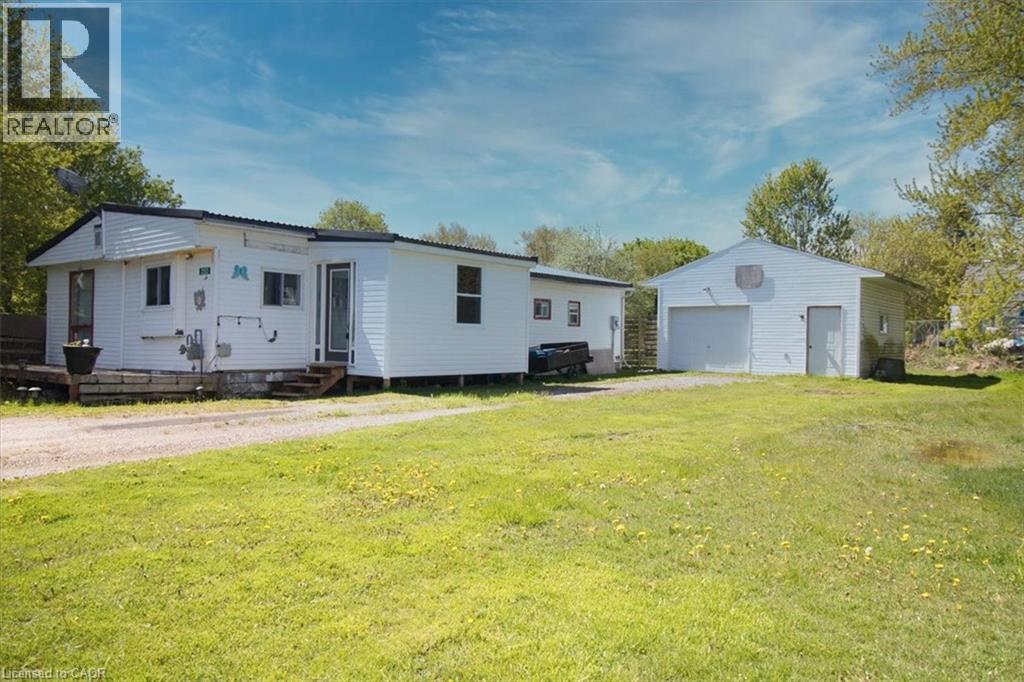
Welcome to a property that punches well above its weight. Set on a generous half-acre lot, this 3-bedroom, 1-bath modular home offers the kind of space, privacy, and freedom that’s getting harder to find—especially without the burden of land lease or monthly lot fees. You own it. All of it. Inside, the layout is functional and comfortable, with three bedrooms that give you flexibility—whether that’s for a growing family, a home office setup, or simply extra breathing room. The home is easy to maintain, efficient to run, and sits on a lot that gives you the kind of outdoor space most buyers are craving right now. Half an acre means bonfires, gardens, space for the kids or pets to run, and room to make it your own. No cramped subdivisions. No feeling boxed in. This is the kind of property that makes sense, whether you’re stepping into the market for the first time, downsizing without sacrificing land, or looking for a smart investment with real upside. Opportunities like this don’t sit around long… especially when you combine land ownership, usable space, and affordability all in one package. (id:15069)
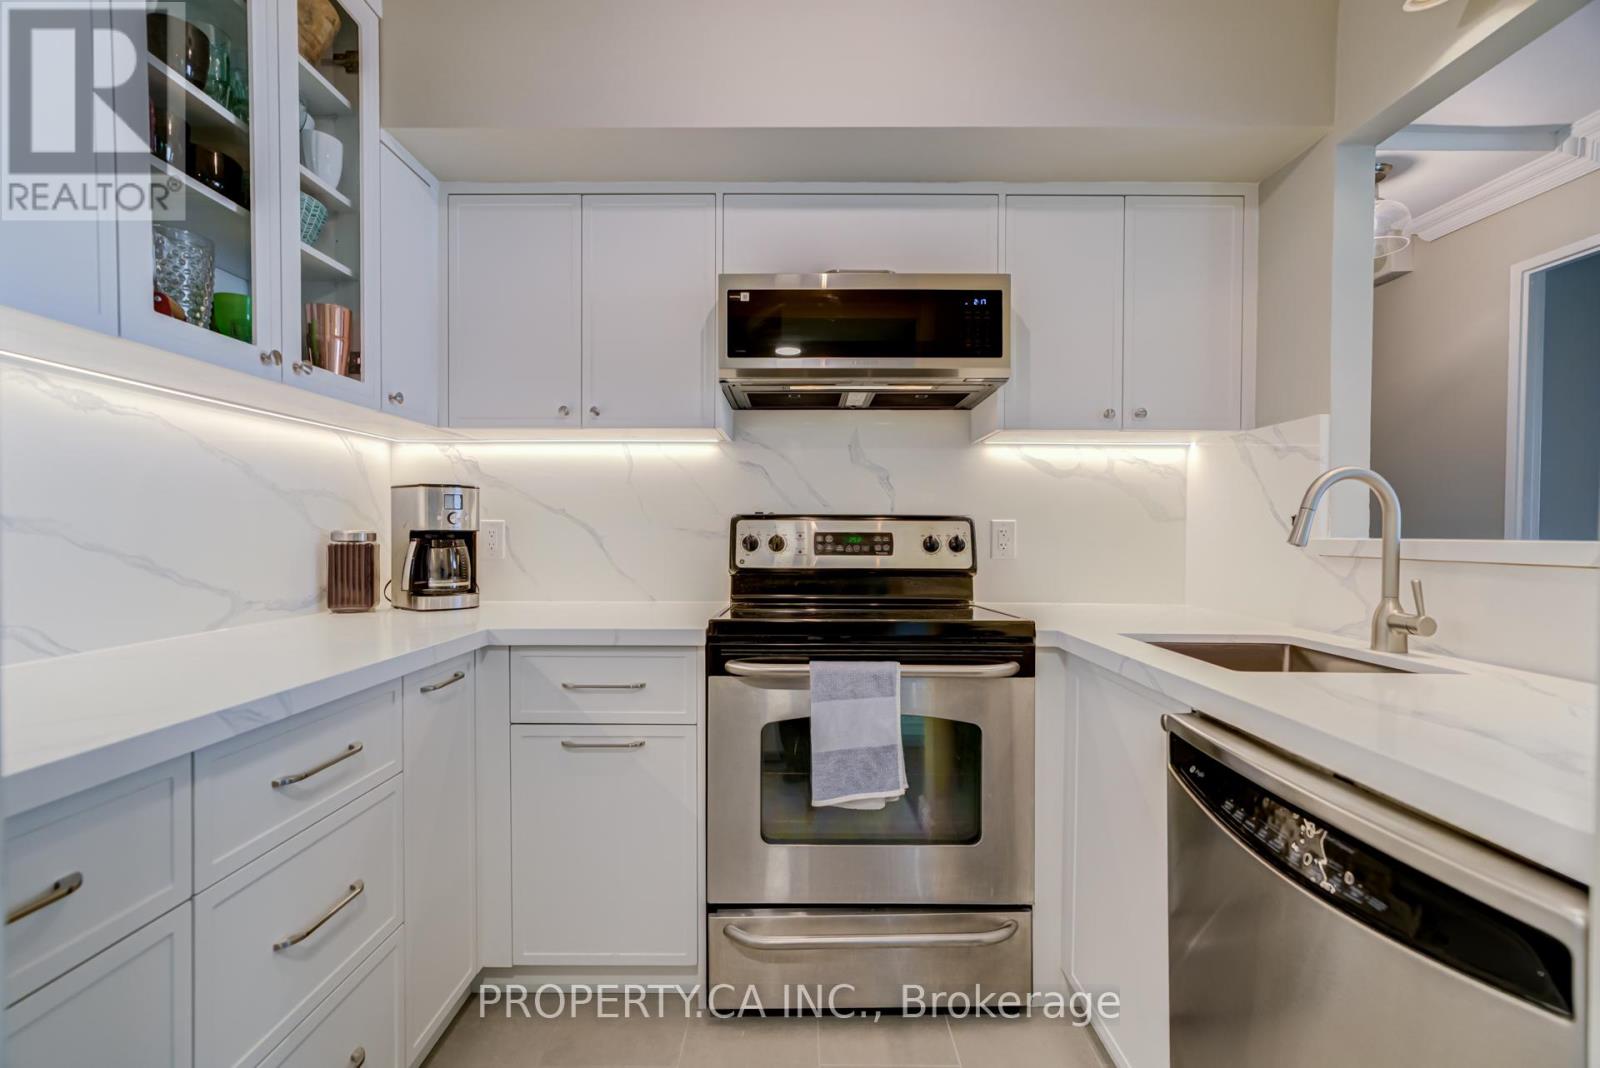
Tucked just steps from Toronto's famed St. Lawrence Market, this rarely offered corner suite features an exceptional combination of space and functionality. This beautifully and newly updated 2+1 bedroom home features a renovated kitchen and front entryway, with brand-new quartz countertops and matching quartz backsplash, custom under-cabinet lighting, ceramic tile floors, and thoughtfully designed built-in storage throughout. The custom kitchen was created with both everyday living and entertaining in mind, featuring extensive pull-outs, dedicated oil and spice storage, an integrated garbage and recycling centre, and a convenient breakfast bar. Recent appliance updates include the refrigerator, over-the-range microwave and washer and dryer. The spacious open-concept living and dining area offers exceptional flexibility for both everyday living and entertaining. Freshly painted throughout, the suite also benefits from new windows in every room, enhancing comfort and energy efficiency year-round. This versatile layout offers two full-sized bedrooms, each with its own dedicated work-from-home space. The primary bedroom features a bright separate solarium, while the second bedroom includes an adjoining den area ideal for a home office, study space, or reading nook. As a coveted corner unit, the suite is filled with natural light and enjoys peaceful views overlooking mature greenery and the building's beautifully landscaped outdoor terrace for enjoying those warm summer nights. With all-inclusive maintenance fees, a perfect Walk Score of 100, excellent transit access, and the very best of downtown living at your doorstep, this is a rare opportunity to enjoy the St. Lawrence Market lifestyle. Shop for fresh produce, artisan goods and local finds at the market, stroll through nearby Berczy Park with a coffee from one of the many cafes, and enjoy easy access to restaurants, shops, parks. (id:15069)
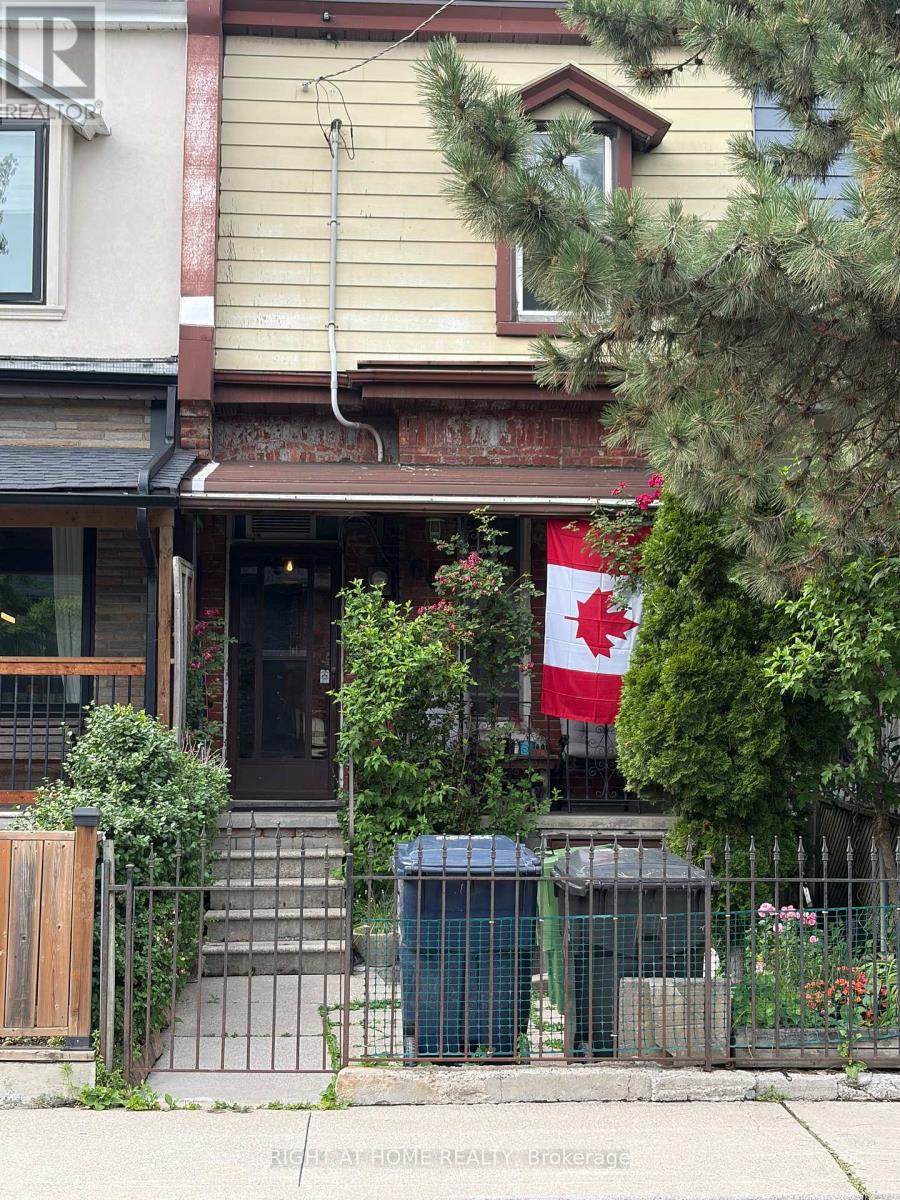
Nestled in the highly sought-after Ossington and Dundas neighbourhood, this charming freehold townhome with walk-out Nanny Suite presents an exceptional opportunity for first-time buyers, investors, and renovators alike. Located in one of Toronto's most vibrant communities, you'll enjoy an outstanding walkable lifestyle with trendy cafés, acclaimed restaurants, boutique shops, shopping, parks, and convenient TTC access just steps from your door. Offered in "as is" condition, this property provides the perfect canvas to renovate, customize, or create a valuable investment. Don't miss this rare chance to own in an unbeatable location where urban convenience and endless potential come together. (id:15069)
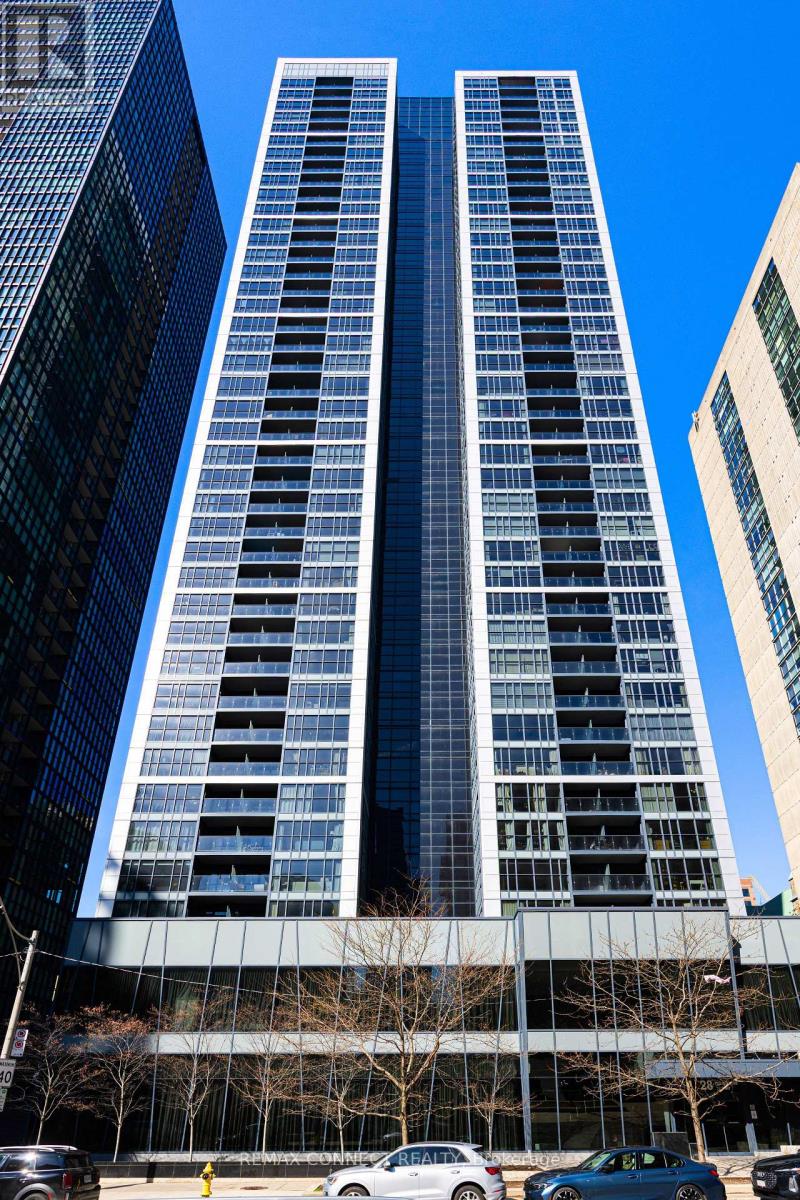
So many condos, lots every day. But none have a layout like this one at 28 Ted Rogers Way! Welcome to 28 Ted Rogers Way Suite 1012, a true 1-bedroom-plus-den unit at Couture with a whole wall of windows that won't leave you feeling cramped or like you live in a cookie cutter condo. At just over 600 square feet of interior living space, there's enough room to really get comfortable & make it your own. The kitchen features stainless steel appliances, a centre island, & tons of storage so you can stock up for all your favourite recipes. The living room has plenty of space for your movie night or gaming setup, & there is not one, but two spots for a work-from-home setup as well. Or turn the den into a dining area - you decide! There's also an east-facing balcony - just imagine the morning sun! The interior bedroom with a large closet ensures you'll always get a good night sleep, thanks to the windows being around the other living spaces, bringing in light to where you actually spend your days. A spacious bathroom & ensuite laundry round out this fabulous unit. Couture is a well-managed building with useful amenities including a gym & other fitness facilities, indoor pool, party room, guest suites, a friendly concierge & more. When it's time to step outside, you'll live right in the thick of it all with convenience like no other. Both Sherbourne Station on TTC Line 2 & Yonge & Bloor with access to lines 1 & 2 are under a 10-minute walk away. All of the best shops & restaurants along Yonge St. & in Yorkville are a quick jaunt away, & The Village is nearby as well. Need some nature or want to jog & cycle? You're not too far from Rosedale Valley, Riverdale Park, & the Lower Don River Trail. Whether you're an investor or an end-user, one thing's for sure, you won't find a better condo than this one at Couture! (id:15069)