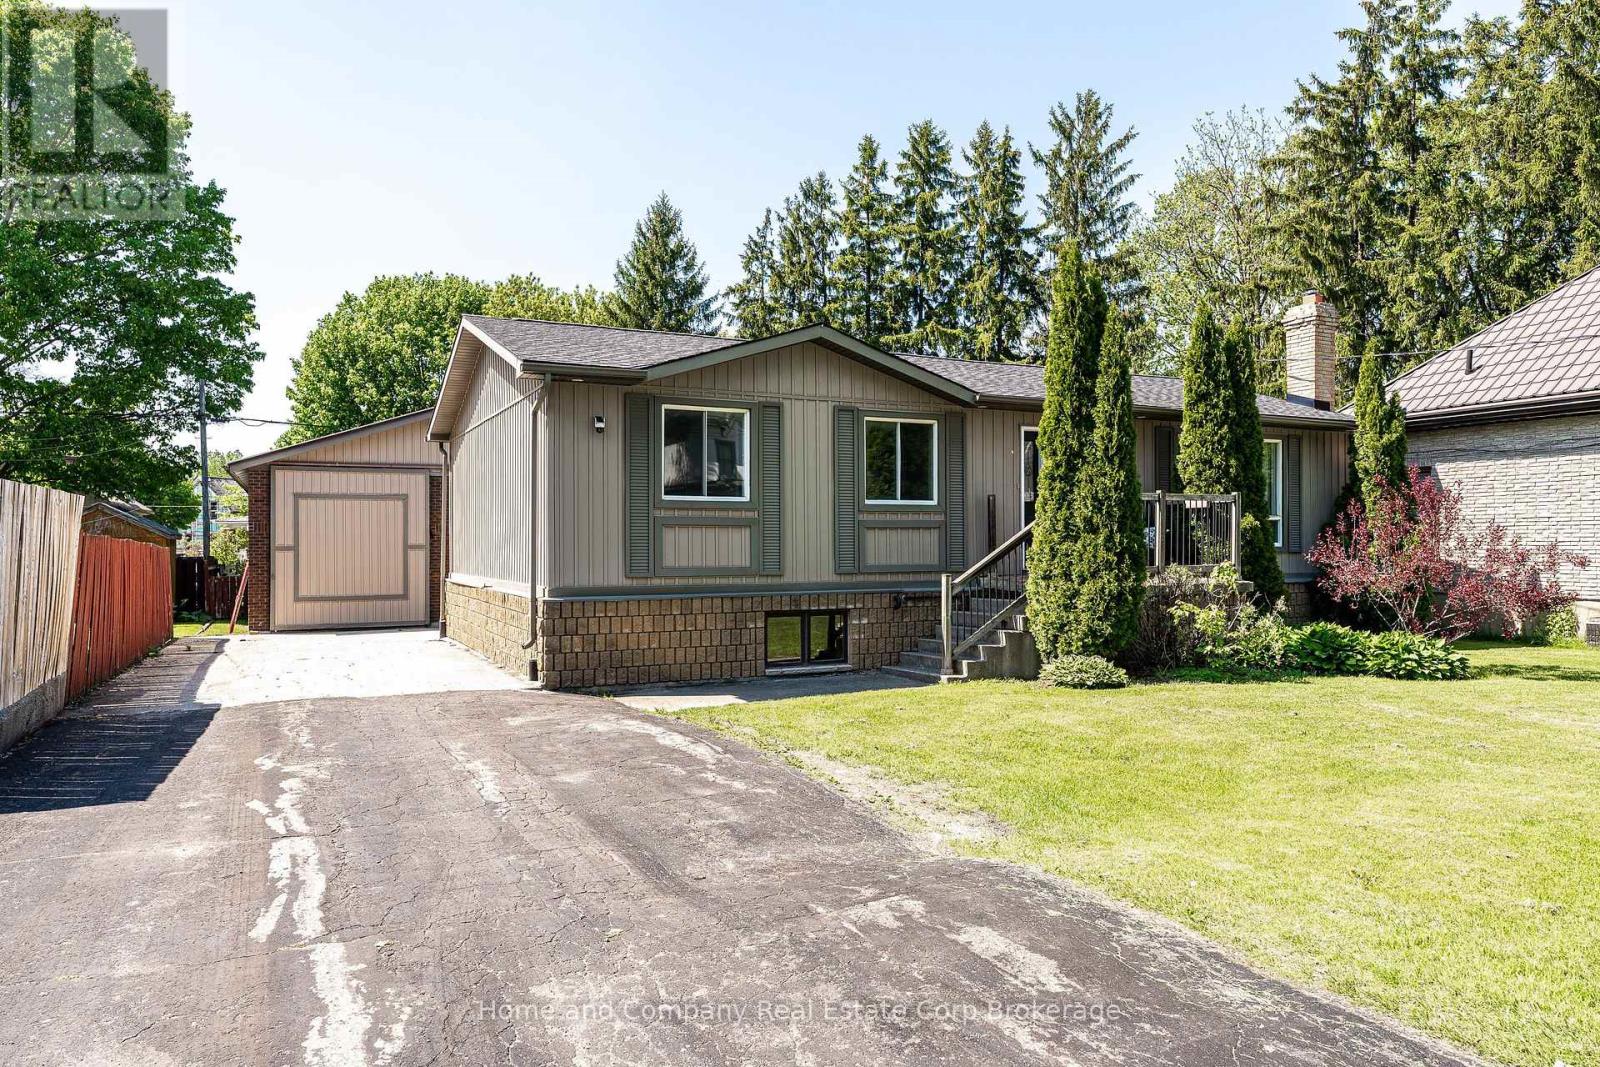
This raised bungalow welcomes you with a spacious front entry that provides a convenient walk through to the backyard. The bright, generously sized kitchen features abundant cabinetry, an island with breakfast bar seating, and a spacious dining area with a door leading to the upper deck. Also on this level, you will find 3 comfortable bedrooms and a well appointed bathroom featuring a beautiful soaker tub. The finished lower level boasts a spacious recreation room with a cozy gas fireplace, bar area, and a dedicated children's play space, making it ideal for family gatherings and entertaining. You'll also find a fourth bedroom, a utility room, and a generously sized laundry room. Outside the mature treed yard provides privacy, shade and a welcoming outdoor setting. Present owners have done many upgrades and renovations. Furnace 2017, AC 2018, newer rear entrance door and upper patio door, update flooring in most of the home, modern decor, both bathrooms redone, simply move in and enjoy this beautiful well cared for home! (id:15069)
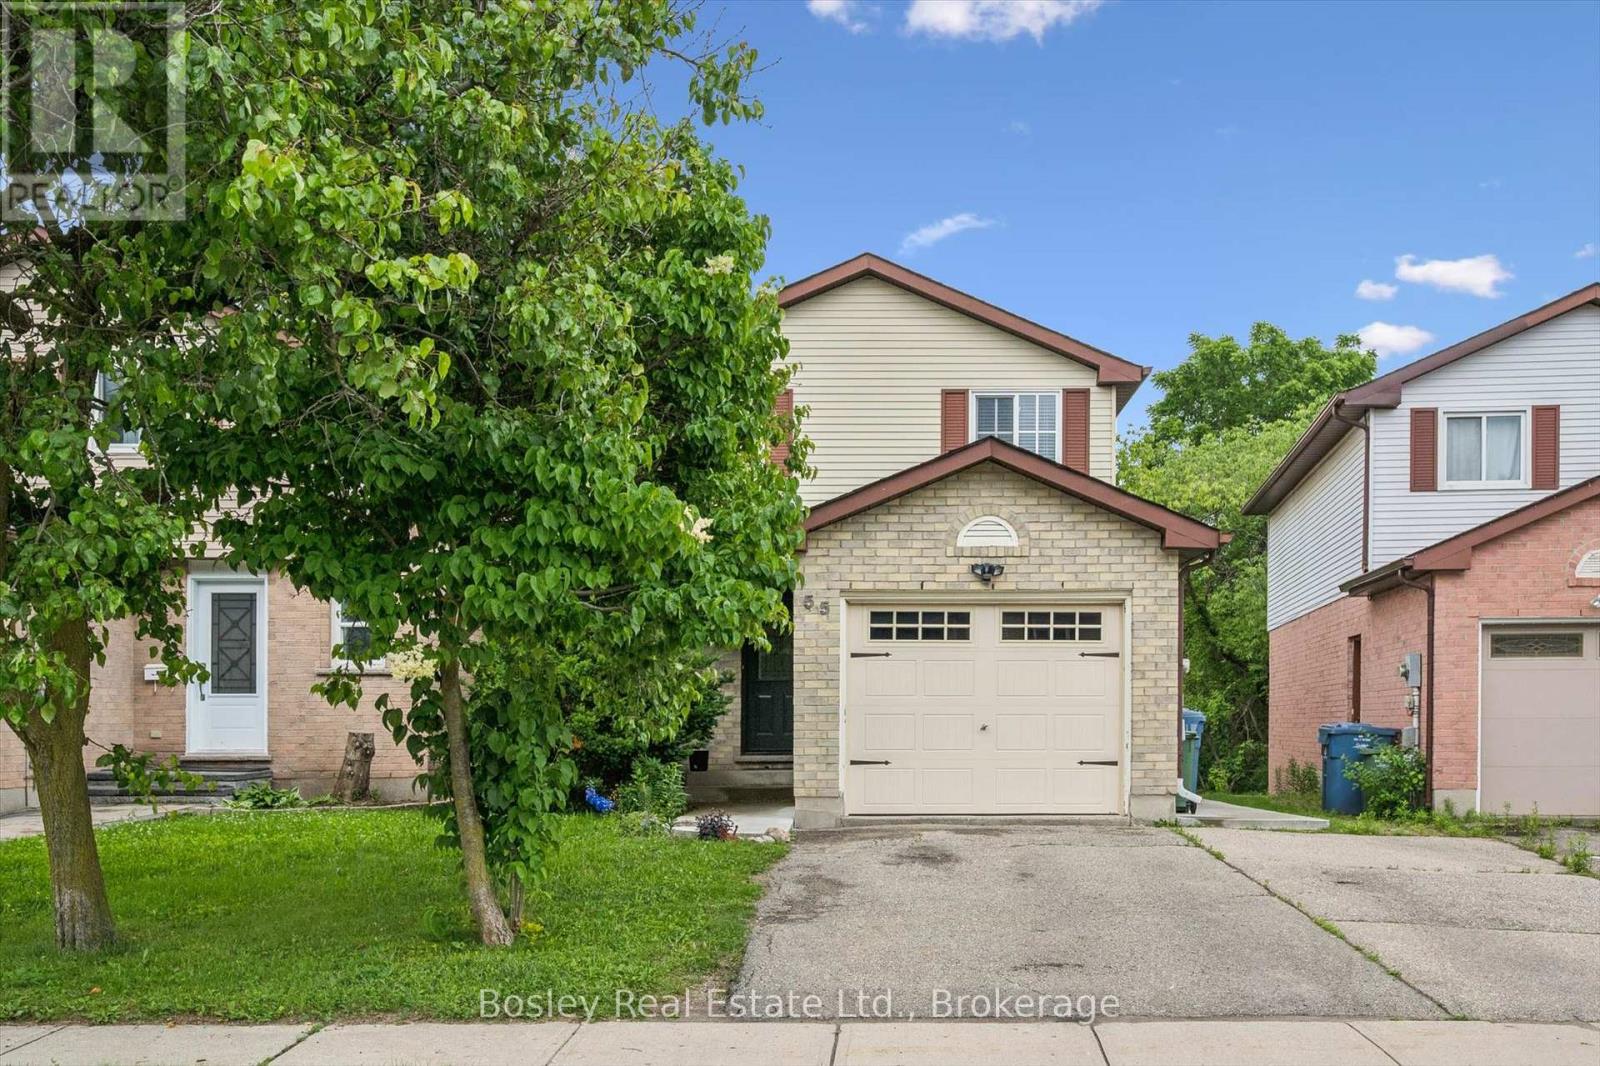
Welcome to 55 Koch Drive, a versatile and well-maintained home in Guelph's desirable south end. Backing directly onto beautiful Preservation Park, this property offers the perfect combination of nature, convenience, and income potential. The bright and spacious upper level features 3 bedrooms, 1.5 bathrooms, updated flooring, and a beautifully renovated Sutcliffe kitchen. The upper unit will be vacant as of September 1st, providing an excellent opportunity for owner-occupiers or investors seeking market rent potential. The legal accessory basement apartment adds exceptional flexibility for multigenerational living, mortgage assistance, or investment income. Perfect for first-time buyers, investors, or downsizers seeking additional income, 55 Koch Drive is the kind of opportunity that doesn't come along often. With a vacant upper unit, a legal accessory apartment, and an unbeatable location backing onto Preservation Park, this is a property that offers both immediate flexibility and long-term value. A move-in-ready home with exceptional income potential in one of Guelph's most desirable neighbourhoods. (id:15069)
Welcome to 2393 Curtis Road, a beautifully maintained 4 bedroom, 3.5 bathroom linked home nestled on a quiet street in Burlington's highly sought-after Orchard community. Offering over 1,292 sq.ft. of finished living space, this home is linked only by the garages, providing enhanced privacy and the feel of a detached home. Designed to suit first-time buyers, growing families, and downsizers alike, the thoughtfully designed layout offers comfortable living across all levels. The main level boasts an inviting open-concept layout with hardwood flooring throughout the living and dining areas, a convenient 2-piece powder room, and a bright kitchen with a walkout to the large deck and fully fenced backyard - perfect for outdoor entertaining, family gatherings, or simply unwinding after a long day. The second floor features a spacious primary retreat overlooking the backyard, complete with a walk-in closet and a private 4-piece ensuite. Two additional generously sized bedrooms and a second full 4-piece bathroom provide ample space for family and guests. The finished basement adds exceptional versatility with a large recreation room, a potential fourth bedroom or home office, a 3-piece bathroom, and abundant storage space. Recent updates include roof & shingles in 2021, AC owned, and garage door in 2025. Ideally located close to top-rated schools, parks, shopping, restaurants, public transit, and major commuter routes, this move-in ready home offers the perfect blend of comfort, convenience, and value. Don't miss your opportunity to make this exceptional Orchard home your own! (id:15069)
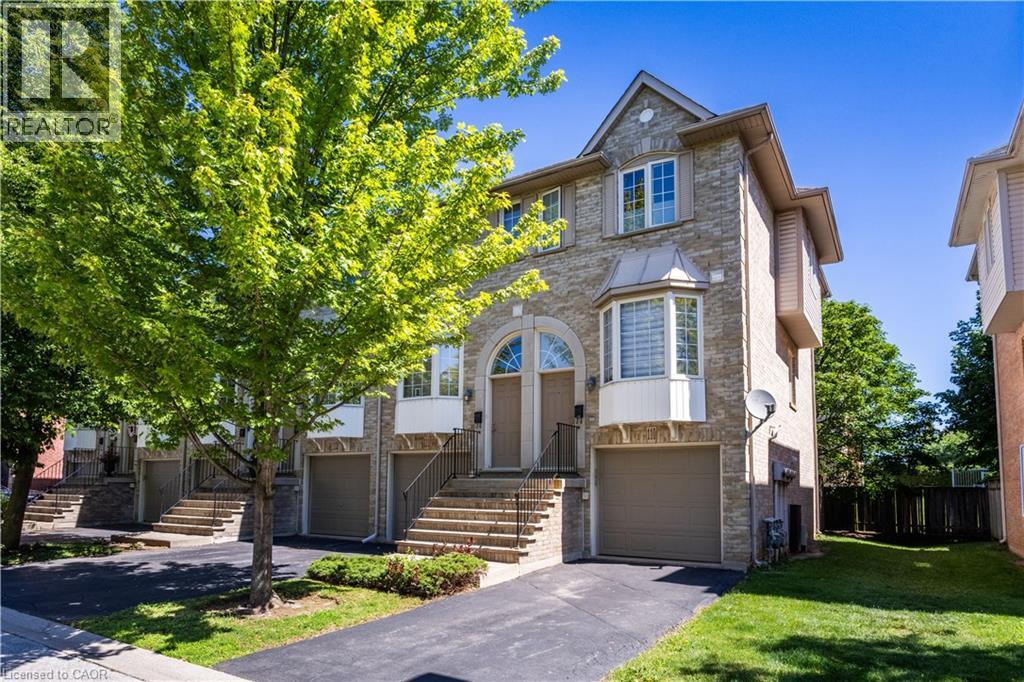
Welcome to this spacious and versatile 3-bedroom, 2 full bathroom end-unit townhome. Ideally located close to shopping, restaurants, parks, nature trails, schools, and public transit, this home offers convenience and flexibility for today’s lifestyle. Carpet free and hardwood floors offering a bright, functional layout, highlighted by a well-appointed kitchen with a gas stove and plenty of storage. The living room features a gas fireplace and sliding door to a balcony. Step outside to enjoy your own private backyard, perfect for relaxing, entertaining, or enjoying summer evenings. The finished lower level adds versatility and can be used as a home office, recreation room, guest suite, or potential fourth bedroom, complete with its own full bathroom. Laundry is currently located in the basement, with the option to relocate it back to its original upstairs location or add a second laundry set upstairs for added convenience. Whether you’re a first-time buyer, growing family, or downsizer seeking low-maintenance living without sacrificing space, this well-maintained end-unit townhome offers incredible value in a fantastic Burlington location. (id:15069)
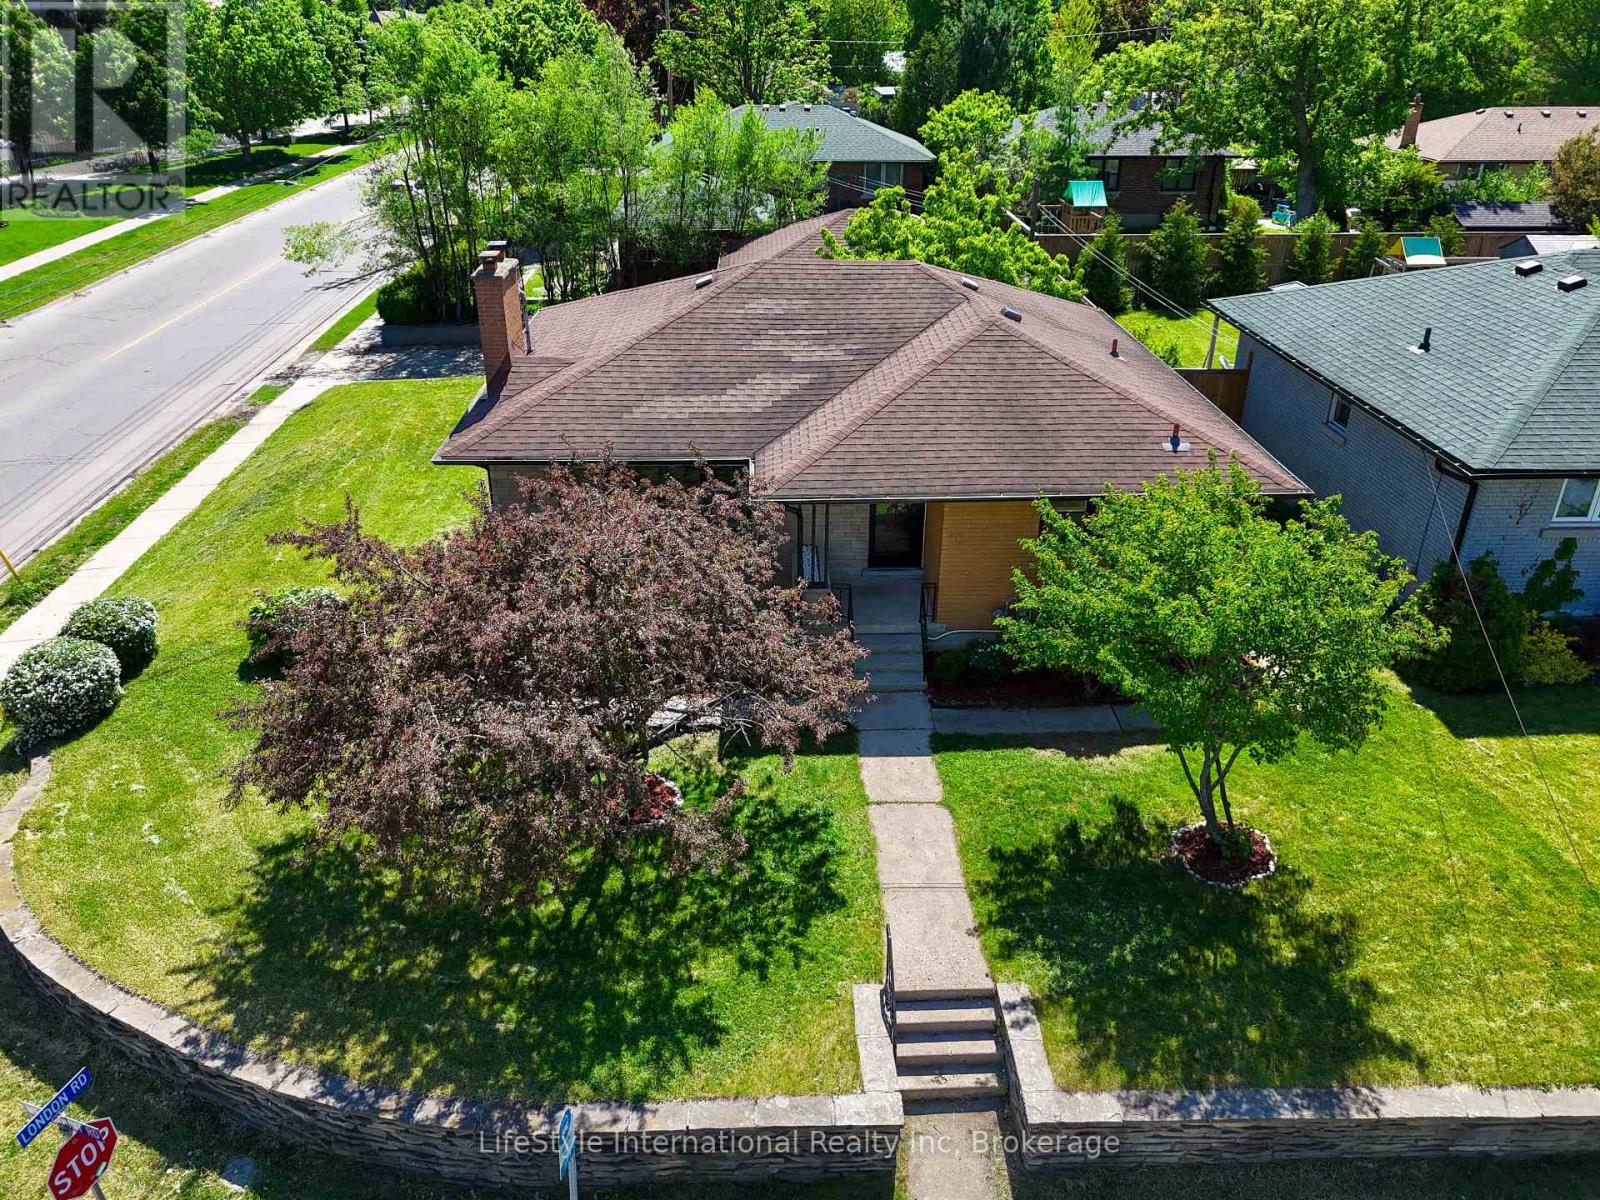
BUNGALOW l LEGAL 3-BEDROOM BASEMENT | 5% CAP RATE l DETACHED 2-CAR GARAGE | PARKING FOR 6 | CORNER LOT | STEPS TO EXHIBITION PARK | CLOSE TO DOWNTOWN GUELPH Welcome to 2 Westmount Road, Guelph-a beautifully updated multi-family home situated on a desirable corner lot just 300 meters from Exhibition Park and minutes from Downtown Guelph. Conveniently located near excellent schools, including Guelph Collegiate Vocational Institute and Our Lady of Lourdes Catholic High School, as well as St. Joseph's Health Centre, shopping, parks, and everyday amenities. The main level features 3 spacious bedrooms, a bright living room with a fireplace, and a modern kitchen. Original hardwood flooring remains underneath the vinyl flooring and is in excellent condition. A full bathroom and separate main-floor laundry complete this level. The legal lower-level offers 3 bedrooms, a separate entrance, its own kitchen, living room, full bathroom, and private laundry facilities-an excellent opportunity for rental income, mortgage assistance, or multi-generational living. Additional highlights include a 200-amp electrical panel, a detached 2-car garage that is ideal for car enthusiasts, a workshop, or potential future accessory unit opportunities (subject to municipal approvals), plus a driveway that accommodates 4 vehicles for a total of 6 parking spaces. Whether you're an investor, multi-generational family, or homeowner looking for additional income potential, this versatile property offers exceptional value in one of Guelph's most sought-after neighborhoods. This home just feels right! (id:15069)
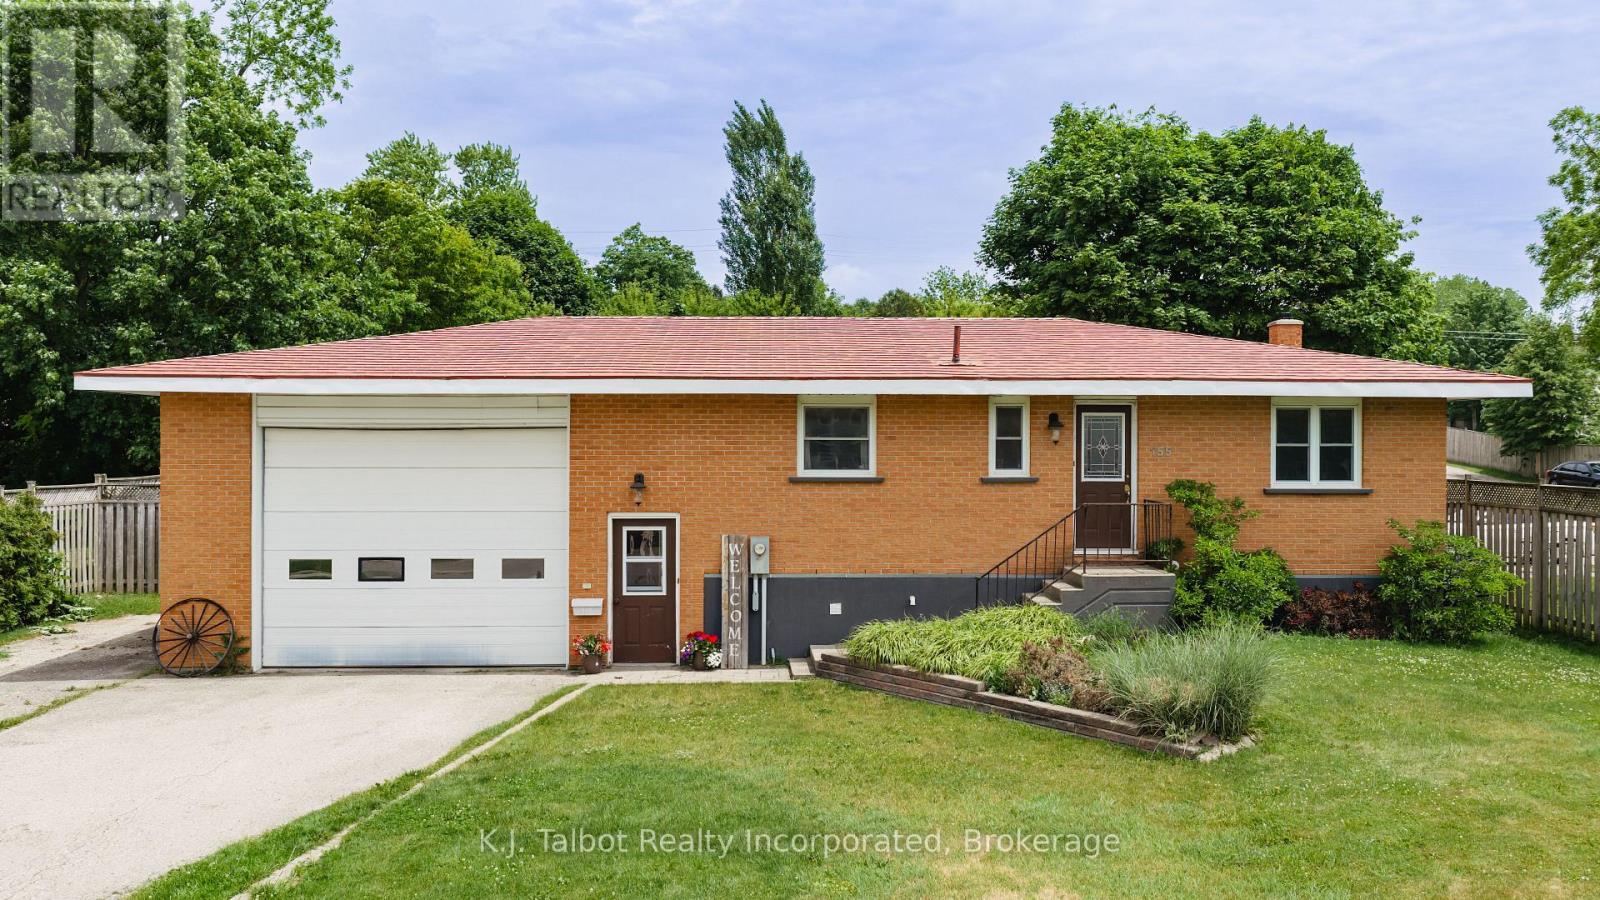
This well maintained 1+ 2 bedroom home is available now. Approx 1800 sq feet of living space over 2 floors. So many updates and care have gone into making this a warm & comforting family home for a new family to begin their next chapter. Wood floors through the main living space, wood cabinet, large window's flood the main floor with natural light, electric fireplace with built in side shelves, spacious Primary bedroom (easily accommodates a king size bed) oversized bathroom with whirlpool spa bath and separate shower with tons of storage. The lower level boast's 2 bedrooms and a family room. The largest room has a gas belly fireplace that currently does not work - but the hook up is there. The lower level is also a carpet free area. The Utility room has lots of potential to add a second bathroom as there is a toilet already installed. An oversized garage with a door large enough for most any type of vehicle (originally built for a dump truck) with a loft for additional storage and access to an unexpected fenced in haven. Patio area, lush grass and landscaped yard are a treat and perfect for warm weather entertaining. (id:15069)
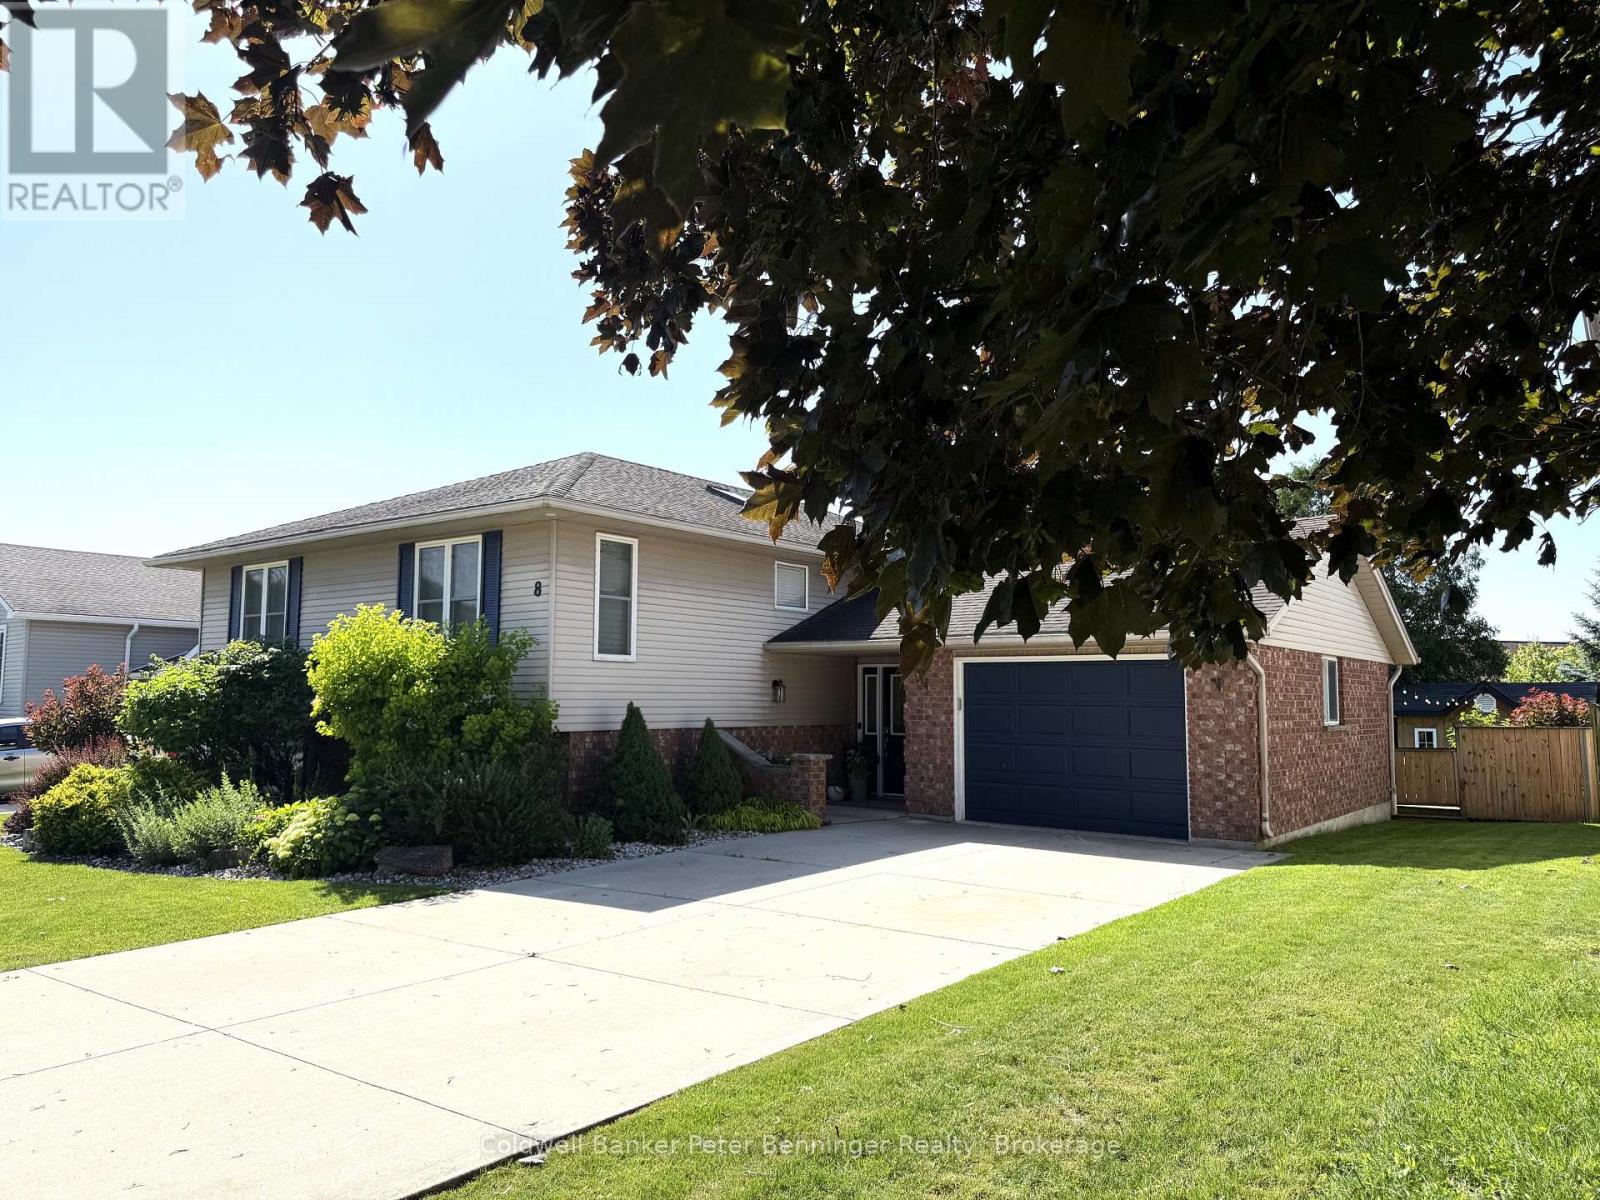
This spacious and thoughtfully designed raised bungalow offers the perfect blend of comfort, functionality, and lifestyle, all within walking distance to downtown Stratford and its renowned shops, restaurants, theatres, and parks. With 1,809 square feet on the main level including a substantial addition, this home is ideal for growing families, multi-generational living, or anyone who values generous living spaces and flexibility. The bright and inviting layout features four main floor bedrooms, including a stunning primary retreat with cathedral ceiling, garden doors leading to a private deck overlooking the expansive yard, his-and-hers closets, and a beautifully appointed 4-piece ensuite complete with a solar tube that fills the space with natural light. Three additional bedrooms share a spacious 6-piece bathroom, making busy family mornings a breeze. A huge mudroom provides the perfect welcome for family and guests alike, with plenty of room for coats, boots, sports gear, and everyday organization. The mostly finished 1,723 square foot lower level extends the living space even further with endless possibilities for recreation, hobbies, work-from-home space, or entertaining, while still offering an abundance of storage throughout. Outside, the impressive 24.3 x 35.6 detached shop with an additional 265 square foot mezzanine is a dream setup for hobbyists, entrepreneurs, car enthusiasts, or anyone in need of exceptional workspace and storage. Set on a large yard (0.323 acres) with room to relax, play, and entertain, this property delivers the rare opportunity to enjoy spacious in-town living with incredible versatility. Reach out to your REALTOR for a private showing today. (id:15069)
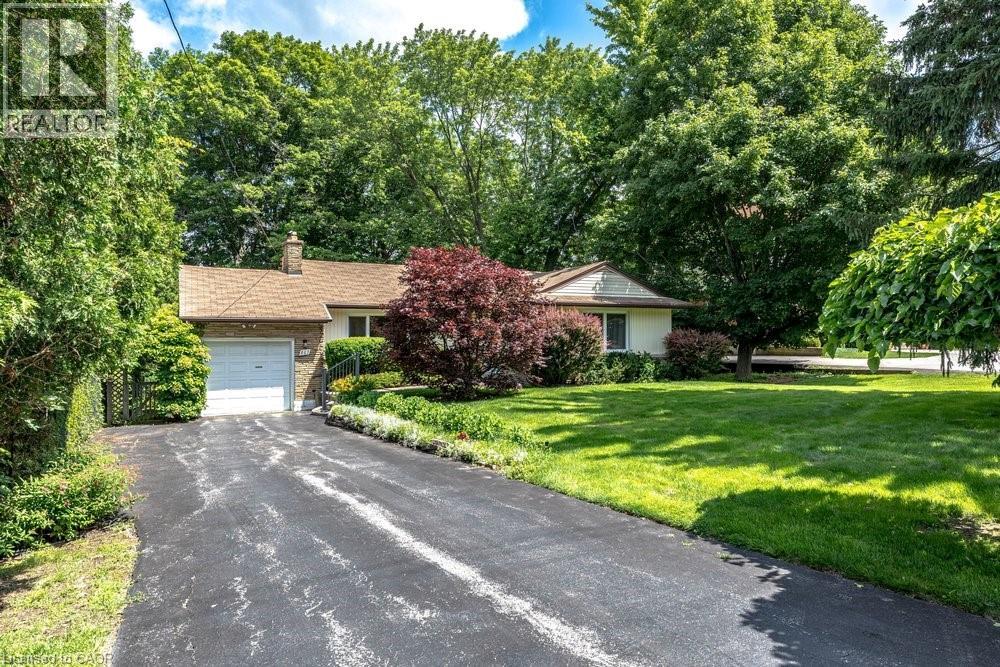
Rarely does a property come to market that offers this combination of address, lot, and opportunity. Situated on a well-established Ancaster street, 803 Montgomery Drive offers a mature, tree-lined setting with stunning long views to Toronto on clear days. The kind of backdrop that reminds you exactly why this neighbourhood has always been in demand. The lot is the story here. Sixty feet wide and two hundred and fourteen feet deep, wrapped in mature trees and surrounded by quality custom builds that reflect the character and desirability of the area. It is a generous, well-positioned piece of land that gives a new owner real flexibility in what comes next. The home is a well-maintained bungalow, proudly cared for by the same family since 1955 - a testament to how well this property has been looked after over the decades. For the right buyer, the real opportunity lies in what follows: an extensive renovation that honours the setting, or a custom build that takes full advantage of a generous lot in an established and sought-after neighbourhood. A great location, a beautiful lot, and a genuine chance to put your own stamp on something. Properties like this don't come up often, and when they do, they tend to move quickly. (id:15069)
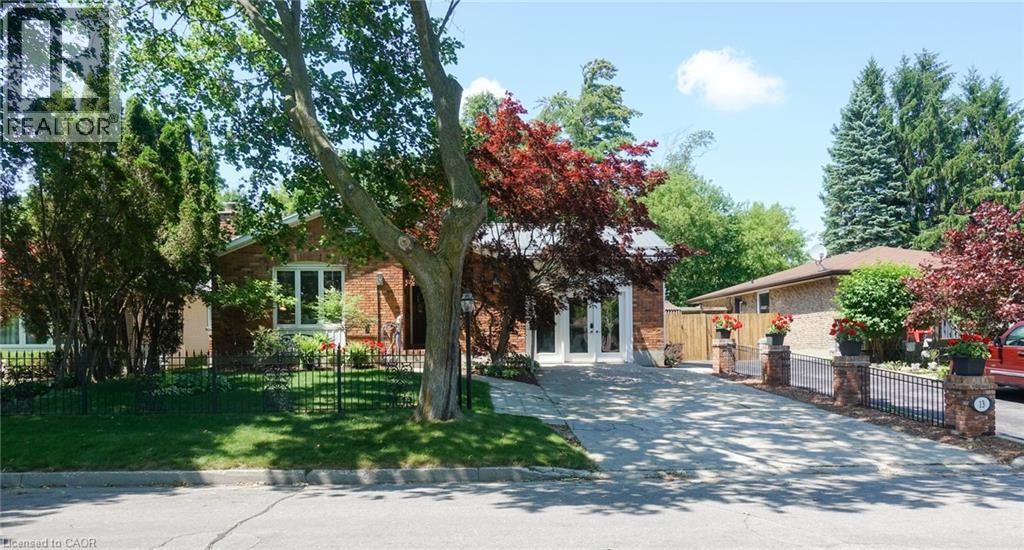
Classic charm meets modern convenience in one of the area's most well established, desirable neighbourhoods, and just 3 blocks from Holy Trinity Catholic High School. This solidly built bungalow home is sturdy and well constructed by a respected local builder, and features a stand alone natural gas powered generator that supports all of the primary systems. The main level features a large living room, exercise/games/or office area, good sized kitchen with ample wood cabinets, charming dining area, 3 bedrooms, and a 3 piece bath, with a separate jacuzzi tub in the 2nd bedroom. Main floor laundry, wide hallways, 30 inch doors, level entry at front and rear, as well as a recently updated 30 x 60 level entry shower make this home suitable for someone with limited physical abilities. Garden doors from the dining room lead to a private, lush oasis and a fully fenced backyard perfect for gardening, entertaining, or unwinding. This area includes a pond housing over 100 fish in a self-contained ecosystem. A full yard sprinkler system helps maintain the perennial gardens and grounds, saving you time better spent relaxing. BONUS! BONUS! The lower level of this unique home offers a partial suite with separate entrance, a second kitchen, living room and 2 baths with an area that could be made into a sleeping area provided window modifications are made to accommodate sleeping area egress. (id:15069)
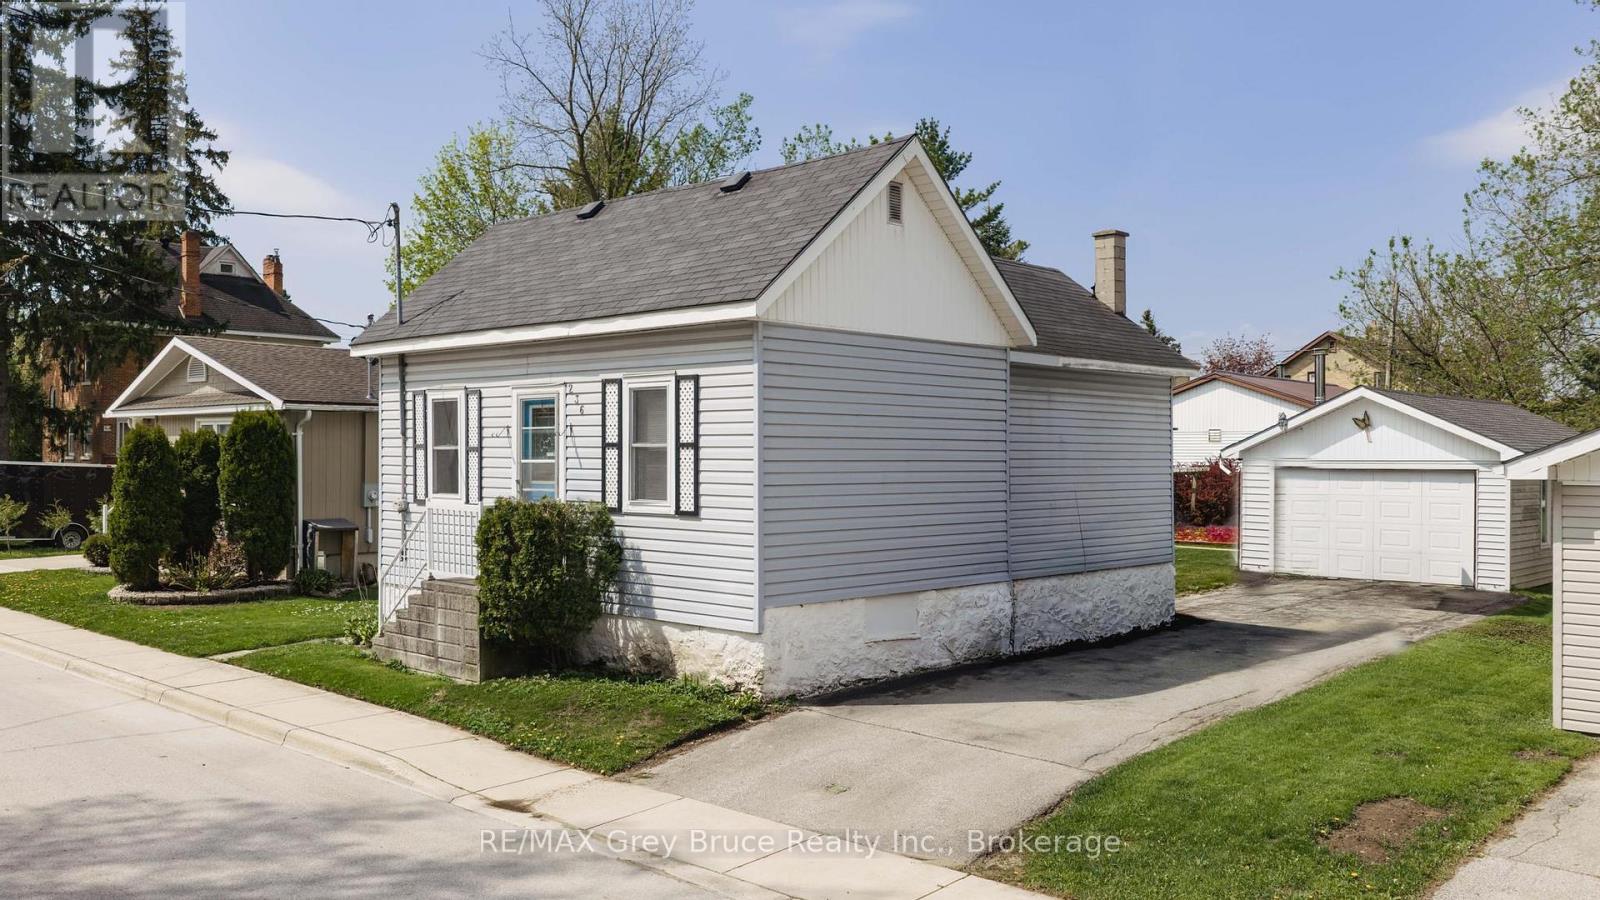
Welcome to 236 2nd Ave SE in Chesley - a charming and affordable home offering comfort, convenience, and a great location close to local amenities. This inviting 2 bedroom, 1 bath home features a practical layout with main floor laundry for added everyday ease. Bright living spaces and a functional floor plan make this property ideal for first-time buyers, downsizers, or anyone looking for simple small-town living. Outside, you'll find a spacious backyard perfect for relaxing, gardening, or entertaining, along with a detached garage and private driveway offering plenty of parking and storage space. Conveniently located near parks, shopping, schools, and downtown Chesley amenities, this property is a fantastic opportunity to get into the market or add to your investment portfolio. Contact your realtor today to schedule a showing! (id:15069)
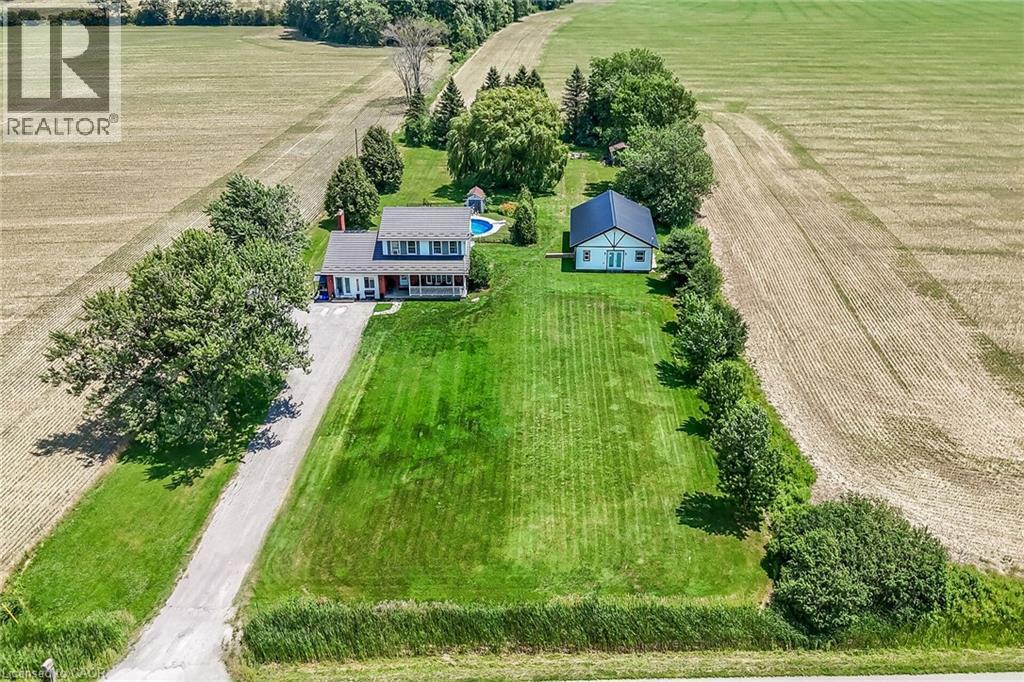
Rare Find! Multi-Generational Opportunity on Picturesque 1.5 Acre Country Property! Spacious 2 Storey Home with Attached 2 Car Garage Converted to In-Law Suite & Separate 2nd Additional Dwelling Built in 2023, Offering Open Concept Kitchen/Living Room, 3 Bedrooms & 3 Piece Bathroom. Primary Dwelling Complete with Bright Kitchen with Ample Cabinetry & Garden Door Walk Out to Backyard with Gazebo, Jacuzzi Hot Tub Installed 2022, Fenced in Inground Pool (Pump 2025, Heater 2023, Liner 2022, Solar Heater 2022). Bright Living Room with Bow Window & Dining Room with Bay Window. Large Covered Front Veranda, 3 Bedrooms, Updated 4 Piece Bathroom with Walk in Shower & Soaker Tub. 2nd Bedroom Level Bathroom with Laundry & Ensuite Privilege. Main Floor Family Room Currently Used as Bedroom Featuring Wood Burning Fireplace Insert & Bay Window. Convenient Main Floor 2 Piece Bathroom.Basement Walk Up to Backyard with Ample Storage. 200 AMP Breakers. Central Air. Steel Roof on Main Dwelling (2019) & Secondary Dwelling (2023). 6,000 Gallon Cistern. 12 Car Double Driveway Parking. Minutes to Scenic Country Roads, Parks, Local Schools, Charming Shops and Amenities of Downtown Jarvis, Highway 3, Downtown Hagersville, Caledonia, Port Dover Beach, Rock Point Provincial Park, Freedom Oaks Golf Club, Groceries, Dining & Everyday Amenities! Room Sizes Approximate & Irregular. (id:15069)
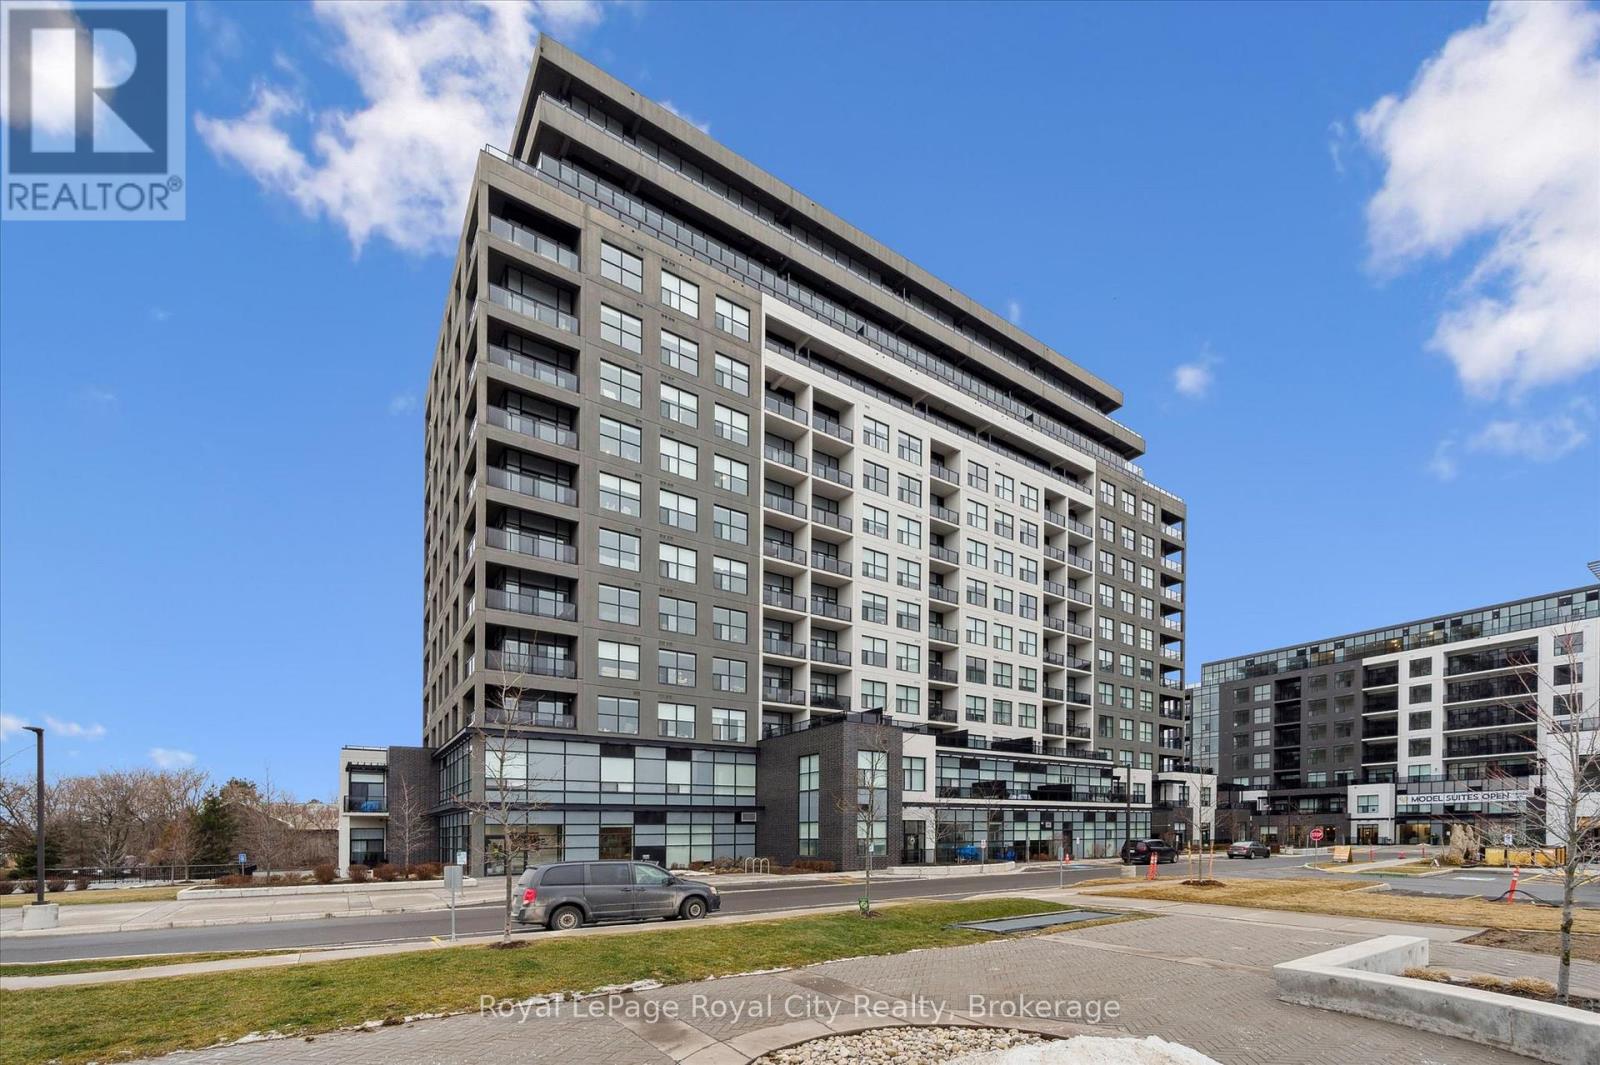
Situated in the prestigious Gordon Square Towers, Suite 505 is an exceptional executive 2 bedroom + den corner residence that is a show stopper! Designed for those who value elevated living, this luxurious condominium showcases floor-to-ceiling windows framing breathtaking views from every room, flooding the space with natural light and highlighting the soaring ceilings and rich engineered hardwood . The beautifully appointed kitchen flows effortlessly into the open-concept living area, creating a refined yet comfortable setting ideal for entertaining, working from home, or simply unwinding at the end of the day. The expansive primary suite offers a peaceful retreat with a gorgeous ensuite, while the versatile den provides flexibility as a home office, guest space, or media room. Perfectly suited for professionals, down sizers seeking turnkey luxury, or executive buyers craving low-maintenance living without compromise. Residents of 1800 Gordon enjoy an unmatched lifestyle with thoughtfully curated amenities including a fitness centre, golf simulator, and an impressive SkyLounge with billiards and a wet bar, plus a lovely guest suite, all designed to extend living beyond the suite itself. Set in South Guelph's most sought-after, amenity-rich neighbourhood, this remarkable residence offers a rare blend of sophistication, convenience, and community - a truly elevated way of life. (id:15069)