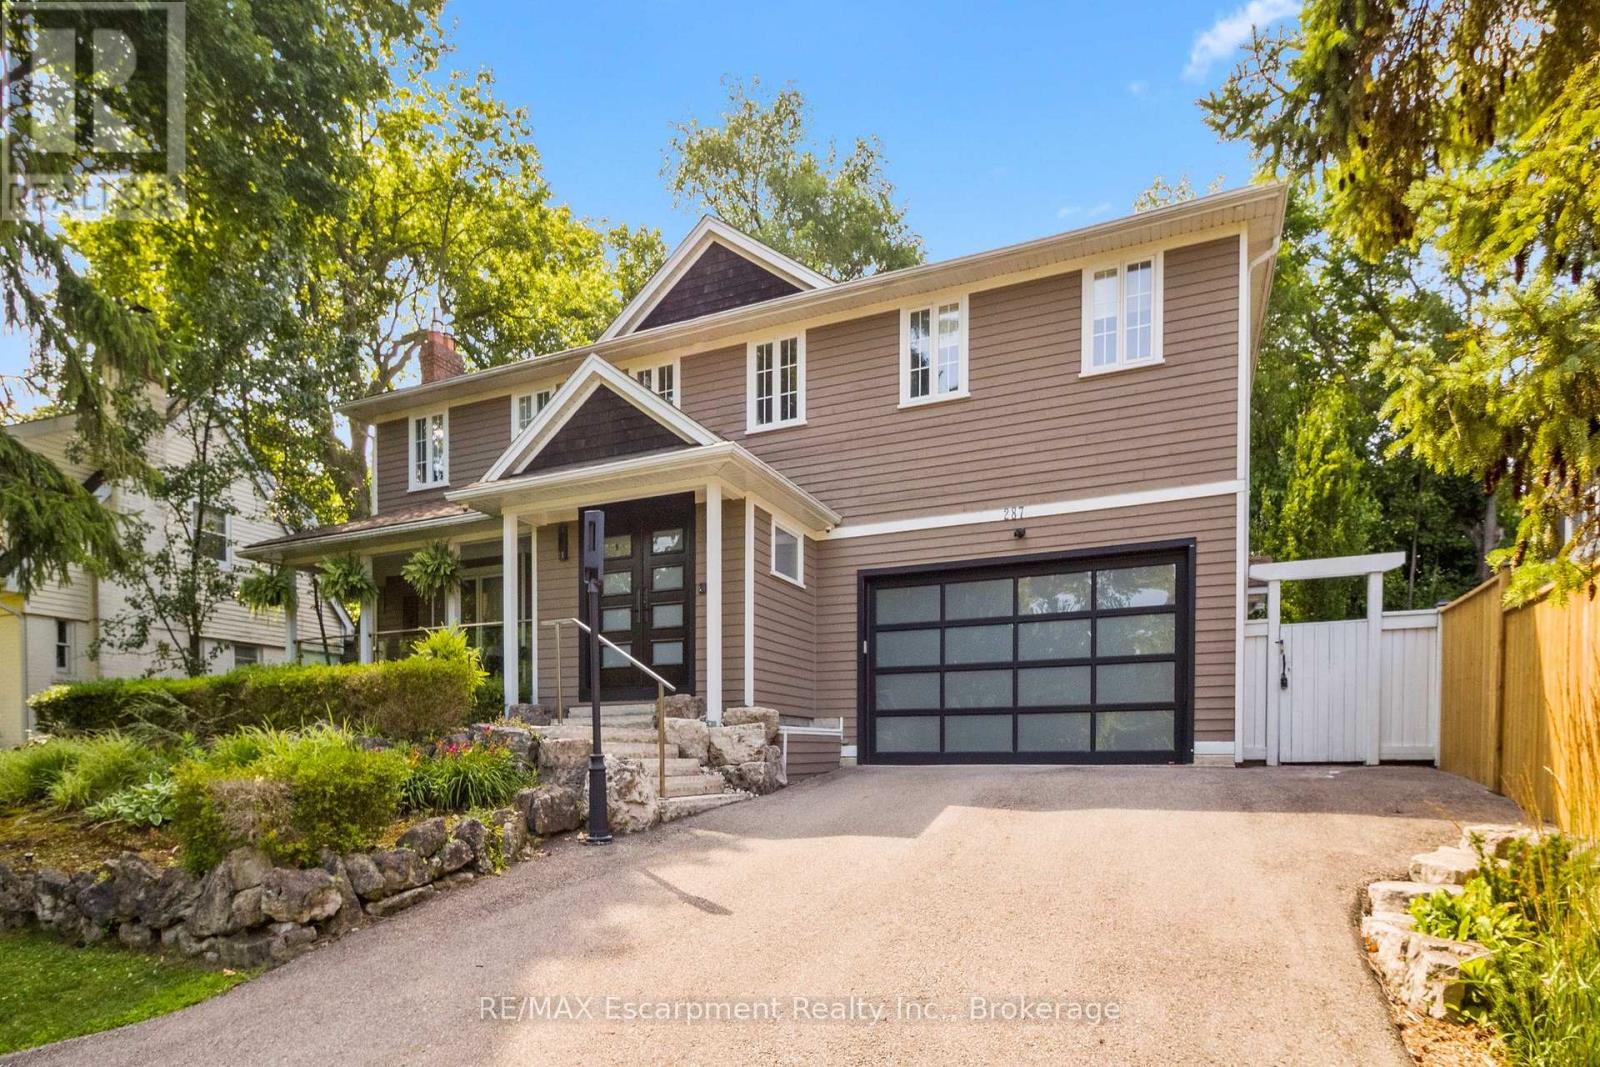
This completely renovated contemporary residence represents the pinnacle of modern design and sophisticated living in one of Oakville's most desirable locations of Old Oakville.Every detail of this 4 Bedroom | 4+1 Bathrooms | 4,819 Sq Ft Finished Living Space has been meticulously reimagined to deliver an unparalleled standard of quality and craftsmanship.The highly functional main floor plan centers around an exceptionally sleek kitchen open to the Great Room with gas fireplace and walk out to the resort style backyard and pool.The kitchen is outfitted with luxury high-end appliances, an oversized island seating eight, and an additional peninsula for casual entertaining in the bar area.Adjacent to the kitchen, is a walk in pantry with an additional dishwasher and fridge. Not to be missed is the impressive temperature-controlled wine room accommodates approx 1,000 bottles-a striking feature for the discerning entertainer.A versatile family room/main floor bedroom with ensuite which can be used as a principal bedroom or guest suite, laundry room, walk-in main closet for storage and access to oversized double car garage.The 2nd level principal suite is a private sanctuary featuring juliette balcony, gas fireplace, two walk-in closets and a spa-inspired ensuite with heated floors, walk-in shower, and a standalone soaking tub.Two additional spacious bedrooms each with their own ensuites complete the level. Not to be missed is the finished lower level room with added storage in the pantry and crawl space area. The backyard is an entertainer's paradise, showcasing a saltwater pool, two expansive patio areas, two gazebos with a gas fire table, and premium Dutch-imported artificial turf that remains lush year-round with zero maintenance.Ideally situated steps from Whole Foods Market, Oakville GO Train, for seamless transit connectivity,and the Oakville Trafalgar Community Centre this extraordinary property offers both refined luxury and everyday convenience.LUXURY CERTIFIED (id:15069)
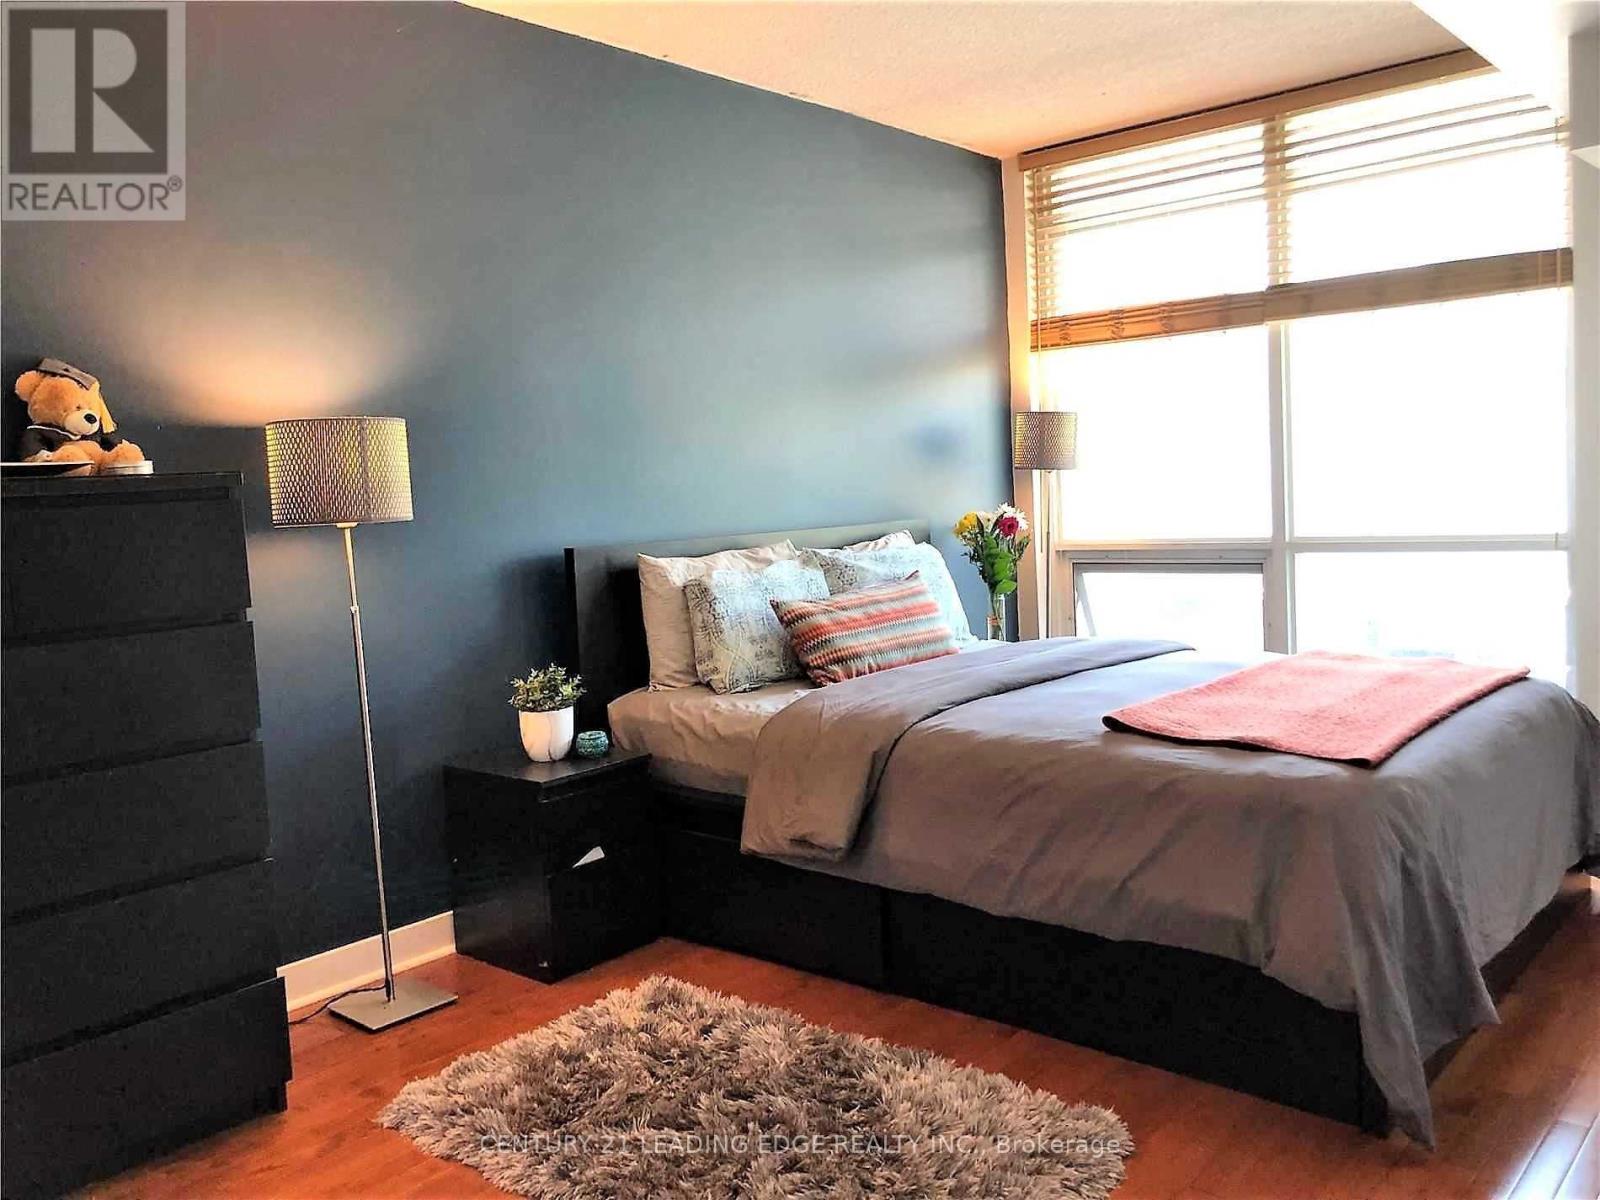
City living at its finest! This spacious one-bedroom plus den unit in the heart of downtown Toronto. This 723-square-foot residence is one of the larger floor plans in the building. It features bright, airy living spaces with floor-to-ceiling windows and a private balcony overlooking a beautiful, green courtyard. The functional layout includes a kitchen island with a breakfast bar and a den large enough to serve as a dedicated home office. A notable feature of this property is the inclusion of two underground tandem parking spaces.Residents will have access to premium building amenities, including a fully equipped gym, an indoor pool, a 24-hour concierge, a basketball court, and a rooftop BBQ area. The location offers exceptional convenience, situated directly above a Sobeys and steps away from the Toronto Music Garden, the waterfront, and Canoe Landing Park. It is also within walking distance of the Rogers Centre and King West, with easy access to the Gardiner Expressway, the Spadina streetcar, and Union Station. (id:15069)
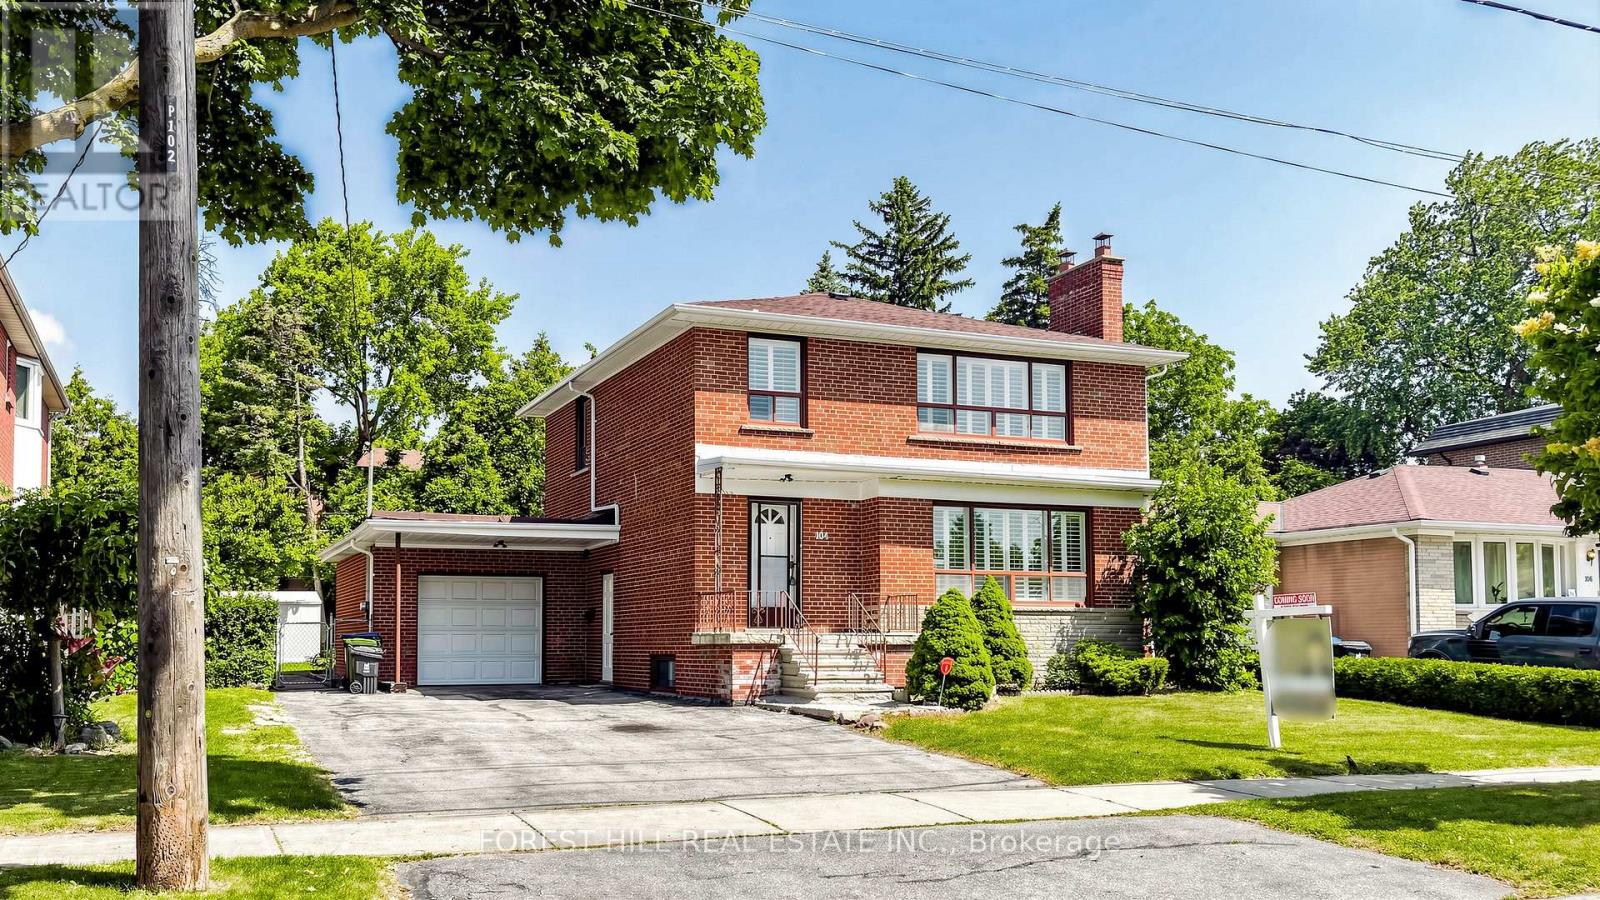
Rare Opportunity on One of the Most Desirable Streets in Newtonbrook East! Beautifully Maintained and Newly Renovated 2-Storey Home Situated on a Premium 63 x 122 Ft Builder's Dream Lot on a Quiet, Tree-Lined, Family-Friendly Street. This Bright and Spacious Home Features 2,600 Sqft of Living Space (1,800 Sqft Above Grade and 800 Sqft Finished Basement). 4 Generous Bedrooms and Extensive Recent Upgrades, Including Fresh Designer Paint, Smooth Ceilings, Pot Lights, Luxury Vinyl Flooring Throughout the Main & Second Floors, and a Stunning New Hardwood Staircase With Metal Pickets. The Finished Basement with Separate Entrance, Kitchen, and Large Recreation Area Offers Excellent Potential for an In-Law Suite or Additional Rental Income. Enjoy a Sunny, Open Front & Backyard with No Large Trees (Best For Future Development), Plus a Spacious Deck Perfect for Outdoor Entertaining, Family Gatherings, or Relaxing. Spacious South Exposure Driveway Can Park 5 Cars. Just Steps to Yonge St, TTC, Schools, Parks, Tennis Courts, Shopping, Restaurants, GO Transit, and Convenient Access to Hwy 401 & 404. Move-In Ready with Flexible Closing. An Exceptional Opportunity for Families, Investors, or Those Looking to Build Their Dream Home in One of North York's Most Sought-After Neighbourhoods. Must See! (id:15069)
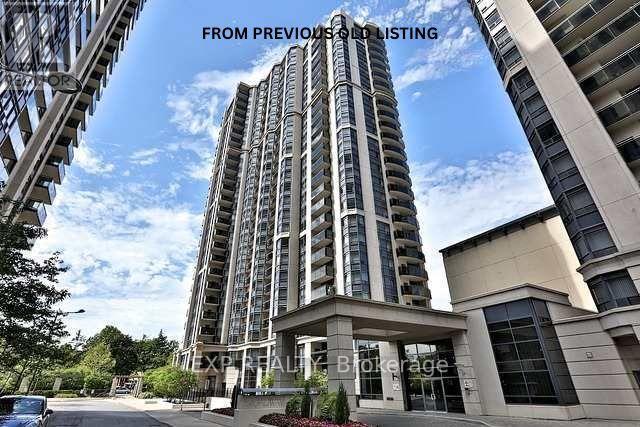
Welcome to The Broadway at Yonge & Sheppard!This beautifully maintained suite showcases gleaming hardwood floors, a functional modern layout, and bright open views. With direct underground subway access, you're steps away from vibrant shops, restaurants, schools, and entertainment.Enjoy seamless connectivity to public transit and major highways-offering the perfect balance of uptown living with all the conveniences of downtown. (id:15069)
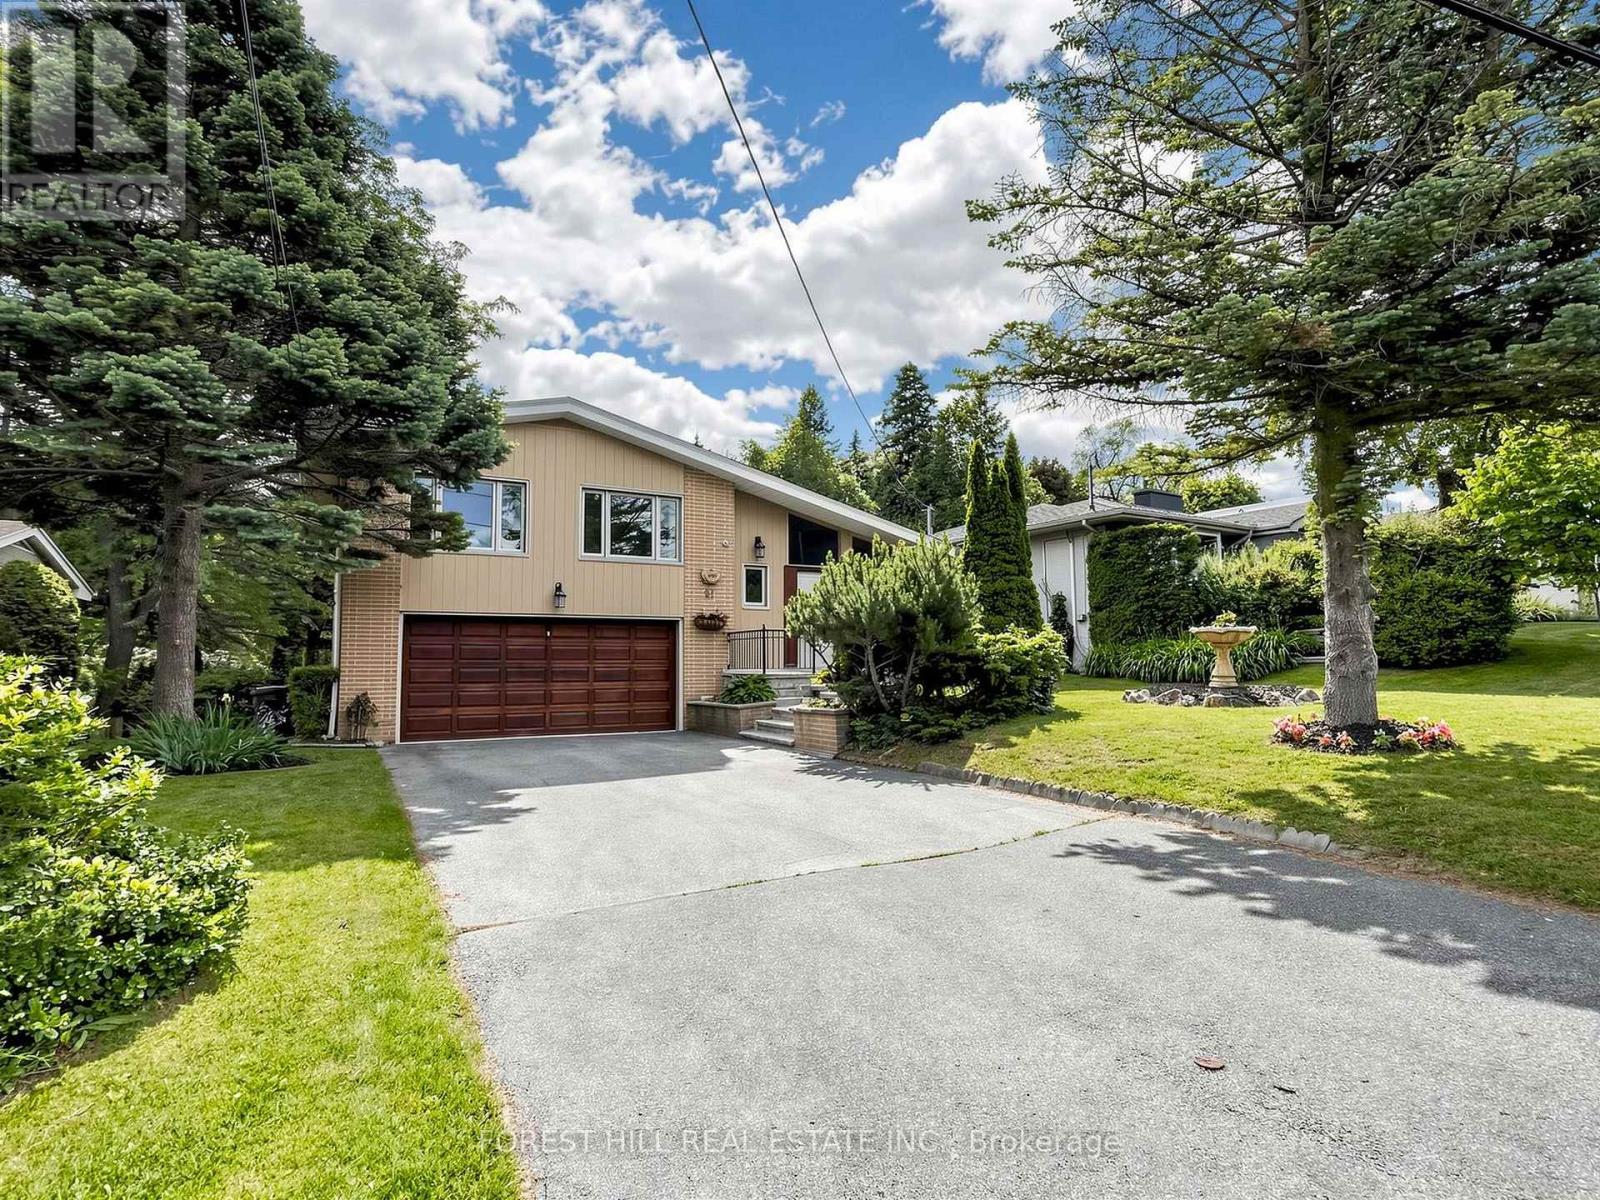
RARE Picturesque, captivating scenic views * Newly renovated * Exceptional opportunity to own a home with breathtaking natural views plus "Privacy" and "Prestige" in the heart of the Bayview Village neighbourhood. This extraordinary 64 x 326.99 ft. lot - Total 18,320 sq. ft.(all areas fully accessible) - ONE-OF-A-KIND size land in the area - offers an expansive parcel backing onto a natural ravine with UNIQUE scenic views throughout all four seasons, offering a remodel opportunity or to be rebuilt as a landmark estate. This unique residence boasts a split 4-level layout with 1,800 sq. ft. of living space plus a finished walk-up basement. Fresh paint, new flooring & newer ceiling light fixtures, updated kitchen (2024), open-concept living/dining rooms, and a combined eat-in area. The upper level offers four bedrooms, including a primary bedroom with a 3-pc ensuite & his-and-hers closets. The lower level features a bright family room with massive space and leads to an open ravine-view backyard, perfect for family gatherings and private relaxation. This functional layout provides flexibility for multigenerational living or a private guest area. Top-ranking public schools(Bayview MS, Earl Haig SS) and private schools(Bayview Glen School & Crescent School), easy access to highways, minutes to the subway & Go Transit. This home is suitable for end-users, families, investors, or builders looking to build a luxurious custom home. A truly hidden jewel in Bayview Village - where nature, luxury, and limitless potential come together! (id:15069)
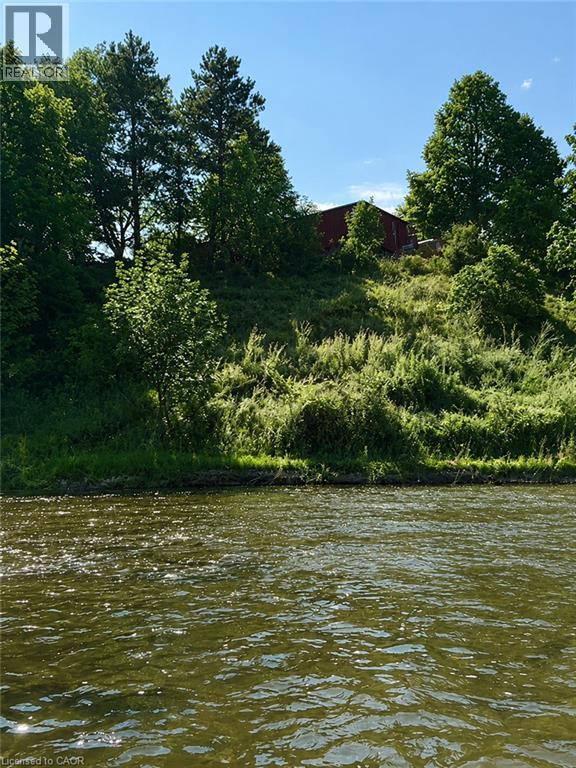
WOW, WOW, WOW!!! One of the nicest backyard views in all of Streetsville!!!! Located on a quiet cul-de-sac, this rarely available fully detached home offers 3 bedrooms and 2.5 bathrooms in a peaceful, resort-inspired setting backing directly onto the scenic Credit River ravine.Surrounded by mature trees and beautifully landscaped gardens, this premium ravine lot provides exceptional privacy and picturesque natural views. The bright, open-concept living and dining areas lead to a spacious deck overlooking the Credit River, creating an ideal space for relaxing or entertaining. Bedrooms overlook wooded ravine and Credit River, bringing tranquil views throughout the home. The fully finished basement adds comfortable living space and includes a laundry room along with a 3-piece bathroom. Hardwood stairs and updated flooring extends throughout the 3 levels. Bathrooms, front and kitchen have heated flooring for added comfort. This home includes private parking for two vehicles. To truly appreciate the unique setting, stunning surroundings, and peaceful atmosphere, this exceptional property is best experienced in person. Renovated and gorgeous!!!! POOL!!!! Small quaint complex of aprox 48 detached homes. (id:15069)
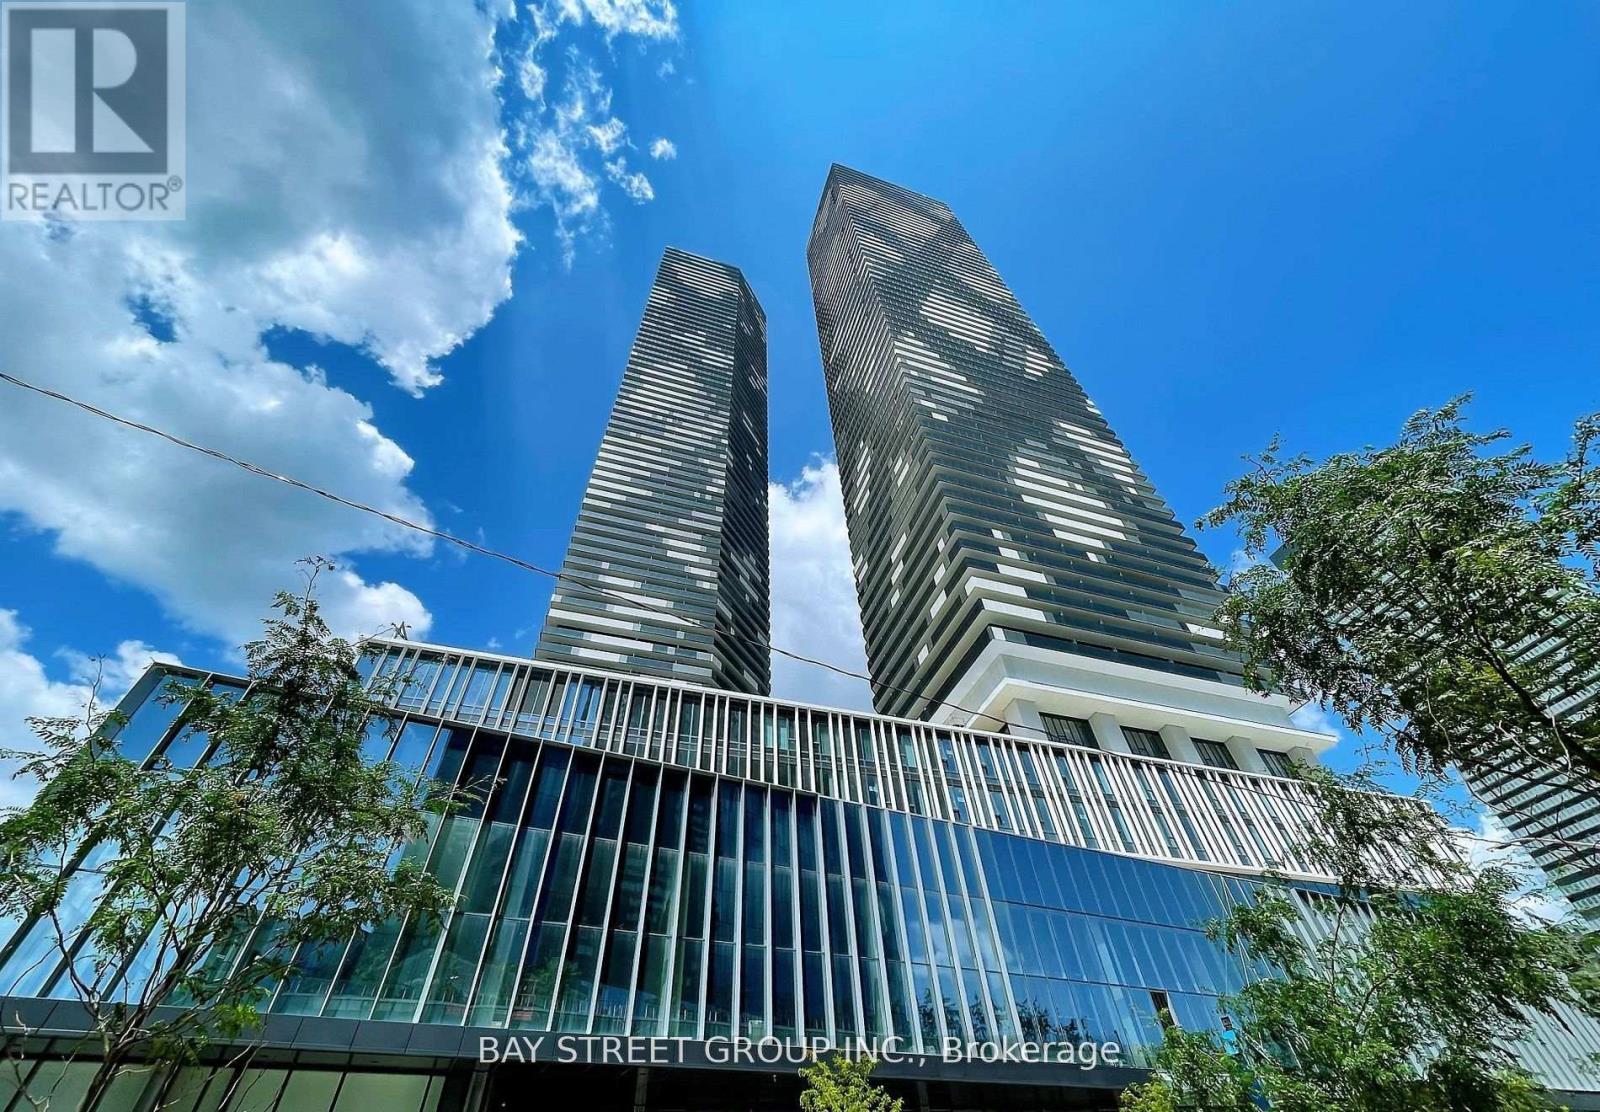
Welcome To Sugar Wharf By Menkes - A Stunning East-Facing 696 Sq.Ft. 2-Bedroom, 2-Bathroom Waterfront Residence In The Heart Of Toronto's Most Exciting Downtown Community! This Bright And Efficient Suite Features Soaring 9-Ft Ceilings, An Open-Concept Kitchen/Living Layout, Engineered Hardwood Floors, Stone Countertops, Stainless Steel Appliances, Ensuite Laundry, And Two Full Bathrooms For Exceptional Everyday Comfort. Residents Enjoy The Best Of "The Lake, The Life, The City" - Steps To Sugar Beach, Harbourfront, Loblaws, Farm Boy, LCBO, St. Lawrence Market, Union Station, The Financial District, CN Tower, Parks, Shops, Restaurants, Schools, And Future PATH Connection. Built By Reputable Developer Menkes, Sugar Wharf Offers Outstanding Amenities Including 24-Hour Concierge, Fitness Centre/Membership, Indoor Pool, Basketball Court, Party Room, Theatre Room, Kids/Arts Rooms, Arcade Room, Outdoor Terrace With BBQ Area, And More. With Strong Rental Cash Flow Potential And Exceptional Downtown Convenience, This Is An Ideal Opportunity For Investors, First-Time Home Buyers, Or End-Users Seeking A Vibrant Waterfront Lifestyle. Do Not Miss! (id:15069)
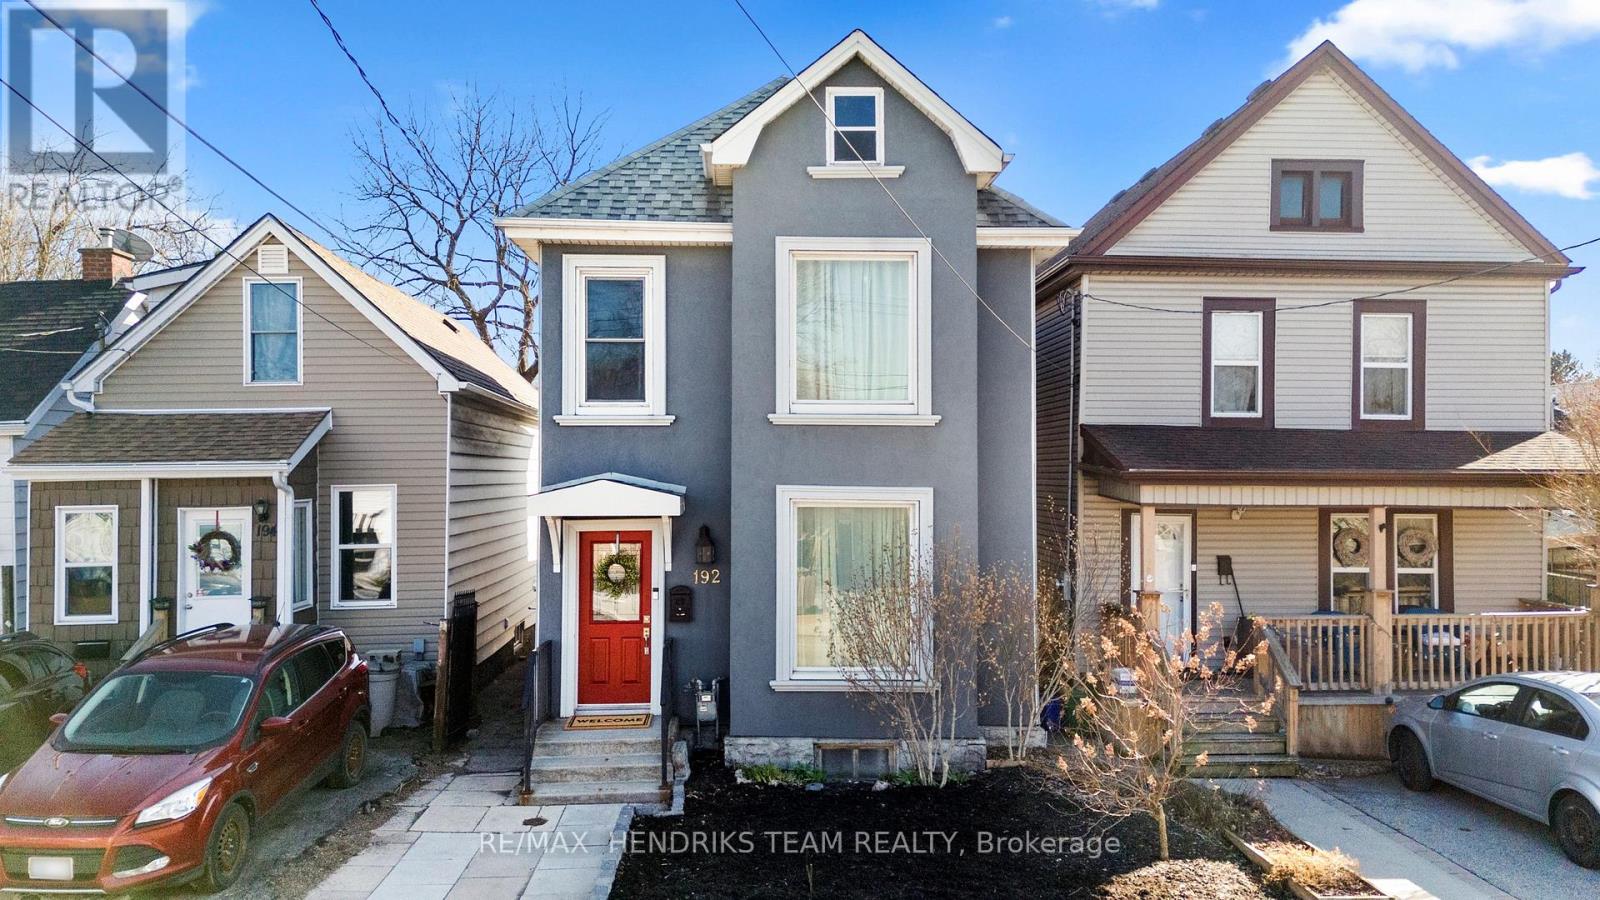
Welcome to this beautifully maintained home in Hamilton's highly sought after North End and West Harbour where timeless character meets modern comfort in one of the city's fastest growing neighbourhoods. From the moment you arrive, the charming curb appeal sets the tone. Step inside to a bright and spacious main floor featuring soaring ceilings, original hardwood flooring, and elegant archways that seamlessly connect the living and dining areas, perfect for everyday living and entertaining. The updated kitchen is a true highlight, complete with rich cabinetry, granite countertops, matching black appliances, and ample workspace. Upstairs, you'll find generously sized bedrooms filled with natural light, along with a beautifully renovated bathroom featuring a glass walk in shower and modern finishes. Step outside to your private backyard oasis with deck, green space, and storage shed, ideal for summer gatherings or relaxing evenings. Located just minutes from the West Harbour GO Station, this home offers easy commuting to Toronto. Enjoy walking to James Street North's vibrant cafés, restaurants, and arts scene, as well as the waterfront at Bayfront Park and Pier 4 Park. Also nearby, the TD Coliseum adds exciting entertainment and event options just minutes away. Set in a walkable, revitalized neighbourhood with strong community appeal, this move in ready home offers exceptional lifestyle and investment potential. A rare opportunity in one of Hamilton's most desirable pockets. (id:15069)
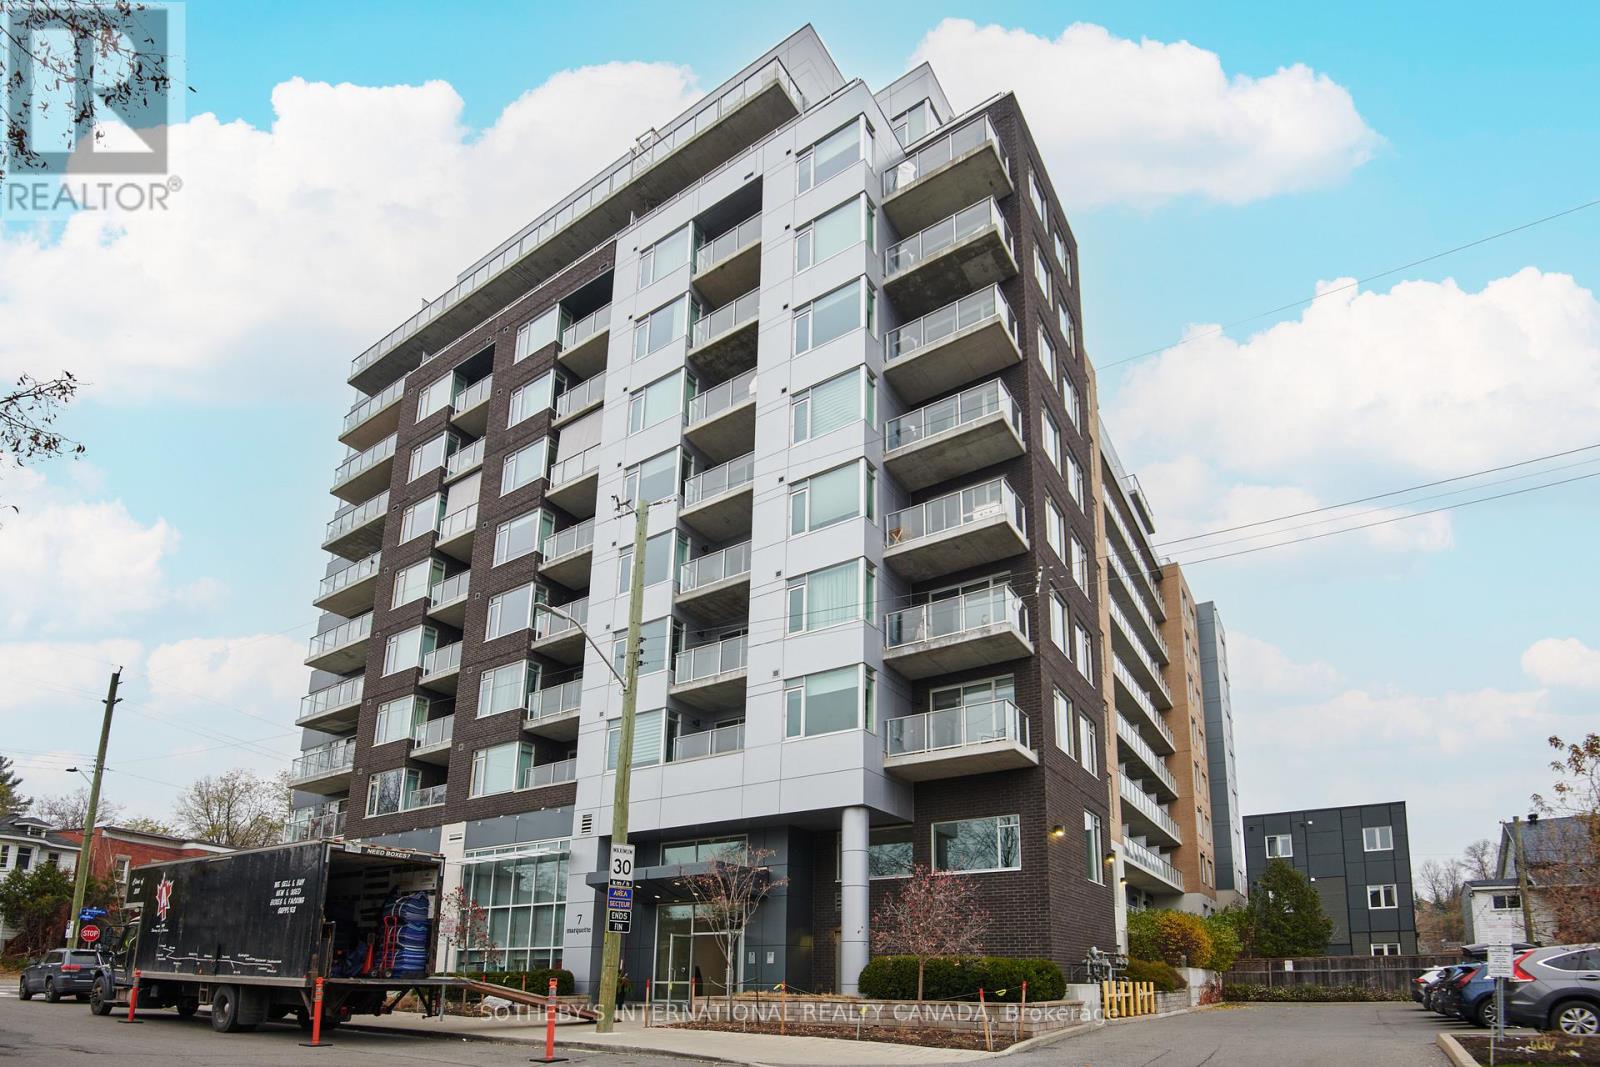
Gorgeous two bedroom condo plus den! Offering 972 Sq. ft of living space at the beautiful "Kavanaugh" building, the kitchen features ample cabinetry, granite counters, stainless steel appliances & a centre island with breakfast bar seating. The kitchen opens to the large living room & the adjacent den which is currently being used as a dining room. The balcony has a natural gas line to attach to a BBQ. The 2 bedrooms include the primary suite that has a spacious walk-in closet & a lovely 4 piece ensuite bathroom with double vanities and granite counters. The second bedroom has a barn door entry, and provides access to the in-suite laundry. A 4 piece bathroom completes the space. The building amenities include a roof top terrace & party room with views of Parliament Hill, a meeting room, gym, workshop, car wash, dog wash station & a bike tune-up station. An underground parking space with a newly installed EV charger is included & an adjacent storage locker for added convenience. (id:15069)
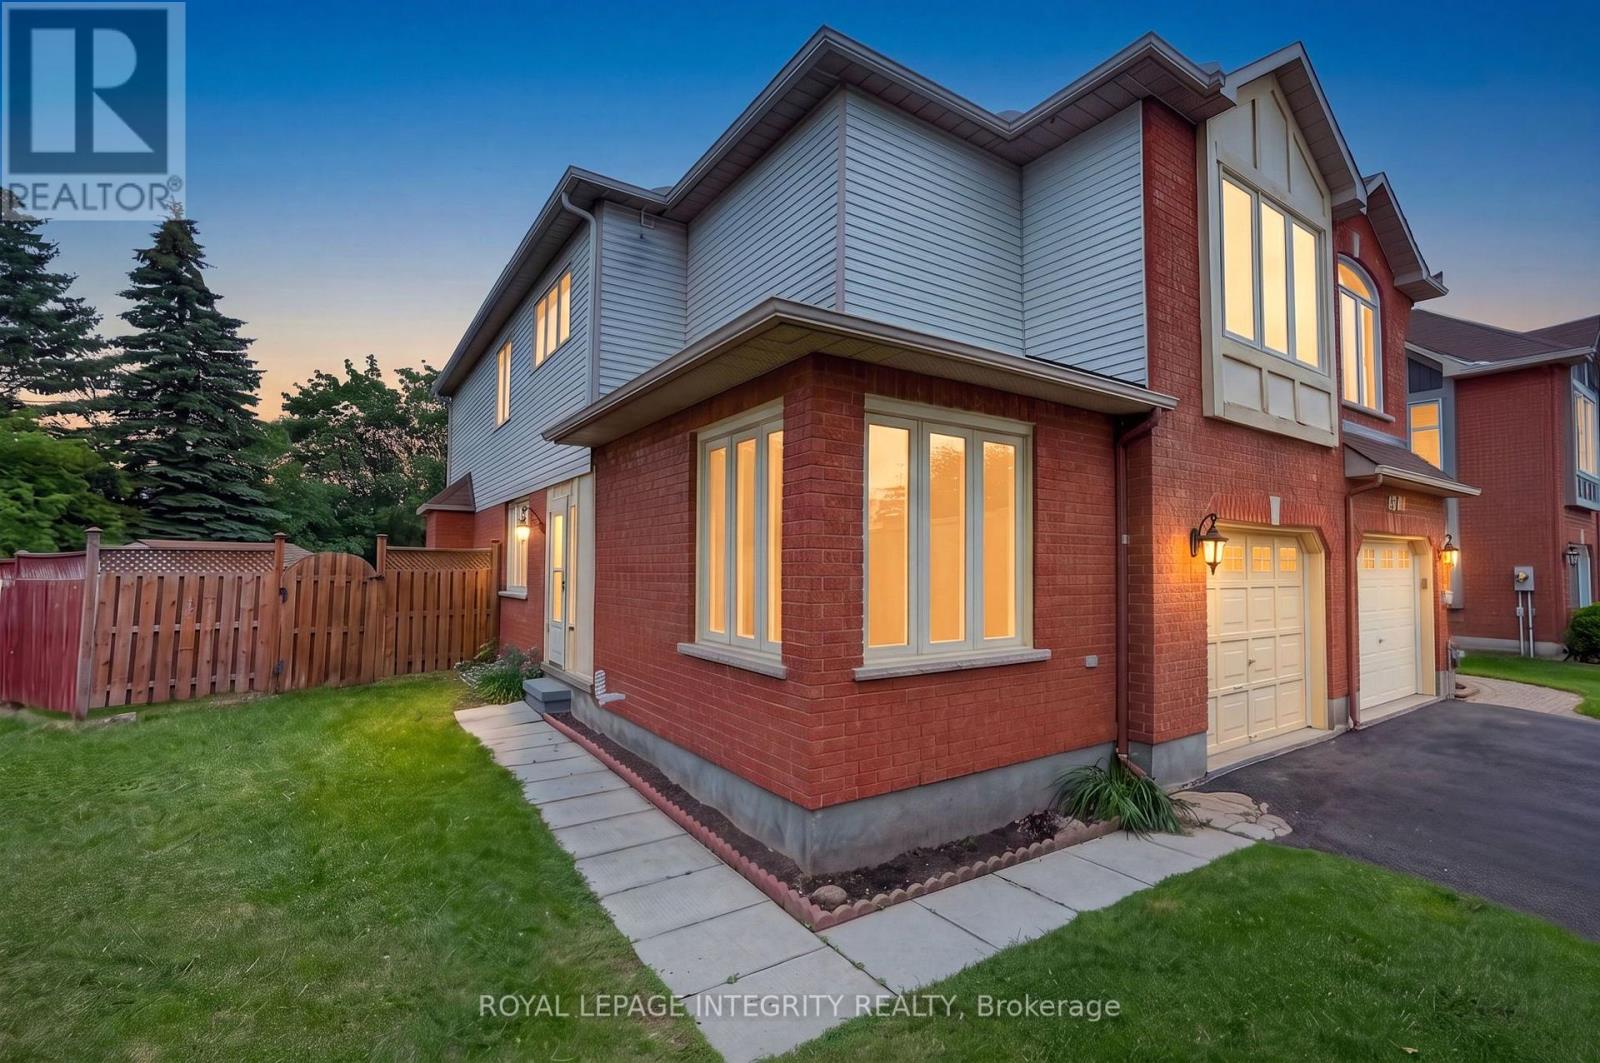
Welcome to 137 Hunterswood! Situated on a rare pie shaped lot with an extended 4 car driveway in the highly sought-after community of Hunt Club Park with no rear neighbours, this home truly offers a level of privacy and outdoor space that is unmatched in a townhome. With over 2,500 sq ft of finished living space, this floor plan was thoughtfully designed for the growing family. The main floor offers a spacious, functional living and dining room that flows seamlessly into a large family room with a gas fireplace which is sure to impress and be the heart of the home for everyday living and entertaining alike. Step out to your large deck and own backyard oasis in the city, which has been home to countless outdoor soccer matches for this longstanding owner. Upstairs, the sizable primary bedroom is a true retreat, featuring dual walk-in closets, ample storage space and your own primary ensuite. Three additional bedrooms and full bathroom round out the upper level, offering flexibility for family, guests, or a home office setup. Professionally finished basement serves as an additional living space or home based business or wet bar with the plumbing rough in already in place. Close proximity to schools, parks and recreation! Rarely offered and ideally located, 137Hunterswood is the one, welcome home! (id:15069)
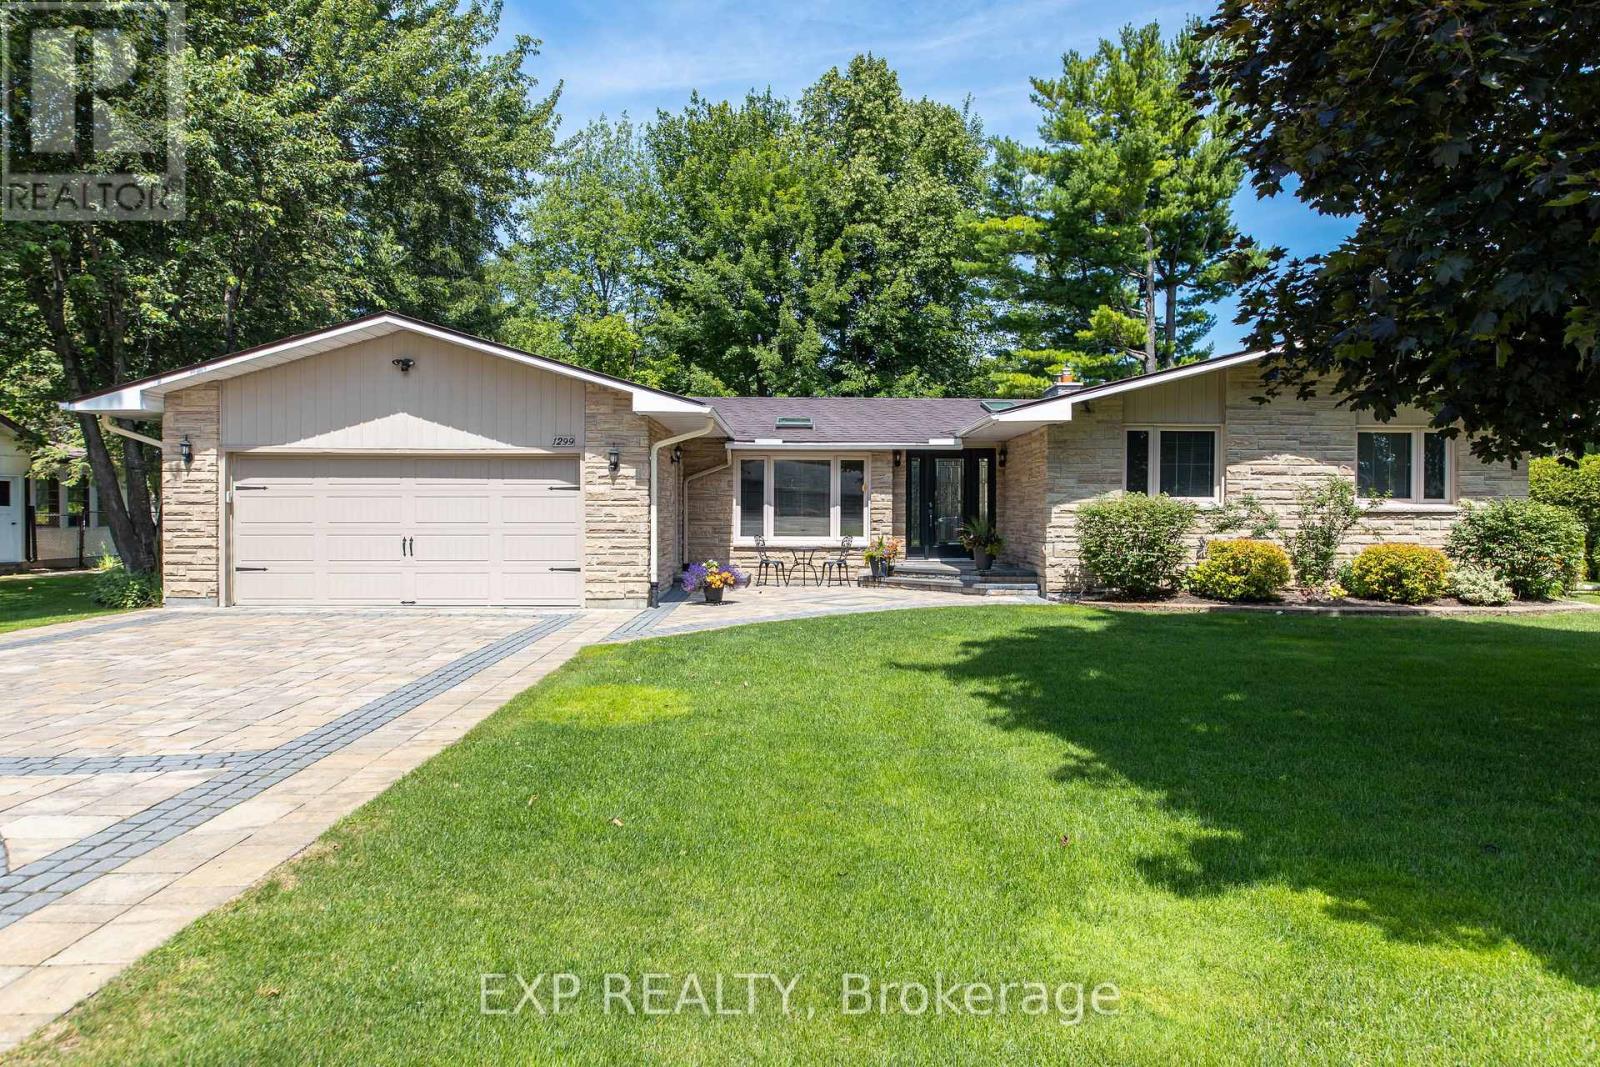
Welcome to 1299 Fairway Drive, where everyday living feels like a private resort escape. Set on a rare 100' x 150' lot backing onto the 5th green of the Carleton Golf & Yacht Club, this beautifully maintained bungalow offers breathtaking golf course views, exceptional privacy, and a serene, nature-filled setting. Whether you're relaxing poolside, enjoying the peaceful surroundings, or entertaining against a stunning golf green backdrop, this home delivers an elevated lifestyle in one of Ottawa's most sought-after communities. The landscaped backyard is a private retreat featuring a heated in-ground salt water pool with safety cover (2023), solar heating, and a spacious interlock patio ideal for entertaining. A full irrigation system services the entire property, and two storage sheds add convenience. The three-season sun room provides a peaceful space to enjoy views of the pool and fairway. Inside, the bright, functional layout is finished with hardwood flooring throughout. The updated kitchen includes quartz countertops, while gas fireplaces in both the living and family rooms add warmth and comfort. A partially finished basement offers flexible additional living space. Key upgrades include a lifetime warrantied (transferrable) aluminum roof (2011), windows (2013), furnace (2011, inspected 2026), water treatment and softener systems (inspected 2026), septic tank replacement (2024), and a Generac backup power system. The professionally done interlock driveway combined with the double garage (replaced concrete floor 2013) provides ample parking for guests. Located in one of Ottawa's most desirable golf course communities, this turnkey home combines natural beauty with everyday comfort and is one you won't want to miss! 24 Hr Irrevocable on all offers. (id:15069)
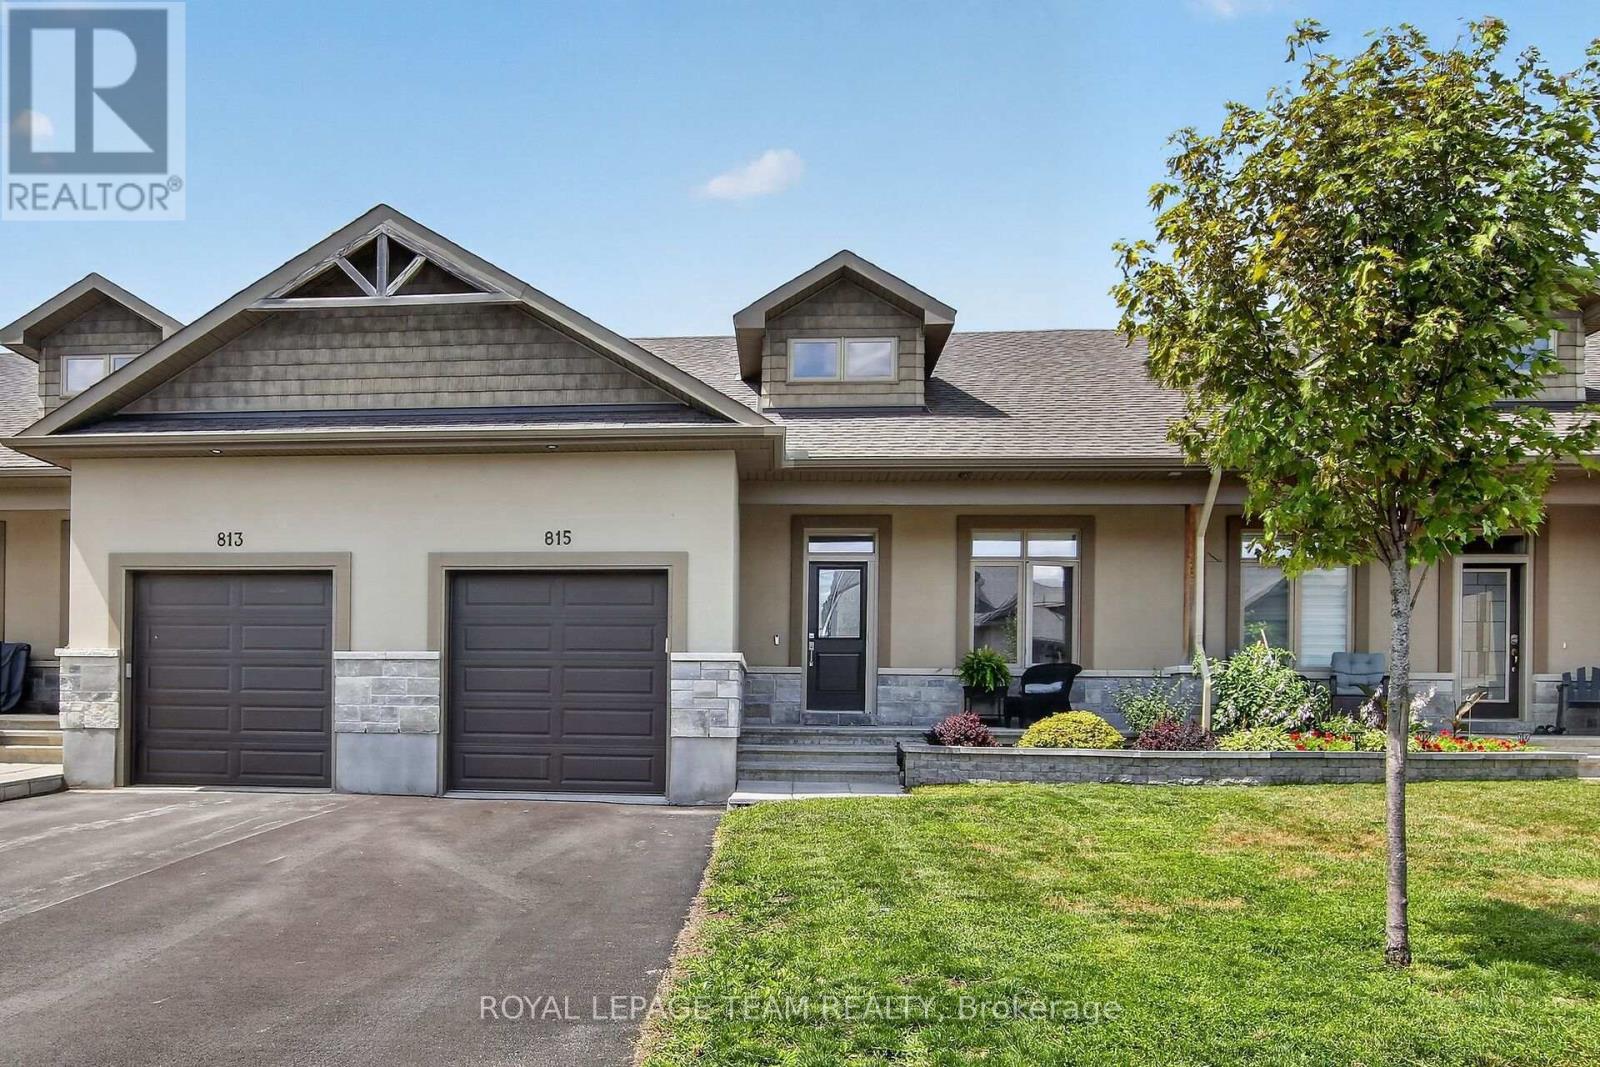
Welcome to 815 Jack Dalgity Street where you will find this IMPECCABLY MAINTAINED and move in ready 2+1 bedroom bungalow situated in highly sought after Riverfront Estates! This beauty offers attractive curb appeal with full stone and stucco facade as well as a generously sized front porch. The location of this unit is absolutely superb...just steps from the Mississippi River and peaceful Riverwalk Trail as well as a scenic playground,schools and hospital, not to mention the numerous quaint shops, restaurants and so many conveniences that the historic town of Almonte is known for. Features of this CARPET FREE home include a fabulous kitchen highlighted by modern white cabinetry, H.Q stainless appliances, updated Quartz countertops, new sink and faucet '24, and large walk in pantry, and convenient center island w/elegant pendant lighting. The incredibly bright livingroom area is flooded with natural light thanks to the oversized window and large patio door. The large "king sized" Primary bedrm suite includes a walk in closet PLUS an updated ensuite bathrm complete w/quartz topped vanity, updated sink and faucet. The versatile 2nd bedrm can also serve as an office or den, the laundry area is also conveniently located on the main level. The lower level was recently completed in 2023 and includes a superbly finished recrm, 3rd bedrm and beautiful 3 pc bathrm featuring an oversized walk in shower w/rainhead. The backyard was fully fenced in 2022 and has very little maintenance required with no grass to cut and featuring a huge 18' x 16' deck!!... Don't miss your opportunity to live in this stunning TURN KEY home ideally situated in this quiet and tranquil neighbourhood. You will love it!! 24 hr irrevocable for offers. (id:15069)