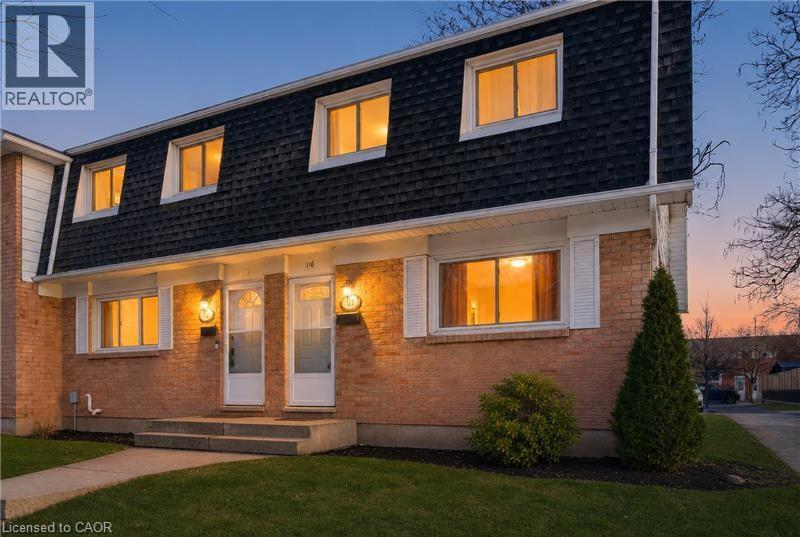
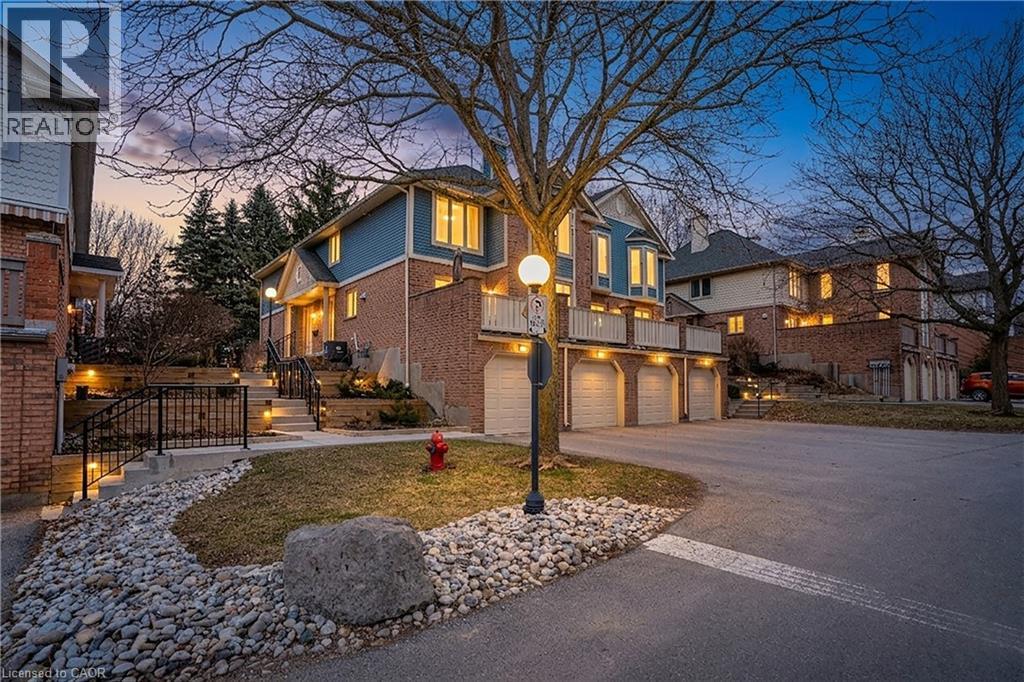
Nicely renovated 3-bedroom townhouse. Freshly painted. Move in ready. Updated kitchen with new backsplash, and appliances. Updated bathroom. Close to shopping, schools, parks, highways, Niagara College, Seaway Mall and public transit. Spacious end unit. Large master bedroom with 2 closets. Affordable monthly condo fees of $290.81 a month. Move in ready. (id:15069)
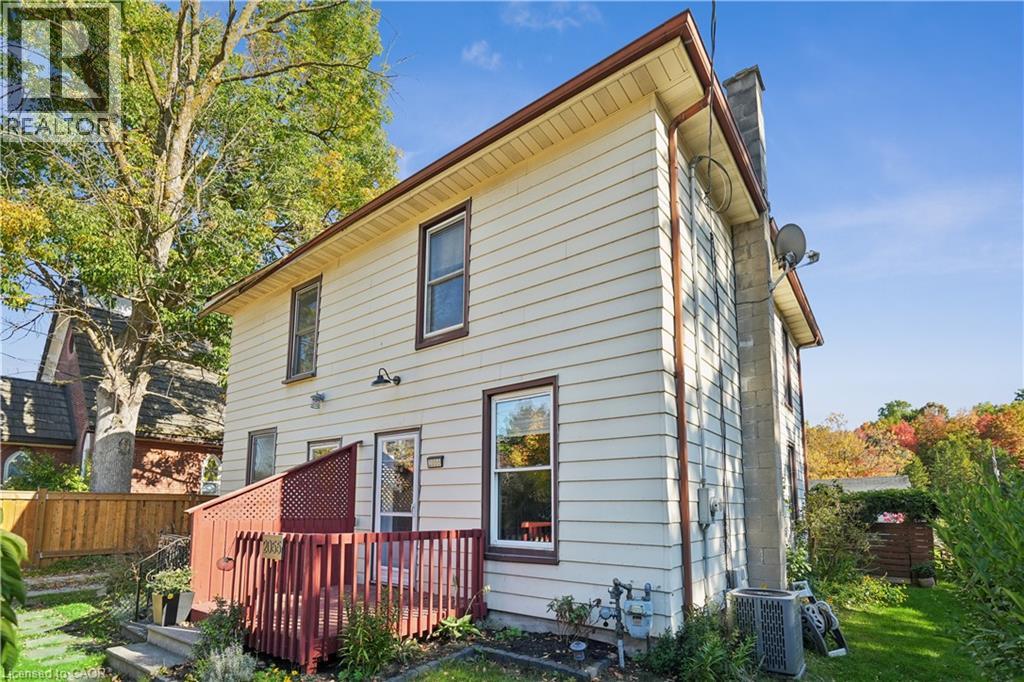
DETACHED GARAGE! Welcome to 2055 Embleton Road, Brampton - a rare opportunity to own a century home on a lush 25 x 115 ft corner lot in the heart of Huttonville. Built in 1906, this lovingly maintained semi-detached home offers vintage character with modern updates, wrapped in a peaceful, almost country-like setting just minutes from all city conveniences. Step inside and feel instantly at home. The bright living room features classic hardwood floors and flows naturally into the updated eat-in kitchen - complete with new countertops, a sleek sink, stainless-steel appliances, and a functional island. The oversized eating area is perfect for everyday living and entertaining. Need a work-from-home space? The adjacent mudroom doubles as a laundry room and home office, with direct access to the private fenced backyard - a green space ideal for morning coffee, gardening, or hosting BBQs. Upstairs, you'll find a peaceful primary bedroom retreat featuring soft carpet underfoot, double closets, and two large windows bathing the space in natural light. The stylish 4-piece bathroom has been recently updated with modern fixtures and finishes. The detached 18' x 22' garage (417 sq ft) is a standout feature - offering private parking plus tons of storage or hobby space. Located just minutes to parks, shops, the Credit River, and top-rated Huttonville Public School, this home is part of a growing and revitalized neighbourhood with planned parks, trails, and community features on the horizon. It's the perfect blend of country vibes and city living - ideal for first-time buyers, professional singles or couples, or anyone looking to downsize without compromise. Move in and feel at home - this gem won't last long! (id:15069)
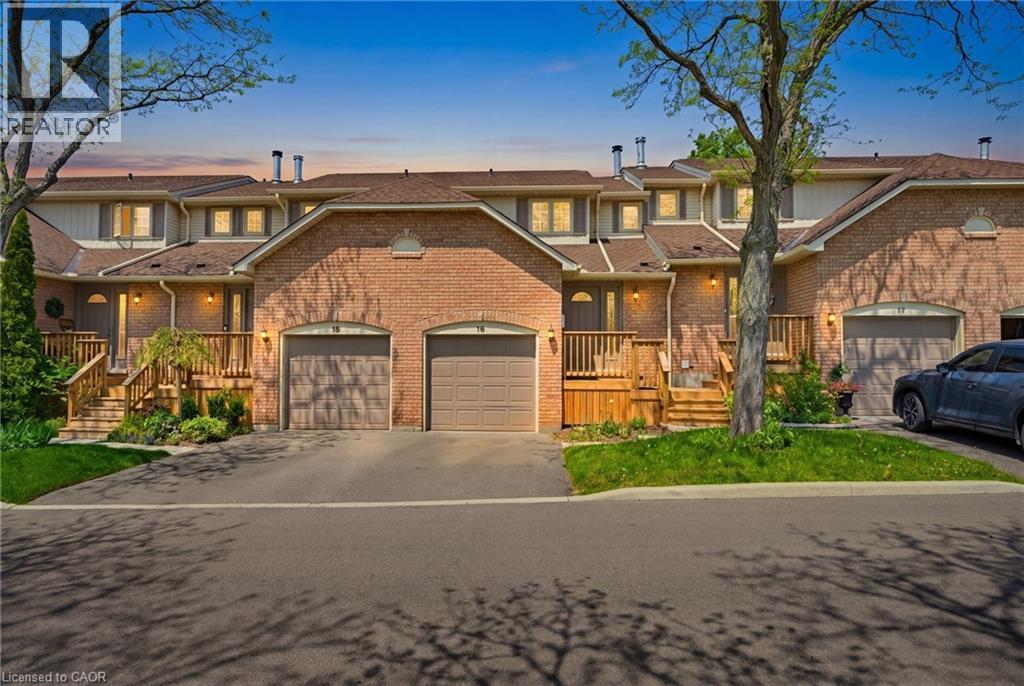
Beautiful townhome in central Waterdown offering three bedrooms and three bathrooms! Updated kitchen with stone countertop, breakfast bar, pendant lights and under cabinet lighting. Living room with stone fireplace and spacious dining room. What a great layout for entertaining! Notice the hardwood flooring and upgraded California knockdown stucco ceilings with crown molding and pot lights. Inside entry to garage and main floor 2 piece bathroom. Upper level with three bedrooms and hardwood flooring! Primary bedroom offers an ensuite privilege to main bathroom. Enjoy movie nights in the fully finished basement offering a full bathroom with oversized shower! The basement also features a smooth ceiling with pot lights. Entertain this summer in the private, fenced backyard. Fantastic location close to Guy B Brown Elementary School, walk to high school, memorial park and hiking trails, YMCA, shopping and restaurants. Furnace approximately 3 years old, AC approximately 13 years old. Shingles 6 years. Front Windows 4 years. Charming, well-maintained complex. Peace of mind and easy to care for with exterior building and property maintenance covered in the monthly condo fee! (id:15069)
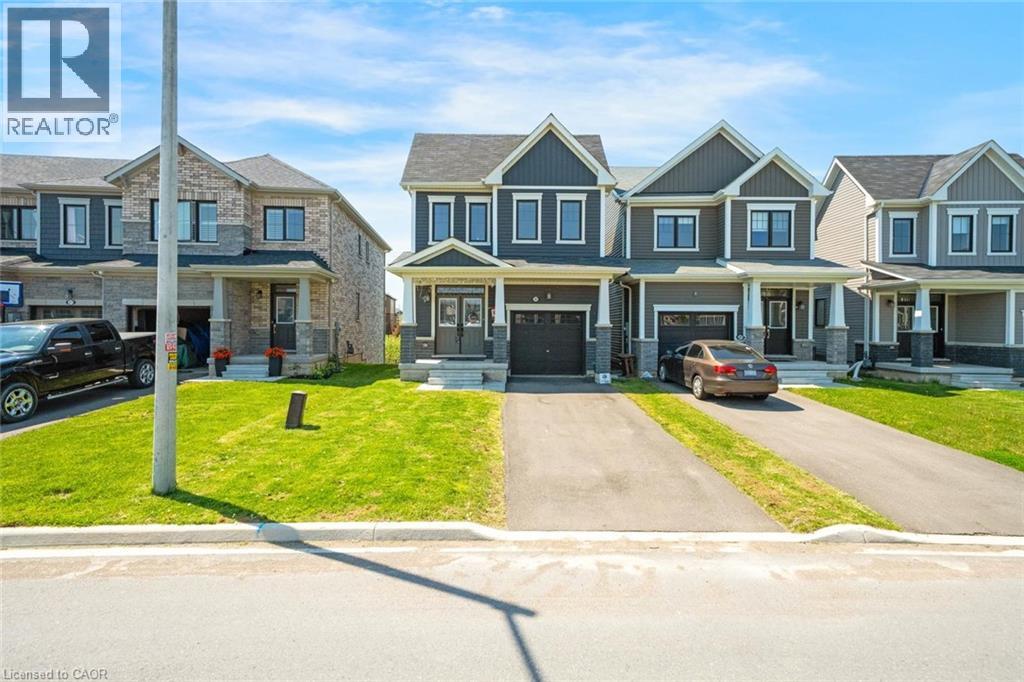
Located in one of Thorold’s most up-and-coming family-friendly neighbourhoods, this beautiful 3 bedroom, 3 bathroom detached home offers modern comfort and plenty of space for growing families. The open concept main floor features bright living areas and a convenient 2-piece powder room. Upstairs, enjoy 3 generously sized bedrooms including a large primary retreat with walk-in closet and private ensuite. A separate second-floor laundry room adds everyday convenience, while the additional bedrooms share a spacious 4-piece bath. The walk-out basement remains unfinished and ready for your personal touch. Fantastic location close to parks, schools, shopping, and easy highway access. You won’t want to miss this one! Taxes estimated as per city’s website. Property is being sold under Power of Sale. Sold as is, where is. RSA. (id:15069)
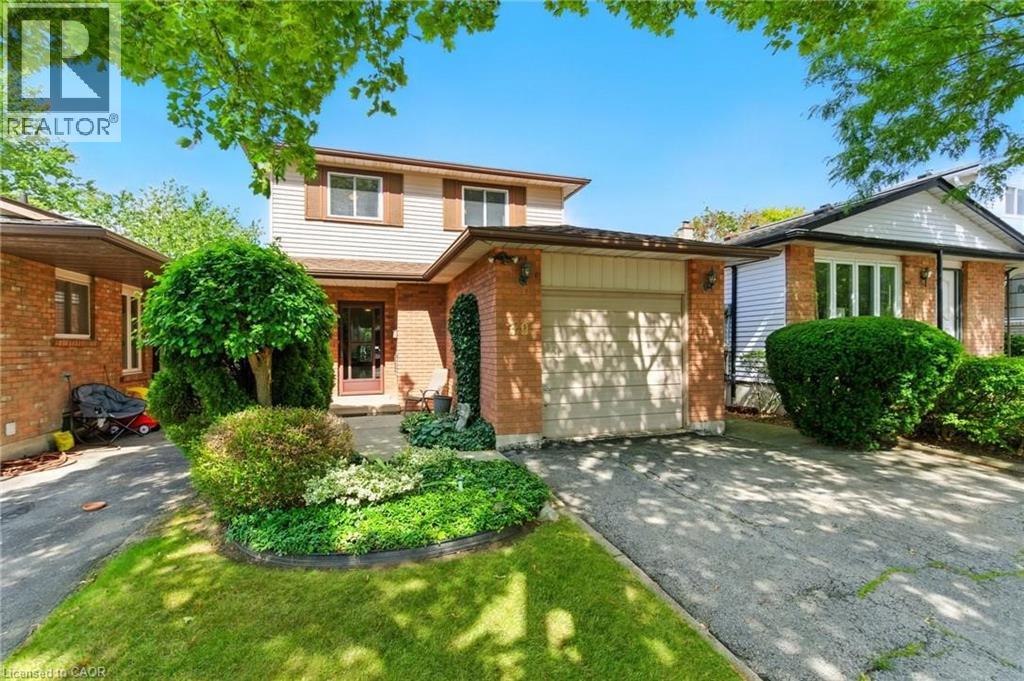
Are you looking for that large family home with 4 bedrooms on the second floor with finished basement on the West Hamilton Mountain? Located almost in Ancaster between Upper Paradise & Golf Links! Same, original, caring owner since 1980! Extra clean! Move in ready condition. Attached garage with inside entry! Parking for up to 4 cars in a paved driveway! Private fenced yard. Minutes walk down the street to Shawinigan Park, Gilkson Park Soccer and Baseball Fields, Gordon Price & St Vincent DePaul Schools. St Thomas Moore &William Schwenger Park down upper Paradise! Walk or drive to shopping at Upper Paradise and Rymal Rd. Ancaster Meadowlands & the Linc to the 403 is only 5 minutes away! 1632 Sq ft, built 1980. 2020 owned gas furnace, Central AC unit, Water heater, 2010 shingles. Updated 100 AMP breaker panel. (id:15069)
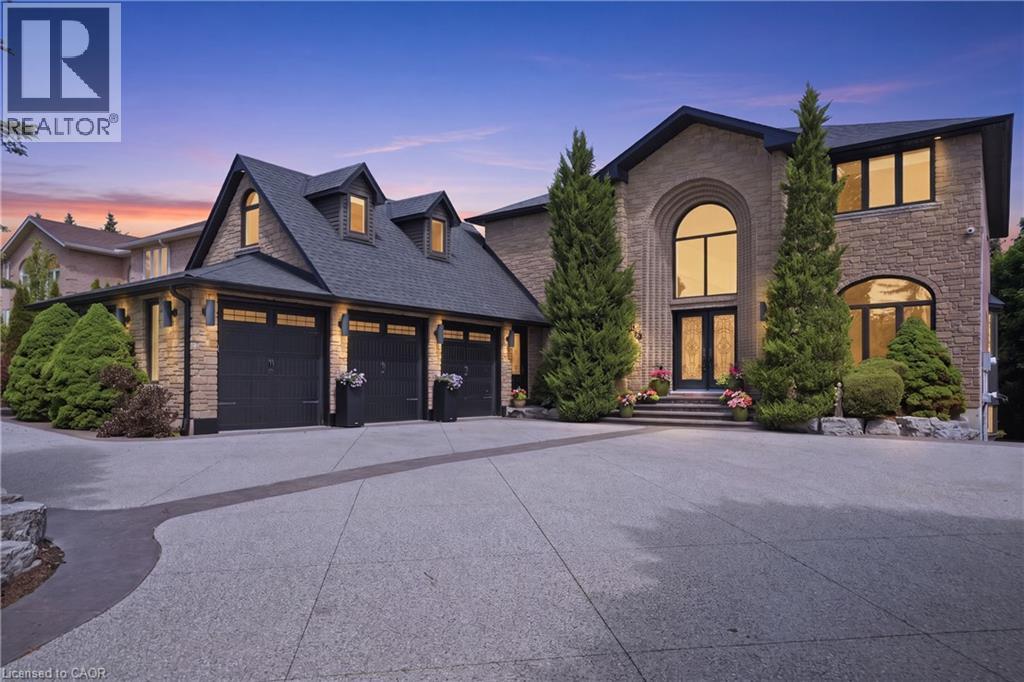
Welcome to 149 Miller Drive, an exceptional luxury residence nestled in one of Ancaster’s most prestigious & sought-after neighbourhoods. Set on an impressive 62x235 ft lot surrounded by mature trees & beautifully landscaped grounds, this extensively renovated home offers over 6000 sq ft of finished living space designed for upscale family living & entertaining. Featuring 5+1 bedrooms & 4 1/2 bathrooms, this stunning property showcases a seamless blend of timeless elegance, quality craftsmanship, & modern functionality. The heart of the home is the spectacular custom gourmet kitchen, complete with premium built-in appliances, quartz countertops, oversized island with breakfast bar seating, custom cabinetry, & designer finishes, all flowing seamlessly into expansive principal living & dining spaces ideal for everyday living & hosting guests. Multiple fireplaces, spacious family areas, & refined finishes throughout create a warm yet sophisticated atmosphere. A beautifully designed indoor inground pool & fitness retreat offers a true year-round resort-style experience rarely found in residential homes. Upstairs, the luxurious primary suite serves as a private retreat featuring a spa-inspired ensuite & walk-in closet. Above the triple car garage, you’ll find a separate private suite complete with its own 3-piece bathroom, making it ideal as a nanny suite, guest retreat or multi-generational living space. The fully finished lower level further enhances the home’s versatility including a recreation room, office space, additional bedroom, & walk-out access. Outside, enjoy the serenity & privacy of the expansive backyard featuring mature landscaping, multiple entertaining areas, hot tub, concrete patio, & tiered deck space perfect for relaxing or entertaining. The beautifully designed exterior is complemented by a circular concrete driveway, triple car garage, & ample parking. Located near top-rated schools, parks, shopping, dining, golf, highway access, & major amenities. (id:15069)
Welcome to Parc Place, where peaceful living meets convenience. This rear-facing unit offers exceptional privacy with mature trees creating a true backyard oasis just steps away from Yewholme Park and the University of Guelph. Inside, the home is in excellent condition with engineered hardwood throughout, an updated kitchen featuring quartz countertops, gas stove, stainless steel sink and fridge, and an island overlooking the dining area. The spacious living room includes a gas fireplace and opens to an oversized deck (2017) through updated patio doors (2025), perfect for outdoor living and bird watching. This unit features 3 updated bathrooms, one of which includes a jacuzzi tub. The newly finished basement offers a private bedroom and bathroom as well as additional storage. The well-managed condo corporation covers exterior maintenance including roof, windows, doors, deck, landscaping, and snow removal. Enjoy great amenities including a concrete pool, tennis/pickleball court, and dry sauna. Incredible location just steps away from the University of Guelph, parks, transit, hardware store, gas station and restaurants. A rare combination of privacy, lifestyle, and location. (id:15069)
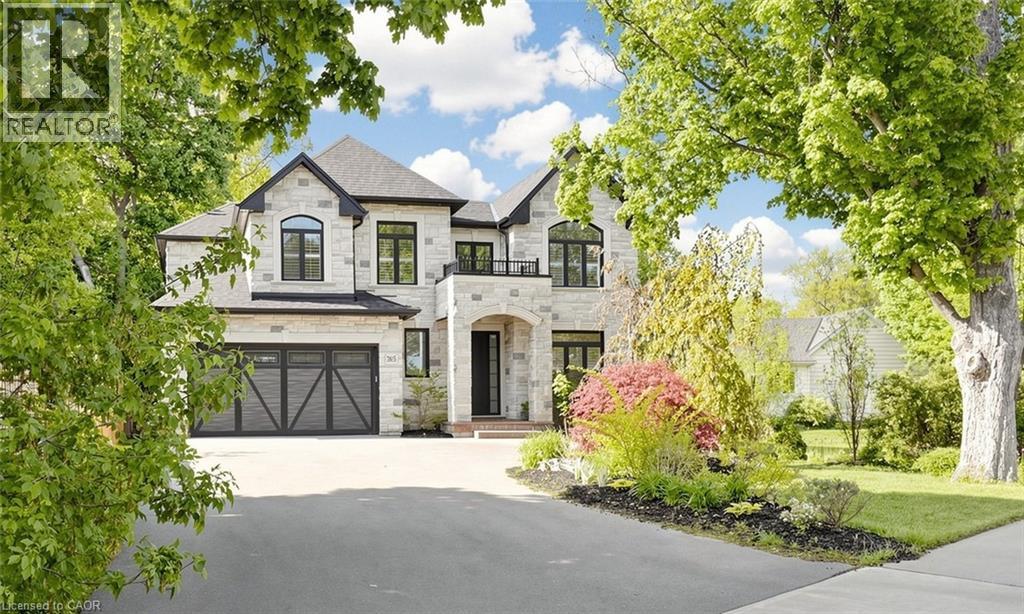
Welcome to luxury living in one of Ancaster’s most prestigious neighbourhoods. This spectacular 2021 custom-built estate offers approximately 4,225 sq.ft. above grade plus a professionally finished 1,629 sq.ft. basement, delivering an exceptional blend of elegance, comfort, and modern sophistication. This impressive 2-storey residence features a double car garage with parking for 6 additional vehicles, 4 spacious bedrooms each with its own ensuite bath, and a fully finished lower level complete with an additional bedroom, full bath, custom bar, and expansive entertainment space. A grand 18-ft open-to-above foyer with statement chandelier sets the tone upon entry. The main level showcases 9-ft ceilings and an exceptional open-concept design featuring a private office, formal dining room, living room, mudroom, and a chef-inspired eat-in kitchen overlooking the family room with custom built-ins, coffered ceilings, built-in speakers, and a gas fireplace. The professionally finished basement offers excellent additional living space ideal for entertaining or extended family use. Step into refined luxury where craftsmanship, timeless elegance, and modern smart-home convenience meet in this meticulously designed residence. Premium features include Indiana limestone exterior, extensive custom millwork, hardwood flooring, designer lighting, built-in surround sound, spa-inspired bathrooms, covered outdoor living space with built-in BBQ, plus 2 furnaces, 2 A/C systems, and 2 owned tankless hot water heaters. Ideally located near top-rated schools, Meadowlands shopping, Ancaster Village, golf courses, parks, Highway 403, and scenic conservation trails including Tiffany Falls and Dundas Valley Conservation Area. A rare opportunity to own a truly exceptional luxury residence in Ancaster. Please refer to the feature sheet and floor plans for full details. (id:15069)
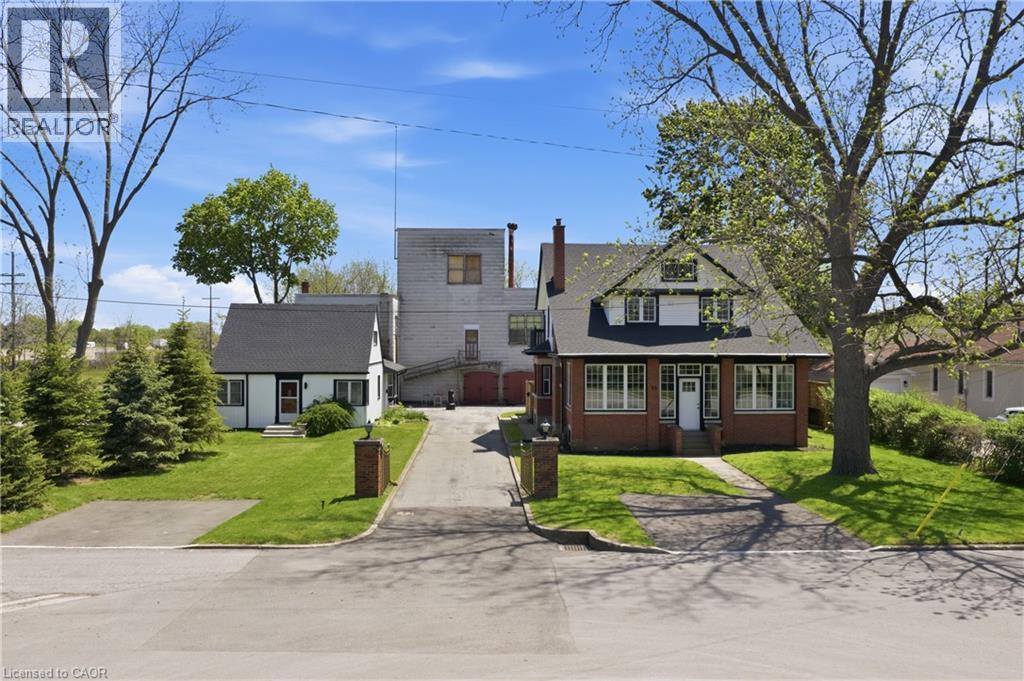
Rare opportunity to acquire a unique multi property offering in the heart of Grimsby, consisting of 50-52 and 54 Park Road North, being sold together. Known as the historic Gadsby Property, this exceptional package combines approximately 9,700 sq ft of industrial/manufacturing space with two residential dwellings, creating outstanding potential for live/work use, investment, redevelopment, or repurposing opportunities. The industrial component features a gated entry and a substantial 3 storey manufacturing building, historically operated as a boot manufacturing facility since the 1940s. The space offers excellent versatility for future commercial, industrial, or mixed-use possibilities. Complementing the property are two residential homes, including a beautifully maintained and renovated heritage residence offering over 3,000 sq ft of living space with timeless architectural details, spacious principal rooms, modern kitchen finishes, and multiple bedrooms. A second detached dwelling further enhances the flexibility and income potential of the site. Ideally located minutes from the QEW in the growing Town of Grimsby, this is a rare opportunity to secure a landmark property with significant future potential. Properties being sold as is. (id:15069)
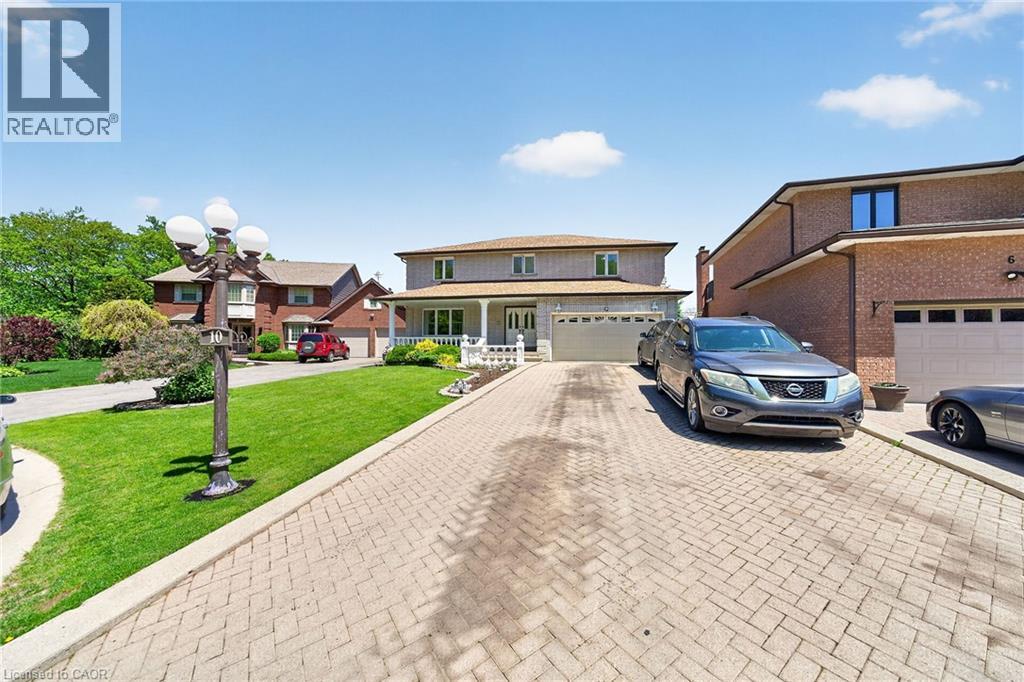
Custom Built, Prime Court Location on the Plateau, Grand Foyer, Circular Staircase, Over 4800 Finished area (3071 + 1774), 4+2 Bedrooms, 2 Kitchens, 5 Bathrooms, Finished Basement set up as in-law suite with separate side entrance, Carpet Free, View of Lake from the Patio & Balcony off Master Bedroom, 8 Cars Parking, Brick Exterior, 2 Electric Fire Places, Detached Smoking room / Office in ,the Backyard, Basement Rooms are rented Month to Month for additional Income of $3000.00 / Month, Vacant Possession, All sizes approx., (id:15069)
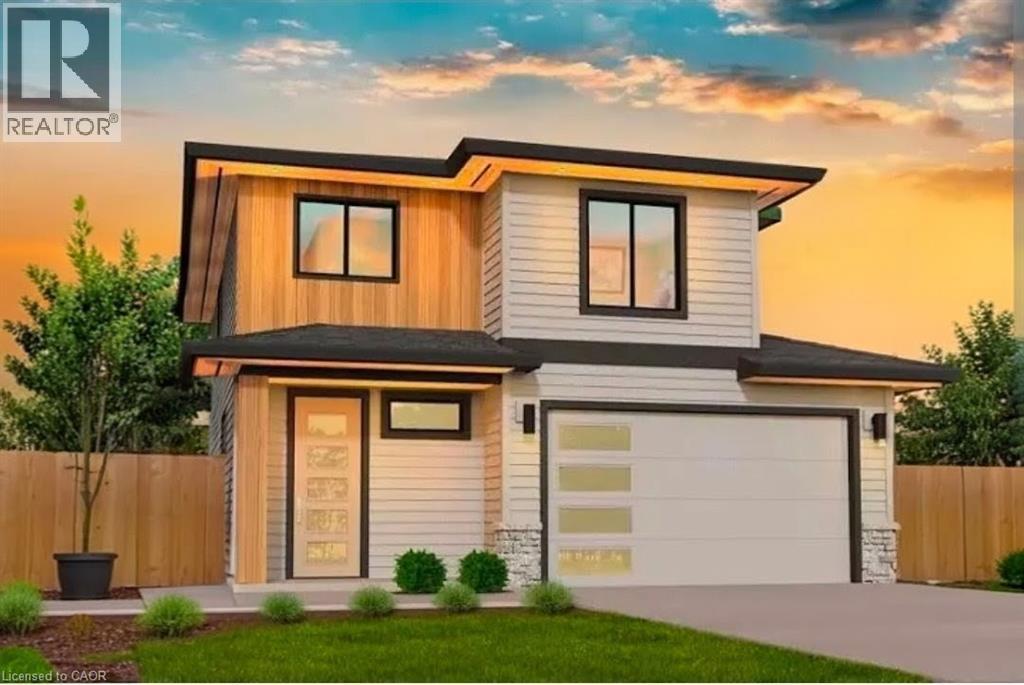
Welcome to 41 Coulter Street A duplex offering flexibility, privacy, and strong investment potential. This property features a functional layout perfect for families or investors. The main unit includes 3 bedrooms and 3 bathrooms, with upscale touches like flat ceilings, a designer kitchen with an oversized island, dual vanity and glass shower in the ensuite, and a spacious walk-in closet. The lower unit offers 2 bedrooms and 1 bathroom, with its own separate entrance and mechanicals ideal for extended family, guests, or tenants. Compared to similar homes in nearby urban centres, 41 Coulter delivers unmatched space, style, and value. Live in one unit, rent both, or create a multi-generational setupthis home gives you options! Don't miss out on this great opportunity to house hack or buy a turn key investment! (id:15069)
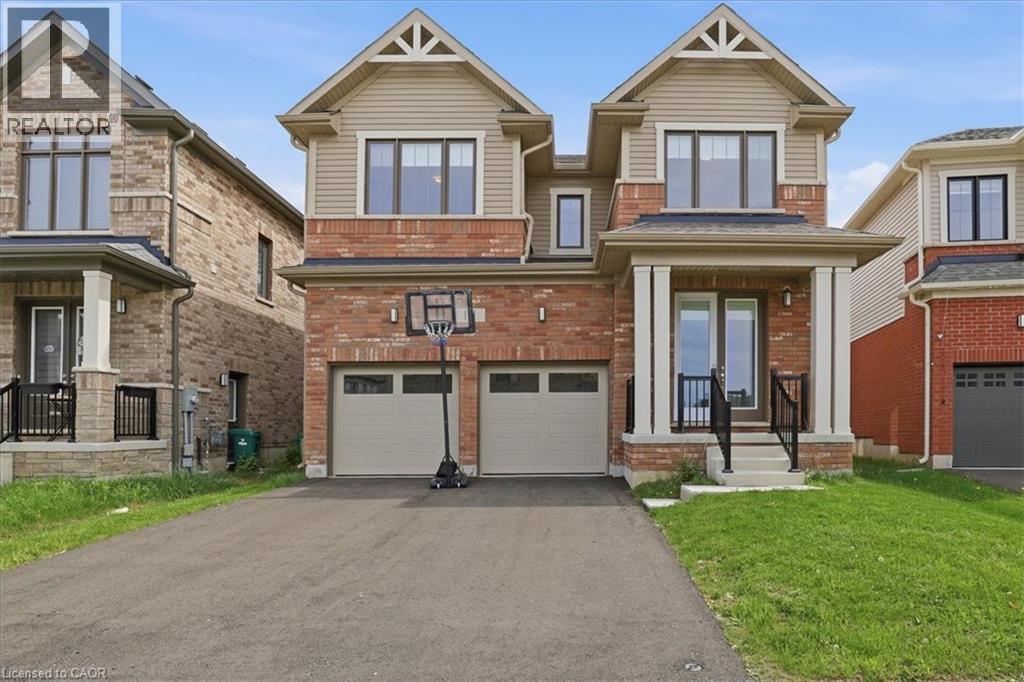
Welcome to Generations in The Village of Ayr! This 1 year old, 4 Bed & 3.5 Bath Detached, Model Home, Built by Cachet Homes Offers a Contemporary Brick & Vinyl Exterior & Large Picture Windows. Boasting Bright Sun Filled Rooms & Countless Upgrades Incl. Upgraded Hardwood Flooring & Ceramic Tile, Soaring 9ft Smooth Ceilings & 8ft Interior Passage Doors on Main Level, Stained Oak Staircase w/Black Metal Pickets. Entertain Guests In Style in the Spacious Living Area, Or Gather Around The Stunning Kitchen with Quartz Countertops & Extra Height Upper Cabinets For Ample Storage. Upstairs, Discover A Serene Retreat In The Primary Bedroom Complete W/ Coffered Ceiling, Oversized W/I Closet & A Luxurious Ensuite Bathroom - The Perfect Sanctuary To Unwind. Second Floor Laundry Room, Side Door Access on Main Level. Conveniently Located with Easy Access To Local Amenities, Incl. Highway 401, Shops, Restaurants, Schools, & Parks. Ensuring A Lifestyle Of Convenience & Comfort for You & Your Family. **EXTRAS** Model: Claremont, Elevation A - Approx. 2613 Sqft. Warranty. Smart Thermostat, Smart Garage Door Opener. (id:15069)