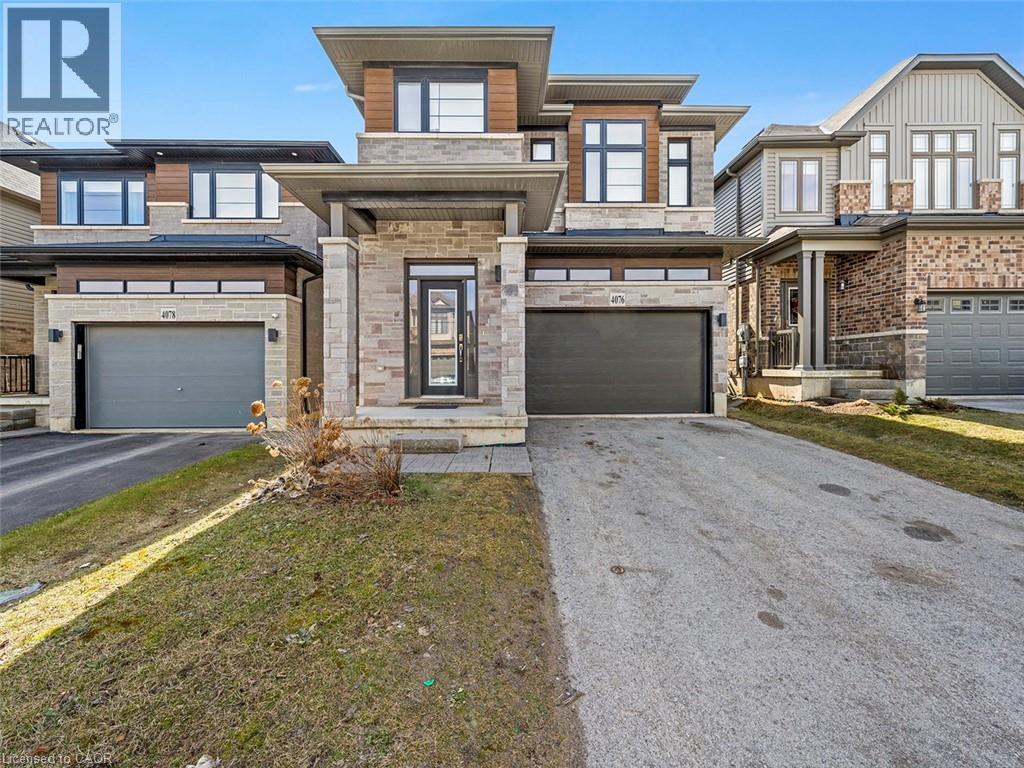
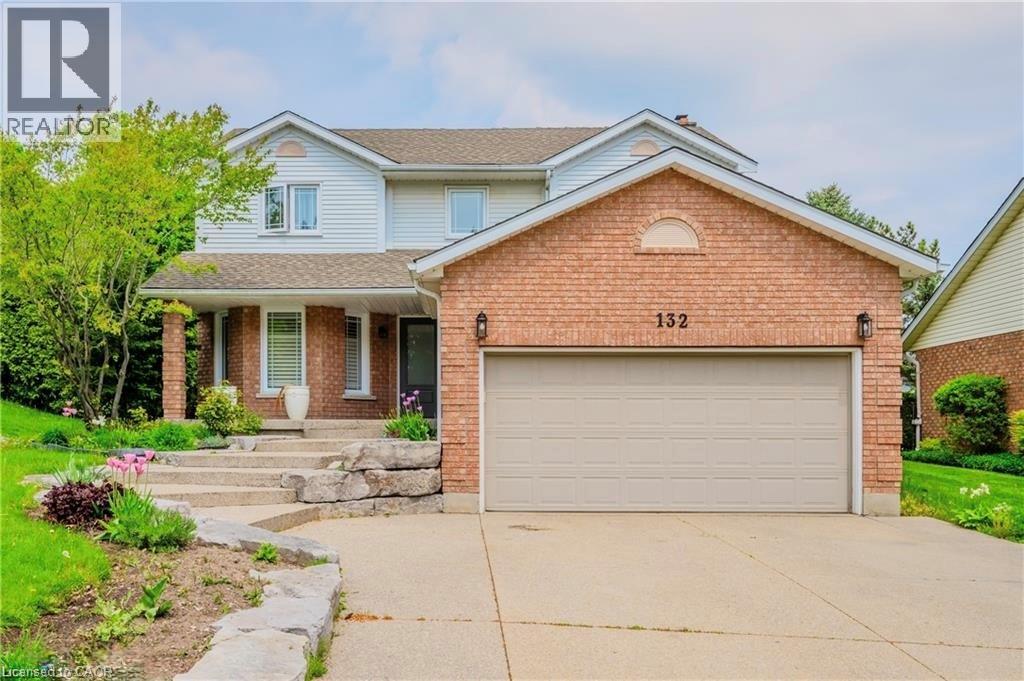
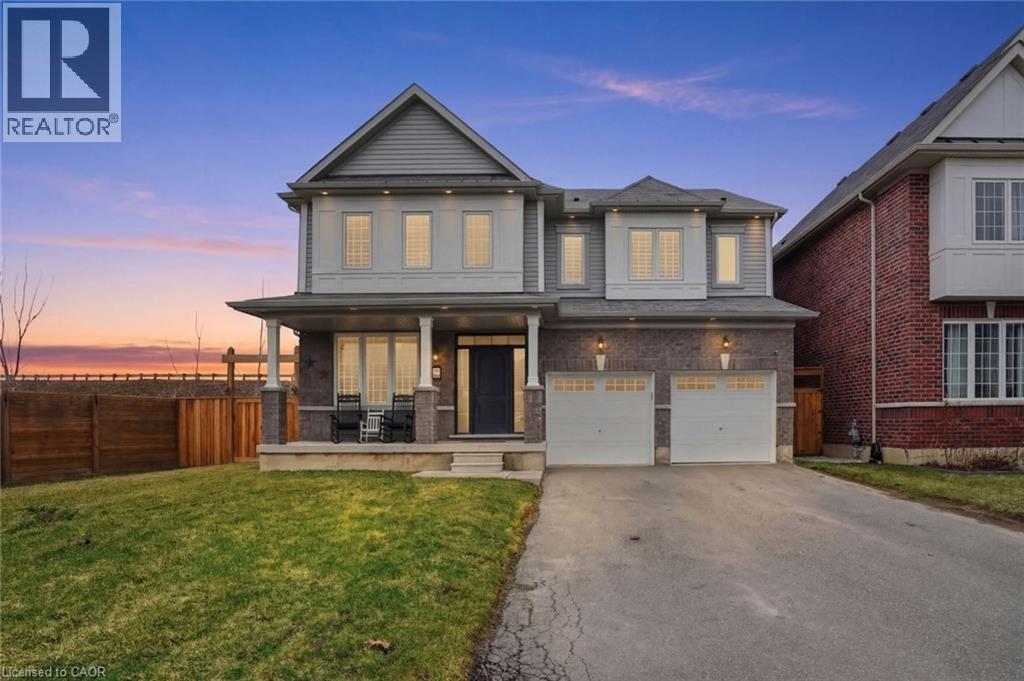
Where Lifestyle Meets Location — Welcome Home! Imagine waking up in a home where space, comfort, and community come together effortlessly. Nestled in the heart of Beamsville, this beautifully designed 2,614 sq. ft. family home offers the perfect setting for growing families, entertaining friends, and enjoying everything Niagara has to offer. Inside, the home unfolds into a bright, open-concept living space designed for connection. The expansive kitchen and sun-filled breakfast area become the natural gathering place—whether it’s morning coffee with the family or hosting friends for dinner. The layout flows seamlessly into the family room and dining area, creating an inviting atmosphere where memories are made. With 4 generously sized bedrooms and 2 flexible dens, this home adapts effortlessly to your lifestyle. Need a home office, creative studio, or additional bedroom? The possibilities are there. The primary retreat offers a private escape, complete with a 4-piece ensuite featuring a separate shower—a quiet place to recharge at the end of the day. Outside, the fully fenced backyard invites summer barbecues, kids at play, and evenings spent under the stars. The attached garage and wide driveway with parking for four vehicles make everyday living simple and convenient. But what truly makes this home special is its location. Step outside and discover a lifestyle many families dream about. Walk to excellent schools, explore the scenic Bruce Trail, take the dog to the nearby park, or spend weekends visiting Niagara’s renowned wineries and restaurants. Just minutes away are state-of-the-art community parks featuring a splash pad, pickleball and tennis courts, and basketball courts, making it easy to stay active and connected. This is more than just a house. It’s a place where families grow, neighbours become friends, and everyday life feels just a little bit better. (id:15069)
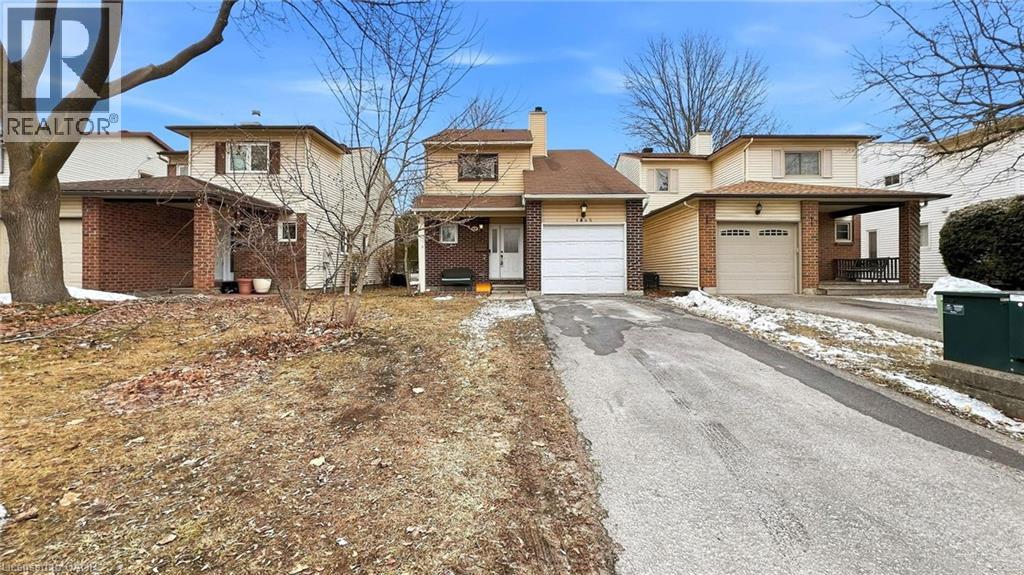
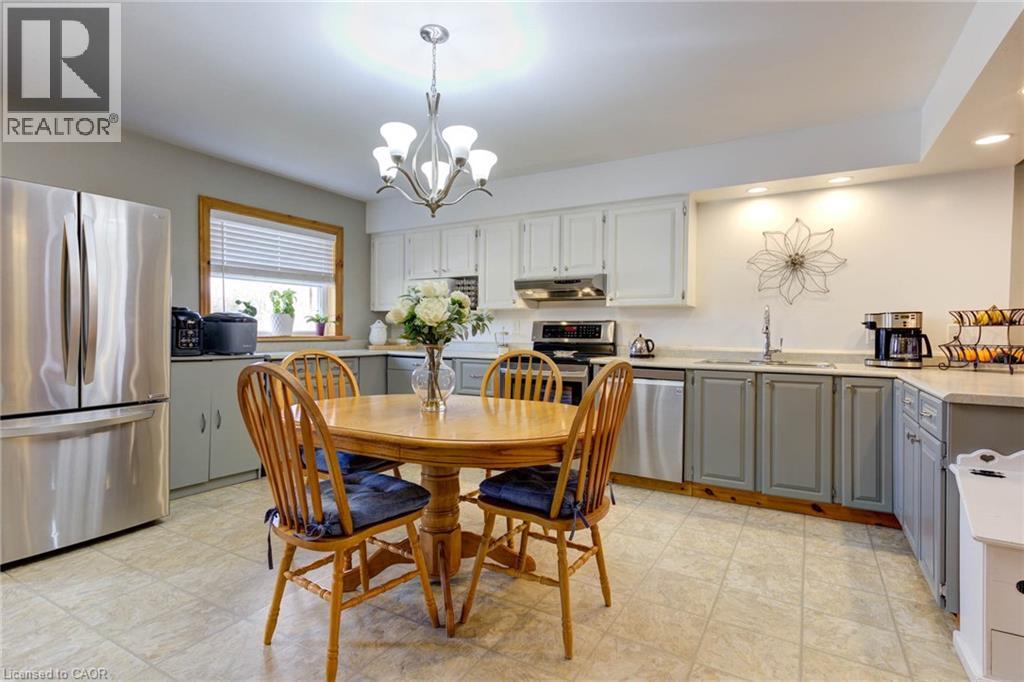
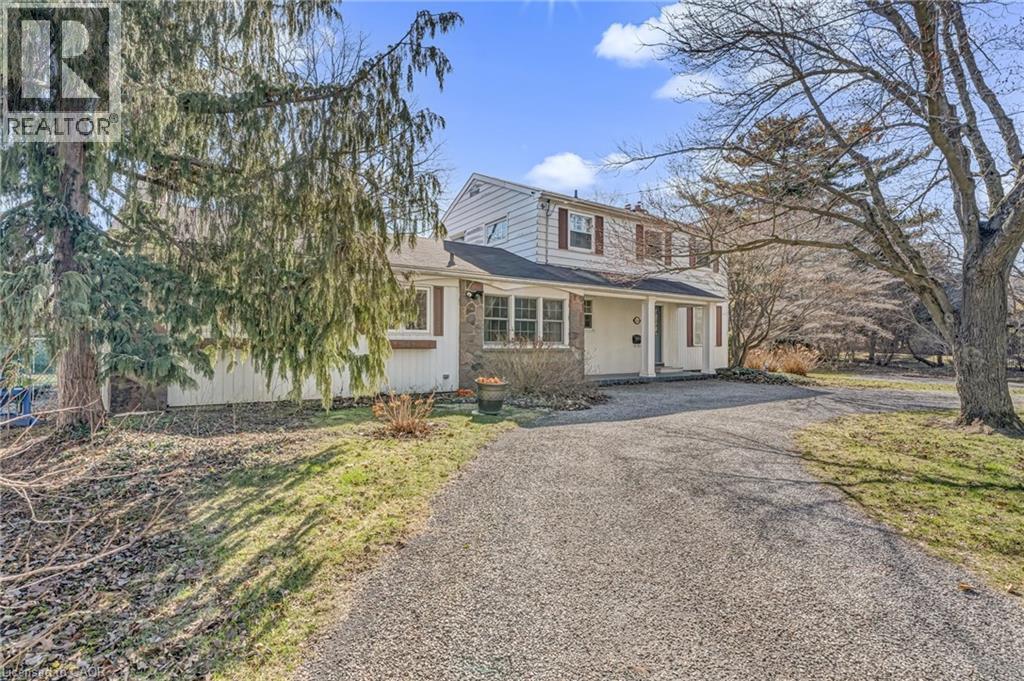
This well-built detached home offers excellent potential and a wonderful opportunity to add your personal touch. Featuring 3 spacious bedrooms and 2.5 bathrooms, including a private 3-piece ensuite in the primary bedroom, the layout is both practical and family-friendly. The primary suite also includes a generous closet, while the additional bedrooms provide flexible space for family, guests, or a home office. The main floor boasts a bright open-concept living and dining area, creating a warm and inviting space for everyday living and entertaining. The kitchen is functional and well-positioned, offering great potential for future upgrades to suit your style. A fully finished basement adds valuable extra living space—perfect for a recreation room, playroom, home gym, or additional storage. Step outside to enjoy a spacious backyard with no rear neighbours, providing privacy and endless possibilities. The outdoor space is ideal for summer barbecues, relaxing evenings, gardening, or a safe play area for children and pets. This move-in ready home combines space, privacy, and a prime location—making it the perfect place to settle down and create lasting memories. (id:15069)
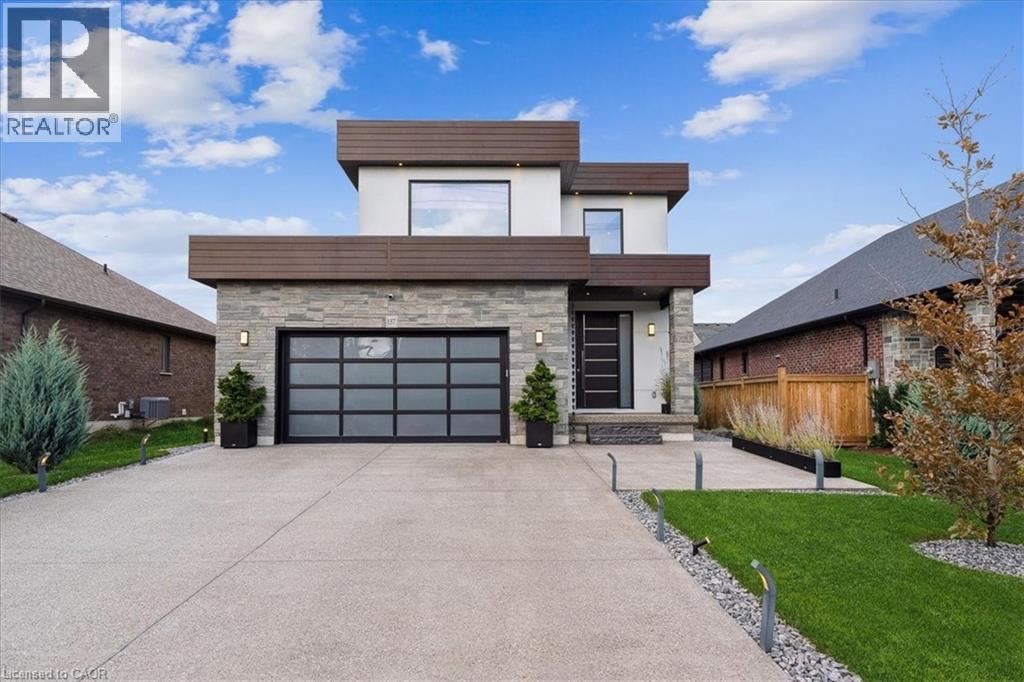
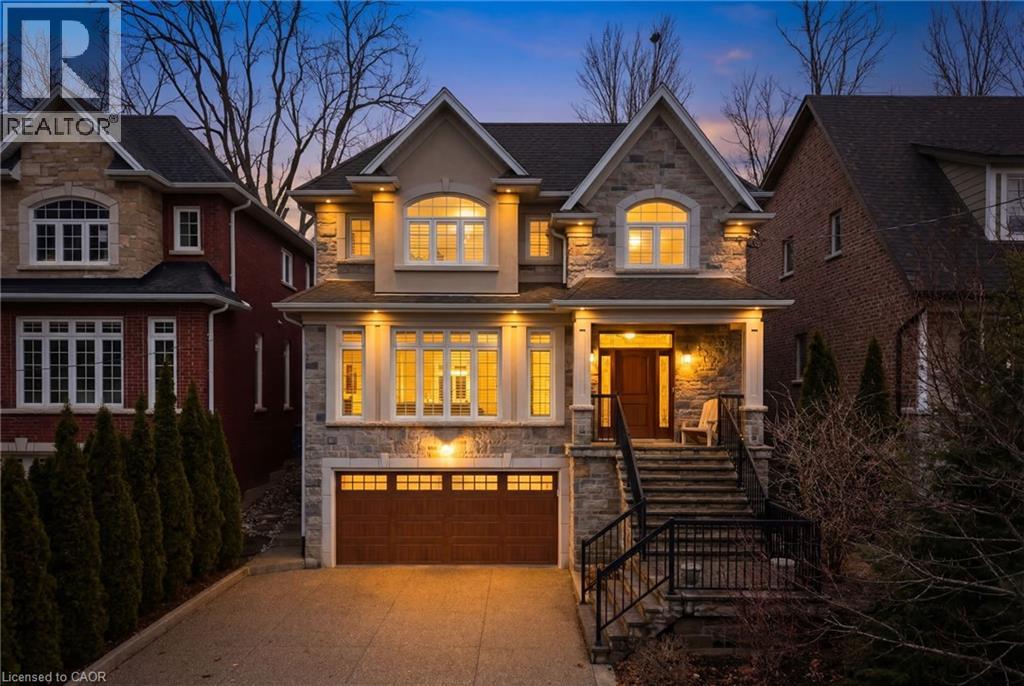
Custom contemporary home offering over 3,000 sq ft of finished living space with quality craftsmanship and smart home features throughout. Striking exterior with exposed aggregate concrete driveway, stone and stucco accents, glass garage door, and extensive exterior lighting. Dramatic two-storey foyer with open riser staircase and modern railings. Open concept main level featuring living, dining and kitchen areas ideal for entertaining, with walkout to a covered porch and spacious rear patio. Kitchen showcases quartz countertops, waterfall island, hardwood flooring, and smart appliances. Featuring two large primary bedrooms, both with ensuite privileges, plus a loft with a distinctive glass floor feature. Spa-inspired ensuite includes a jetted tub with ambient lighting. Fully finished lower level offers flexible space ideal for a home office, theatre room, or recreation area. Additional features include solid core interior and barn doors, composite ceiling details, and numerous custom finishes throughout. (id:15069)
Fully renovated, 4+2 Bedrooms, 3 1/2 bathrooms, located close to bus stops, schools, church, Mall and plaza. Custom built, former builders home, 2 kitchens, huge lot with covered patio, backing into ravine and trail. Metal roof, fenced backyard. No rentals. Swim spa negotiable. (id:15069)
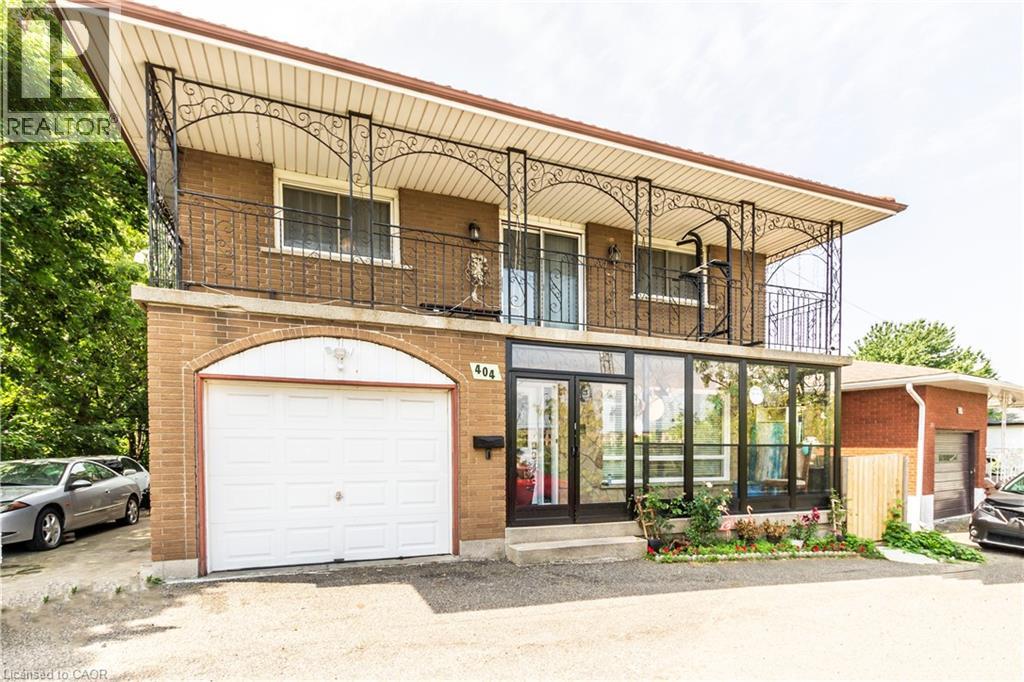

Great opportunity in the desirable Riverside area! This corner lot home with no sidewalk offers 2 bedrooms, 2 full bathrooms, and two full kitchens on the main and second floor, each with separate entrances, providing flexibility for extended family living or rental potential. Currently tenanted generating $2,800/month in rental income, making it attractive for buyers seeking a home with existing income. Recent updates include A/C (2025), roof (2023), upgraded bathroom (Oct 2024), fridge (2023), and stove (2025). Trees were trimmed in Oct 2025 to create a more open and airy space. Conveniently located close to the Detroit River, parks, recreation, shopping, schools, and other amenities. The basement also has a separate entrance, offering potential for additional living space or future rental income. A versatile property ideal for first-time buyers or investors. (id:15069)
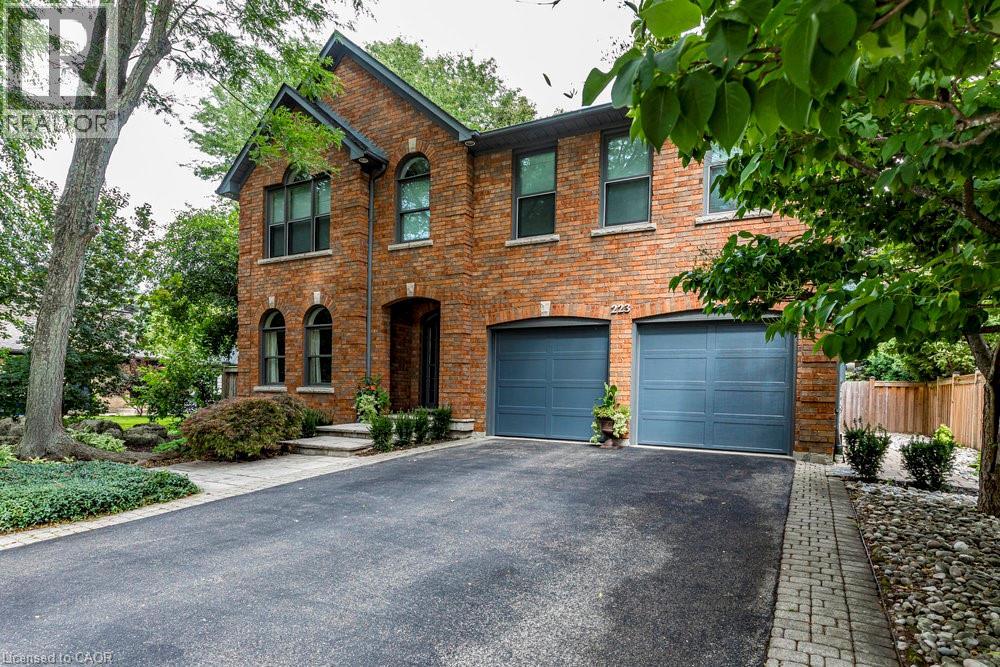
223 Briar Hill Crescent is a timeless family home defined by classic architecture, generous living spaces, and a private, mature setting. Its stately brick façade, arched windows, and gabled roofline reflect refined Colonial-inspired design, while a beautifully landscaped front entry and double garage enhance the home’s welcoming curb appeal. Inside, the thoughtfully designed floorplan offers a balance of everyday comfort and elegant entertaining. A sunken living room provides a warm gathering space, while the dramatic great room features open-to-above ceilings that fill the home with natural light. The formal dining room is ideal for family celebrations and holiday hosting, while the updated kitchen, complemented by a convenient mudroom, adds both style and everyday functionality. Upstairs, 4 spacious bedrooms and 2 full bathrooms provide room for growing families, along with a dedicated home office that offers a quiet space for work or study. The finished lower level further expands the home’s versatility with a large recreation room, den, full bathroom, and abundant storage. Outdoors, the fully fenced backyard offers a private retreat framed by mature trees. An inground pool with a waterfall feature, along with a pool shed/change room, creates the perfect setting for summer enjoyment, while interlock pathways and patio space provide inviting areas to relax or entertain. All of this is set within the prestigious Ancaster Heights neighbourhood, known for its executive homes, quiet tree-lined streets, and close proximity to Ancaster Village, Meadowlands shopping, top-rated schools, and convenient highway access. (id:15069)
Country charm meets versatility in this unique Holstein property! Set in the heart of this picturesque rural village, this 3-bedroom, 1.5-bath home offers comfortable living with the added benefit of an impressive shop/garage—perfect for tradespeople, hobbyists, creatives, or anyone seeking flexible live-work space. Often described as a barndominium, shouse, or shop house, this property is designed for those who appreciate both practicality and possibility. Recent updates add peace of mind, including a new high-efficiency 2-stage forced air furnace installed in September 2024, a new drilled well completed in 2025, and thoughtful water system improvements with a dedicated drinking water tap at the kitchen that bypasses the softener and deionizer. A water hydrant has also been added in the garden for extra outdoor convenience. Step outside and enjoy the generous yard with plenty of space for kids, pets, and outdoor living. Cool off in the above-ground pool featuring a brand-new liner installed in May 2024, or spend time tending the large vegetable garden—perfect for those who enjoy growing their own food. Holstein itself is known for its welcoming small-town charm and strong sense of community. Walk to the historic dam and mill pond, visit the beloved Holstein General Store for local favourites, and enjoy village traditions like Maplefest, Canada Day fireworks, the Holstein Drama Club, and the famous Non-Motorized Santa Claus Parade. With peaceful surroundings, a vibrant community spirit, and convenient access to nearby towns and amenities, this property offers a lifestyle that blends rural charm with everyday practicality. Come discover what makes Holstein such a special place to call home. (id:15069)
Welcome to this spacious detached home situated on a rare 13, 000 sq ft lot in a desirable Kitchener neighbourhood. Featuring 4 bedrooms and 4 bathrooms, this home offers a function all layout ideal for families. The renovated kitchen showcases modern finishes and provides direct access to a huge private backyard, perfect for entertaining, gardening, or relaxing outdoors. The expansive lot offers exceptional outdoor space and great potential for future customization. Bright living areas and a practical layout make this home comfortable for Conveniently located just 5 minutes from The Boardwalk, one of the region's largest shopping everyday living destinations with restaurants, grocery stores, and everyday amenities. Enjoy outdoor recreational nearby RBJ Schlegel Park, while the University of Waterloo and Wilfrid Laurier University are approximately 10 minutes away, offering excellent convenience for families and commuters. (id:15069)
Rare opportunity to secure a premium 100 ft frontage lot in one of Mississauga’s most coveted lakefront communities. This expansive ~100 x 170 ft property offers a unique setting, with approximately half of the rear lot backing onto the lush green space of Meadow Wood Park and the other half backing onto a neighbouring extended lot—providing a rare blend of privacy. Ideally located just steps from Lake Ontario, the scenic trails of Rattray Marsh Conservation Area, Meadow Wood Tennis Club, and Meadow Wood Lakefront Park, this location offers an exceptional lifestyle surrounded by nature, recreation, and prestigious homes. Situated within a top-tier school catchment and among executive custom residences, this is the perfect opportunity to design and build your dream home in an established, highly desirable neighbourhood. (id:15069)
Tucked away on a quiet street in prestigious Olde Dundas, this solid stone Neven-built home sits on a rare ravine lot overlooking Sydenham Creek and protected conservation lands. It provides a level of privacy that’s hard to find, paired with timeless design and quality craftsmanship throughout. Inside, you’ll find 10-foot coffered ceilings, rich hardwood floors, and custom millwork that create a warm yet elevated feel. Large windows bring in natural light and frame peaceful forest views, making the main living and dining areas perfect for both everyday living and entertaining. The kitchen is truly the heart of the home, featuring a gas Viking range with built-in ovens, plenty of workspace, and a layout that just makes sense for anyone who loves to cook and gather. Upstairs, there are two spacious primary suites, each with its own spa-like ensuite and walk-in closet. Whether it’s for guests, extended family, or your own private retreat, the flexibility here is a standout feature. A built-in dumbwaiter adds convenience between levels, while thoughtful details like the heated double garage and concrete driveway, walkway, and patio speak to the quality of the home. The fully finished lower level provides even more space with a bedroom, full bath, recreation area, and separate entrance, ideal for in-laws, guests, or future suite potential. Surrounded by nature and just a short walk to trails, Dundas Driving Park, top-rated schools, and the shops and cafés of downtown Dundas, this is a home that provides both privacy and walkability in one of the area’s most sought-after locations. (id:15069)
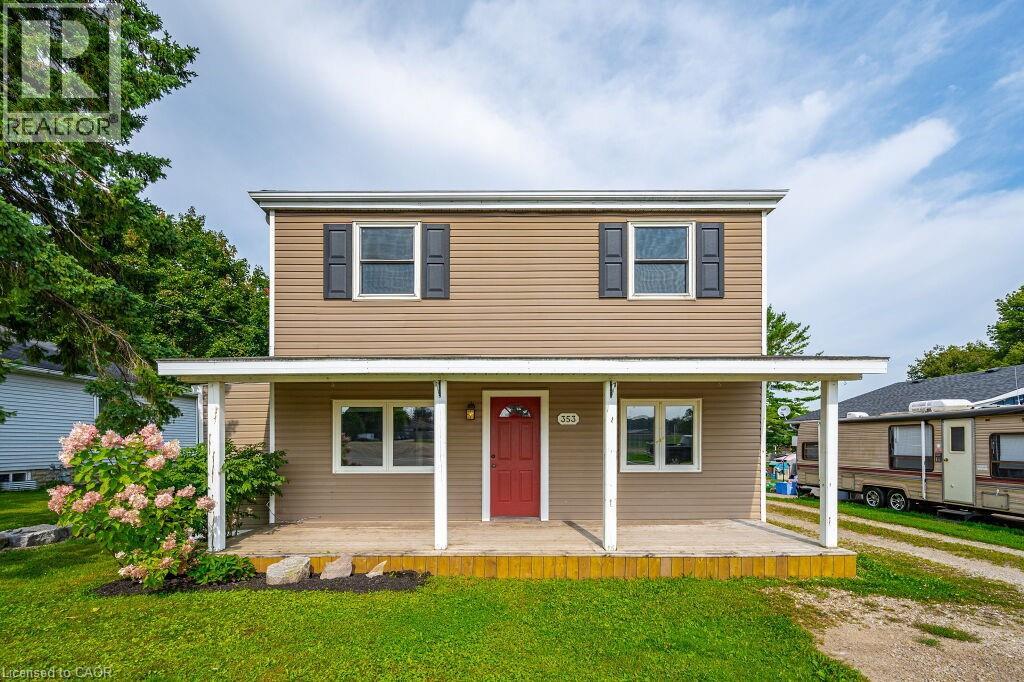
Beautifully updated 4 bedroom 2 bath two storey on one of the biggest properties in the entire town. The massive country style kitchen featuring deep toned cabinets and enough counter space for everyone to help out at the Thanksgiving Dinner. This space is only beat by the size of the open concept dining room that would easily seat 20 for every occasion. Cozy den with living room welcomes the whole family to movie night and yet not too big to miss cuddle time. The three big bedrooms all feature great space and plenty of closets but the primary bedroom not only fits all the furniture but still leaves room for a reading nook all to yourself not far from the walk-in closet and private entrance to the space like main bathroom. The party time covered deck extends your summer way into fall and still do your barbecuing all the way through winter with ease. Two plus car garage is big enough to fit the boat on the trailer and still have room for the winter project to take shape. We even have room for the kids to stretch their legs on the incredible 66X279 lots and another three acres across the street to the park complete with splash pads, walking track and ball diamonds. (id:15069)
Welcome to this beautifully designed two-storey home, built in 2021, offering modern comfort and exceptional functionality. The main level features a thoughtfully laid-out floor plan with a separate dining area perfect for hosting family dinners or entertaining guests. The spacious kitchen boasts ample counter space and private coffee bar, ideal for meal prep and gatherings, and flows seamlessly into a bright, generously sized living room filled with natural light. Convenience meets practicality with main floor laundry and a separate entrance that leads to a fully finished basement. This lower level is complete with its own fully equipped kitchen, comfortable living space, well sized bedroom and a 3-piece bathroom—perfect for extended family or potential in-law suite use. Upstairs, you’ll find four generous bedrooms designed with comfort in mind. The upper level is enhanced by three ensuite bathrooms, offering privacy and convenience for family members or guests. This home is a perfect blend of style, space, and versatility—ideal for growing families or those who love to entertain. Don’t miss this opportunity to live in this growing Niagara community that is known for its beautiful parks, friendly community and central location just minutes from St. Catherine’s, Niagara Falls and major highway access, making commuting simple. (id:15069)