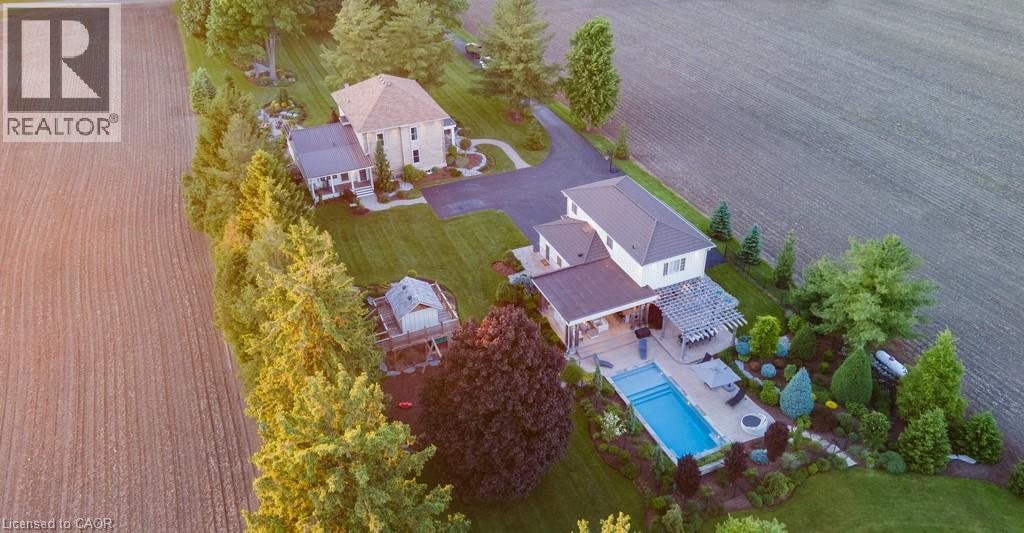

Welcome to Innerkip Oasis, a stunning 3000 sq ft century home situated on 2.26 acres on a tranquil dead-end road just outside the charming village of Innerkip. Discover this perfect sanctuary, a beautifully remodeled residence that masterfully combines historic charm with modern luxury. Imagine stepping into your dream home, where refinished original floors greet you and lead you to updated bathrooms and a state-of-the-art kitchen. Gather around the cozy stone fireplace with family and friends as you create lasting memories. This meticulously landscaped 2.26-acre property is designed for families who cherish outdoor living. Lush gardens create a serene, park-like setting, while the paved driveway opens up endless possibilities for sports like pickleball games or basketball shootouts right in your backyard! The impressive 3200 sq ft four-car garage isn't just for parking; it comes equipped with a full kitchen and 3-piece bathroom, making it an ideal space for a second family or an in-law suite. Picture hosting friends in your amazing man cave or turning it into the ultimate entertainment area complete with a golf simulator! Relax in the covered sitting area surrounded by the stunning spa inspired inground pool, featuring an outdoor kitchen and kegorator perfect for summer barbecues or quiet evenings under the stars. An additional detached building offers professional-grade potential that can be tailored to fit your lifestyle needs. Don't miss out on this unique opportunity to own Innerkip Oasisa remarkable blend of luxury, comfort, and functionality awaits you (id:15069)
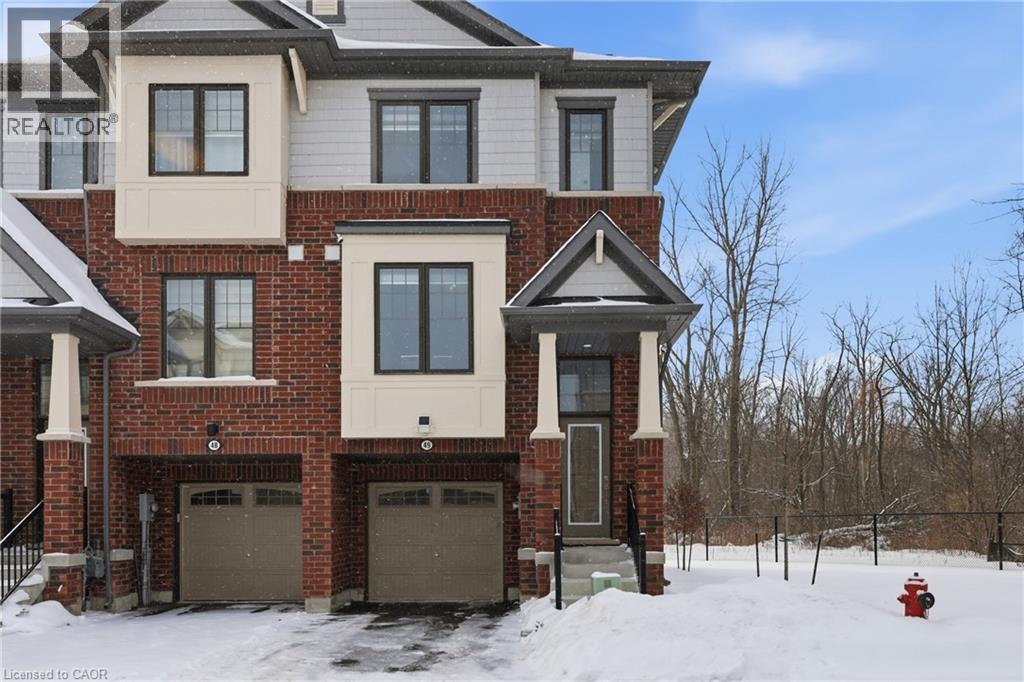
LAST END UNIT AVAILABLE FOR QUICK CLOSE!! Imagine living in a serene town, just minutes from the city and the 401. Welcome to Windsong! Nestled in the charming village of Ayr, this beautiful condo town provides all the modern conveniences families need. Don't be fooled by the small town setting, this homes is packed with value. Inside, you'll find stunning features like 9' ceilings on the main floor, stone countertops throughout, kitchen islands, luxury vinyl flooring, ceramic tiles, walk-in closets, air conditioning, and a 6-piece appliance package, just to name a few. Plus, these brand-new homes are ready for you to move in immediately and come with NO CONDO FEES for the first 2 YEARS plus a $5,000 CREDIT towards Closing Costs!! Don't miss out, schedule an appointment to visit our model homes today! (id:15069)
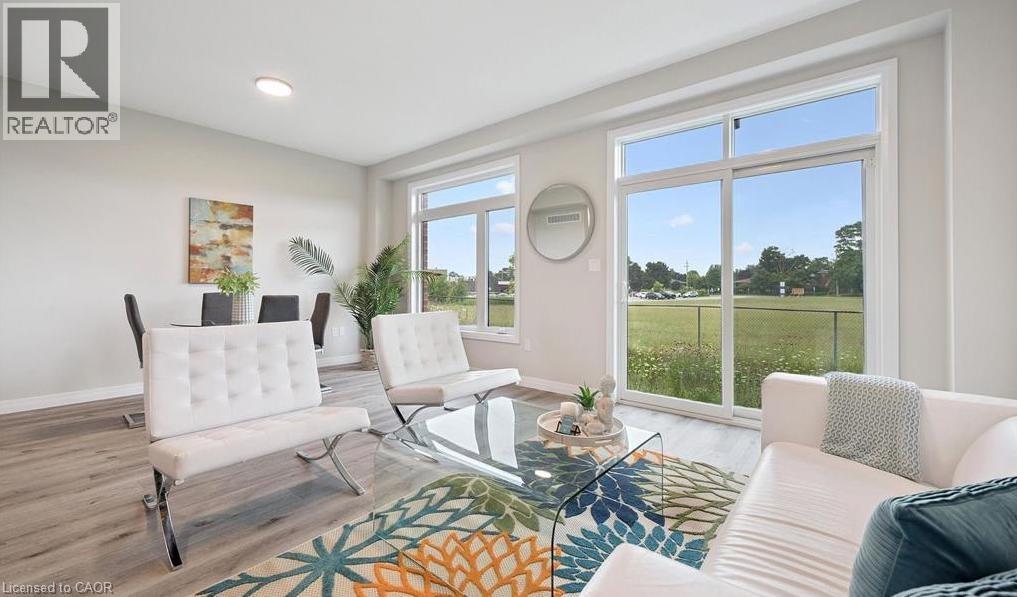
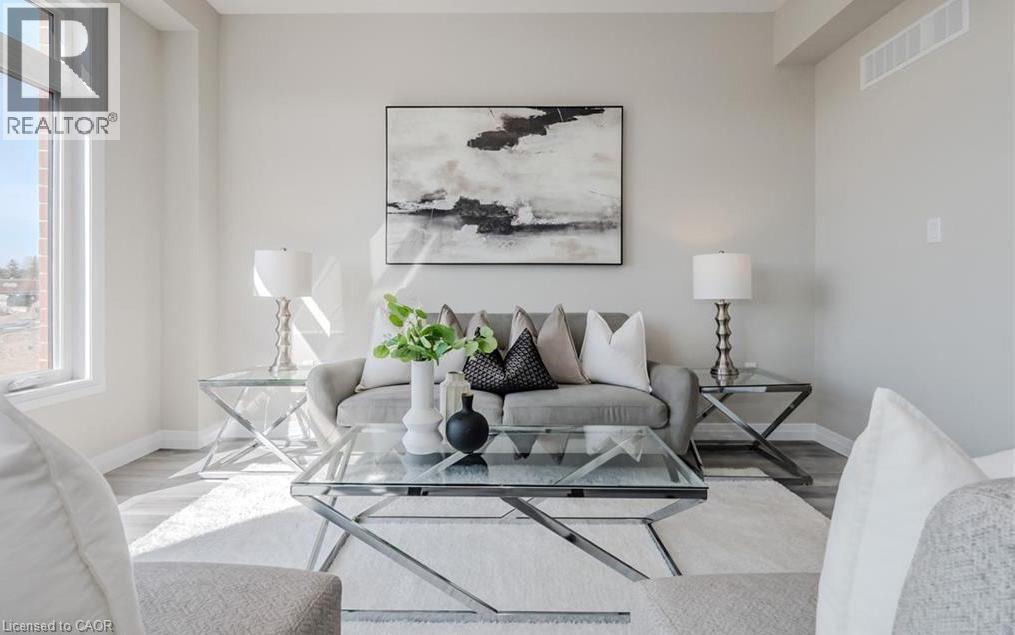
Imagine living in a serene town, just minutes from the city and the 401. Welcome to Windsong! Nestled in the charming village of Ayr, this beautiful condo town backs onto green space and provides all the modern conveniences families need. Don't be fooled by the small town setting, this home is packed with value. Inside, you'll find stunning features like 9' ceilings on the main floor, stone countertops throughout, kitchen islands, luxury vinyl flooring, ceramic tiles, walk-in closets, air conditioning, and a 6-piece appliance package, just to name a few. Plus, these brand-new homes are ready for you to move in immediately and come with NO CONDO FEES for the first 2 YEARS and a $5,000 CREDIT towards Closing Costs!! Don't miss out, schedule an appointment to visit our model homes today! Please note that photos are of Unit 79, this unit has the same finishes but the layout is reversed. (id:15069)
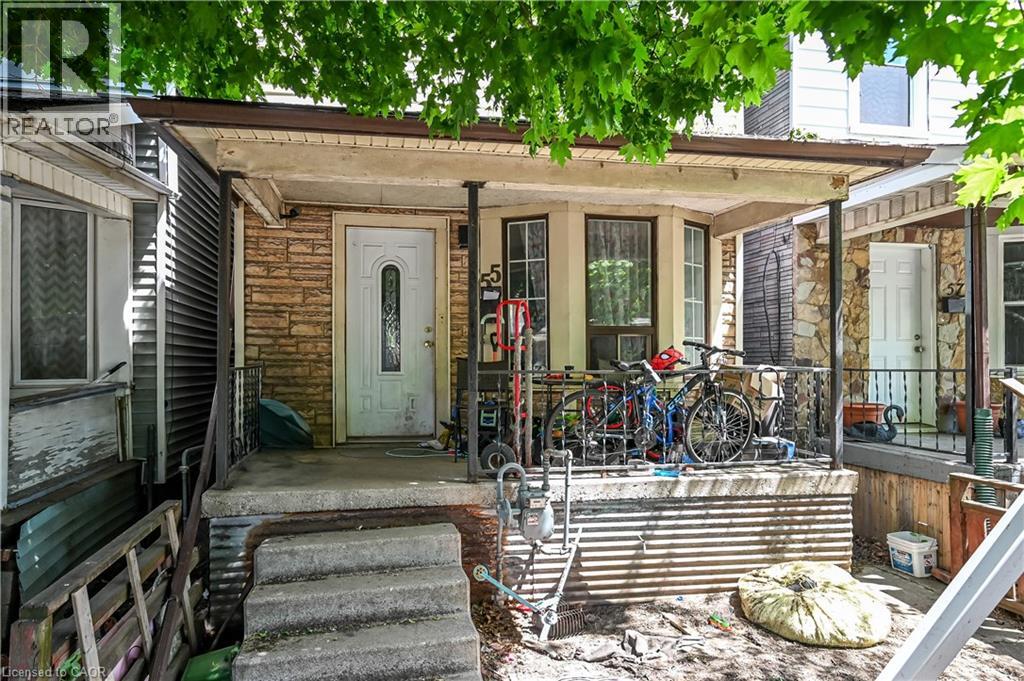
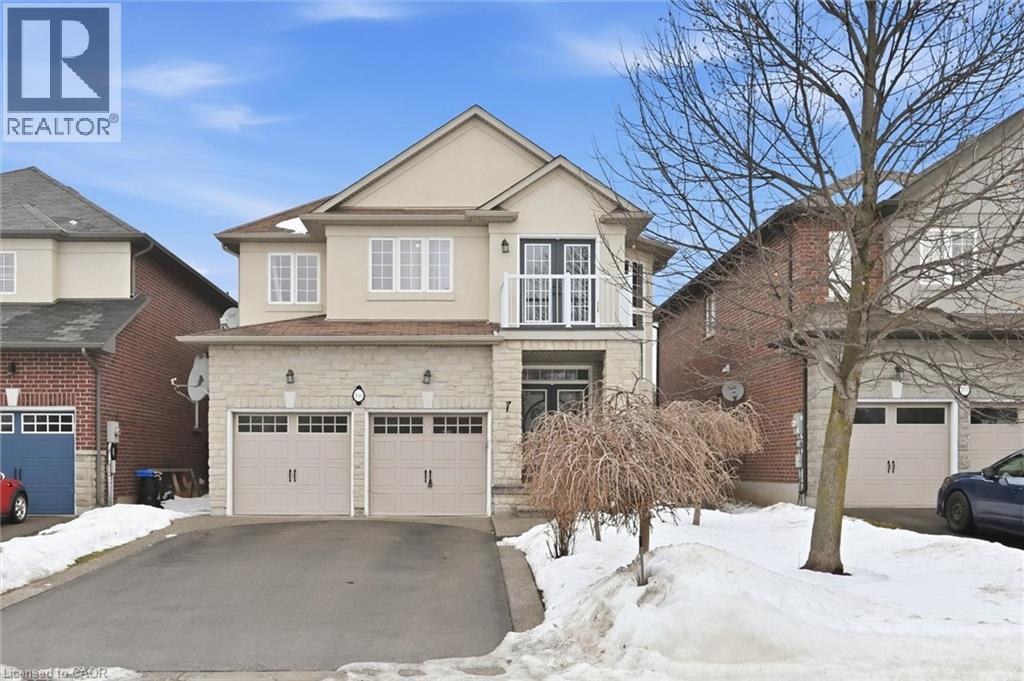
Spacious 3-bedroom home conveniently located close to all amenities with easy highway access. Features include 2.5 bathrooms, a partially finished walk-up basement, and a deck off the kitchen, ideal for everyday living and entertaining. Laneway access at the rear of the home provides parking for two cars. An excellent opportunity for first-time buyers or investors. (id:15069)
Welcome to this stunning end-unit freehold townhouse located on the highly desirable Stoney Creek Mountain, just steps from Heritage Green. Offering 1,677 sq ft of beautifully finished living space, this 3-bedroom, 3-bathroom home delivers the feel of a detached home with the convenience of townhouse living. Thoughtfully designed and finished to the nines, this home features quality upgrades throughout, including a brand-new walk-in shower and modern, stylish finishes that make the space feel move-in ready from day one. The end-unit layout provides added privacy and natural light, enhancing the overall sense of space and comfort. Located in a new, family-friendly development in Stoney Creek, this home is perfect for buyers looking for a true freehold townhouse experience — no condo fees, functional layout, and a neighbourhood built for long-term living. Close to parks, schools, shopping, and quick highway access, this is an ideal opportunity for families, professionals, or downsizers alike. A turnkey home in a prime Stoney Creek location — this one checks all the boxes. (id:15069)
Welcome to 994030 Mono Adjala Townline - a breathtaking country estate where refined living meets natural beauty across 18 private acres. With 2 beautiful homes, plus a 9,300 sq ft outbuilding, this one-of-a-kind property offers total privacy, timeless design, and boundless opportunity - all just an hour from Toronto and minutes to Alliston or Orangeville. MAIN HOUSE: The 4-bedroom, 4-bath main residence offers over 3,100 sq ft of warm, elegant living space. Oversized windows frame postcard views in every direction, while a wood-burning fireplace, and natural finishes create a sense of calm and comfort throughout. Ideal for entertaining, hosting family, or simply enjoying the quiet rhythm of country life. GUEST HOUSE: Set privately across the property, a fully self-contained 3-bedroom, 5-bathroom, 2,900+ sq ft guest house adds unmatched flexibility. With three fully finished floors, a walk-out basement and massive deck, it's perfect for multi-generational living, visiting guests, or as a potential luxury rental income stream. OUTBUILDING: At the heart of the property stands a striking 9,300+ sq ft outbuilding with soaring ceilings, a new metal roof (2023), and 200 AMP service - ideal for a hobby farm, collectors, or just about any venture you can dream up. Outside, the landscape is pure magic: walk forested trails, explore rolling meadows, and fish in your own spring-fed pond. Spend the day paddle boarding, swimming, or lounging at your private beach, then gather by the firepit as the sun sets and stars emerge. Whether you're seeking a private family oasis, a four-season escape, or a legacy property to grow into for generations, this once-in-a-lifetime estate is ready to welcome its next chapter. Don't miss the INCREDIBLE Video Tour, and full floor plans for both homes and the outbuilding. (id:15069)
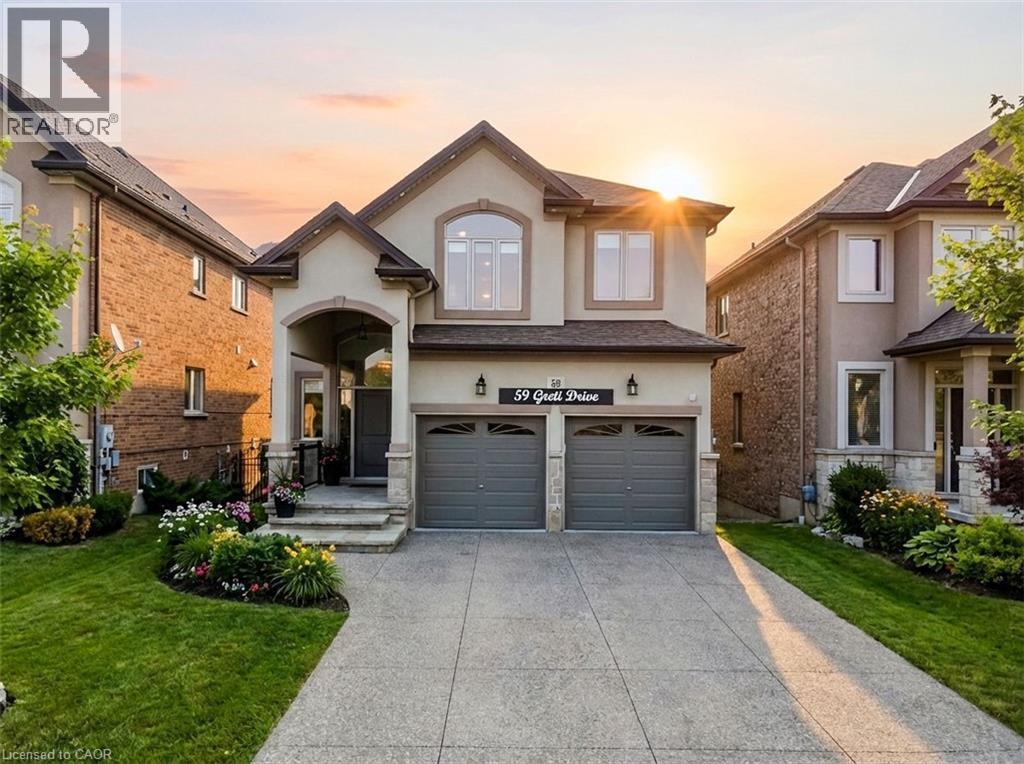
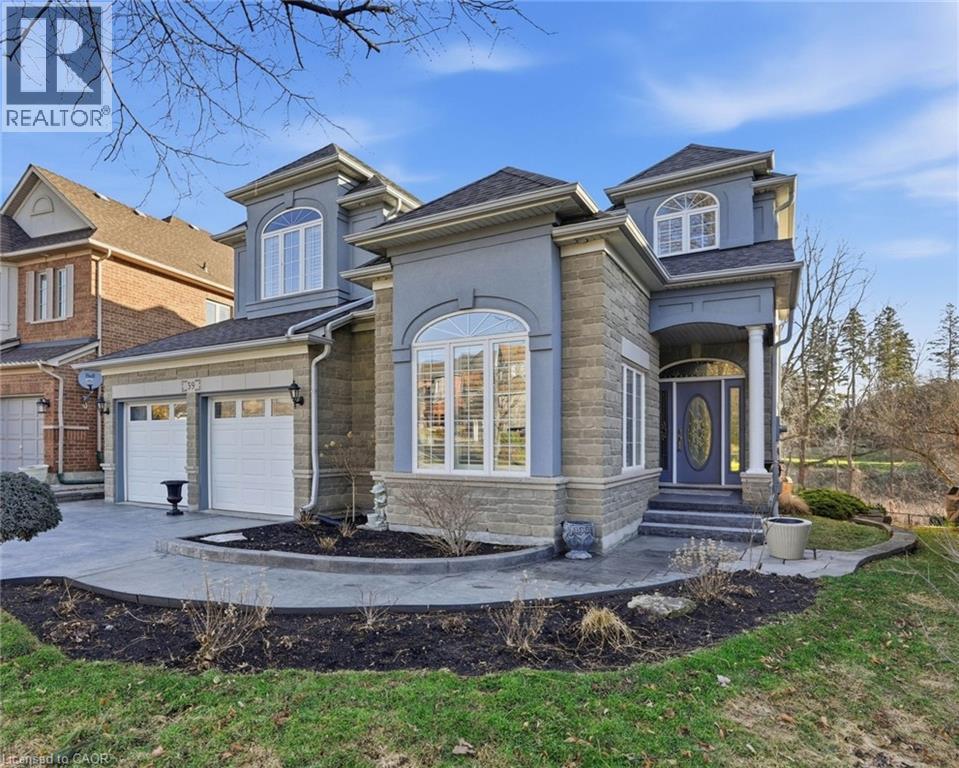
Stunning & Meticulously Maintained Home In Highly Sought After Ancaster Community! Fully Updated From Top To Bottom Sparing No Expense, Gorgeous Curb Appeal, Soaring Foyer Entrance Complementing Coffered Ceilings, Custom Loft Perfect For Lounge Space Or Work Area Includes Walkout Balcony With Unobstructed View Of Park & Trails, Hardwood Flooring Throughout - Completely Carpet Free! Professionally Painted, Sprawling Open Concept Layout, Truly The Epitome Of Family Living Exemplifying Homeownership Pride, Generously Sized Bedrooms, Spacious Layout Ideal For Entertaining & Family Fun Without Compromising Privacy! Open Concept Basement Ideal For Extra Family Space, Plenty Of Natural Light Pours Through The Massive Windows, Peaceful & Safe Family Friendly Neighbourhood, Beautiful Flow & Transition! Surrounded By All Amenities Including Trails, Parks, Playgrounds, Golf, & Highway, Ample Parking, Packed With Value & Everything You Could Ask For In A Home So Don't Miss Out! (id:15069)
COUNTRY LIVING with city amenities. Country Ridge Estates on Hamilton Mountain. This gorgeous, ALL brick, Offers more than 2920 sq.ft. (Main and second levels) + 1350 sq ft of finished basement. offers 5 large bedrooms (2 primary bedrooms) & 5 baths, nestled on a premium lot with no rear neighbors. Enjoy your morning coffee or evening glass of wine on the custom maintenance free 16'x16' (Zuri PVC) walk-out deck while relaxing in the tranquility of the view of the pond OR tuck yourself into the Cosiness of the glass sunroom and enjoy the white peaceful view of winter. Massive, bright, fully finished walk-out basement with 9' ceilings. Beautiful hardwood throughout (no carpet) and freshly painted. Aggregate concrete driveway, side stairs & backyard patio 2021. Main floor laundry/mud room. Open concept kitchen, dinette & living room. RSA (id:15069)
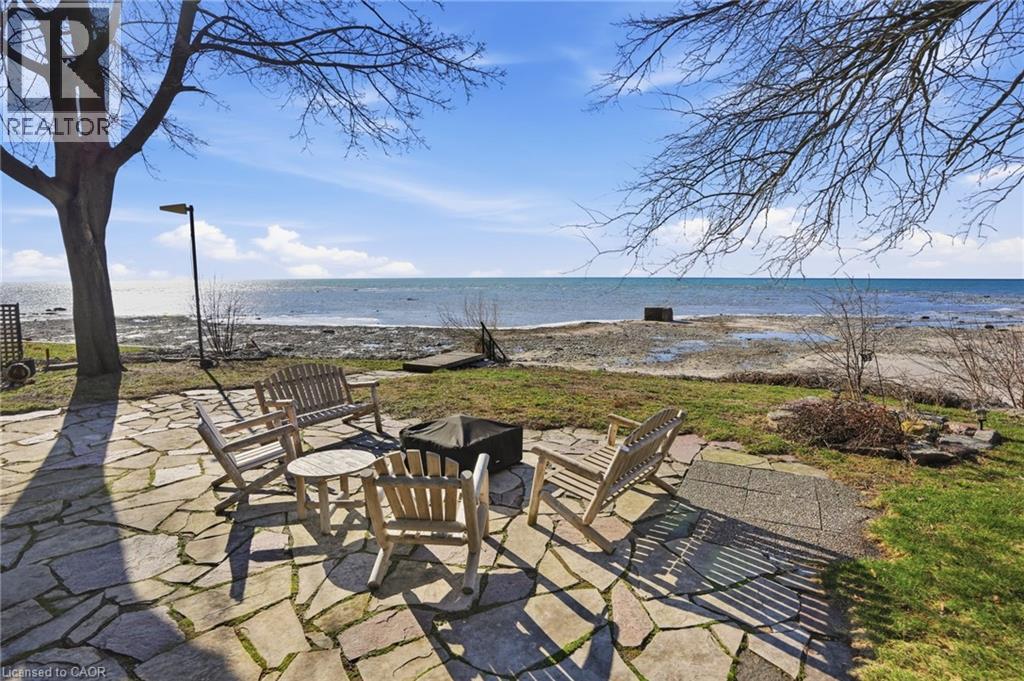
Exceptional Waterfront Living! Renovated and ready to move in as this lovely property comes Fully Furnished! Ample parking for family and guests, garage for boat storage, bunkie for outdoor toys, tiered decking and patios to maximize exposure to expansive waterfront views, a home that provides space for dining, games on rainy days, cozy fireplace gatherings and generous kitchen for meal prep, this property provides all the check and balances for a weekend getaways or year round living. 3 sliding doors waterside to patio and 2 skylights generate all the natural light possible. Income generation makes this a practical option for self-sustaining option or one that can be partially income supported. A new metal roof getting installed prior to closing. Located just a km away from Freedom Oaks Golf Club, 10 mins from Dunnville and 45 mins to Hamilton this gem will give you all the feels right from the start! (id:15069)
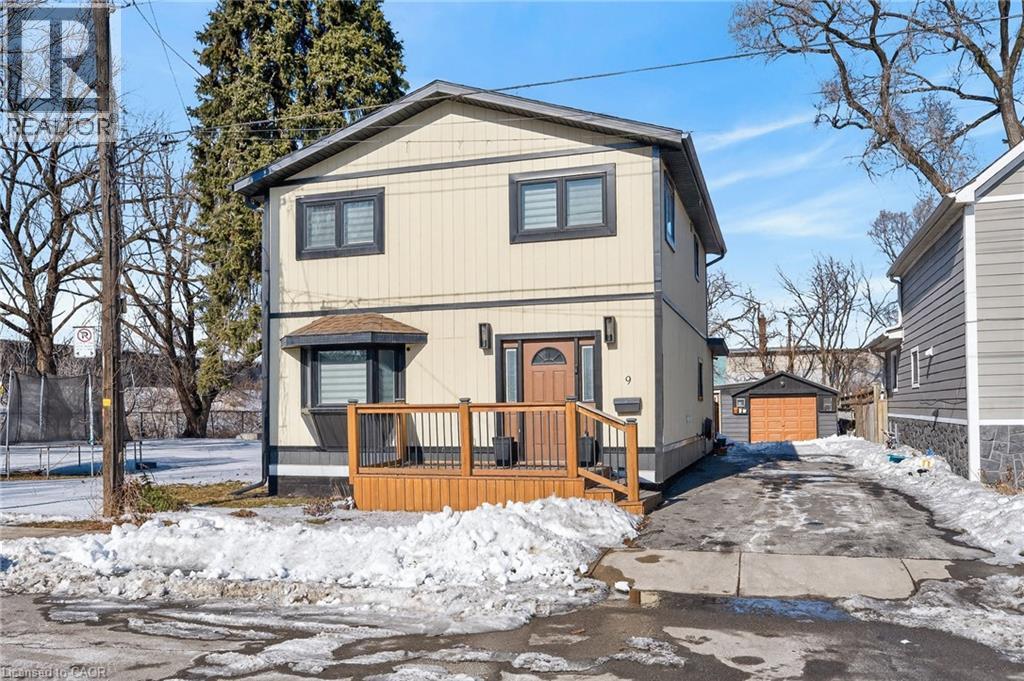
Beautifully updated 1,594 sq. ft. two-story home featuring 3 + 1 bedrooms and 2 full bathrooms. Located on a 40 x 93 ft. lot just steps to the Waterfront Trail with direct access to Hamilton Beach and Kinsmen Park. Minutes to Hamilton, Burlington, and highway access. Bright open-concept main floor with modern eat-in kitchen, stainless steel appliances, and walk-out to a large deck. Main level includes a full bathroom and private office. Upper level offers three spacious bedrooms, a 5-piece bath with double vanity, and convenient laundry. Updated mechanicals, 200-amp service, long private driveway, exterior garage/workshop, and excellent privacy with adjacent City-owned land. Ideal family home in a prime waterfront neighbourhood. (id:15069)
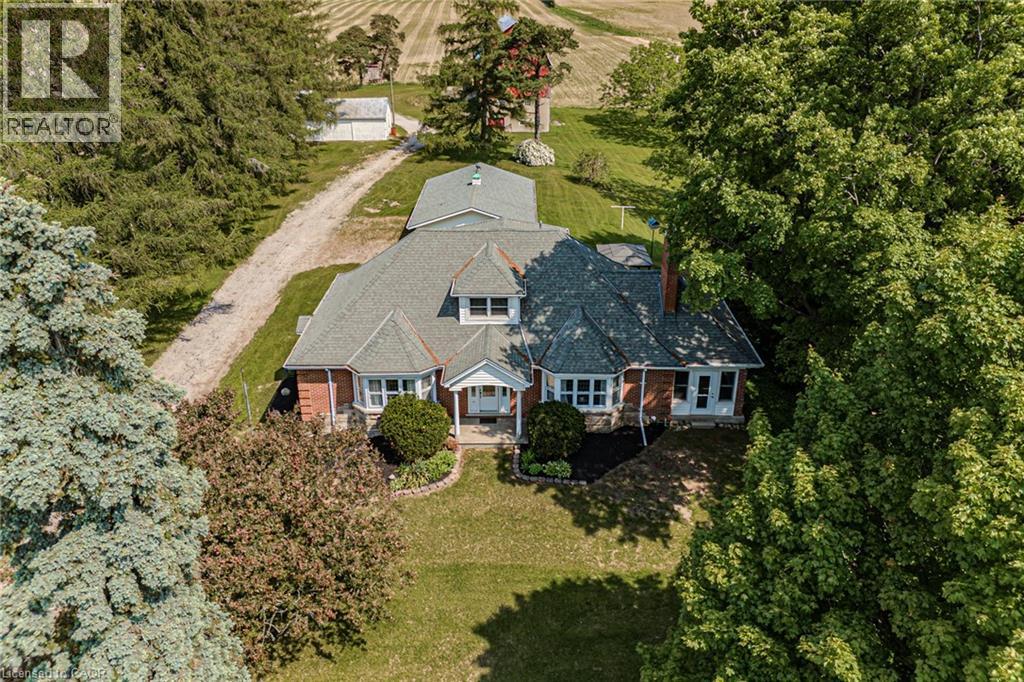
Charming country property on 2.6 acres featuring a historic 3-storey 50’ x 30’ barn and multiple outbuildings. Well-maintained 3-bedroom home with one bedroom on the main floor, ideal for guests or multigenerational living. Spacious main level includes large family room, living room, and dining room with scenic rural views. Upper level offers two oversized bedrooms and a 2-piece bath. Unfinished basement with walk-up entrance and additional 2-piece bath provides excellent potential for future living space or in-law setup. Recent updates include new septic system (2024) and new Navien boiler (2024). Outbuildings include 2-car garage with storage, 30’ x 20’ workshop with garage door, and 30’ x 20’ shed—ideal for hobbyists, small business use, or additional storage. Located minutes to schools, amenities, local vineyards, breweries, and Port Dover Beach. Solid home ready for personal touches and modernization. (id:15069)
Experience the pinnacle of sophisticated living in this meticulously maintained estate. For the first time since its construction, this custom built, original-owner home is being offered to the market. Radiating true pride of ownership, every inch of the 4,600+ square feet of finished living space has been curated to balance grand entertaining with intimate everyday comfort. The heart of the home features a chef-inspired kitchen adorned with timeless granite countertops, flowing effortlessly into expansive living areas that overlook the emerald greens of the golf course. Vaulted ceilings flood the home with natural light, highlighting a layout designed for flow and function. Rare and highly sought-after, this floor plan boasts two primary master suites. Both are enhanced with spacious closets and the privacy of ensuite bathrooms. This home offers unparalleled flexibility for multi-generational families or long-term guests. With a total of 4 bedrooms and 5 bathrooms, main floor office, and expansive games room there are no compromises in this one of a kind home. Step outside to your backyard oasis and entertain to your delight. Here, the manicured fairways serve as your personal, extended landscape. This isn't just a home; it’s a lifestyle of quiet mornings on the patio, sunset views over the green and countless dinners with friends and family. (id:15069)