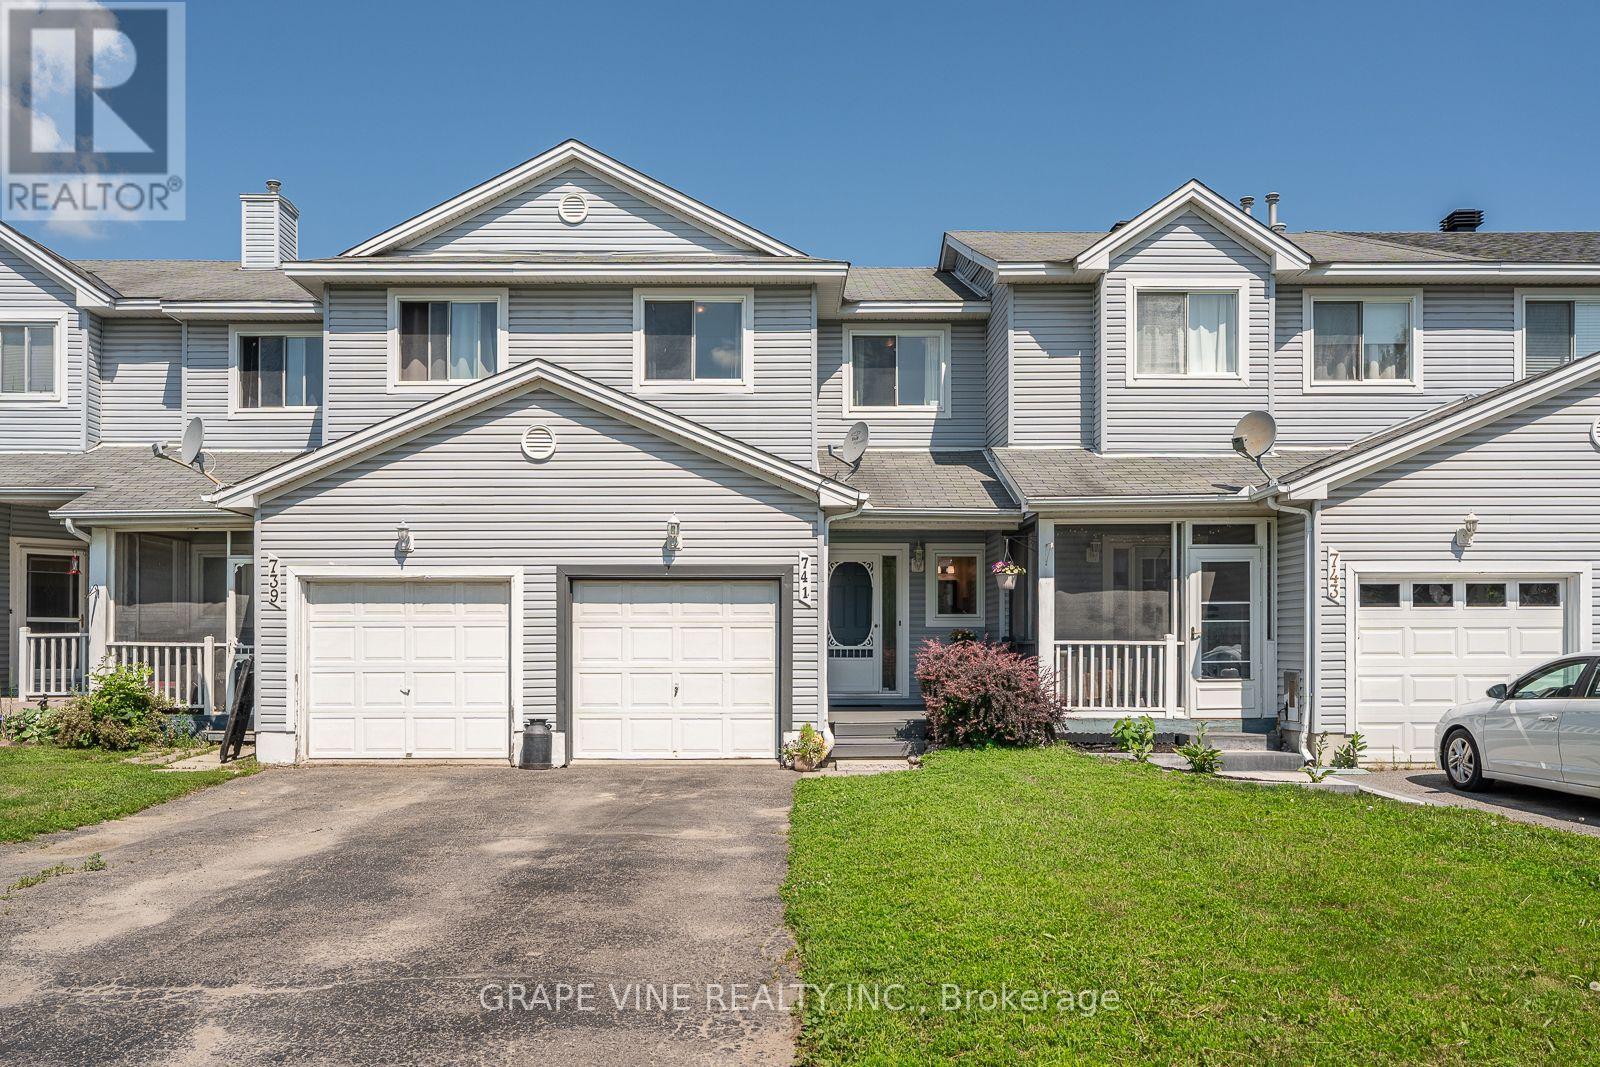
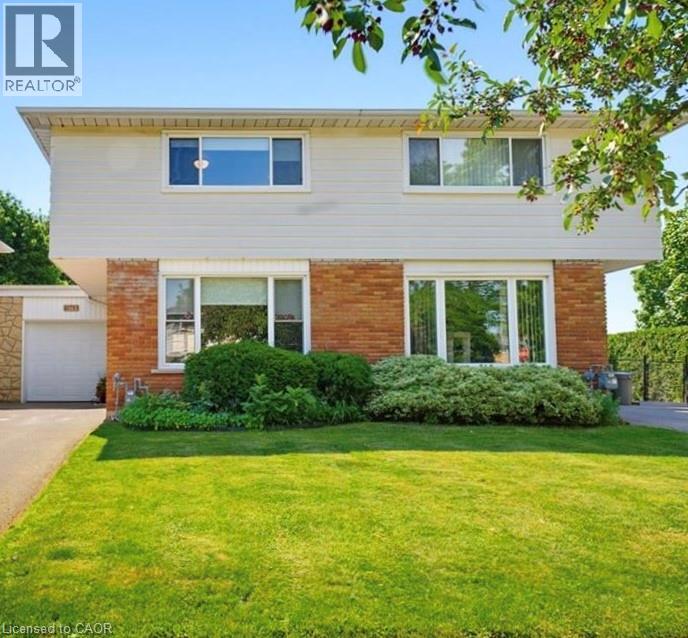
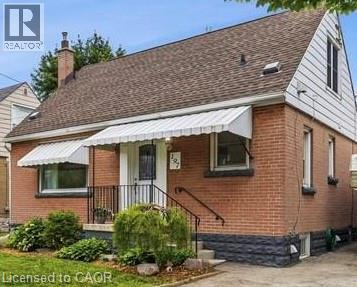
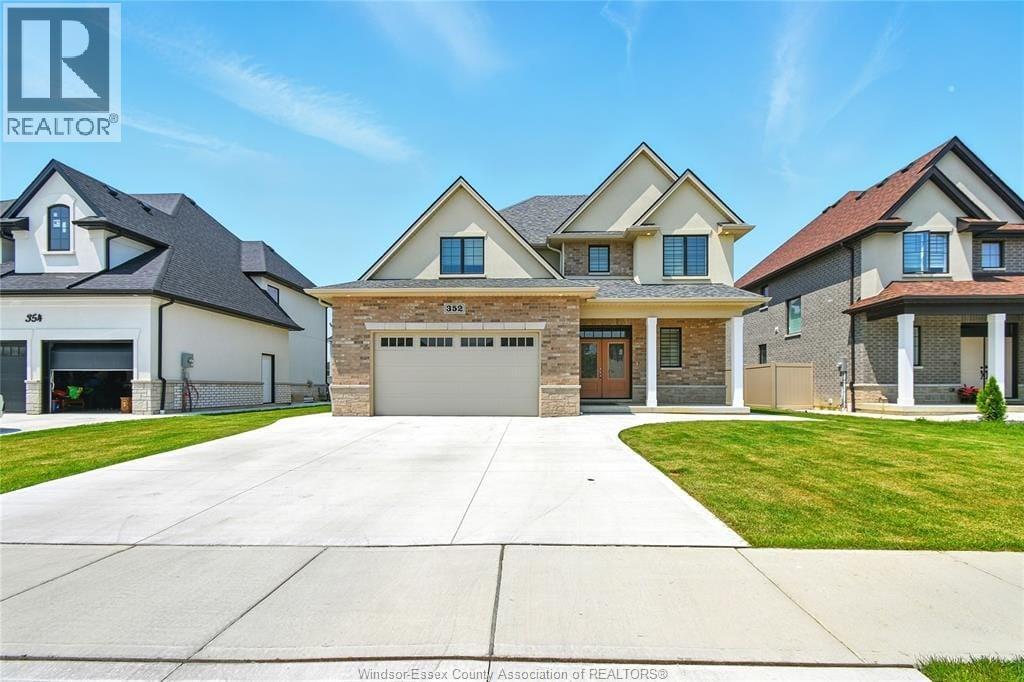
Welcome to 741 Maley Street in the heart of Kemptville! This well-maintained 3-bedroom, 1.5-bath home offers the perfect blend of comfort, functionality, and value, making it an excellent opportunity for first-time home buyers, growing families, downsizers, or savvy investors alike.From the moment you arrive, you'll appreciate the pride of ownership and inviting atmosphere this home has to offer. The bright and welcoming main level features a practical floor plan designed for comfortable everyday living, with generous living spaces that are ideal for both relaxing and entertaining. Whether you're hosting family gatherings or enjoying a quiet evening at home, this thoughtfully designed layout provides the flexibility to suit your lifestyle.The finished basement significantly expands your living space, offering endless possibilities. Create the perfect family room, home theatre, children's playroom, home office, fitness area, or hobby space the choice is yours. This versatile lower level provides the extra room every family appreciates.Step outside to discover a fully fenced yard that's perfect for children and pets to play safely. The spacious deck creates an ideal setting for summer barbecues, morning coffee, or unwinding after a long day, while the private yard offers plenty of space for gardening, outdoor activities, or simply enjoying the warmer months.Ideally situated in one of Kemptville's most convenient locations, you'll enjoy easy access to schools, parks, shopping, restaurants, recreation facilities, walking trails, and all the amenities that make everyday life effortless. With a welcoming community atmosphere and everything you need just minutes away, this location is hard to beat.Move-in ready and offering exceptional value, this charming home is the perfect place to put down roots or add to your investment portfolio. Don't miss your opportunity to own a fantastic property in one of Kemptville's most desirable neighbourhoods book your showing today! (id:15069)
Move-in Ready! a True Gem in Kanata! Nestled on a very quiet crescent in sought-after Kanata's Bridlewood, this beautifully updated URBANDALE home offers an exceptional blend of style and space. Featuring a 50' FRONTAGE & 3,182 sq ft (MPAC) of above-grade living space, along with over $120K in recent upgrades (2025-2026): including a renovated kitchen, bathrooms, hardwood staircase, new flooring, lighting, and a FINISHED basement. Ideally located just steps to Brian Parsons Park, hockey rink, soccer fields, and the NCC Greenbelt trails, it's perfectly positioned for active living. Main level features: 9' ceilings, A sun-filled OFFICE, TWO separate living areas offer flexibility for formal hosting and relaxed family time, Formal dining room with tray ceiling & chandelier! The FULLY RENOVATED kitchen features two large windows, QUARTZ countertops, new cabinetry, new flooring, high-end appliances with GAS hookup! The elegant hardwood staircase creates a striking architectural focal point. Second level features: a super spacious primary suite includes a luxurious FIREPLACE, TWO large walk-in closets & a beautifully updated ensuite, 3 additional large bedrooms and renovated main bath. The newly finished basement adds valuable living space, including a huge recreation room and an additional bedroom, with a rough-in for a future bathroom. Outside, enjoy a private backyard with a large deck and no direct rear neighbours, while landscaped front gardens (2025) provide excellent curb appeal. A thoughtfully upgraded home (2026) in a peaceful, family-friendly community-an exceptional opportunity not to be missed! (id:15069)
The government just reduced the tax on new builds. Here's your chance to own one of the most impressive homes in the area! This brand-new bungalow offers stunning views of the St. Lawrence River and overlooks the Iroquois Golf Club, with a complimentary one-year membership included. The spectacular 44-foot-long great room features soaring 11-foot vaulted ceilings, oversized windows, and an open-concept design that captures natural light and golf course views from nearly every angle. Quality craftsmanship is evident throughout with stone and James Hardie exterior finishes, hardwood flooring, quartz countertops, custom white shaker cabinetry with pull-outs and pot drawers, premium Frigidaire Gallery appliances, and a spacious covered rear veranda overlooking the fenced backyard. The thoughtfully designed main floor offers 9-foot ceilings throughout the bedroom wing, a spacious primary suite with walk-in closet and ensuite, convenient main-floor laundry, and inside access to the oversized garage, with a secondary door for your Golf Cart or Ski-Doo. The fully finished lower level boasts large egress windows, high ceilings, a full bathroom, and exceptional potential for extended family living or additional bedrooms. Built for comfort and efficiency with spray foam insulation throughout, Energy Star construction, high-efficiency natural gas heating, on-demand hot water, 200-amp service, natural gas BBQ hookup, lifetime warranty shingles, paved driveway, and professionally landscaped grounds. Located just steps from waterfront golf and minutes from the St. Lawrence River, this is an outstanding opportunity to enjoy luxury, efficiency, and an unbeatable lifestyle in a brand-new home. Some Photos have been Virtually Staged. (id:15069)
Live in the clouds at the Arthaus. 1 bed + den, 1.5 bath smart home with 9-ft-floor-to-ceiling windows, walk-in closet, stunning kitchen island, office space & a chic, modern design throughout. The 18th-floor heights provide a flood of natural light, 270degree east-south views and whisper-quiet living. Located right above the polished Le Germain Hotel and luxury restaurant Norca, adjacent to the Ottawa Art Gallery. Amenities include a state-of-the-art fitness centre with both yoga & and weight-training areas, a 4-season outdoor oasis at the Rooftop Terrace & Winter Garden, the Firestone Lounge, multipurpose event room, and a full catering kitchen. Upon first entrance, you are greeted by a 2-story lobby with a local artwork display and 24/7 concierge. Unbeatable location with a walk-score of 98, transit score 93, and bike score 95. See our website for a 3D tour, Status Certificate, and more. Parking available for rent, multi-year lease is possible. Reach out for a private tour! (id:15069)
Welcome to this extraordinary custom-built residence where timeless elegance meets exceptional craftsmanship. Situated on a spacious 50.47 ft x 115 ft lot, this stunning home showcases a striking quartzite natural stone and stucco façade, beautifully illuminated by six exterior pot lights that enhance its architectural appeal. A near-corner location with no sidewalk offers added privacy, convenience, and outstanding curb appeal. Inside, a thoughtfully designed carpet-free floor plan is filled with natural light from all four sides through premium European tilt-and-turn windows, creating bright and inviting living spaces throughout. The versatile main floor features an elegant dining area that can easily serve as a private office, while the designer kitchen impresses with an imported Calacatta Lincoln quartz backsplash, stylish cabinetry, and a spacious walk-in pantry with motion-sensing lighting. Upstairs, you'll find four generously sized bedrooms, a convenient second-floor laundry with dual washer and dryer, and a luxurious primary suite featuring a massive walk-in closet and a spa-inspired ensuite designed for ultimate comfort. The professionally and legally finished basement with a separate side entrance offers exceptional flexibility with two large bedrooms, oversized windows, a spacious 13' x 21' recreation room with a projector wall, a full kitchen that can also function as a stylish wet bar, a pantry, and additional storage-ideal for extended family or multi-generational living. Ideally located just a few houses from Northwest Public School, within walking distance to St. Gabriel Catholic School, one house from Kent Park and scenic walking trails, and only two minutes from Walmart SmartCentre. Additional features include a Carrier high-efficiency HVAC system with a 25-year warranty, a 200-amp electrical panel, EV charger rough-in, and central vacuum rough-in. A rare opportunity to own a home that perfectly blends luxury, thoughtful design, and lasting value (id:15069)
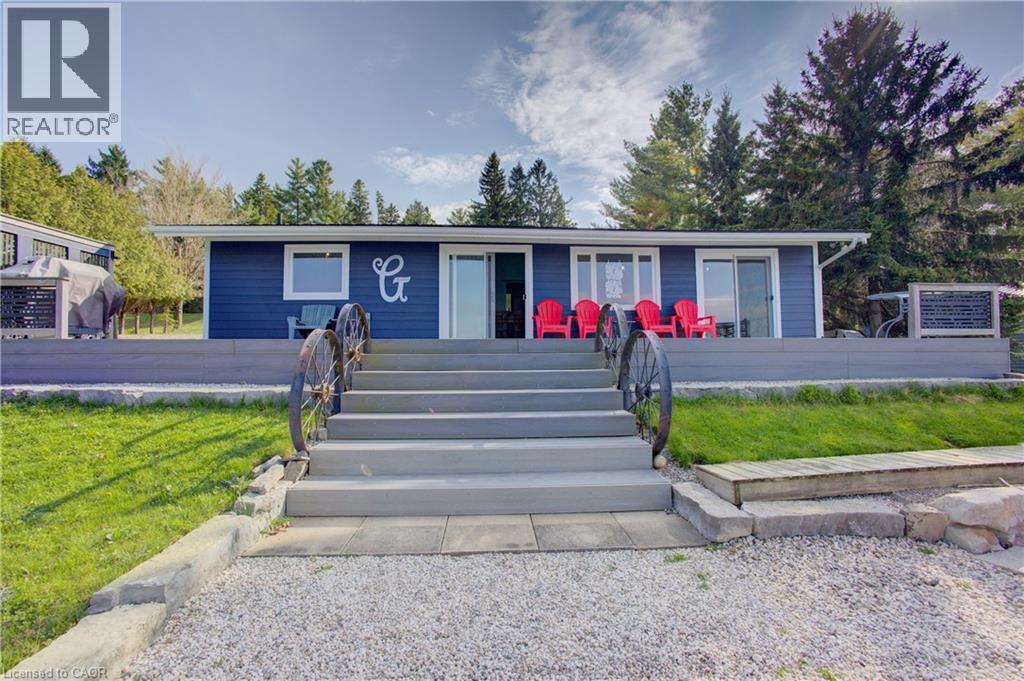
READY TO ENJOY THE 2026 COTTAGE SEASON? This BEAUTIFULLY RENOVATED 4-bedroom cottage could be yours. JUST MOVE IN AND ENJOY! This stunning, fully renovated cottage on scenic Conestogo Lake is the perfect family getaway. Relax, recharge, and create lasting memories … all without the long drive or traffic jams. Located in a prime, easy-to-reach spot, it delivers the full lakeside experience: peaceful, relaxing, and hassle-free. Completely updated in 2020, let's start on the outside ... The cottage offers a spacious composite deck with breathtaking waterfront views; ideal for morning coffee, family barbecues, or watching the kids play. Inside, the open-concept layout features four beautiful, good-sized bedrooms, a brand-new kitchen with an all-new fridge and stove, and a modern 3-piece bathroom designed for comfort. Enjoy peace of mind with all major updates already completed: a new metal roof, eavestroughs, fiber cement siding, water softener, well, septic system, and laminate flooring throughout. All-new windows and sliding doors flood the space with natural light and fresh lake air, while a new water heater adds comfort and efficiency. Outdoors, the upgraded firepit area with armour stone is perfect for cozy evenings under the stars. Water toys and gear are included: dock, canoe, paddle boat, floaties, life jackets, as well as a riding lawn mower to keep the property pristine. Fully furnished and move-in ready, this is an ideal spot for weekend family escapes, summer vacations, or even working remotely with a view. Welcome to your family’s new favourite escape on Conestogo Lake! (id:15069)
Welcome to this fabulous 2-storey home located in the Victoria North neighbourhood, in Guelph, just minutes from Guelph Lake where you will find camping, hiking, and swimming at the beach. For those with children involved in sports, the Guelph Lake Sports Fields is just around the corner. Freshly painted throughout and updated with new light fixtures, and switches this place is move in ready. An open concept main floor features a combined dining room/kitchen open to the living room that spans the width of this home. A sliding door leads out to a deck surrounded by greenery for your privacy. A pergola at the back of the yard provides a sun shaded space for children or your own enjoyment. The second floor has 3 generous size bedrooms and two 4-pc bathrooms. The large primary bedroom has a vaulted ceiling adding an architectural feature to this room. Wall to wall closets and a 4-pc ensuite complete this space. The other 2 bedrooms are generous with large closets and windows. Gleaming hardwood and engineered hardwood flooring flows throughout these two floors. In the basement you will find an open-concept recreation room with lots of windows. A 2-pc bathroom is located on this level for your convenience. The utility/laundry room is spacious and provides tons of storage for seasonal items. From 21 Mullin Drive, you are only a short 7-minute drive along Woodlawn Rd E to big box stores and restaurants or an 18-minute ride to Stone Road Mall. (id:15069)
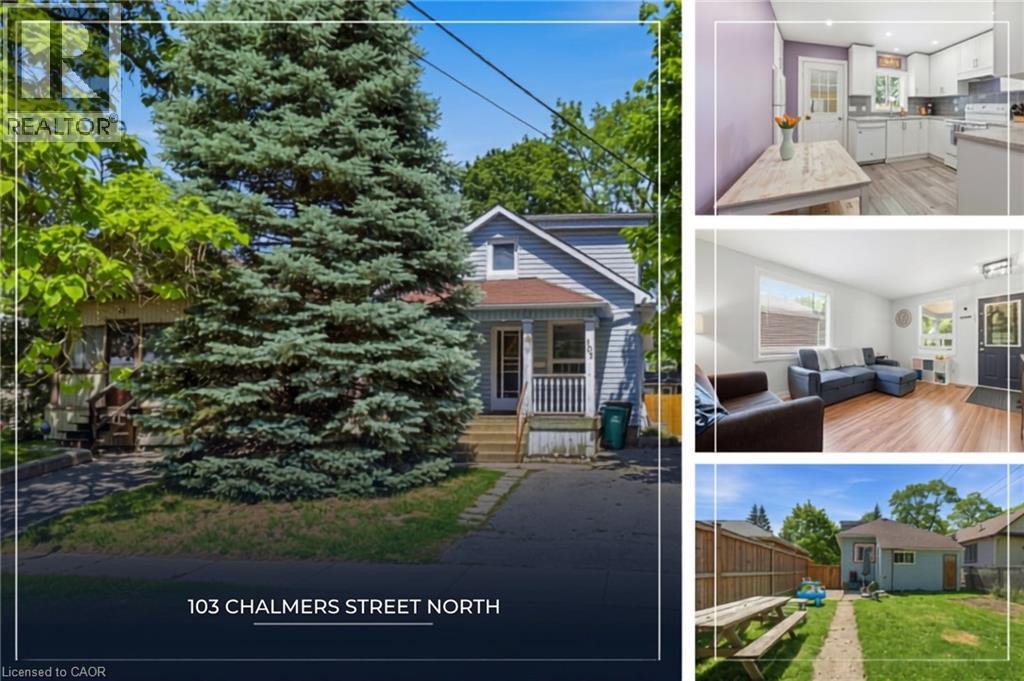
What makes the perfect starter home? It's usually an older home with plenty of character—offering the ideal blend of affordability, functionality, and personality. The best starter homes have been thoughtfully updated where it matters most, while still leaving room for you to add your own style and make the space truly yours. A practical layout, a welcoming atmosphere, and a backyard big enough for summer barbecues, pets, or future dreams don't hurt either. If that sounds like what you've been searching for, welcome to 103 Chalmers Street North. Move-in ready and full of potential, this charming East Galt home has already seen many of the major updates completed, including a beautifully renovated kitchen in 2018 and a lovely updated bathroom in 2021. The rest is a blank canvas, ready for your personal touches over time. Beyond the front door, you'll find yourself in one of Cambridge's most beloved neighbourhoods. Located within walking distance of downtown Galt, you'll enjoy easy access to local favourites such as the Gaslight District, Cambridge Community Players, Hamilton Family Theatre, and the historic Old Post Office. Spend your weekends exploring charming boutiques, discovering family-run bakeries, and enjoying the vibrant restaurant scene that makes Galt such a special place to call home. Cute, character-filled, and packed with potential—103 Chalmers Street North is the kind of starter home that gets you into the market today and gives you room to grow tomorrow. The only thing missing is your story. (id:15069)
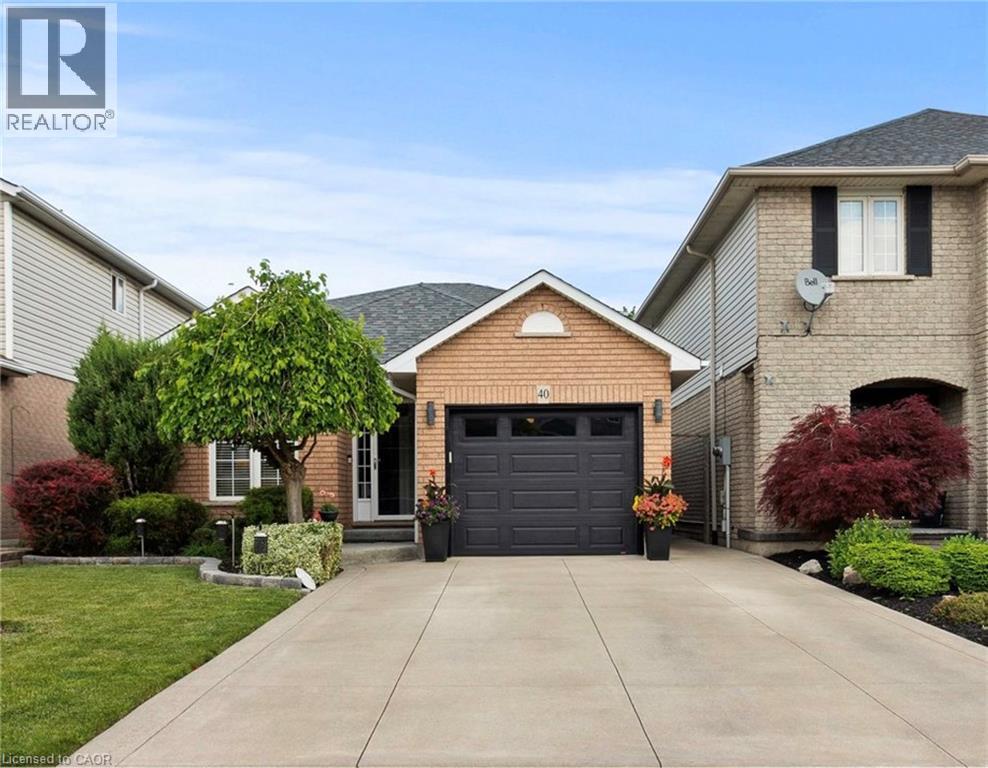
Welcome to 40 Bridgette Drive on the Hamilton mountain. Custom built and designed by Coral Gables Homes in 1999. This one owner home has been lovingly cared for and shows extremely well. Located in one of the mountains most sought after neighbourhoods, this home is just steps from the Upper James Street Corridor providing all of the amenities that one needs, and located near top rated schools. Upon entering this gorgeous home, you are immediately welcomed into an open concept Living space with vaulted ceilings, perfect for entertaining. This home features a large main floor family room which is overlooked by the Kitchen. This space is very functional and will be the heart beat of the home. The solid staircase leads to the upper level which has three generous sized Bedrooms, where the Primary features a double closet and ensuite privilege, and all three bedrooms are equipped with ceiling fans. The Main floor Family room which is directly connected to the Kitchen, offers plenty of space to relax and unwind featuring a corner gas Fireplace decorated with a stone accent wall, and the garden doors lead to a large wooden deck measuring 24' x 12' perfect for family gatherings and B-B-Q's. The rear yard is fully fenced for maximum privacy, and is beautifully landscaped and well maintained. There is also a fully finished basement with a large Recreation Room with built-in cabinetry designed for an entertainment centre, and there is also another large area that can be used as a secondary rec.room/lounge area, or a large play area for gaming etc. This is not just a home, it’s a commitment to a better quality of life. Don't hesitate to make this your next home. (id:15069)
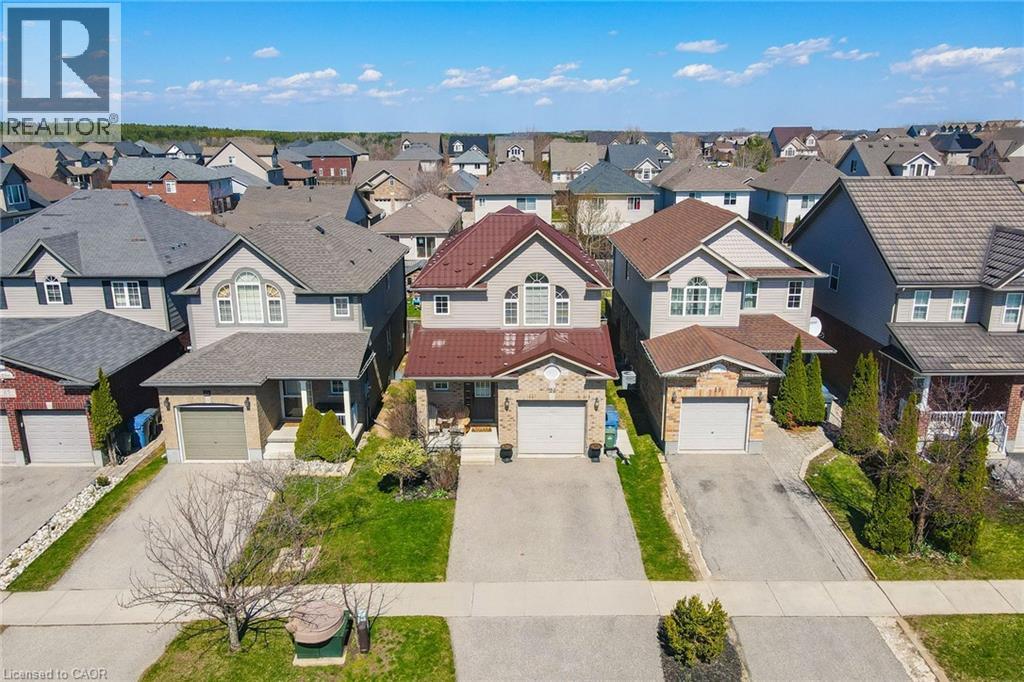
Welcome to 4078 Stephanie Street! This charming freehold semi-detached home in Burlington’s sought-after Longmoor neighbourhood offers the perfect blend of comfort, style and versatility. Located on a quiet, family-friendly street within walking distance to excellent schools, parks, shopping, restaurants and transit, this move-in ready home is sure to impress. Warm hardwood flooring, neutral décor, abundant natural light, a beautiful bay window and updated custom blinds create a welcoming atmosphere. The spacious country kitchen features custom solid oak cabinetry, stone backsplash, double pantry, stainless steel appliances and generous storage. Upstairs offers a spacious primary bedroom with two closets, two additional bedrooms, and a beautifully renovated four-piece bathroom with heated ceramic floors, quartz counters, undermount sink and custom shelving. The finished lower level includes a cozy recreation room, three-piece bathroom, laundry with sink, additional storage and a second refrigerator. Step outside to a fully fenced backyard with a concrete patio, electronic retractable awning and the standout feature-a heated, powered detached studio. Ideal as a home office, gym, art studio, workshop, hobby space or peaceful retreat, it offers incredible flexibility! Additional highlights include 200-amp service, an attached garage with excellent storage, an updated rear kitchen window, updated blinds and tasteful updates throughout. Rarely does a home combine move-in ready condition, thoughtful updates and such a versatile detached studio in one of South Burlington’s most desirable neighbourhoods. Home VERY Sweet Home! (id:15069)
This charming 1½-storey home offers an abundance of finished living space, thoughtful updates, and exceptional versatility. The beautifully renovated kitchen and updated main bathroom bring a modern touch, while the functional layout features two bedrooms on the main floor and an oversized third bedroom upstairs, ideal as a spacious primary retreat, home office, or bonus family room. The finished basement features a separate entrance, an additional bedroom, and a kitchenette, offering excellent flexibility for extended family, guests, or in-law living. At the rear of the home, a fully enclosed sunroom with a hot tub hookup provides the perfect space to relax and entertain year-round. Outside, the spacious backyard offers plenty of room for children, pets, gardening, or summer gatherings. Beautifully maintained and full of character, this home is move-in ready while offering incredible potential to make it your own. Conveniently located close to schools, parks, shopping, transit, and major commuter routes, this is an opportunity you won’t want to miss! (id:15069)
Step into contemporary elegance with this beautifully designed 6-bedroom, 5 bathroom home. Thoughtfully crafted for both comfort and style, this home boasts two ensuite bathrooms, providing added privacy and convenience for family members or guests. The spacious open-concept layout seamlessly blends the living, dining, and kitchen areas, creating an inviting space ideal for both everyday living and entertaining. The gourmet kitchen is a chef's dream, featuring sleek modern finishes, high-end appliances, ample cabinetry, and a large island-perfect for meal prep and gatherings. Upstairs, you'll find a convenient second-floor laundry room, making chores effortless. The primary suite is a true retreat, complete with a spa-like ensuite and a generous walk-in closet. Additional bedrooms are well-sized, offering flexibility for a growing family or guests. Fully Finished Legal Basement with Separate Entrance build in may 2026. (id:15069)