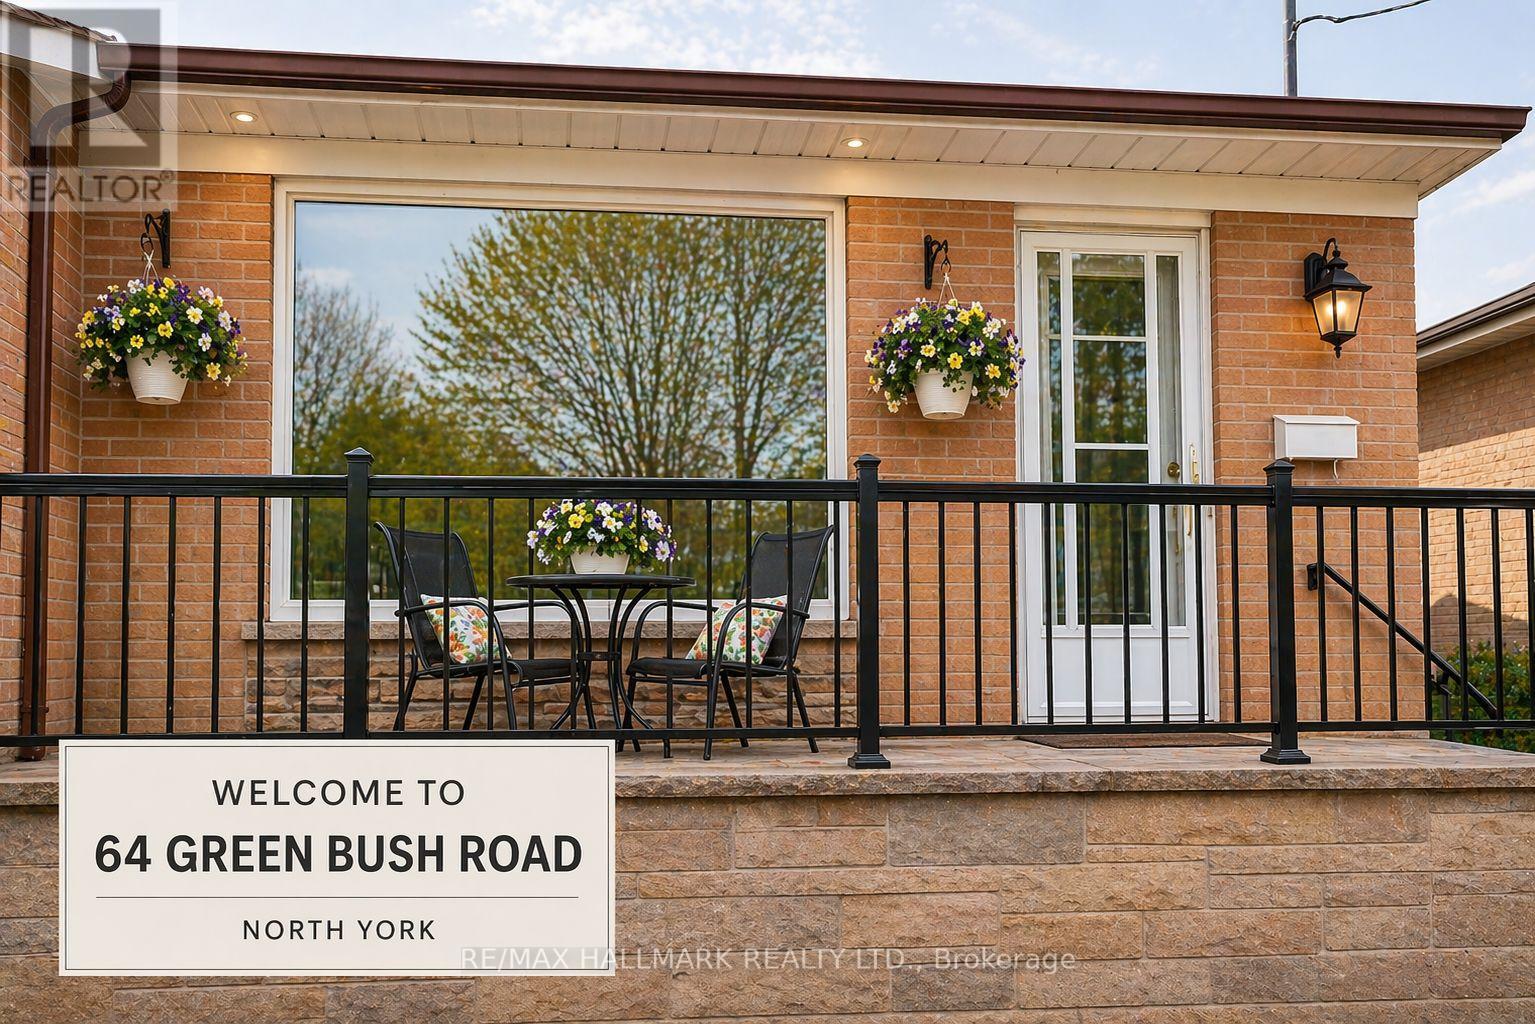
LOCATION ALERT IN PRIME NORTH YORK. This is the opportunity buyers have been waiting for. Set in the highly sought-after Newtonbrook West community, this upgraded 3+3 bedroom bungalow offers a rare combination of lifestyle comfort, income flexibility, and long-term upside in one of the most consistently in-demand pockets of the city.The main level showcases a bright, well-maintained layout with an updated kitchen, quality flooring, and inviting living and dining spaces designed for everyday comfort. Large windows allow for abundant natural sunlight to fill the home, creating a warm and uplifting atmosphere throughout the day. A charming front terrace adds a unique lifestyle feature, offering the perfect setting to enjoy your morning tea or unwind in a peaceful outdoor space. The fully finished basement, complete with separate entrance and its own dedicated laundry, provides a self-contained living space ideal for extended family or generating reliable rental income, creating a smart and strategic ownership structure.Positioned on a generous lot, the spacious backyard adds another layer of value, offering excellent outdoor enjoyment today with future potential for additional improvements such as a garden suite or enhanced outdoor living space, subject to applicable approvals.Located just minutes to Yonge Street, Finch transit, top-ranking schools, parks, and everyday amenities, this address is surrounded by some of North York's most desirable lifestyle conveniences, including Centerpoint Mall within walking distance, and convenient access to Yorkdale Shopping Centre, easily reachable by car or public transportation. Commuting is further enhanced with easy access to York University, making the location especially attractive for students, faculty, and investors. Enjoy a wide selection of restaurants, cafés, and services along the vibrant Yonge Street corridor, all within close reach. (id:15069)
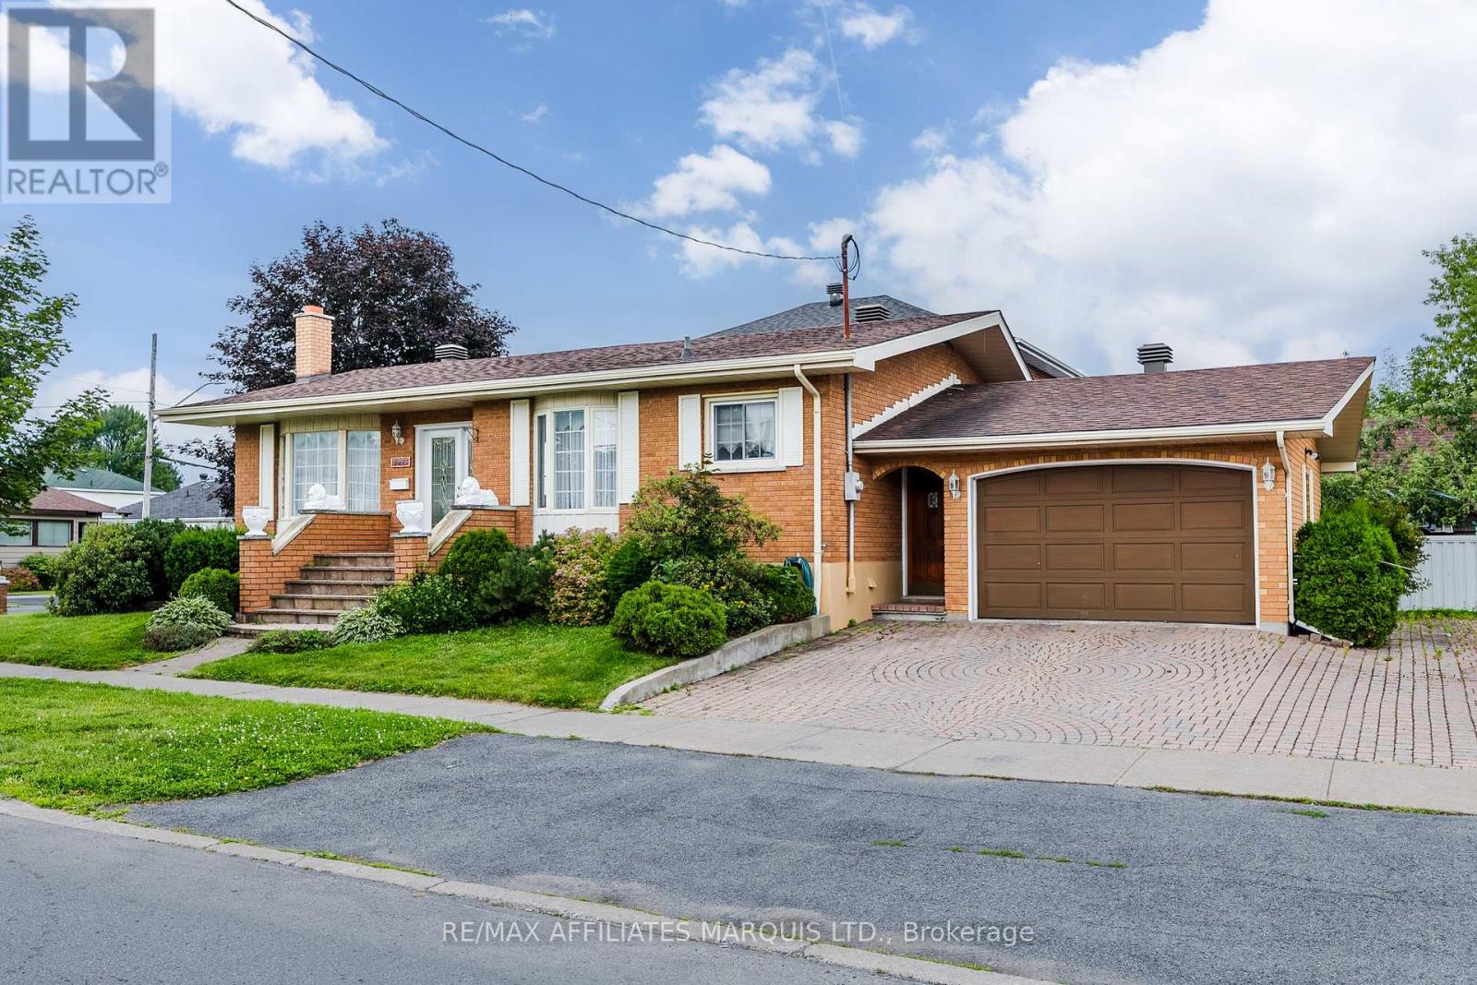
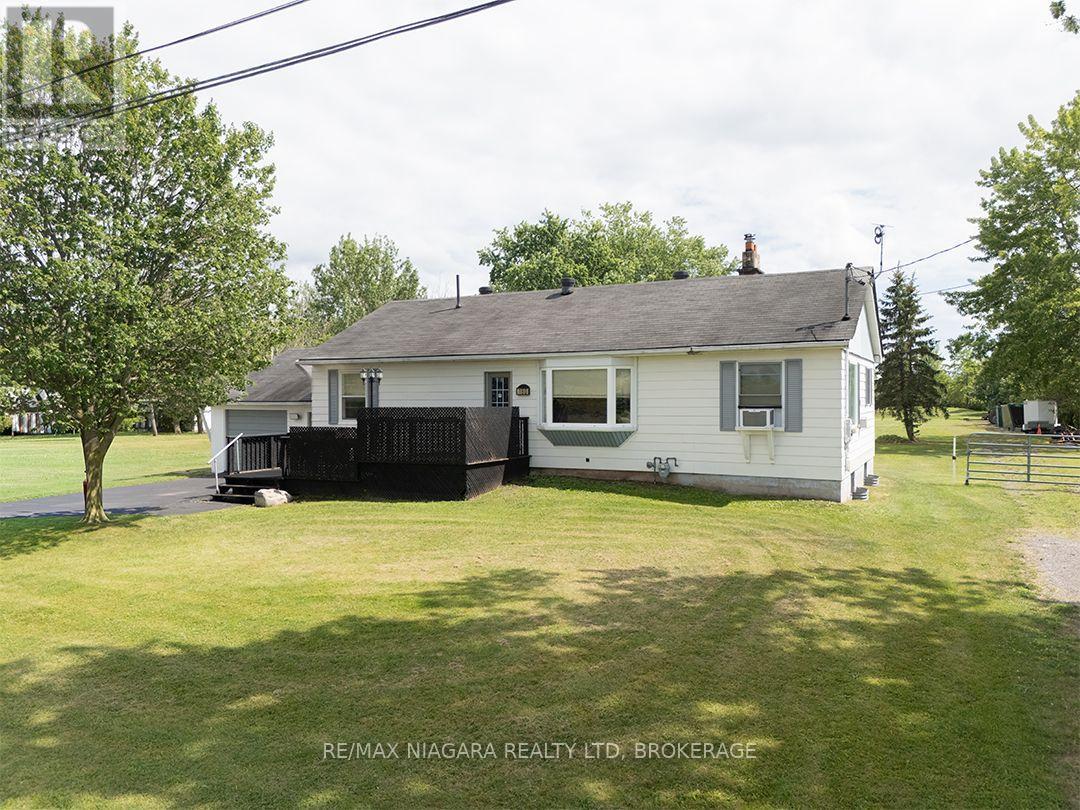
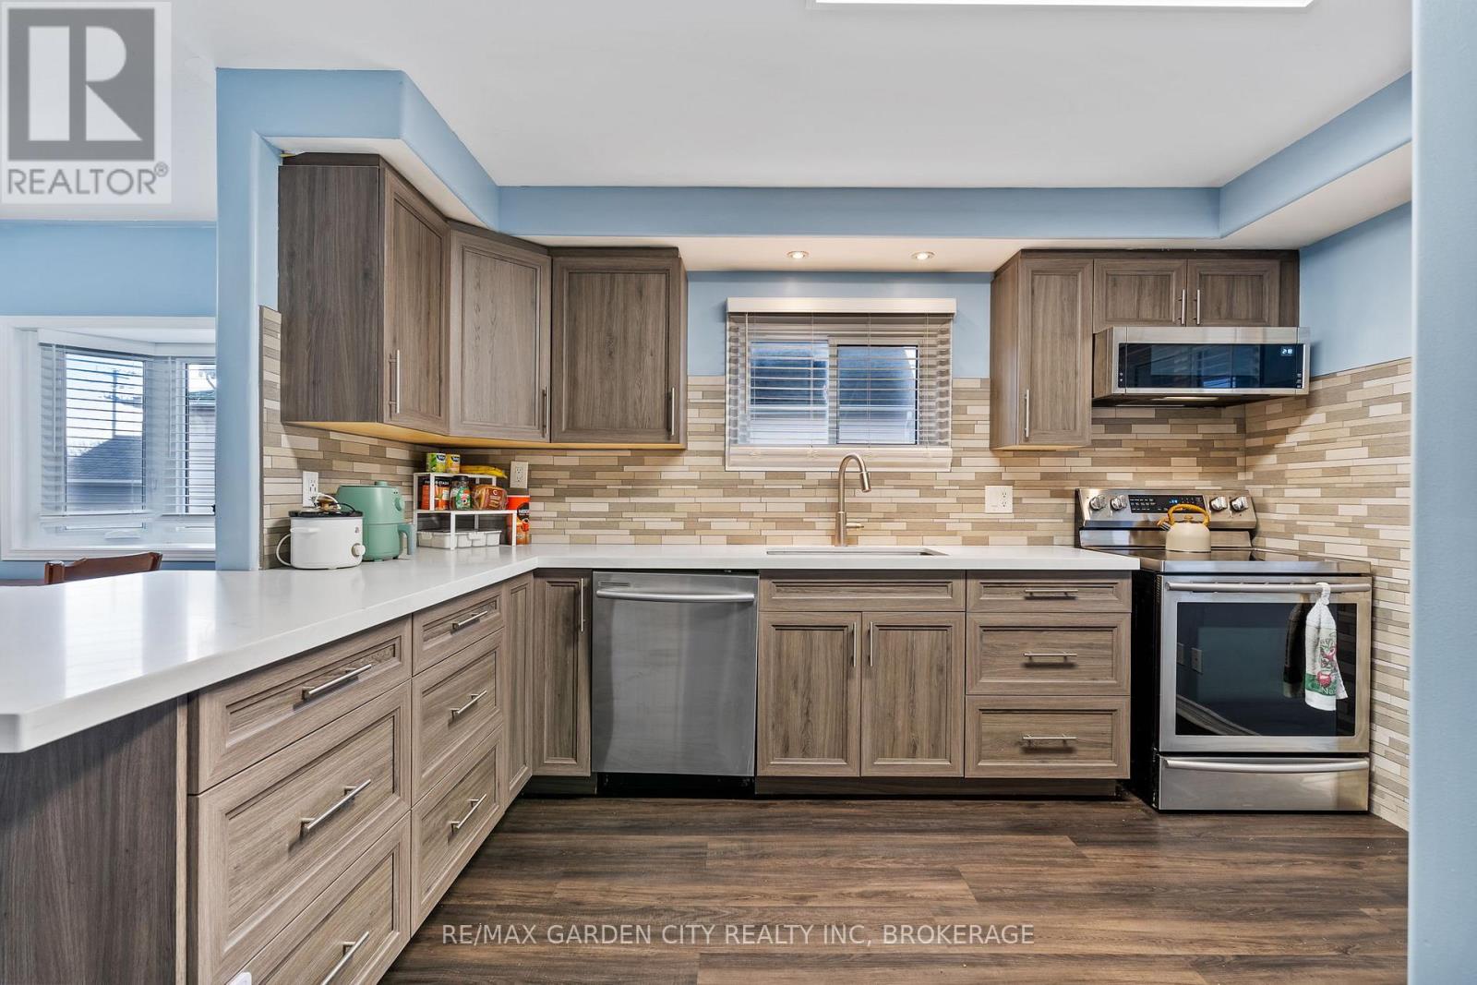
Welcome to 1208 Third Street East, Cornwall! Situated on a desirable corner lot, this charming 3-bedroom, 2-bathroom home is full of character and opportunity. The beautiful bay windows create a bright and inviting atmosphere, adding warmth and charm to the main living space. Inside, you'll find a functional layout that's ready for your personal touch. Whether you're a first-time buyer, looking to downsize, or searching for a home you can make your own, this property offers the perfect opportunity to bring your vision to life. The attached garage adds valuable convenience, offering space for parking, storage, or a workshop. Ideally located close to schools, parks, shopping, and everyday amenities, this home combines comfort, potential, and a great location. Come discover the possibilities waiting at 1208 Third Street East and imagine yourself writing the next chapter in a place you'll be proud to call home. Please include 48 hour irrevocable on all offers. (id:15069)
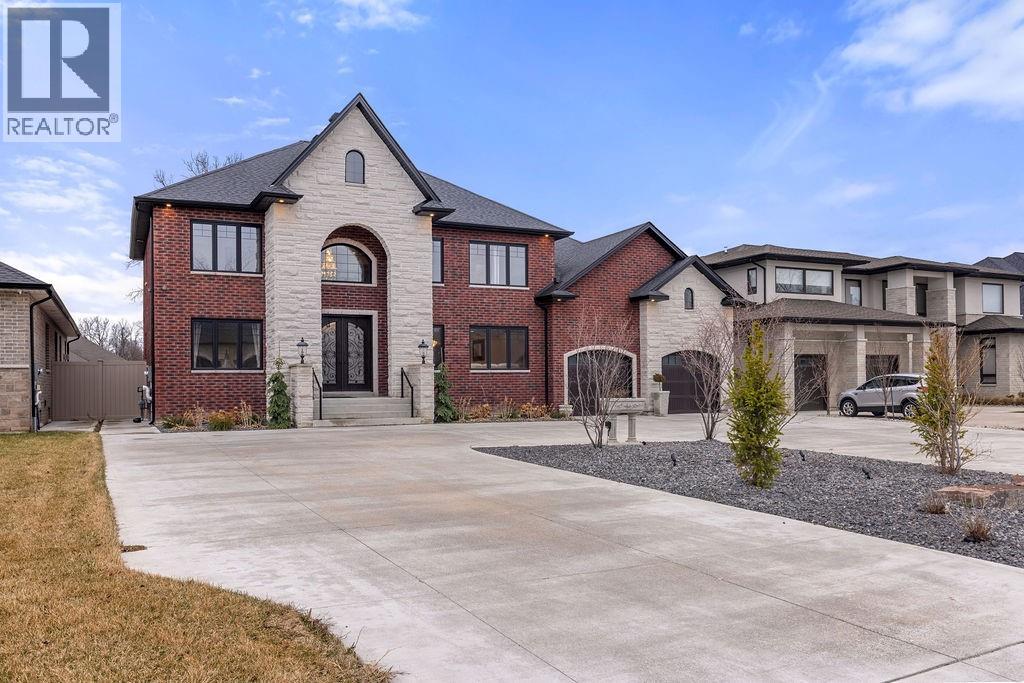
Custom crafted and uncompromising in detail, this stunning two-storey residence in LaSalle offers over 5,000 sq ft of refined living space. Showcasing Jerusalem limestone flooring, a rich walnut chef’s kitchen with titanium leather granite countertops, and premium JennAir appliances, every inch speaks to quality. Featuring 6 bedrooms (4+2) and 3 ensuites, including a main-floor suite and an expansive primary retreat with a spa-inspired ensuite and walk-in closet. Step outside to a resort-style backyard complete with a 93,000L heated saltwater pool, a 500 sq. ft. pool house with full bath, Blaze 40” BBQ, and commercial-grade hood. Entertain effortlessly with a 40’ x 20’ professional basketball court and a 430 sq. ft. covered porch. Energy-efficient systems include dual-zone Amana heating/cooling, Martindale windows, and LED lighting throughout. Complete with a 3-car garage, horseshoe driveway, and full perimeter security, all set on an impressive 80’ x 233’ lot in one of LaSalle’s most prestigious neighborhoods, just moments from top schools, golf, and scenic trails. Contact REALTOR® today for more info. (id:15069)
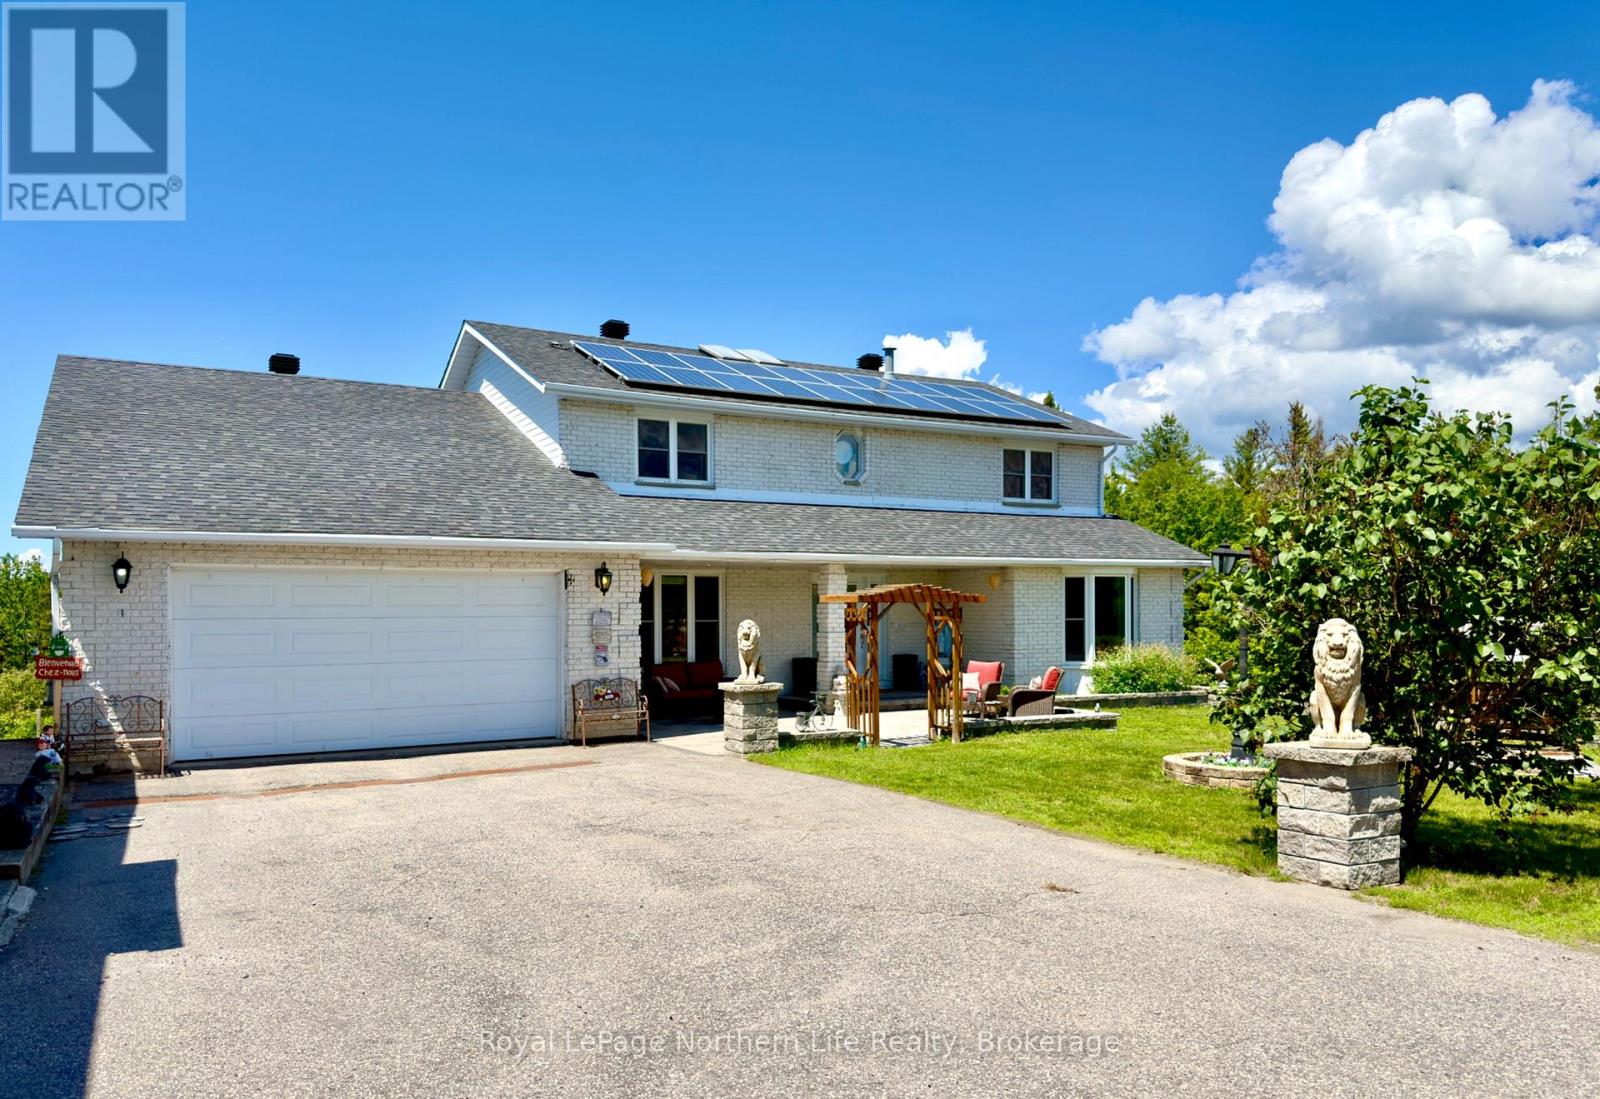
From the moment you step inside, you'll feel the warmth and care that has gone into this beautifully maintained home. A welcoming foyer with soaring ceilings, a graceful curved staircase, and a private in-home elevator offering effortless access to every level create an unforgettable first impression. Natural light pours in through a stunning skylight, while thoughtful features like a built-in intercom system and easy-to-maintain double-hung windows add everyday convenience. Set on a rare 1.77-acre double lot with two separate PINs, just minutes from North Bay, this 3+3 bedroom, 4-bathroom home offers exceptional space, privacy, and flexibility. The primary suite features a walk-in closet and 5-piece ensuite, while the fully finished walk-out lower level is perfect for extended family, guests, recreation, or a home office. Outside, you'll find a double attached garage, detached garage, mature trees, and an owned rooftop solar panel system that generates monthly income. Warm, inviting, and thoughtfully designed, this is a home you'll be proud to call your own. (id:15069)
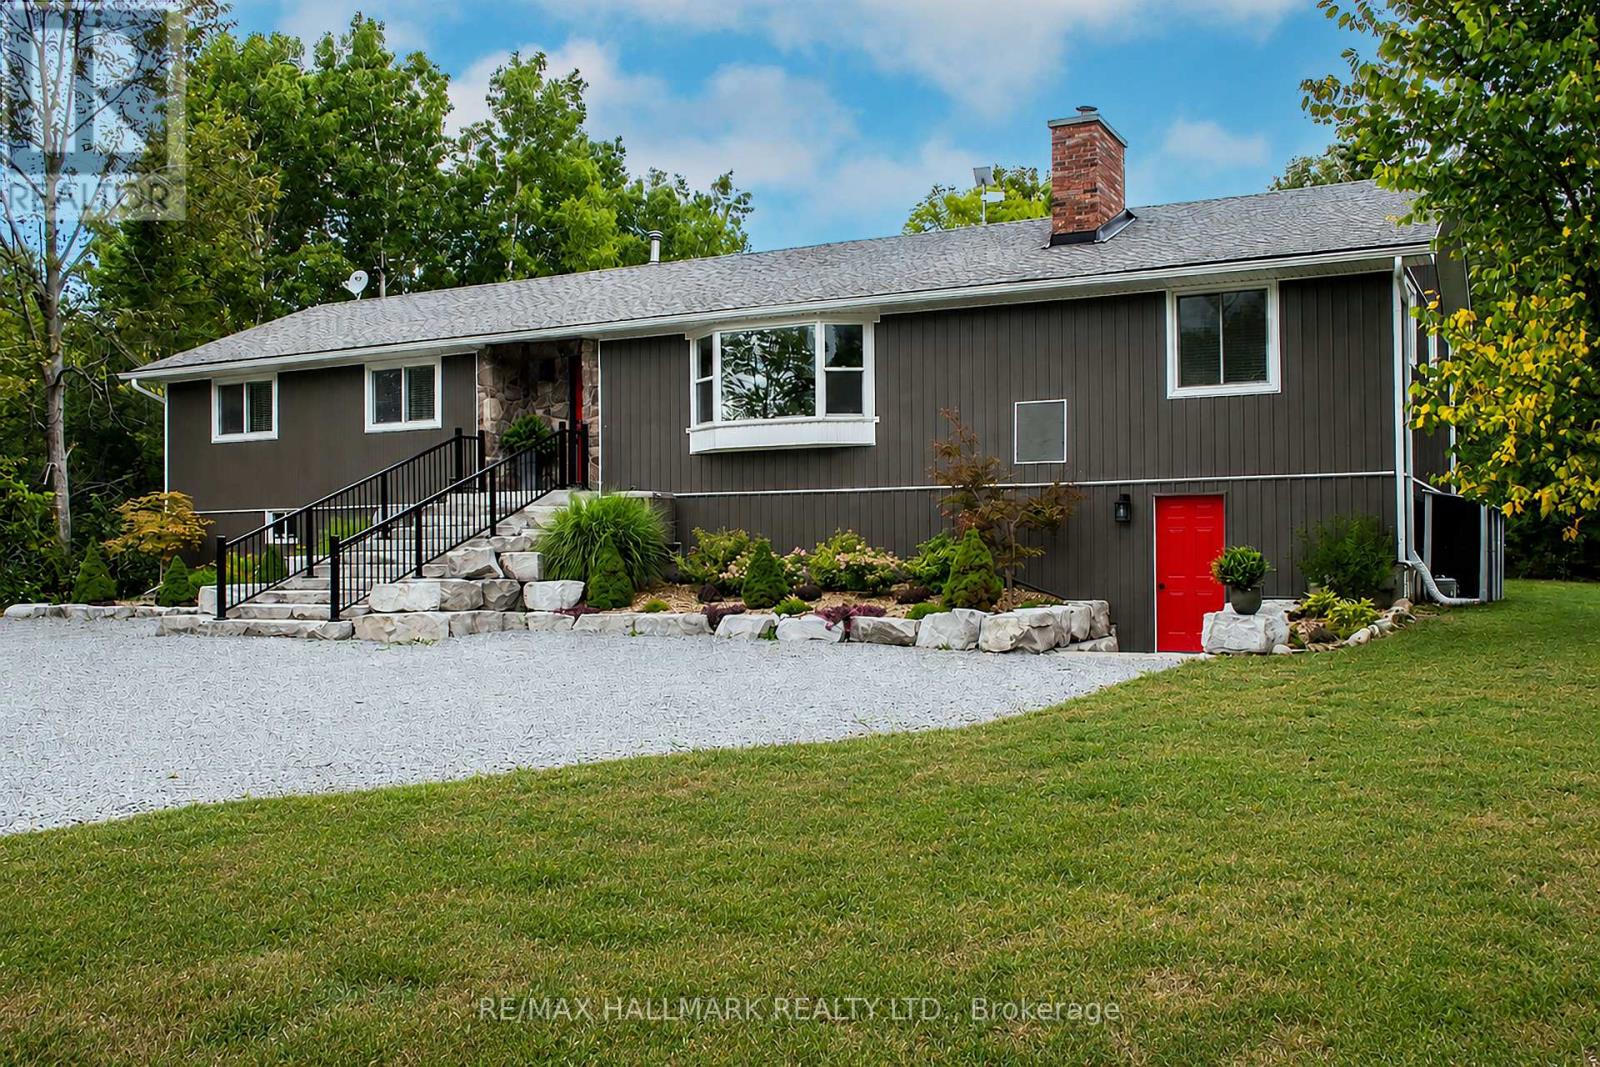
Nestled in a peaceful countryside setting, this delightful raised bungalow showcases true pride of ownership and offers the perfect balance of comfort, privacy, and rural charm. Conveniently close to both Uxbridge and Sunderland. Meticulously maintained inside and out, this bungalow reflects the care and attention of its current owners. The home features a spacious single-level layout that is bright and welcoming. Living room is highlighted by a stone wood-burning fireplace insert - perfect for cozy evenings and reducing heating costs. A renovated kitchen, large primary bedroom suite, and well-proportioned bedrooms complete the thoughtful floor plan. Recent updates include new luxury vinyl laminate flooring throughout, enhancing the fresh and move-in ready appeal. Large windows throughout invite in natural light and frame picturesque views of the surrounding property. Walk out from the kitchen or dining room to a spectacular 900 sq. ft. deck - ideal for entertaining, relaxing, or simply enjoying the view of your private countryside retreat. Set on an impressive 20-acre lot, the home is surrounded by EP land, ensuring lasting privacy, natural beauty, and wildlife at your doorstep. The property is also enrolled in a Managed Forestry Program (passive), which significantly reduces property taxes while promoting sustainable land use. The property boasts beautifully landscaped gardens, adding to its curb appeal. An unfinished basement with all major plumbing roughed-in offers excellent potential for future living space, whether you envision a family room, guest suite, or home office. The expansive acreage provides you with endless possibilities or simply just appreciate the beauty surrounding you. Ample parking, and plenty of room for future projects make this property truly versatile. Whether you're seeking a quiet family home, a downsizing opportunity, or a countryside getaway, this property combines charm, modern comfort, and the rare opportunity to call it your own. (id:15069)
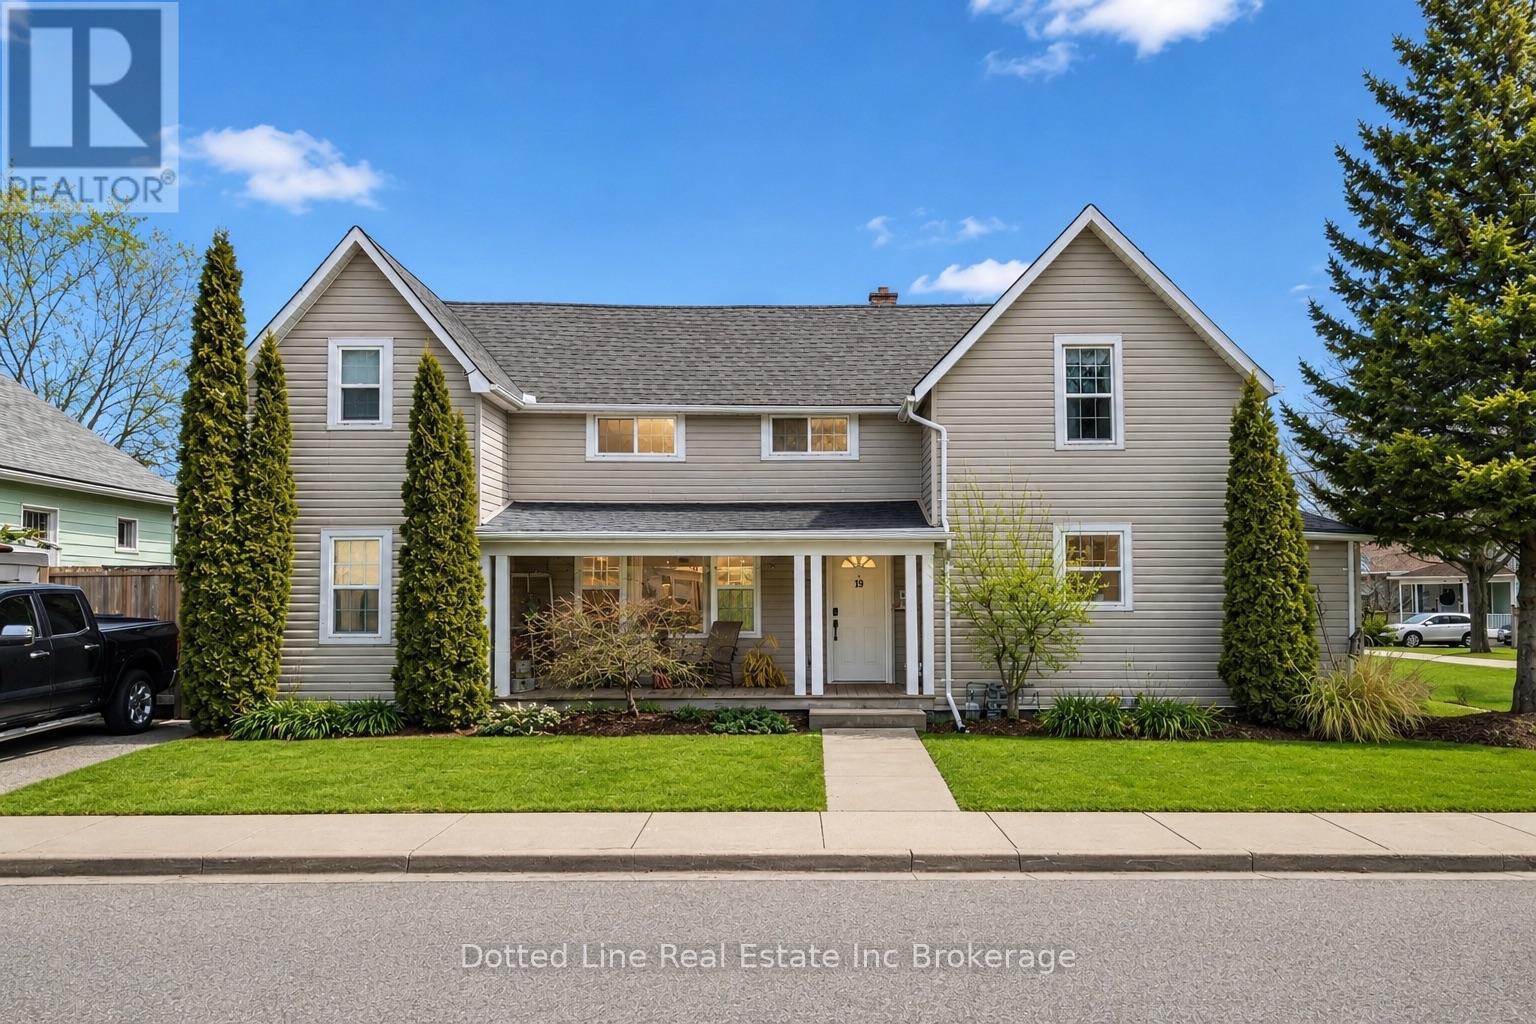
Let Your Home Pay You Back - Duplex Living in the Heart of Tillsonburg. Welcome to 19 Wolf Street - a rare chance to own a home and have someone else help pay for it. Perfect for families cutting housing costs, multi-generational households wanting connected-but-separate space, or investors hunting a genuinely profitable turnkey property. Live Here: 19 Wolf Street (Main Unit)A spacious 3-bed, 2-bath home with a large family room, well-equipped kitchen, generous primary bedroom, and 3-piece bath with in-suite laundry on the main floor. Upstairs: two more bedrooms and a second 3-piece bath with separate exterior access for added privacy. Rent This Out: 180 Bidwell (Second Unit) A fully self-contained 2-bedroom unit with bright family room, kitchen with pantry, its own laundry, and 3-piece bath on the main floor, plus two bedrooms upstairs. Estimated rental income of ~$1,800/month - cover your mortgage or generate strong standalone cash flow. Backyard Retreat A 12x24 heated above-ground pool with wraparound vinyl deck and sit-up bar, plus a detached workshop for hobbies or storage. Parking for Everyone Private drive for the main unit, three dedicated spaces for the second unit, plus street parking. Move-In Ready Newer shingles and numerous updates throughout - skip the reno stress. Bottom Line Live in one, rent the other - or add a proven income performer to your portfolio. 19 Wolf Street delivers income, flexibility, and lifestyle, all in one package. (id:15069)
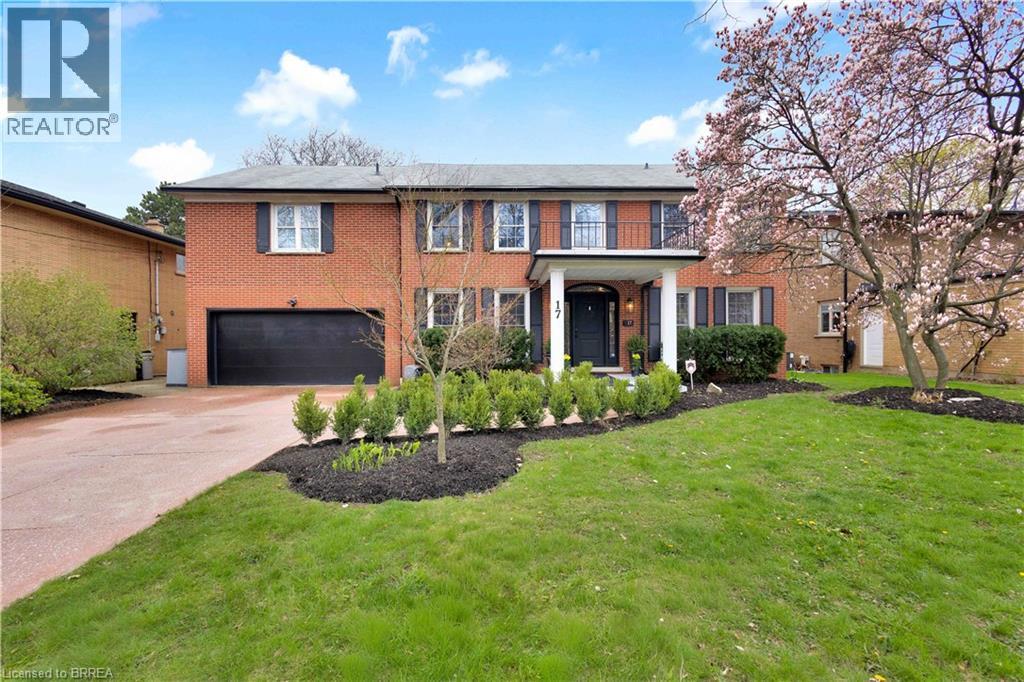
Welcome to 17 Braemar Place, an exceptional luxury residence nestled in one of Hamilton Mountain's most prestigious and sought-after neighborhoods. This stunning home offers the perfect blend of elegance, comfort, and high-end amenities, ideal for both family living and entertaining. Boasting 5 spacious bedrooms and 4.5 beautifully appointed bathrooms, this home is thoughtfully designed with generous living spaces throughout. The grand primary suite is a true retreat, featuring a stone fireplace and a lavish ensuite that delivers spa-like comfort with a 12x7ft shower. At the heart of the home is a spectacular custom kitchen, complete with an expansive island, a professional-grade 48-inch range, and an impressive 60-inch refrigerator-perfect for culinary enthusiasts and hosting gatherings with ease. Step outside to your private backyard oasis, with an inground 20ftx40ft concrete pool which was professionally refinished (2025) and had all new plumbing installed (2025). Inside, enjoy premium lifestyle features including a dedicated movie theater room and a rejuvenating sauna, offering the ultimate in-home luxury experience. Additional highlights include a spacious 2-car garage and impeccable finishes throughout. Situated in a beautiful, upscale enclave on the Hamilton Mountain, this home offers both tranquility and convenience, close to top schools, parks, and amenities. This is a rare opportunity to own a truly remarkable property in one of Hamilton's finest locations. (id:15069)
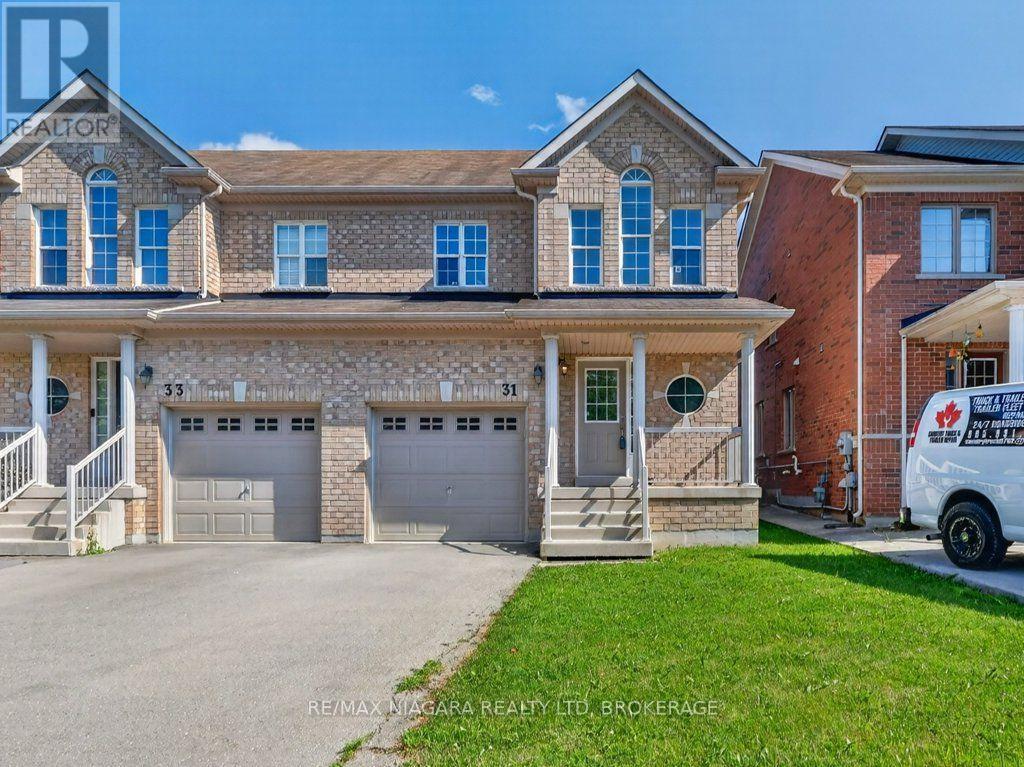
Welcome to 31 Haynes Court, beautifully maintained semi-detached home built in 2014, offering the perfect blend of modern comforts and a prime location. This property features three generously sized bedrooms on the upper level, complemented by a full bathroom. The main floor offers a welcoming living area and a convenient two-piece washroom-ideal for guests.The entire home has just been freshly painted, and the upper level now boasts water-resistant laminate flooring-both stylish and easy to maintain.Located just minutes from Niagara College, the Pen Centre, and outlet shopping, and with effortless access to the QEW, you'll enjoy both convenience and charm in one of the region's most sought-after neighbourhoods. (id:15069)
Situated in one of Welland's most sought-after neighbourhoods, this well-maintained legal duplex offers an outstanding opportunity for investors or those looking to add a quality income property to their portfolio. Nestled among mature trees and beautiful character homes, Chippawa Park is known for its charm, walkability, and unbeatable convenience to schools, restaurants, shopping, professional services, public transit, and quick highway access.This spacious duplex features two 3-bedroom units, both currently occupied by excellent month-to-month tenants paying $1,800 per month plus hydro, providing immediate rental income with future flexibility.The main floor unit offers a generous open-concept kitchen, a bright and expansive living room located in a rear addition, a spacious 4-piece bathroom complete with a separate shower and corner soaker tub, abundant storage, and a welcoming covered front porch.The upper unit showcases beautiful original hardwood flooring, open convent layout, three bedrooms, a 4-piece bathroom, and a charming covered front balcony overlooking this picturesque neighbourhood.Outside, enjoy a fully fenced backyard, ample parking, and two storage sheds. The basement is currently shared, offering common laundry facilities and access to each unit's separate hydro panel. For added value and convenience, the basement layout offers the potential to be divided, allowing each unit its own dedicated laundry, storage area, and hydro panel access.Whether you're looking for a solid investment with reliable rental income or a property with future owner-occupancy potential, this duplex combines strong cash flow with one of Welland's most desirable locations. (id:15069)
Set on a 100' x 627.5' lot (1.43 acres) at the quiet east end of Barrick Road in north Port Colborne, this property combines the space of a country setting with the convenience of being in town. Complete with a bungalow, heated garage, two powered outbuildings and room to roam, it's just minutes from downtown Port Colborne, Highway 58 and everyday shopping. With 1,063 square feet, this bungalow offers 3+1 bedrooms, 2 bathrooms, 2 kitchens, main floor laundry, a full basement and a 13' x 11' sunroom overlooking the backyard with convenient access to both the attached garage and the yard. The basement includes a second kitchen, bedroom, bathroom, laundry hook-up and plenty of storage, offering additional living space for extended family or a variety of other uses.The attached garage (19' x 23') features multiple work benches, hot and cold water & heat. The space for projects, storage or hobbies continues with two large outbuildings. The first - a 28' x 16' barn-shaped shed with loft is insulated and has power. The second measures 12' x 24' and is equipped with 220-volt electric heat, a 12' x 16' deck and fire-pit area. This property offers room to spread out amongst mature trees, open green space, a small pond and an existing dirt bike/ATV track. It's the kind of backyard where you'll often spot deer passing through and have plenty of room for family, hobbies and outdoor recreation. There is ample parking on the double, paved drive or long stone driveway that runs almost 500'. Municipal water, septic system and 200-amp electrical service. Quick Possession is possible. (id:15069)
Welcome to this beautifully updated 1.5-storey home with a detached garage, ideally situated in a quiet, family-friendly neighbourhood. This move-in-ready 3+1 bedroom home offers the perfect blend of comfort, functionality, and modern updates-there's truly nothing to do but kick your feet up, relax, & enjoy. The heart of the home is the large, updated kitchen featuring newer appliances, modern cabinetry, sleek countertops, and a peninsula island that opens seamlessly to the main living area, making it ideal for everyday living and entertaining. Large, windows flood the space with natural light, creating a warm and inviting atmosphere. To complete the main floor, enjoy the convenience of a spacious primary bedroom with a large walk-in closet, along with a generous four-piece bathroom. The second floor offers two additional bedrooms, perfect for children, guests, or home office space. The finished basement expands your living options with a comfortable family room, an additional bedroom, & a convenient two-piece bathroom, functional laundry room, plus a walk-up to the exterior for added flexibility. Recent updates include newer windows, doors, flooring, trim, bath, kitchen, freshly painted & a new brand new furnace 12/2025, providing peace of mind & energy efficiency. Step outside to a fully fenced backyard, ideal for pets, kids, and entertaining. Enjoy summer gatherings on the large deck and patio area, along with a dedicated garden space for the green thumb in the family. Both the detached garage & shed are equipped with hydro, creating endless possibilities for hobbies, workshops, home-based businesses, or leisure space. A large double-wide driveway offers parking for 6+ vehicles. Conveniently located close to shopping, hospitals, parks, schools, library, public transit, & quick access to Hwy 406, this home truly checks all the boxes. Carefree living at its finest, do not miss your chance to make this home yours...Book an appointment to view today! (id:15069)
Welcome to 15 Selwyn Crescent, a stunning Beaverbrook raised bungalow where pride of ownership truly shines. The curb appeal is second to none, with gorgeous terraced rock gardens and a beautiful stone staircase leading up to a front porch that's perfect for your morning coffee. Inside, the home is filled with natural light, featuring a cozy brick, wood-burning fireplace and three main-floor bedrooms, including a massive primary suite with plenty of room for a private reading nook or TV lounge. Out back, a second-level sun-filled deck steps down to a fully fenced yard. True to its raised design, the bright lower level offers a double garage with inside entry, a fourth bedroom, a full bath, and its own separate walkout to the backyard. Complete with a brand-new furnace, this move-in-ready gem is just a short walk to top-rated schools like Roland Michener and Earl of March, and offers a quick, easy commute to DND and the Kanata North tech park. (id:15069)