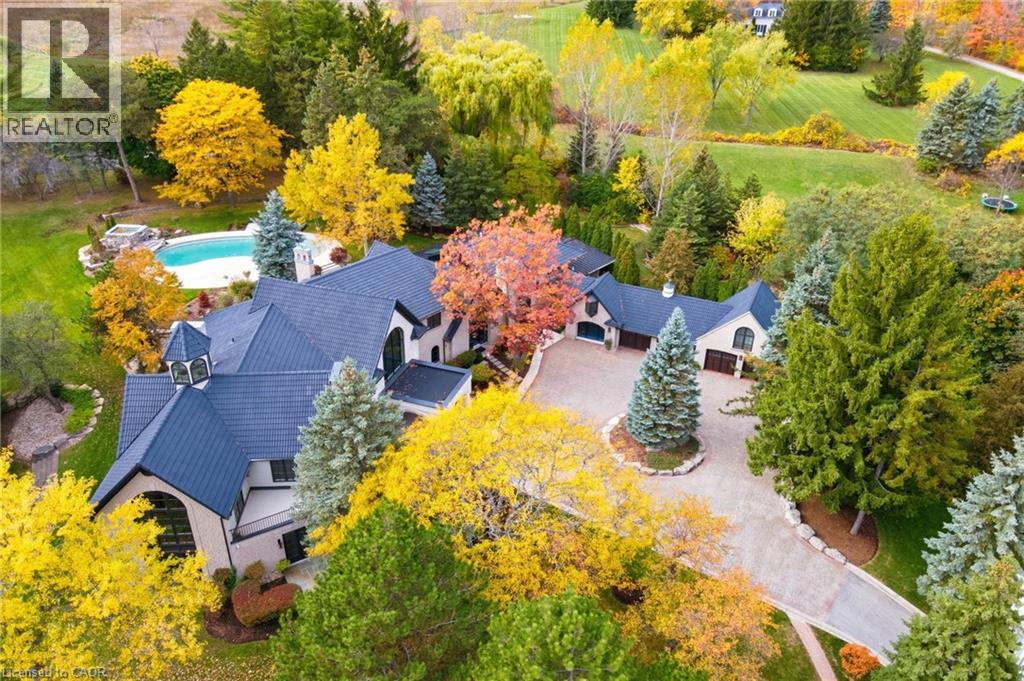
An extraordinary custom-built Country Estate set on 10.5 acres of picturesque, park like grounds, offering unmatched privacy and bespoke amenities. This Masterfully Crafted residence features soaring ceilings, White Oak Herringbone and wide-plank flooring, and exceptional Millwork throughout. A dramatic two-storey foyer opens to elegant principal rooms with 16-foot windows, French doors and panoramic views of rolling hills, a private pond and the Niagara Escarpment.The grand chef's kitchen is designed for entertaining, complete with quartzite countertops, premium Sub-Zero, Wolf and Miele appliances, a walk-in pantry, servery and custom wine storage. The home offers six bedrooms, including a luxurious Primary retreat with Cathedral ceilings, gas fireplace and Spa-inspired ensuite. A Private Nanny suite with additional bedroom and 3 piece washroom, with a separate entrance adds flexibility. Resort-style amenities include an indoor spa with pool, Whirlpool, Cold plunge, Saunas and steam room, plus an outdoor pool with waterfall overlooking the tennis court, stable and orchard. Radiant heated floors, integrated sound and security systems, a four-car garage and expansive parking complete this exceptional offering. All just minutes to amenities and Highway 407. (id:15069)
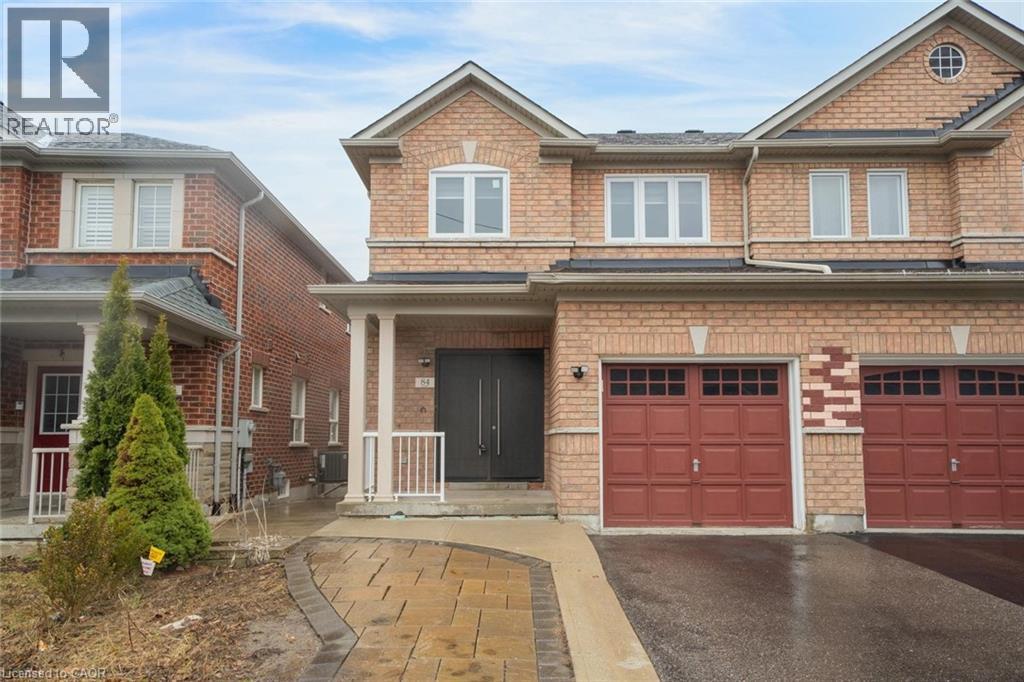
Semi-detached home with great curb appeal and a classic brick exterior, featuring 3 bedrooms, 3.5 bathrooms, and a basement with a backyard walkout! On the main floor, enjoy a spacious foyer that leads into the large living room, finished with large windows. The dining area features a walkout to the elevated deck and opens into the kitchen with ample cabinetry. Conveniently completing this floor is a powder room and inside access from the single-car garage. Make your way upstairs, where you will find the large primary suite with a walk-in closet and a private 4-piece ensuite, two additional bedrooms, including one with a walk-in closet, as well as a 4-piece bathroom and a linen closet off the hall. The basement features a large open recreation room with plenty of natural light and an ideal walkout to the backyard, a 3-piece bathroom, and abundant storage space. The backyard offers open green space, perfect for relaxing outdoors. Located near schools, parks, trails, amenities, commuting routes, golf courses, and more, your next home awaits. (id:15069)
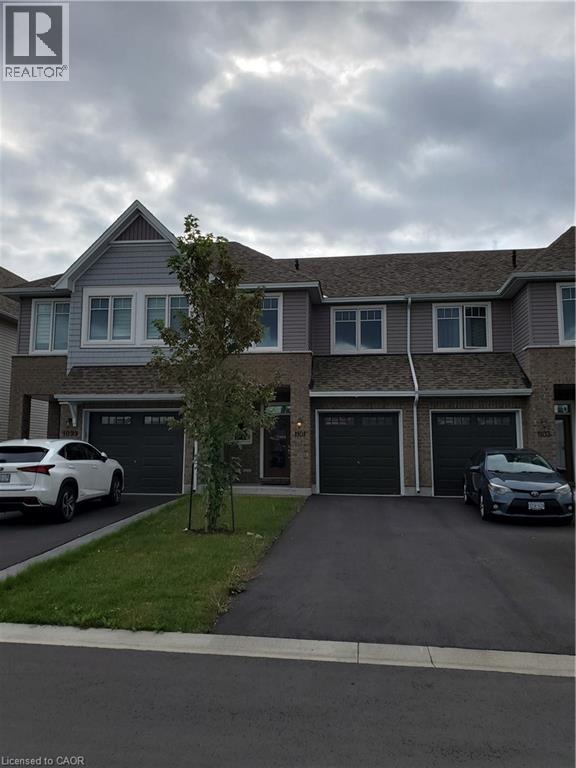
Modern comfort meets exceptional value in Woodhaven. This well-maintained 3-bedroom, 2.5-bath townhome offers approximately 1,598 sq ft above grade plus a partially finished basement for added flexibility. The open-concept main floor features hardwood flooring, a bright living and dining area, and a stylish kitchen with granite countertops, stainless steel appliances, and ample cabinetry. Enjoy easy access to a spacious backyard—ideal for relaxing or entertaining. Upstairs, the primary bedroom features a private ensuite, complemented by two additional bedrooms and a full main bath. The functional layout offers comfortable living for families or professionals alike. The basement provides finished space along with additional storage and utility area. Ideally located in Kingston’s west-end Woodhaven community with convenient access to parks, shopping, and everyday amenities. (id:15069)
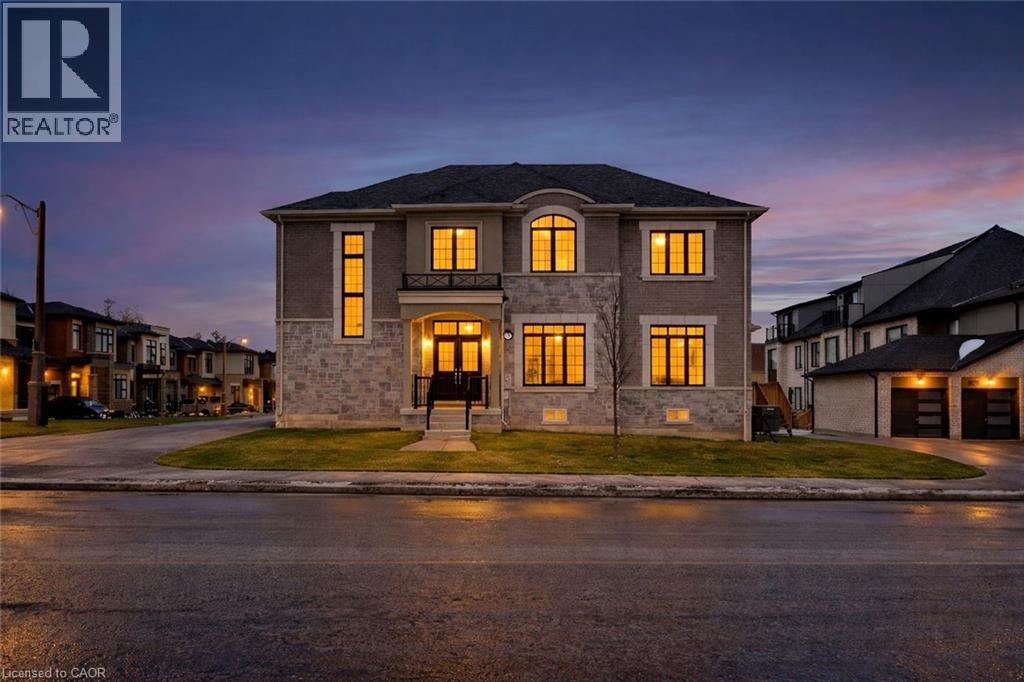
Discover this stunning home in a sought-after Oakville community, offering spacious living and modern convenience. Designed for comfortable living and entertaining, the home features a built-in security system and a basement equipped with a sound system perfect for movie nights or gatherings. Located close to parks and green space, the property also benefits from a brand-new high school scheduled to open nearby in September 2026. An excellent opportunity to enjoy modern living in a growing, family-friendly neighbourhood. (id:15069)
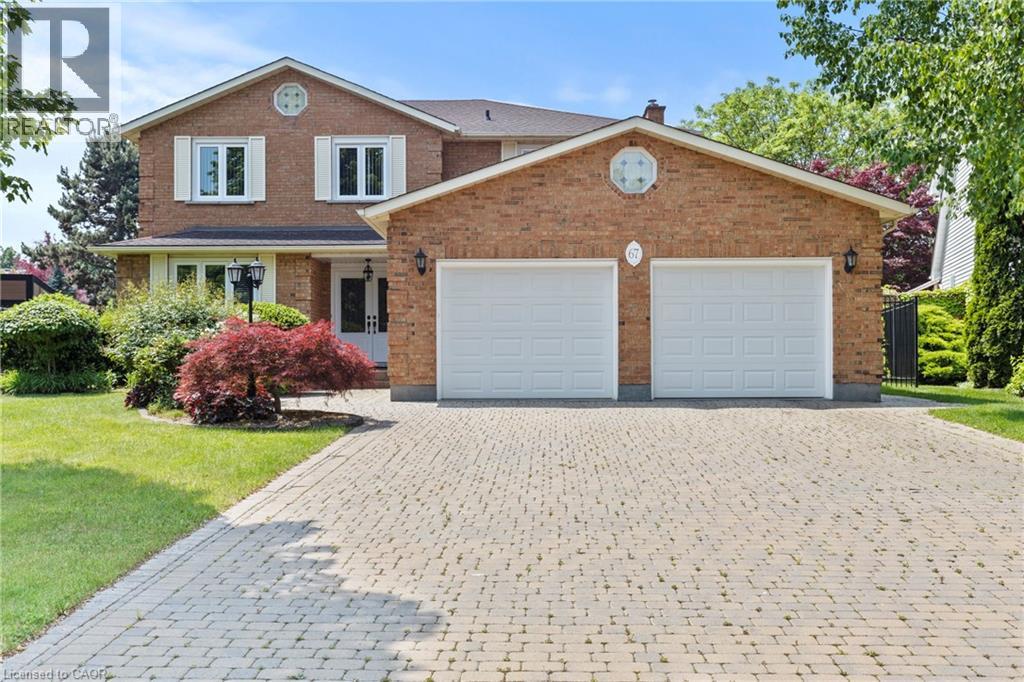
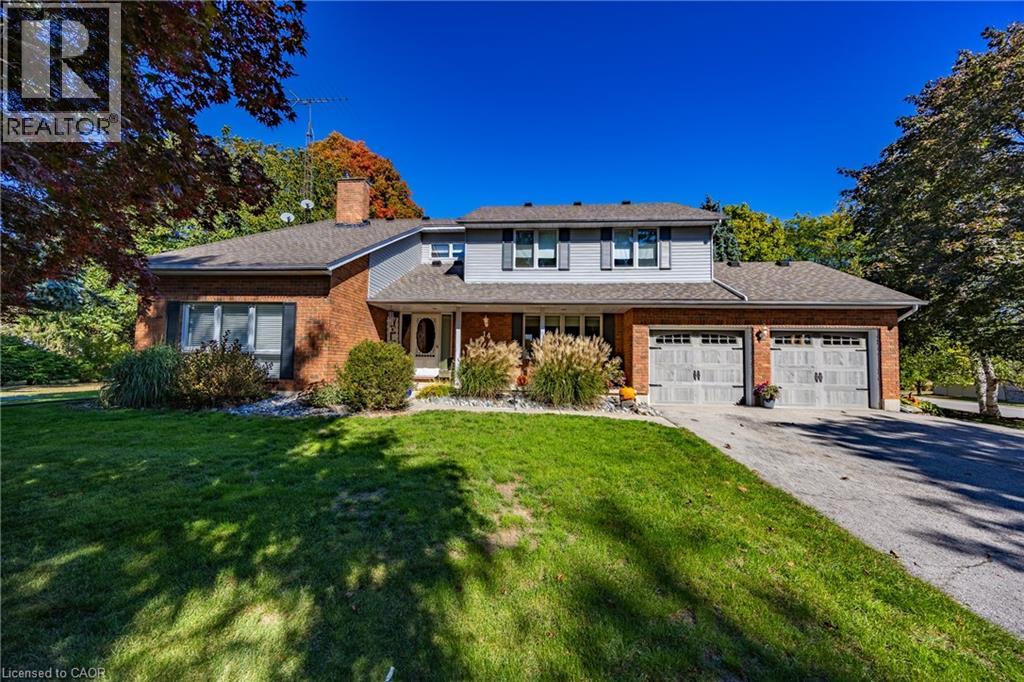
Luxurious living in Niagara-on-the-Lake doesn't get much better than this! Situated on an oversized premium lot, this beautifully maintained all-brick home offers just under 2,800 square feet of elegant living space. From the moment you step through the double doors into the bright, welcoming foyer, you'll notice the attention to detail and pride of ownership throughout.Upstairs you'll find four spacious bedrooms and two full bathrooms, including a generous primary suite complete with a walk-in closet and private 4-piece ensuite. The other three bedrooms share a well-appointed main bath, while a third full bathroom is conveniently located on the main floor.The layout is perfect for families and entertaining, offering multiple living spaces including a bright living room, formal dining room, and cozy family room. The kitchen is ideal for any home chef, featuring plenty of space and an adjoining dinette with views of the backyard.Additional features include hardwood flooring on the main level, central vac, security system, in-ground sprinkler system, and a newer furnace (2021) and AC unit (2016). The basement has a rough-in for both a kitchen and a bathroom offering great potential for an in-law suite or extended living space.The exterior is just as impressive with a double car garage, large driveway that fits six vehicles, a covered back porch, storage shed, and a backyard lined with fruit trees and vegetable gardens.Located in one of NOTLs most desirable neighbourhoods, you're just minutes from world-class wineries, restaurants, the Niagara River, and all the charm of Old Town. (id:15069)
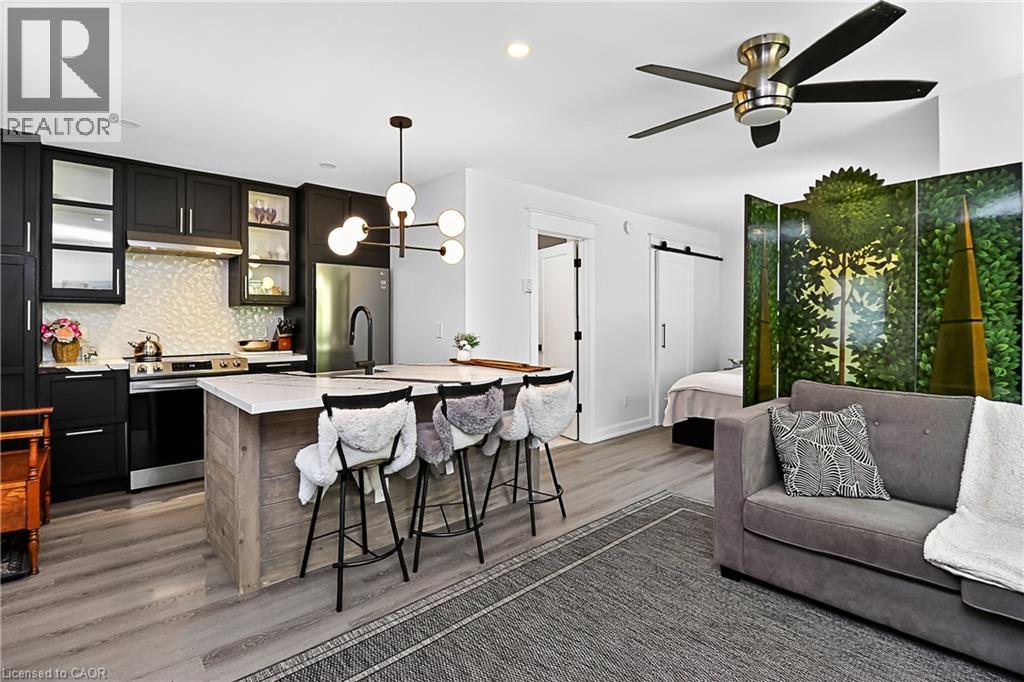
Welcome to this beautifully updated second-floor corner studio condo, perfectly nestled in a quiet and well-maintained community in the heart of Collingwood. Move-in ready and ideal for enjoying the upcoming spring and summer seasons, this bright and airy unit offers the perfect blend of comfort, style, and convenience. Surrounded by nature and just minutes from scenic trails, golf courses, Georgian Bay’s waterfront, and vibrant downtown shops and dining, this location is perfect for those who appreciate an active yet peaceful lifestyle. Inside, natural light pours through the open-concept layout, showcasing modern finishes and a fully renovated kitchen (2024) featuring soft-close cabinetry, quartz countertops, and newer LG and Samsung appliances. The inviting living space is anchored by a stylish stone-tiled fireplace, creating a cozy yet elegant atmosphere year-round. Thoughtful upgrades include newer vinyl flooring with soundproof under pad, smooth ceilings, pot lights, and updated baseboards and trims. A sliding barn door leads to a spacious walk-in closet, offering both charm and practical storage. Step outside to your private balcony, the perfect spot to enjoy your morning coffee or unwind on warm summer evenings. An exterior storage locker provides convenient space for bikes, golf clubs, and seasonal gear. Enjoy added peace of mind with major exterior updates already completed: roof (2023), windows and doors (2022), and rebuilt porch and balcony (2021). With affordable monthly costs—approximately $90 for hydro, $50 for water, and condo fees of $453.15—this is an excellent opportunity for first-time buyers, downsizers, retirees, or anyone seeking a low-maintenance four-season retreat in a quiet setting. Experience easy living in one of Collingwood’s most desirable locations—just unpack and enjoy. (id:15069)
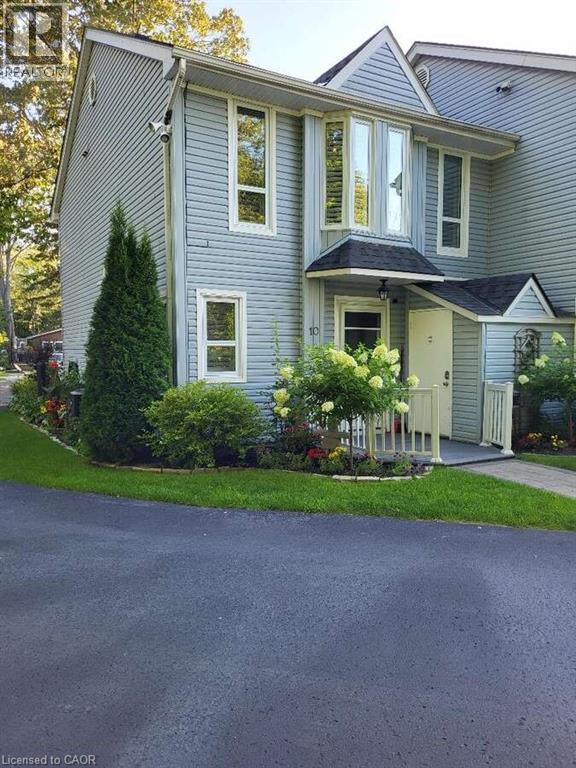
For more info on this property, please click the Brochure button. Welcome to a rare opportunity to own a beautifully renovated beachfront end-unit townhouse on Sandy Wasaga Beach 4, offering the perfect blend of luxury, privacy, and low-maintenance coastal living. This exclusive property consists of only 10 units, spread across approximately 100 feet of pristine beachfront frontage and an impressive 360-foot depth, providing direct private access to the beach right from your doorstep. Wake up to the sound of waves and enjoy breathtaking sunrises and sunsets from both the front and back composite decks with aluminum railings—ideal for morning coffee, evening relaxation, or entertaining family and friends. As an end unit, this home offers enhanced privacy, additional natural light, and a true “beach house” feel. Stylish Renovations & Thoughtful Upgrades Extensively renovated between 2019–2020, this home showcases quality finishes and modern upgrades throughout, including: Luxury vinyl plank flooring, Stacked Stone gas fireplace as a stunning focal point, Open-concept living and dining area, Skylight for added natural light, New pine staircase with elegant glass railings, New sliding deck doors, California shutters, Updated appliances, Subway tile back splash. The home offers approximately 1,300 sq. ft. of well-designed living space, featuring 3 spacious bedrooms and 2.5 bathrooms, making it ideal as a full-time residence, weekend getaway, or investment property. Additional highlights include: Gas furnace & central A/C, Owned tankless hot water system, New water softener system, 200 AMP electrical service, Private storage shed. Parking & Low Maintenance Living Each unit includes 2 dedicated parking spaces, plus visitor parking. (id:15069)
Wow! What a location! Welcome to this exceptional property located in one of Port Dover’s most sought-after areas! Set on a rare in-town lot over 1 acre, this home offers space, privacy, and endless possibilities — complete with extra water and hydro service on the rear yard ideal for a trailer, guest setup, or hobby use. Step inside to discover a spacious open-concept kitchen and dining area, perfect for entertaining and family gatherings. The oversized primary suite is a true retreat, featuring a Juliet balcony, walk-in closet, and a luxurious 5-piece ensuite bathroom. With three additional bedrooms and four bathrooms in total, there’s room for everyone. The lower level offers a bonus 4-piece bathroom and awaits your finishing touches — perfect for additional living space. Car enthusiasts and hobbyists will love the insulated and heated 2-car garage, equipped with hot and cold running water — a perfect setup for a workshop or man cave. Relax or entertain outdoors on the spacious rear deck, overlooking your private backyard oasis complete with an inground pool. This property truly has it all — space, comfort, and flexibility — all within minutes of the lake and downtown Port Dover. Don’t miss this incredible opportunity — call today to book your private showing! Check out the virtual tour! (id:15069)
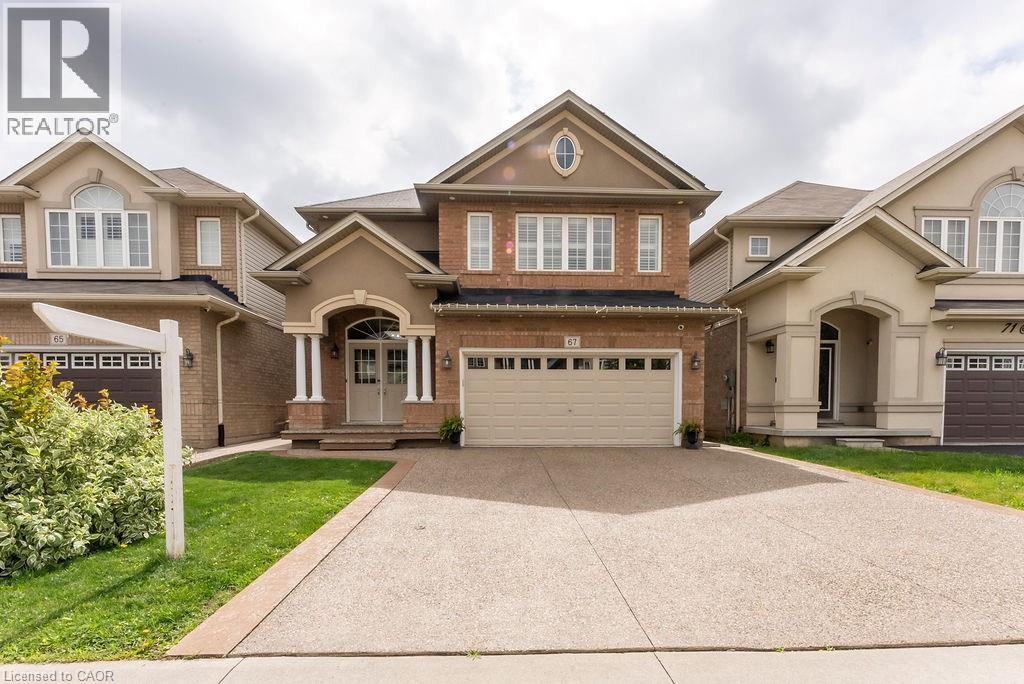
Stunning Stoney Creek Mountain Home Nestled in a prime location. This beautifully designed 2,553 sq. ft. home offers an exceptional layout perfect for families. Features a main floor office which can be used as a 5th bedroom. Enjoy the convenience of an attached double garage with inside access to a spacious main floor mudroom. The exposed aggregate concrete driveway fits up to 4 vehicles. The fully fenced backyard was professionally landscaped in 2024 and includes new grass (front and back), a concrete patio, garden shed, and a security camera system. Inside, you’ll find countless upgrades—highlighted by granite counter tops and pot lights throughout, a newer ensuite shower installed in 2024. Bonus: $330/year in passive income from a solar panel contract. A must-see! (id:15069)
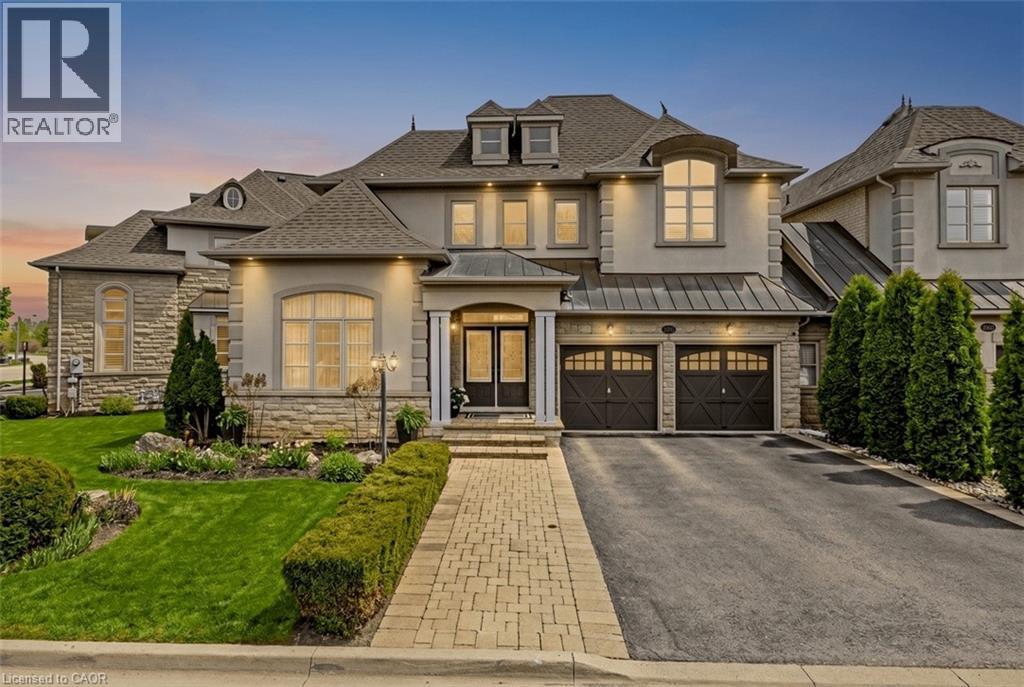
THIS. IS. LUXURY. With $250K in recent, timeless, professional RENOVATIONS, this executive END UNIT FREEHOLD townhome offers 2.5 GARAGE SPACES and a peaceful POND/GREENSPACE VIEW. Drive along this private enclave of prestigious French Chateau-inspired homes and take in the beautiful curb appeal as you pull up. It feels like a detached home w/ the wide open space to the next home. Enter the grand foyer and enjoy the 9’ ceilings, abundance of windows and the beautiful high-end finishes. The main level features a separate home office/living room, dining room, powder room, family room w/ cozy gas fireplace and double door walkout to the gorgeous yard and a stunning gourmet kitchen(reno'd in 2025) offering a massive island, an abundance of functional and well thought out cabinetry, new high-end Miele SS appliances (wall oven, induction cooktop, built-in speed oven microwave, dishwasher, range hood), quartz counters/backsplash, coffee station & sunny breakfast area. The solid wood stairs feature shoeless iron spindles and lead up to the second level. There is a convenient laundry, 4-pc Jack n Jill bathroom, 3 large bedrooms, one being the primary bedroom retreat with a gorgeous view of the pond/forest, large walk-in closet and 5-pc ensuite featuring double sinks, soaker tub and separate glass shower. The recently professionally finished basement offers over-sized windows, a full kitchen w/ island and quartz counters, laundry, living area, 2 bathrooms, an ADDITIONAL BEDROOM and loads of storage space. Additional features include: roof (2019), 6-car parking (4 in driveway & 2 in garage), NO SIDEWALKS (= no shoveling), enough space in the garage for a WORKSHOP, garage entry into home, reverse osmosis. Ideally located close to all amenities, trails, schools, Provincial Park, Outlet Mall, easy highway access. And the icing on the cake is the close-knit community of wonderful neighbours. You Will Fall In Love! **Please see upgrade list attached - there are too many to include! (id:15069)
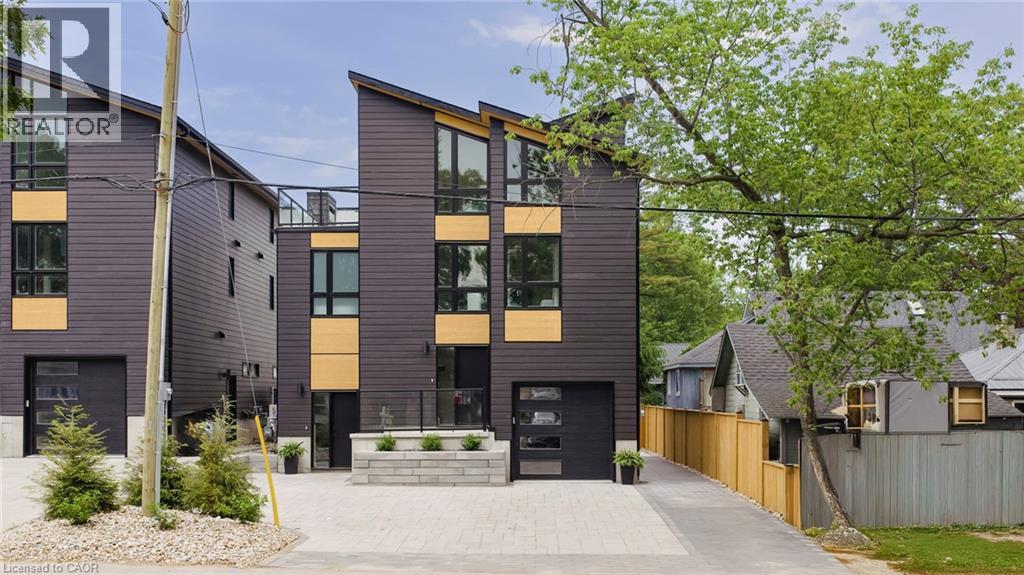
LOCATION...LOCATION...LOCATION!! Welcome to this breathtaking modern 3-storey home, nestled in the sought-after downtown area of Grand Bend. Just steps away from the sandy shores of Grand Bend’s famous Main Beach, this stunning home offers just under 3000 sq. ft. of luxurious living space, high-end finishes, and a total of 5 bedrooms and 6 bathrooms—truly an absolute WOW! Step inside to discover the main floor featuring a dining room, kitchen with quartz countertops and sliders leading to the interlock stone patio...perfect for barbequing and entertaining, living room with gas fireplace, and a convenient 2-piece powder room. Retreat to the impressive primary suite on the second level, boasting a 5-piece ensuite, generously sized bedroom, and walk-in closet—truly a sanctuary. The second level also offers another bedroom with a 3-piece ensuite and a laundry room, providing convenience and functionality. Ascend to the third level to find 2 additional bedrooms, one with a 3-piece ensuite, a 4-piece bath, relaxing sauna, and a sitting area with a bar leading to the spacious rooftop deck —perfect for enjoying stunning sunset views and outdoor relaxation. The basement is a fully finished in-law suite with 1 bedroom, 3-piece bath, kitchen, living room and laundry hookup—connected to the main house yet offering a separate entrance for added privacy and versatility...could also be rented out for extra income! Outside, the interlocking driveway offers ample parking for up to 5 vehicles, while the spacious rooftop deck features an outdoor gas fireplace, providing the perfect setting for entertaining or unwinding in style. Don't miss out on this showpiece home, offering a perfect blend of luxury, style, and functionality. Seize the opportunity to own your dream home in the heart of Grand Bend, steps away from the beach and all the amenities this vibrant community has to offer! Must be seen to be appreciated...book your private showing today! (id:15069)

Brand-new Huge 1910 Sqft, semi-detached gem at County Road 124 and Line 10 (9648 County Road 124). Premium/Branded Stainless Steel Appliances. Chamberlain 3/4 HP Ultra-Quiet Belt Drive Smart Garage Door Opener with Battery Backup and LED Light. This beautifully crafted 4-bedroom home offers an open-concept main floor with a gourmet kitchen featuring granite countertops and custom cabinetry. Upstairs, enjoy four spacious bedrooms, including a luxurious master suite with a designer ensuite. Laundry on Second Floor. The unfinished basement provides endless customization potential, while the exterior impresses with low-maintenance stone, brick, and premium vinyl siding, plus a fully sodded lawn. Located in a family-friendly neighborhood with top-rated schools, parks, and amenities nearby, perfectly blends modern living with small-town charm. (id:15069)