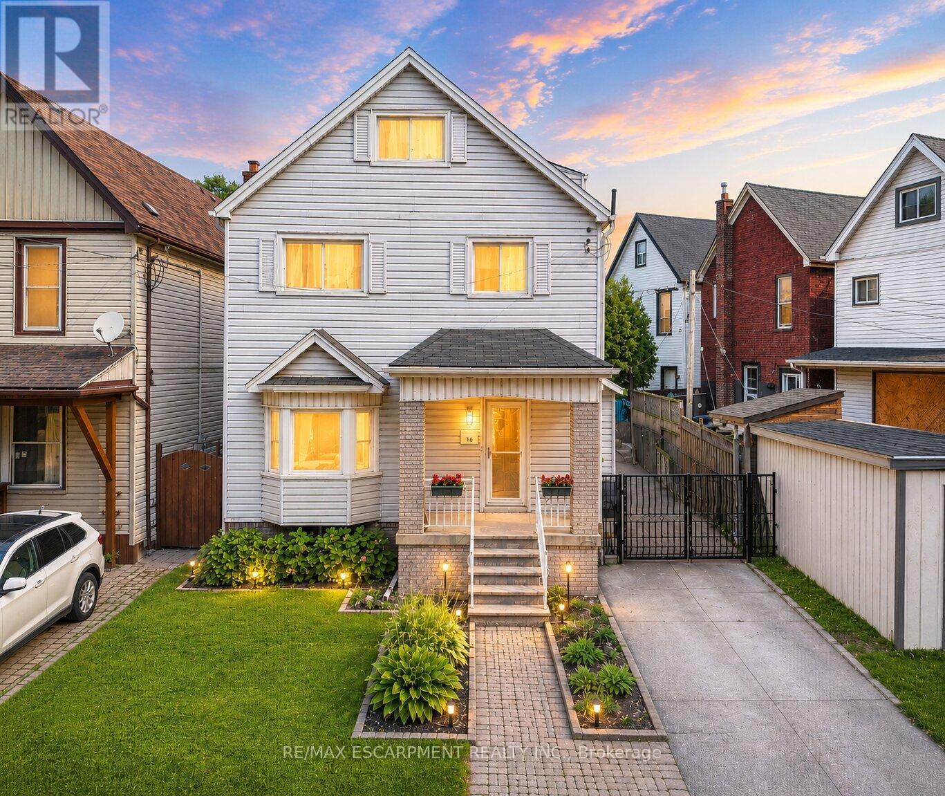
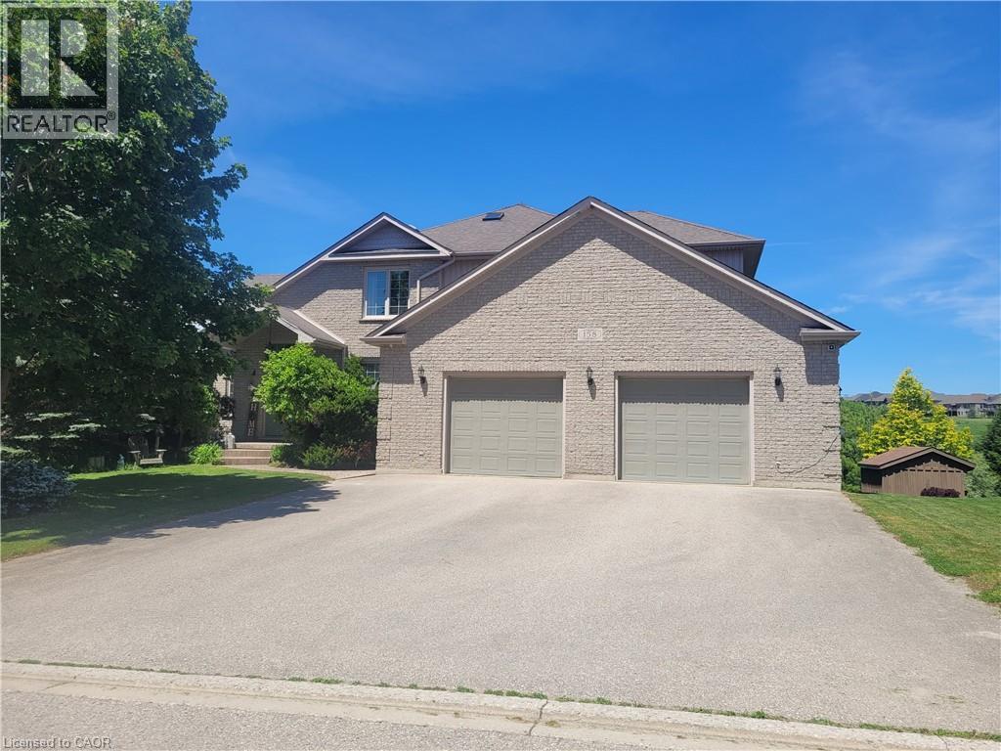
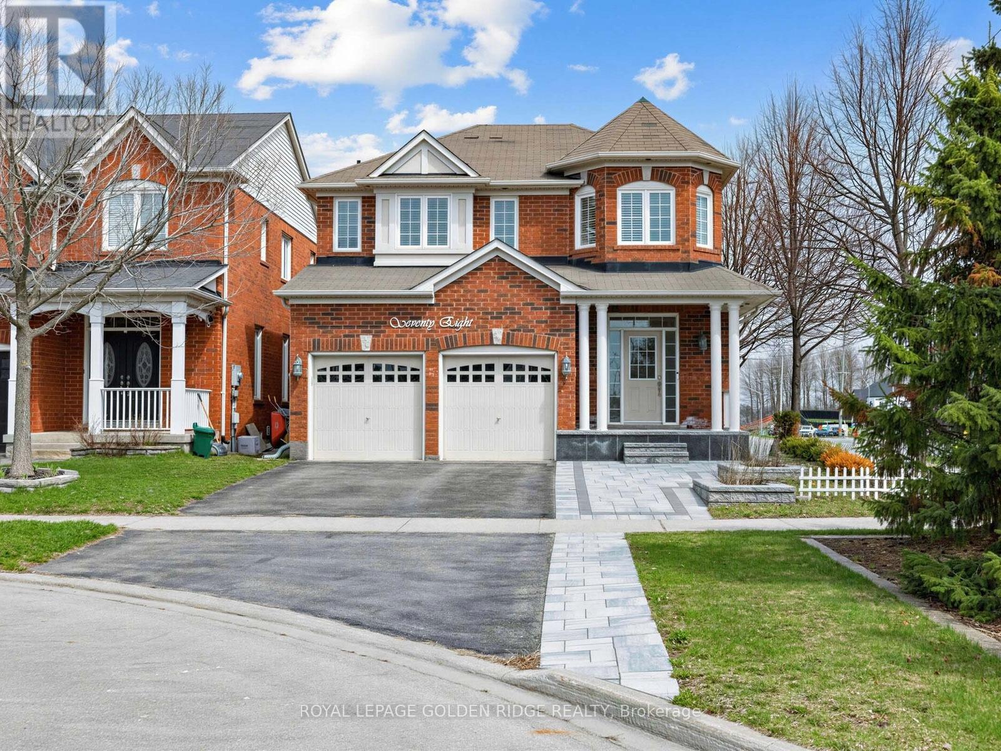
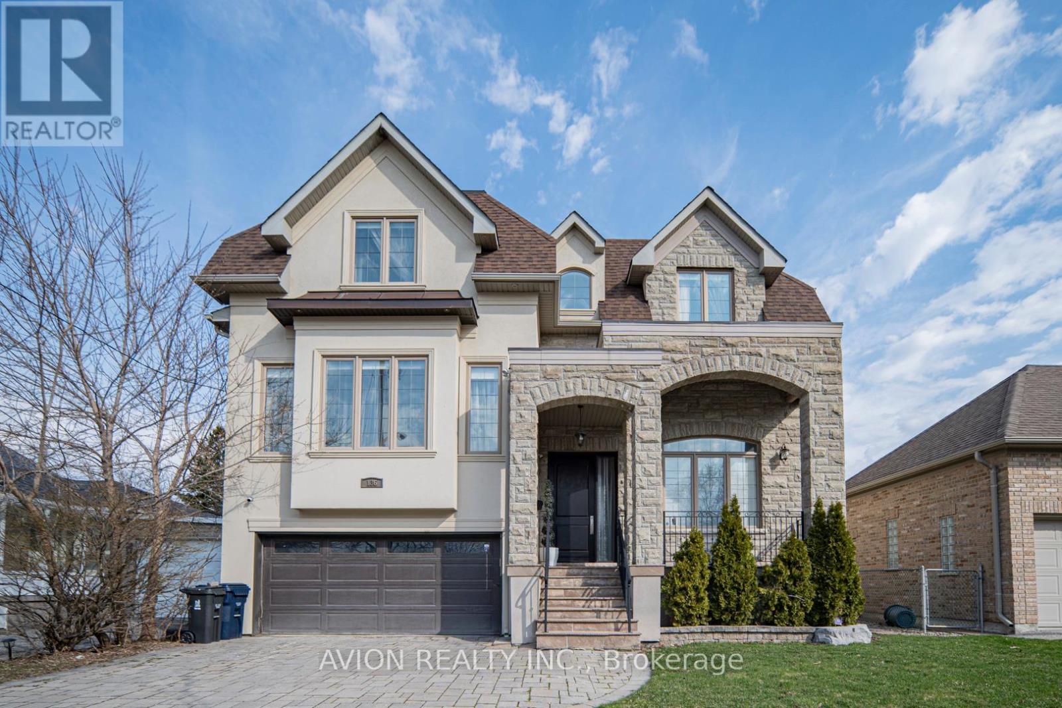
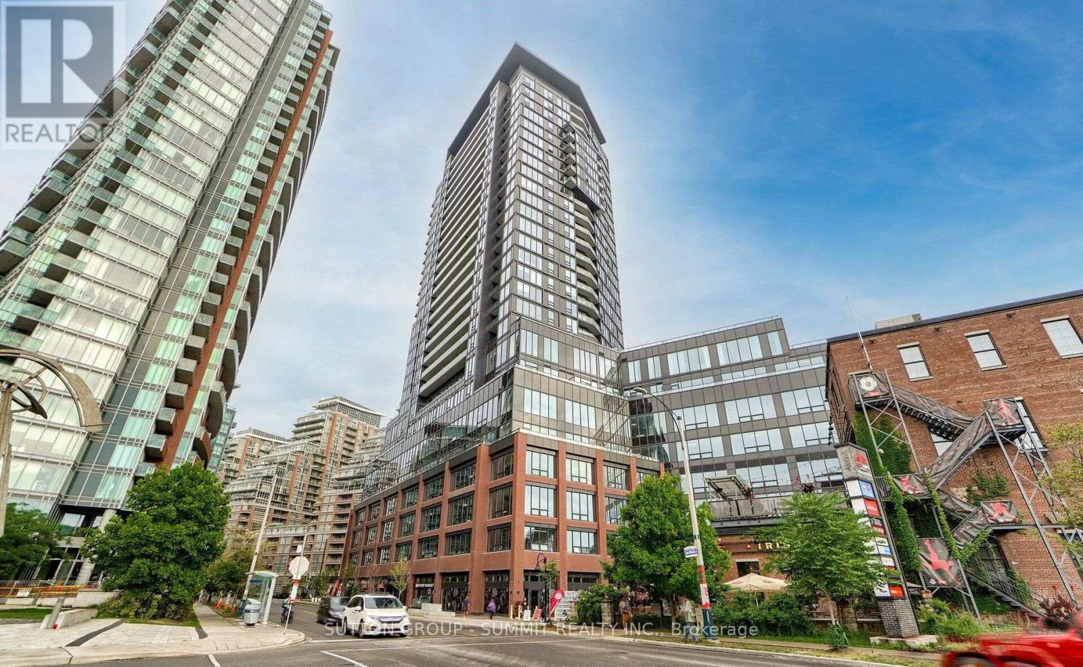
Finding enough space for everyone under one roof isn't easy, especially at this price point. Offering 5 bedrooms, 2 full kitchens, a separate entrance, and nearly 2,300 square feet of finished living space, this rare and versatile home presents an exceptional opportunity for large families, multi-generational living, or buyers simply looking for room to grow. Filled with character and thoughtfully maintained throughout, the bright main level features hardwood flooring, large bay windows, a welcoming living and dining area, a spacious custom kitchen with stainless steel appliances, and a full bathroom. Upstairs, the flexible layout continues with a second full kitchen, two generous bedrooms, and an additional full bathroom, creating the perfect setup for extended family, adult children, guests, or a private living space of their own. The third level offers two more spacious bedrooms, while the fully finished basement with a separate entrance adds even greater flexibility with a large recreation room and fifth bedroom. Step outside to a private backyard retreat complete with mature trees, a tranquil pond, a large deck for entertaining, and a storage shed, while the oversized concrete driveway provides parking for up to three vehicles. Conveniently located close to schools, parks, shopping, public transit, and highway access, this is the kind of home that offers the space, flexibility, and value that are becoming increasingly difficult to find. (id:15069)
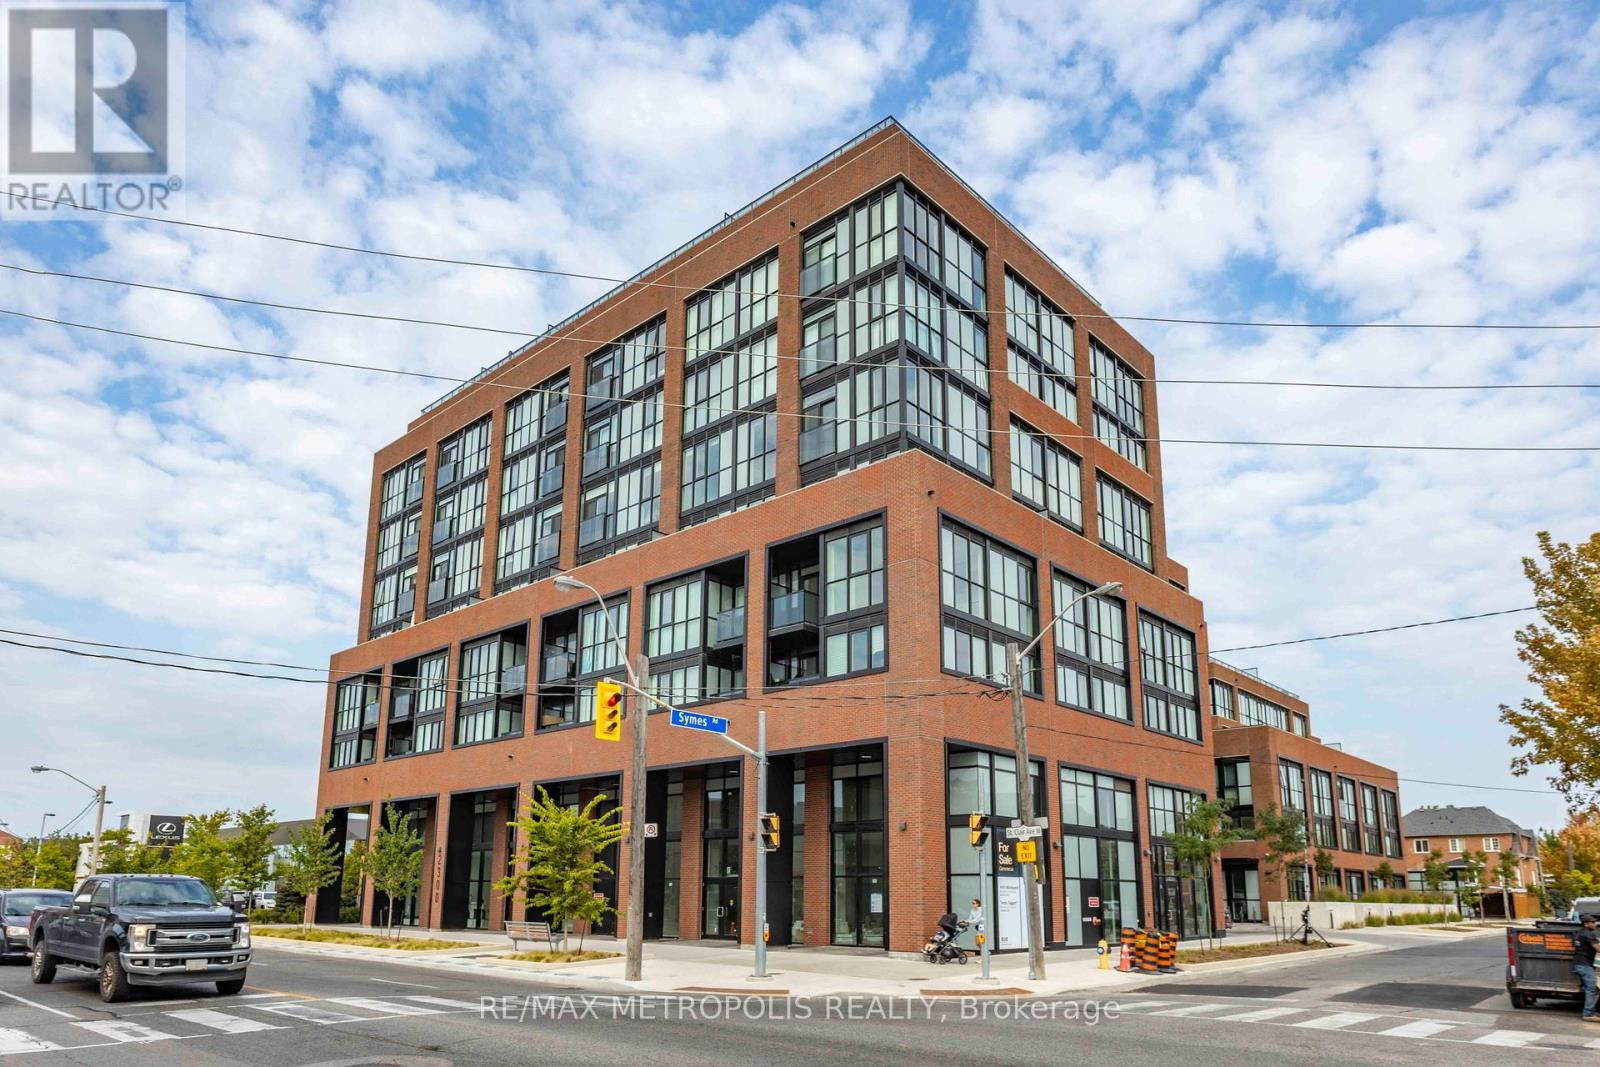
Welcome to Stockyard Condos by Marlin Spring Developments nestled in the heart of The Junction a prestigious Toronto neighbourhood. Located on the 3rd floor with a South exposure, this spacious 2 bedroom suite offers 607 sq ft of living space, tons of natural light, modern finishes, laminate flooring throughout, ensuite laundry and an open concept balcony to unobstructed city views. The inviting open-concept living and dining areas are perfect for relaxation and entertainment. Enjoy the chef's kitchen that's equipped with contemporary stainless steel appliances, quartz countertops, and a stylish backsplash. The spacious bedroom features a sizeable closet and a walk out to balcony. The second bedroom features sliding doors and convenient closet space. The unit comes with 1 locker. Building amenities include a 24-hr concierge, gym/exercise room, party/meeting room, outdoor terrace with BBQ area, visitors parking, electric car charging stations, games room and more. Conveniently located near TTC public transit, Stockyards Village, grocery & shopping plazas, restaurants, cafes, parks, banks & other local area amenities. Building allows short-term rentals. Vendor Take Back (VTB) is available. (id:15069)
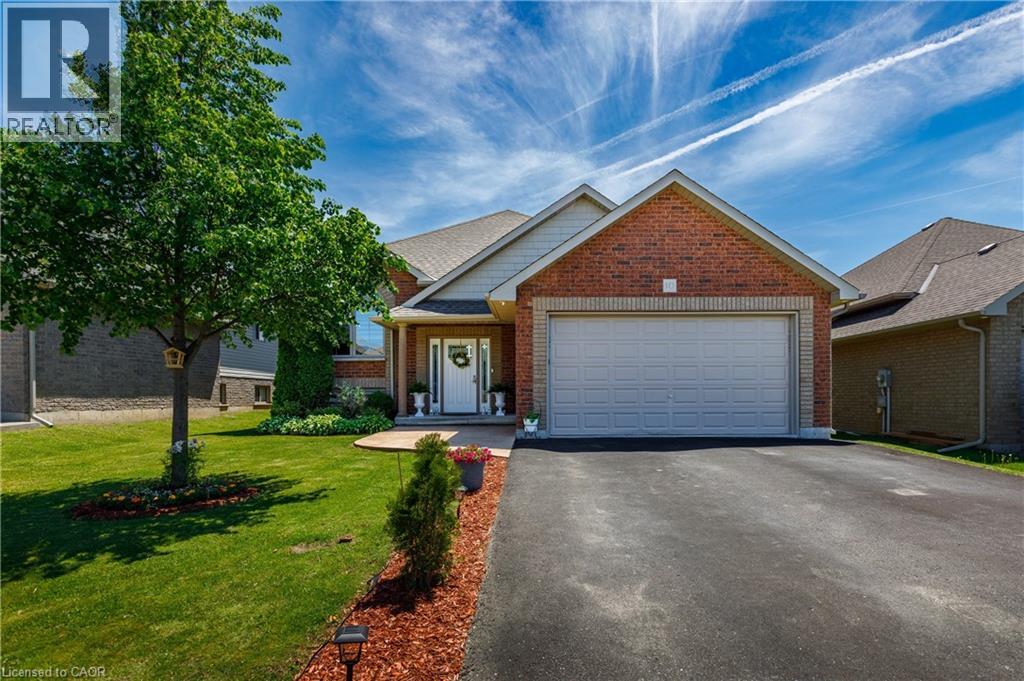
Welcome to this well maintained raised bungalow nestled within one of Simcoe’s most desirable, family-centric subdivision. This home offers 2195sq/ft of total living space complemented by a fully finished lower level, this 2014 built residence presents an exceptional opportunity for buyers seeking both scale and comfort. The light filled grand foyer offers seamless transition to both levels and provides direct access to the attached 2 car garage. The upper level features an expansive open-concept principal room, where the living, dining, and culinary spaces flow effortlessly together. The kitchen is anchored by contemporary espresso cabinetry and modern flooring, with a seamless transition to the outdoor living space. The main floor is completed by a spacious primary suite, a bright secondary bedroom, and a pristine 4 piece bath. The fully finished lower level functions as a true extension of the home, boasting high ceilings and oversized, above-grade windows that flood the space with natural light. This level offers a massive recreation room, 2 additional well-appointed bedrooms, and a second full bathroom making it an ideal layout for multi generational living, a teen retreat, or an executive home office. The exterior is a private oasis, completely enclosed by premium fencing for ultimate privacy. The backyard has been meticulously curated and organized to maximize outdoor enjoyment, featuring a generous deck complete with a permanent 13'x15 gazebo, alongside substantial storage under the deck. Backing directly onto serene nature trails and featuring a double-wide asphalt driveway with excellent curb appeal, this turnkey property offers a sophisticated lifestyle just minutes from all local amenities. (id:15069)
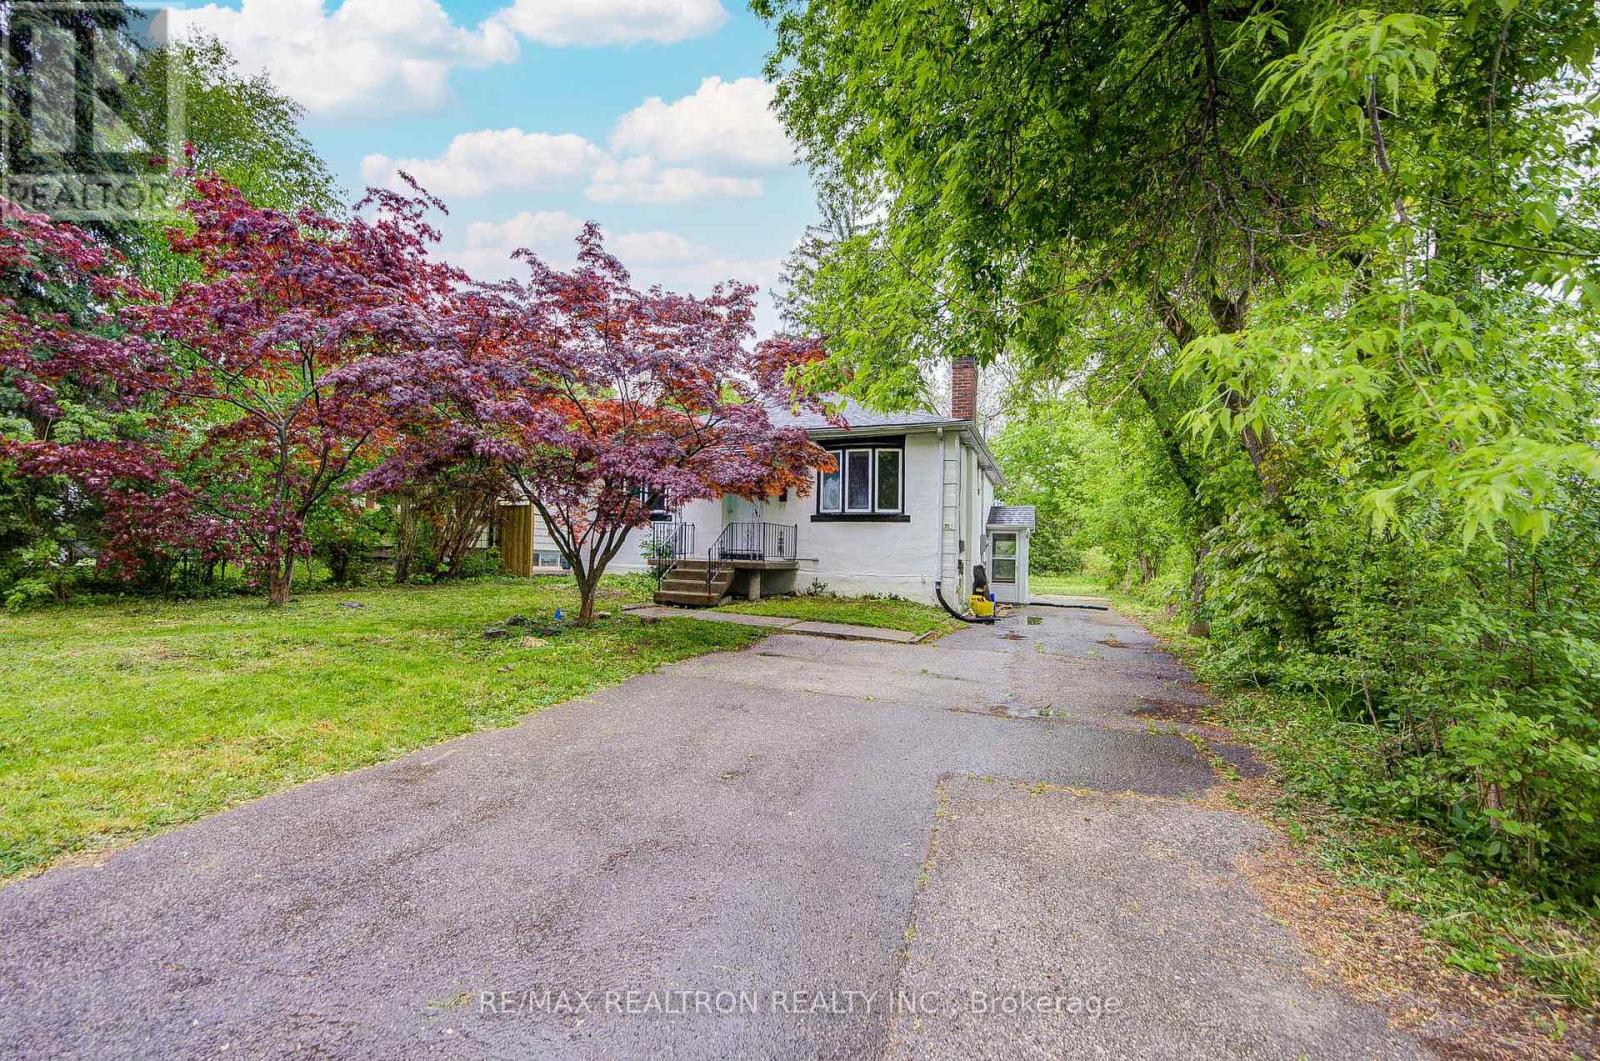
Exceptional Future Rebuild Or Investment Opportunity On A Rare 50 x 140 Ft Mature Lot Backing Onto Town Park With No Rear Neighbours! This Charming Move-In Ready 3 Bedroom Bungalow Offers Excellent Potential To Live In, Rent Out, Or Build Your Dream Home In The Future. Surrounded By Towering Trees & Ample Privacy, The Home Features A Spacious Family Room With Cozy Brick Fireplace, Large Dining Area With Feature Mirrored Wall, Fresh Paint (2025), Updated Ceramic Flooring (2025), Electrical Re-Wiring & Panel (2016). Professionally Finished Basement With Separate Entrance Includes A Large Bedroom With 3Pc Ensuite, Finished Kitchen & Additional Den, Perfect For Extended Family Or Extra Rental Income Potential. Prime Location Within Walking Distance To Yonge St, Parks, Trails, Shops, Restaurants, Richmond Hill GO Station, VIVA, YRT & All Downtown Richmond Hill Amenities. (id:15069)
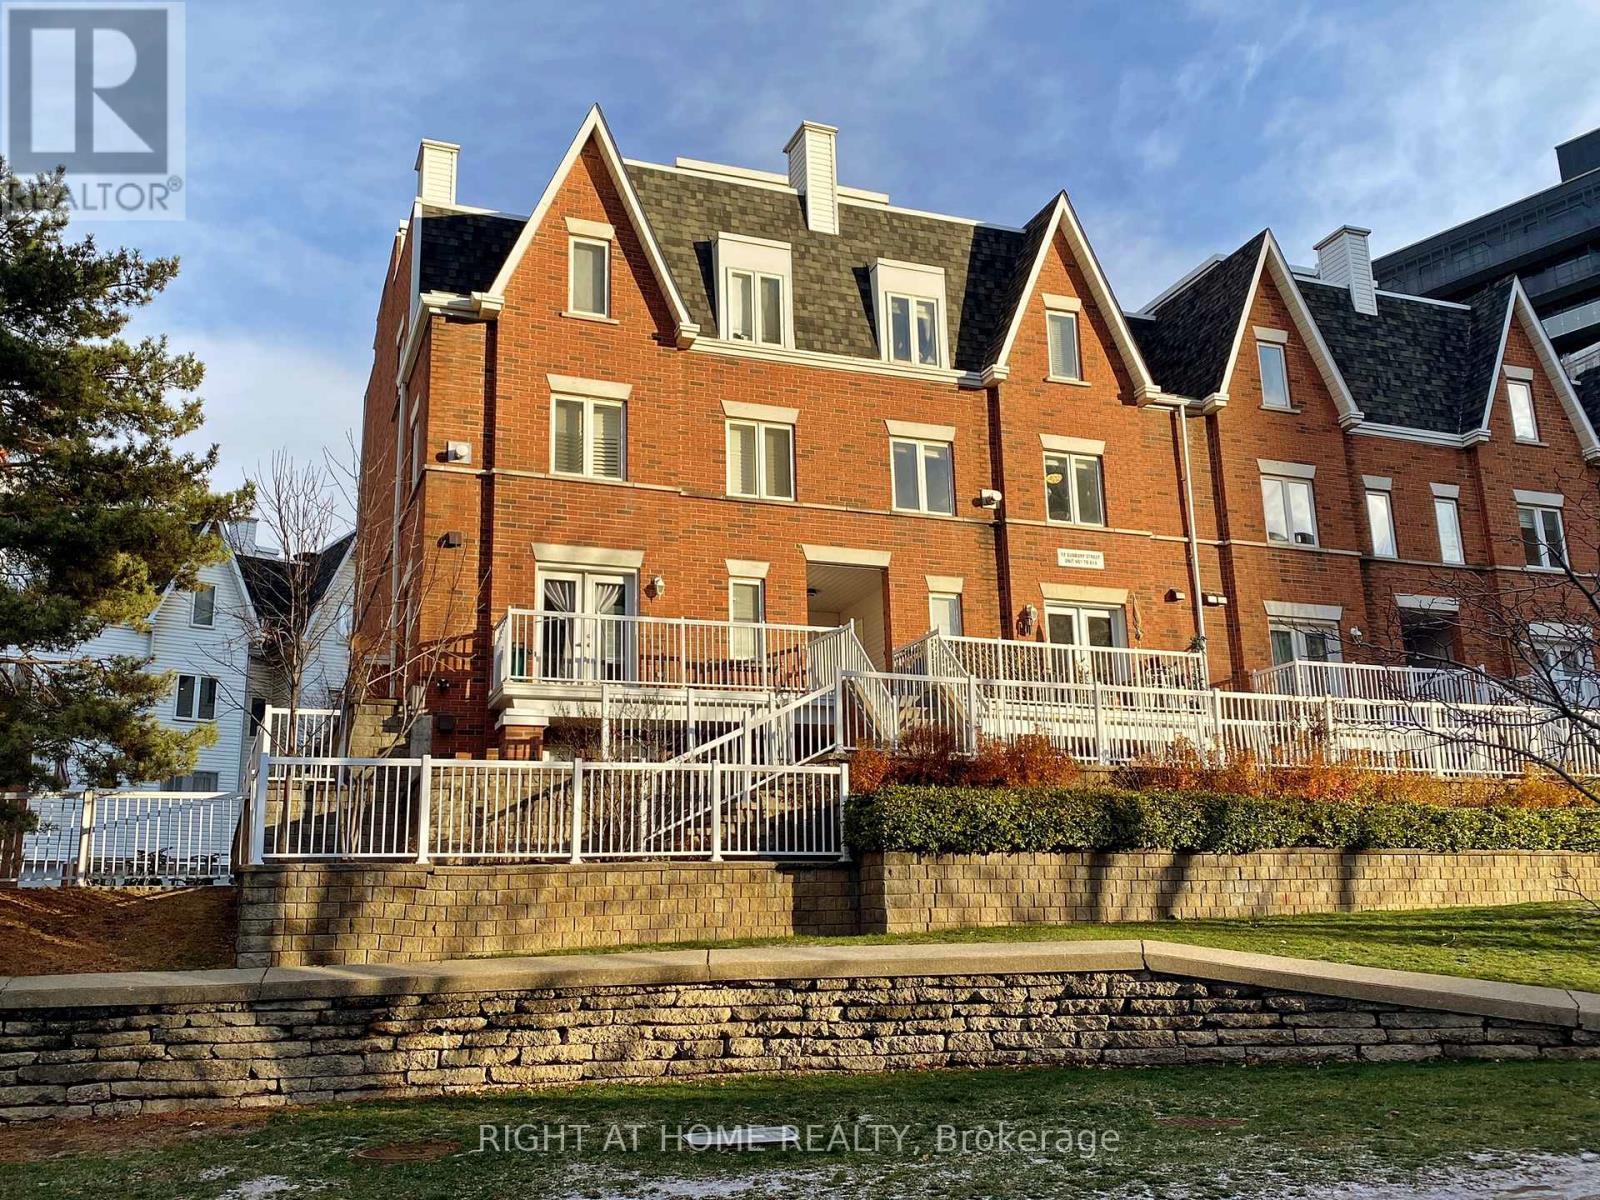
Welcome to this bright, spacious, and beautifully maintained 2-bedroom townhome in the heart of Toronto's highly coveted King West neighbourhood. Offering the perfect blend of style, comfort, and convenience, this exceptional residence features a spectacular 310 sq. ft. private rooftop terrace and an oversized garage with abundant storage and workspace-a rare find in the city. The thoughtfully designed interior boasts an open and inviting layout, highlighted by a cozy gas fireplace and generous living spaces ideal for both everyday living and entertaining. Step outside to your expansive rooftop retreat, complete with a gas BBQ hookup, creating the perfect setting for summer gatherings and year-round enjoyment. Recent upgrades provide peace of mind and exceptional value, including a brand-new owned air conditioner, air handler, hot water tank, and new Whirlpool stainless steel appliances. Low maintenance fees further enhance the appeal of this turnkey home. Ideally situated just steps from Liberty Village and minutes from downtown Toronto, you'll enjoy unparalleled access to BMO Field, Exhibition Place, Ontario Place, waterfront amenities, and convenient transit at your doorstep. Surrounded by acclaimed restaurants, cafés, boutiques, nightlife, and entertainment, while also being close to Trinity Bellwoods Park, Stanley Park, and other nearby green spaces, this location offers the ultimate urban lifestyle.A rare opportunity to own a move-in-ready townhome with exceptional outdoor space and parking in one of Toronto's most desirable communities. (id:15069)
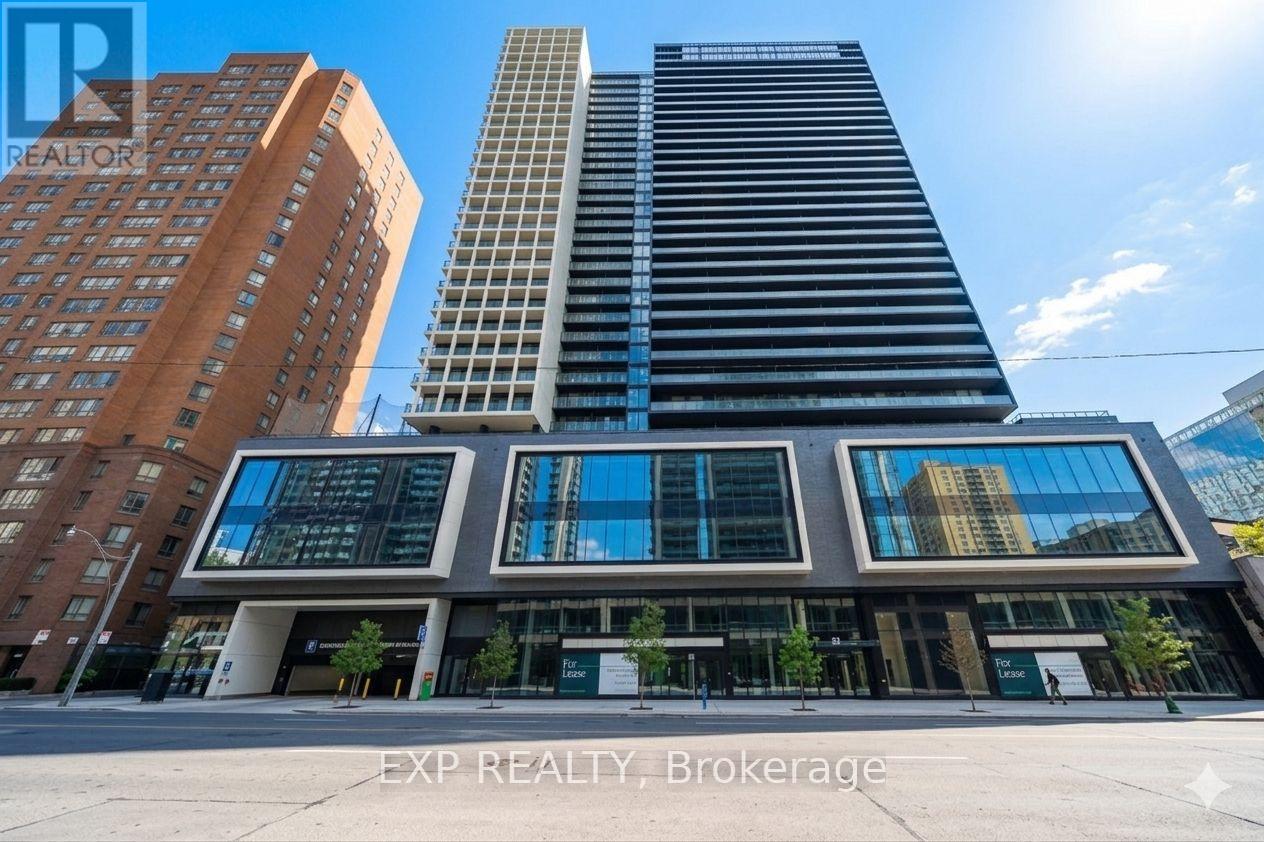
Live at the centre of Toronto's business and entertainment core at sought-after Panda Condos-perfect for young professionals who want the city at their doorstep. With a perfect 100 Walk & Transit Score, commuting is effortless, while the best of downtown is just steps away. This bright 2-bedroom, 2-bath suite offers 740 sq. ft. of smart, functional living space with floor-to-ceiling windows, 9-foot ceilings, and sunny south-facing views. Located moments from the Financial District, Eaton Centre, TTC, Yonge-Dundas Square, and Toronto's top dining and nightlife, you're connected to work and lifestyle without needing a car. Enjoy premium amenities including a 24-hour concierge, fitness centre, co-working and party spaces, basketball court, and stylish lounges designed for modern downtown living. (id:15069)
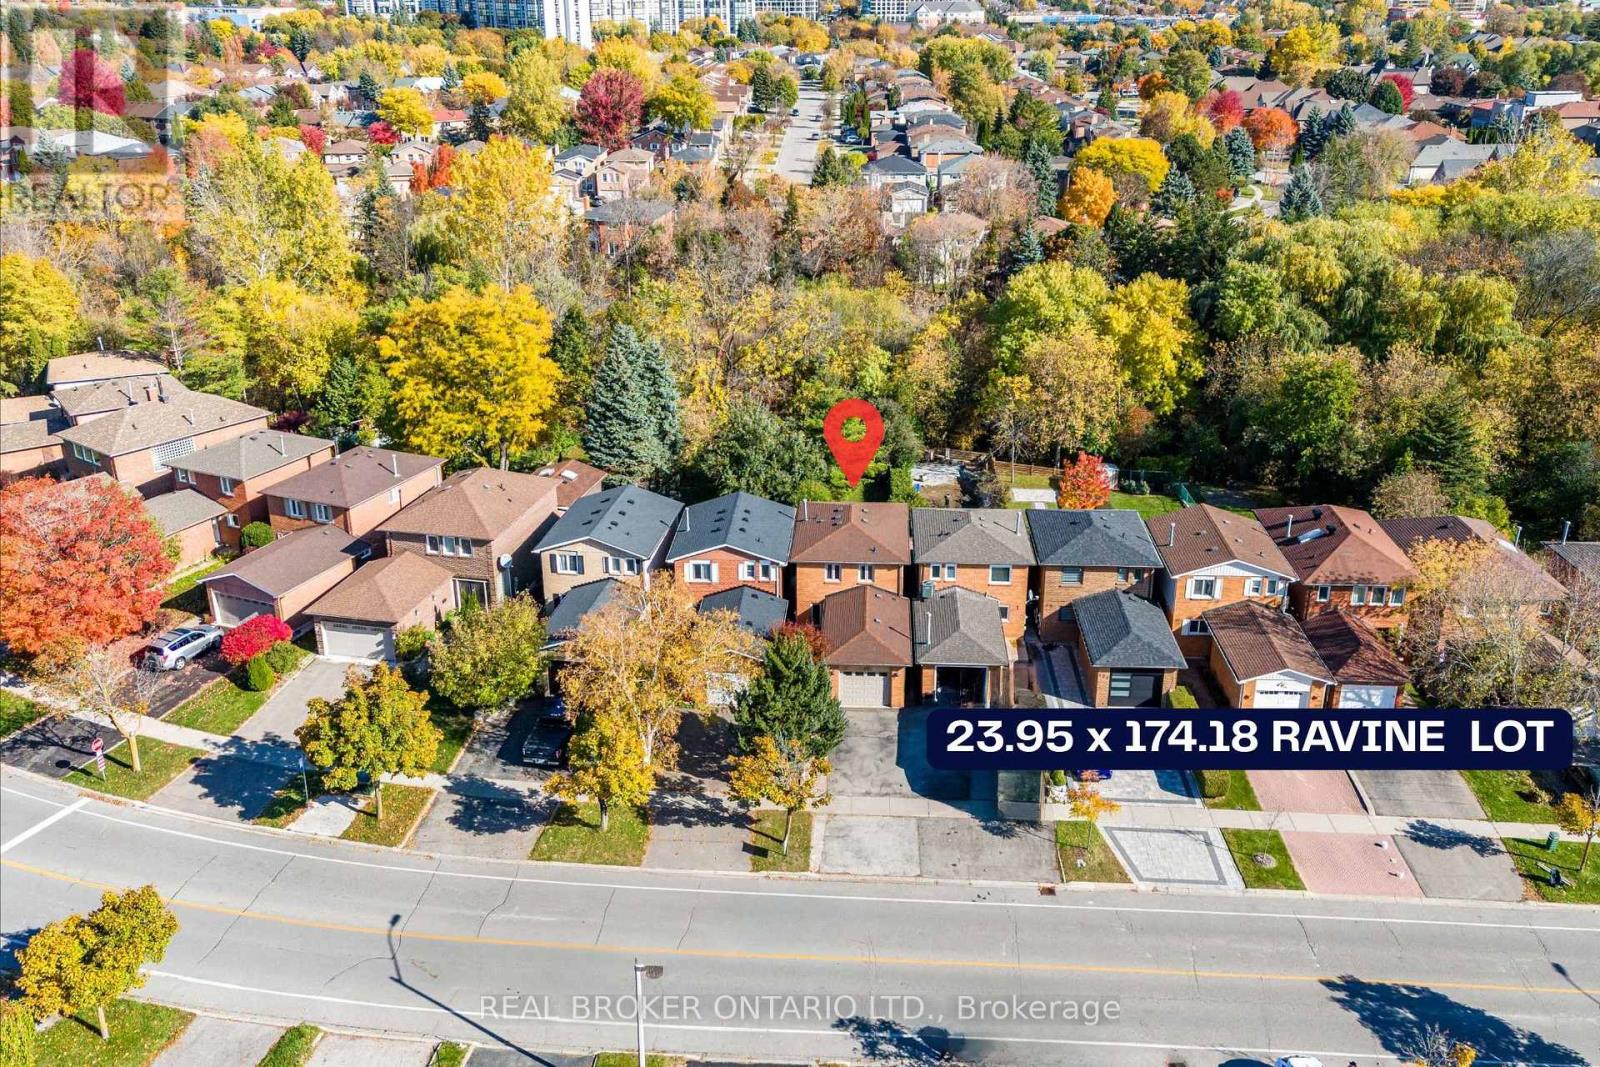
Welcome to 125 Kersey Cres - A Rare Ravine Lot Gem Located in the Heart of Richmond Hill! Nestled in a family-friendly neighbourhood, this beautifully maintained detached 3 bedroom home sits on a deep, private ravine lot, offering peaceful views & privacy. Step inside to an upgraded open concept kitchen that offers plenty of storage, an island with a breakfast bar, stainless steel appliances, granite counters, & Italian ceramic tiles. A very bright and functional layout featuring an open concept living and dining area with large windows & sliding door overlooking the backyard. Upstairs, you'll find three generously sized bedrooms, including a spacious primary suite with ample closet space. The finished basement provides additional living space ideal for a home office, kids play room, or gym. Recent upgrades include; a new furnace (2024), new A/C (2024), new pot lights on the main floor (2024), & new laundry room (2025). The backyard features a finished stone patio - great for outdoor dining & entertaining, & a custom built shed. Located close to great schools, parks, shopping, public transit, GO train, & all major amenities. (id:15069)
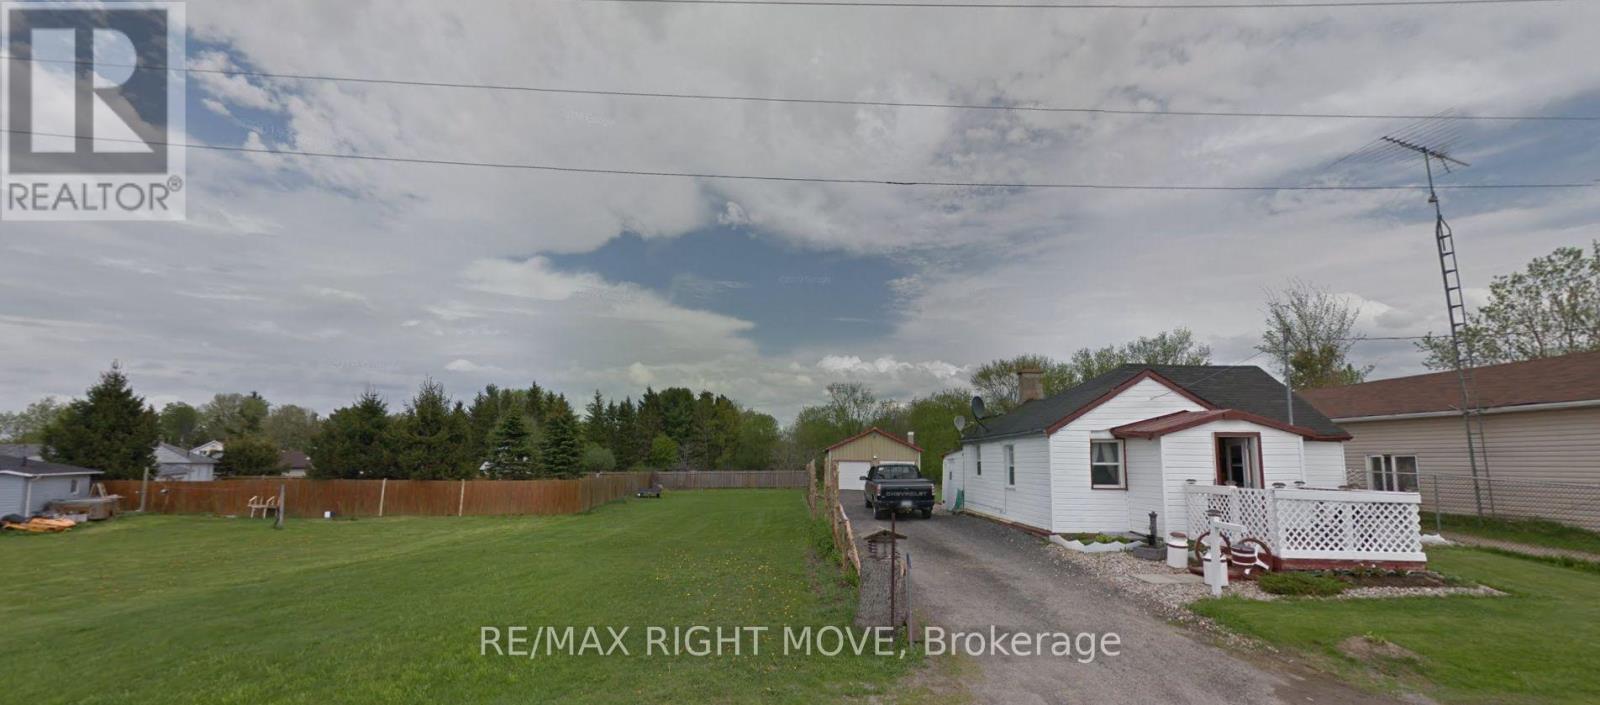
Presenting a unique opportunity to own three contiguous properties in charming Seeleys Bay as a single compound. This offering includes two homes (One of the homes requires extensive renovations and is currently uninhabitable).plus a highly functional double-bay garage equipped with a mechanics pit for oil changes and under-car access, along with an engine puller perfect for automotive enthusiasts, hobby mechanics, or small-scale workshop operations. All Three properties included are PIN442950160,442950161,442950159 (id:15069)
Where elegance meets comfort! Nestled serenely in the charming town of Drayton that offers a peaceful and tranquil atmosphere with its beautiful countryside, picturesque landscapes, calming presence of farmland & the Conestoga River/lake conservation/cottage area, this impeccably custom designed home offers the harmonious blend of rustic appeal, cozy comfort and a close connection with nature. Custom built executive home 82 feet wide premium lot with over 4000 sq ft finished space: 6 bedrooms, 4 bathrooms, 3 gas fireplaces and fully finished walkout basement. The main floor boasts a majestic vaulted-ceiling great room, 18 feet high, and abundance of natural light throughout. The open-concept design seamlessly connects the living spaces, formal dining area and kitchen. The kitchen is handcrafted by a Mennonite carpenter: maple cupboard, quartz countertops and a center island, which makes the kitchen a chef's delight. Relax and entertain on the deck or backyard, where you can savor picturesque sunsets and the soothing sounds of nature. All season postcard views make every day feel like a cozy retreat. The balcony and walkout basement both provide access to the breathtaking panoramic views of the pond and green space. This property offers a carpet-free environment, and also boasts an oversized 2-car garage and a driveway that can accommodate up to 6 cars. Newly installed energy efficient Heat pump and smart thermostats with 10 years warranty. Water softner newly installed in 6/2026. High speed fiber optic cable internet connects to the home fiber optic modem and whole house wired with internet and AV ports. Internet security cameras installed at 4 sides. 5 mins walk to amenities/school/library/glocery/clinic/church/park. (id:15069)
Stunning 4Bdrm Home Located In Sought After Woodland Hills On A Quiet Family Friendly Crescent. This Home Boasts Hardwood Flooring And Pot Lights Throughout, Eat-In Chef's Kitchen W/Granite Tops, Dbl Wall Ovens, B/I Cooktop, Island, S/S Appliances And Walk Out To Yard. Master Bedroom Features A 5Pc Ensuite With Glass Shower Surround And Walk In Closet. Upper Floor Laundry Room, Lrg Family Rm, Each Room Equipped W/Niles Home Sound System, Direct Garage Access. Professionally Interlocked Front Yard Enhances Curb Appeal And Features A Wide Driveway With Ample Parking. The Fully Interlocked Backyard Offers A Low-Maintenance Outdoor Space, Complete With A High Fence Providing Added Privacy-Perfect For Relaxing Or Entertaining. (id:15069)
Magnificent Custom-Built Home in Prestigious West Willowdale!This exceptional 4+2 bedroom residence showcases refined craftsmanship, elegant finishes, and a thoughtfully designed open-concept layout ideal for modern family living. Expansive principal rooms are enhanced by soaring ceilings, skylights, intricate cornice mouldings, and detailed wainscoting throughout, creating a timeless sense of sophistication. The gourmet chef's kitchen features a large centre island, premium built-in appliances, and a seamless flow into the main living and entertaining spaces. The main floor office boasts approximately 12-foot ceilings, perfect for working in style. The professionally finished walk-out basement provides additional living space with a full kitchen, two bedrooms with 13-foot ceilings, and a private suite with ensuite bath-ideal for extended family or guests. Separate walk-ups and direct backyard access add both flexibility and convenience. This home is equipped with top-of-the-line features for modern living and safety, including an EV charger in the garage, central vacuum throughout all three floors, two sets of washer and dryers(including a lightly used basement set for guests), high-end custom curtains and drapes on all windows (approx. $100K value),and state-of-the-art smart home technology with a full security system, indoor and outdoor cameras, gas leak alarms on all three floors, and seamless control via iPhone/iPad. The primary bedroom suite is a true sanctuary, featuring a 7-piece ensuite bathroom and his-and-her walk-in closets, providing both luxury and functionality Step outside to a private, pool-sized lot with endless outdoor potential. A double car garage, premium lot location on a quiet street, and close proximity to Yonge Street, parks, transit, and top amenities complete this extraordinary property. With a fire hydrant and street lighting directly in front, this home combines unmatched luxury, safety, and convenience-move in and enjoy upscale family. (id:15069)
Welcome to elevated urban living in the heart of Liberty Village! This beautifully maintained and freshly painted 1 Bedroom + Den suite offers an exceptional layout with 611 sq. ft. of thoughtfully designed living space, making it larger than many comparable one-bedroom units in the area. Situated on the 15th floor, this bright and modern condo features city views of the CN tower and an oversized private terrace perfect for morning coffee, evening relaxation, or entertaining guests. Step inside to discover stylish laminate flooring throughout, creating a clean, contemporary feel that is both elegant and low maintenance. The open-concept living and dining area offers excellent functionality and natural light, seamlessly connecting to the modern kitchen complete with quartz countertops, S/S stove,S/S microwave,B/I fridge,B/I washer and dryer, ample cabinetry, and quality finishes throughout. The spacious primary bedroom provides comfort and practicality, while the versatile den is ideal for a home office, guest area, reading nook, or additional storage space. Modern blinds are already installed for added convenience and privacy. The unit also includes a locker, providing valuable extra storage rarely found in downtown living. Located in one of Toronto's most vibrant and sought-after communities, Liberty Village offers the perfect balance of lifestyle and convenience. Steps to trendy restaurants, cafés, fitness studios, grocery stores, parks, waterfront trails, TTC, GO Station, and easy highway access. Enjoy downtown living with everything at your doorstep while still having the comfort of a spacious and functional home. Perfect for first-time buyers, young professionals, investors, or anyone seeking stylish city living in an unbeatable location. Move-in ready and meticulously maintained, this condo is a fantastic opportunity to own in one of Toronto's most desirable neighborhoods. Don't miss your chance to experience modern Liberty Village living at its finest! (id:15069)