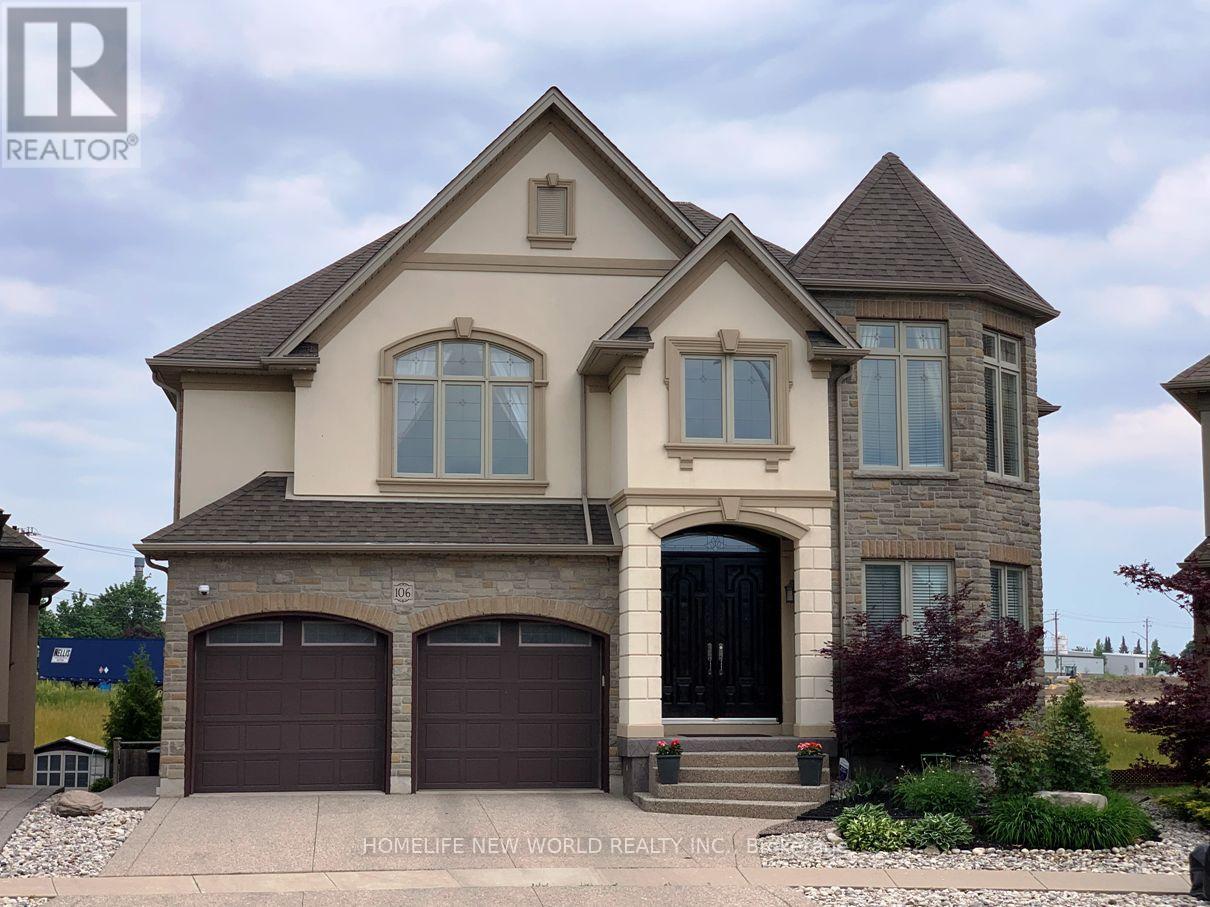
A spectacular luxury custom-built home offering over 5,000 sq ft of living space, featuring 4+1 bedrooms, 5 bathrooms, 3 gas fireplaces, a professionally finished walk-out basement, and a rare large pie-shaped lot in a highly sought-after community. This home offers exceptional space and comfort. Boasting 3,482 sq ft above grade plus approx.1,600 sq ft of finished walk-out basement, presenting a striking rear elevation with a three-storey appearance. Showcasing top-quality craftsmanship and upgrades throughout. The impressive living and family room area features 18-ft ceilings, a grand elegant fireplace, and large windows with abundant natural light, creating a warm ambiance. Solid double entry door. Hardwood flooring throughout main and second floors. Chandelier and lots of pot lights. Spacious kitchen with granite countertops & large island, and ample cabinetry, ideal for everyday living. Main floor office adds functionality. Newer covered decks with glass railings on the main level with panoramic view and ground level (2020) provides great outdoor leisure spaces. The fully finished walk-out basement features large windows, bar, granite counter, wine storage room, and fireplace, ideal for extended family or party entertaining. Situated on a premium pie-shaped lot (7,772 sq ft, widening to over 92 ft at rear) with a private fenced backyard and landscaped gardens. Higher assessed value reflects it is one of the high-level and well-appointed homes in the community. Close to conservative river area, parks, amenities, business hub, and minutes by car to University of Waterloo, Wilfrid Laurier University, and Conestoga College, and schools. Potential for additional residential units (ARUs) such as separate basement secondary suite (buyer to verify with the City). The measurements of rooms for references only. Buyer and buyer's agent to verify all measurements and other details. (id:15069)
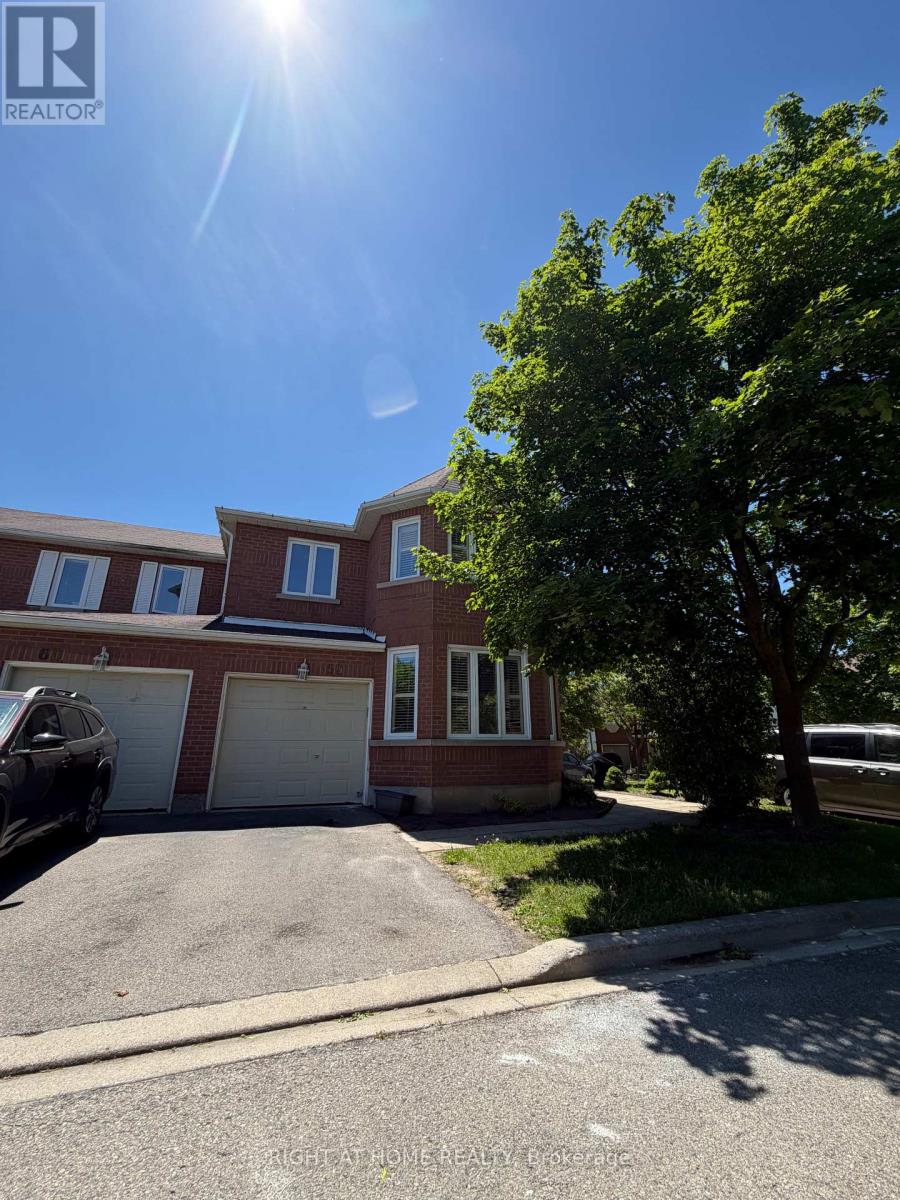
Welcome to this spacious and beautifully renovated 4-bedroom, 4-bathroom townhouse in sought-after East Credit community. Featuring a functional layout with generous principle rooms, this home offers ample space for families and entertaining. Thoughtfully updated throughout, popcorn ceilings have been removed on the main floor and basement and replaced with smooth, modern finishes. The recently renovated basement includes pot lights and provides valuable additional living space, ideal for a family room, home office, gym, or guest suite. Carpet free and new master bathroom. Brand new light fixtures throughout enhance brightness and add a contemporary touch. Move-in ready with clean lines and stylish upgrades, and conveniently located close to top-rated schools, parks, shopping, transit, and major highways. An excellent opportunity to own in a prime Mississauga neighbourhood. (id:15069)
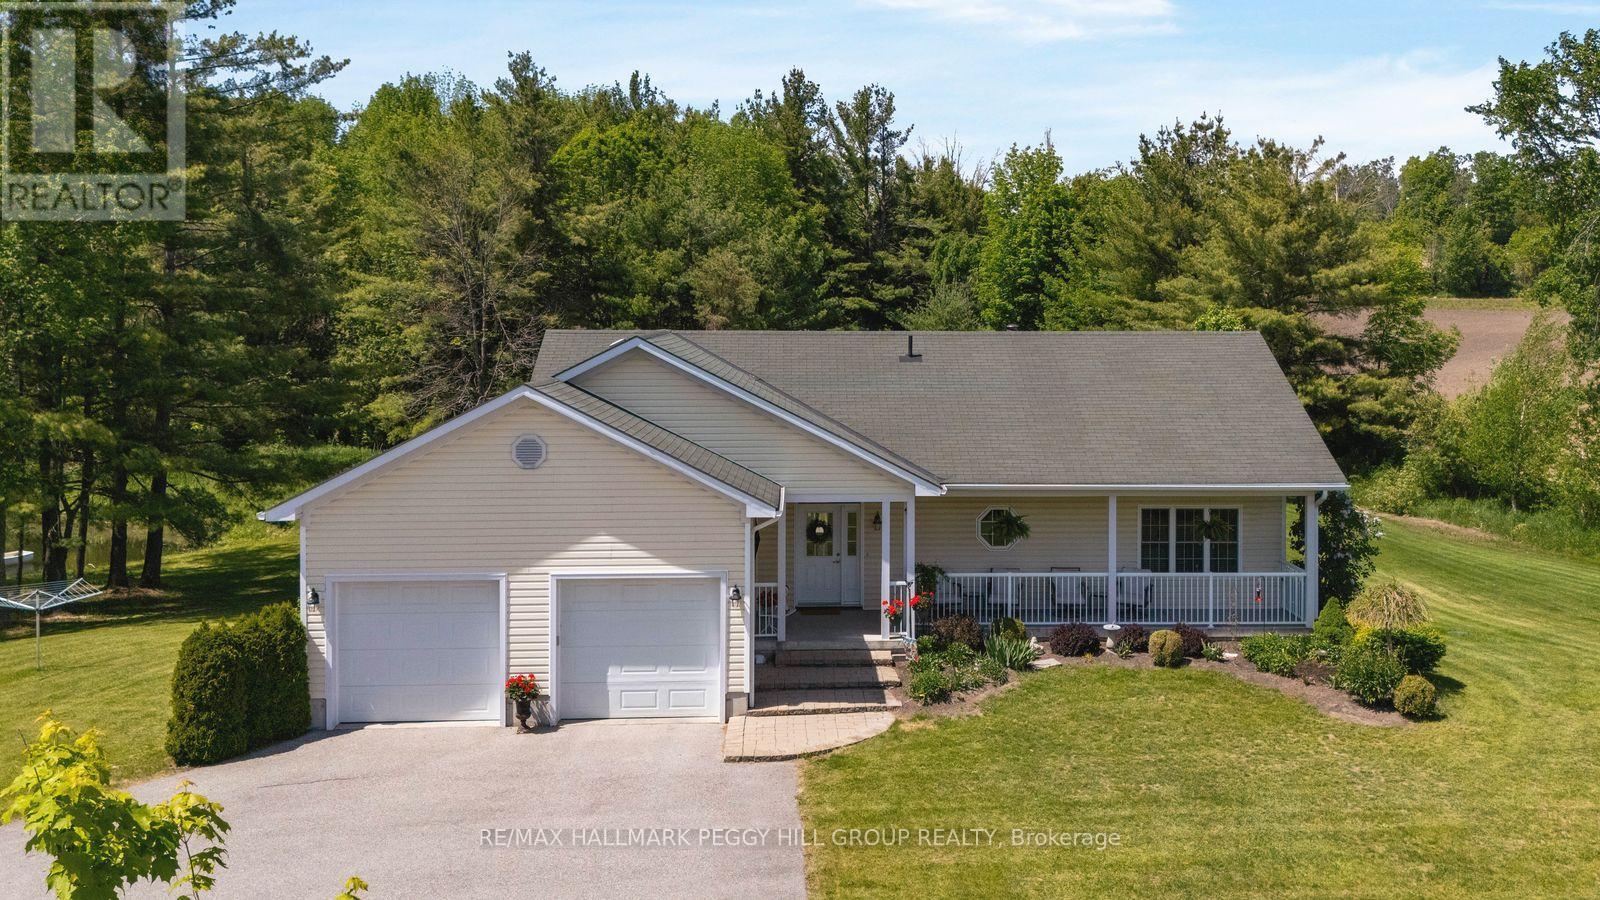
CUSTOM-BUILT BUNGALOW WITH A POND ON 6.54 TREED ACRES! Set on 6.54 acres with farmer's field views and an impressive 715 ft of road frontage, this custom-built executive bungalow is made for slow days by the pond, casting a line for smallmouth bass, taking the canoe or paddleboard out and ending the night around the fire pit under wide-open skies. The setting feels worlds away from the pace of the city with generous separation from neighbouring homes, three golf courses within 10 minutes, and Bass Lake Provincial Park, Copeland Forest, Horseshoe Valley, Vettä Nordic Spa, Quayle's Brewery, Orillia and Coldwater all within easy reach. Built in 2008 by a reputable builder, the home features an open-concept layout with 9-foot ceilings, engineered hardwood flooring, pot lights, neutral finishes and 5 main-floor walkouts. The open-concept living area is centred around a wood-burning fireplace with a stone surround and wood mantel, while the adjacent dining area can comfortably seat 8 to 10 people. The kitchen features white cabinetry with display storage, tile flooring, extensive counter space ideal for cooking and baking, a double sink and breakfast bar seating. Two main-floor bedrooms include a spacious primary suite with a 3-piece ensuite featuring a granite-topped vanity and glass shower, while the second bedroom offers direct walkout access. The walkout basement with in-law potential extends the living space with a generous rec room warmed by an electric fireplace, 2 additional bedrooms, full bathroom, workshop, cold room and ample storage. A covered front porch and large rear deck provide the perfect vantage point to take in the scenery. An asphalt driveway, attached double garage with inside entry, garage door openers and high ceilings for a potential car lift, generator hookup, 200-amp service with a 100-amp subpanel, owned water softener, HRV, central vacuum and an owned tankless hot water heater (2023) complete this exceptional #HomeToStay. (id:15069)
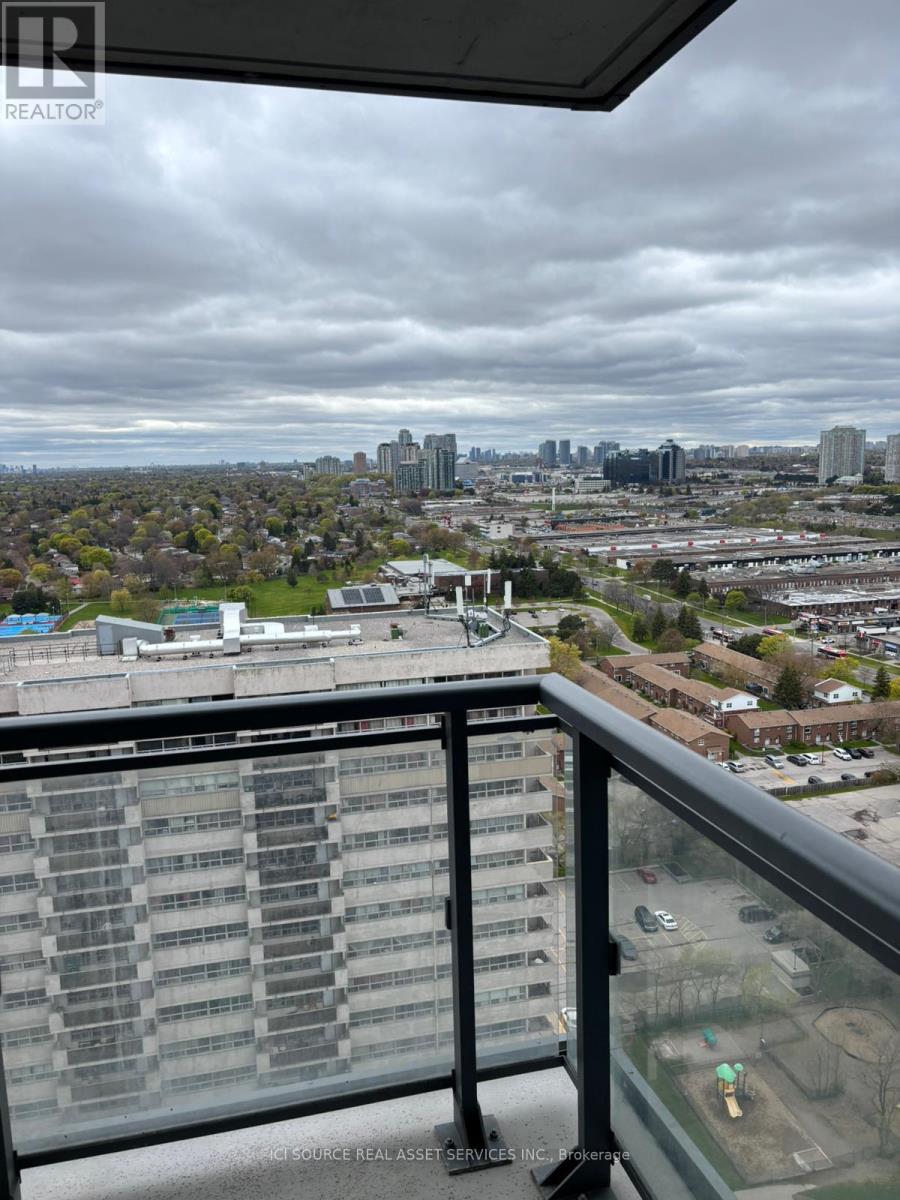
Well maintained less than 7 year old condo. Spacious one BR with ensuite. Good size den can be used as study space or guest seating. Den can fit single bed for additional sleeping arrangement. Two full washroom. One parking included. One Locker is also included. Low maintenance fees that includes heat, water and building maintenance and insurance. Close to TTC stop and many amenities. 24 hour security/concierge service. Photos show vacant unit as well as current. Available after 10th July, Tenant to move out on 10th July. *For Additional Property Details Click The Brochure Icon Below* (id:15069)
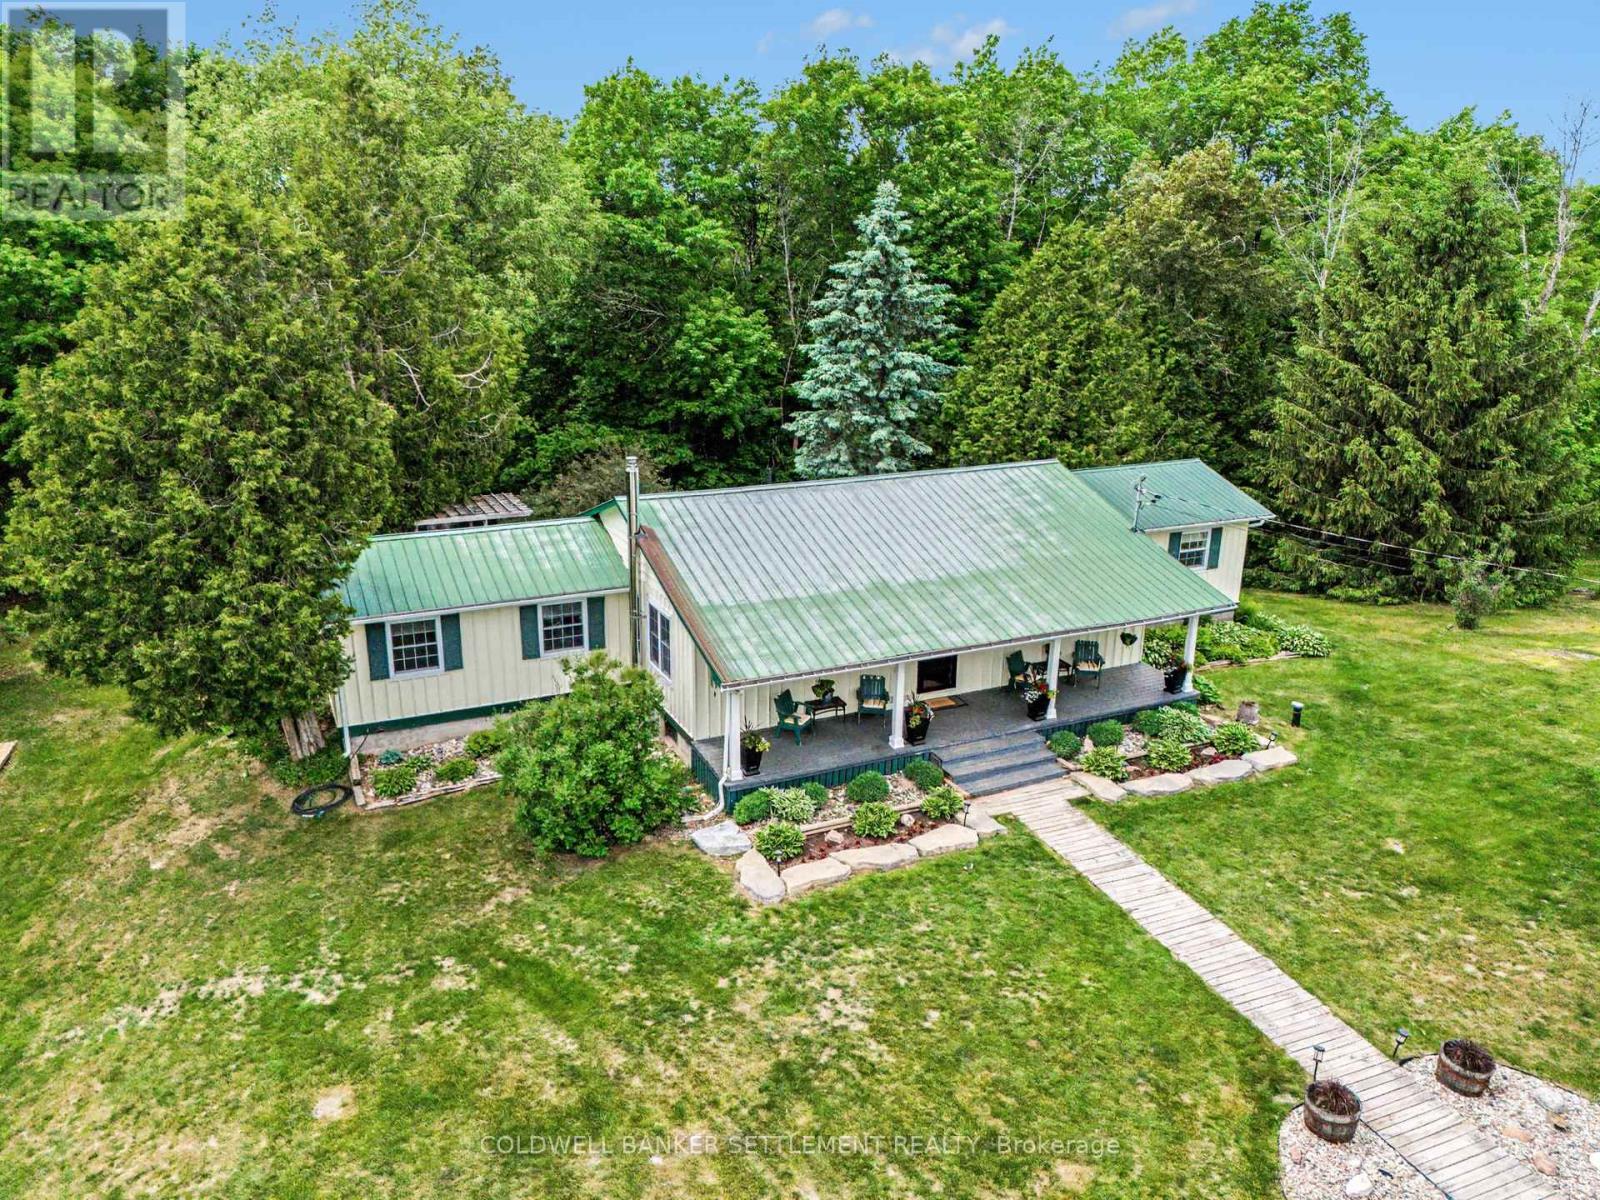
Welcome home to your wonderful 2 acre rural property, set nicely off the road and located only 15 minutes to Perth, Westport or the boat launch at Murphy's Point Provincial Park. Lovingly lived in by the same family since 1985 it is one of the those homes you when you walk you feel the country warmth immediately. The pine finishing throughout gives this home the country feel you will love. The main level sees a large country sized kitchen completed with eat-up island, plenty of cabinet, counter top & storage space and a dining area to accommodate a large sized table. You will feel so cozy the moment you walk into the living room, complete with warming propane stove & patio door which accesses your large 20' x 30', private rear deck and back yard oasis! The primary bedroom wing includes a large bedroom with patio door to your own private deck & bathroom with soaker tub & his and her sinks. A second or guest bedroom provides a convenient desk area & good closet space. In the lower you will find a wonderful finished family room with propane stove, office/bedroom area, 3 piece bath with shower combined with laundry & excellent storage in the utility room. Don't miss the covered front verandah, large 20' x 36' detached garage, raised gardens, beautiful perennial flower beds. (id:15069)
Homes in this quiet Stittsville enclave rarely come to market. Tucked away on a cul de sac and surrounded by mature landscaping, this well-maintained bungalow offers the ease of main floor living along with the extra space many buyers appreciate when family and friends come to visit. Freshly refinished hardwood floors in a modern neutral tone run throughout the main living areas, complementing the home's bright and welcoming feel. Large windows fill the living and dining spaces with natural light, creating comfortable areas for both everyday living and entertaining. The kitchen offers abundant cabinetry, generous counter space, stainless steel appliances, and a breakfast bar that keeps everyone connected. The primary bedroom features a walk in closet and private ensuite with a soaker tub and separate glass shower. A second bedroom, full bathroom, and convenient main floor laundry complete the level, allowing for comfortable day to day living without the need for stairs. The finished lower level adds valuable flexibility with a spacious recreation room, third bedroom, and full bathroom. Whether used for overnight guests, hobbies, a home office, or additional living space, it provides room to adapt to changing needs. Outside, mature hedges create a private backyard setting that is increasingly difficult to find. The spacious deck offers plenty of room for outdoor dining, entertaining, or simply enjoying a quiet morning coffee. The lot provides a welcome sense of space while remaining easy to maintain. Located just minutes from Farm Boy, fitness facilities, restaurants, shopping, and other everyday amenities, this home offers the convenience of having everything close at hand while enjoying the quiet atmosphere of an established community. With over 2,100 square feet of finished living space, a practical bungalow layout, and a location where opportunities are few and far between, this is a home designed to be enjoyed for years to come. (id:15069)
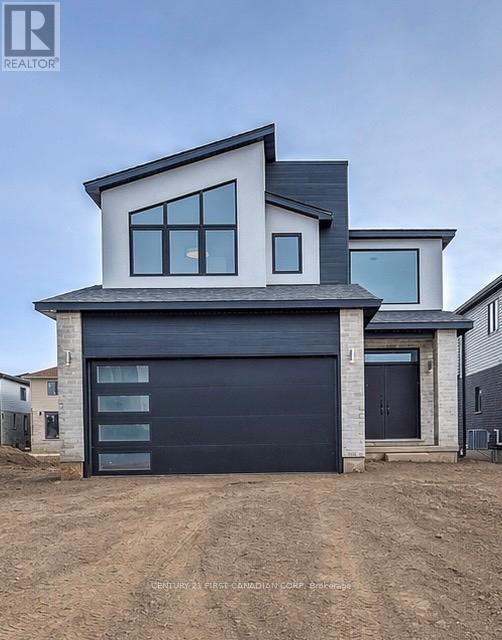
THE SEAFORTH, to be built by Patrick Hazzard Custom Homes Inc. in desirable Summerside neighbourhood. This spec home with contemporary design is a 2 storey(1,800 sqft), built on a premium lot (40 ft x 158 ft). 3 bedrooms and 2.5 bathrooms, 9' ceilings in main floor, open foyer, very spacious Living room, kitchen with island, quartz counter tops in kitchen, convenient pantry/mudroom, hardwood flooring in main level and upper hall, master bedroom with large walk-in closet, ensuite bathroom with double sink and glass tiled shower, 2 large size bedrooms, main bathroom with tiled tub/shower, laundry room in upper level. Ash hardwood stairs with metal spindles, 10 pot lights, AC & HRV system, paver stone in long driveway and sod around the house. Unfinished basement with Separate entrance, large size (48"x36") basement windows and 3 piece rough-in for a future bathroom. NOTE: Photos are from another home with the same floor plan, built by the same builder with upgrades that could be added to this home for an extra cost. Ask the listing agent for the standard specifications to clarify what finishes are included in the asking price. List price reflects newly announced HST rebate. HST Rebate subject to Buyer's eligibility and final approval by applicable government authorities. (id:15069)
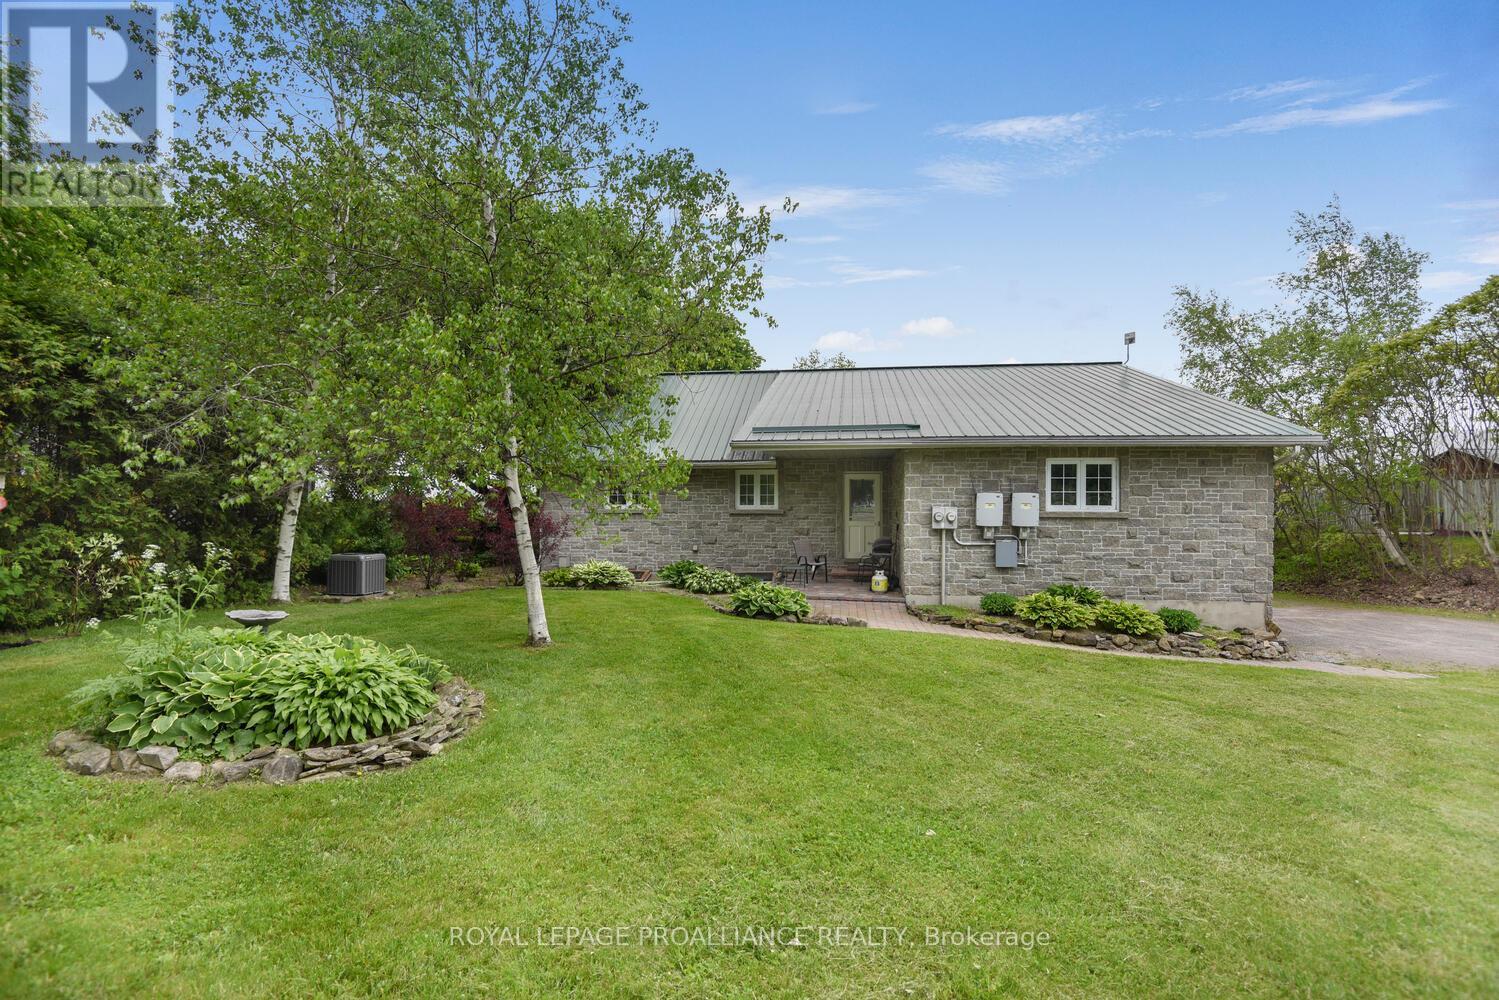
Built in 2003, this solid stone bungalow is ideally situated in Johnstown, offering spectacular, unobstructed views of the majestic St. Lawrence River-without being directly on the water. Backing onto protected wetlands, the setting ensures these remarkable views will remain preserved for years to come.Designed with exceptional versatility, the home is currently configured as a bungalow with a legal lower-level apartment, making it an excellent investment opportunity. Upper unit is now vacant and the lower level is rented to wonderful tenants who wish to stay. Each unit mirrors the other in layout, featuring two spacious bedrooms, a 4-piece bathroom, laundry, and an open-concept kitchen, dining, and living area that captures the river views. Built on grade, the bright lower level offers a walk-out and functions more like a second main floor than a traditional basement. Soundproofing between levels enhances privacy, while each unit enjoys direct access to its own side of the attached double garage.The upper level, is now VACANT & features beautiful hardwood flooring, while the lower level offers lovely hardwood floors & recently updated ceramic tile and carpet - only in the bedroom. Important updates include a metal roof (2003), furnace and water heater (2017), and newer dishwashers (2023 and 2024), with approximately four years remaining on the solar panel contract. Whether you are seeking a solid income property, a solution for extended or multi-generational living, or the option to live on one level while off setting your mortgage with rental income, this home delivers outstanding flexibility. With some modifications, this home could also be reconfigured to a single dwelling, complete with a double-car garage, offering even more flexibility for the next owner. High-speed internet is available, and the property is conveniently located on County Road 2 with quick access to Highways 401, 416, and the International Bridge-making commuting effortless. (id:15069)
Sophisticated yet comfortable, this end-unit townhome in the prestigious Cobble Beach community blends refined design with everyday ease. The main floor showcases a light-filled open plan with soaring ceilings, a gas fireplace, and elegant finishes throughout. A spacious foyer creates an immediate sense of arrival. The living space is designed for both quiet enjoyment and easy entertaining. The kitchen features crisp white cabinetry and a generous island with seating and flows seamlessly into the dining area and beyond through French doors to a covered verandah, perfect for morning coffee or evening wine. The main floor primary suite includes a walk-in closet and a sleek 3-piece ensuite. Thoughtful touches like main floor laundry and direct access to the two-car garage add to the home's practicality. Upstairs, a lofted sitting area overlooks the living room and leads to a second bedroom and full bath, ideal for guests or a home office. The unfinished lower level with large windows offers further potential. Cobble Beach is a vibrant four-season waterfront golf community with an award-winning course, clubhouse, spa, dining, and year-round recreation and social events - an exceptional lifestyle just 2.5 hours from Toronto. Note: Price has been adjusted to reflect market trends. (id:15069)
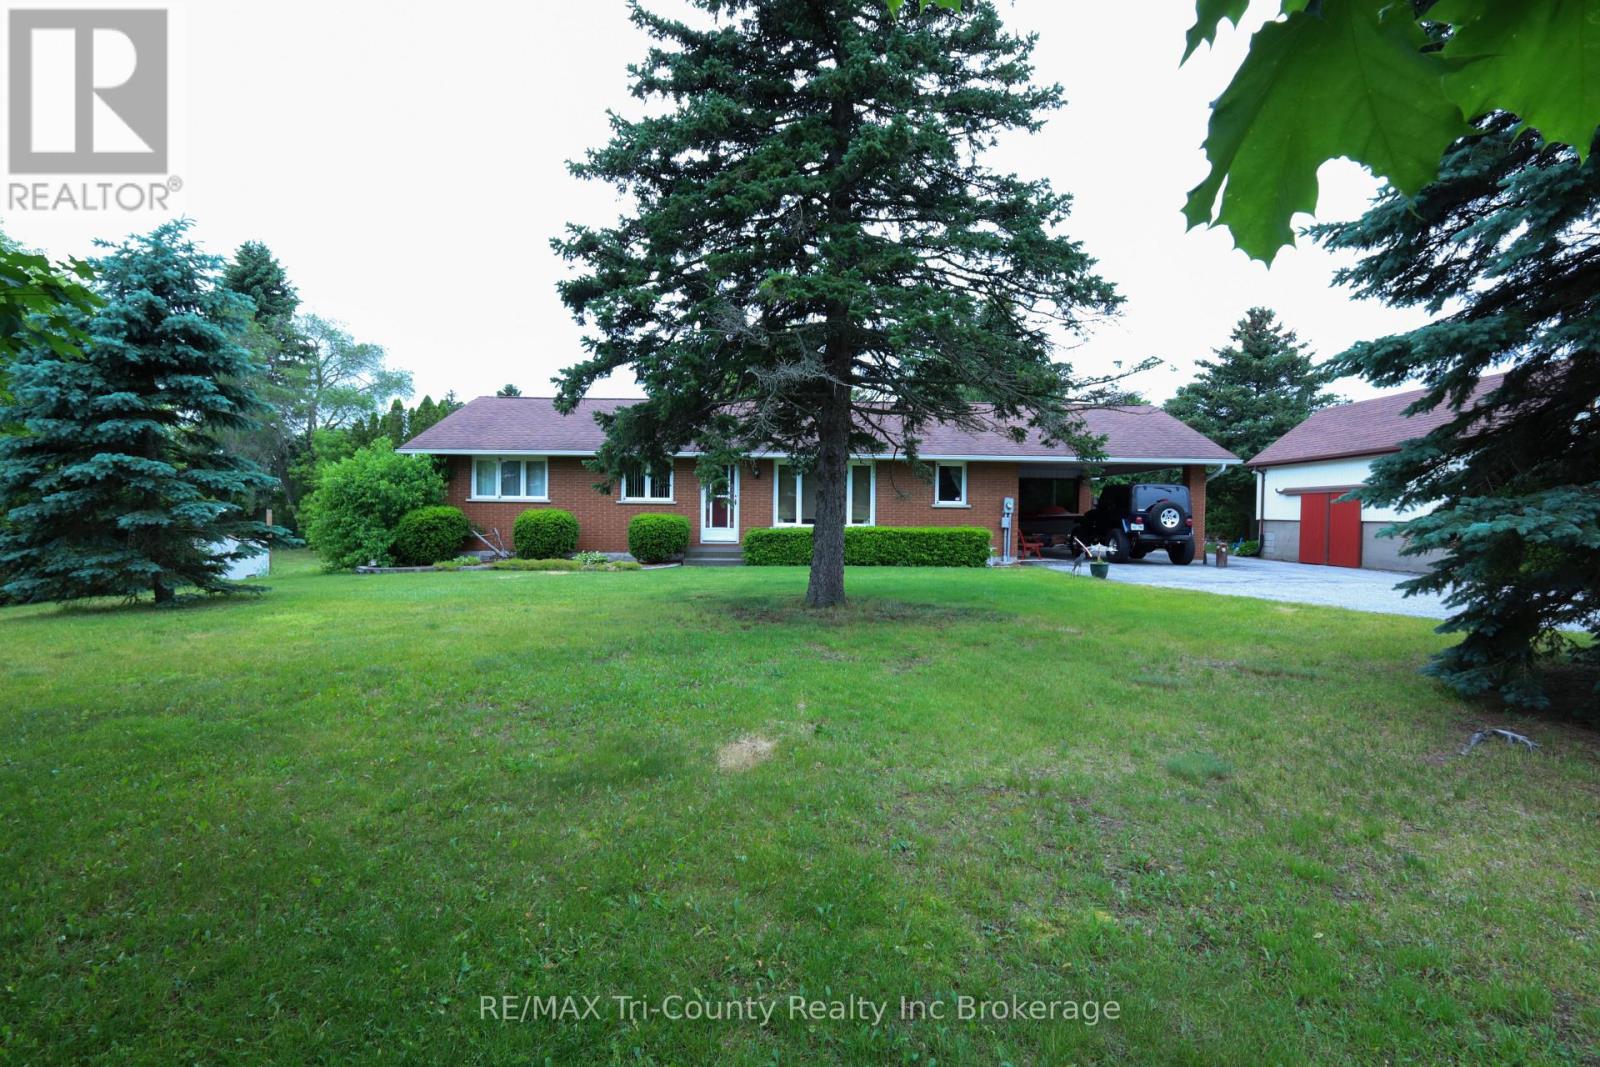
Welcome to this well-maintained 4-bedroom, 2-bath bungalow offering 1,323 sq ft of above-grade living space, perfectly situated on a generous 1.1-acre lot in the welcoming community of Straffordville. Enjoy the convenience of nearby amenities including a school, grocery store, and convenience store-all while experiencing the peace and quiet of a home set back from the main road. Surrounded by mature trees, the property offers a private, country-like setting with a beautifully partially fenced backyard-ideal for families, pets, or simply relaxing outdoors. A large back deck provides the perfect space for summer entertaining, while the charming front porch is the ideal spot to enjoy your morning coffee. The detached garage offers excellent potential as a workshop or "man cave," adding versatility to the property which also features a full walk through loft above. Inside, the home has seen numerous updates, including a new furnace with a 10-year warranty, some new windows, updated lighting throughout the main floor, new flooring in select areas, and new kitchen appliances including a fridge, stove, and dishwasher. The basement features an additional bedroom, expanding your living space. Move-in ready and full of value, this home is perfect for families, or anyone seeking a quiet lifestyle with numerous updates. Conveniently located just 15 minutes to Tillsonburg and only 10 minutes to the beach in Port Burwell. (id:15069)
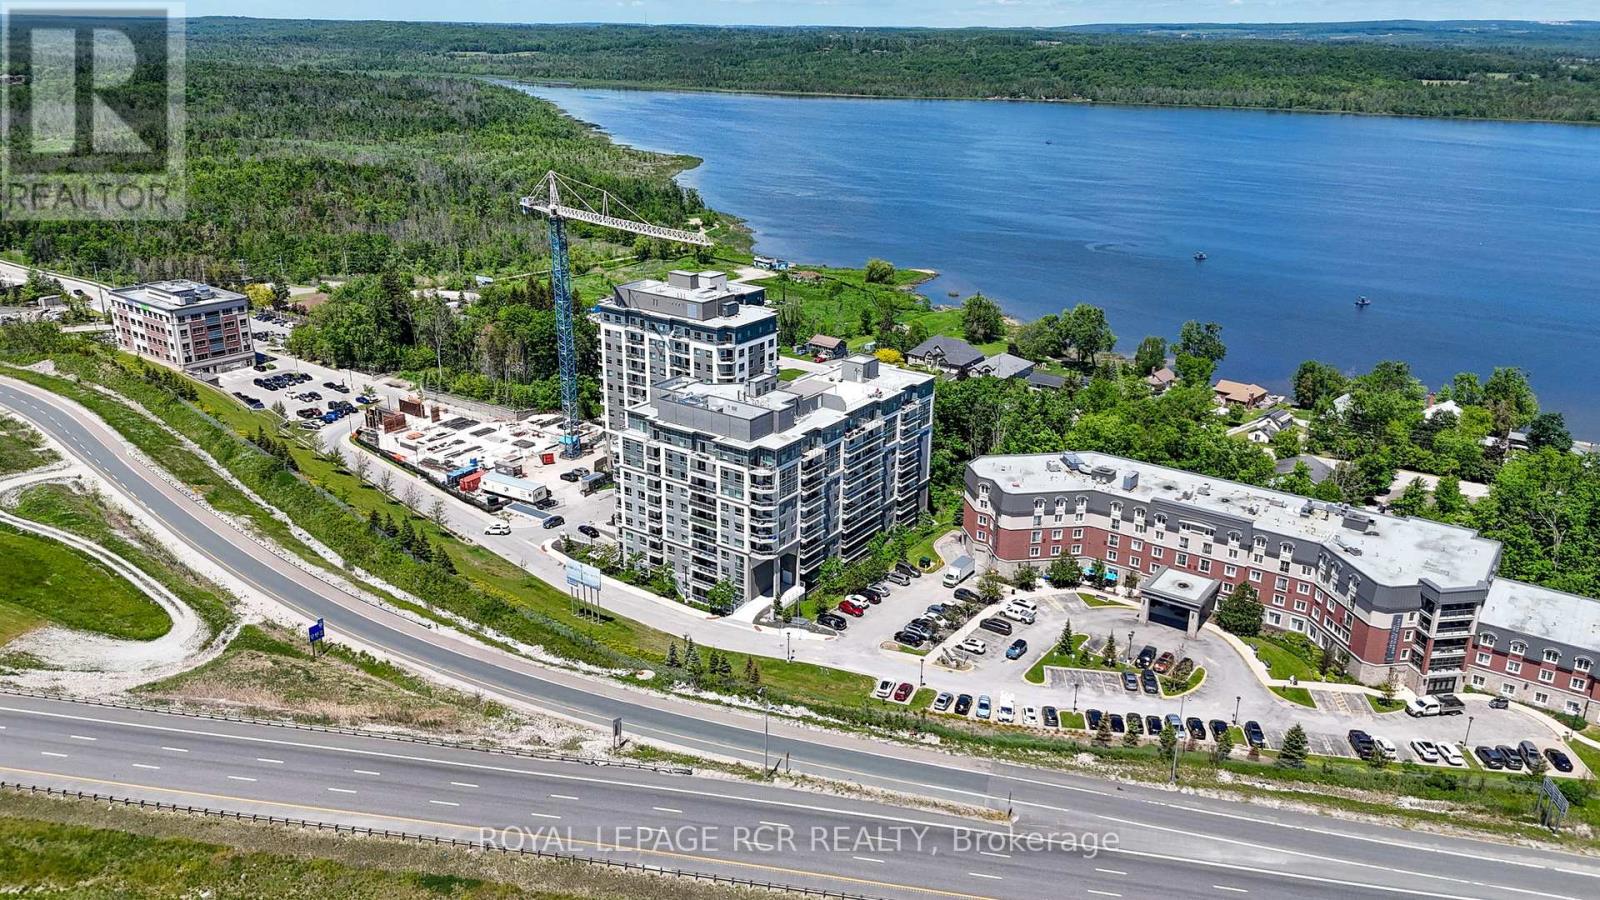
Welcome to LakeVu Condos and this beautifully appointed 2-bedroom, 2-bathroom suite offering stunning views of Little Lake from the 8th floor. Thoughtfully designed with a bright, open-concept layout, Unit 808 combines modern finishes with everyday functionality. The stylish kitchen features quartz countertops, stainless steel appliances, ceramic backsplash, and an island overlooking the spacious living and dining area-perfect for entertaining. The split-bedroom floor plan provides privacy and versatility, making it ideal for professionals, downsizers, retirees, students, or investors. The primary bedroom offers a generous closet and private 3-peice ensuite, while the second bedroom is conveniently located near the main bath. Step outside to your private balcony and enjoy peaceful lake views and spectacular sunsets. Additional features include in-suite laundry, one underground parking spot, and access to an impressive selection of resort-style amenities including a concierge, fitness center, party room, games room, pet spa, guest suites, and spectacular rooftop terrace. Perfectly positioned in Barrie's vibrant north end, you'll enjoy unparalleled convenience just moments from RVH, Georgian College, shopping, dining, transit, and Highway 400. Surrounded by scenic trails, Little Lake, Barrie Country Club, and the city's beautiful waterfront, this location offers an exceptional lifestyle where nature, recreation, and everyday conveniences come together. (id:15069)
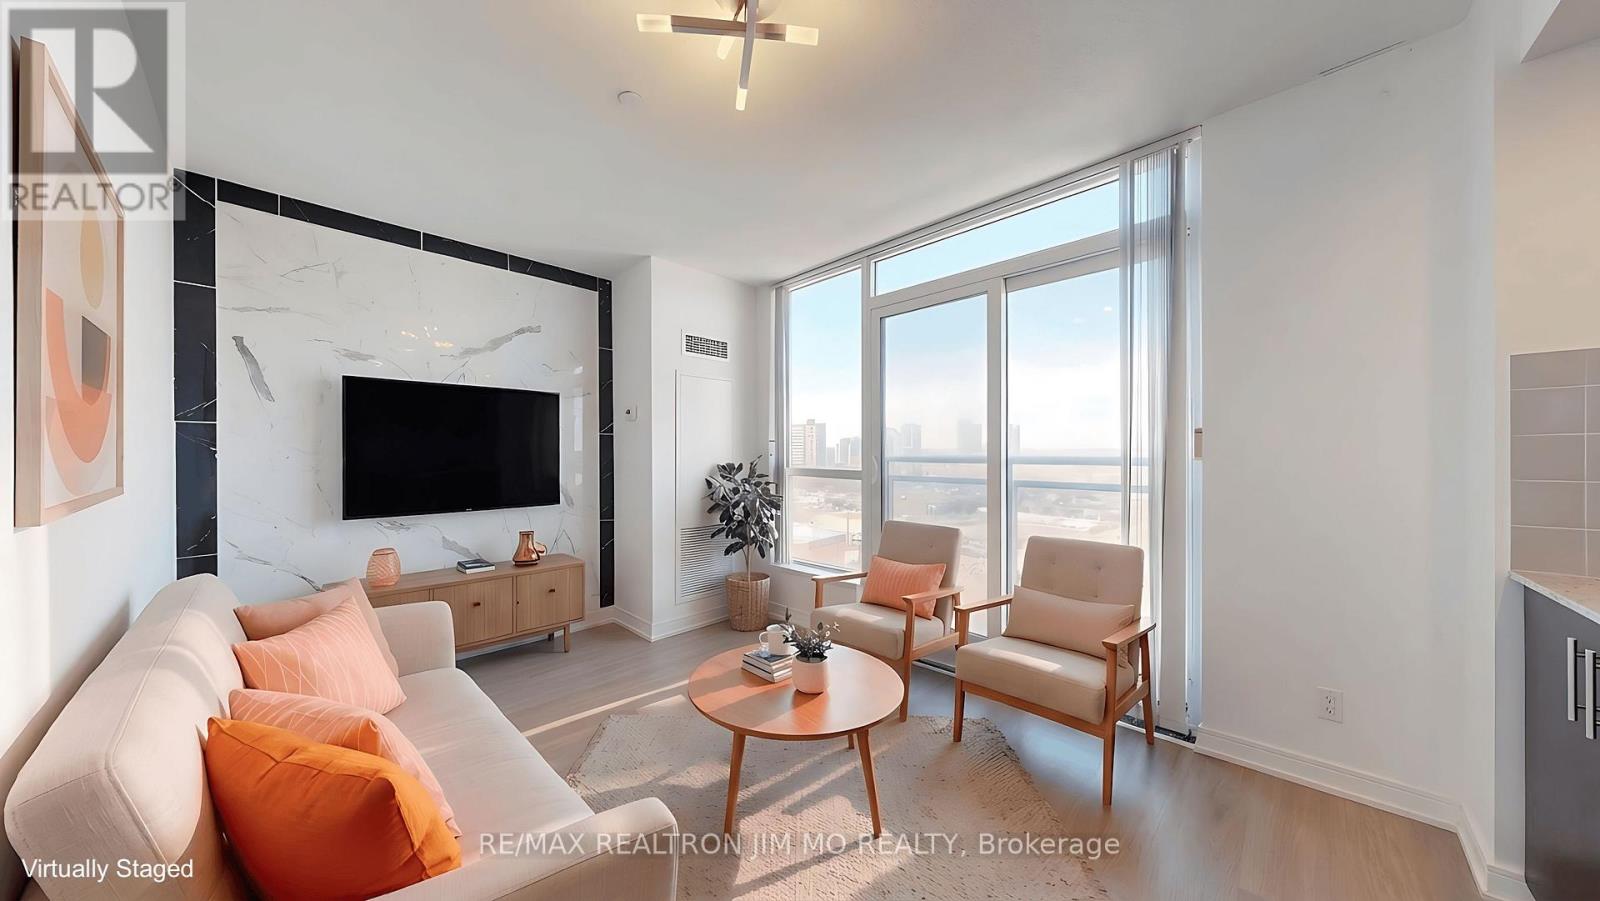
Bright and modern 1 bedroom unit in the sought-after building at 255 Village Green Square featuring the "lucky" unit number 808. This well-designed suite offers a functional, open concept layout with large, unobstructed floor-to-ceiling windows that fill the space with natural light. The contemporary kitchen is equipped with stainless steel appliances, ample cabinetry, and a practical workflow ideal for everyday living. The living area is comfortably sized for both relaxing and entertaining, while the bedroom offers a cozy retreat with generous window exposure. Residents enjoy access to excellent building amenities including a large, well equipped gym, billiards/games room, visitor parking, and more. Conveniently located just minutes from Highway 401, commuting is effortless. Enjoy easy access to a wide range of nearby amenities including shopping, restaurants, parks, public transit, and more. Internet is included! Low Property Tax & Low Maintenance Fee! Perfect for first-time buyers, professionals, or investors looking for a well located urban home! (id:15069)