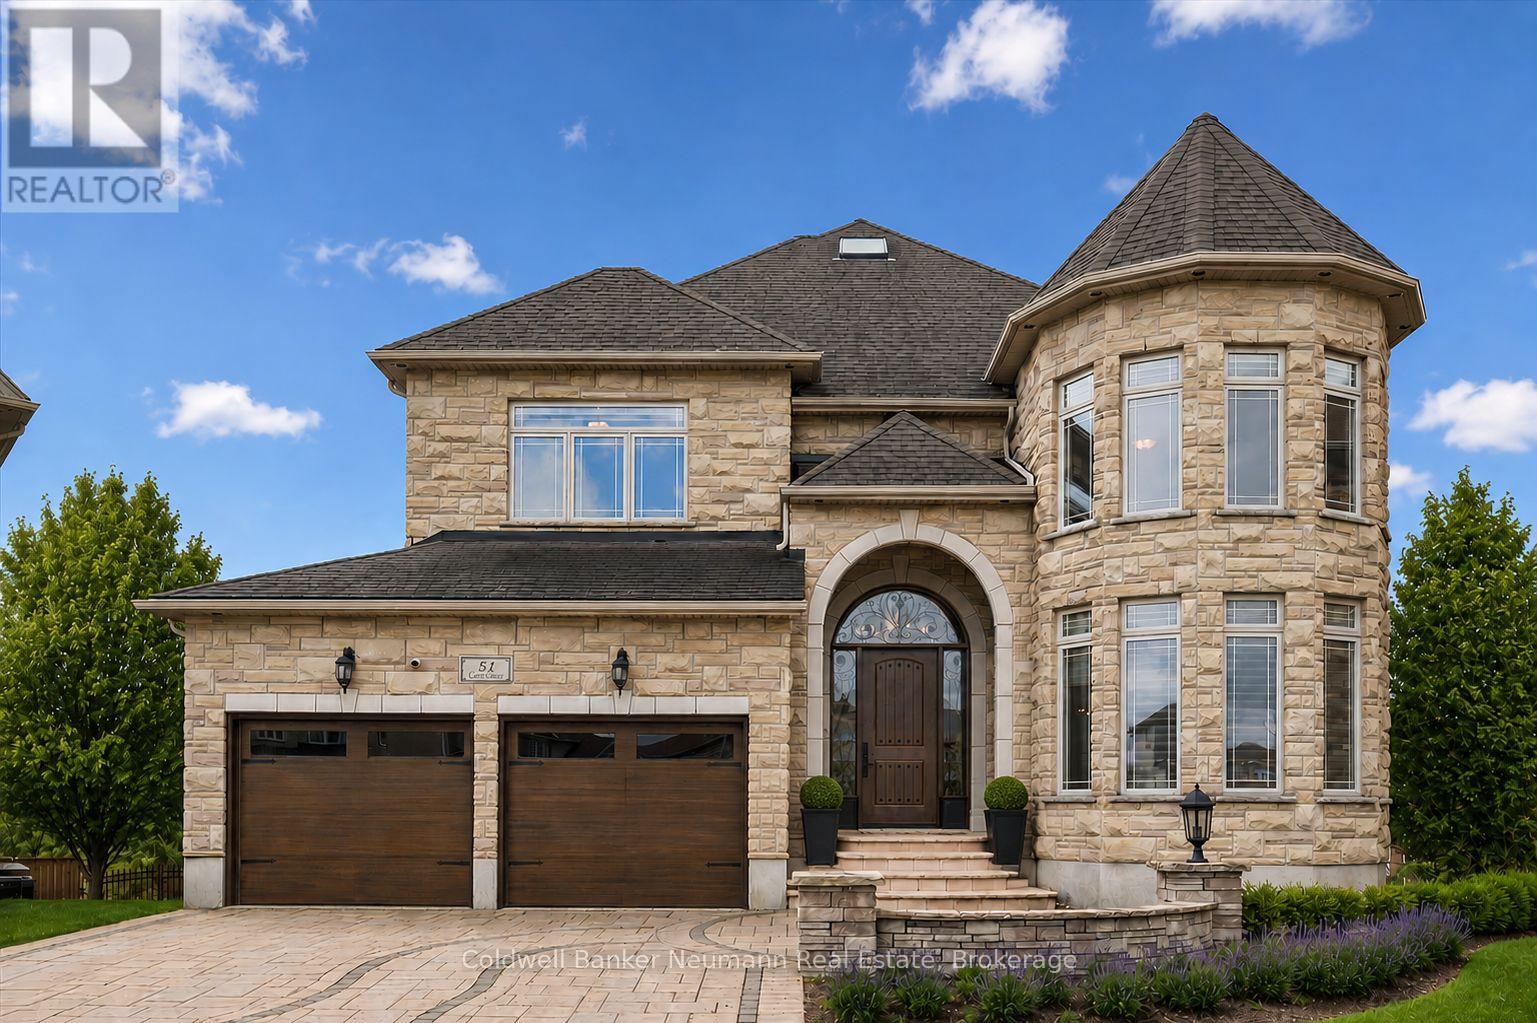
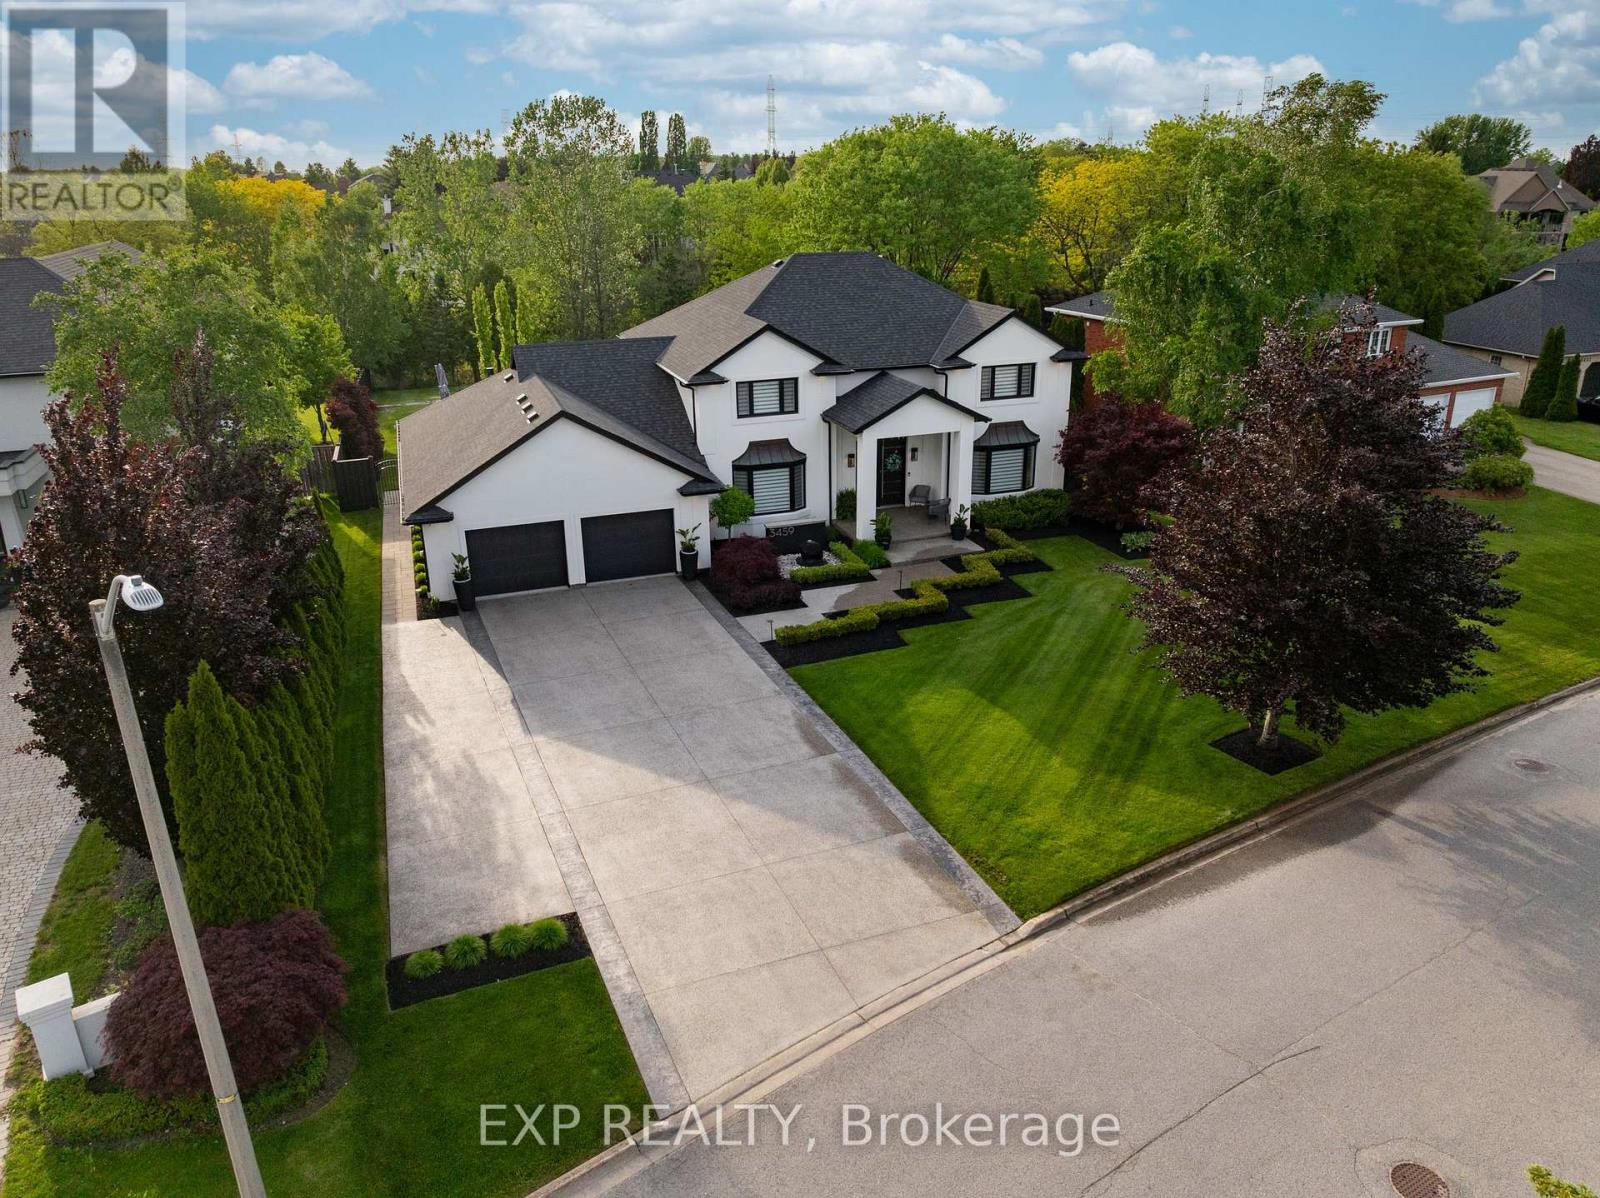
Welcome to 51 Cox Court, a custom-built executive residence on a quiet court in the established Kortright East neighbourhood. Backing onto protected greenspace and set on a premium lot of over 1/4 acre, this remarkable home offers over 6,000 sq ft of beautifully finished living space and a rare combination of privacy, luxury, and scale. Soaring ceilings, a grand open staircase, and expansive principal rooms create an impressive first impression. Designed for entertaining and everyday living, the main floor offers elegant living and dining spaces, while the rear opens into a stunning family gathering area overlooking the fully landscaped backyard. At its heart is a showpiece Barzotti-designed kitchen with built-in appliances, a gas cooktop, stone countertops, and a fully equipped butler's pantry, seamlessly connected to the dinette and family room. Upstairs, four spacious bedrooms provide exceptional flexibility. The expansive primary suite is a private retreat with peaceful greenspace views, a luxurious ensuite, and generous walk-in closet space. A second bedroom enjoys its own ensuite, while the remaining bedrooms share a well-appointed Jack and Jill bath. The fully finished walkout basement adds heated floors, a gas fireplace, custom bar, dedicated gym, and multiple recreation areas. With direct backyard access and generous square footage, it could easily accommodate a private in-law suite or separate apartment, perfect for multi-generational families. With its professionally landscaped exterior, large pool and views of the mature greenspace, this backyard feels like a private resort. It offers a level of privacy rarely found in the city, complete with multiple outdoor entertaining spaces. Within walking distance to parks, trails, and top-rated schools, and set in one of Guelph's most desired neighbourhoods, 51 Cox Court is a rare offering where exceptional craftsmanship and an extraordinary setting come together. (id:15069)
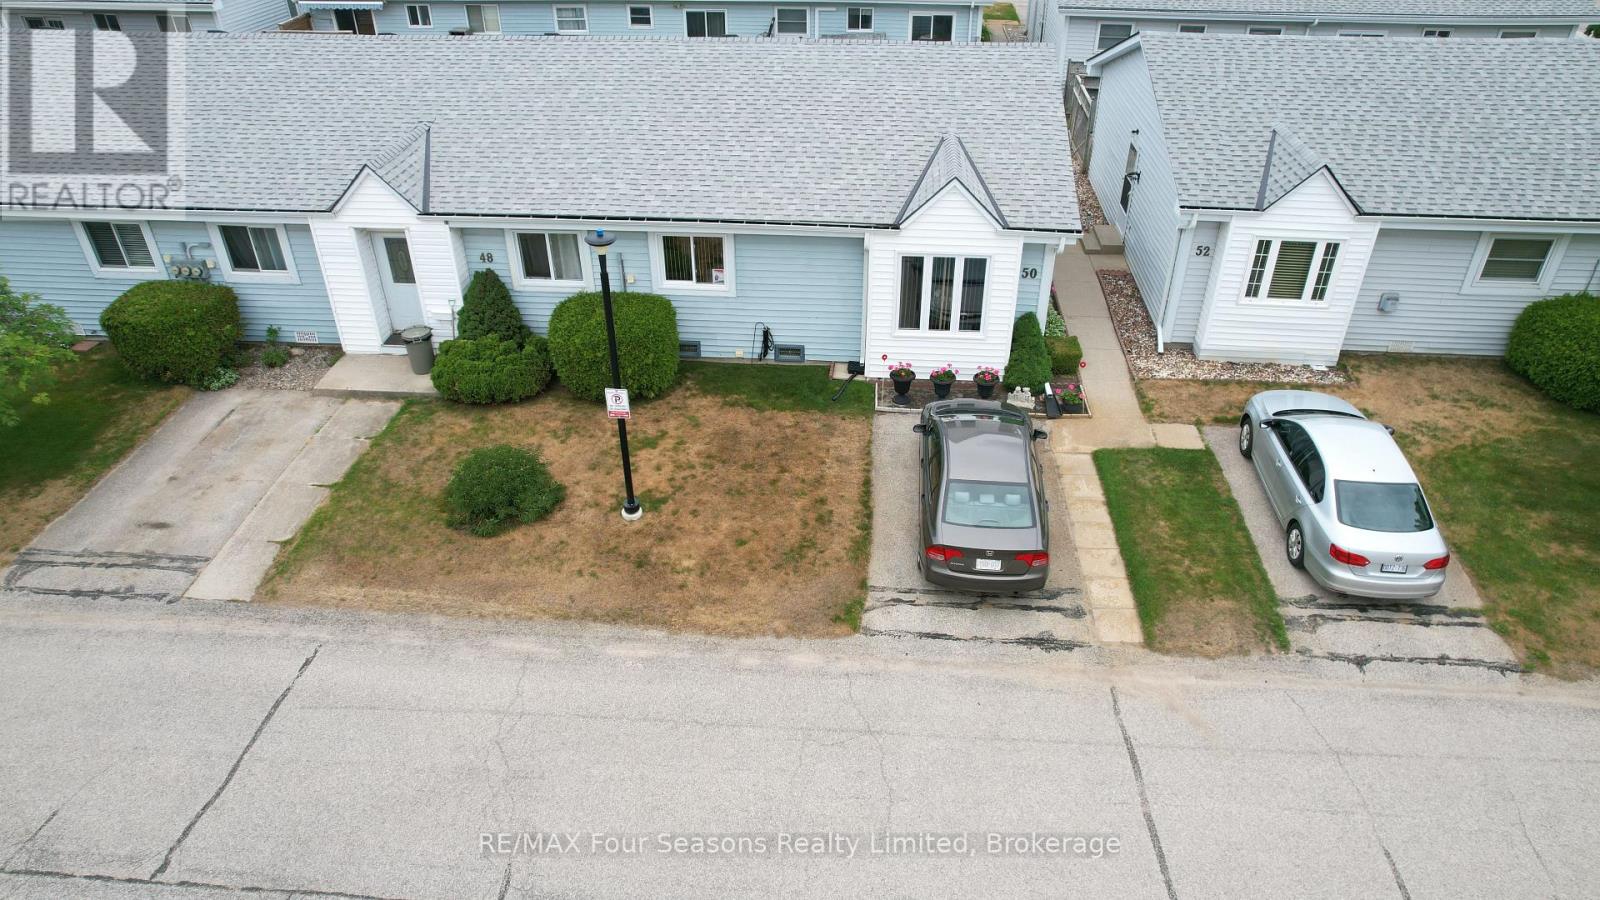
Centrally located in Port Elgin and just minutes from shopping, restaurants, and everyday amenities, Unit 50 at 303 Waterloo Street is a tidy condominium bungalow offering easy one level living. This 2 bedroom home features a full 3 piece bath and has been tastefully updated throughout. Enjoy the warmth of a gas fireplace on cooler evenings and stay comfortable all year with an efficient heat pump and ductless air conditioning, supported by backup baseboard electric heat. A smart layout places the laundry in the hall closet rather than in the kitchen, where most units in the complex have it, leaving plenty of room for a bright breakfast nook off the kitchen. Move in ready, low maintenance, and close to it all. Priced to sell, so act fast and book your showing today. Be sure to watch the video produced by the local Saugeen Shores listing agent. (id:15069)
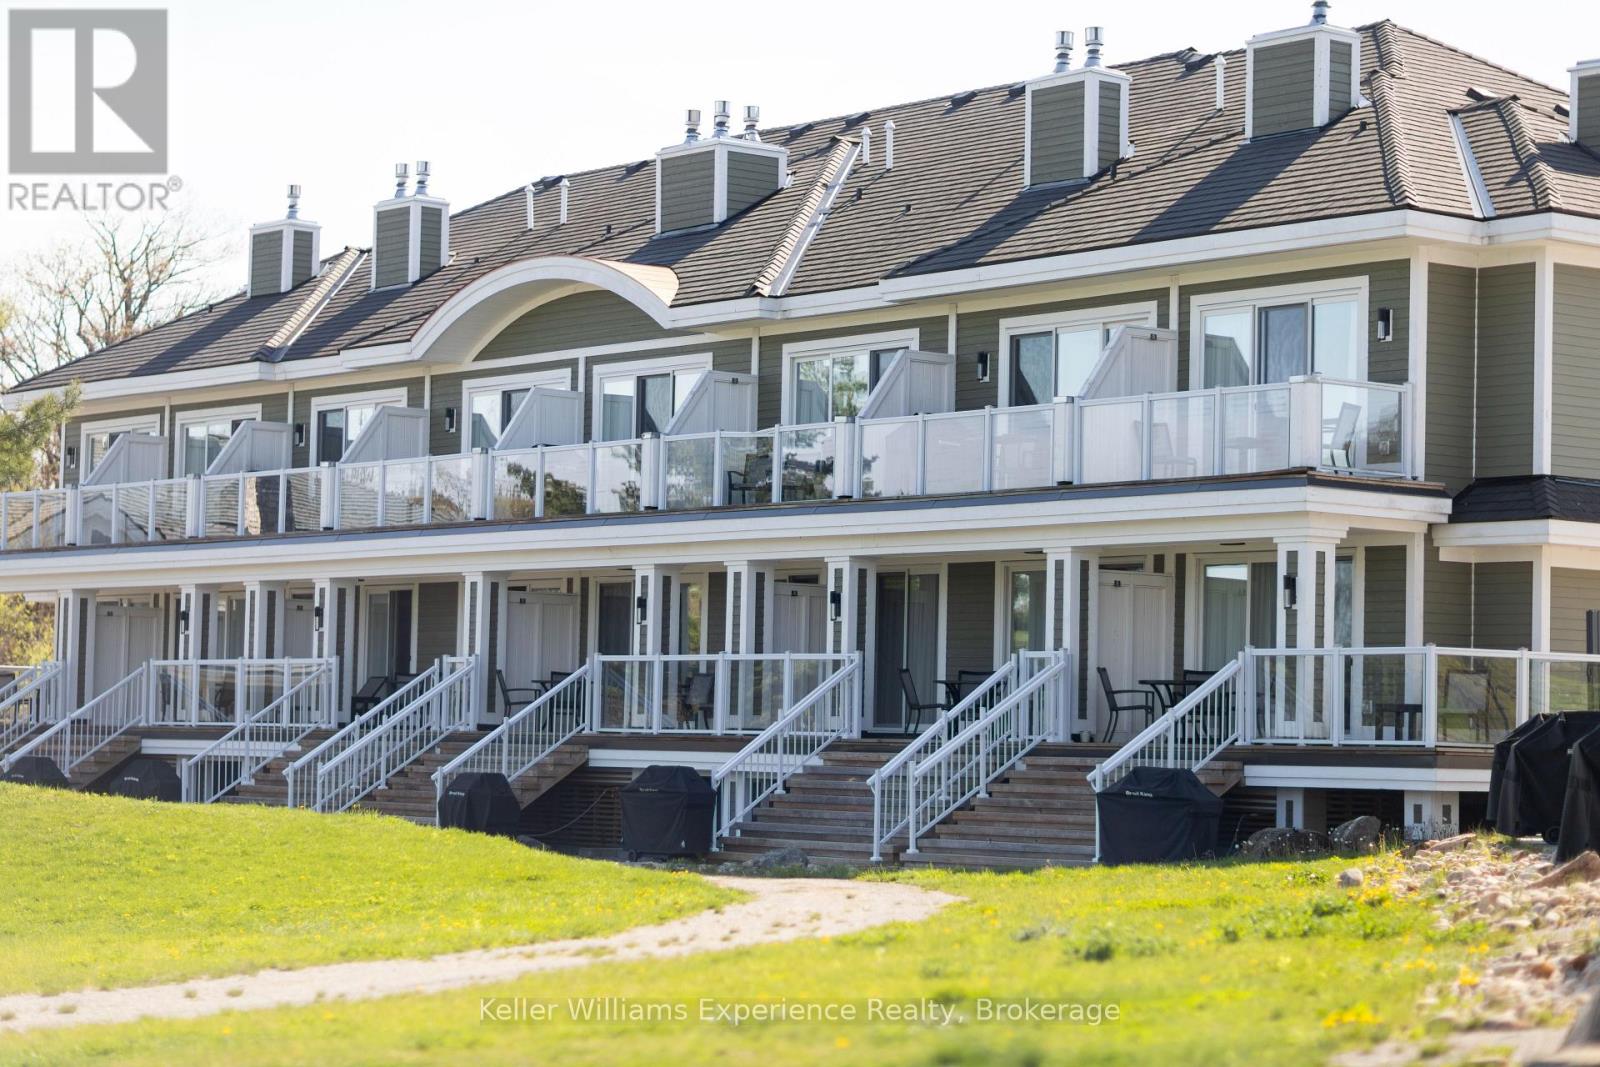
Welcome to effortless, AFFORDABLE living on Lake Muskoka at Touchstone Resort. This well-appointed 1 bedroom, 1 bathroom suite offers a bright, open-concept layout with beautiful lake views and access to a private terrace. Enjoy resort-style amenities including fine dining, lakeside pools, a fitness center, tennis court, and concierge services, along with added investment potential through the resort's rental program. Ideally located just minutes from Port Carling and Bracebridge and only 2 hours from North Toronto, this is an exceptional opportunity to enjoy turnkey, four-season Muskoka living without the maintenance of a traditional cottage. (id:15069)
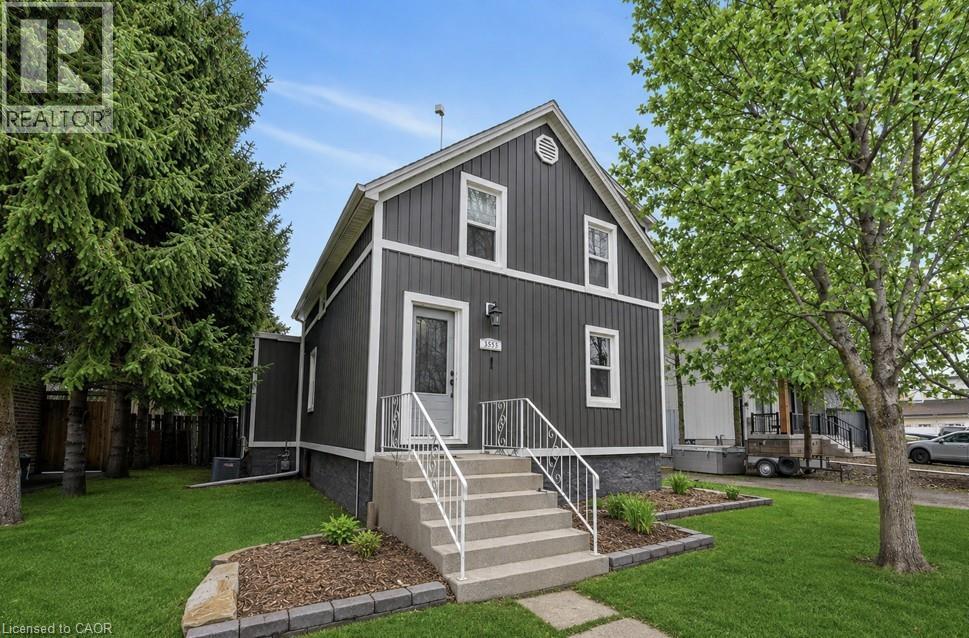
Located just minutes from Beamsville and Vineland, this trendy and tastefully finished 1.5-storey character home sits on a generous 73' x 140' lot in a family-friendly neighbourhood with a short walk to the corner store. Offering bright and airy living throughout, the home features 2+1 bedrooms and a fantastic main floor layout with an eat-in kitchen complete with a farmhouse sink, bar-height kitchen island with swing-out stools, granite countertops, and updated lighting, opening seamlessly into a large living and dining area-perfect for entertaining. Updated flooring and new full-size windows (2025) enhance the home's modern comfort and natural light. A convenient side entrance offers excellent potential for an in-law suite or separate living space. The beautifully updated main floor bathroom is a true showstopper, featuring a separate shower and relaxing soaker tub. Step outside to a beautifully landscaped, fully fenced backyard designed for both relaxation and play, complete with a hot tub and pool with a new liner. Additional recent updates include a new roof (2024), offering peace of mind for years to come. For the hobbyist or business-minded buyer, this property truly delivers with exceptional outbuildings, including a 24' x 14' Quonset hut and a 20.5' x 30' gas-heated double garage/workshop-an ultimate man cave with endless space for artisan work, storage, or creative projects. Additional features include a drilled well and municipal sewers, combining rural feel with modern convenience. A rare opportunity to own a versatile property with space, character, and functionality all in one. (id:15069)
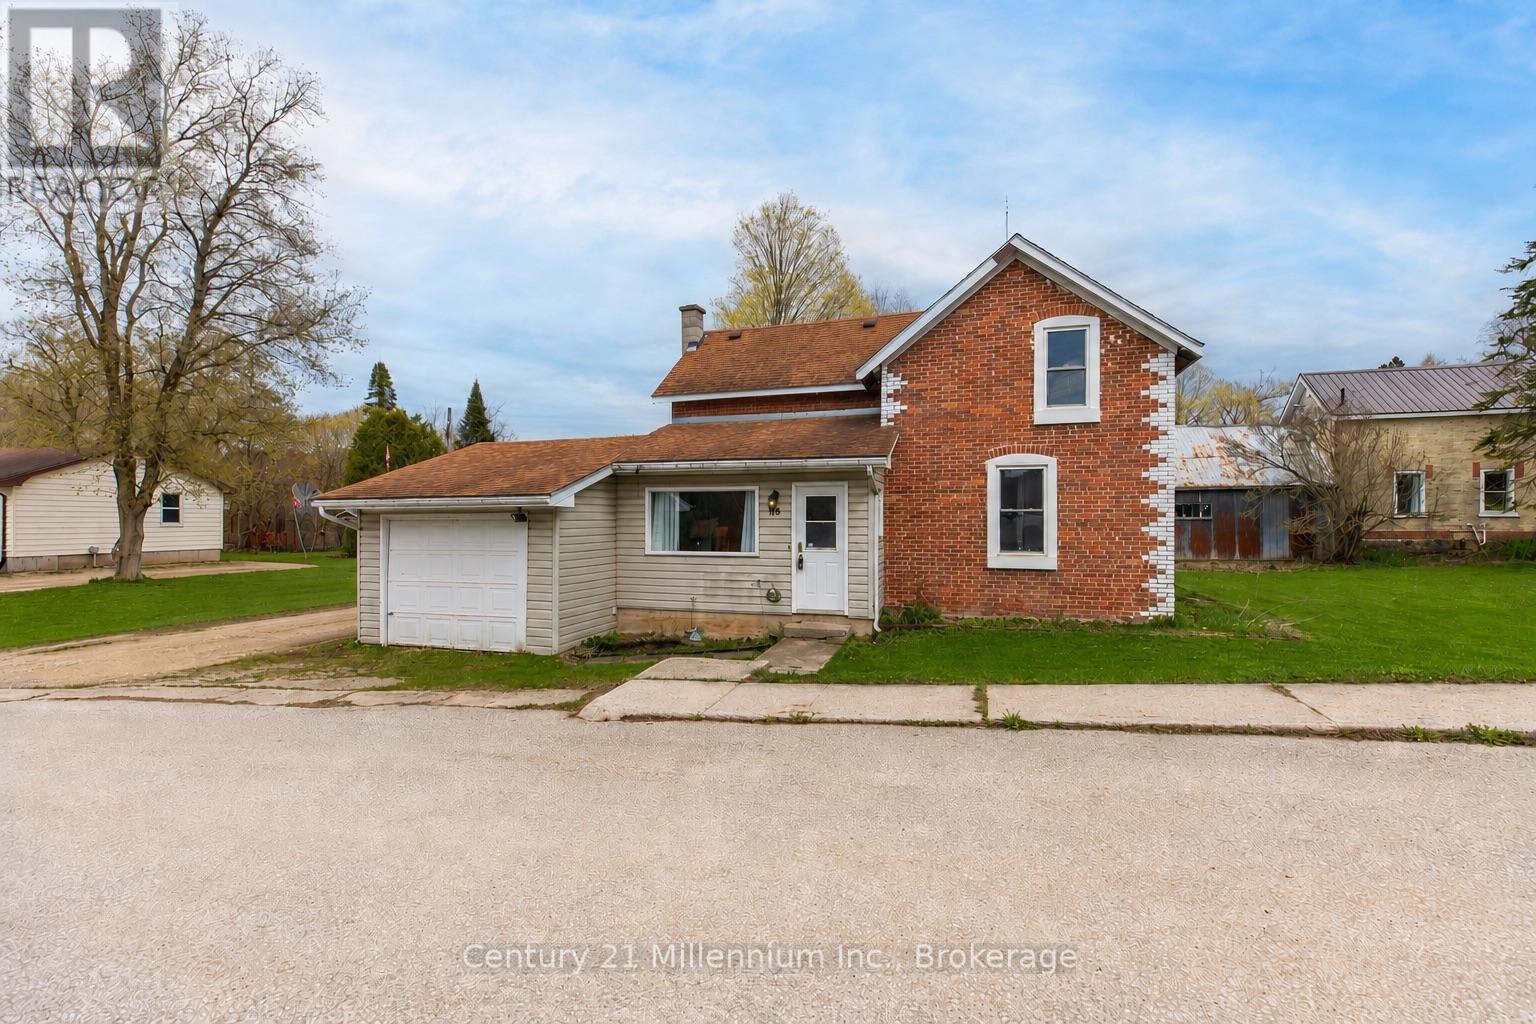
There's something special about a classic brick home set proudly on a corner lot, and this solid double-brick property offers character and opportunity in the heart of Flesherton. Offering approximately three bedrooms and a spacious main-floor bath, the 1.5 story home features a practical layout that provides comfortable space for everyday living. Outside, the generous yard offers room to enjoy the outdoors, with a rear deck that's ideal for morning coffee or summer evenings. A partially fenced area provides space for pets or play, while the attached garage adds everyday convenience along with extra storage or hobby potential. Built with the enduring quality typical of its era, the home reflects the solid craftsmanship of a traditional double-brick build. Set on a mature corner lot in a quiet residential setting, this property is just steps from the heart of the village, including local shops, parks, schools, and everyday amenities, offering the small-town charm that makes Flesherton such a welcoming place to call home. (id:15069)
Welcome to one of Mount Carmel's most exceptional luxury residences. Situated on a spectacular 92' x 263' ravine lot backing onto Shriner's Creek, this extensively renovated estate offers unparalleled privacy, premium finishes, and a resort-style lifestyle. Nearly $1,000,000 has been invested in transforming this home into a turnkey masterpiece. A grand two-storey foyer with sweeping staircase welcomes you into an elegant open-concept layout featuring living and dining rooms, a spacious family room with fireplace, private den/bedroom, powder room, and mudroom. Every detail has been thoughtfully updated with high-end materials and craftsmanship throughout. The luxurious primary suite features custom walk-in closet cabinetry and a spa-inspired ensuite with heated floors. Additional highlights include dual heating and air conditioning systems, Sonos surround sound throughout the home and backyard, security system, large bedrooms, three cold rooms, and a separate walk-up entrance to the garage.The fully finished lower level is designed for entertaining, offering a recreation room, pool table area, two dens, and a custom home theatre complete with projector and screen.Step outside to your own private resort. The magazine-worthy backyard showcases a heated salt water pool, expansive concrete patios, custom pergola, outdoor fire pit, premium outdoor kitchen with built-in appliances, Napoleon BBQ, two outdoor refrigerators, oversized umbrellas, and all pool equipment including heater and cover. Designed for effortless entertaining, this incredible outdoor space rivals luxury vacation properties. An oversized concrete driveway accommodates up to 9 vehicles. Located in one of Niagara Falls' most prestigious neighbourhoods, this rare offering combines luxury, privacy, technology, and lifestyle in a truly unforgettable setting. A remarkable opportunity to own one of Mount Carmel's finest homes. (id:15069)
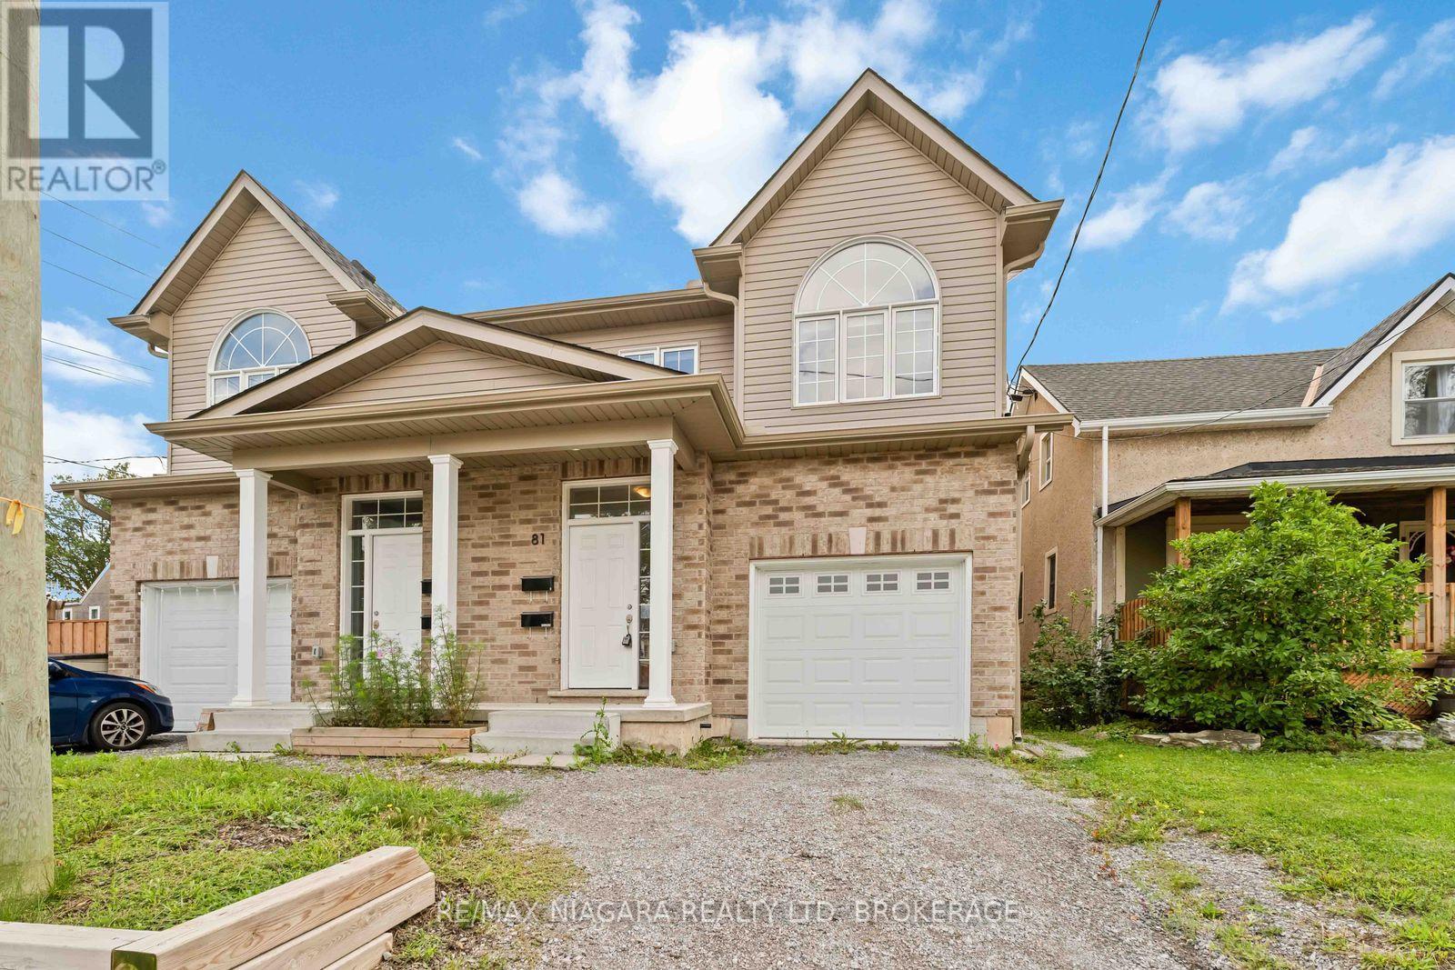
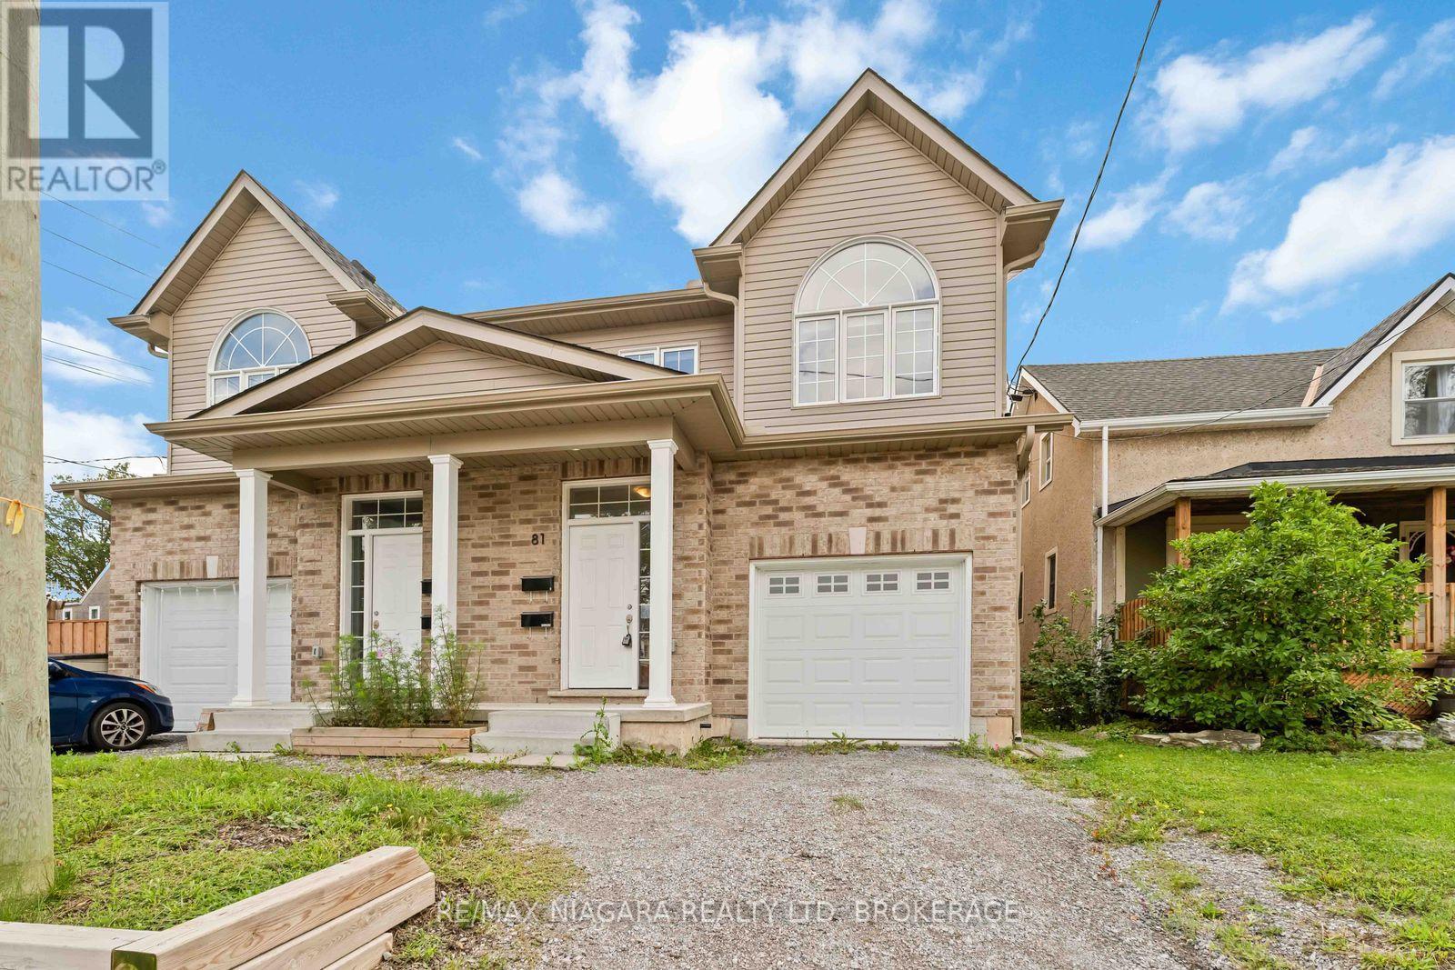
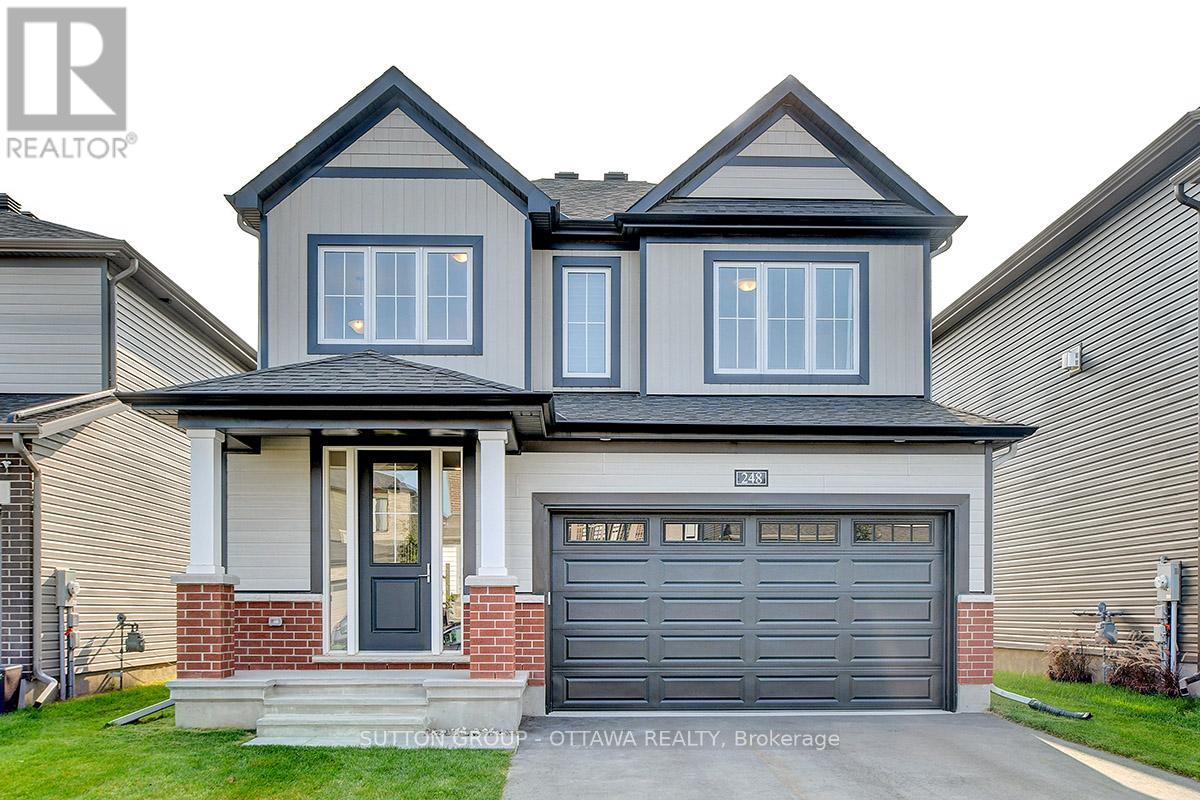
Built in 2022! This spacious 2-storey semi offers 6 bedrooms, 4 baths, and a modern open-concept design perfect for family living, investment or multi-generational families. Bright living room open to eat-in kitchen with walkout to backyard, and convenient bedroom-level laundry. A finished lower level provides 2 additional bedrooms, a full bath, and in-suite laundry and kitchen ideal for extended family or guests.Enjoy a private driveway, attached garage, and prime location near downtown with quick highway access, schools, shopping, transit, parks, and trails. This home blends comfort, space, and convenience in a quiet, established neighbourhood. (id:15069)
Built in 2022! This spacious 2-storey semi offers 6 bedrooms, 4 baths, and a modern open-concept design perfect for family living, investment or multi-generational families. Bright living room open to eat-in kitchen with walkout to backyard, and convenient bedroom-level laundry. A finished lower level provides 2 additional bedrooms, a full bath, and in-suite laundry and kitchen ideal for extended family or guests.Enjoy a private driveway, attached garage, and prime location near downtown with quick highway access, schools, shopping, transit, parks, and trails. This home blends comfort, space, and convenience in a quiet, established neighbourhood. (id:15069)
Welcome to this beautifully appointed single-family home in Manotick's sought-after Mahogany community. Designed for today's lifestyle, this bright and spacious home offers an exceptional open-concept layout ideal for both family living and entertaining.The main level features elegant hardwood and tile flooring, 9-foot ceilings, a generous living and dining area, and a stylish eat-in kitchen complete with quartz countertops, a breakfast bar, subway tile backsplash, and stunning hale-blue cabinetry. Thoughtful upgrades throughout include designer light fixtures, Madison interior doors, upgraded hardware, and custom finishes. An elegant oak staircase with iron spindles leads to the second level, where you'll find four spacious bedrooms, three walk-in closets, upgraded 9-foot ceilings, and beautifully coordinated cabinetry and finishes throughout.The unfinished basement provides endless possibilities to create additional living space tailored to your needs. All appliances are included, along with custom blinds, curtain rods, and central air conditioning for year-round comfort. Ideally located just minutes from Manotick Village, you'll enjoy easy access to schools, parks, restaurants, shopping, and everyday amenities. Commuters will appreciate convenient access to Highway 416 via First Line Road and Bankfield Road. Move-in ready and waiting for its next owners - don't miss this opportunity to enjoy one of Manotick's premier family-friendly communities. (id:15069)
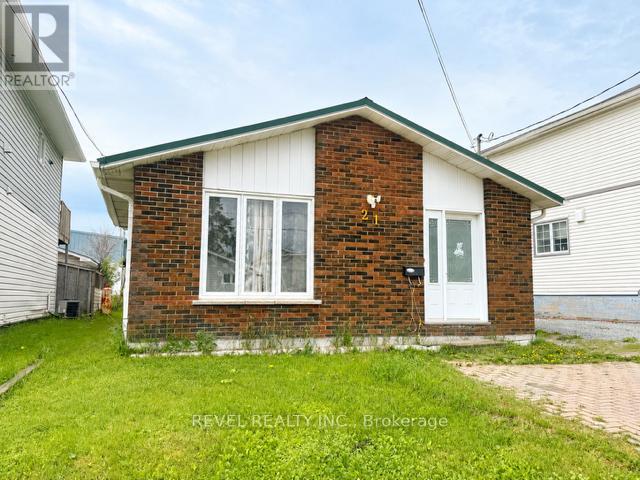
This property features a functional layout with good size bedrooms and living space. The home has an abundance of potential to add value through updates and personal touches. Detached garage with back entrance. (id:15069)
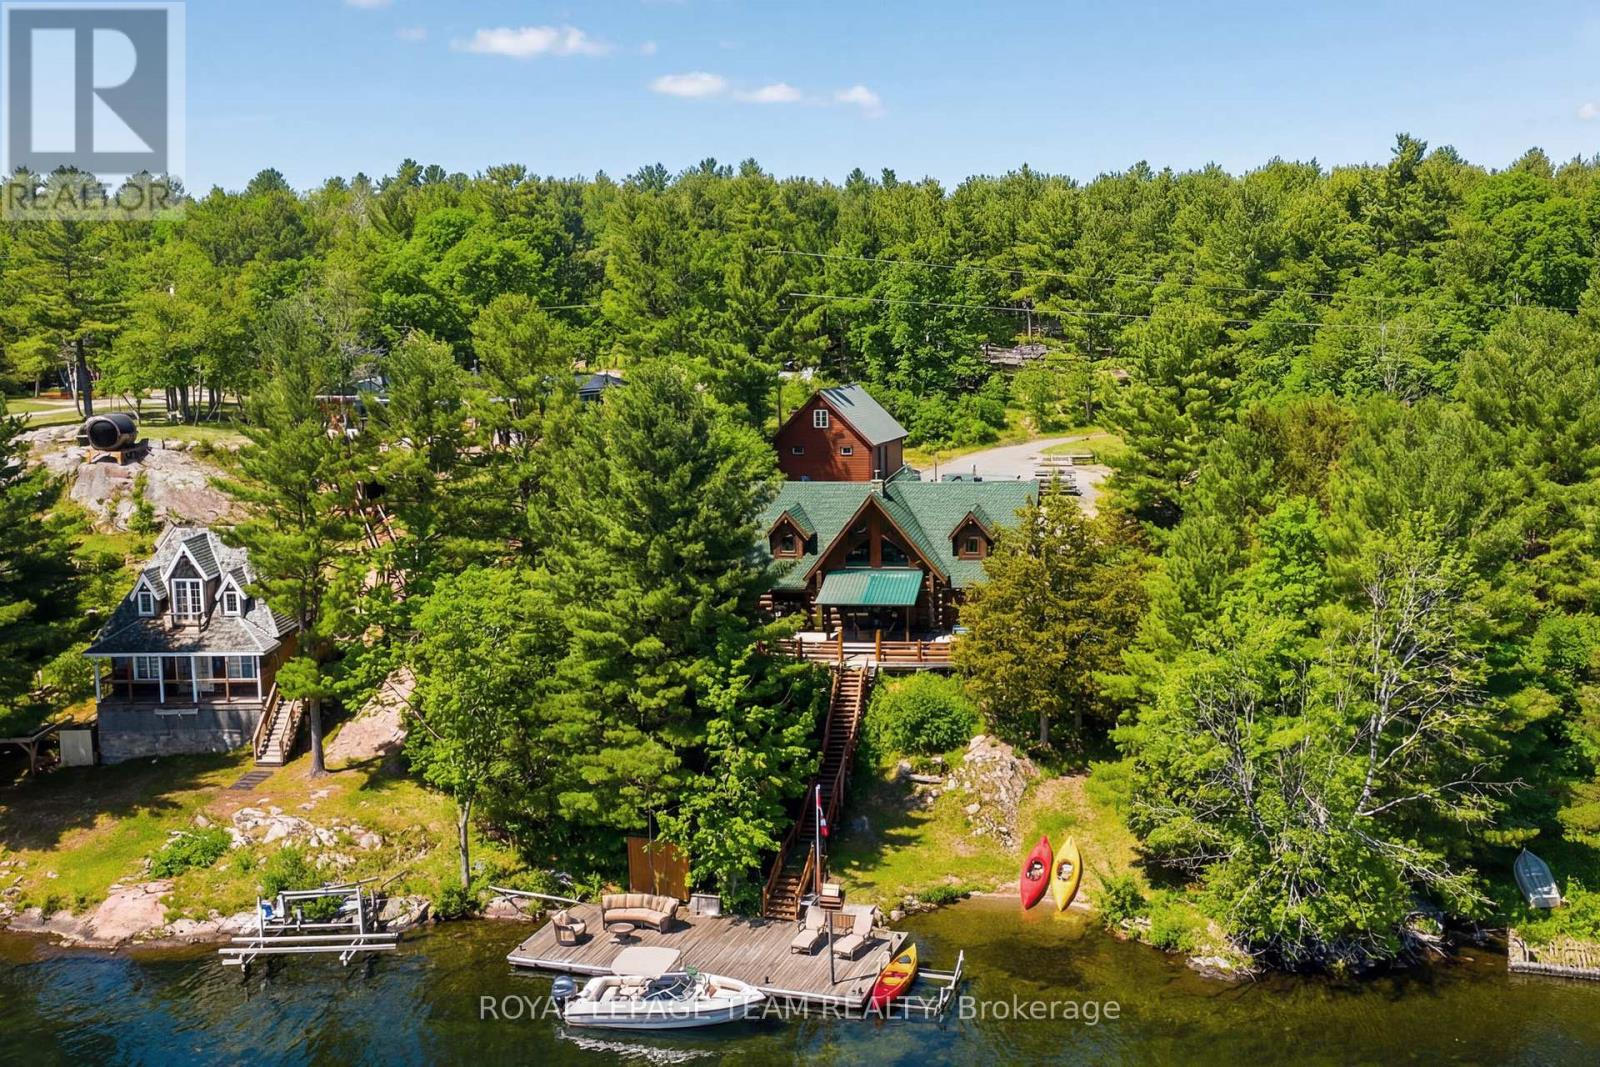
Summer starts the moment you step onto the dock. Positioned along the coveted shores of Big Rideau Lake, this exceptional hand-crafted log estate captures the essence of refined waterfront living. Set on 1.82 acres with an impressive 147 feet of pristine, deep, crystal-clear shoreline, the property offers rare, clean waterfront; perfect for swimming, boating, fishing and effortless lakeside enjoyment. Designed for both luxury and comfort, this 3-bedroom, 2-bath residence showcases timeless craftsmanship with soaring vaulted ceilings, hand-hewn beams, rich tongue-and-groove pine, and warm wood flooring. The thoughtfully designed open-concept layout offers expansive living and entertaining spaces, complemented by two dining areas, main floor laundry, and a screened-in porch that invites seamless indoor-outdoor living. Step outside to an impressive 17' x 43' two-tiered lakeside deck with covered awning, where panoramic water views set the stage for elevated entertaining and quiet relaxation alike. Patio doors from both the primary suite and family room create a seamless connection to the outdoors, enhancing the home's tranquil waterfront lifestyle. A fully finished bunkie above the garage provides additional private accommodations for guests, while the property continues to impress with curated outdoor features including a charming log storage building with loft, a treehouse tucked into the landscape, and a mid-deck complete with outdoor shower. At the shoreline, enjoy a 19' x 35' permanent dock equipped with a storage shed and electric boat lift. The waterfront here is truly exceptional, deep, clear, and inviting; with a gentle entry for swimming and immediate depth off the dock for larger watercraft paired with breathtaking, sun-drenched southern exposure. (id:15069)
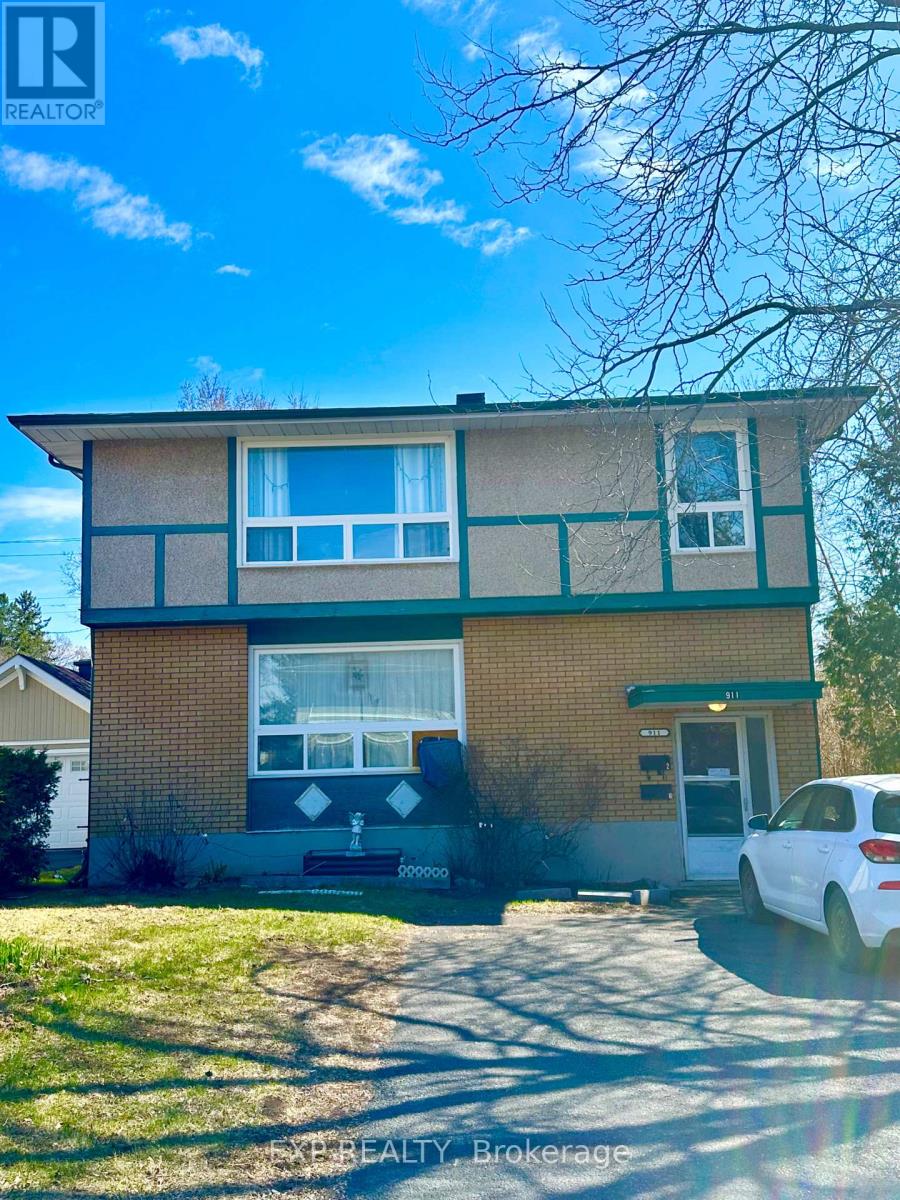
Exceptional investment opportunity in the Lincoln Fields neighborhood. This fully rented duplex with long term tenants offers immediate income with two spacious three-bedroom units, each featuring timeless hardwood floors and well-designed layouts. Investors will appreciate the strong upside potential, including the opportunity to develop a third unit in the basement (buyer to verify). Set on a generous lot, the property also features a two-car driveway, a private rear deck, and backyard that enhance long-term tenant appeal and future value. Ideally located in Ottawa's central west end. Just moments to parks, schools, shopping, and the LRT, with quick access to downtown, major transit routes, and key employment hubs. A rare chance to acquire, future development potential, and an unbeatable location. both furnaces replaced 2023, new roof 2024 (id:15069)