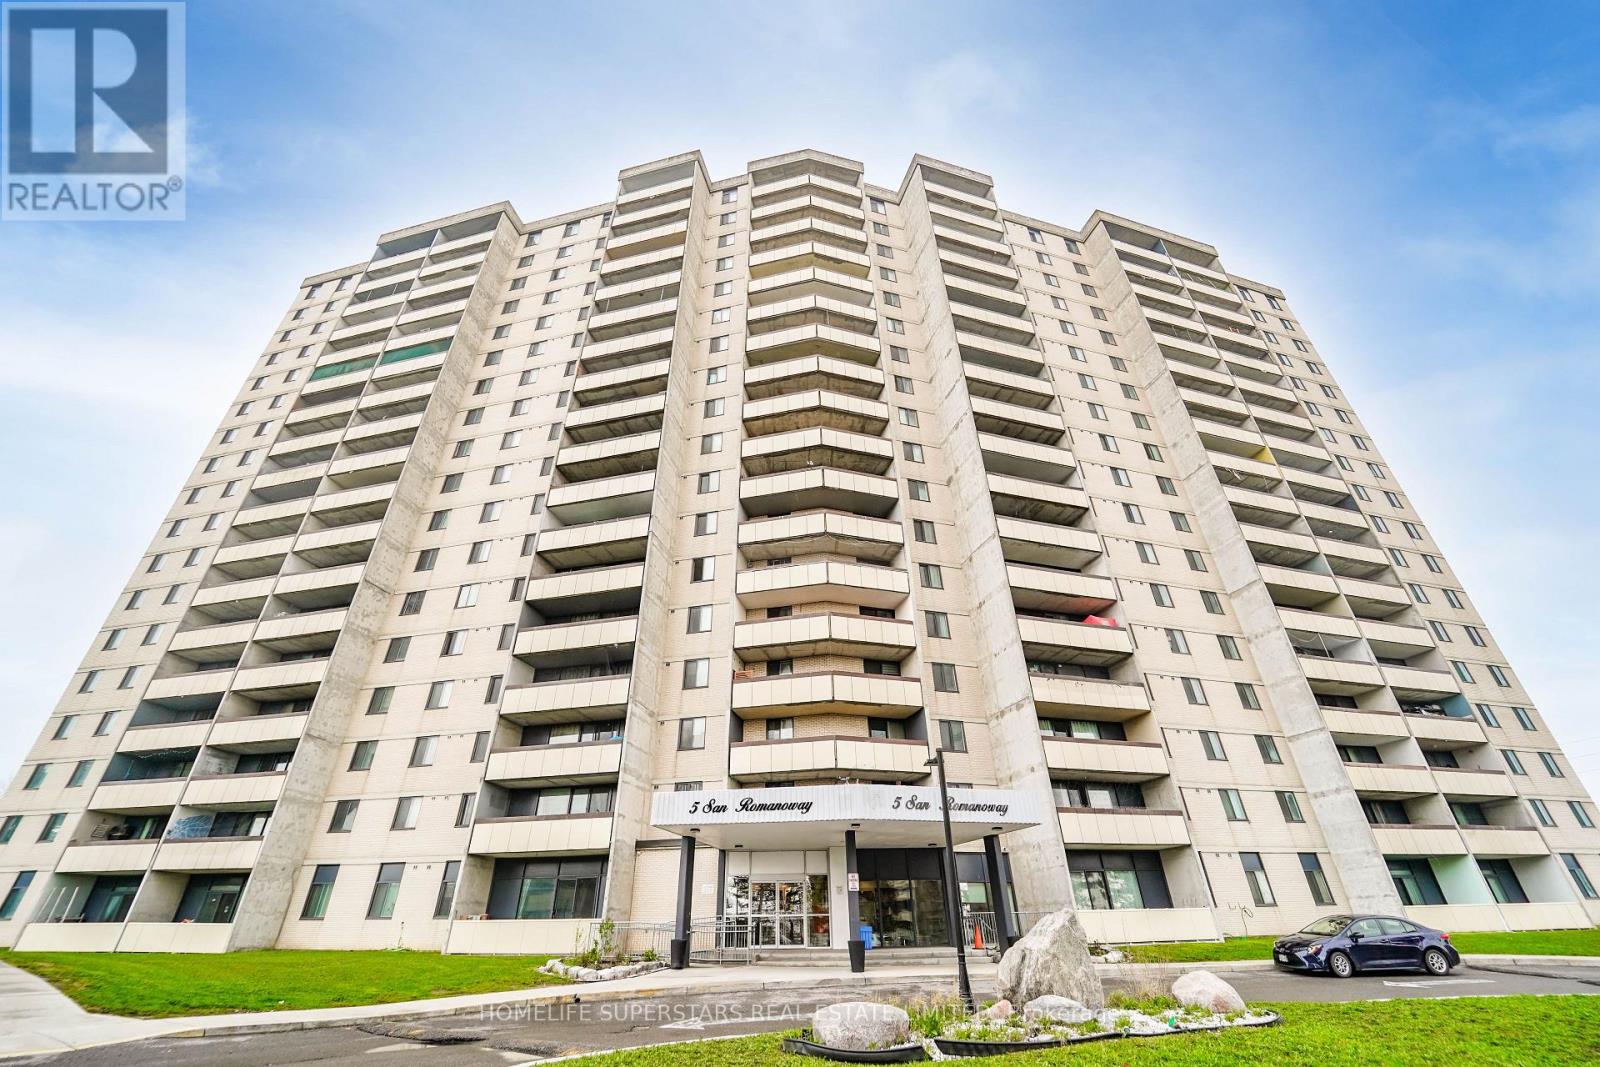
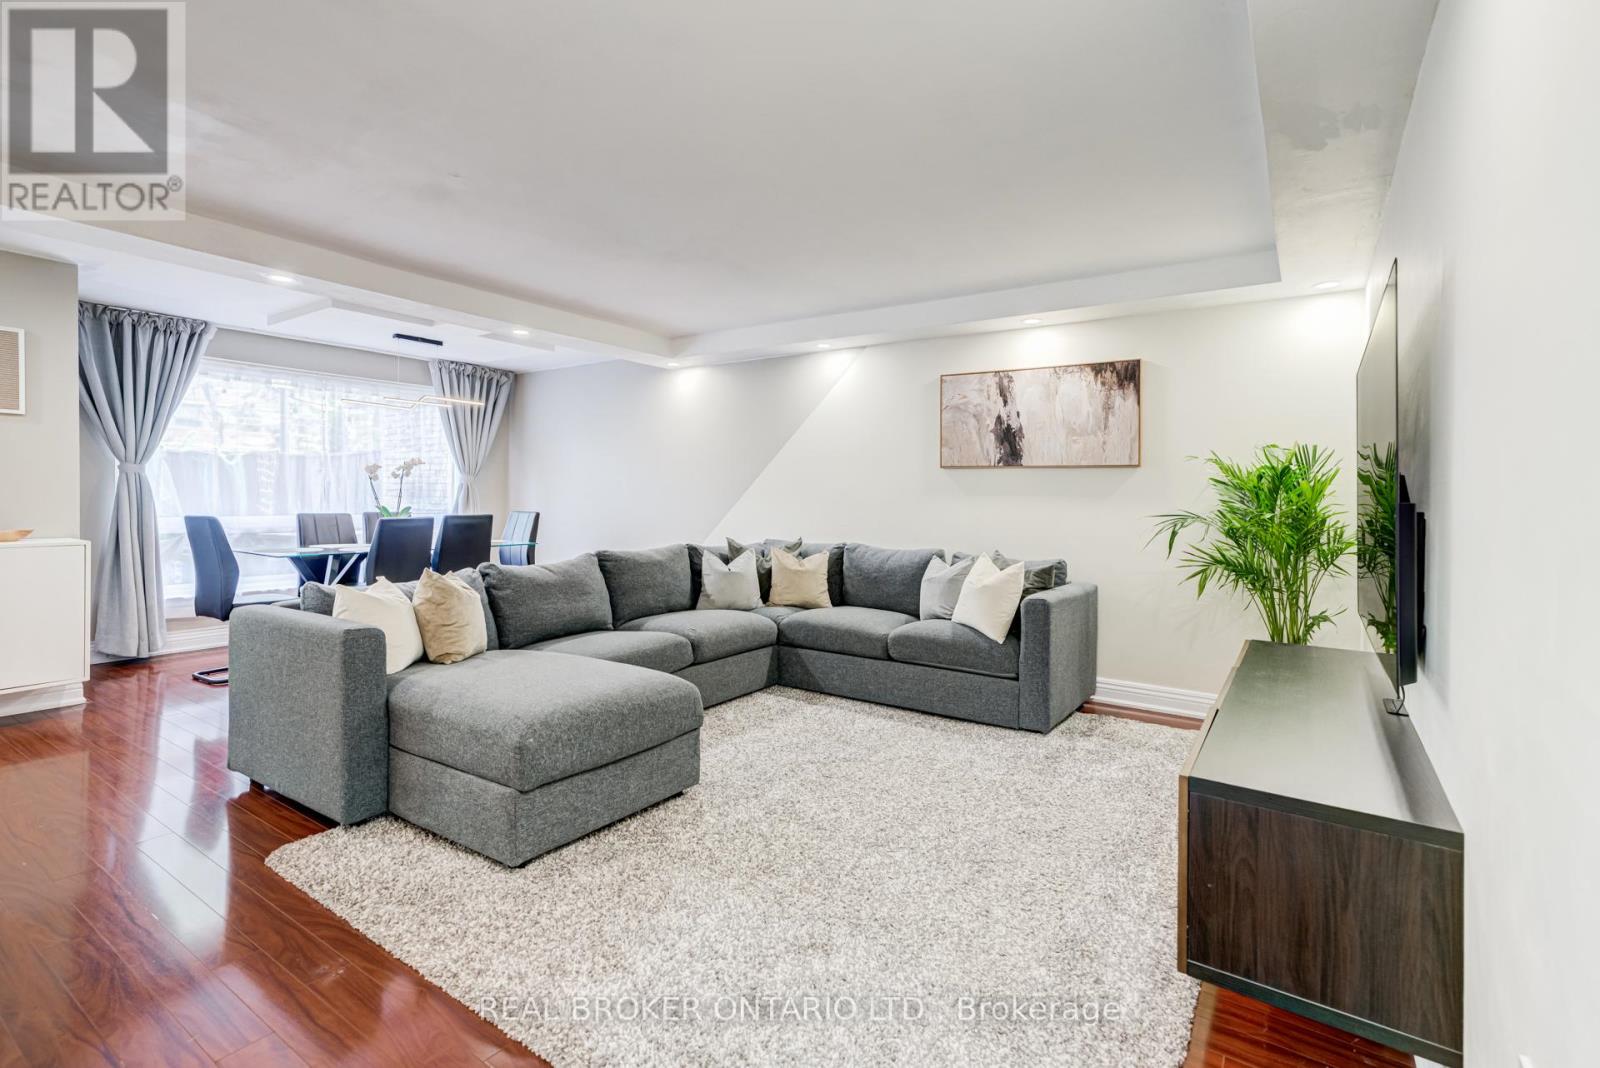
Look no more...welcome to this immaculate condo, completely renovated from top to bottom. Just move in and enjoy this bright and spaciuos condo with a refine and unique layout. It features a modern open concept eat-in kitchen with quartz countertop and large new cabinets. Laundry in kitchen. High quality new laminated flooring. Renovated bathroom. funcational layout includes large windows, open concept living and dining. Large bedroom plus den/home office. Large balcony with a great view. Ample closet space with lots of storage space. This condo is ideal for the family that is scaling down or as a starter home. No elevator hassle. This building has video surveillance and also has a children's playground, a basket ball court and two tennis courts. Walking distance to two shopping malls, TTC and Finch West Subway and professional Offices. Minutes to HWY 400, 401 and 407. (id:15069)
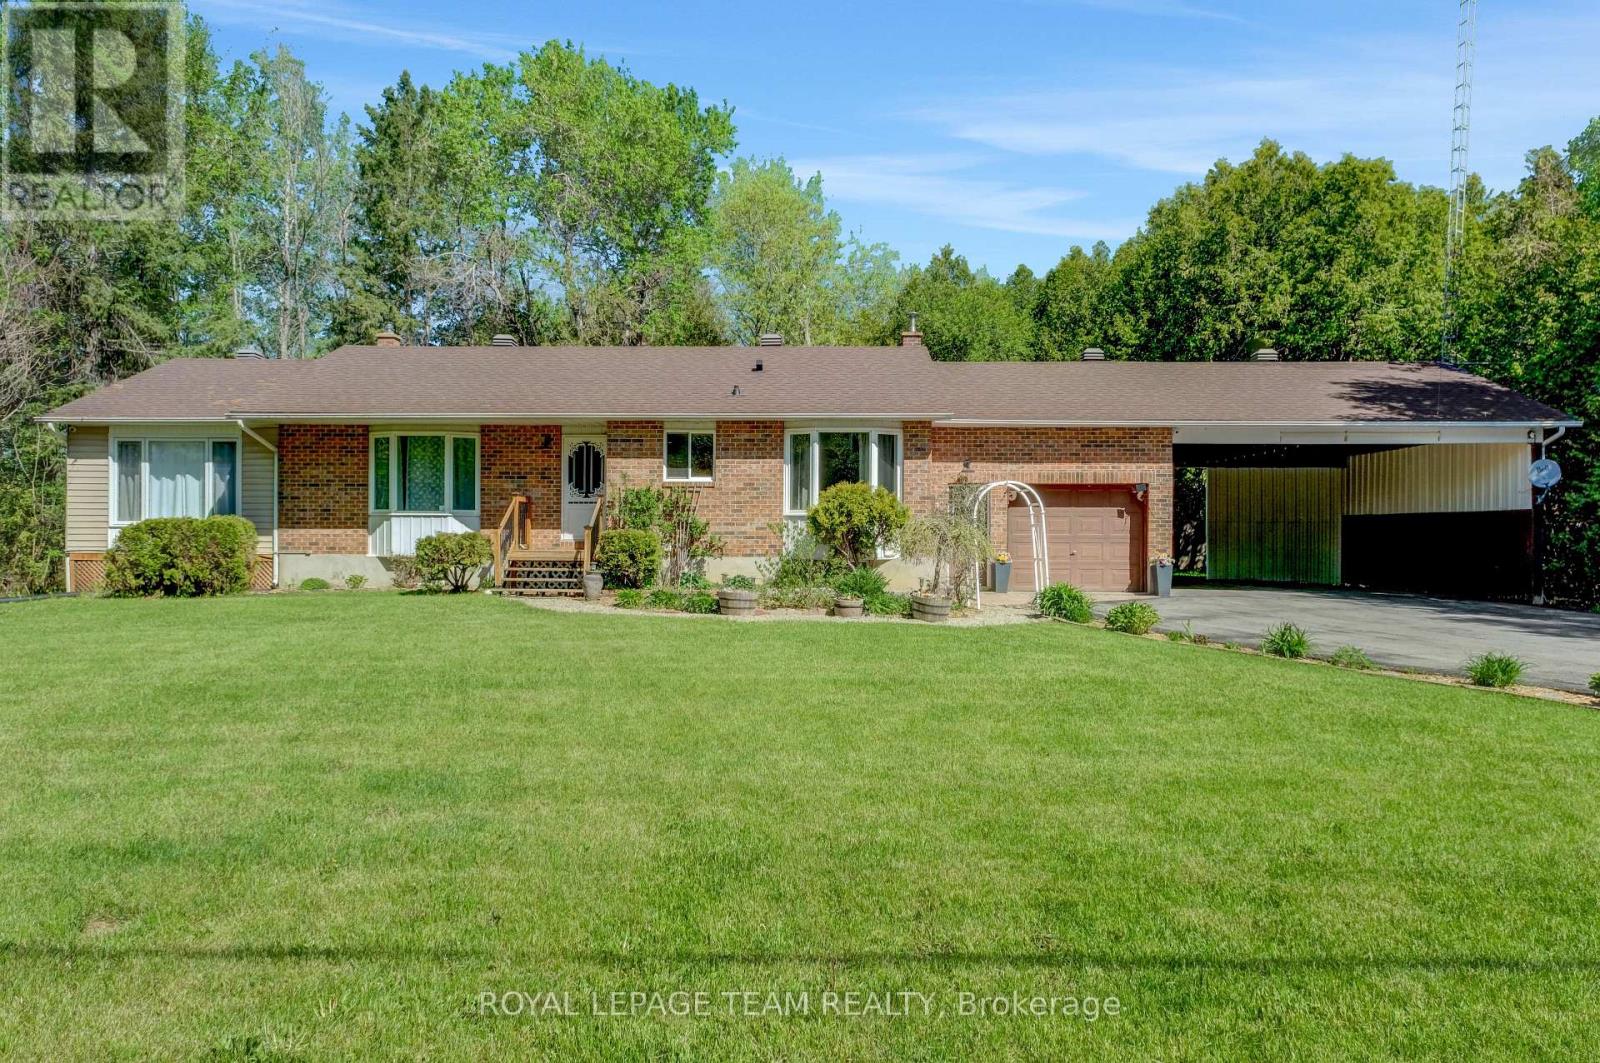
Welcome to 13025 MacKenzie in beautiful South Dundas! This is a mint 4-bedroom, 2-bath bungalow that offers a great mix of space, light, and privacy! Large picture windows bring in tons of natural light, and the main floor flows nicely between the living, dining, and kitchen areas. A fresh paint job (2026) easily gives the space a more turnkey atmosphere! The fully finished basement adds a spacious rec room with a newly installed propane fireplace for cozy winter nights (Dec 2024). The basement also includes a 3 piece bathroom, and a secondary room for a gym or an office! Outside, there is an attached garage, and a two-car carport. The lot is a full acre giving you tons of room and privacy for a country living lifestyle, that includes a quiet backyard. Move-in ready don't miss out! (id:15069)
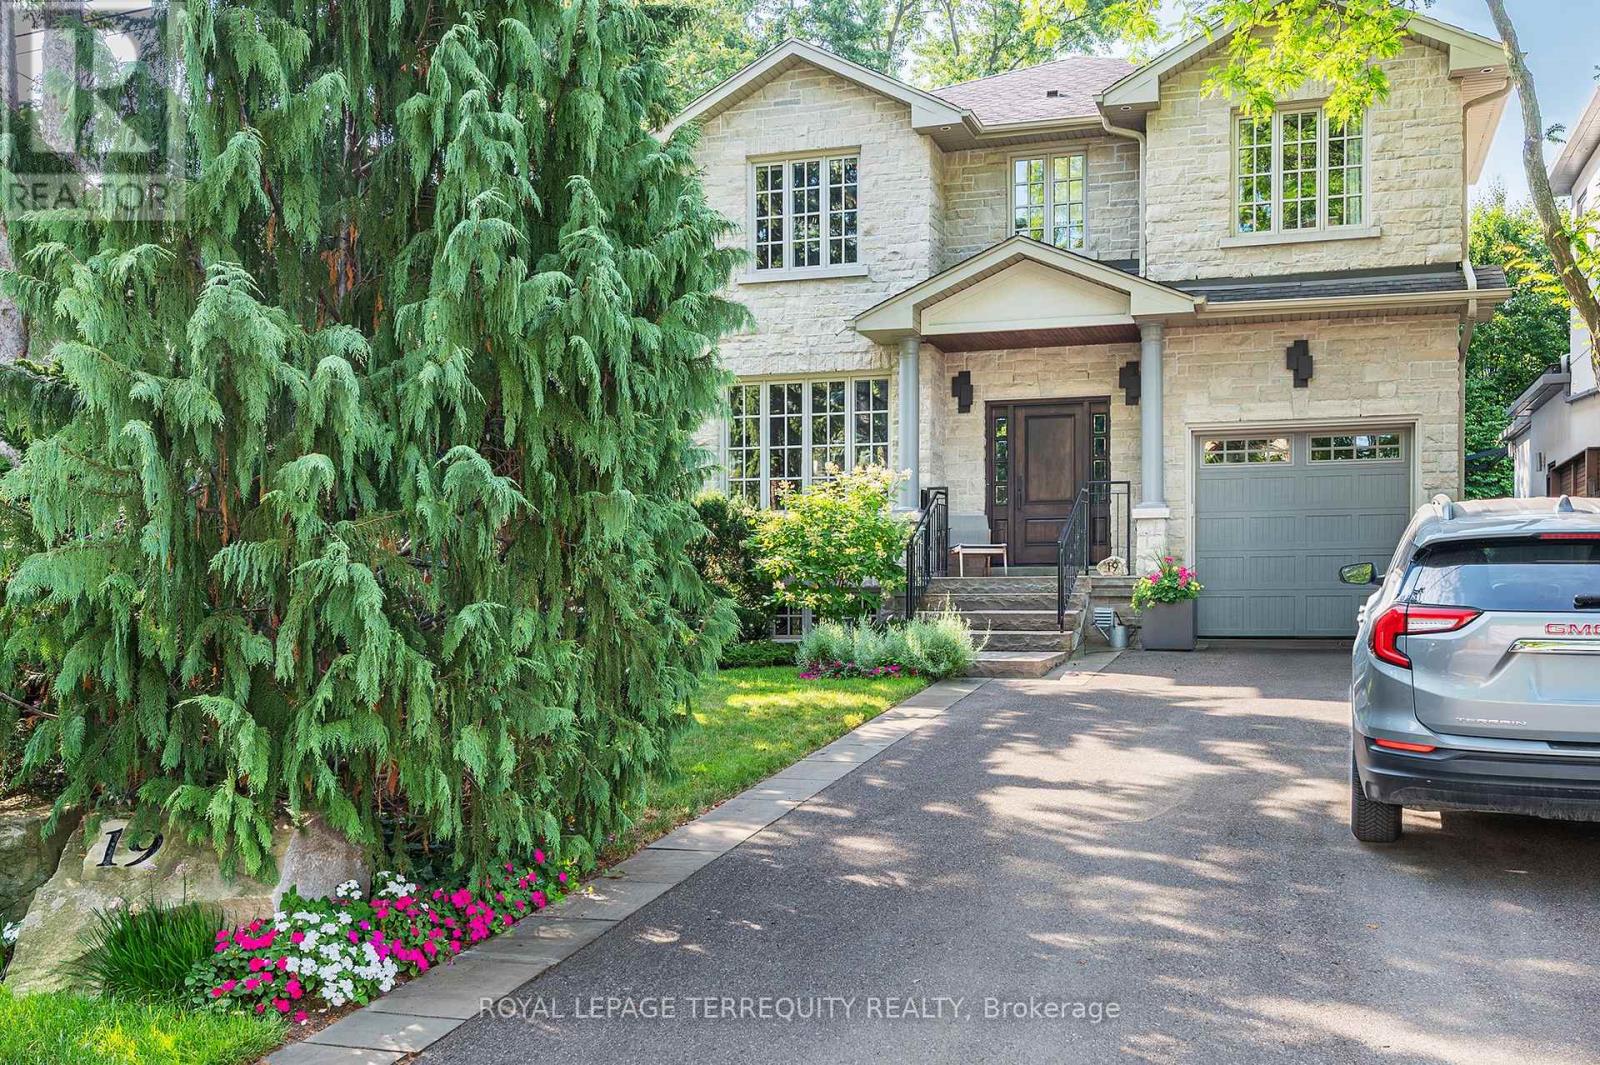
Exceptional Custom Residence in the "Kingsway". Timeless hand cut natural limestone facade with maintenance free, plaster stucco renewed in 2021. 3950 square feet of tasteful, sleek living area. The grand foyer opens into the living and dining room for executive entertaining. The main floor was totally reimagined in 2015 with a modern sleek eat-in kitchen, new appliances, built in homework desk, adjacent family room with focal fireplace and convenient powder room. Perfect for everyday living and family gatherings. The generous upper landing opens onto four spacious bedrooms - all can accommodate king size beds. Both upper baths feature heated floors. The primary features his and hers walk in closets and a spa style five piece ensuite. The laundry closet was remodeled into 2015. Basement/Lower level is a flexible open concept with above grade windows offering tremendous potential for development: perfect nanny retreat, additional bedroom or oversized recreation and games room. A bar area is roughed in on the southwest wall. Many mechanical features have been improved: UBase driveway, drainage system surrounding the structure, triple back up sump pump (Battery replaced 2024) plus a backwater valve installed in 2015. HRV system replaced 2018, exterior irrigation system and a must have for today's buyer, an circuit for EV charger. The sun filled, southern exposure backyard has been extensively hard landscaped with a gas line for a BBQ creating a private sanctuary for extended living. This family friendly street minutes to the coveted Lambton Kingsway School and playing ground, tennis courts, public pool and tobogganing hill is a mecca for children. Stroll to the Humber River Trails., Lambton Kingsway Plaza and entrance to two subway stops: Royal York and Old Mill. Move in and start living. Truly a home to grow into. (id:15069)
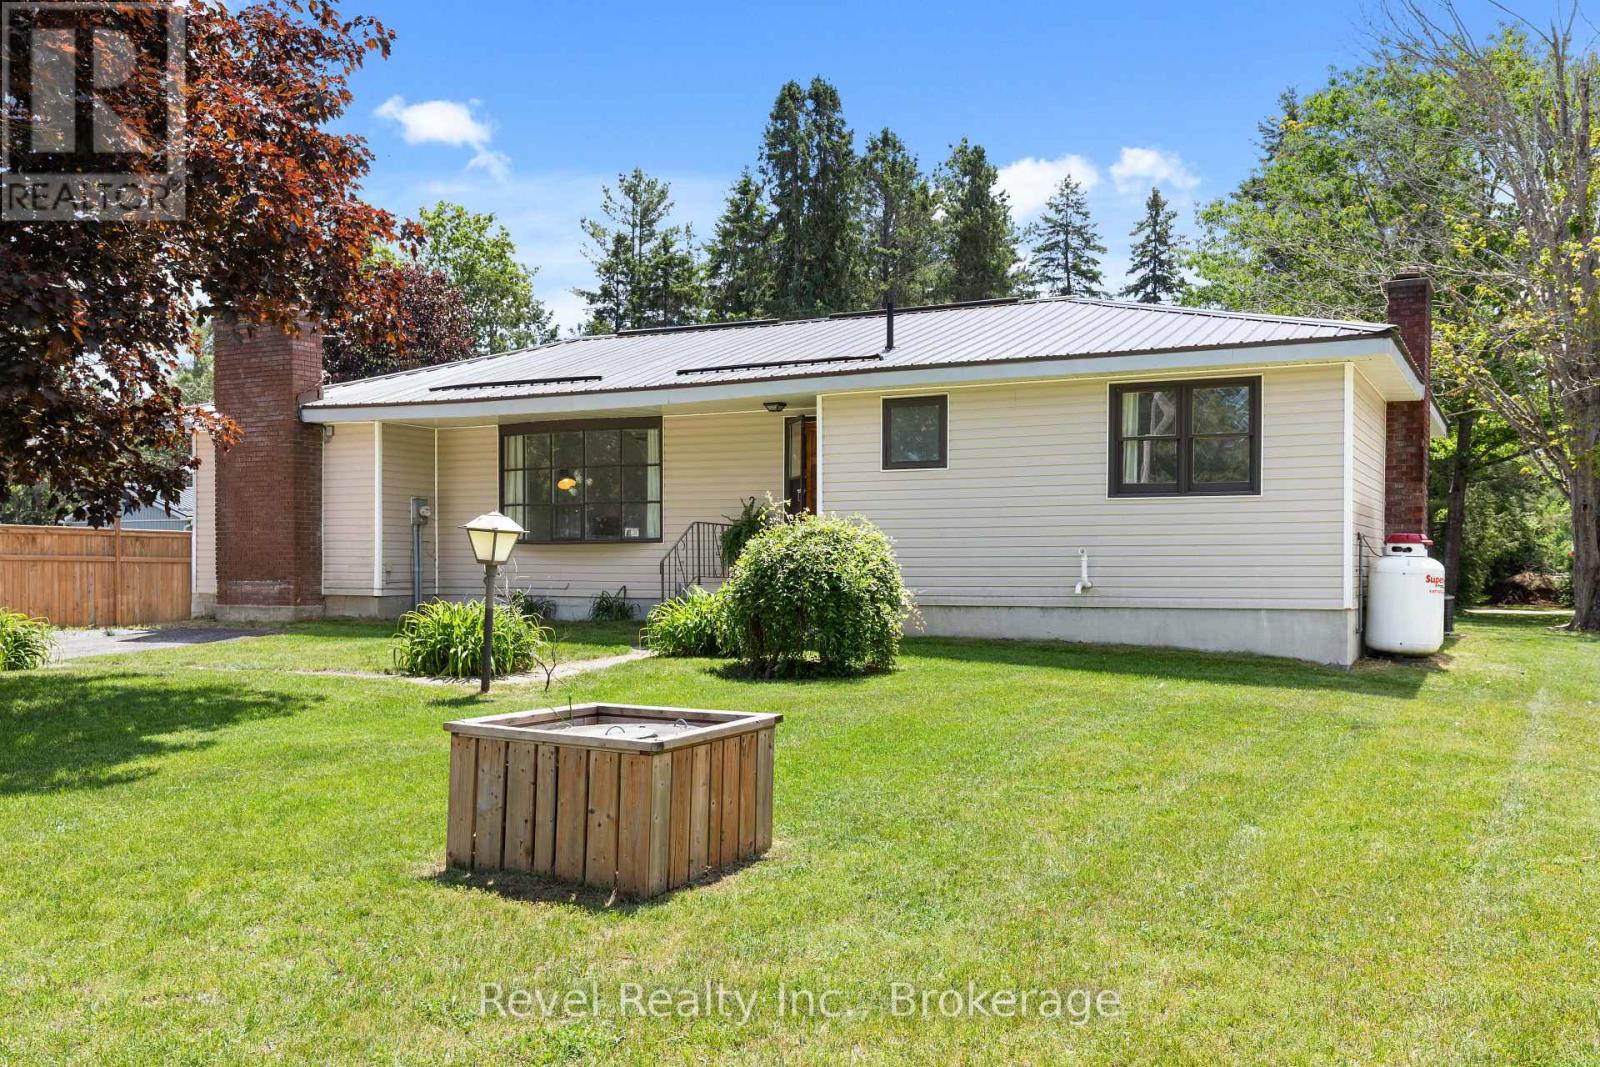
Welcome to 101 Bolsover Road, a charming detached bungalow nestled in the heart of the picturesque Village of Bolsover. Offering exceptional versatility and value, this well-maintained home features 3 bedrooms, 2 bathrooms, and a fully self-contained secondary living space-ideal for multi-generational families, in-law accommodation, growing children, or potential income opportunities.The main residence offers a bright and functional layout with 2 bedrooms, a spacious living room, dining area, and kitchen designed for comfortable everyday living. The separate self-contained unit (approximately 11' x 19') has been beautifully renovated and includes its own kitchen, 3-piece bathroom, private entrance, and separate driveway for added privacy and convenience. Situated on a generous lot with two driveways and a detached 2-car workshop/garage complete with 60-amp service, this property provides ample space for vehicles, hobbies, storage, or a home-based business.Numerous updates offer peace of mind, including fresh paint and vinyl flooring, newer deck, weeping tiles in the septic bed (2021), and a durable metal roof.Love boating, fishing, and waterfront living without the waterfront taxes? This fantastic location is just a short walk to the public beach, boat launch, and the iconic swing bridge, providing easy access to the water and endless outdoor recreation. A rare opportunity to enjoy small-town charm, flexible living arrangements, and an active lifestyle-all in one exceptional property. (id:15069)
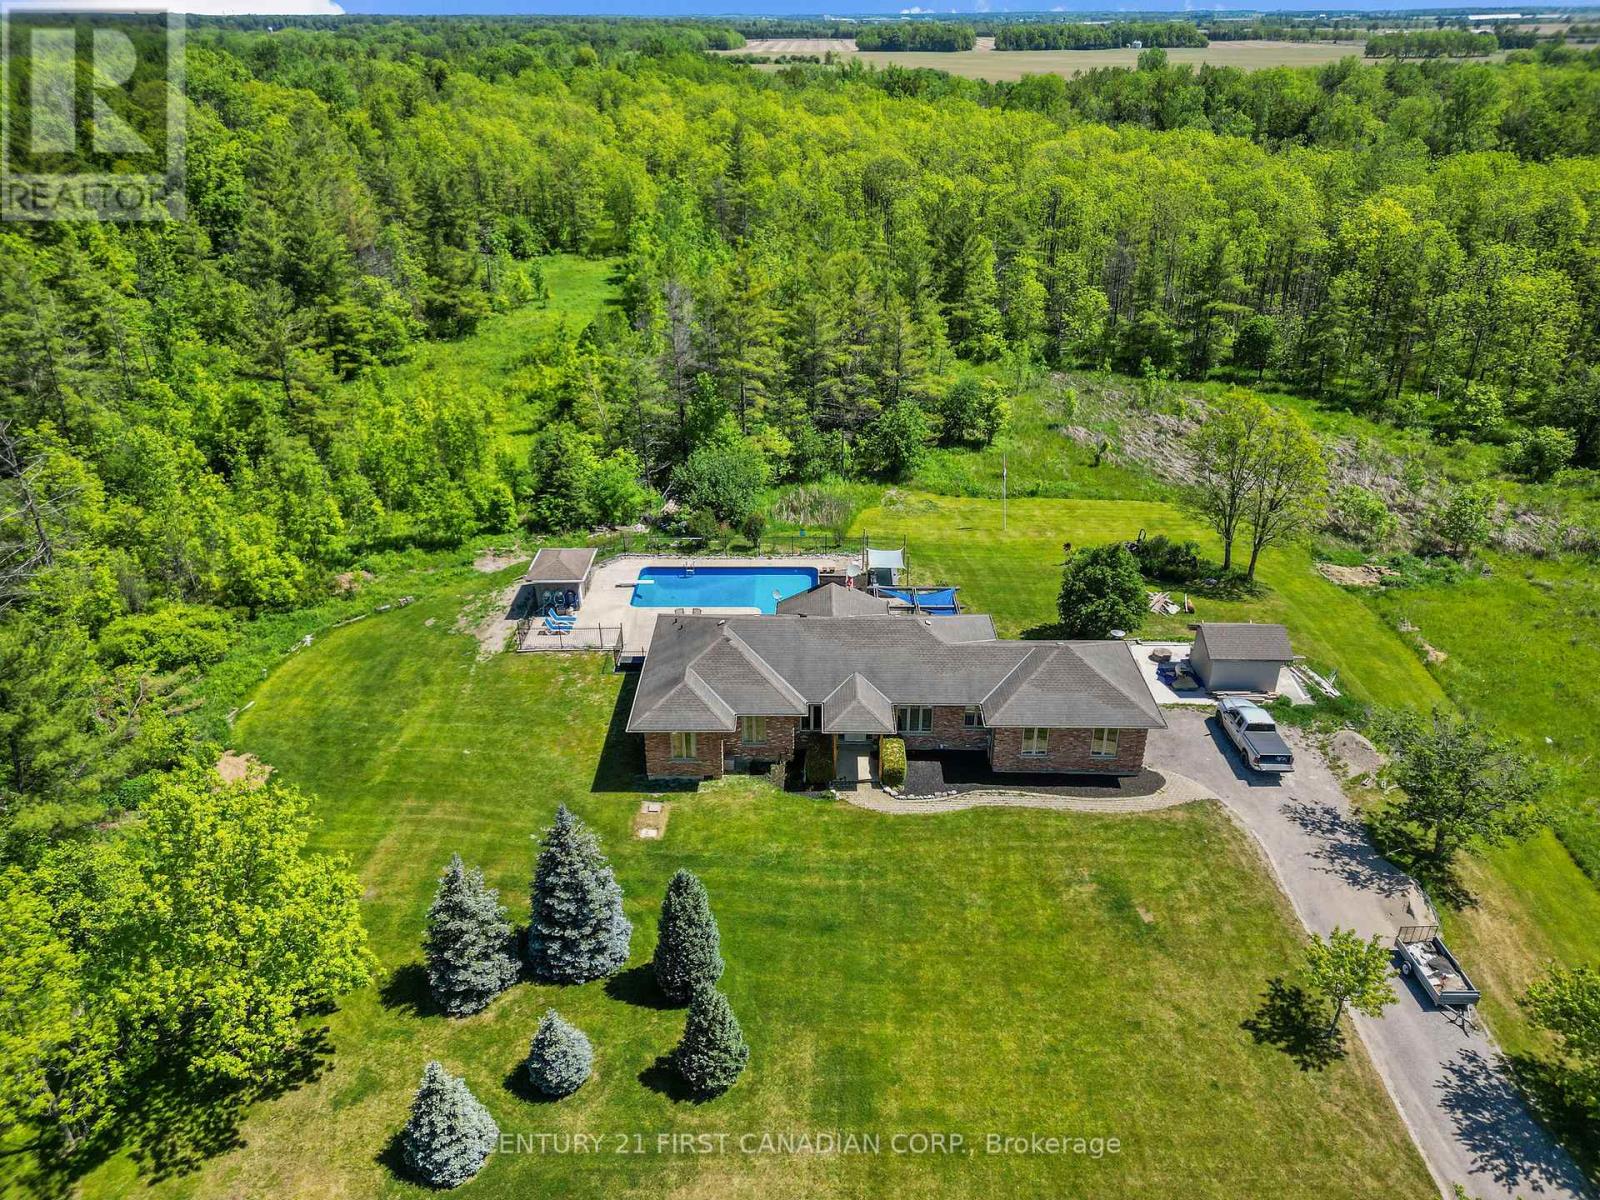
Nestled on an impressive 165' x 245' lot, just shy of an acre, this all-brick bungalow offers a rare combination of privacy, space, and comfort. Surrounded by green space with no immediate neighbours in sight, this property provides a peaceful setting that is becoming increasingly difficult to find. The main floor features 3 spacious bedrooms, a functional layout, and plenty of natural light throughout. The fully finished basement offers additional living space, perfect for a growing family, entertaining guests, or creating a home office, gym, or recreation area. Outside, you will find a double-car garage and a backyard designed for enjoyment. The heated in-ground pool is the centre piece of this private outdoor retreat, providing the perfect place to relax and entertain throughout the summer months. Located in the quiet community of Nairn, this property offers the best of rural-style living while remaining within a convenient drive of nearby amenities. If you have been searching for a home with a large lot, exceptional privacy, and room to enjoy both indoors and out, this one is not to be missed. (id:15069)
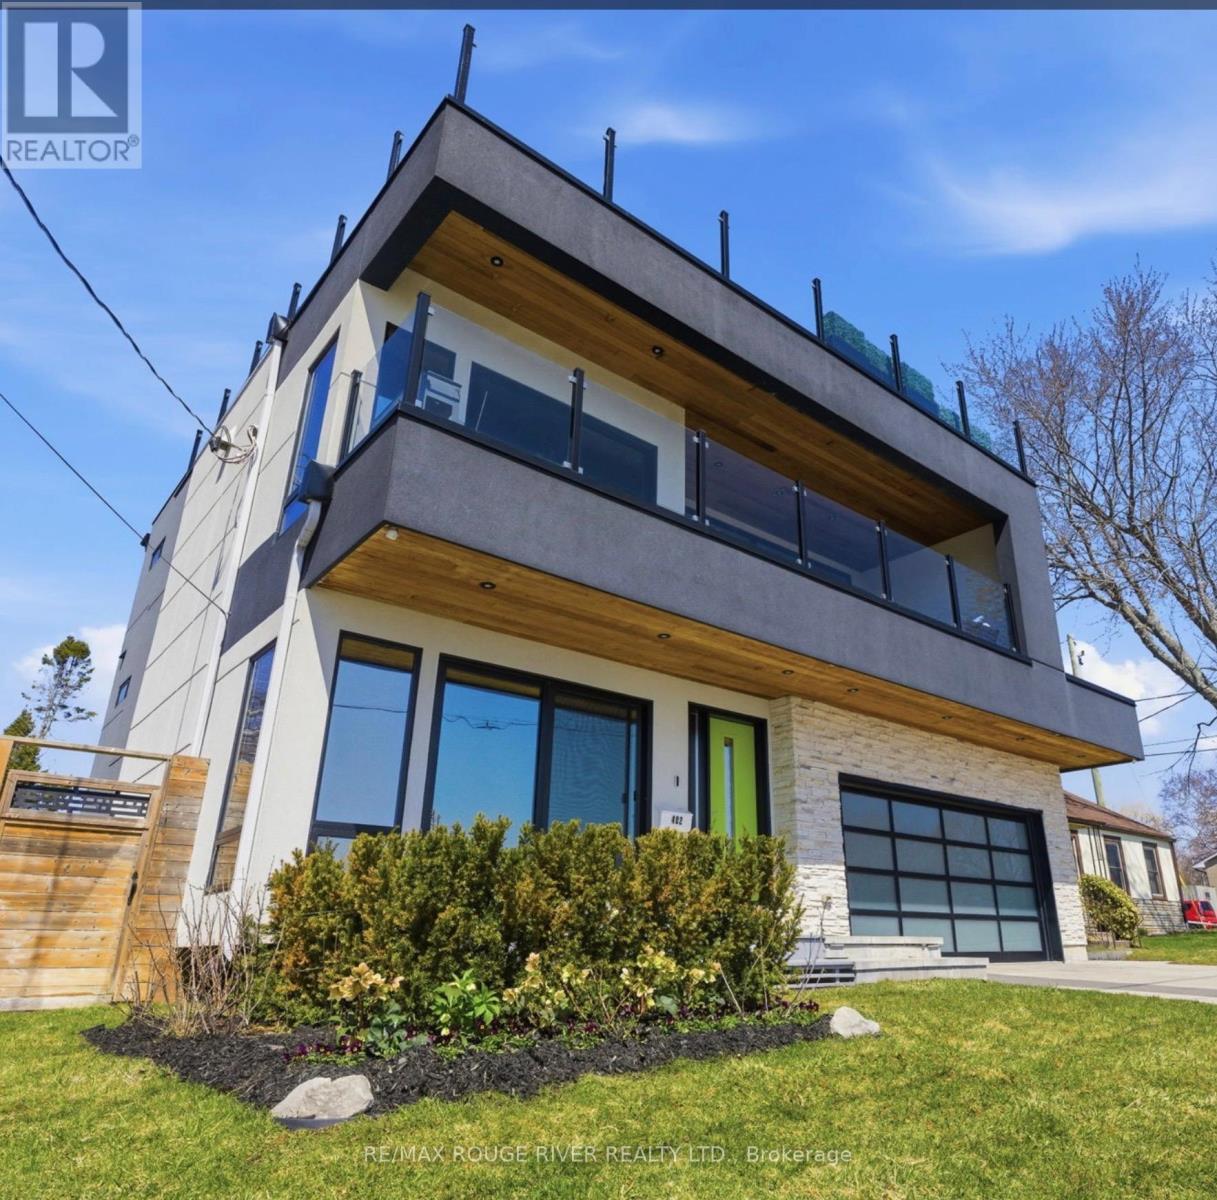
Showcasing the water from every level while offering three distinct living spaces for ultimate flexibility. Set in one of the area's most desirable waterfront enclaves, the home blends quality craftsmanship with modern versatility.The finishes selected evoke the sun, the wind & the water's many ripples on the lake surfaces. Ground floor features a beautifully finished 2 bedroom, 2 bathroom suite with a modern kitchen, statement fireplace & lakeside patio, ideal for multigenerational living or rental income. Lower level creates a 3rd living space, complete with a full kitchen, high ceilings & large window wells that fill the area with natural light, making it perfect for guests, extended family, or further income opportunities.Primary living on the 2nd &3Rd floors are devoted to panoramic, south-facing lake views. Expansive open-concept living open onto multiple terraces, creating a constant connection to the water. The chef's kitchen is outfitted with bespoke finishes, premium cabinetry & appliances. 2 bedrooms, each with private ensuites & a stylish family room complete this level.The top floor offers a striking blend of relaxation & entertaining. A lounge with a Scandinavian-inspired suspended wood-burning fireplace opens onto a massive rooftop terrace with panoramic water views. The primary suite is a luxurious retreat, featuring a freestanding tub, glass shower, double vanity, sauna & wet bar. Outside, multiple walkouts lead to a professionally landscaped backyard with hardscaping, lush greenery, ambient lighting, a hot tub & gazebo. An attached garage & private lift servicing all four levels add convenience & accessibility. With jaw dropping vistas, thoughtful design & exceptional income potential, the Laker house is all about the water, the sound of the waves, storm watching, and stargazing over the lake. Welcome to Monk's Cove, a Lake Ontario neighbourhood featuring community gardens, swimming, kayaking & walking distance to the beautiful Cobourg downtown. (id:15069)
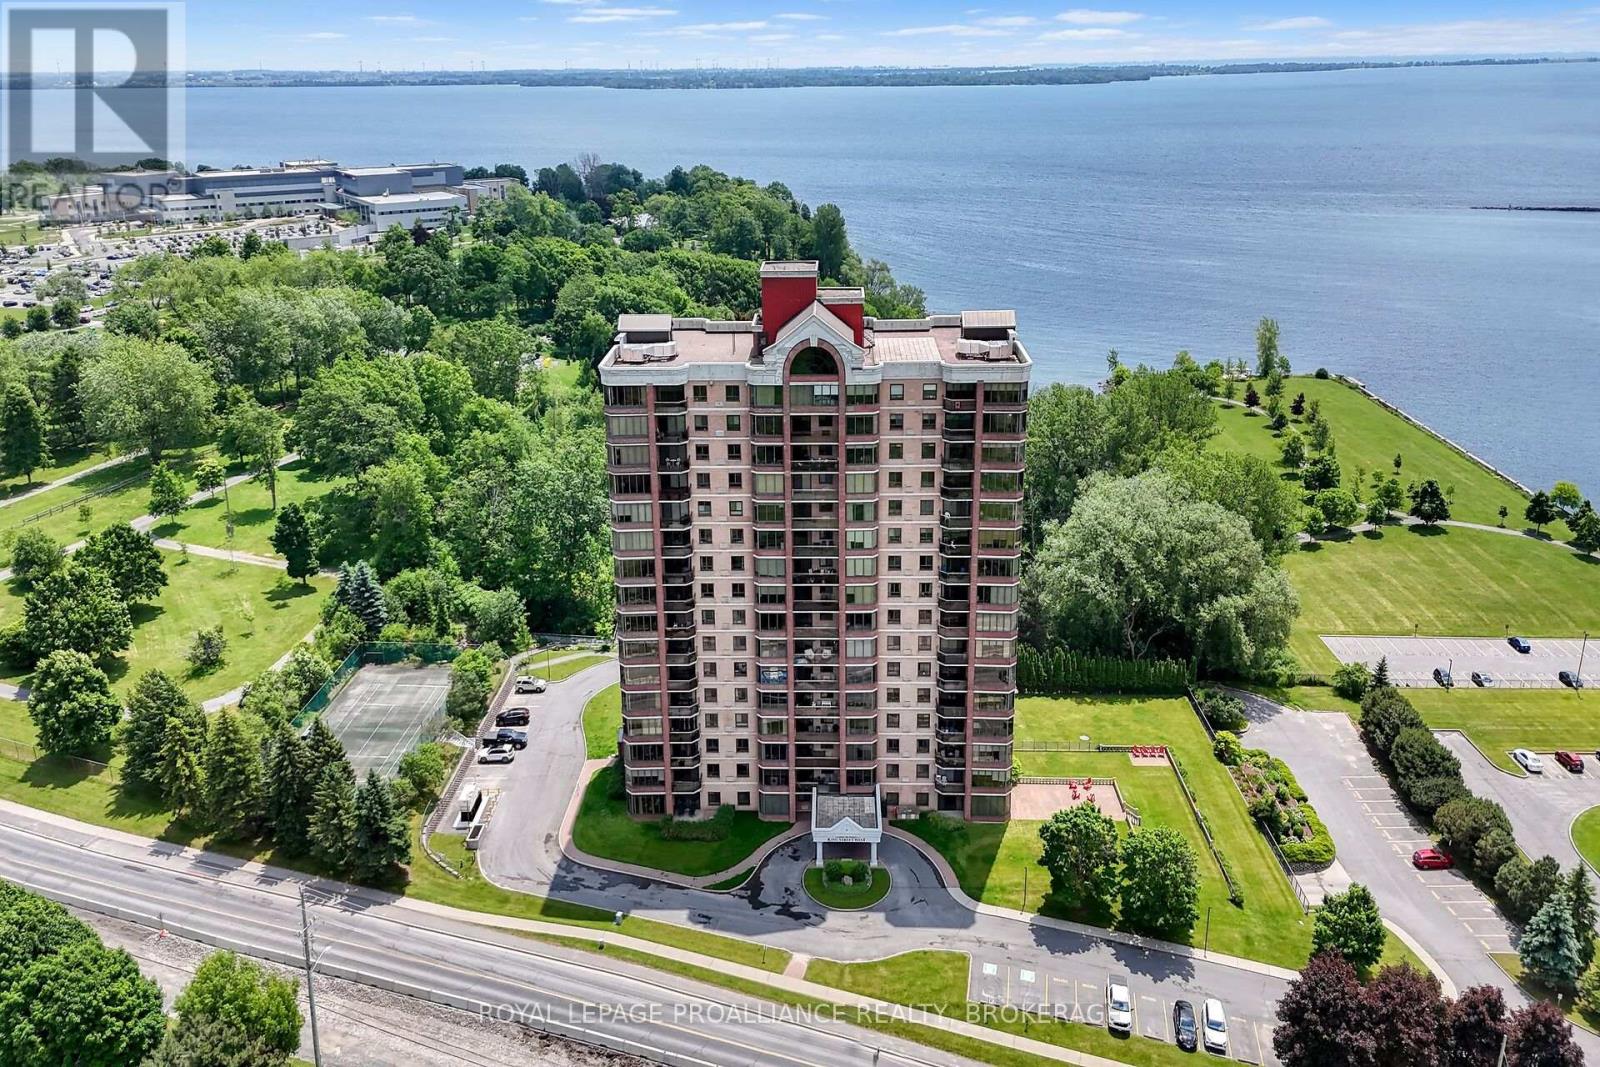
Welcome to #1201-1000 King Street West, a fabulous 12th - floor corner unit offering expansive, unobstructed views of the Cataraqui Golf Course, Lake Ontario, and beyond. Situated on the sought-after Northwest side of this prestigious high - rise, this bright and spacious two-bedroom, two-bathroom condo is full of potential and ready for your personal touches. The thoughtfully designed layout features a generous kitchen that opens onto the main living space, where you will find dual balconies - facing both west and north - perfect for enjoying sunsets and the serene landscape. Featuring in suite laundry and separate dining room - this unit provides a welcoming sense of space, natural light, and privacy. Located in the desirable Fairway Hills neighbourhood, just steps from historic Portsmouth Village, this well-maintained 94-unit building combines executive and luxury features with the charm of Kingston's scenic surroundings. You'll enjoy easy access to downtown Kingston, local shops, parks, hospitals, and waterfront trails - all while being connected via public transit right outside your door. Building amenities include Secure underground parking with a car wash bay, Ample visitor parking, Indoor pool, Jacuzzi, Sauna, fully equipped Fitness Centre, tennis/pickle ball court, Games room, Library, and Garden Centre, beautifully landscaped outdoor gardens with streams and sitting areas, Guest suite, common room with kitchen, and lovely patios for social gatherings. With a welcoming community atmosphere and a wide variety of resident activities and gatherings, this property offers the perfect blend of urban convenience and natural beauty. Don't miss the opportunity to make this exceptional condo your own. (id:15069)
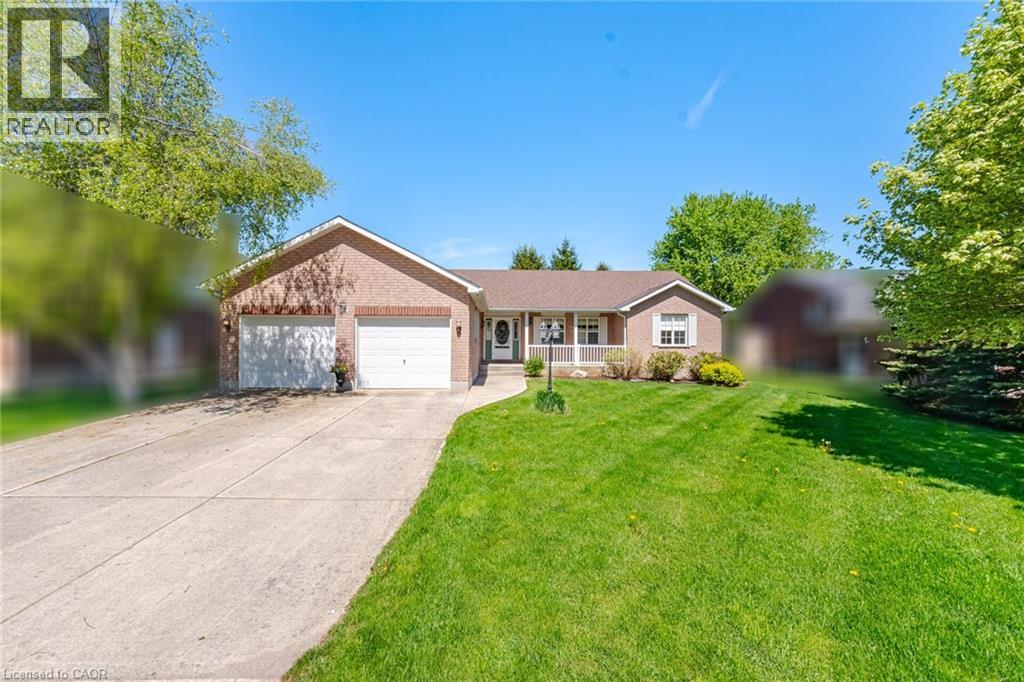
Rarely does a ranch bungalow w/this kind of space,layout & lot size hit the market.Set on a beautifully landscaped 70 x 125 ft lot in one of Markdale's most sought-after neighbourhoods,this sprawling bungalow offers over 1,700 sq ft of bright,meticulously maintained living space plus a finished basement designed for real life,entertaining & multi-generational flexibility.Built in 2001 & lovingly maintained by the original owners,this is the kind of home buyers wait years for.The welcoming front porch practically begs for slow mornings w/coffee in hand & quiet evenings watching the neighbourhood wind down.Step inside & the exceptional layout immediately stands out.Large principal rooms are flooded w/natural light while the open-concept living & dining area offers incredible flexibility for everyday living or hosting family gatherings.The spacious dining room walks out to the deck through French doors creating seamless indoor/outdoor flow for BBQ nights,summer entertaining or simply enjoying the backyard.The bright eat-in kitchen offers abundant cabinetry,pull-out drawers,pantry storage,dedicated coffee station & exceptional prep space.The primary suite is privately tucked away on one side of the house featuring a walk-in closet & spacious ensuite w/dbl sinks,separate tub & walk-in shower.On the opposite side of the home,2 additional bedrooms & full bath create ideal separation for guests,family or home office needs.Main floor laundry,direct garage access add everyday convenience.Downstairs,the finished basement dramatically expands the living space w/a rec room centered around a gas fireplace,additional bedroom,3-pc bath,workshop, TONS of storage space & separate garage access offering excellent in-law or multi-generational living potential. Located a short walk from Markdale's vibrant downtown shops,parks,schools,golf course & amenities while the new hospital is just minutes away. Home to Chapman's famous ice cream-this is small-town living without compromise. (id:15069)
Tucked within a quiet, park-like community, this beautifully updated townhouse offers a rare blend of space, comfort, and everyday livability. From the moment you walk in, you're welcomed by an oversized living and dining area perfect for hosting family and friends or simply enjoying a quiet evening at home. Just beyond the main living space, the private fenced backyard offers exceptional privacy and creates a natural extension of the home - ideal for morning coffee, summer evenings, or a safe space for children and pets to enjoy. The kitchen was thoughtfully renovated in 2024 with an improved layout, generous cabinet storage, extensive counter space, updated flooring, and new appliances, creating a space that functions beautifully for both everyday living and entertaining. A convenient main floor bathroom completes the functional layout. Upstairs, you'll find three spacious bedrooms, including a bright primary bedroom, a children's room, and a versatile third bedroom currently used as a home office. The second-floor bathroom was fully renovated in 2023, while an additional oversized storage and linen area provides excellent flexibility and organization. Extensively upgraded throughout, the home also features professionally removed popcorn ceilings, electrical upgrades, smart dimmable switches, pot lights throughout, and custom closet organizers in every bedroom. One of the things the owners have appreciated most is how quiet and peaceful the home feels day to day, with excellent sound insulation and a genuinely respectful community atmosphere throughout the complex. Conveniently located near parks, schools, TTC, shops, places of worship, and just minutes to Highway 401, this is a home that offers both connection and calm in equal measure. (id:15069)
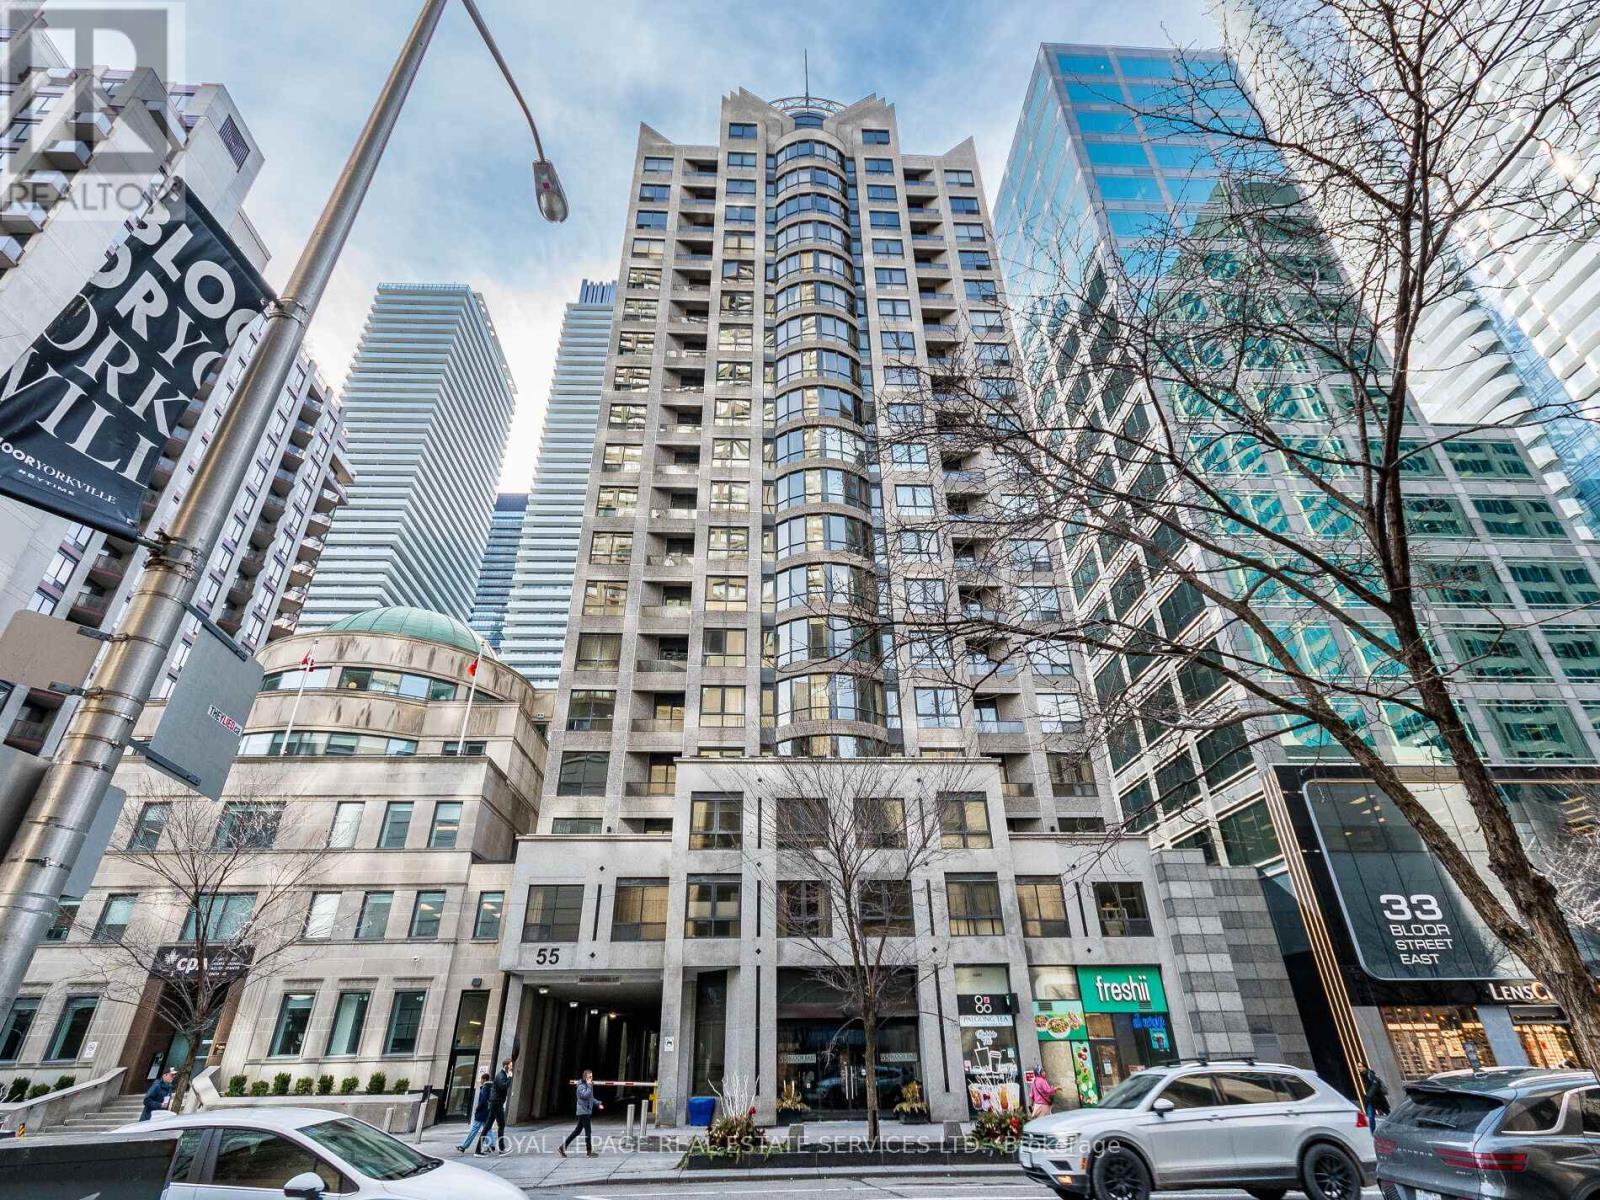
Don't miss this remarkable unit situated in the heart of Toronto (Yonge and Bloor). Take advantage of the perfect walking score this building andlocation offer, with immediate access to the shops and restaurants on Bloor St and Yorkville. Enjoy the expanded pedestrian boulevard on yourway to Museums, nearby Universities (U of T or TMU) or simply enjoy the lights and attractions of the neighbourhood. This upscale building andunit offer any discerning buyer the following outstanding features: a well designed suite that offers 780 sq ft of thoughtfully planned livingspace, a split bedroom design, updated kitchen with granite counters and stainless appliances, 780 sq ft of living space, 2bedrooms with anoversized primary bedroom, 2 full bathrooms, newly painted with contemporary decor, bright south exposure, high ceilings, maintenance feesinclude utilities, owned parking and locker included. Building amenities include: fitness room, rooftop patio, concierge, sauna and a wellmanaged building and board. (id:15069)
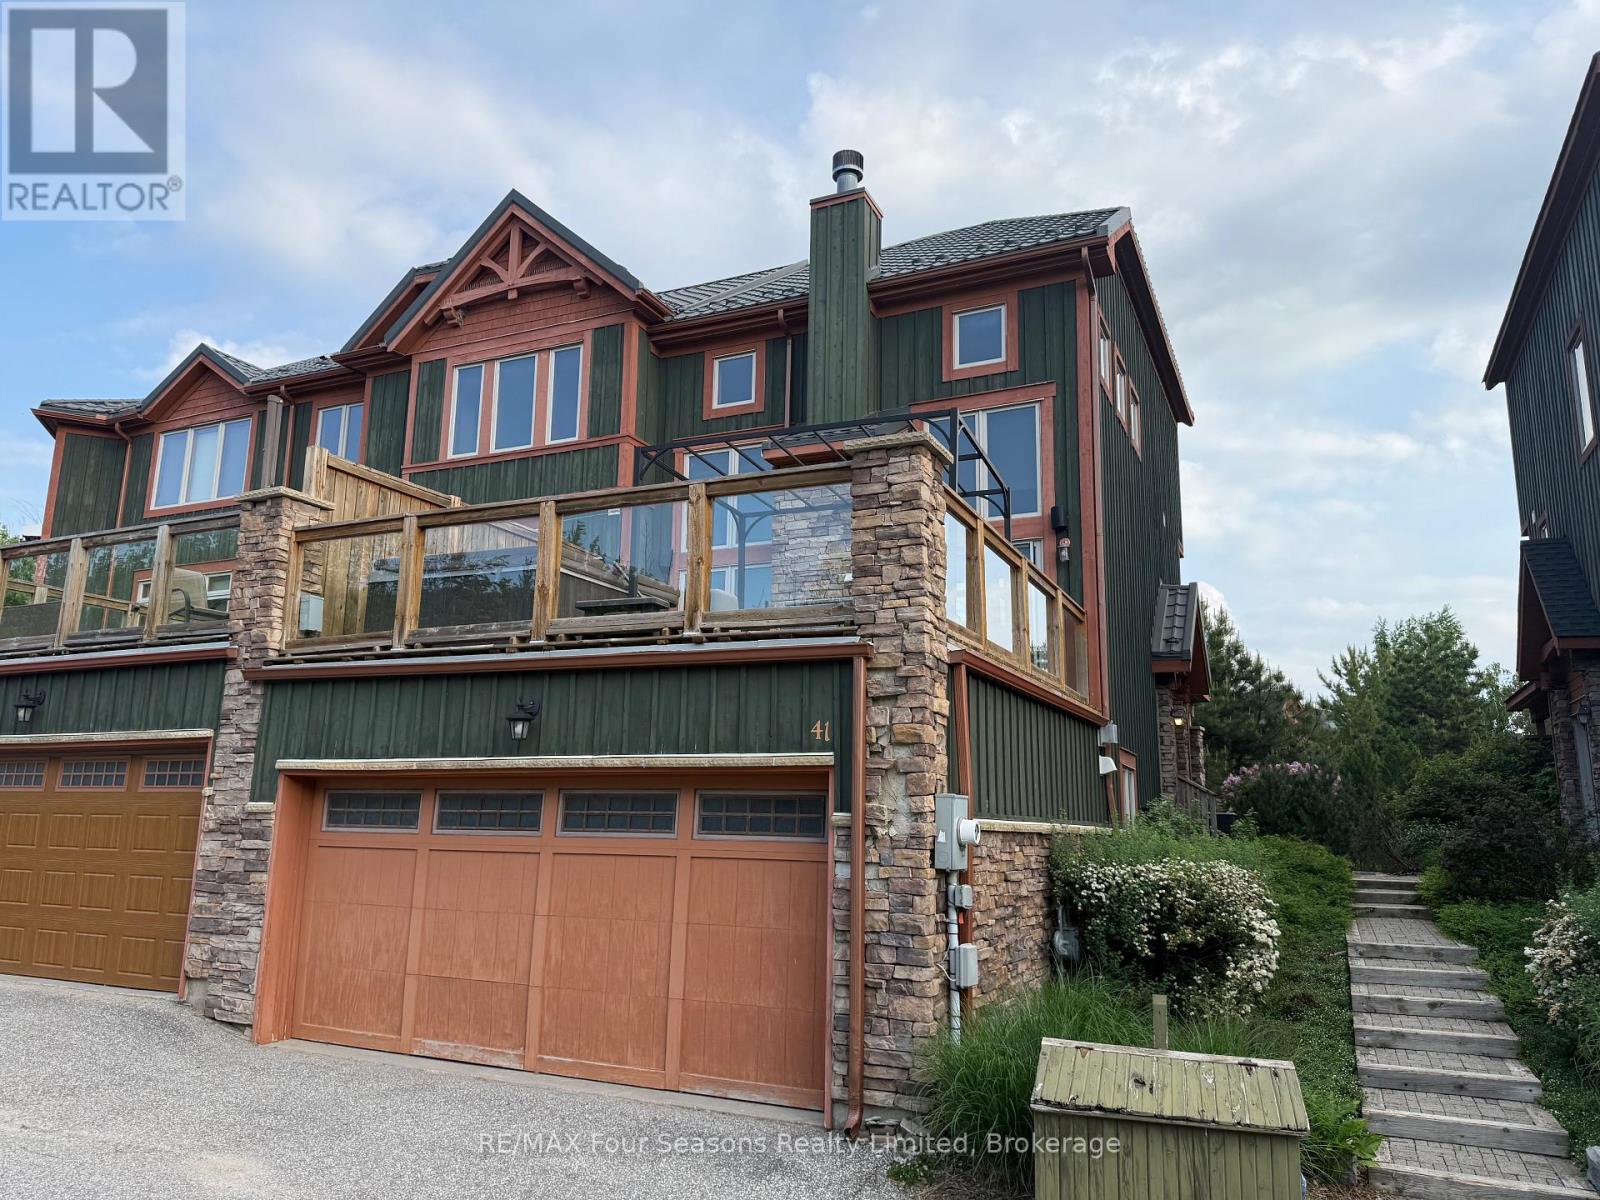
Experience refined chalet living with breathtaking views of Craigleith Ski Club in this immaculate Sierra Woodlands townhome. Featuring the coveted Redwood floor plan and over $100,000 in premium upgrades, this luxury residence blends timeless alpine charm with modern sophistication. Warm wood flooring, custom trim, and designer shutters flow throughout the home. The chef's kitchen and dining area impress with a tongue-and-groove ceiling accented by post-and-beam detailing, granite countertops, stainless steel appliances, and a breakfast bar-perfect for entertaining after a day on the slopes. A dramatic floating staircase with glass railings leads to the upper level, enhancing the home's open, contemporary feel. The living room is anchored by a stunning floor-to-ceiling stone gas fireplace and opens directly to an oversized deck complete with a private hot tub-ideal for year-round relaxation. The entry-level recreation room, accessed from the oversized double garage and provides flexible space for guests or family gatherings. This 1,746 sq. ft. Blueski George Townhome is offered fully furnished and showcases a classic post-and-beam chalet aesthetic. Enjoy a spacious sun deck over the garage, additional outdoor living space, and a layout designed for both comfort and entertaining. Perfectly located just minutes from Craigleith, Alpine Ski Club, Blue Mountain Village, Georgian Bay, the Georgian Trail, golf courses, beaches, and the shops and dining of Collingwood and Thornbury. Outdoor enthusiasts will love the nearby hiking, biking, cross-country skiing, tennis courts, and seasonal access to the community outdoor pool. This freehold semi-detached home offers the ease of condo living, with the condo fee covering all exterior grounds maintenance year-round, including snow removal and landscaping. A rare opportunity to own a fully furnished, luxury chalet in one of the area's most sought-after locations-this is truly a must-see (id:15069)
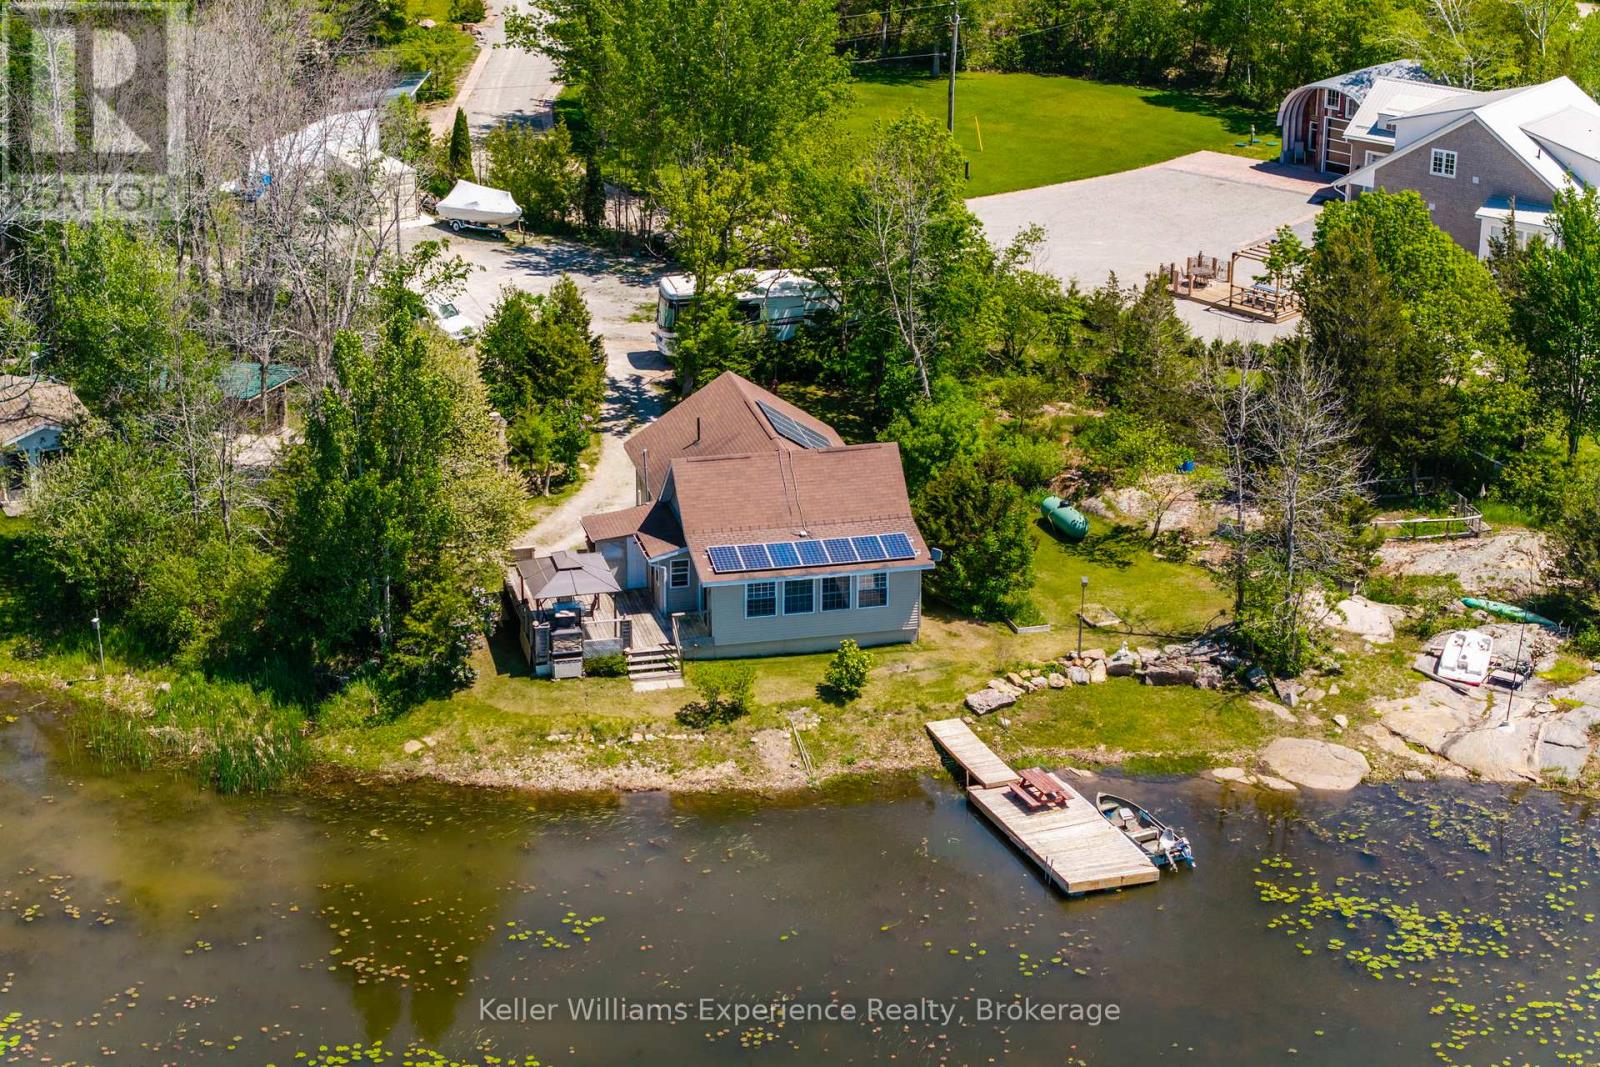
Welcome to your own private waterfront retreat in beautiful Port Severn! Nestled on just over 2 acres of gorgeous land, this charming 3-bedroom home or cottage offers the perfect blend of comfort, nature, and year-round enjoyment.Surrounded by stunning Canadian Shield rock and mature trees, this peaceful property is a nature lover's dream. Enjoy direct waterfront access with excellent fishing right from your doorstep, while still benefiting from convenient access to Highway 400 for easy trips to and from the city. Inside, you'll be met by beautiful tongue-and-groove finishes and soaring vaulted ceilings. Outdoor living is where this property truly shines. The covered BBQ and cooking area is professionally connected to propane and fully inspected, allowing you to enjoy outdoor meals and entertaining throughout every season. Three storage sheds provide ample room for all your recreational equipment, tools, and waterfront essentials. Additional features include a drilled well, water softener, on-demand hot water system, and solar panels that generate income through a Hydro kickback program, helping offset ownership costs while supporting sustainable living. Whether you're looking for a family cottage, a fishing getaway, or a peaceful waterfront escape surrounded by nature, this gem offers an exceptional opportunity. (id:15069)