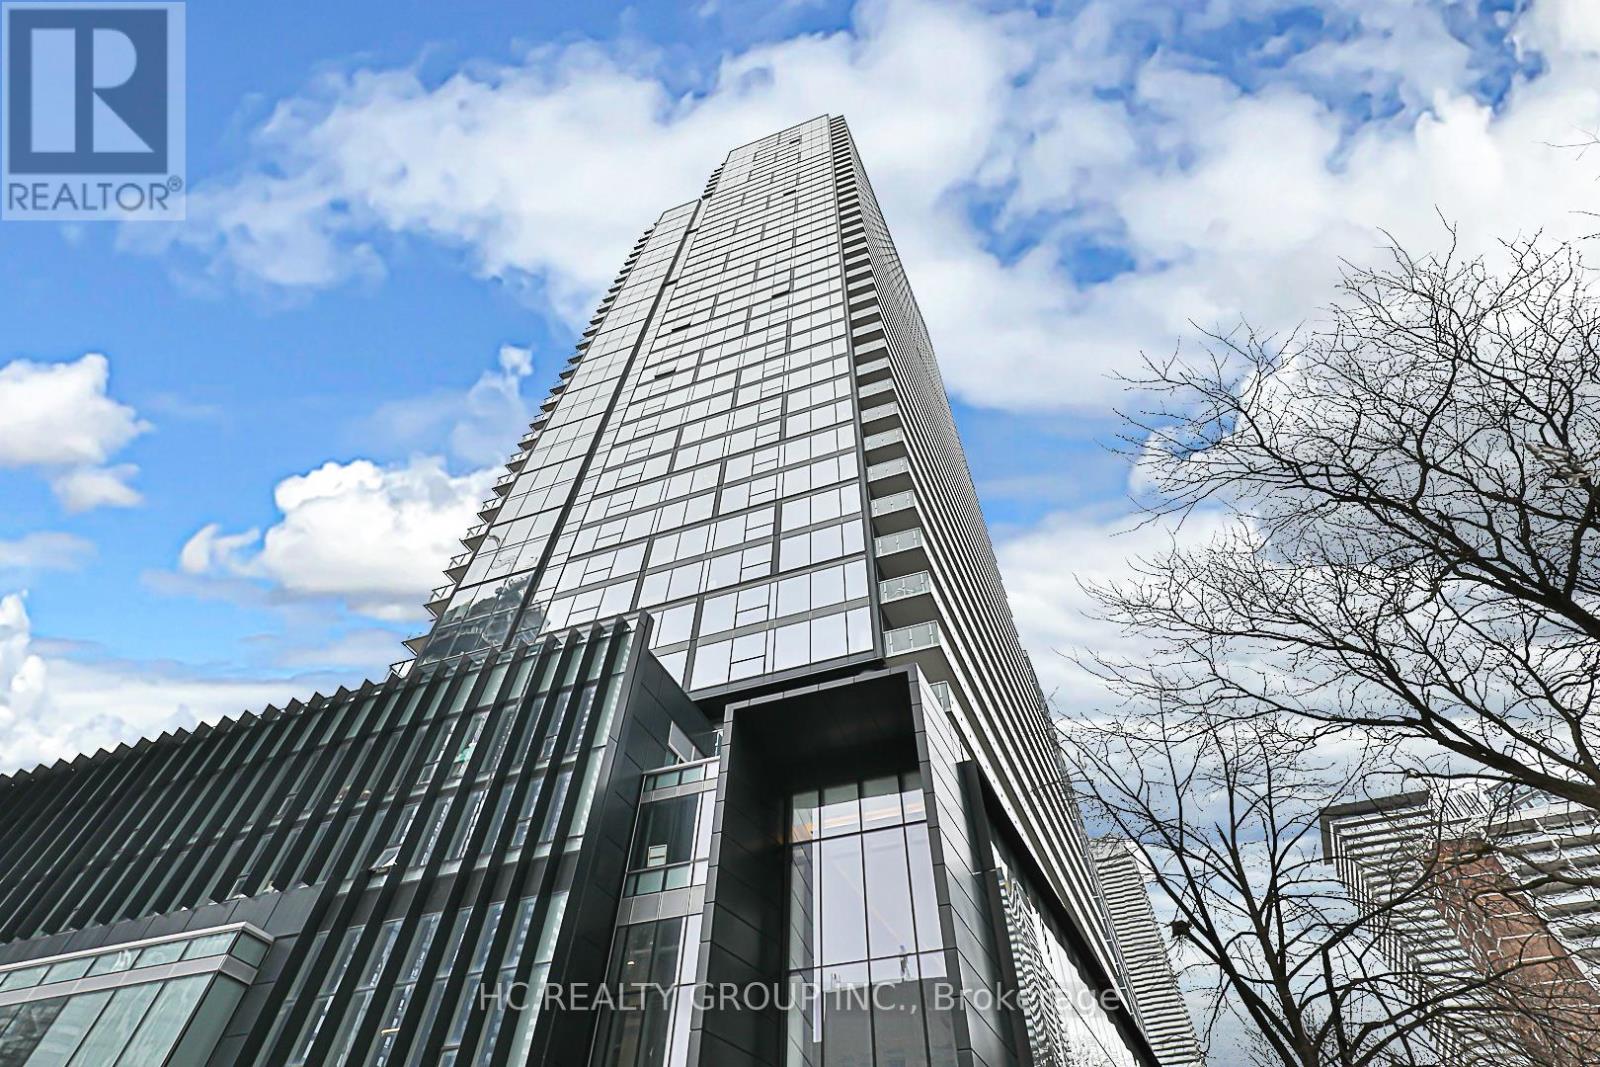
Experience luxury living in the Heart of Toronto Downtown with Stunning unit in "Gloucester on Yonge" .. Den with sliding doors , definitly can be the 2nd bedroom. Directly Subway Access, Ensuring a Seamless Urban Lifestyle. Contermporary Design Acomplemented by 9 fts Ceiling and fully Integrated Kitchen Appliances. Indulge in resorted level amenities, including a outdoor swimming pool, fitness center, yoga studio, and guest suites. The building offers a theater / presentation room, library, coffee bar and a lounge/kitchen for social gatheings. Elevated your Urban Living Experience at "Gloucester on Yonge:" where Morden Design Meets Technological Innovation for Lifestyle beyond compare. (id:15069)
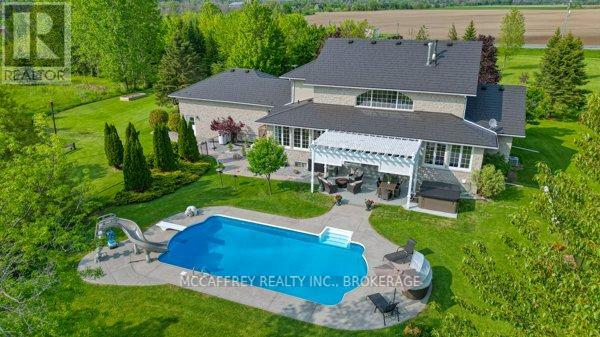
Discover an exquisite stone estate nestled on 18 picturesque acres located just minutes from downtown Napanee. Upon entry, marvel at the spacious open-concept kitchen and great room, accentuated by a magnificent floor-to-ceiling stone fireplace and panoramic windows that invite the outside in, offering breathtaking views of the private landscape. The main floor reveals a primary suite with dual walk-in closets and a spacious en-suite bath. Venture upstairs to discover 3 additional bedrooms, plus a functional office and 2 full bathrooms, promising ample space for family, guests or professional pursuits. The lower level was fully renovated in 2018 and presents a multifaceted space with a rec room, home theatre area, gym, den, full kitchen, and bathroom and walk out to garage. The exterior is equally impressive, boasting an oversized double car garage, a paved driveway and a resort-like backyard. This extraordinary outdoor living space is equipped with a fire pit and a heated inground pool with a slide - an impeccable venue for summertime gatherings. A continuous commitment to maintenance and upgrade over the past 9 years is evident in the new pool heater, elephant pool cover, reliable 11kw generac system, granite countertops throughout, resilient steel roof, elegant stone walkways, striking stone fireplace, furnace, a/c and so much more. Five minutes from Napanee, 10 minutes from the 401, a quick 30-minute commute to the Kingston airport, and an approximate 2-hour drive from both Toronto and Ottawa. Come step into a realm of serene luxury and spacious living, a property where every day feels like a private getaway. This is not just a house - it's a lifestyle, waiting for you to call it home. Don't miss out on this one of a kind executive property (id:15069)
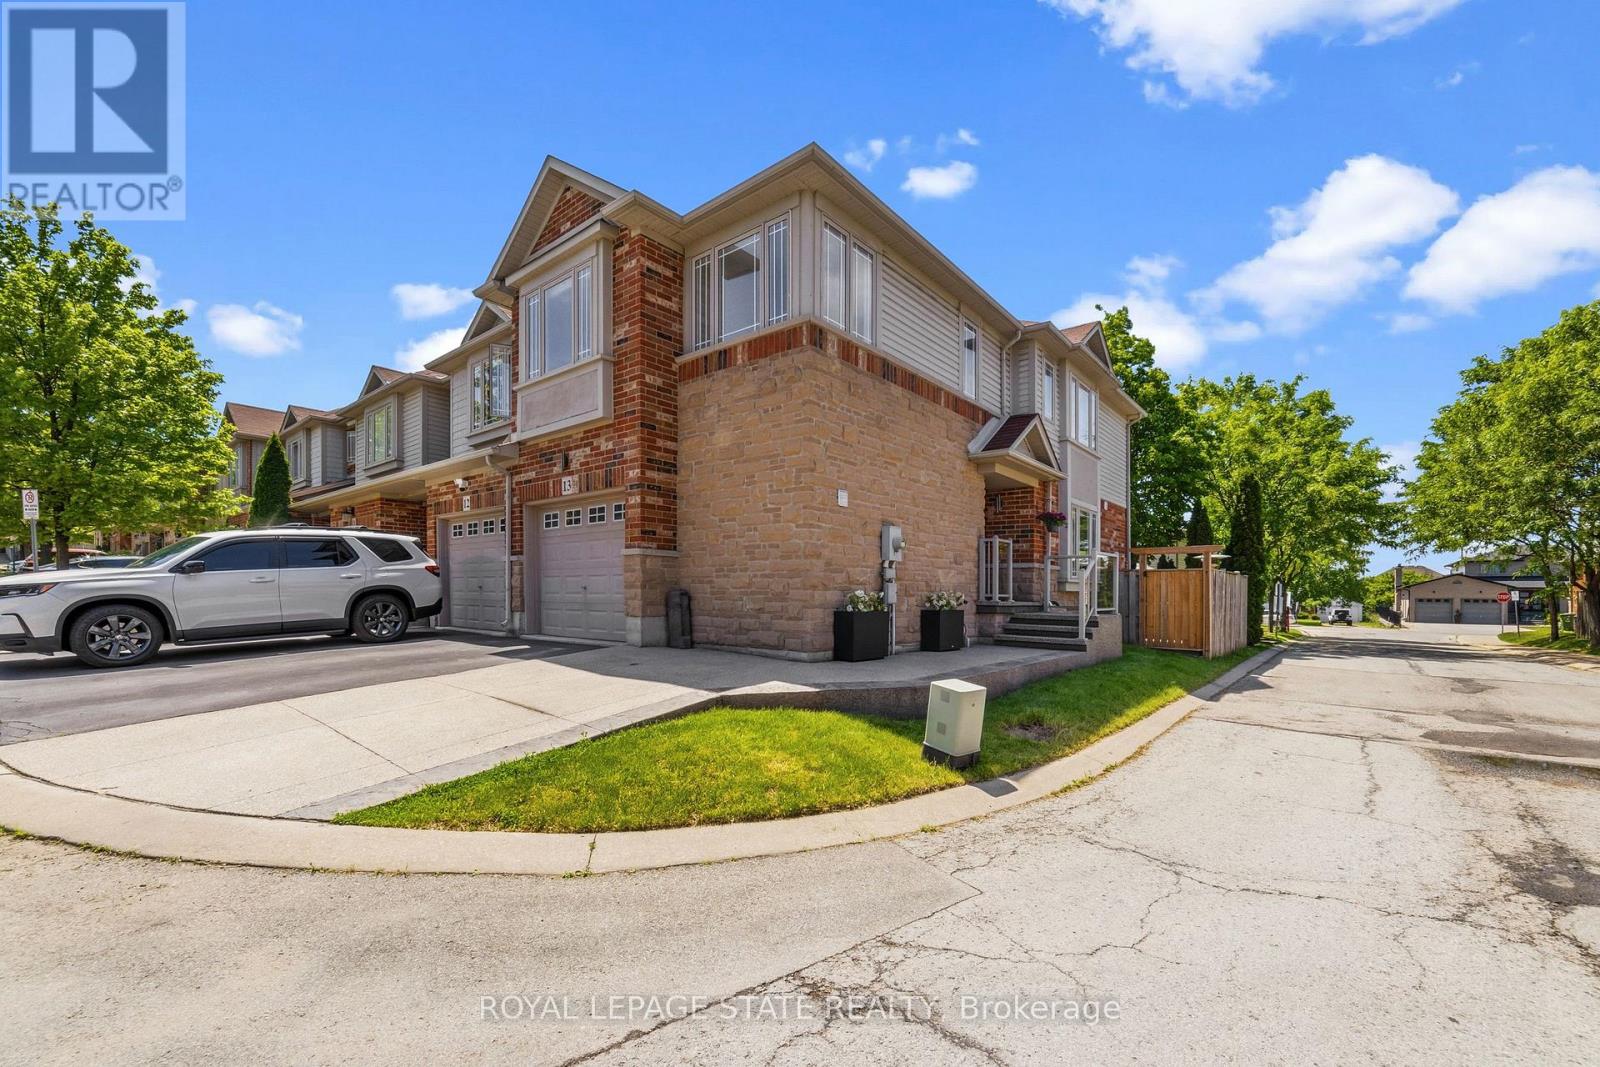
Welcome to 13-242 Upper Mount Albion Road! This stunning freehold end-unit townhome in sought-after Paramount Village offers the perfect blend of style, comfort, and convenience. Featuring 3 bedrooms, an open-concept layout, hardwood floors, California shutters, and a beautifully renovated kitchen with high-end stainless steel appliances. Walk out to your private, fully fenced backyard with hot tub-perfect for relaxing or entertaining. Spacious primary bedroom with walk-in closet and ensuite privilege, plus two additional generous sized bedrooms. Unfinished basement with rough-in bath awaits your personal touch. Ideally located minutes from the Red Hill Valley Partway, the LINC, shopping, schools, trails, and the Niagara Escarpment. Move-in ready and a must-see! (id:15069)
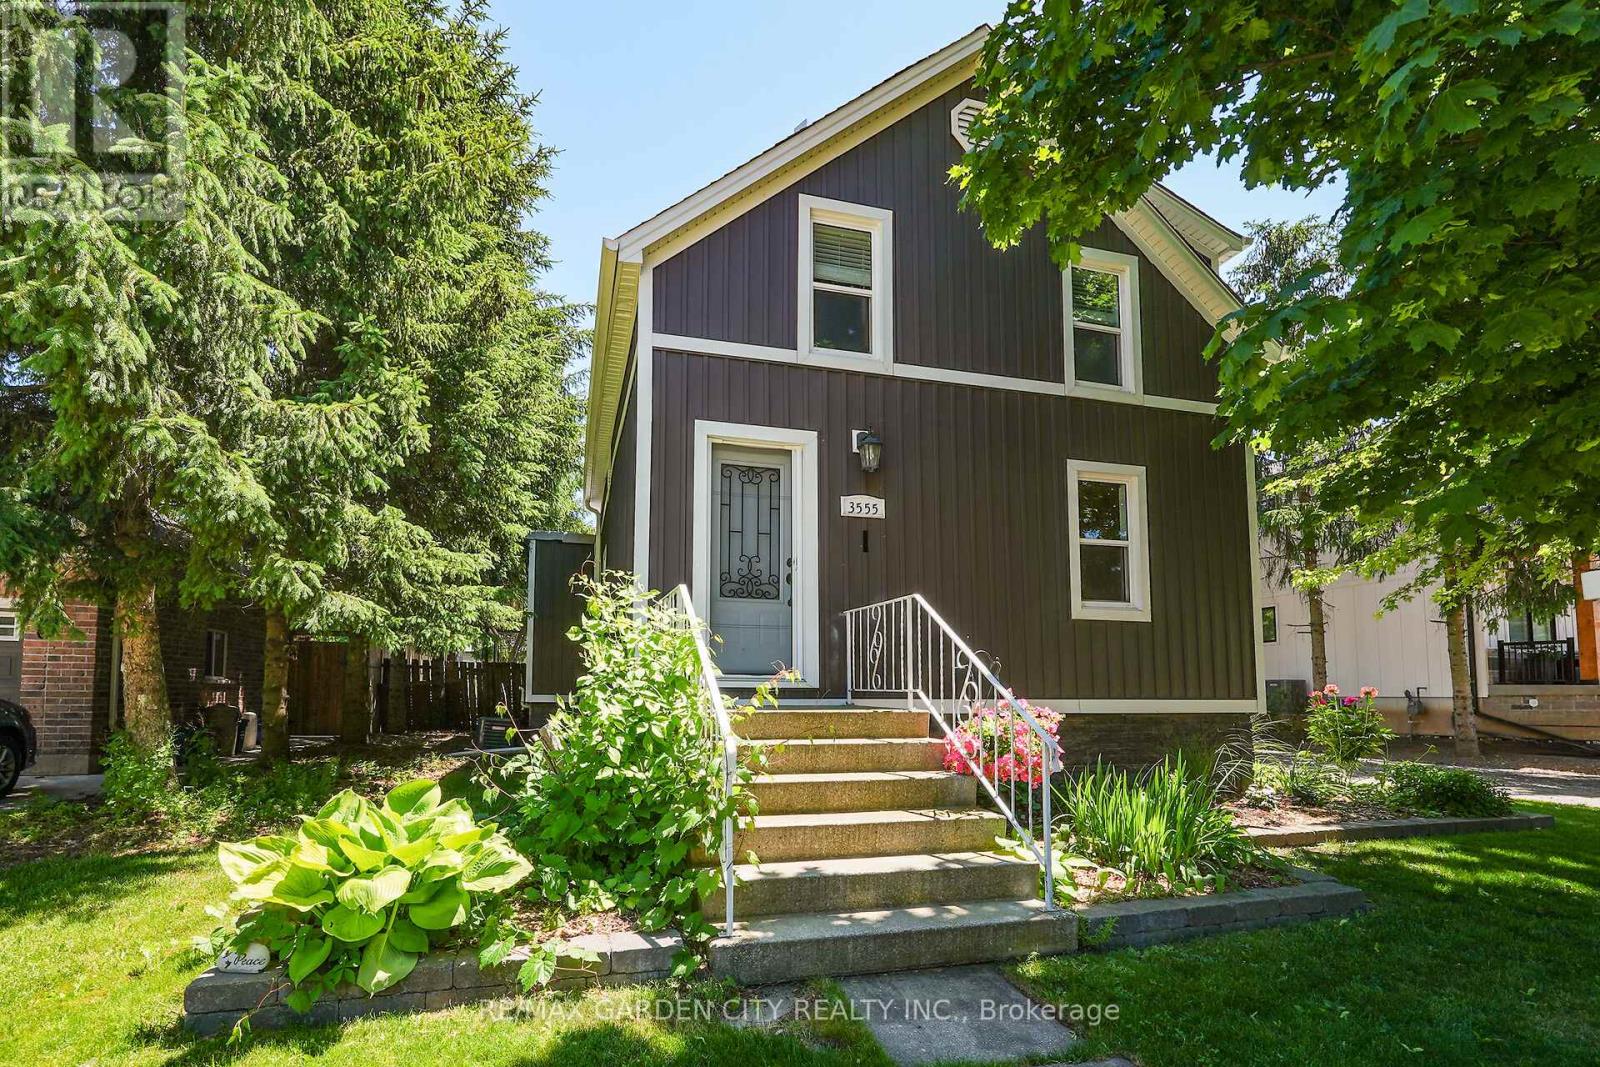
Located just minutes from Beamsville and Vineland, this trendy and tastefully finished 1.5-storey character home sits on a generous 73' x 140' lot in a family-friendly neighbourhood with a short walk to the corner store. Offering bright and airy living throughout, the home features 2+1 bedrooms and a fantastic main floor layout with an eat-in kitchen complete with a farmhouse sink, bar-height kitchen island with swing-out stools, granite countertops, and updated lighting, opening seamlessly into a large living and dining area-perfect for entertaining. Updated flooring and new full-size windows (2025) enhance the home's modern comfort and natural light. A convenient side entrance offers excellent potential for an in-law suite or separate living space. The beautifully updated main floor bathroom is a true showstopper, featuring a separate shower and relaxing soaker tub. Step outside to a beautifully landscaped, fully fenced backyard designed for both relaxation and play, complete with a hot tub and pool with a new liner. Additional recent updates include a new roof (2024), offering peace of mind for years to come. For the hobbyist or business-minded buyer, this property truly delivers with exceptional outbuildings, including a 24' x 14' Quonset hut and a 20.5' x 30' gas-heated double garage/workshop-an ultimate "man cave" with endless space for artisan work, storage, or creative projects. Additional features include a drilled well and municipal sewers, combining rural feel with modern convenience. A rare opportunity to own a versatile property with space, character, and functionality all in one. ** This is a linked property.** (id:15069)
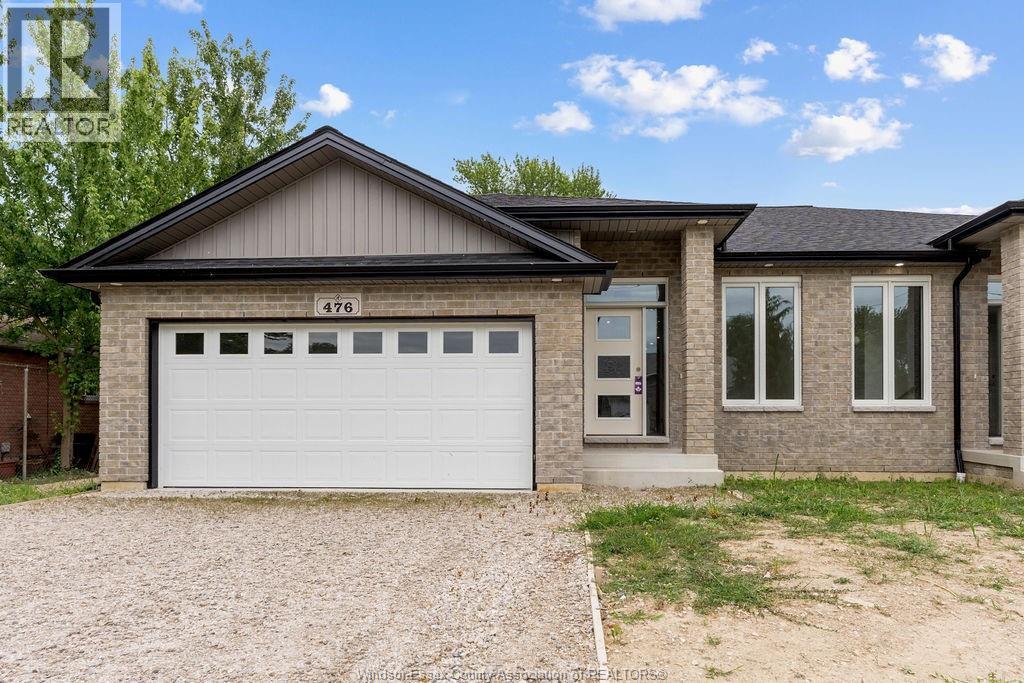
Discover one of the most affordable new construction homes in the county at 476 Railway. This stunning semi-detached home offers 1,230 sq ft of thoughtfully designed living space, featuring 2 bedrooms, 1 bathroom, and premium finishes throughout. Enjoy the convenience of a grade entrance, a covered porch, and a spacious double car garage. Located just moments from Belle River Beach and the vibrant Belle River business district, this home combines modern comfort with exceptional value. Come see all that 476 Railway has to offer! (id:15069)
Affordable Toronto ownership with strong rental potential! This spacious 2-bedroom condo offers an excellent opportunity for first-time buyers, investors, downsizers, or buyers looking to expand their real estate portfolio. Featuring a functional layout with generous principal rooms, great natural light, a private balcony, and excellent potential to personalize, update, or add value over time. Currently tenanted, with the tenant vacating at the end of July, this suite offers flexibility for vacant possession, owner-occupancy, or future rental use. Located in an established Etobicoke community near Kipling & Finch, with convenient access to TTC, Etobicoke North GO, schools, parks, North Kipling Community Centre, Albion Centre, groceries, shopping, restaurants, Hwy 427, Hwy 27, 401/409, and Pearson. A smart opportunity for buyers seeking space, convenience, affordability, and long-term upside in West Toronto. (id:15069)
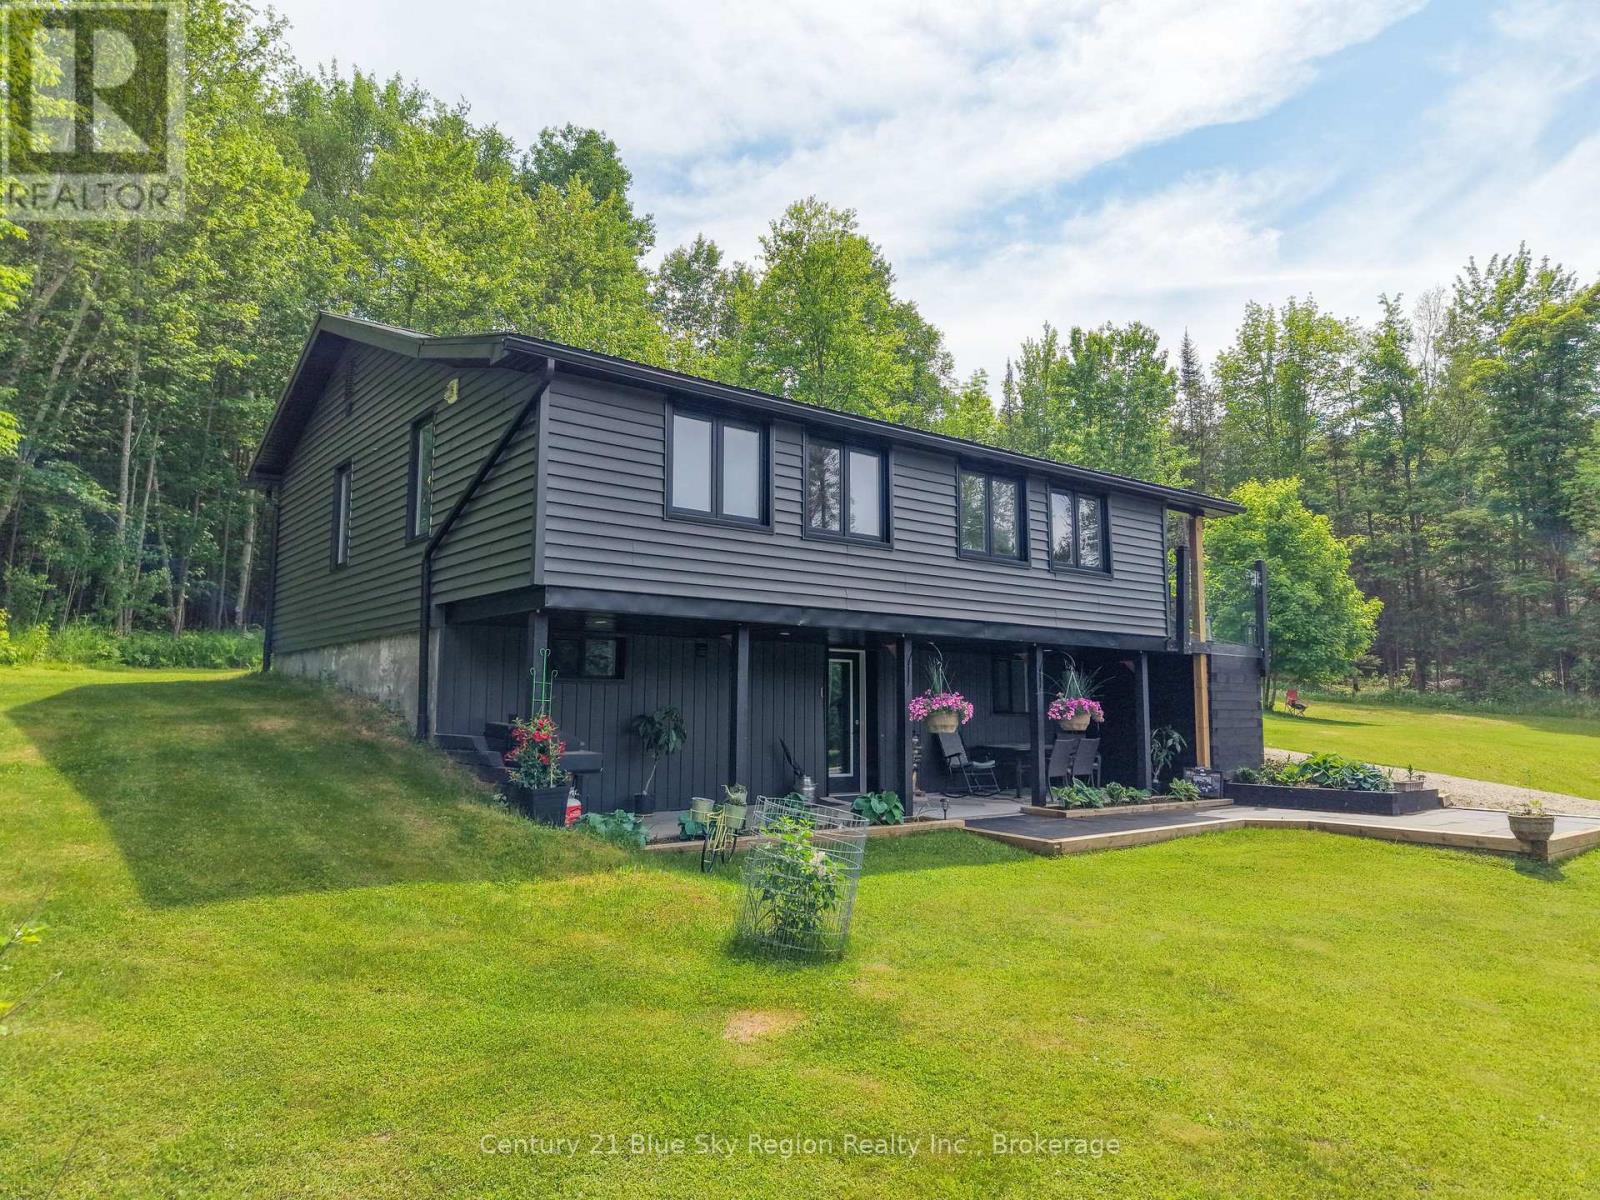
ATTENTION COUNTRY LOVERS AND GARAGE ENTHUSIASTS! Turnkey country living on 3.85 acres in Nipissing, offering space, privacy, and a well thought out turn-key home. This 3-bedroom, 2.5-bath home features bright open-concept living with engineered hardwood, a modern kitchen with quartz countertops, stainless steel appliances, and ample storage.The primary suite includes a walk-in closet with built-ins, in-suite laundry, and a spa-like ensuite with six foot soaker tub and walk-in shower. The fully finished walkout lower level adds 2 additional bedrooms, a 4-piece bathroom, a family room, and a summer kitchen-ideal for extended family or flexible living.Outdoors, enjoy two impressive detached garages: a 24' x 32' heated garage (2022) and a 24' x 24' garage, both with hydro and steel roofing. The landscaped property features manicured lawns, gardens, and mature fruit trees. Additional updates include propane heating, central air, updated plumbing and electrical, windows, steel roofing, and a new well and septic (2018). Minutes to Wade's Landing and Fish Bay Marina with access to Lake Nipissing, and under 20 minutes to Highway 11. (id:15069)
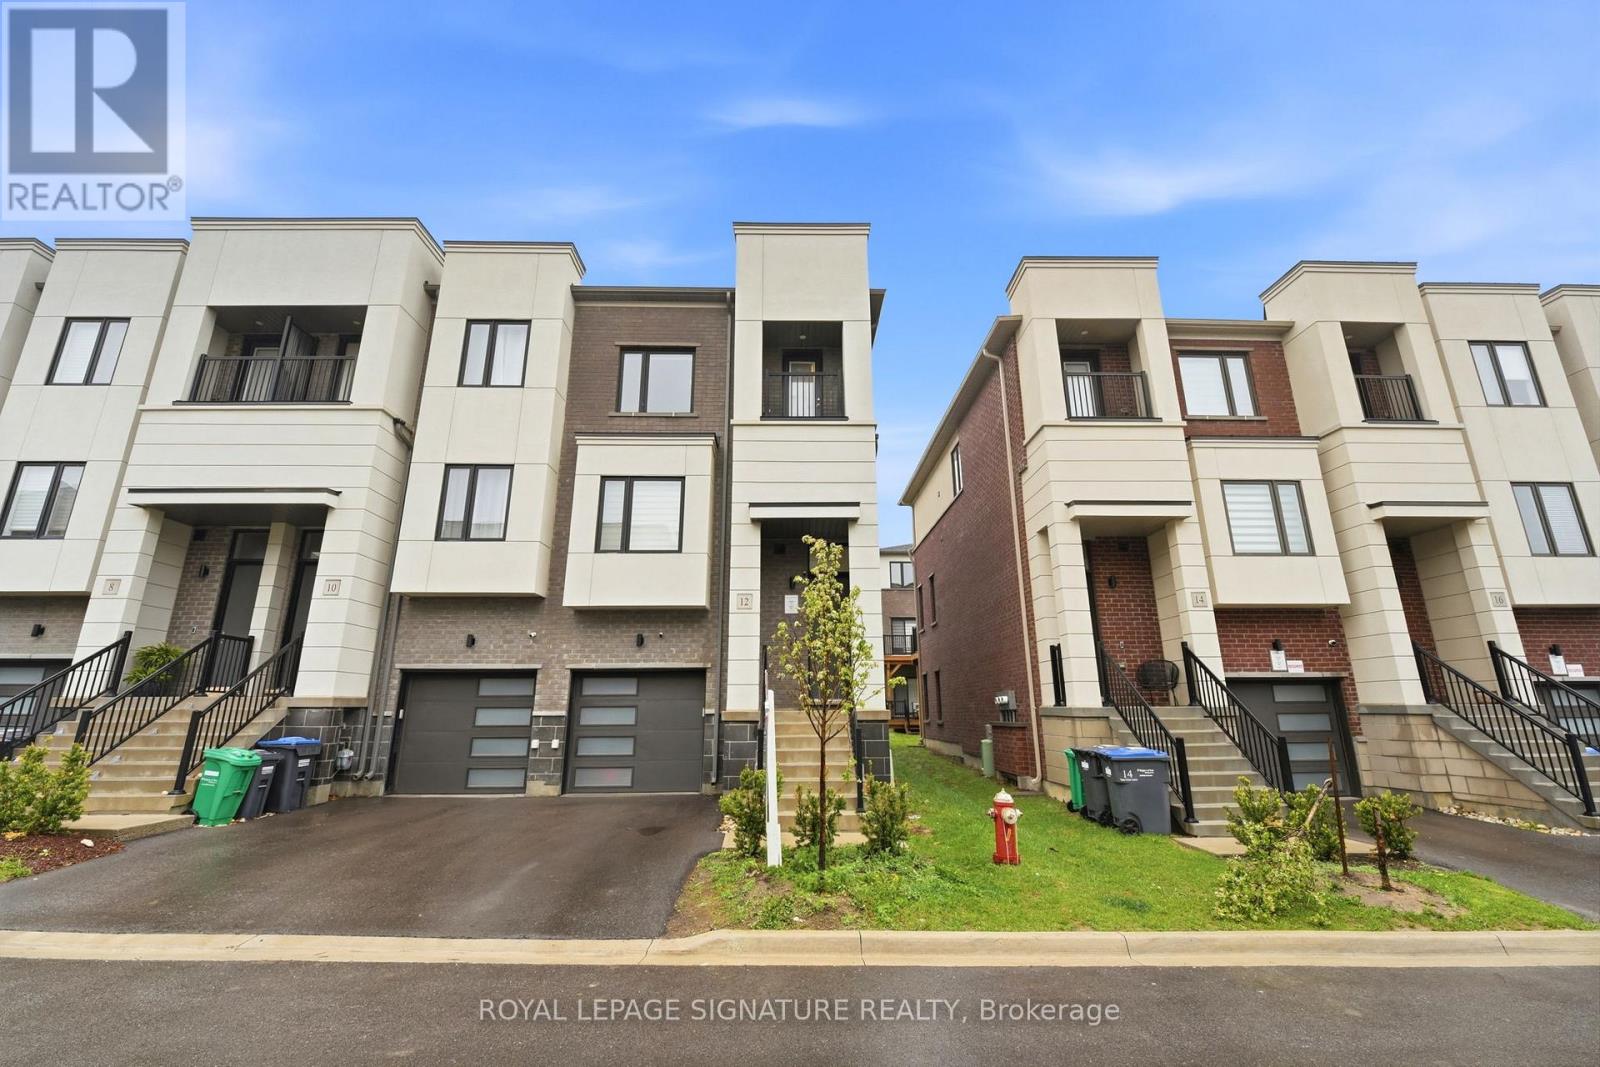
Welcome To 12 Heathrow Lane, A Beautifully Maintained And Spacious Townhome In The Heart Of Bolton. Built By The Prestigious Treasure Hill, This Elegant Property Features A Thoughtfully Designed Layout With Generous Living Spaces, Higher Ceilings, And Abundant Natural Light Throughout. The Modern Kitchen Is Equipped With Premium Appliances, Sleek Cabinetry, And A Large Island Perfect For Entertaining. Upstairs, You'll Find Spacious Bedrooms, Including A Luxurious Primary Suite With A Walk-In Closet And Spa-Like Ensuite. Enjoy Relaxing Or Hosting Gatherings In The Comfort Of Your Own Backyard. Located In A Quiet, Family-Friendly Neighborhood Close To Parks, Schools, Shopping, And Amenities, This Home Offers The Perfect Blend Of Comfort And Convenience. (id:15069)
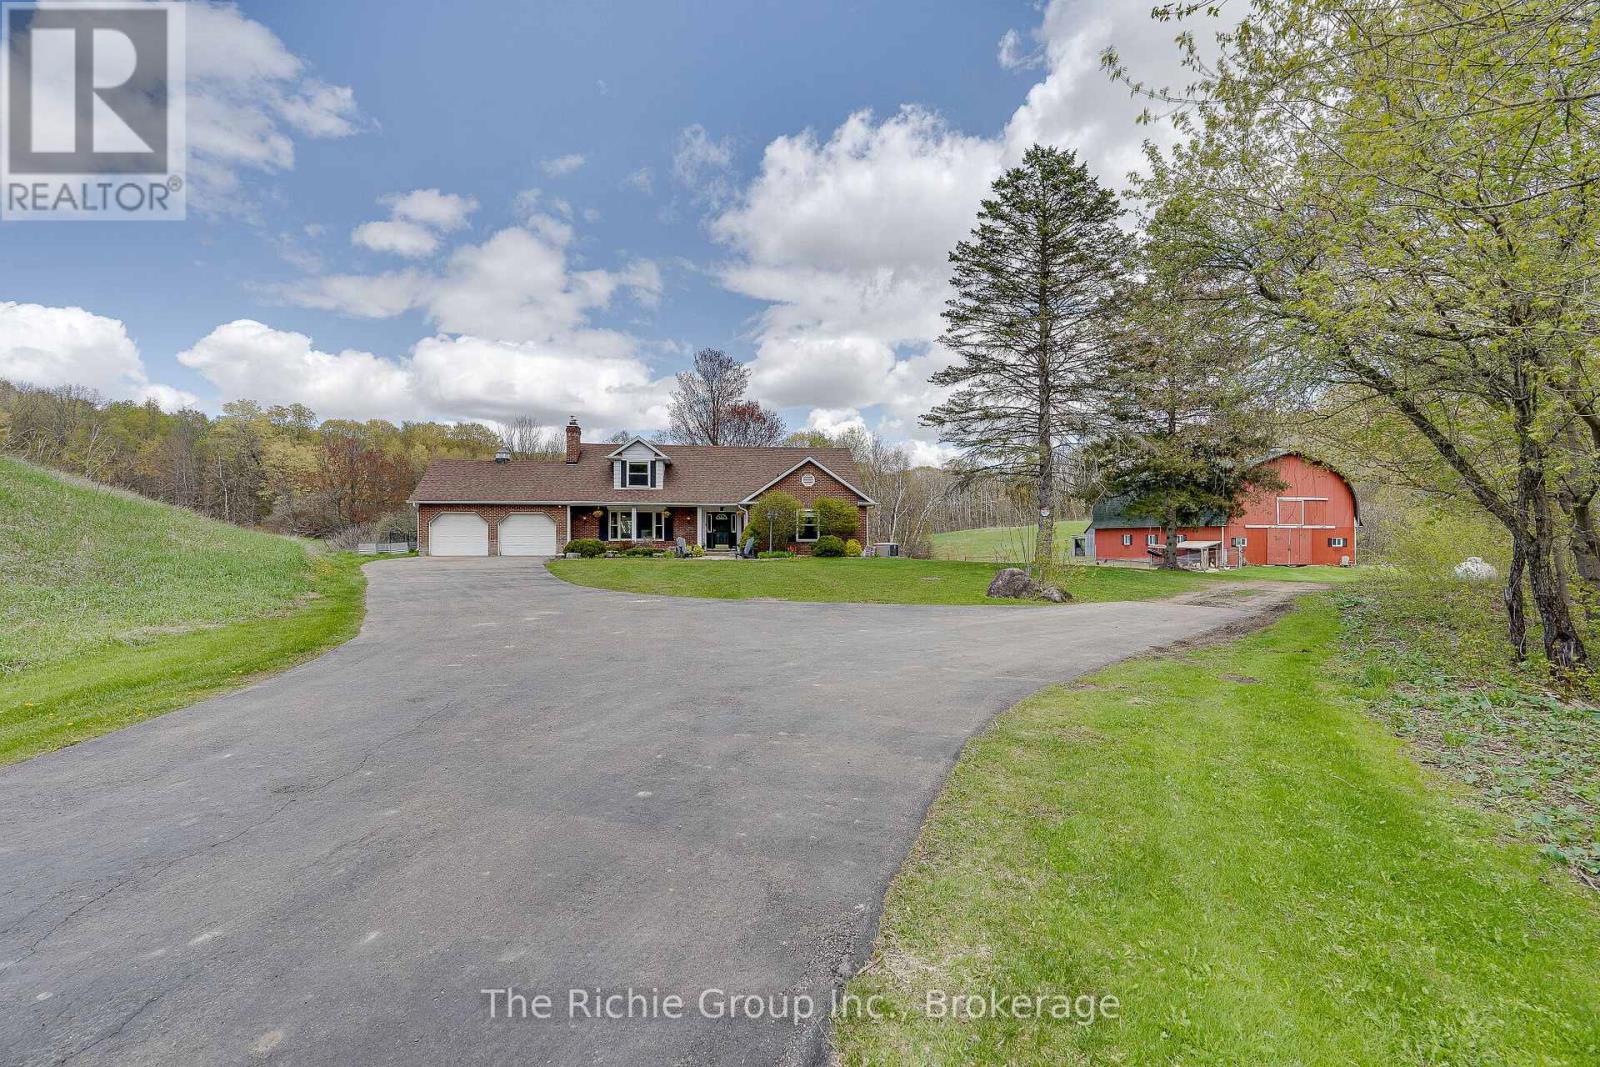
Welcome to your private Caledon estate, peacefully set on 34 picturesque acres offering the perfect blend of luxury, country living, functionality, and natural beauty. A long, winding driveway leads to this charming 2-storey brick home featuring 4 bedrooms and 5 bathrooms including a highly desirable main-level primary bedroom complete with a 4-piece ensuite, heated floors and 2 closets both with built-in organizers. The open concept kitchen is thoughtfully designed with quartz countertops, abundant workspace, and beautiful views overlooking the backyard. The kitchen and dining area flow seamlessly into a generous sunken living room highlighted by a cozy wood-burning fireplace ideal for relaxing evenings. Upstairs you will find two spacious bedrooms each with their own private 4-piece ensuite. A cedar closet with a laundry chute adds both charm and practicality. The unfinished walk-out basement already includes a 3-piece bathroom, propane fireplace, laundry area, with endless potential to customize your needs. Perfect for equestrian enthusiasts, hobby farmers, or those seeking versatile outdoor space. The property includes a large functional 7-stall barn (with room for additional stalls), a workshop, hayloft/storage area and chicken coop. Rolling clear acreage provides endless opportunities for paddocks, trails, and recreation. The backyard sports an above-ground pool, deck and gazebo, the perfect setting for summer gatherings. A 2-car attached garage and abundant parking complete this stunning property. Ideally located in the highly sought after Caledon countryside, on a paved road, a short drive to amenities and schools, Caledon East, Bolton and Brampton. This is a golden opportunity to acquire unspoiled acreage and create your own masterpiece. Come and see, it just may be the property you have been waiting for. (id:15069)
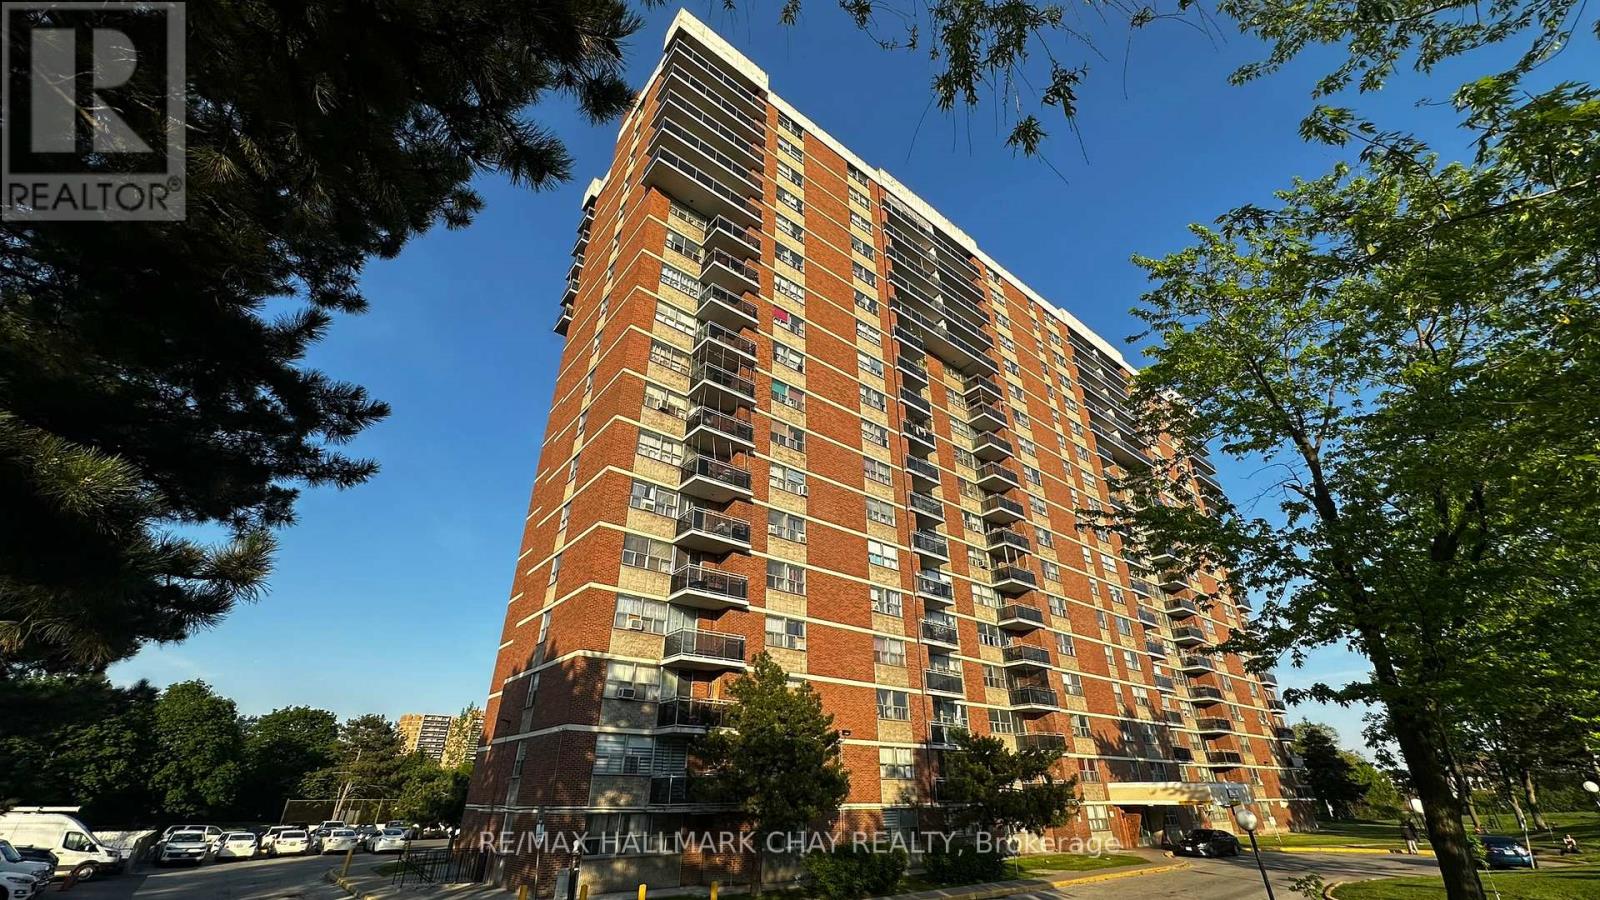
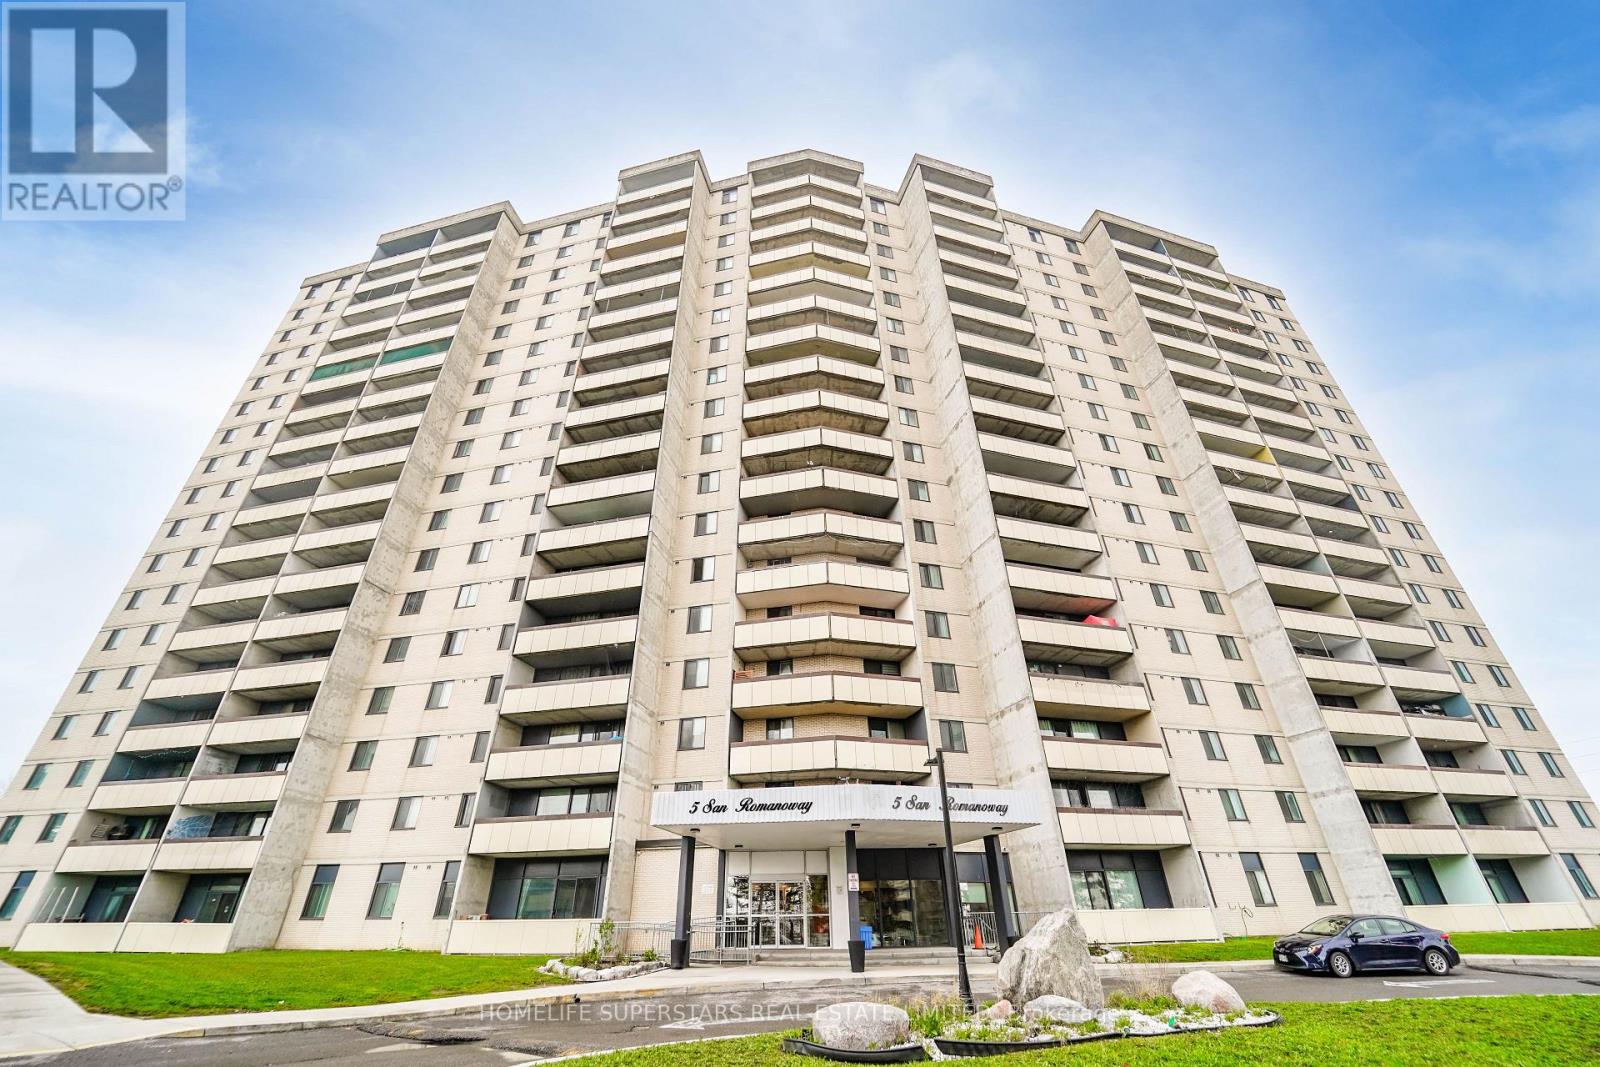
Look no more...welcome to this immaculate condo, completely renovated from top to bottom. Just move in and enjoy this bright and spaciuos condo with a refine and unique layout. It features a modern open concept eat-in kitchen with quartz countertop and large new cabinets. Laundry in kitchen. High quality new laminated flooring. Renovated bathroom. funcational layout includes large windows, open concept living and dining. Large bedroom plus den/home office. Large balcony with a great view. Ample closet space with lots of storage space. This condo is ideal for the family that is scaling down or as a starter home. No elevator hassle. This building has video surveillance and also has a children's playground, a basket ball court and two tennis courts. Walking distance to two shopping malls, TTC and Finch West Subway and professional Offices. Minutes to HWY 400, 401 and 407. (id:15069)
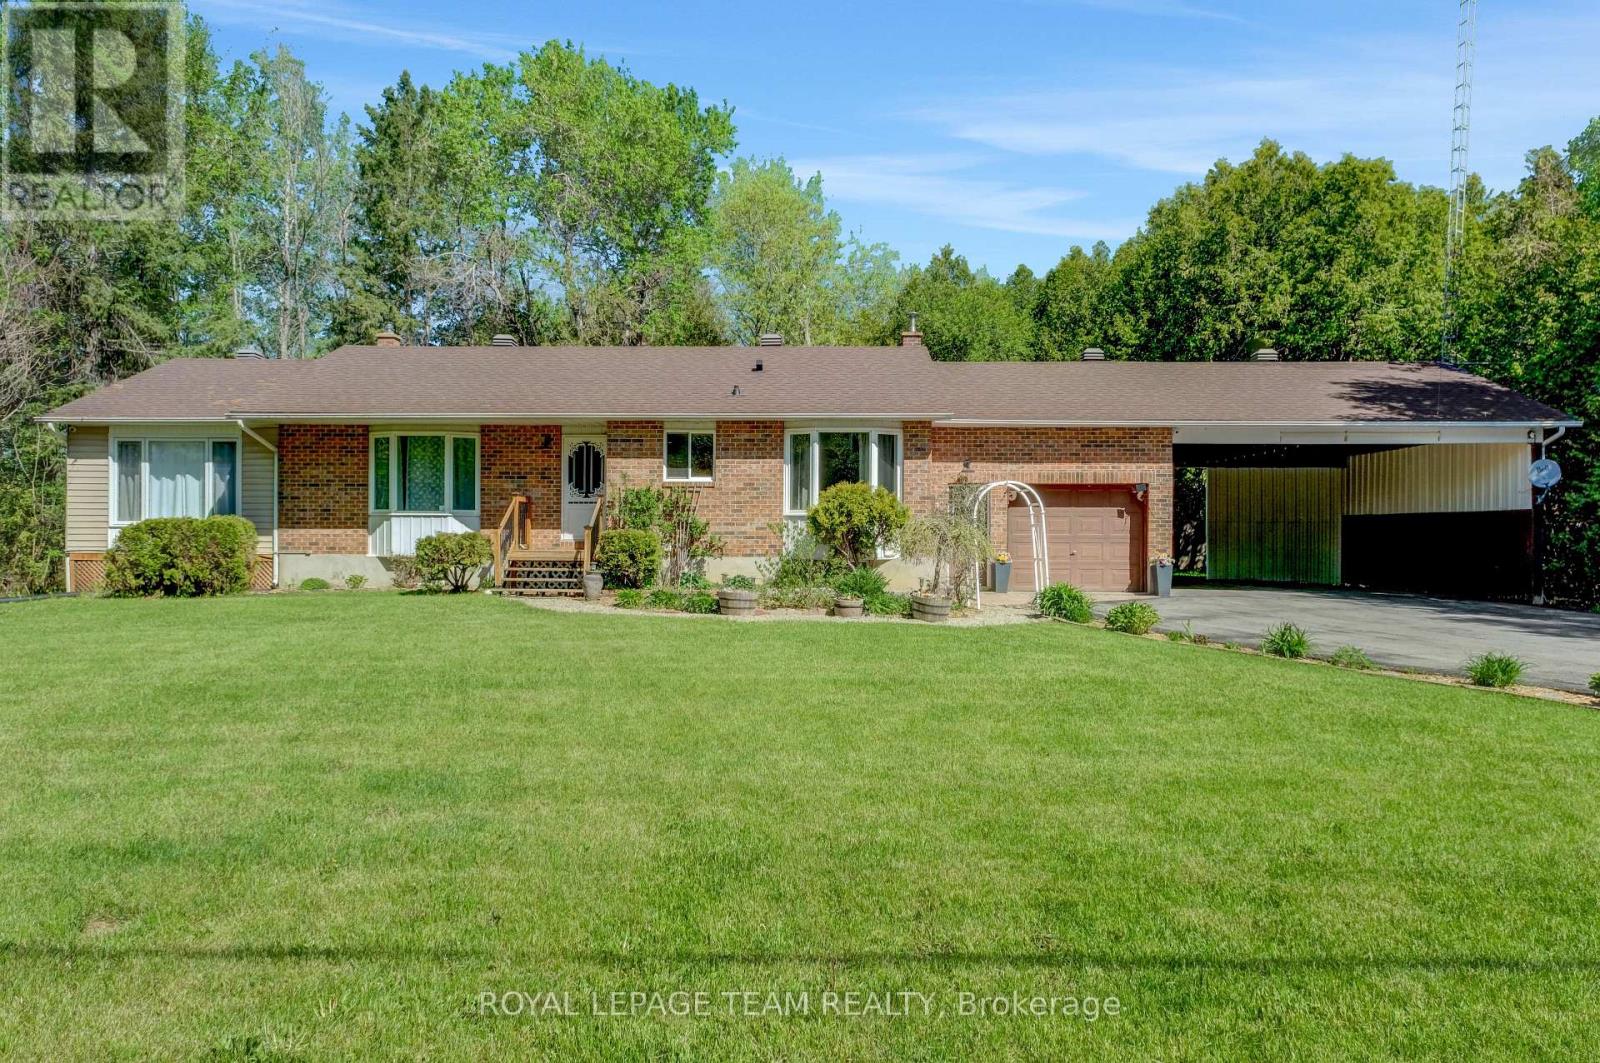
Welcome to 13025 MacKenzie in beautiful South Dundas! This is a mint 4-bedroom, 2-bath bungalow that offers a great mix of space, light, and privacy! Large picture windows bring in tons of natural light, and the main floor flows nicely between the living, dining, and kitchen areas. A fresh paint job (2026) easily gives the space a more turnkey atmosphere! The fully finished basement adds a spacious rec room with a newly installed propane fireplace for cozy winter nights (Dec 2024). The basement also includes a 3 piece bathroom, and a secondary room for a gym or an office! Outside, there is an attached garage, and a two-car carport. The lot is a full acre giving you tons of room and privacy for a country living lifestyle, that includes a quiet backyard. Move-in ready don't miss out! (id:15069)
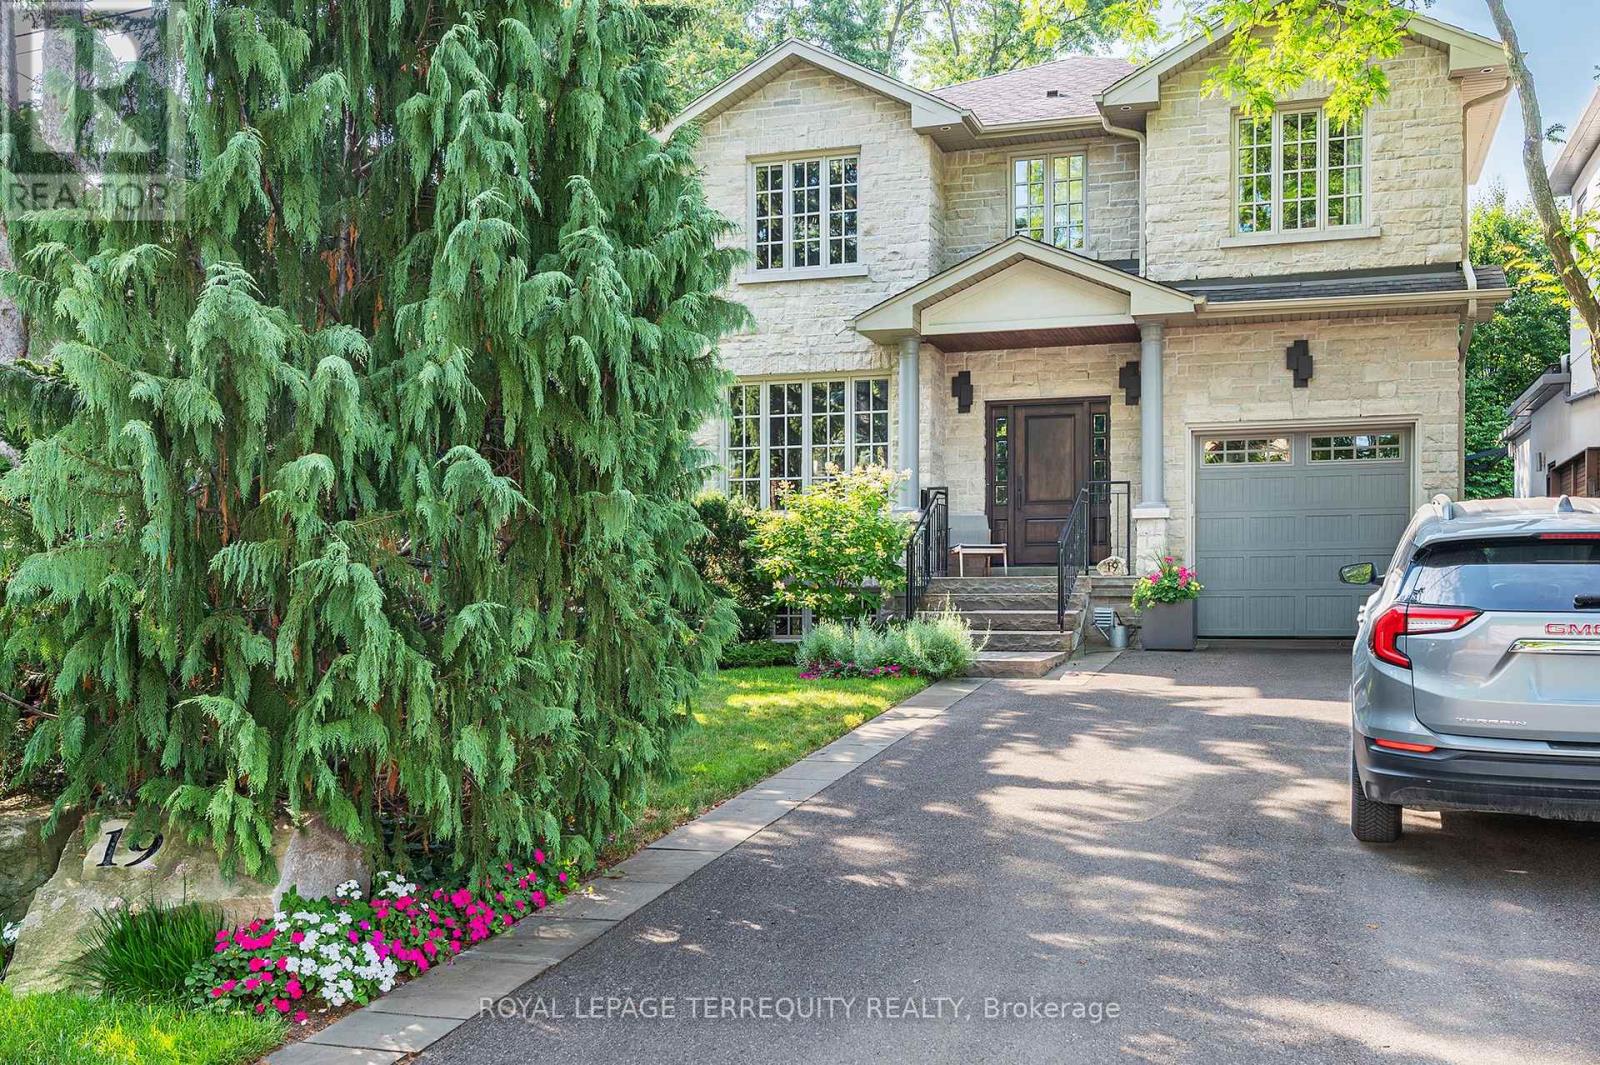
Exceptional Custom Residence in the "Kingsway". Timeless hand cut natural limestone facade with maintenance free, plaster stucco renewed in 2021. 3950 square feet of tasteful, sleek living area. The grand foyer opens into the living and dining room for executive entertaining. The main floor was totally reimagined in 2015 with a modern sleek eat-in kitchen, new appliances, built in homework desk, adjacent family room with focal fireplace and convenient powder room. Perfect for everyday living and family gatherings. The generous upper landing opens onto four spacious bedrooms - all can accommodate king size beds. Both upper baths feature heated floors. The primary features his and hers walk in closets and a spa style five piece ensuite. The laundry closet was remodeled into 2015. Basement/Lower level is a flexible open concept with above grade windows offering tremendous potential for development: perfect nanny retreat, additional bedroom or oversized recreation and games room. A bar area is roughed in on the southwest wall. Many mechanical features have been improved: UBase driveway, drainage system surrounding the structure, triple back up sump pump (Battery replaced 2024) plus a backwater valve installed in 2015. HRV system replaced 2018, exterior irrigation system and a must have for today's buyer, an circuit for EV charger. The sun filled, southern exposure backyard has been extensively hard landscaped with a gas line for a BBQ creating a private sanctuary for extended living. This family friendly street minutes to the coveted Lambton Kingsway School and playing ground, tennis courts, public pool and tobogganing hill is a mecca for children. Stroll to the Humber River Trails., Lambton Kingsway Plaza and entrance to two subway stops: Royal York and Old Mill. Move in and start living. Truly a home to grow into. (id:15069)