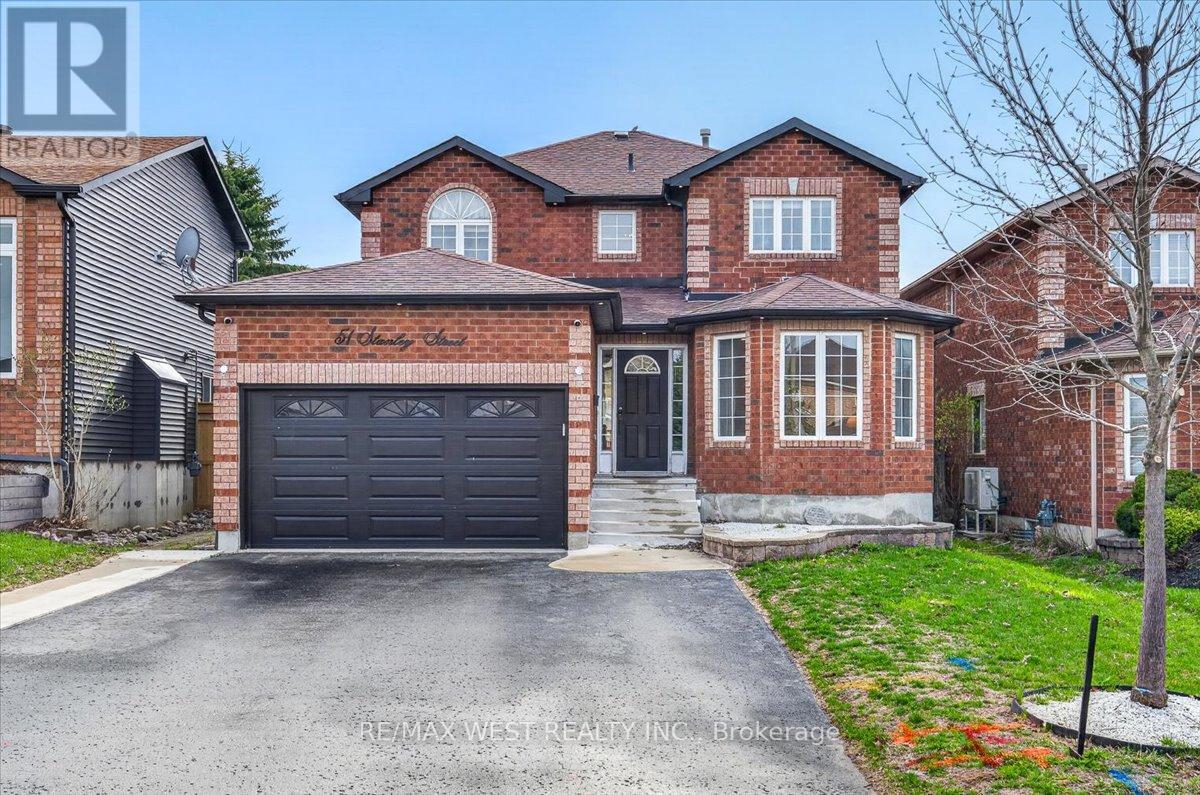
Welcome to 51 Stanley St where comfort meets functionality, offering the perfect setting for family life and entertaining. The bright and inviting living room and formal dining room provide the ideal space for hosting guests or enjoying everyday moment with family. The eat in kitchen is equipped with stainless steel appliances, quartz countertops, ample workspace and storage. Walk out to backyard with two natural gas hook ups perfect for BBQs and outdoor gatherings. Kitchen flows seamlessly into the spacious family room with a cozy gas fireplace. Convenient main floor laundry with direct access to the garage adds everyday ease. Upstairs, the generous primary suite offers a walk-in closet, a private 5 pc ensuite, and a rare gas hook up, ideal for adding a fireplace. Two additional bedrooms are generously sized, with closets and bright windows that let in plenty of natural light. A skylight enhances the upper level with natural light, creating a warm and inviting atmosphere throughout. Stylish plank vinyl flooring throughout main and upper floor. The fully finished basement expands your living space with a large recreation room featuring a second gas fireplace, an additional 2 bedrooms, and a versatile den perfect for a home office, playroom, or guest space. Enjoy a well appointed front exterior complete with pot lights and a front lawn sprinkler system. Additional highlights include a 1.5 car garage, EV charger and a spacious 4 car driveway. This home truly checks all the boxes, don't miss the opportunity to make it yours! (id:15069)
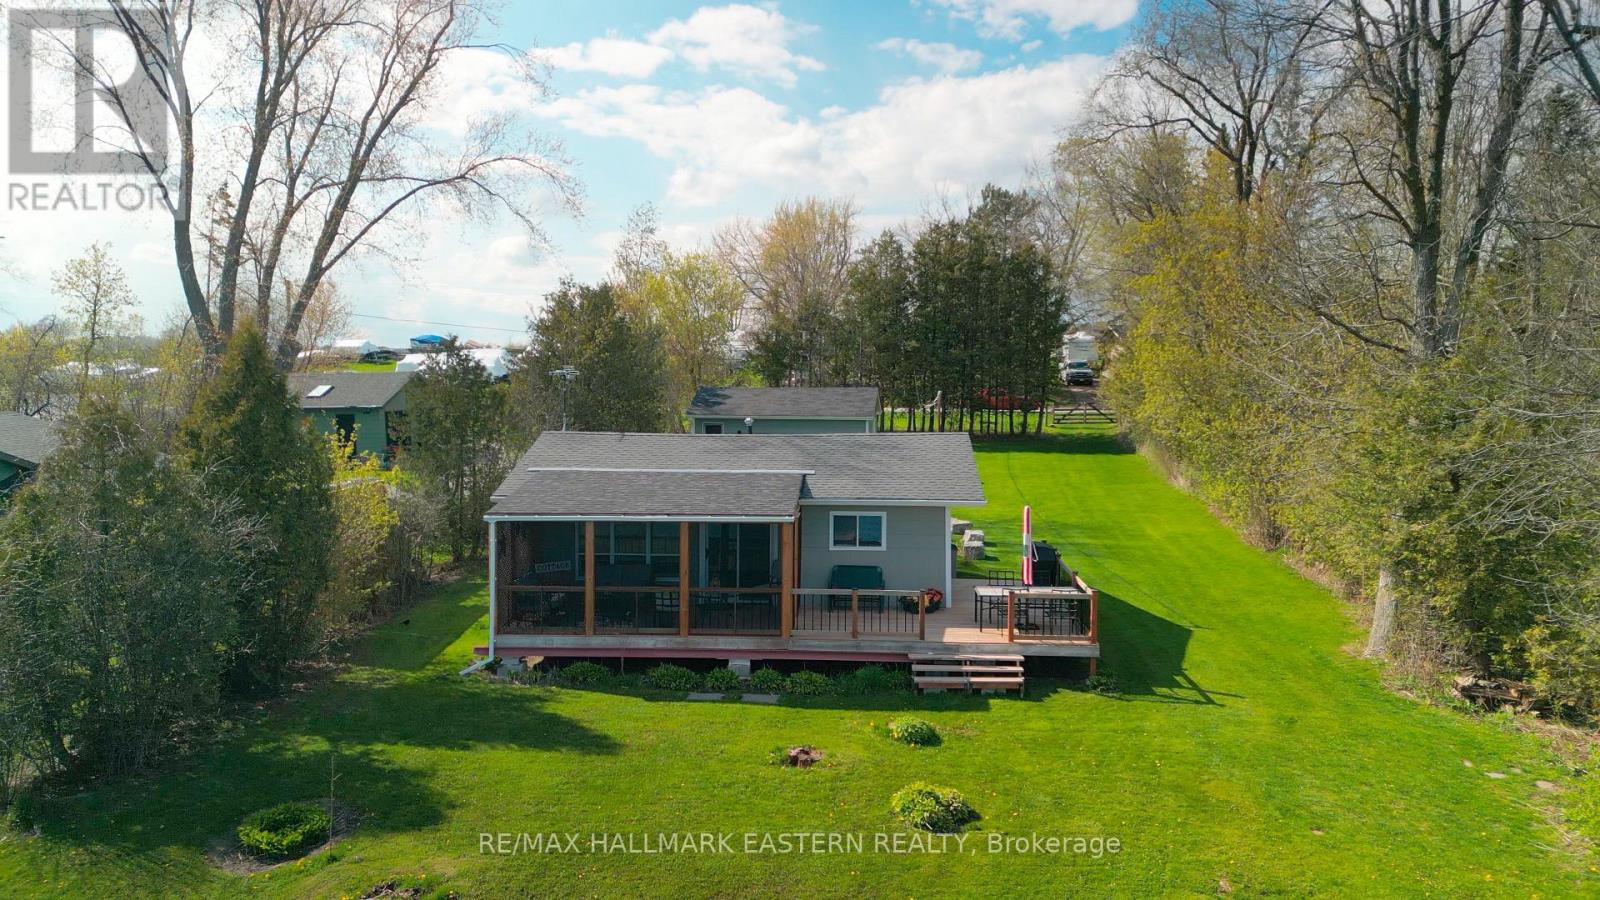
Welcome to Fun and Memories on Rice Lake with 80 Feet of Waterfront! This 2-Bedroom Cottage has Been Recently Renovated and Looks Like New but With That Cool Cottage Character, Great Decking and Some of the Best Views Rice Lake has to Offer, Included! This Cottage is Located Just Onto The North Side of the Lake. Rice Lake Hosts Some of The Best Known Fishing in Southern Ontario! Cottage Recently Had a Great Amount of Expensive Improvements Completed for the Next Lucky Owner: New Steel Beams Underneath, Kitchen and Bathroom Upgrade, Insulation, Electrical, Plumbing, Propane Furnace, Doors, Decks, Cottage Roof, Septic and Flooring, 2022! The Drilled Artesian Well Runs Year Round. Sold turn-key if Desired, Including Furnishings and Kitchen Supplies. The Lot is a Great Size at just over a Third of an Acre, with an Abundance of Room for An Addition in the Future, or Bunkies. 1.5 Bay Garage. This Cottage Could Eventually be Made to Be a Year-Round Residence. 10 Mins Drive To Bewdley Amenities, LCBO, Restaurants. 20 Mins to 401 at Port Hope/401. 20 Mins to City of Peterborough. So Much to Appreciate, Offers Anytime. (id:15069)
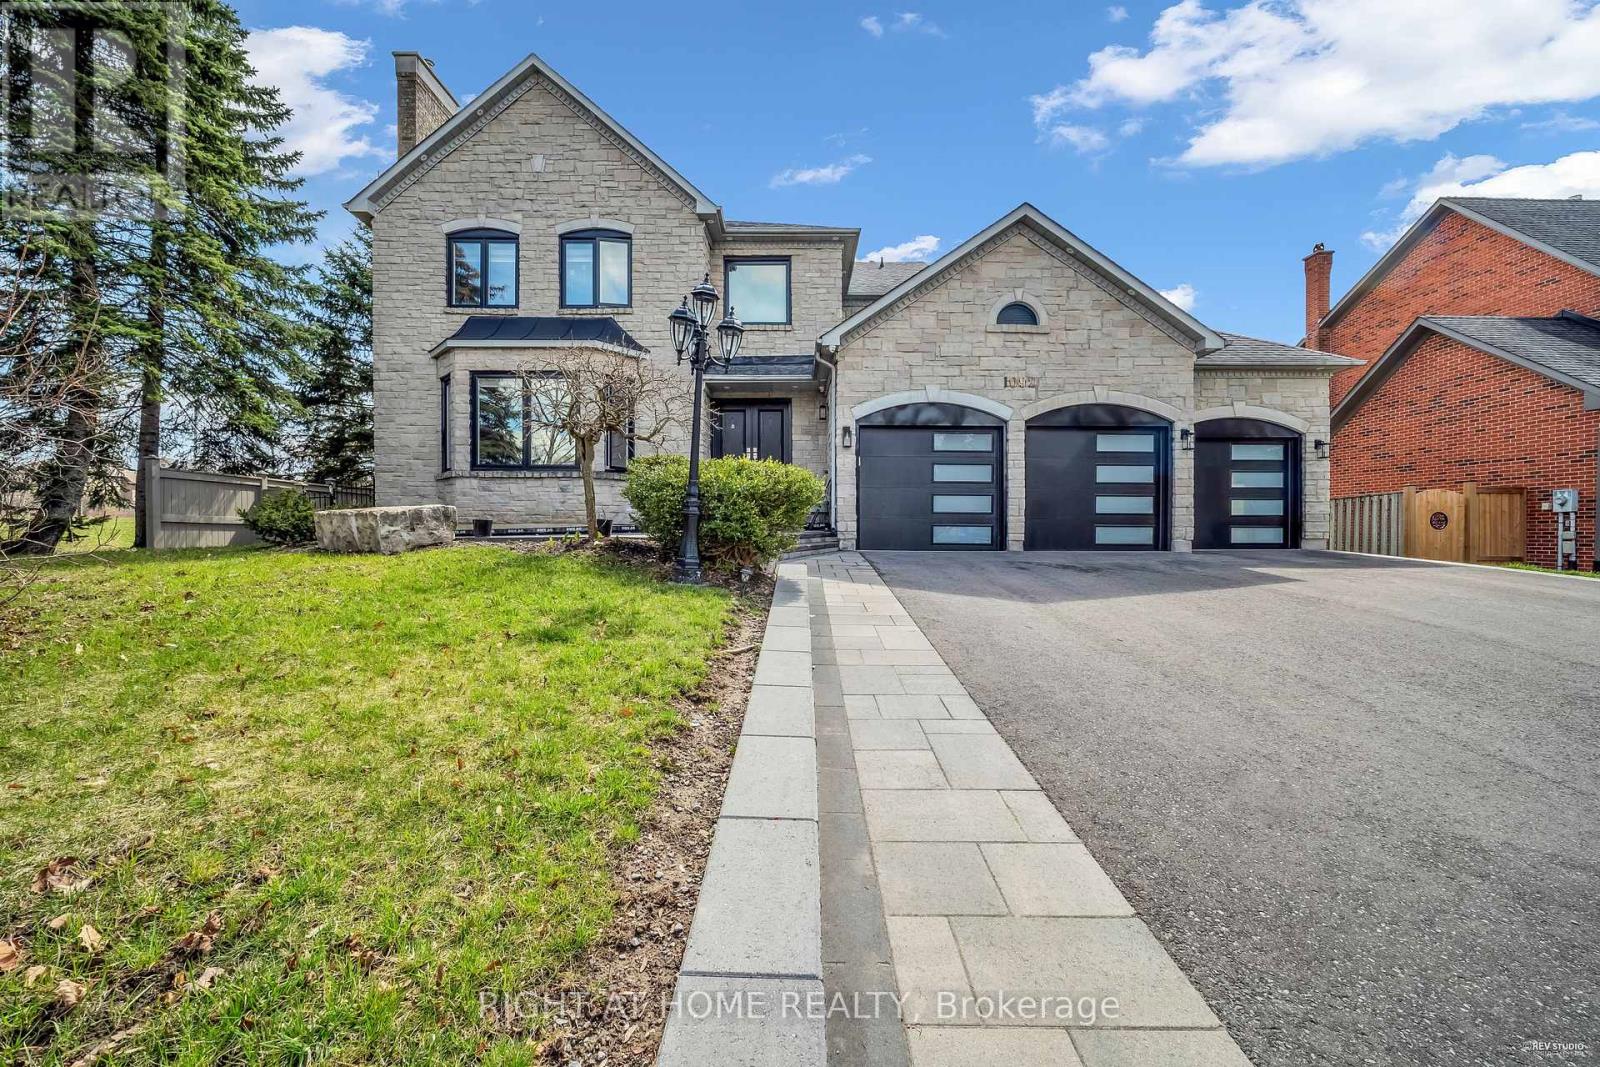
Magnificent Corner Estate in prestige community of Stonehaven. This elegant estate is located on an extra large lot: 78 x176. $$$ Spent on renovation top to bottom in 2021. This home has been waterproofed externally and features triple glass windows (2021). With almost 4000 sqf of above grade living space and a 1800 sqf of finished basement this is a rare find. Ceiling Speakers both on main floor and the basement. Projector in the basement. And Exterior Stone adds much to the magnificence of this property and makes it stand out in the neighbourhood! (id:15069)
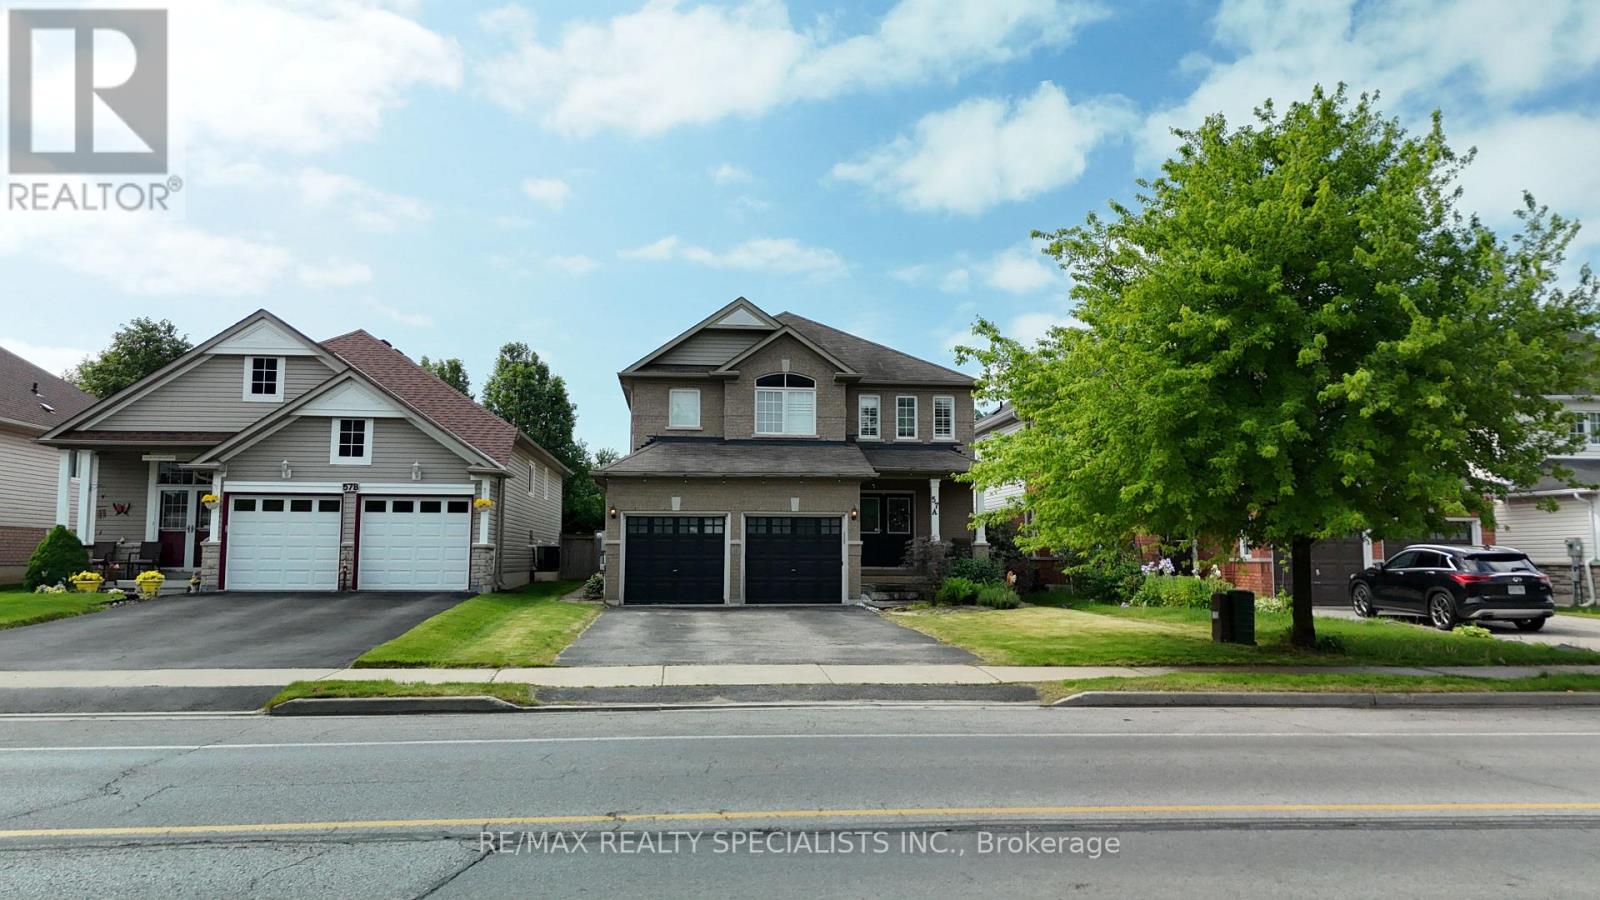
Gorgeous executive detached home offering an exceptional opportunity for families, multigenerational living, or savvy investors seeking additional rental income. Situated in a highly sought after, family friendly Clarington neighbourhood, this spacious residence features 4 generously sized bedrooms on the second floor, 4 bathrooms, and a fully self-contained 3 bedroom basement apartment with a separate entrance, separate kitchen, and separate laundry facilities. The main floor boasts a grand foyer, spacious principal rooms, and a functional layout designed for both everyday living and entertaining. Hardwood flooring flows throughout the living and dining areas, while the beautifully appointed kitchen features granite countertops, a stylish backsplash, ample cabinetry, and a bright breakfast area with a walk-out to the backyard. The second floor offers four spacious bedrooms, including a luxurious primary retreat complete with a walk-in closet and a spa inspired 4-piece ensuite featuring a corner soaker tub and separate shower. An additional full bathroom serves the remaining bedrooms, making this level ideal for growing families. A standout feature of this property is the fully finished lower level, offering 3 bedrooms, a full bathroom, separate kitchen, separate laundry, and a private entrance, creating an excellent income-generating opportunity or an ideal setup for extended family living. Located close to top rated schools, parks, shopping, public transit, and major amenities, this home combines space, functionality, and investment potential in one of Clarington's most desirable communities. A rare opportunity to own a versatile property that offers both comfortable family living and the ability to generate supplementary rental income. (id:15069)
Bright & Spacious 2 Bed + 2 Full Bath Condo at 430 McLevin Ave, Scarborough! Located in one of Scarborough's most sought-after family-friendly communities, this beautifully maintained west - facing unit offers a functional open-concept layout with updated kitchen, laminate flooring throughout, no carpet, Extra storage Beside Kitchen(Pantry room), exclusive parking, and stunning unobstructed nature views filled with natural sunlight. Enjoy luxury amenities including indoor pool, gym, sauna, hot tub, squash & tennis courts, party room, visitor parking and Locker, touchless entry, and 24-hour security. Just minutes to Malvern Town Centre, TTC, schools, parks, library, recreation centre, Freshland Supermarket, No Frills, restaurants, medical centres, and Hwy 401. Perfect for first-time buyers, growing families, downsizers, or investors looking for space, comfort, and unbeatable convenience in a high-demand Scarborough location! (id:15069)
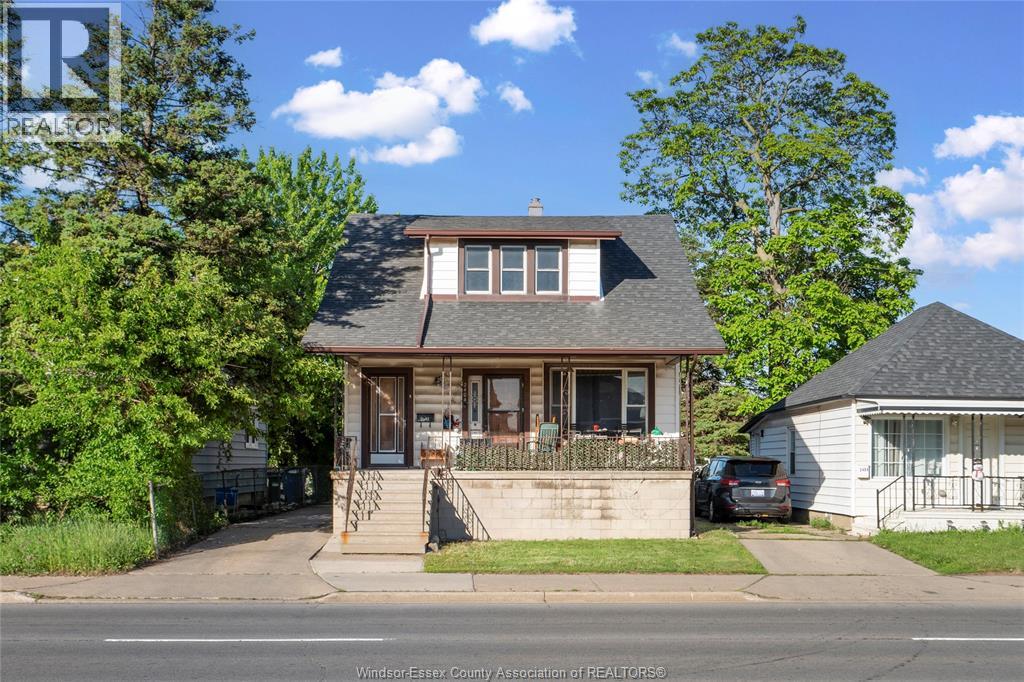
Great opportunity to own a legal duplex with excellent flexibility. Features a tenanted 2-bed, 1-bath main floor unit, a vacant 1-bed, 1-bath upper unit, and a partially finished basement with 1 bedroom. Spacious driveway and shared storage area add convenience. Perfect for investors or buyers looking to live in one unit while generating rental income from the other. Close to schools, parks, shopping, and amenities. (id:15069)
Bright & spacious 4+2 bdrm family size home. 4 bdrms on main level and 2 bdrms in lower basement with separate entrance. Each level has 1 washroom, ideal for large family. Totally renovated from top to bottom, 2 new kitchens with modern cabinets, breakfast island on main, c-stone countertops, new s/s kitchen appliances. All new bathrooms with top quality material. Unobstructed rear-yard, long driveway for extra parking spaces. 3 separate entrances including walk-out basement. Close to amenities, shopping, TTC, major highways. Steps to high ranked schools, minutes to Seneca College. (id:15069)
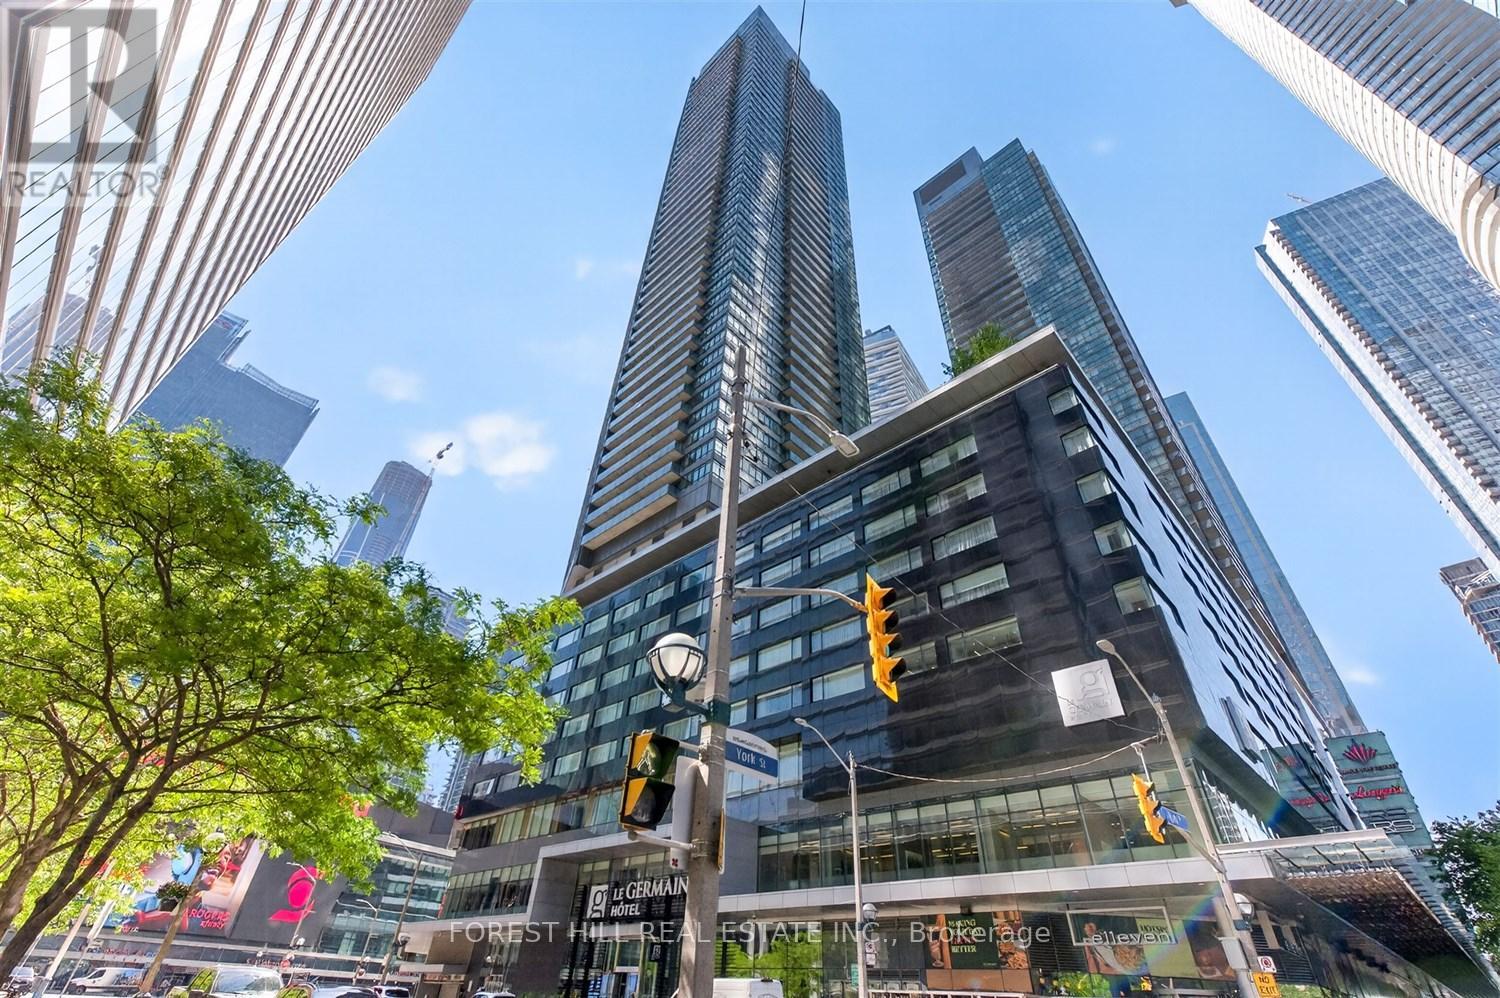
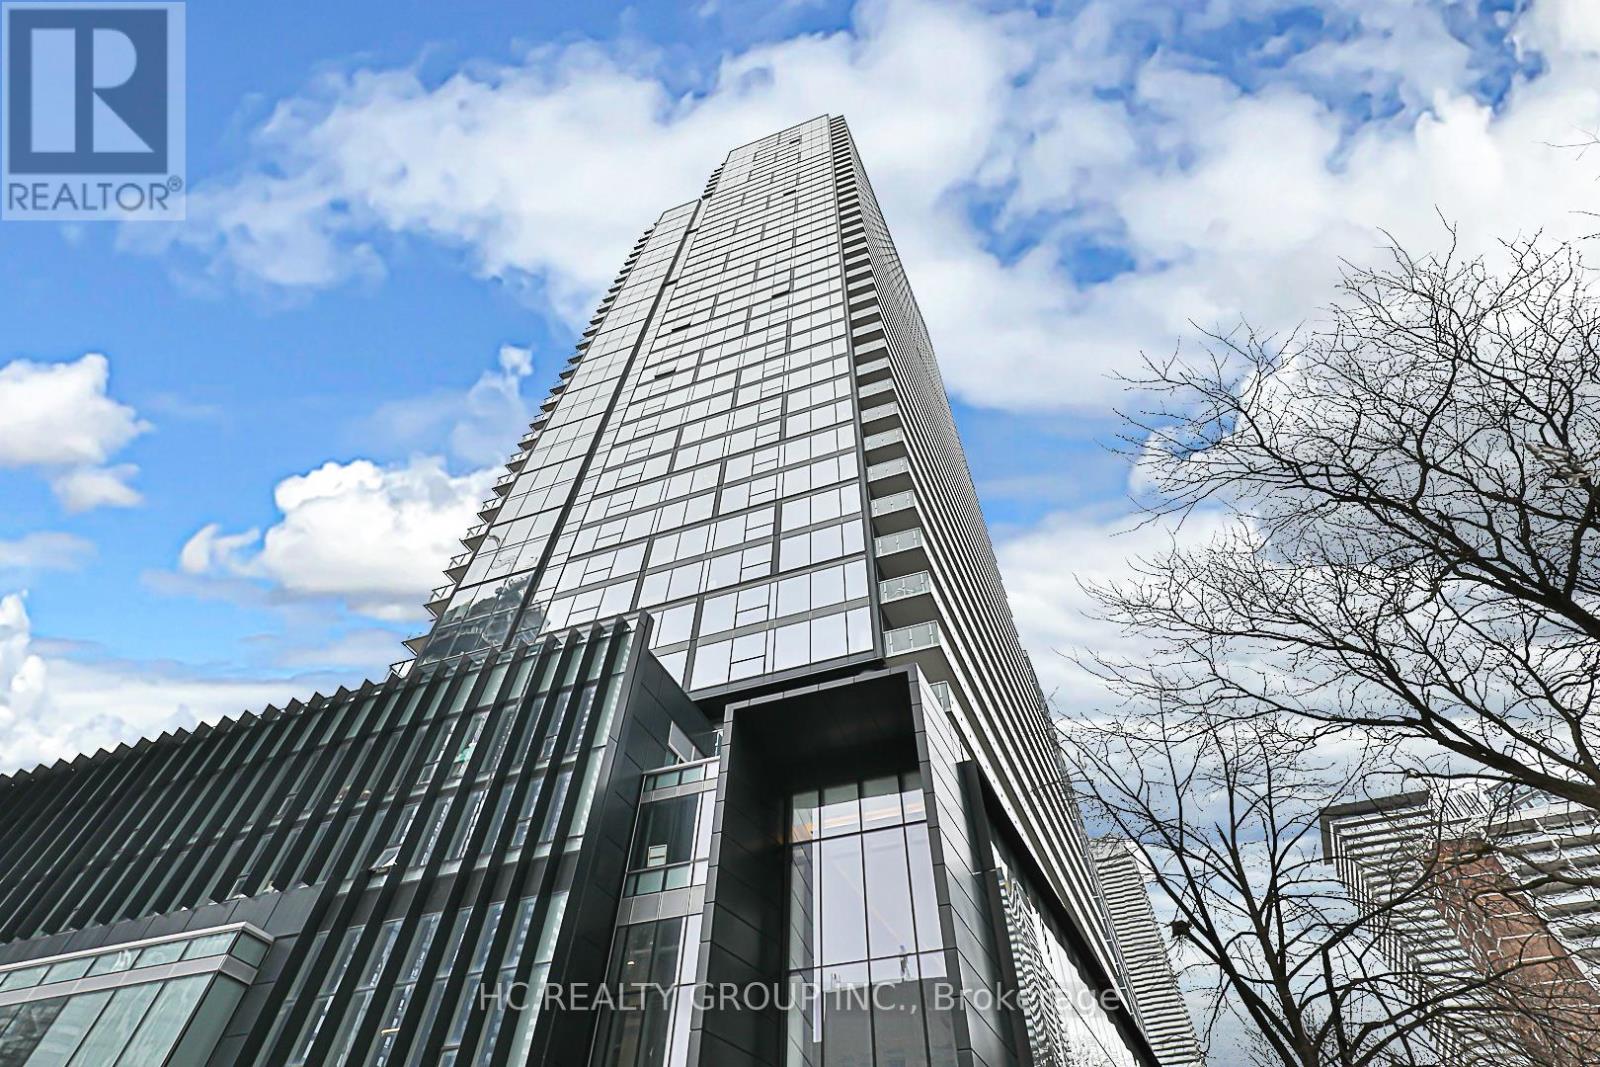
Welcome to the Residences of Maple Leaf Square-an exceptional opportunity to live in the heart of Toronto's vibrant downtown core. This well appointed 1 bedroom (490 sq.ft.) suite features a functional, open-concept layout with no wasted space, 9 foot ceilings, and a private balcony. The modern kitchen is equipped with stainless steel appliances, granite countertops, and ample storage, while the spacious bedroom offers a large closet for added convenience. Perched on the 46th floor, enjoy unobstructed breathtaking views of the city skyline and the iconic CN Tower. Residents benefit from direct indoor access to Union Station, Scotiabank Arena, and Toronto's extensive PATH system, making commuting and city living effortless. Surrounded by premier dining, entertainment, and everyday conveniences, with LCBO and Longo's conveniently located within the building. Just steps to the waterfront, Rogers Centre, and the Financial District, with easy access to major highways. Residents enjoy a well managed building with an outstanding collection of amenities, including indoor and outdoor pools with a tanning deck and BBQ area, a fully equipped fitness centre, 24-hour concierge, theatre room, business centre, and multiple party and entertainment spaces. A true downtown lifestyle address offering unparalleled convenience, connectivity, and urban sophistication. (id:15069)
Experience luxury living in the Heart of Toronto Downtown with Stunning unit in "Gloucester on Yonge" .. Den with sliding doors , definitly can be the 2nd bedroom. Directly Subway Access, Ensuring a Seamless Urban Lifestyle. Contermporary Design Acomplemented by 9 fts Ceiling and fully Integrated Kitchen Appliances. Indulge in resorted level amenities, including a outdoor swimming pool, fitness center, yoga studio, and guest suites. The building offers a theater / presentation room, library, coffee bar and a lounge/kitchen for social gatheings. Elevated your Urban Living Experience at "Gloucester on Yonge:" where Morden Design Meets Technological Innovation for Lifestyle beyond compare. (id:15069)
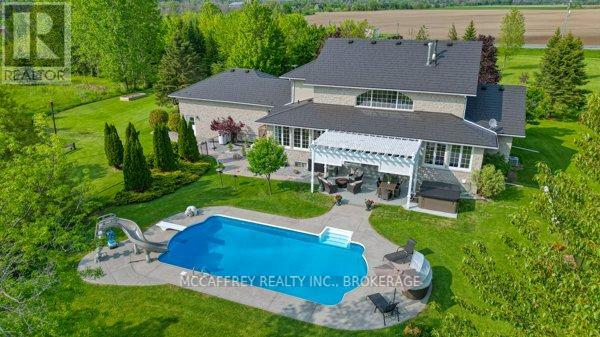
Discover an exquisite stone estate nestled on 18 picturesque acres located just minutes from downtown Napanee. Upon entry, marvel at the spacious open-concept kitchen and great room, accentuated by a magnificent floor-to-ceiling stone fireplace and panoramic windows that invite the outside in, offering breathtaking views of the private landscape. The main floor reveals a primary suite with dual walk-in closets and a spacious en-suite bath. Venture upstairs to discover 3 additional bedrooms, plus a functional office and 2 full bathrooms, promising ample space for family, guests or professional pursuits. The lower level was fully renovated in 2018 and presents a multifaceted space with a rec room, home theatre area, gym, den, full kitchen, and bathroom and walk out to garage. The exterior is equally impressive, boasting an oversized double car garage, a paved driveway and a resort-like backyard. This extraordinary outdoor living space is equipped with a fire pit and a heated inground pool with a slide - an impeccable venue for summertime gatherings. A continuous commitment to maintenance and upgrade over the past 9 years is evident in the new pool heater, elephant pool cover, reliable 11kw generac system, granite countertops throughout, resilient steel roof, elegant stone walkways, striking stone fireplace, furnace, a/c and so much more. Five minutes from Napanee, 10 minutes from the 401, a quick 30-minute commute to the Kingston airport, and an approximate 2-hour drive from both Toronto and Ottawa. Come step into a realm of serene luxury and spacious living, a property where every day feels like a private getaway. This is not just a house - it's a lifestyle, waiting for you to call it home. Don't miss out on this one of a kind executive property (id:15069)
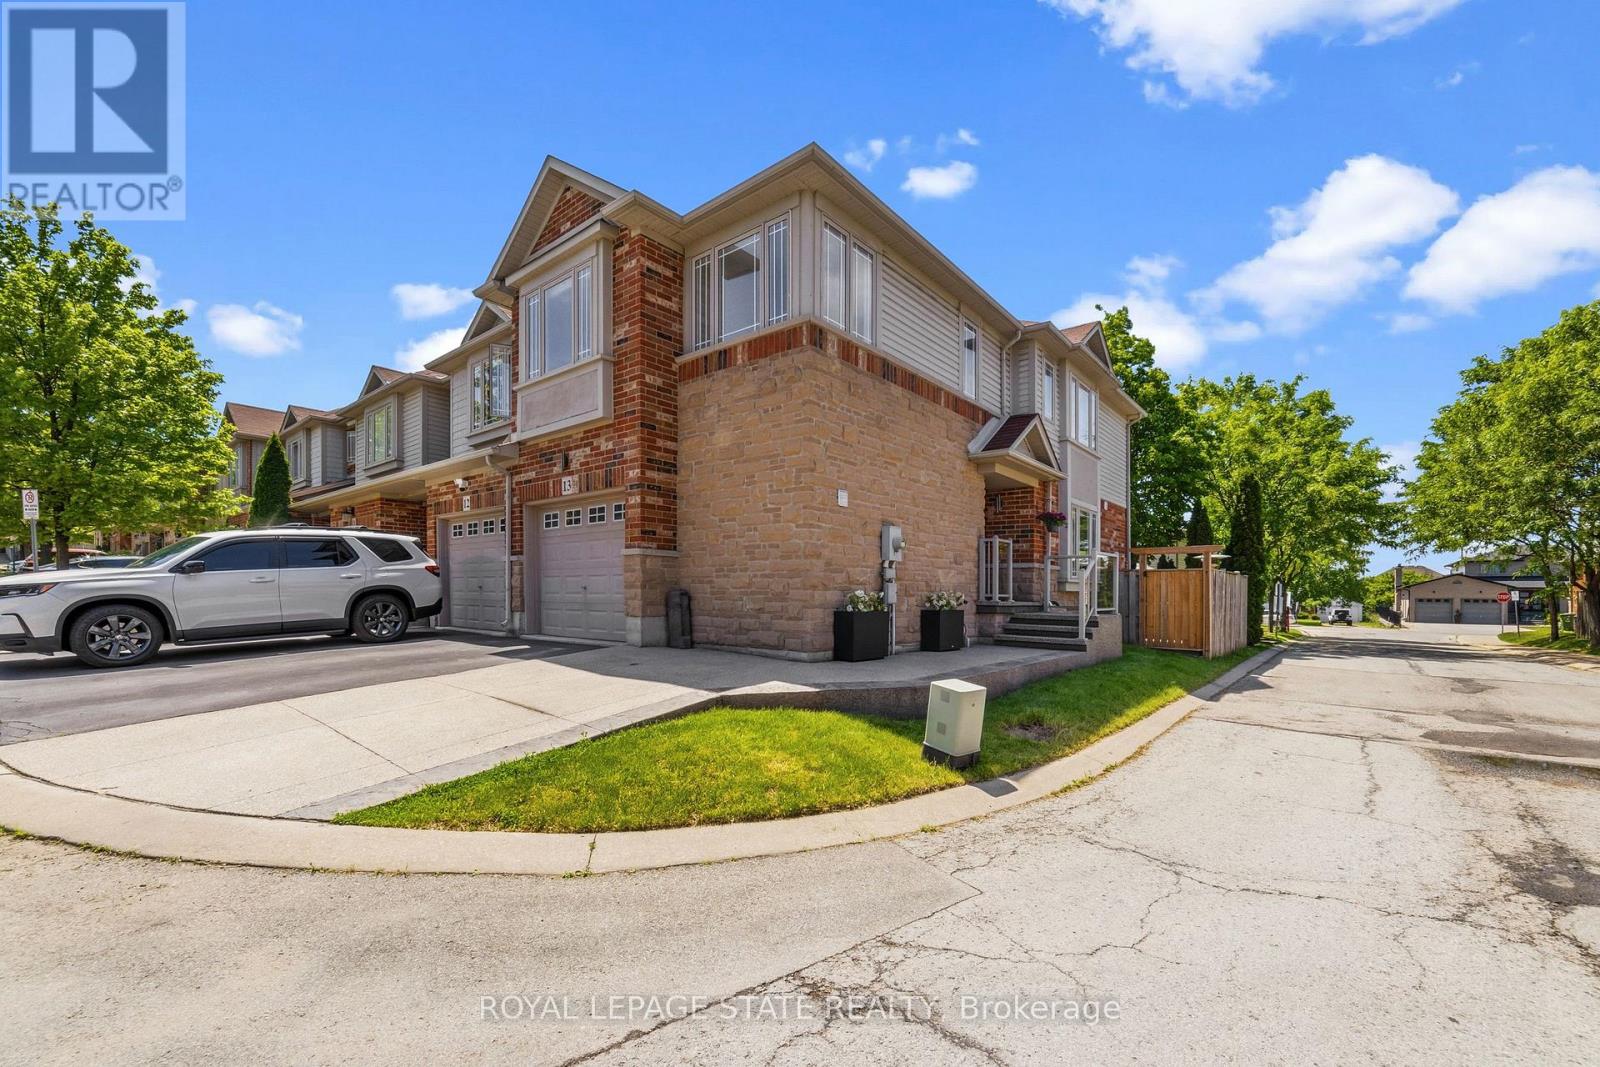
Welcome to 13-242 Upper Mount Albion Road! This stunning freehold end-unit townhome in sought-after Paramount Village offers the perfect blend of style, comfort, and convenience. Featuring 3 bedrooms, an open-concept layout, hardwood floors, California shutters, and a beautifully renovated kitchen with high-end stainless steel appliances. Walk out to your private, fully fenced backyard with hot tub-perfect for relaxing or entertaining. Spacious primary bedroom with walk-in closet and ensuite privilege, plus two additional generous sized bedrooms. Unfinished basement with rough-in bath awaits your personal touch. Ideally located minutes from the Red Hill Valley Partway, the LINC, shopping, schools, trails, and the Niagara Escarpment. Move-in ready and a must-see! (id:15069)
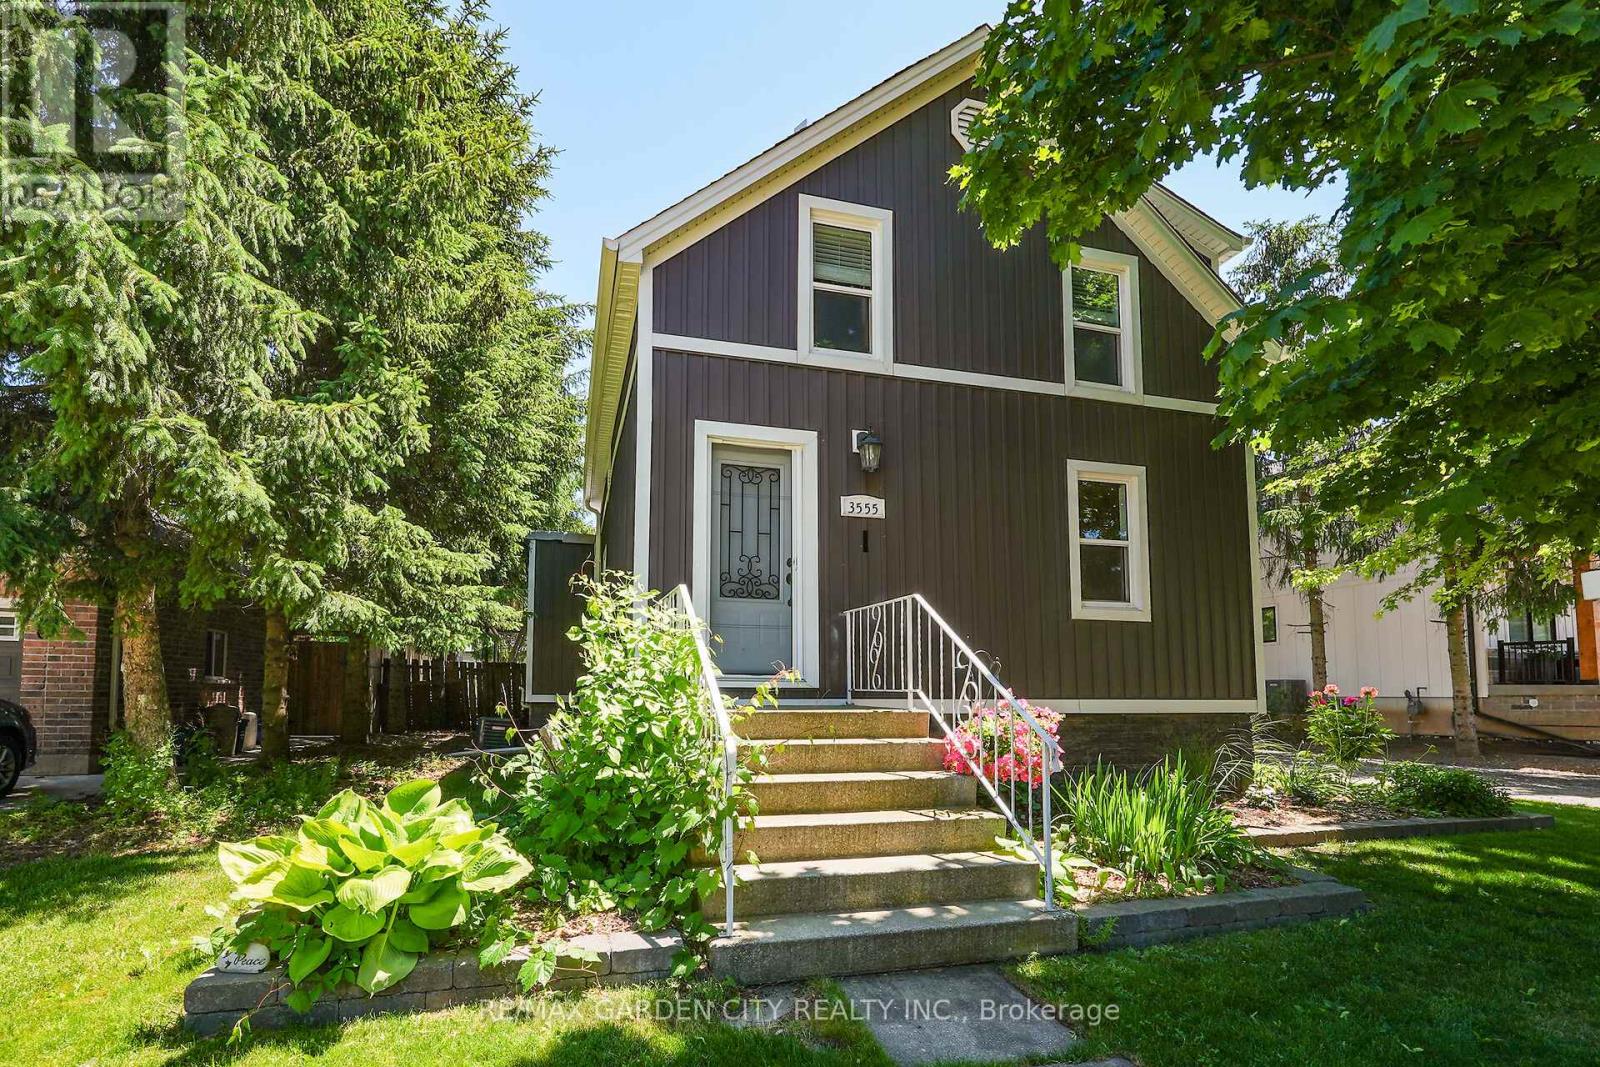
Located just minutes from Beamsville and Vineland, this trendy and tastefully finished 1.5-storey character home sits on a generous 73' x 140' lot in a family-friendly neighbourhood with a short walk to the corner store. Offering bright and airy living throughout, the home features 2+1 bedrooms and a fantastic main floor layout with an eat-in kitchen complete with a farmhouse sink, bar-height kitchen island with swing-out stools, granite countertops, and updated lighting, opening seamlessly into a large living and dining area-perfect for entertaining. Updated flooring and new full-size windows (2025) enhance the home's modern comfort and natural light. A convenient side entrance offers excellent potential for an in-law suite or separate living space. The beautifully updated main floor bathroom is a true showstopper, featuring a separate shower and relaxing soaker tub. Step outside to a beautifully landscaped, fully fenced backyard designed for both relaxation and play, complete with a hot tub and pool with a new liner. Additional recent updates include a new roof (2024), offering peace of mind for years to come. For the hobbyist or business-minded buyer, this property truly delivers with exceptional outbuildings, including a 24' x 14' Quonset hut and a 20.5' x 30' gas-heated double garage/workshop-an ultimate "man cave" with endless space for artisan work, storage, or creative projects. Additional features include a drilled well and municipal sewers, combining rural feel with modern convenience. A rare opportunity to own a versatile property with space, character, and functionality all in one. ** This is a linked property.** (id:15069)