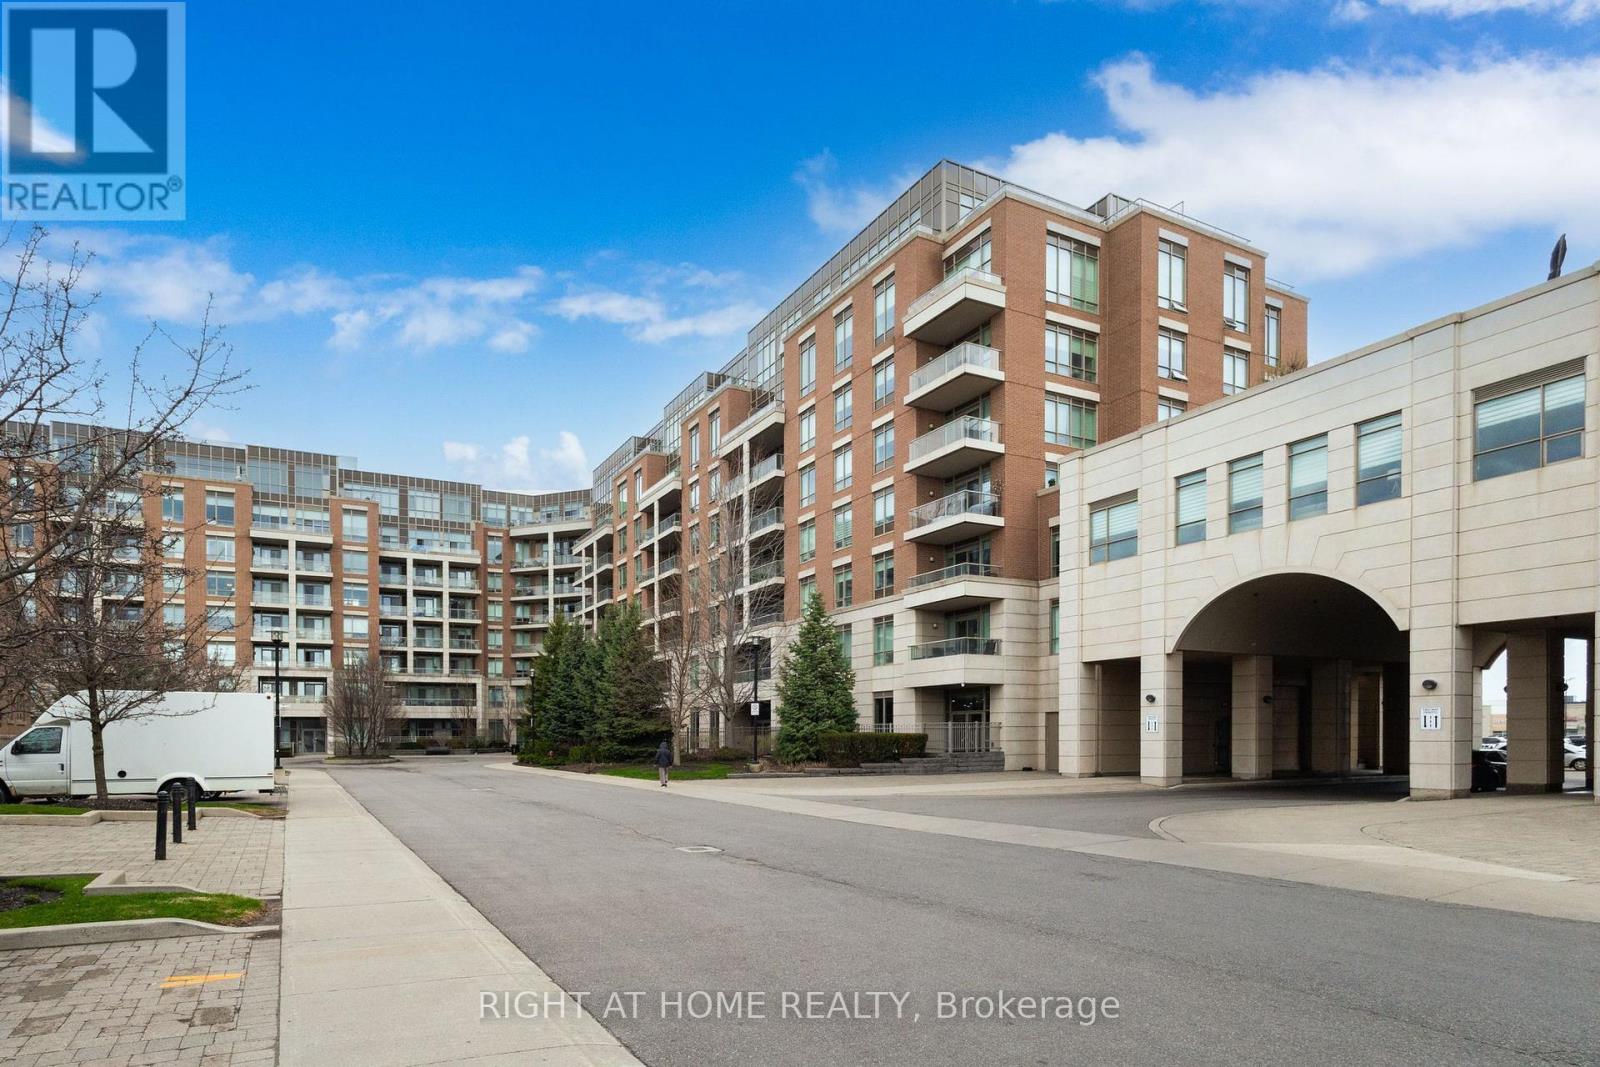
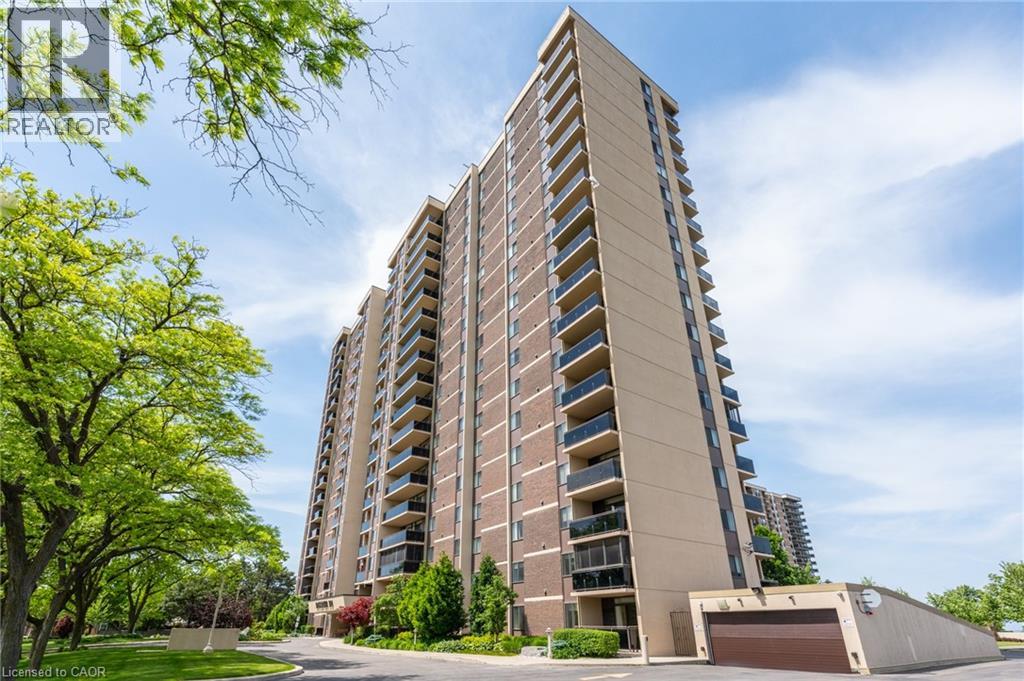
Luxurious, large penthouse unit featuring 2 bedrooms plus a den and 2 washrooms, offering over 1,200 sq ft of refined living space in the upscale Joshua Creek neighbourhood. This spacious suite features 10-ft ceilings and floor-to-ceiling windows, filling the home with abundant natural light throughout. The open-concept living and dining area offers a comfortable layout w/ a gas fireplace and walk-out to a private balcony, ideal for enjoying open views and outdoor space. The kitchen features quartz countertops, a breakfast bar, ample cabinetry, and stainless steel appliances. Desirable split-bedroom layout for added privacy , with independent temperature control in each bedroom that are not tied to the building's central system. The primary bedroom includes a walk-in closet w/ built-in storage and a deluxe upgraded 5-piece ensuite w/ double sinks, a whirlpool tub, and a separate glass shower. A second bedroom and versatile den provide flexible space for a home office and additional storage. Additional features include a second upgraded full bathroom w/oversized shower and in-suite laundry with front laundry washer and dryer. 2 side-by-side underground parking spaces close to the elevators + 1 locker included. Upscale amenities include indoor pool and sauna, exercise room, party/meeting room, movie theatre room, and guest suites. Conveniently located close to parks, high-ranked schools, shopping, and dining, with very easy access to highways and transit. An ideal option for those looking for a comfortable, low-maintenance lifestyle in one of Oakville's most sought-after neighbourhoods. (id:15069)
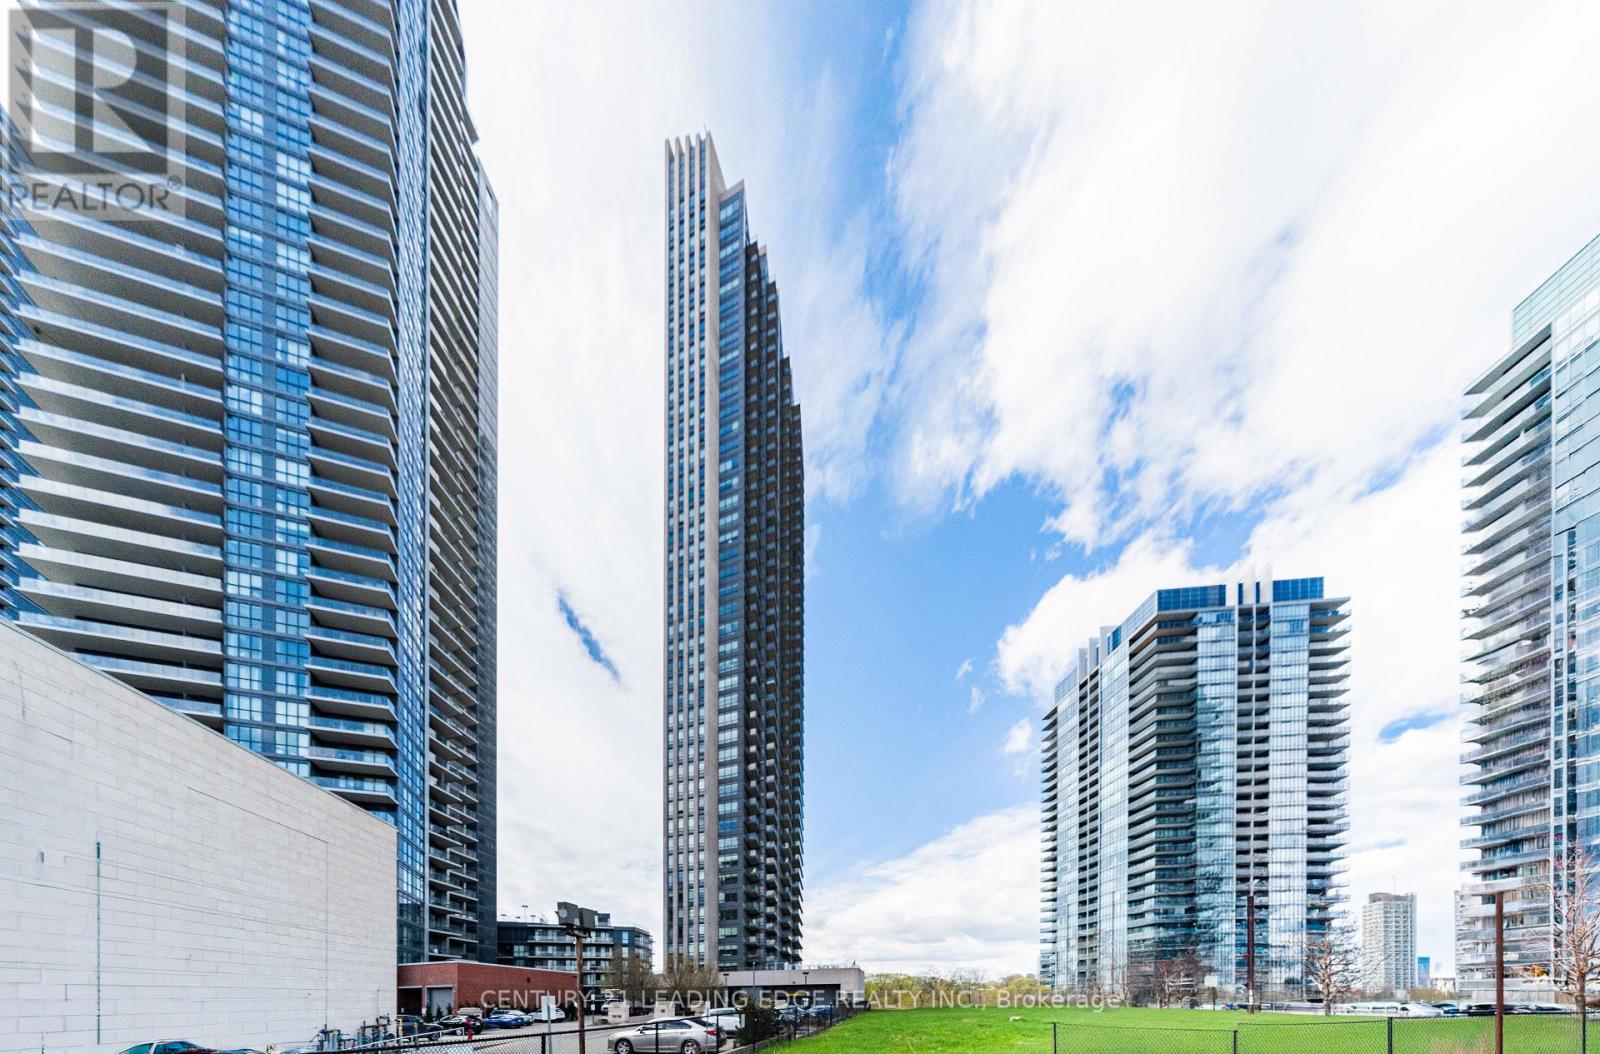
Priced to Sell! Best Deal in the Neighbourhood! Welcome to Suite 2608 at 36 Park Lawn Rd - a stylish 1-bedroom, 1-bath condo in an unbeatable location. Featuring a bright open-concept living and dining area, modern finishes, and smooth ceilings throughout, this unit offers both comfort and functionality. Enjoy stunning lake views and breathtaking sunsets from your private balcony. Includes 1 parking space and 1 locker. Conveniently located steps to shopping, restaurants, and public transit, with easy access to the airport and less than 10 minutes to Downtown Toronto. Perfect for first-time buyers, investors, or professionals seeking urban waterfront living! (id:15069)
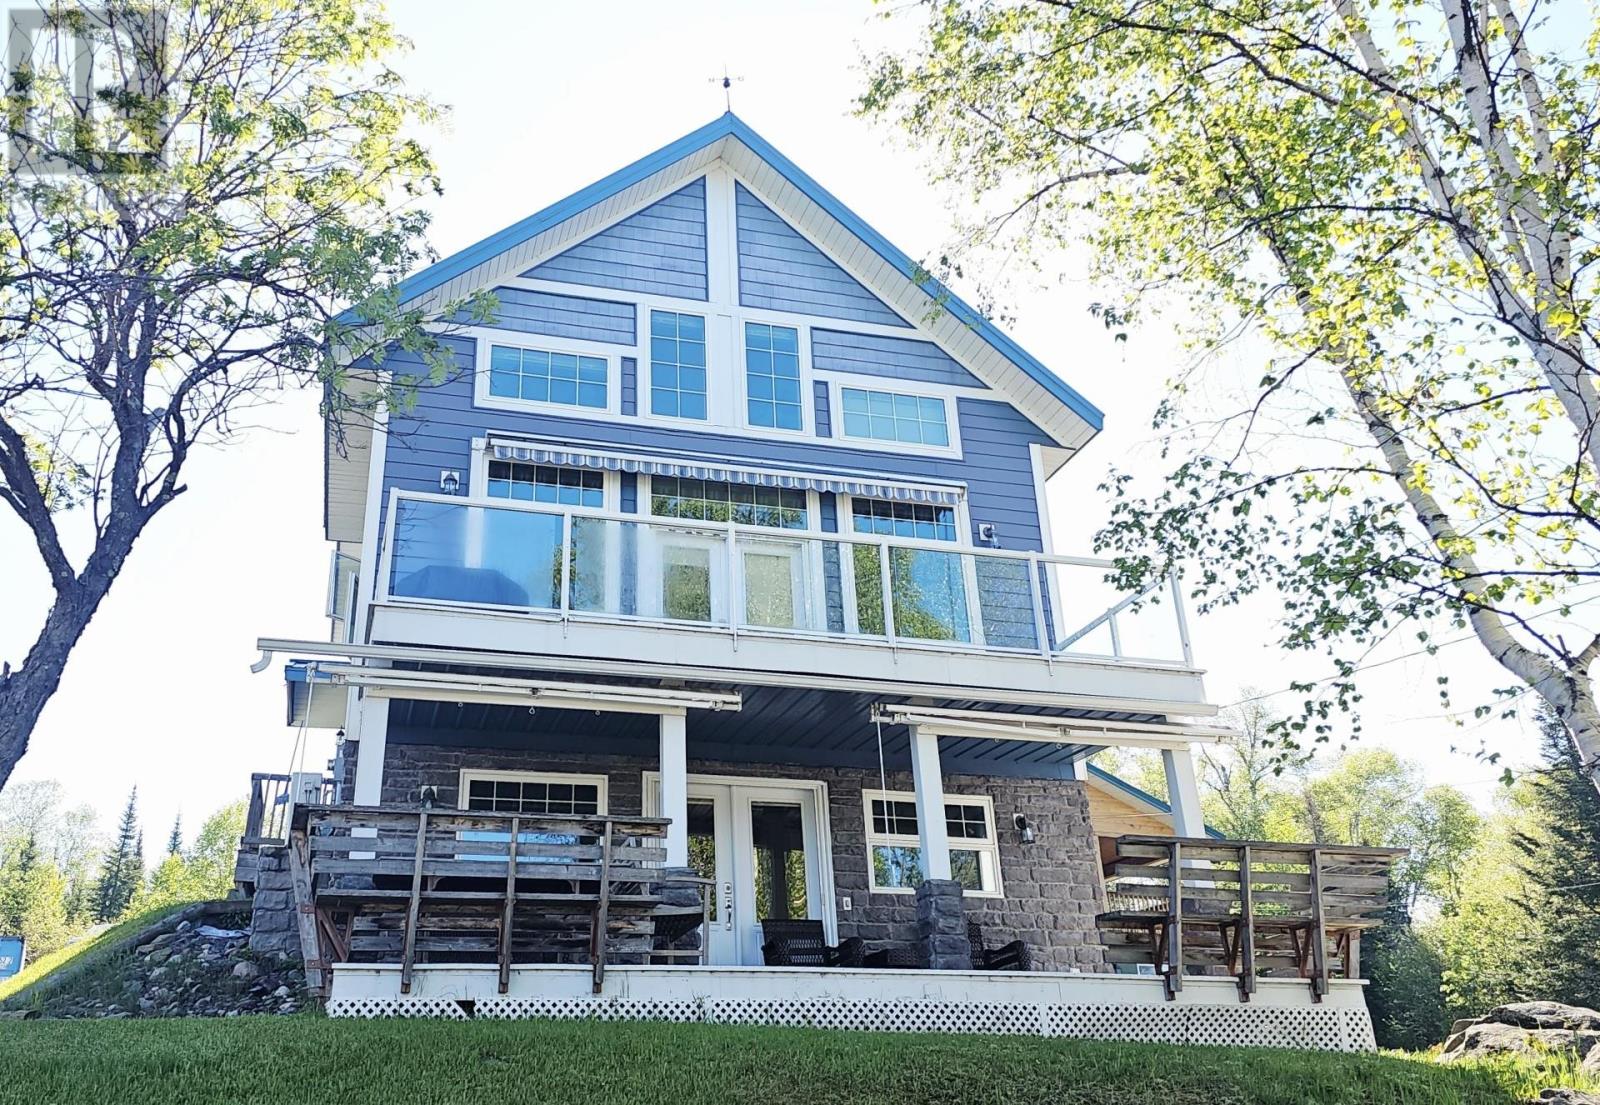
Welcome to the lake! With peaceful views of Lake Superior, this 4 bedroom year round home, is where you can come home and relax! Situated in East Green Bay Campers Association, only steps away from the waterfront access area. This beautiful home offers 2 full kitchen areas, 3 full baths, a large balcony plus a deck from the lower level walk out. The soaring ceilings with a wall of windows facing the lake, the gas fireplace, in floor gas hot water heat, drilled well and so much more. Just a slice of paradise! Book your private viewing today! (id:15069)
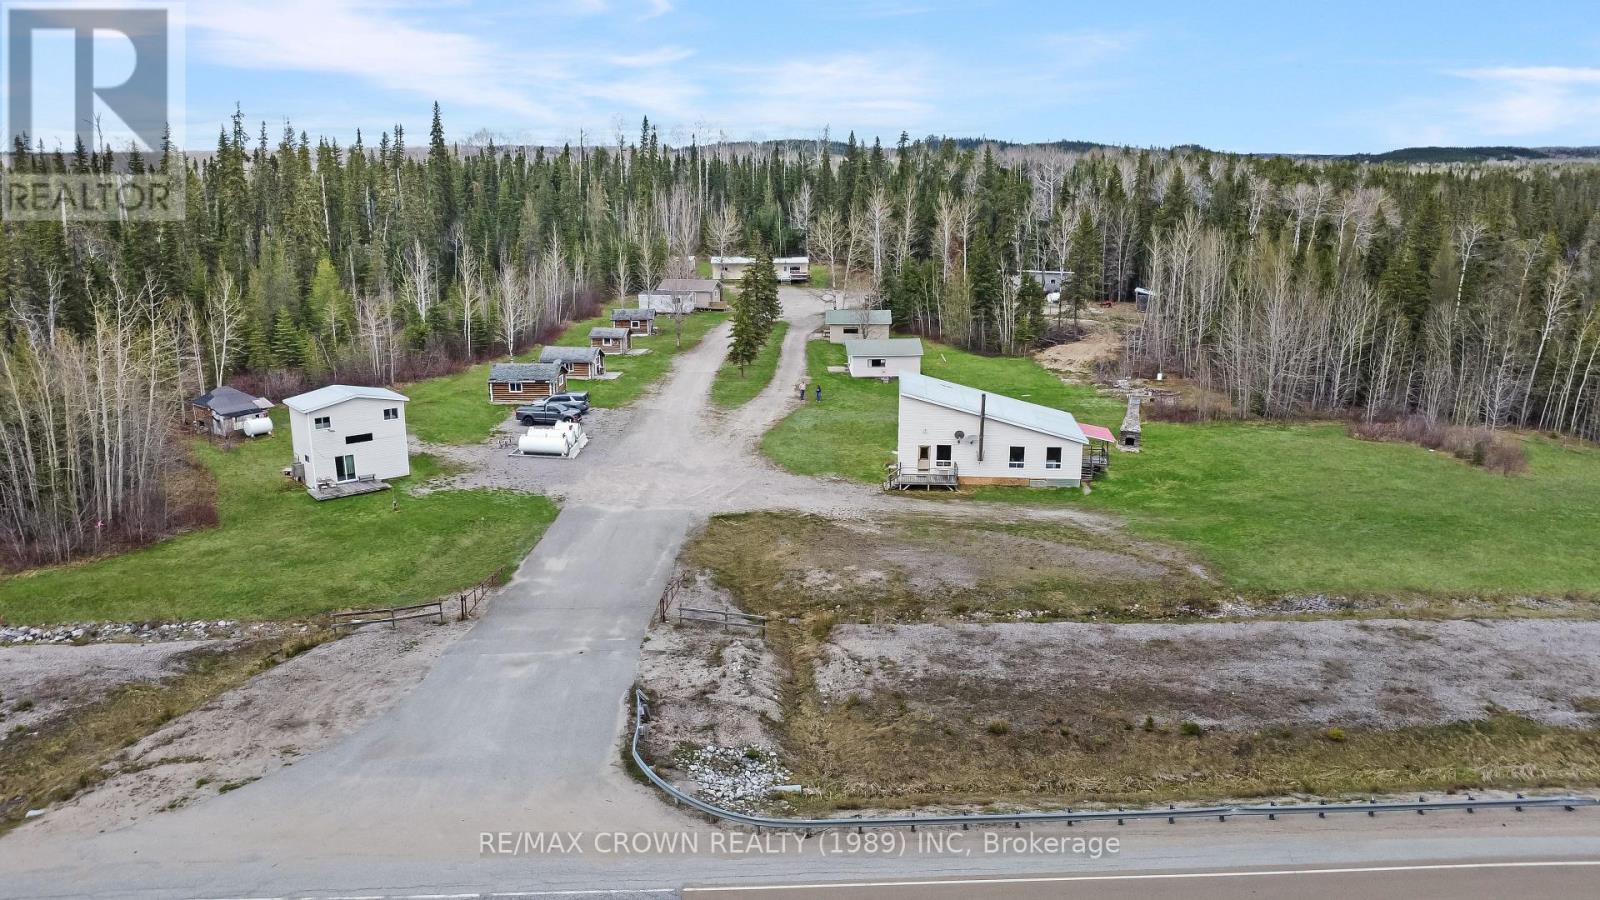
Tucked away in the heart of nature, this remarkable 6.6 acre retreat is the kind of place where memories are made and traditions are passed down for generations. Surrounded by vast stretches of Crown land and bordered by the historic Pagwachuan River, this property offers a rare opportunity to disconnect from the pace of everyday life and reconnect with what matters most. Once an important waterway used by Indigenous peoples and early fur traders travelling through Northern Ontario, the River continues to flow quietly alongside the property, providing a stunning natural backdrop and endless opportunities to explore the outdoors. Multiple cabins are thoughtfully positioned throughout the land, creating the perfect setting for family gatherings, hunting trips, or weekends spent with lifelong friends. At the heart of it all is a welcoming communal cabin where stories are shared, meals are enjoyed, and everyone comes together after a day spent outside. Despite its peaceful off grid feel, the property offers many of the comforts of home with a generator system providing electricity, a well supplying water, propane heating, and hot water showers. Located in an unorganized township and surrounded by exceptional hunting territory, this is a place where mornings begin with the sound of nature, evenings end around the fire, and every visit leaves you planning the next one. ***Disclosure, this property is sold as is with no representations or warranties (id:15069)
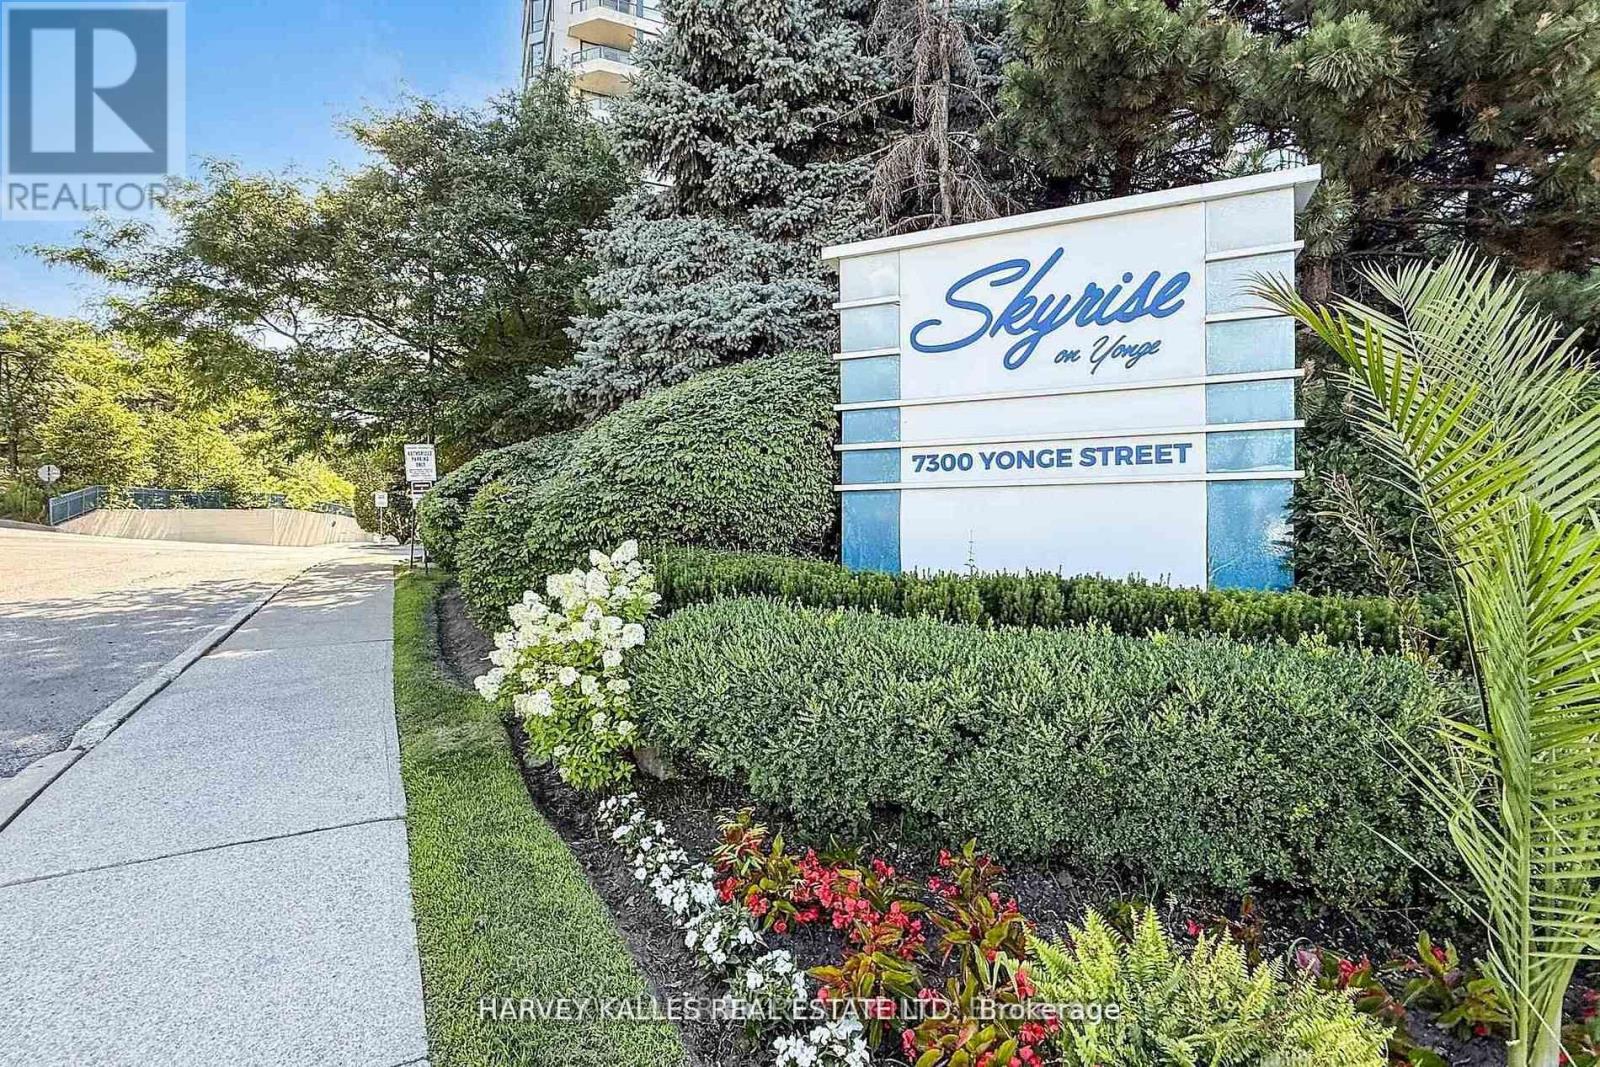
**Bright & Sun-Filled Condo with Panoramic West Views!** Welcome to *Skyrise on Yonge* - where comfort meets convenience. This **spacious 2+1 bedroom "Trump" model suite** offers an impressive **1,675 sq. ft. of open-concept living** filled with natural light from wall-to-wall windows and gleaming hardwood floors. The **unique split-bedroom layout** ensures privacy, with the bedrooms thoughtfully separated by a large, inviting living room. The **primary suite** boasts a walk-out to a private balcony, a 4-piece ensuite, and a generous walk-in closet. The **second bedroom is large and comfortable**, paired with a **second full bathroom** for family or guests. Enjoy cooking and entertaining in the **renovated family-sized kitchen**, featuring stylish cabinetry with white doors and gold handles, granite counters and backsplash, a double sink ideal for a kosher setup, and **new stainless steel appliances**. The bright breakfast area overlooks the **tennis courts and manicured gardens** to the west. This unit also offers **a dedicated in-unit workshop space** for project-oriented individuals, plus an **extra interior locker**. These two rooms can even be **combined to create a versatile bonus space** --perfect as a hobby room, small office, or extra storage. Practicality meets comfort with ** abundant closet space, interior storage, updated window treatments, ensuite laundry,** and a cozy balcony perfect for morning coffee or evening relaxation. Life at Skyrise is enriched with **resort-style amenities**: an indoor pool, fitness centre, squash and tennis courts, party rooms, library, rooftop patio, manicured gardens with BBQs, underground parking, and plenty of visitor parking. All within a **warm, welcoming community** you'll be proud to call home. The location is unbeatable ---close to **grocery stores, retail shops, the Promenade Shopping Mall, parks, schools, and excellent public transportation, making everyday living both convenient and enjoyable. (id:15069)
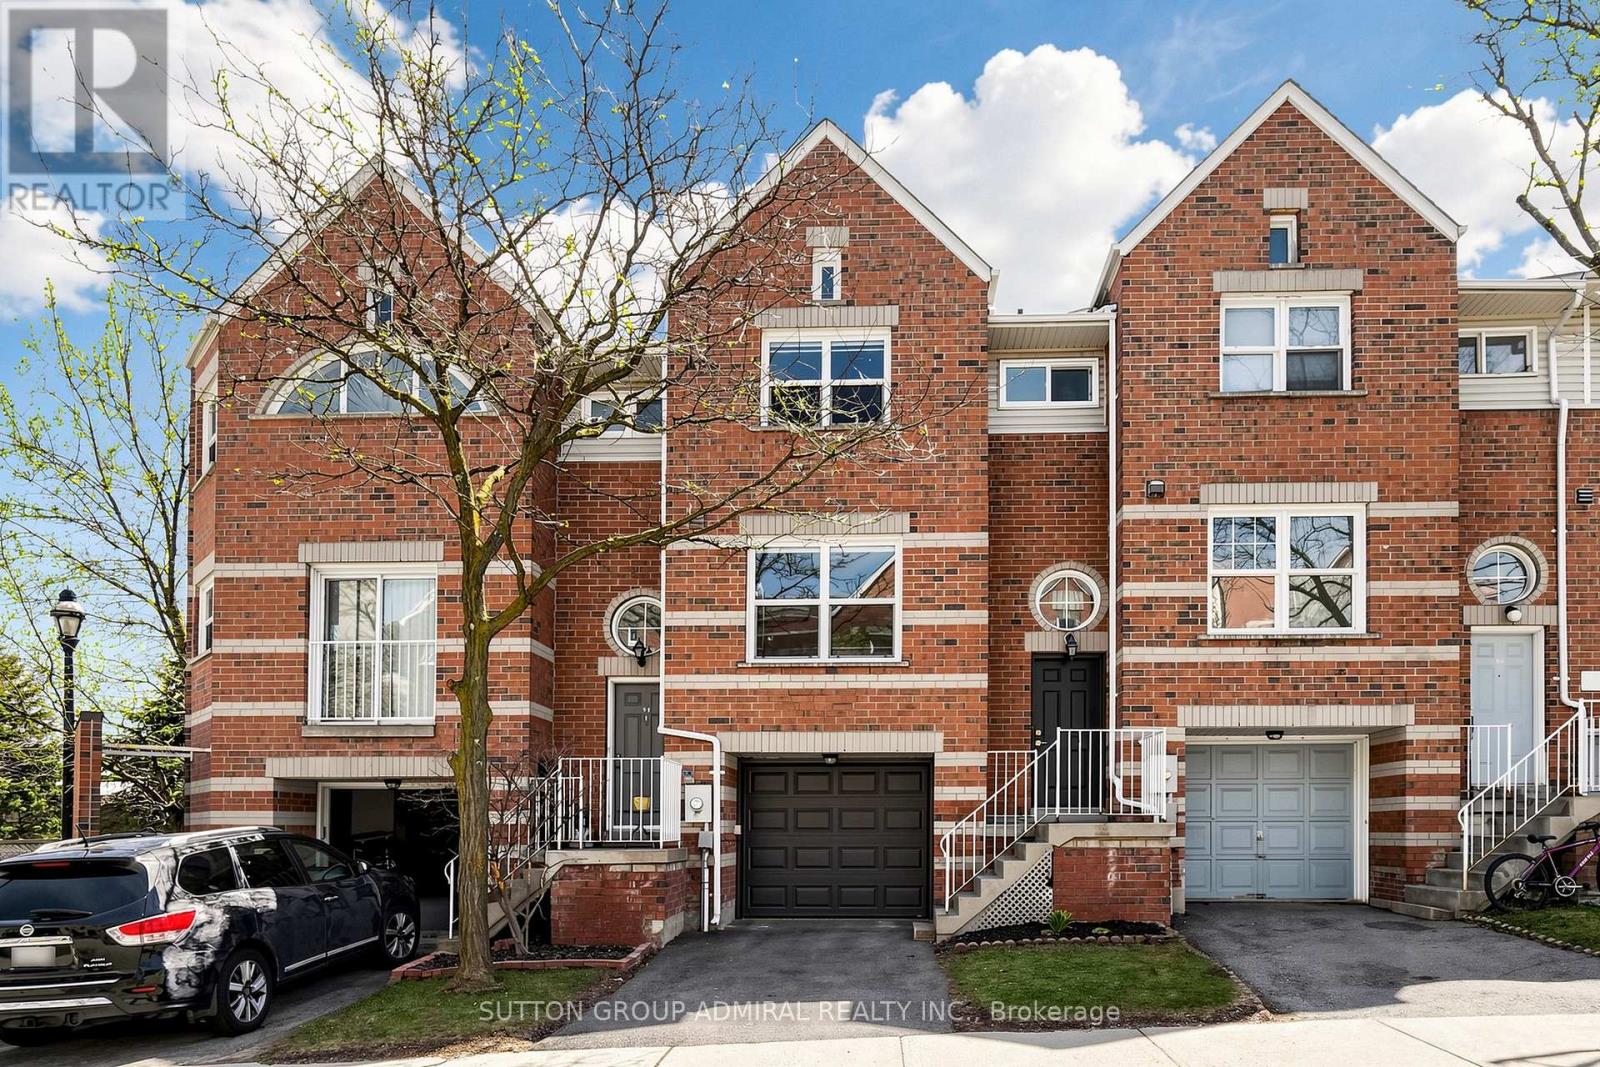
LOWEST MAINTENANCE FEES!! Welcome to 48-52 Brandy Lane Way in the heart of Central Newmarket. This impeccably maintained and spacious condo townhome offers an exceptional blend of comfort, style, and convenience.Boasting 3 generous bedrooms and 2+1 bathrooms, this bright and airy home features an open concept layout with nearly 1,600 sq ft of above grade living space. The main floor is ideal for everyday living and entertaining, enhanced by pot lights, updated light fixtures, and large windows that fill the home with natural light.The modern kitchen features a quartz countertop, centre island, and custom window coverings, and flows seamlessly into the living and dining areas. Upstairs, the spacious primary bedroom offers a cathedral ceiling, creating a grand and inviting retreat, along with a recently updated ensuite vanity. Two additional well sized bedrooms provide ample space for family or guests.The finished walkout lower level adds valuable living space ideal for a family room, home office, or recreation area, with direct access to a rare, deep backyard to enjoy as your outdoor oasis. Additional highlights include new windows and sliding doors, custom window coverings in key living areas, a new front door, garage door, and garage door opener approximately one year old, as well as a spacious laundry room. With low maintenance fees and pride of ownership throughout, this home is truly move in ready. Ideally situated within walking distance to major plazas, shopping, dining, schools, parks, and scenic hiking trails, and just minutes from Upper Canada Mall and Highway 404, offering excellent convenience for commuters and everyday living. (id:15069)
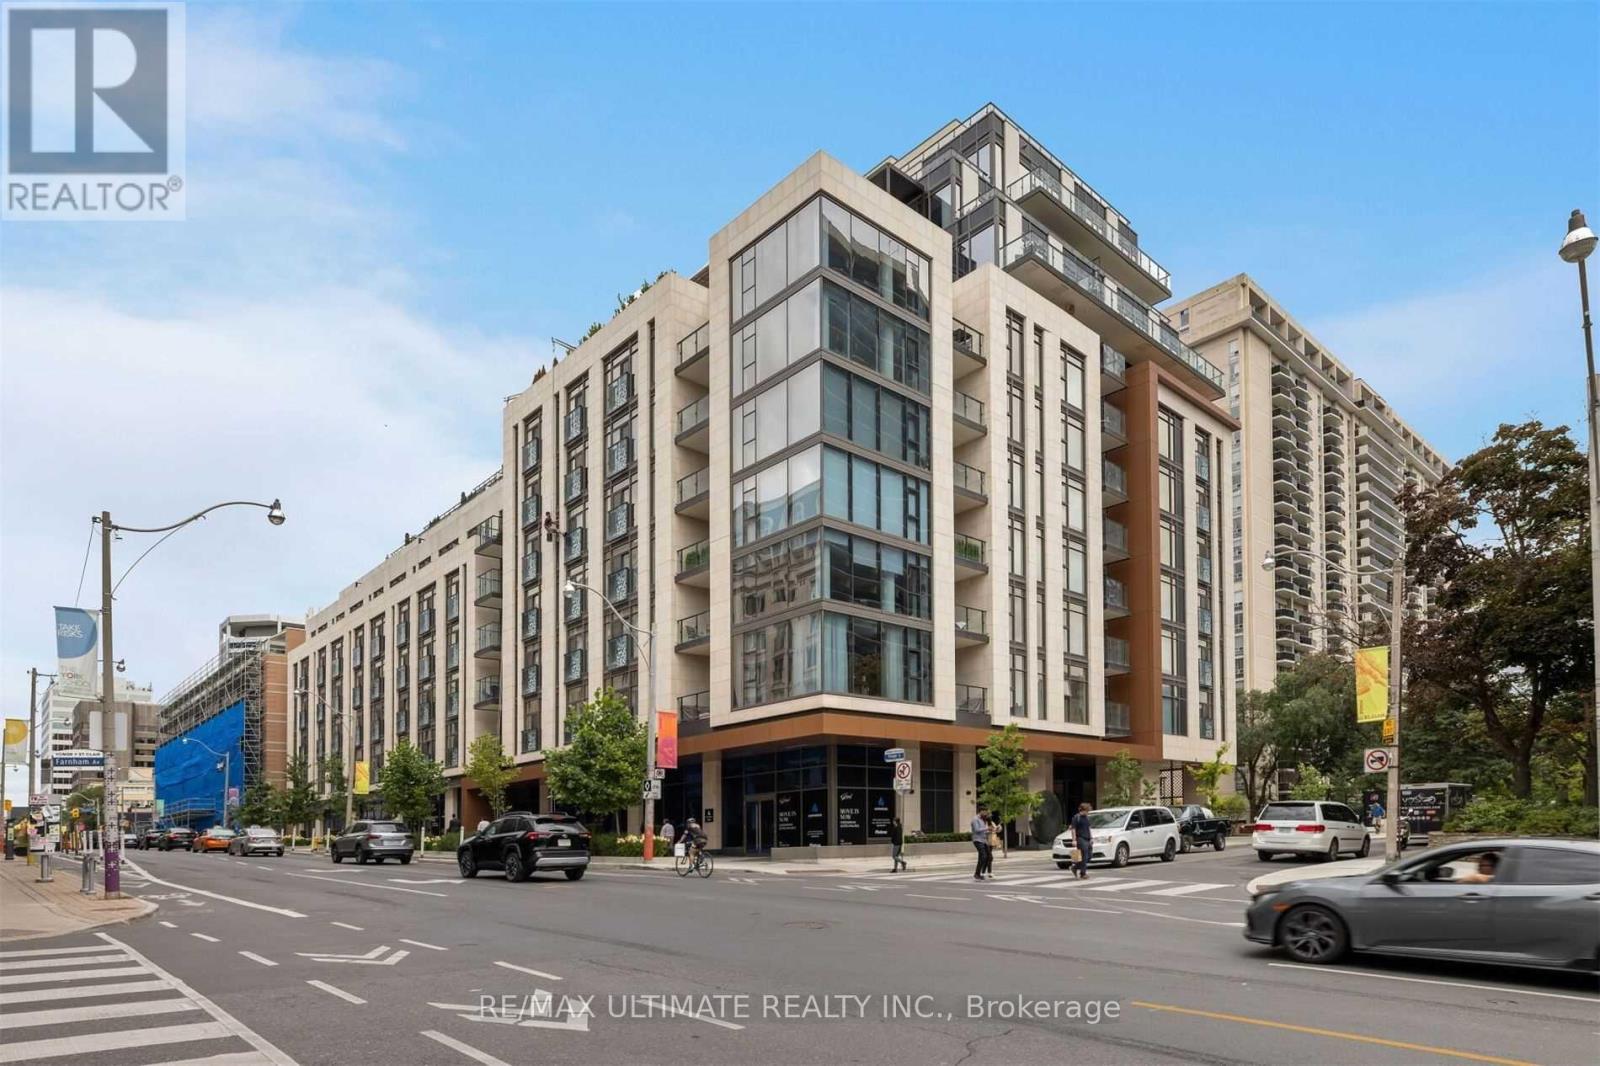
Gorgeous 2 Bed + Den In "The Jack Condos". Pure Luxury! Premium 10Ft Ceilings With Floor To Ceiling Windows, 2 Juliette Balconies, Designer Upgraded Kitchen, Upgraded Hardwood Floors, Solid Core Doors, Custom Closet Organizers in All Closets, Custom Cabinetry in Laundry Room With Full Size Front Loading Washer/Dryer, Heated Floors In Ensuite Bathroom, Upgraded Mosaic Inlay In Bathrooms, Custom Drapery, Loads Of storage/ Closets!! 2 Premium Parking Spots Across from Elevator Access And 2 Interior Lockers. Amenities include 24-hour concierge, valet parking, party room, Guest Suite, Gym, Outdoor Barbeque and Rooftop terrace. (id:15069)
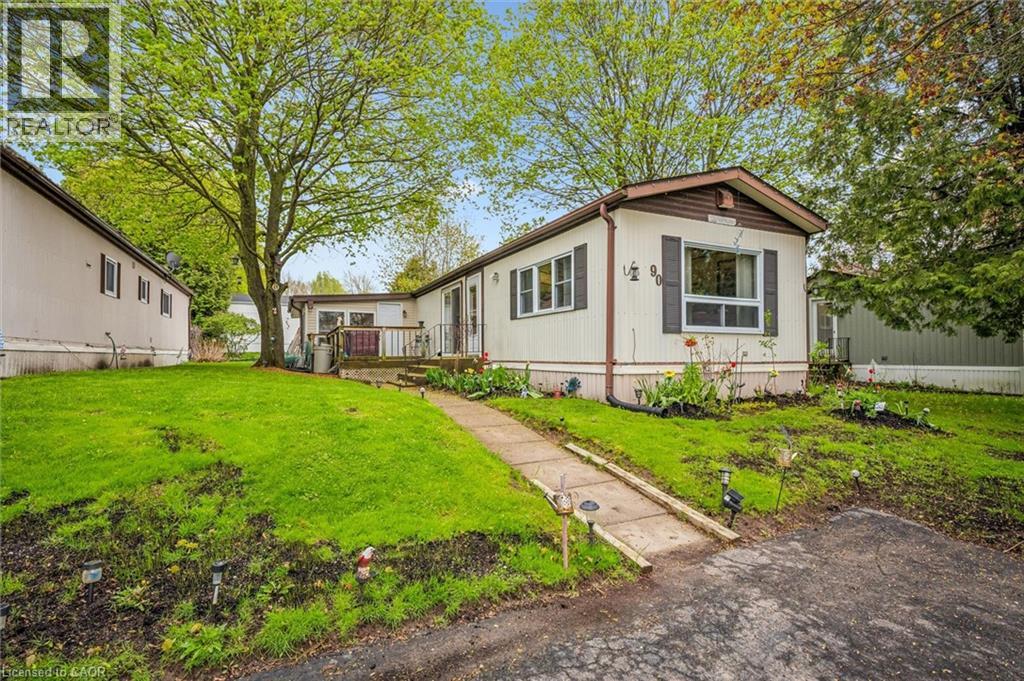
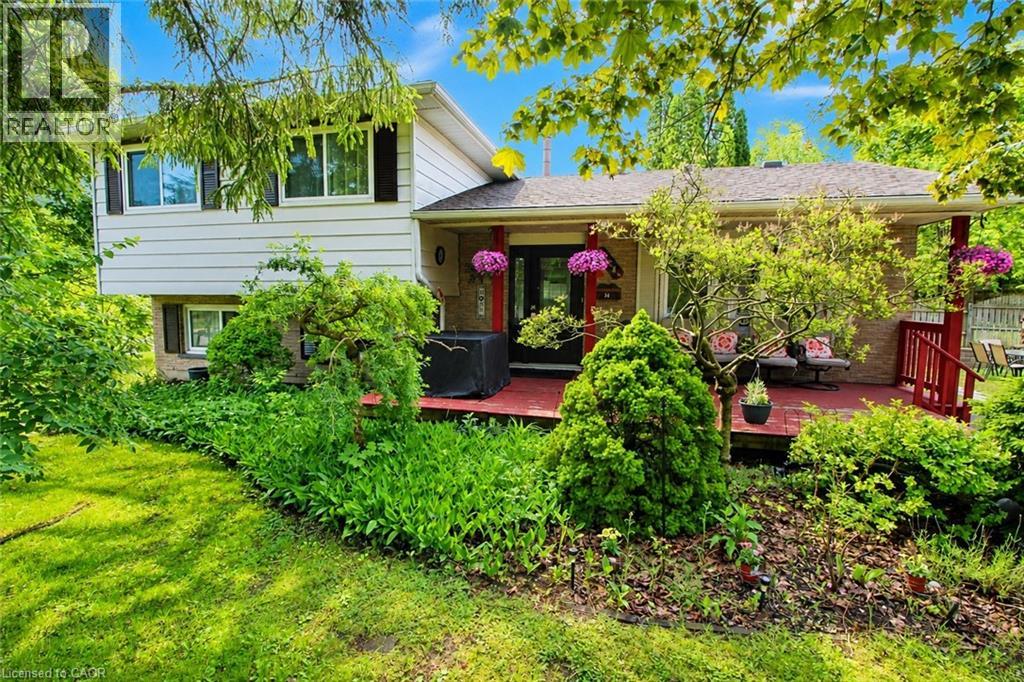
Welcome to Beverly Hills Estates in Flamborough, a sought-after year-round community offering peaceful living surrounded by nature, trails, and an active community lifestyle. This meticulously maintained 3-bedroom plus den modular home features a spacious kitchen, front-facing living room with cozy propane fireplace, and a bright, fully self-contained layout. Enjoy the convenience of full-size laundry in the 4-piece bathroom, along with beautifully cared-for gardens and landscaping. Step outside to a large deck perfect for relaxing or entertaining, plus a generous 10x20 shed for additional storage plus parking for up to 3 cars. A wonderful opportunity to enjoy comfortable living in a serene setting. (id:15069)
*** For more information, please click Brochure button. *** You’ll fall in love with this beautifully renovated family forever home. Located in Freelton just 10 mins from 401/403 and 20 minutes to Burlington, Cambridge, Guelph, Milton. This two-storey home blends beautiful country charm with timeless modern updates. With over 3,800 sq ft of carpet-free living space this home features a bright open-concept main floor that seamlessly connects the kitchen, living, and dining areas, perfect for everyday living and entertaining. Rebuilt from the studs in 2010 and extensively upgraded in 2022 with over $200K in renos. The kitchen features professionally refinished cabinetry with elegant gold hardware and quartz countertops, which continue throughout all three bathrooms. Rich hardwood flooring adds warmth and timeless appeal throughout. Main level includes a 4th bedroom and convenient laundry, as well as a flexible bonus room with walkout to the back deck. Upstairs offers three spacious bedrooms and a five-piece luxury bathroom, as well as a primary 4 pc ensuite with walk-in closet. As a bonus, the convenient side entrance provides access to both the main floor and a fully finished basement with an additional bedroom, providing seamless in-law suite potential. The basement also features a rough-in for a bathroom, a large theater/recreation area, a gas fireplace, and a gym. The backyard features a private outdoor oasis with a pool, hot tub, and two large decks, and new fencing and landscaping. Includes 2 large powered storage sheds. 200AMP service. New Kitchen, Quartz Counters & appliances-2022 Wide plank Hardwood floors on 1st & 2nd levels-2022 -Fence and Landscaping-2022 Above-grnd Pool/Deck/Hot Tub-2022 Roof & Furnace 2010 Septic 2020. (id:15069)
Enjoy carefree living by the lake in this spacious 1 bed + den corner suite, at the highly sought-after Bayliner. Perfectly positioned just steps from Lake Ontario, the beach, waterfront trails, parks, and conservation areas, this south-west facing unit captures spectacular views of the Escarpment, Burlington skyline, and stunning evening sunsets from its large private balcony. Featuring newer laminate flooring, this bright and welcoming condo is filled with natural light thanks to its corner location and abundance of windows. The spacious principal rooms offer excellent flow for both daily living and entertaining, while the generous den provides valuable extra space for a home office, reading nook, guest accommodations, or potential second bedroom. Additional features include in-suite laundry, 1 exclusive underground parking spot, and a private storage locker. Residents of the Bayliner enjoy an impressive range of amenities including an outdoor pool, fitness room, sauna, party room, games room, library, workshop, car wash, community BBQ area, and plenty of visitor parking. Ideally located near shopping, restaurants, public transit, major highways, and everyday conveniences, this is an excellent opportunity to enjoy a relaxed waterfront lifestyle without sacrificing accessibility. Condo fees offer exceptional value and include hydro, water, cable, internet, exterior maintenance, and visitor parking. A fantastic combination of location, amenities, and low-maintenance living awaits! (id:15069)
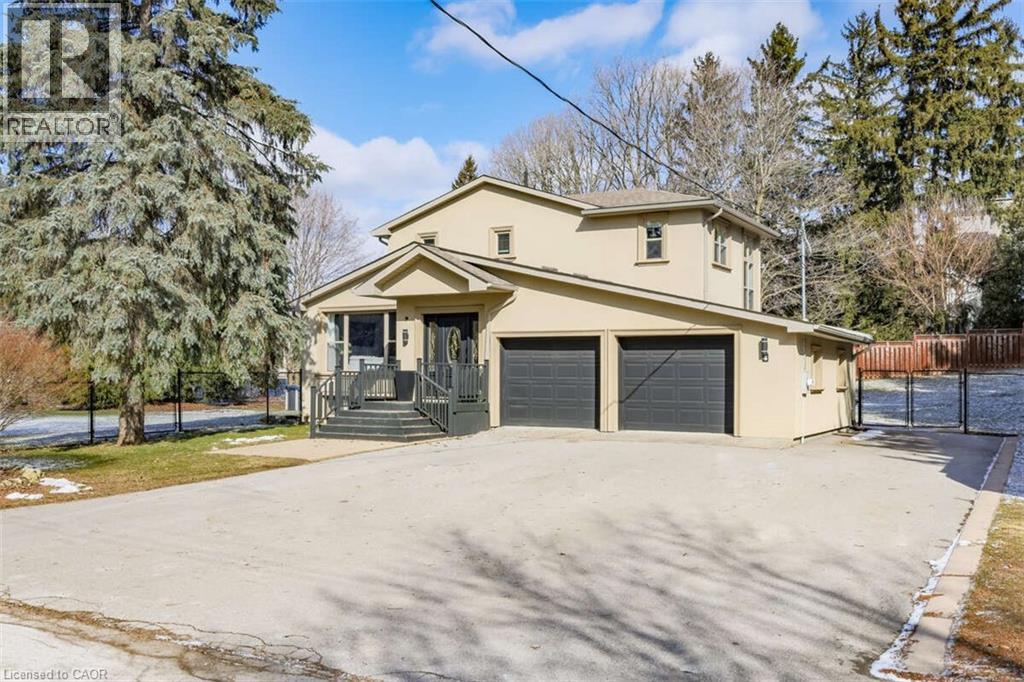
Attention empty nesters and first-time buyers! Ideally located just minutes from Hwy 401 and close to schools, shopping, library, parks, and places of worship, this property combines comfort with convenience. This beautifully renovated 3+1 bedroom detached home is move-in ready and packed with upgrades. Open-concept main floor; Designer kitchen with large island & granite countertops; Finished basement with additional bathroom; Cozy family room with fireplace; Spacious yard with deck & garden area. A full top-to-bottom renovation was completed in 2021, offering a fresh, modern feel throughout the entire home. The long driveway can accommodate three cars. This home showcases quality workmanship throughout. View the attached 3D virtual tour and explore the 50 photos. Don’t miss this fantastic opportunity. (id:15069)
Beautifully maintained 3-bedroom, 2-bathroom condo in a prime Windsor location. Bright open-concept layout with a spacious living area and private patio for relaxing or entertaining. Extra space on the lower level offers flexibility for your needs. Enjoy free access to a common swimming pool and a party room perfect for gatherings within the community. A great low-maintenance home close to shopping, schools, and everyday amenities. (id:15069)