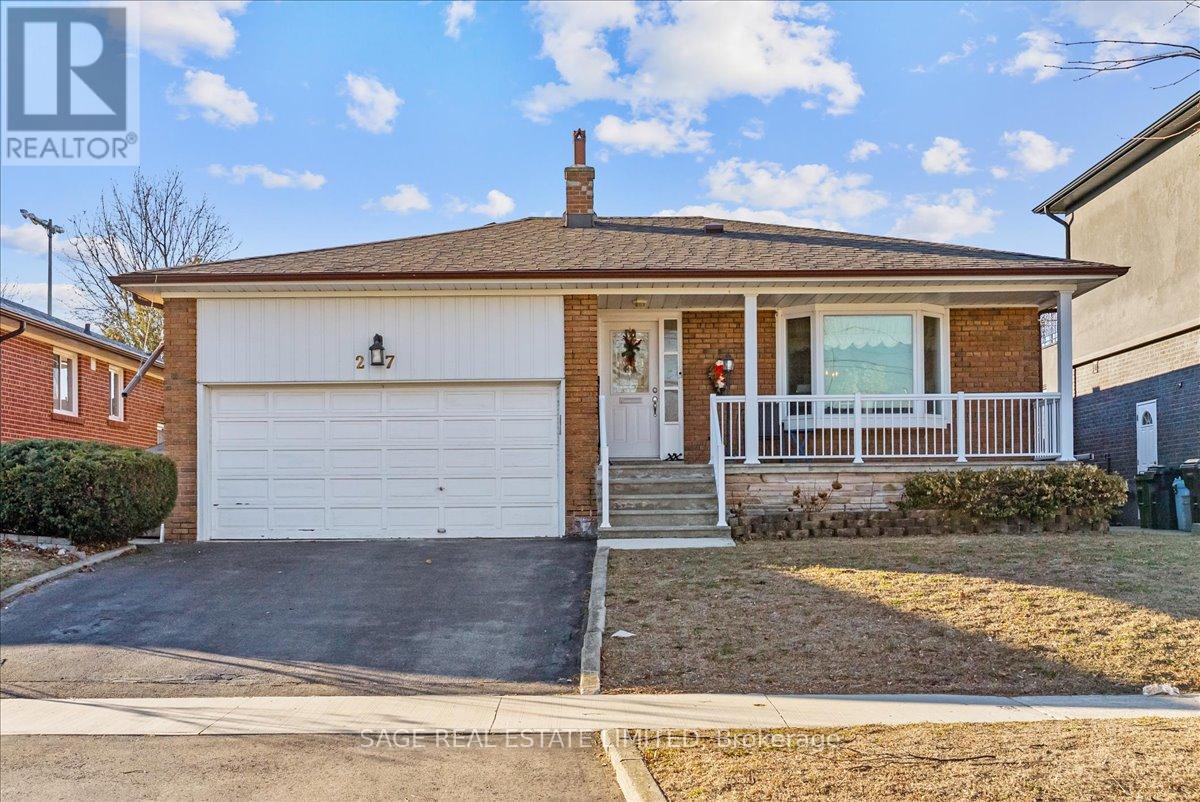
Welcome to 27 Kathrose Drive.Set quietly within North York's Pleasant View enclave, this raised bungalow backs directly onto Clydesdale Park, an expansive stretch of green that becomes a natural extension of your own backyard. Open fields, tennis courts, playgrounds, and walking paths unfold just beyond the fence line, offering a rare sense of space and ease for everyday family life.Inside, the home unfolds with a calm, curated warmth. Hardwood floors run throughout, grounding the space, while natural light pours into the principal rooms. The kitchen has been thoughtfully updated with a generous granite island-both a functional workspace and a natural gathering point-that flows seamlessly to a private deck through sliding glass doors, creating an effortless indoor-outdoor connection in the warmer months.The primary suite is designed as a true retreat, complete with a walk-in closet, a well-appointed ensuite featuring a glass shower with dual shower heads and a built-in window seat overlooking the park. Thoughtful storage is integrated throughout, with built-ins, deep closets, and practical shelving that keeps daily life organized without compromise. A main-floor laundry and direct access to the two-car garage adds a layer of everyday convenience, particularly in the winter months.Outdoors, the backyard transitions effortlessly into the park beyond. The deck becomes a natural setting for morning coffee or evening gatherings, with uninterrupted views stretching across the fields toward the distant city skyline. A storage shed adds further utility without sacrificing space.Pleasant View offers a balanced lifestyle: established, family-oriented, and well-connected. Top-rated schools, Fairview Mall, and convenient access to the 401, DVP, and TTC are all close at hand, allowing for seamless movement across the city while maintaining a sense of quiet retreat. (id:15069)
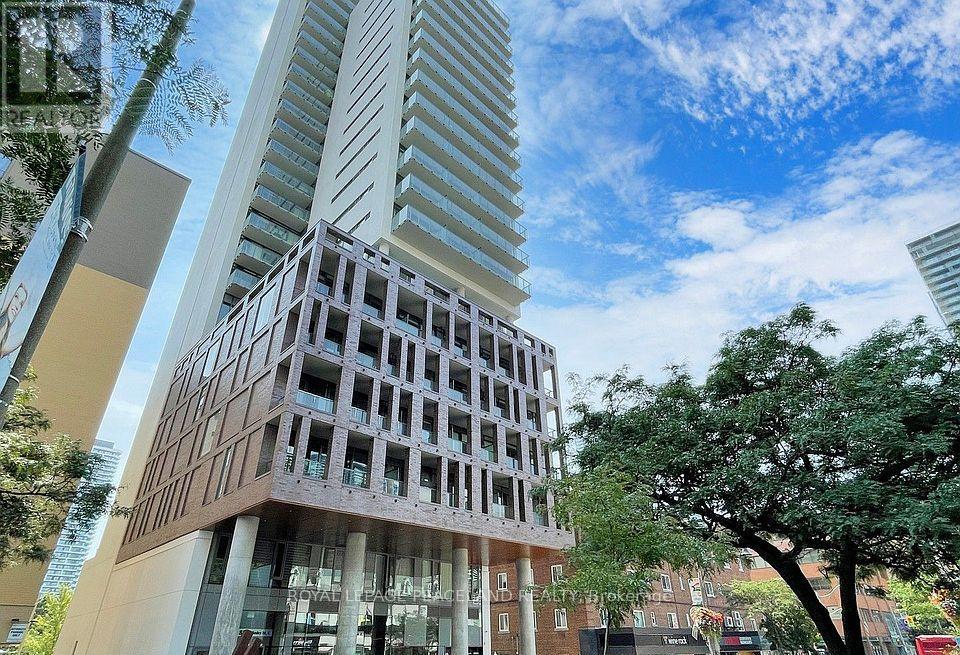
Welcome to this modern open-concept studio in the heart of downtown Toronto! Thoughtfully designed with a versatile den featuring a floor-to-ceiling sliding door and closet, perfect for use as a bedroom or home office. Enjoy 9-ft smooth ceilings, a bright and spacious layout, and a private balcony with gas line hookup. Unbeatable location just minutes to Wellesley Subway Station, U of T, TMU, Queen's Park, major hospitals, IKEA, and Eaton Centre. Building offers 24-hour security and exceptional convenience with a 99 Walk Score and 99 Transit Score. Ideal for young professionals, students, or investors. Experience downtown living with easy access to shopping, dining, entertainment, and transit right at your doorstep. (id:15069)
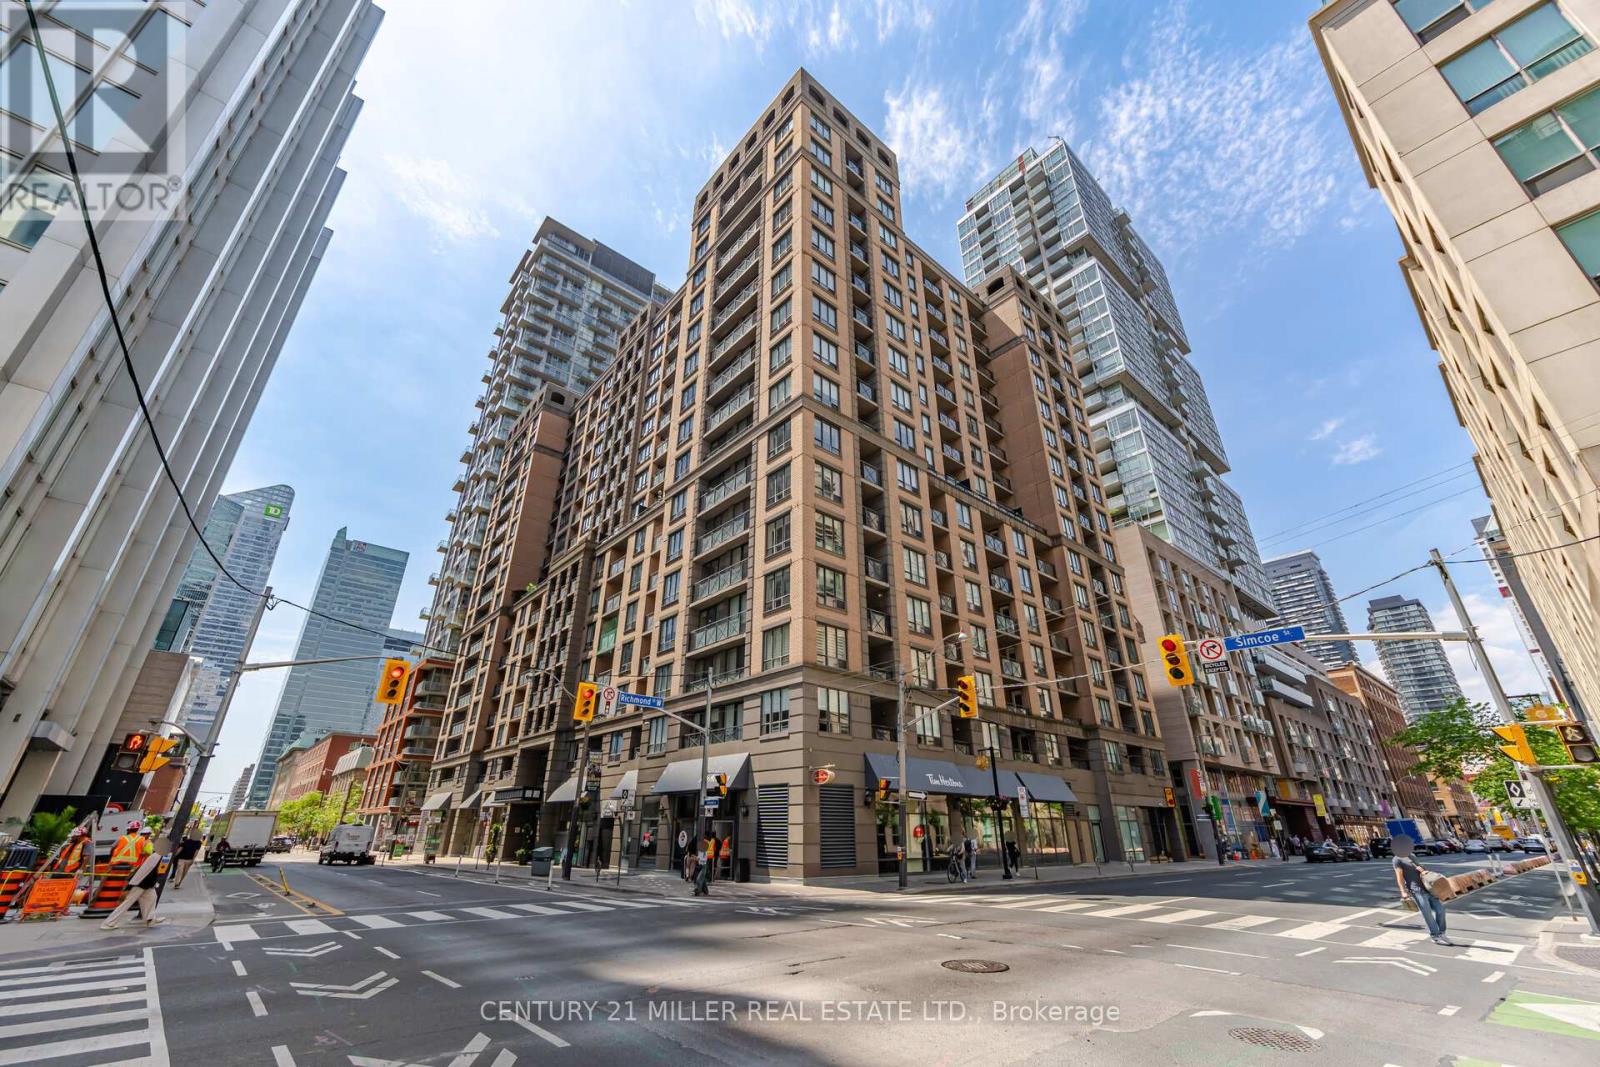
Welcome PH#12 at University Plaza, a highly sought-after residence in the heart of Toronto's Financial and Entertainment Districts. This bright and spacious 1-bedroom suite offers approximately 611 sq. ft. Plus Balcony of thoughtfully designed living space with a functional open-concept layout that maximizes comfort and efficiency.Featuring a modern kitchen with stone/granite countertops, stainless steel appliances, ample cabinetry, and a breakfast bar, this suite is ideal for both everyday living and entertaining. The generous living and dining area provides exceptional flexibility, while the oversized bedroom offers privacy and comfort. Large windows fill the space with natural light, creating a warm and inviting atmosphere.Perfect for professionals seeking a downtown lifestyle or investors looking for a rental opportunity, this well-maintained building offers premium amenities including 24-hour concierge, fitness centre, party and meeting rooms, boardroom, rooftop terrace and visitor parking.Boasting a perfect Walk Score of 100 and Transit Score of 100, you're just steps to Osgoode Station, PATH access, UHN hospitals, U of T, OCAD, Queen West, King West, TIFF Lightbox, Rogers Centre, CN Tower, top restaurants, theatres, shopping, and Toronto's vibrant business core. Maintenance fees include heat, hydro, and water, providing exceptional value.A rare opportunity to own in one of downtown Toronto's most connected and desirable neighbourhoods-ideal for end-users and investors alike. (id:15069)
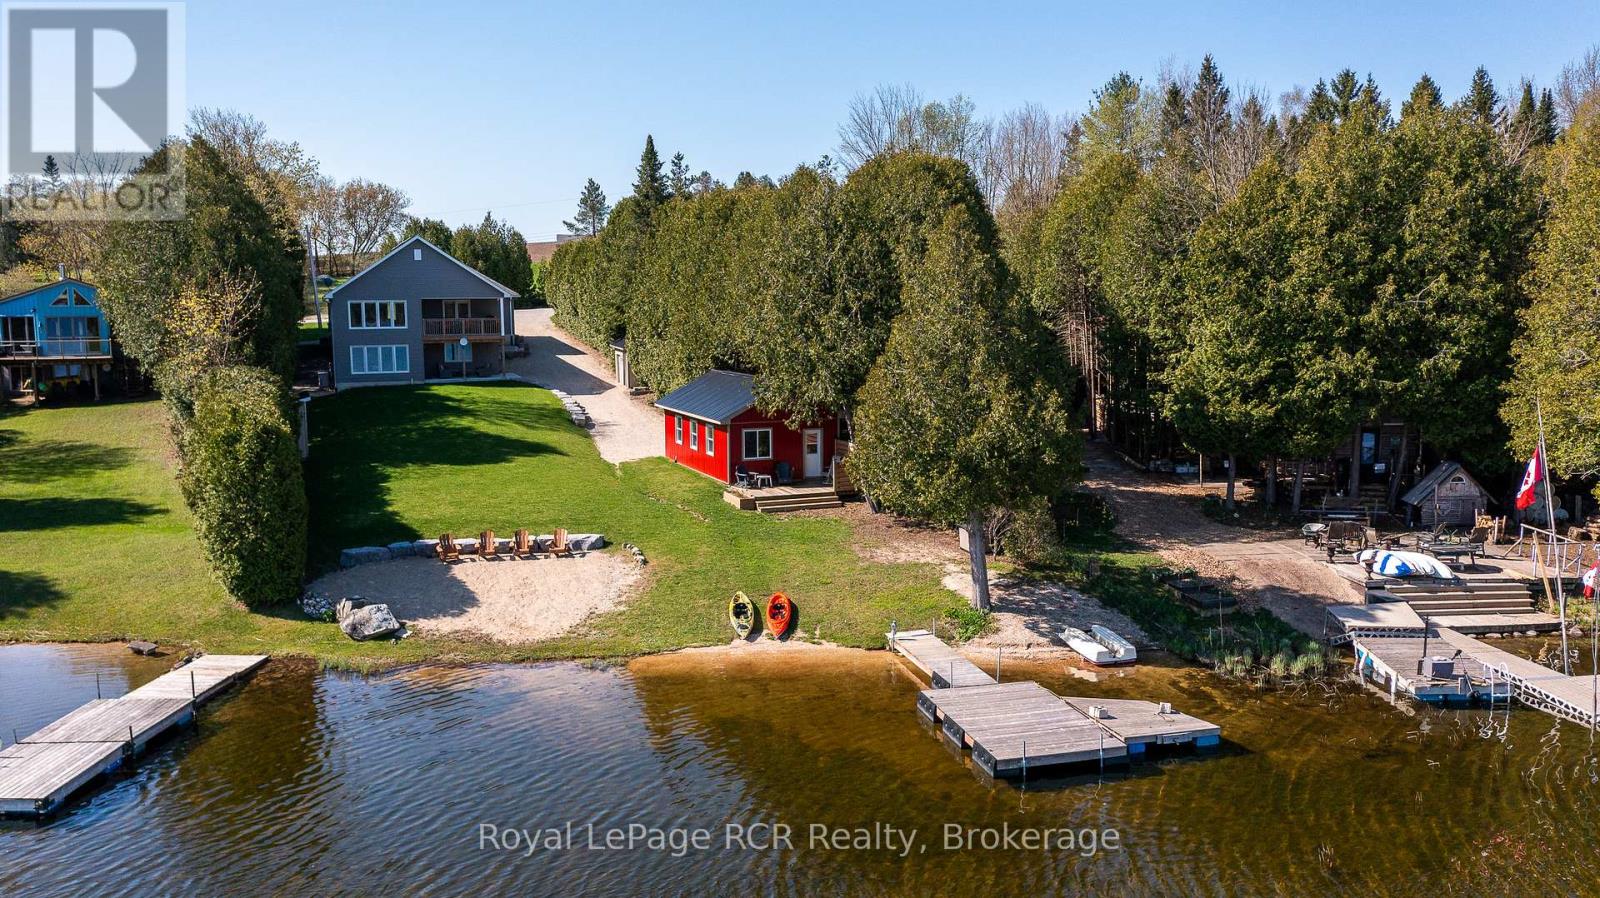
Lakeside living on Townsend Lake with 2,900 square feet of finished living space. This immaculate bungalow is situated to take full advantage of the water views in a serene setting. Perfect window placement gives a picture frame of the lake from much of the home. Open kitchen and dining areas flow to the living area with vaulted ceilings and a walkout to the covered balcony. Main floor primary suite on the lake side includes ensuite and walk-in closet. A full bath, 2nd bedroom and laundry room complete the main level. The finished lower level features a 3rd bedroom, 3rd bathroom, family and rec rooms with waterfront views and walkouts to the covered patio and yard. With an oversized double attached garage and a detached garage at the lakeside, ideal for storage or would make a great studio space. The outdoor spaces are complete with an on demand generator, the dock, beach, hardscaping and lush grass. You will appreciate the many fine features this property has to offer from the moment you have a private tour! Located in an area with endless four-season activities; 15 minutes to Markdale or Durham. (id:15069)
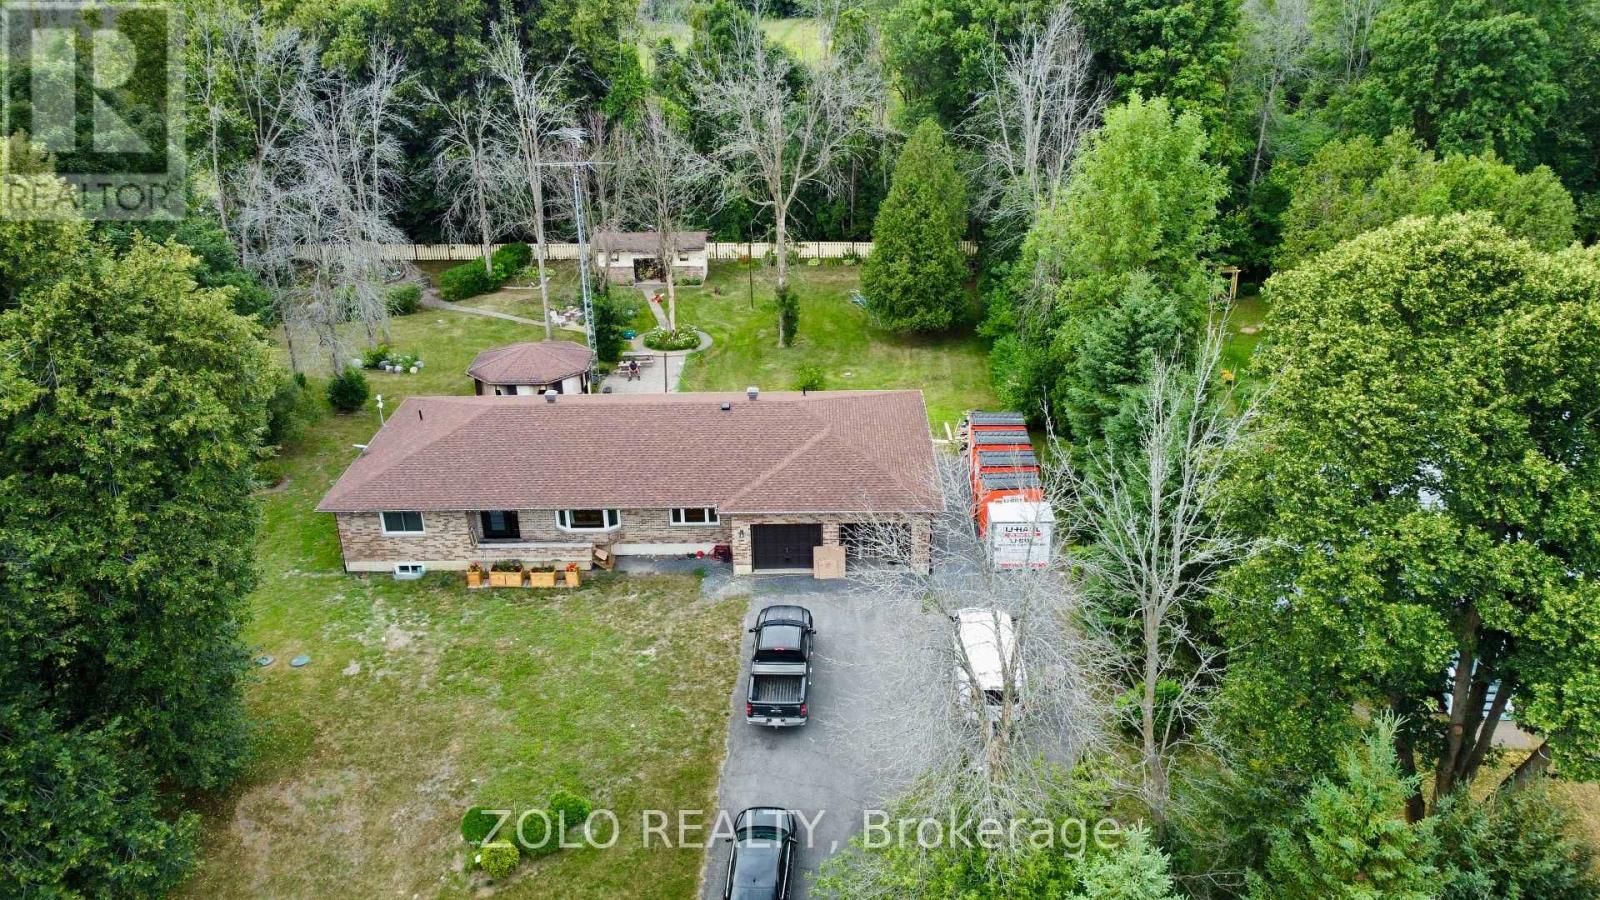
Welcome to 20411 Concession Road 5 in peaceful Green Valley a move-in-ready all-brick bungalow offering 3 bedrooms, 2 baths, and approx. 1,650 sq ft of thoughtfully upgraded living space, plus a fully finished basement. Situated on a beautifully landscaped 33,000 sq ft lot, this home combines comfort, efficiency, and lasting value. Upgrades from 2021 to 2025 include a central natural gas heating & cooling system, full exterior and interior weeping tile with Delta-MS foundation wrap, new windows and doors (2023), attic insulation and ventilation (2023), electrical updates with modern pot lights, a full water filtration system (salt, iron, and reverse osmosis), and waterproofed basement with premium vinyl flooring. Enjoy year-round comfort with dual heating: natural gas plus electric baseboards in each room. The finished basement offers a spacious family room with fireplace, oversized den, extra bedroom, storage room, and direct garage access. Outdoors, you will find an oversized 800 sq ft garage, three-season gazebo, large shed, paved walkways, and a tranquil backyard retreat with a garden grotto. Located near highways 18 & 34, with quick snow clearance and just 10 minutes to the St. Lawrence River, Alexandria VIA Rail station is only 15 minutes away, this home is under an hour to Ottawa or Montreal. Whether you are upsizing, downsizing, or looking for peace of mind, this home delivers space, quality, and thoughtful upgrades ready for you to move in and enjoy. (id:15069)
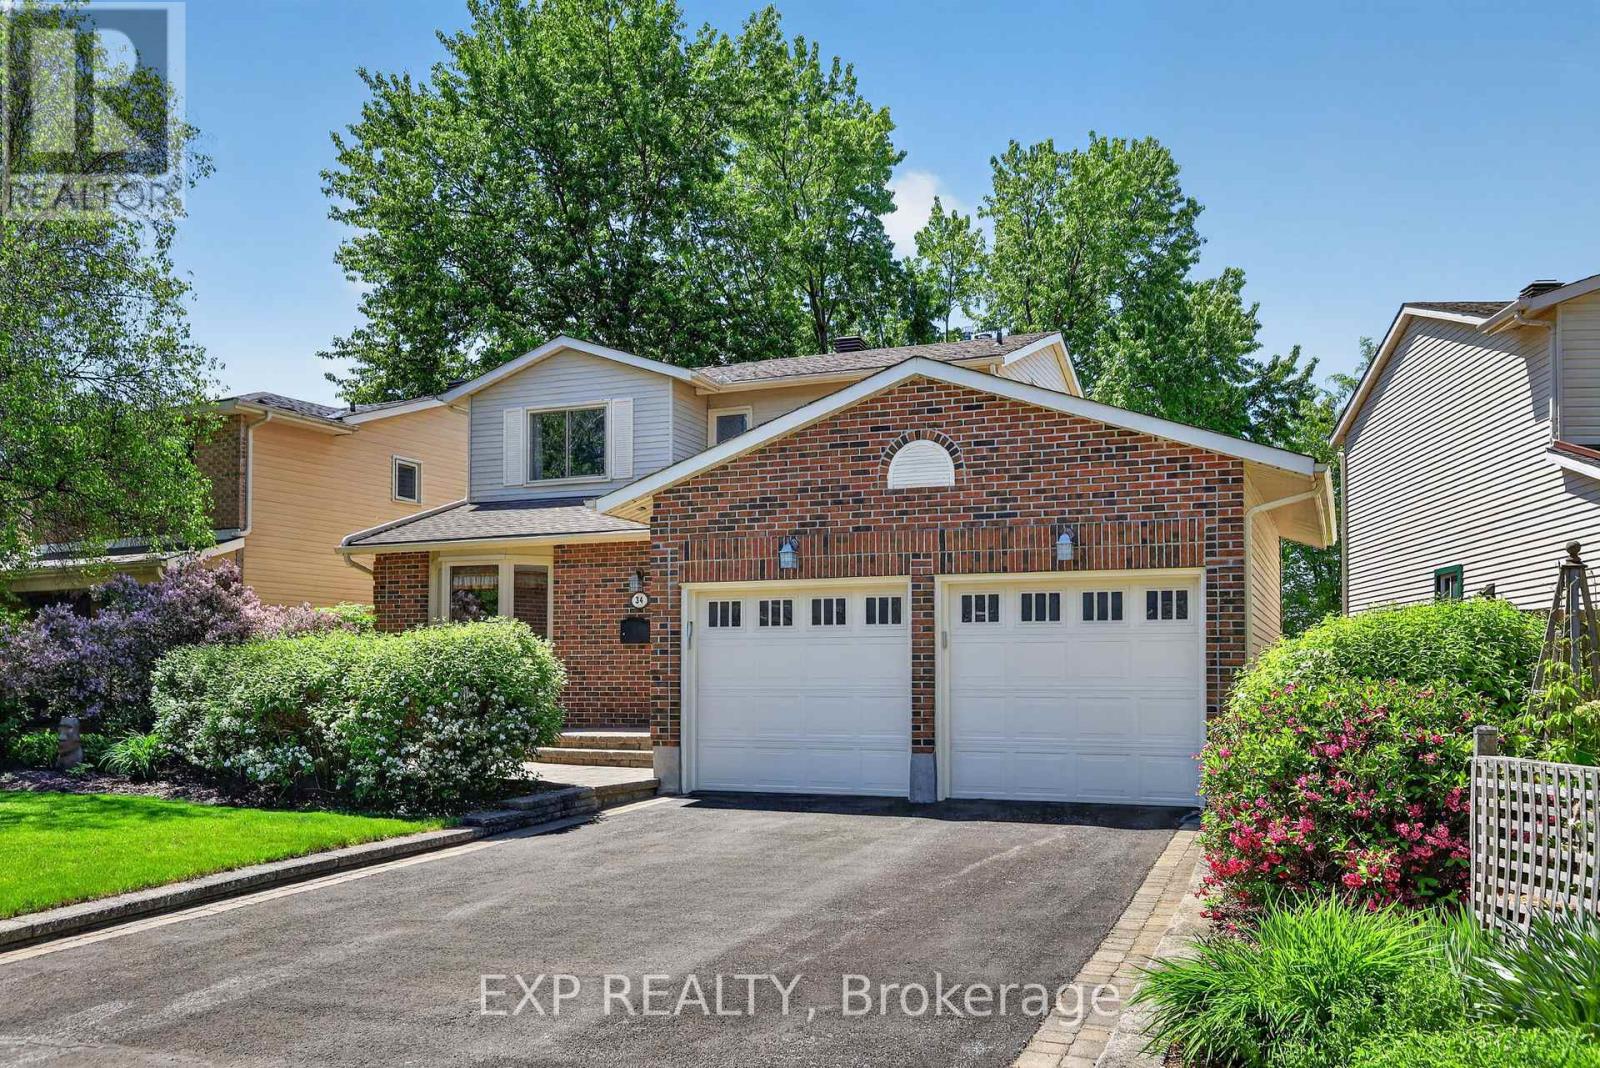
Impeccably maintained 3-bedroom, 3-bathroom home with a double-car garage and NO REAR NEIGHBOURS in the heart of Fisher Glen! Nestled on a beautifully landscaped lot, this charming home offers exceptional privacy and stunning outdoor living spaces with lush gardens and front & rear interlock patios. Inside, you'll find a spacious and inviting layout featuring a large living & dining area anchored by a cozy gas fireplace-perfect for entertaining or relaxing with family. The well-appointed kitchen boasts solid oak shaker cabinetry, Corian countertops, and custom interior storage solutions. Adjacent to the kitchen is a versatile space ideal as a breakfast area, family room, home office, or future kitchen expansion. A welcoming foyer with custom built-ins, powder room and convenient main-floor laundry/mudroom with access to the double garage complete the main level. Upstairs, the generous primary bedroom offers walk-through closet access to a spacious 5-piece bathroom with double-sink vanity. Two additional bedrooms and a linen closet provide plenty of room for family and guests. The finished lower level adds valuable living space with a rec room featuring a wet bar, a separate office, 2-piece bathroom, and abundant storage. The private rear yard backs directly onto the grounds of Laurier-Carrière Elementary School, offering a peaceful setting with no rear neighbours. Just steps to General Burns Community Centre, outdoor pool, tennis courts, parks, schools, transit, and all the amenities of Merivale Road, this fantastic central location offers easy commuting by car, bike, or bus! A wonderful opportunity to move in and enjoy in one of Ottawa's most established family-friendly neighbourhoods! (id:15069)
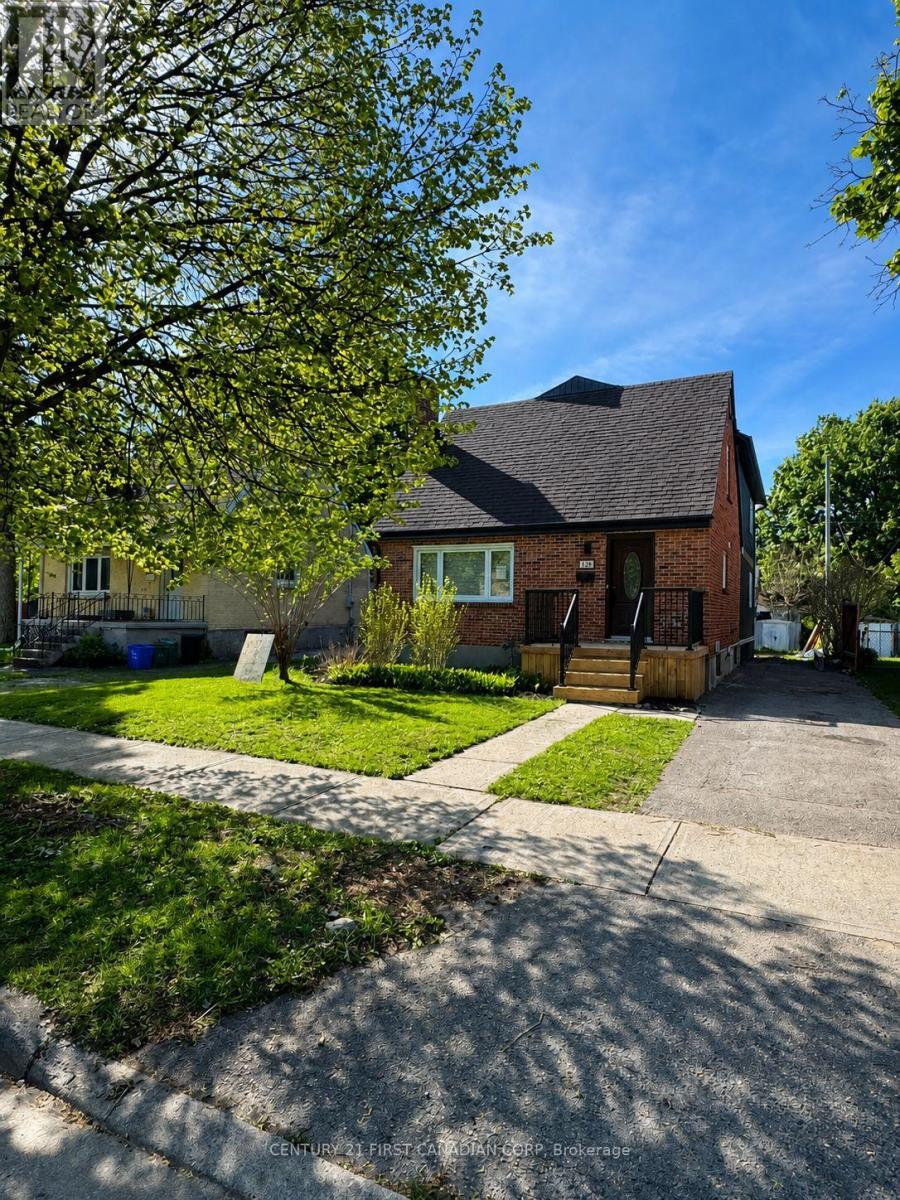
Exceptional Turnkey Investment Opportunity. Welcome to this stunning newly constructed in 2025/2026 income-generating property located in one of London's most sought-out area, just minutes from University of Western Ontario. Purpose built with Investors in mind, this premium residence offers an outstanding combination of strong cash flow, modern design, and long-term appreciation potential. Featuring approximately 2500 sq ft, with each room offering its own private 4 piece ensuite and walk in closets providing a highly desirable living arrangement crafted for comfort and style. The open concept main level showcases contemporary finishes throughout, including a stylish kitchen with sleek white cabinetry, quartz countertops, walk-in pantry and new stainless steel appliances. Built with quality craftsmanship and attention to detail, this property offers low-maintenance ownership and peace of mind. Additional features include main-floor laundry, a convenient powder room, durable luxury vinyl flooring and pot lights throughout. Currently leased until April 30, 2027, providing immediate cash flow and an attractive return from day one with an estimated 6.76% cap rate. Minutes from major transit route, shopping, restaurants and every day amenities. Strong cash flow. Premium construction. Prime location. Secure your investment today. ( Virtually staged, furniture may not represent exact photos in the listing ) (id:15069)
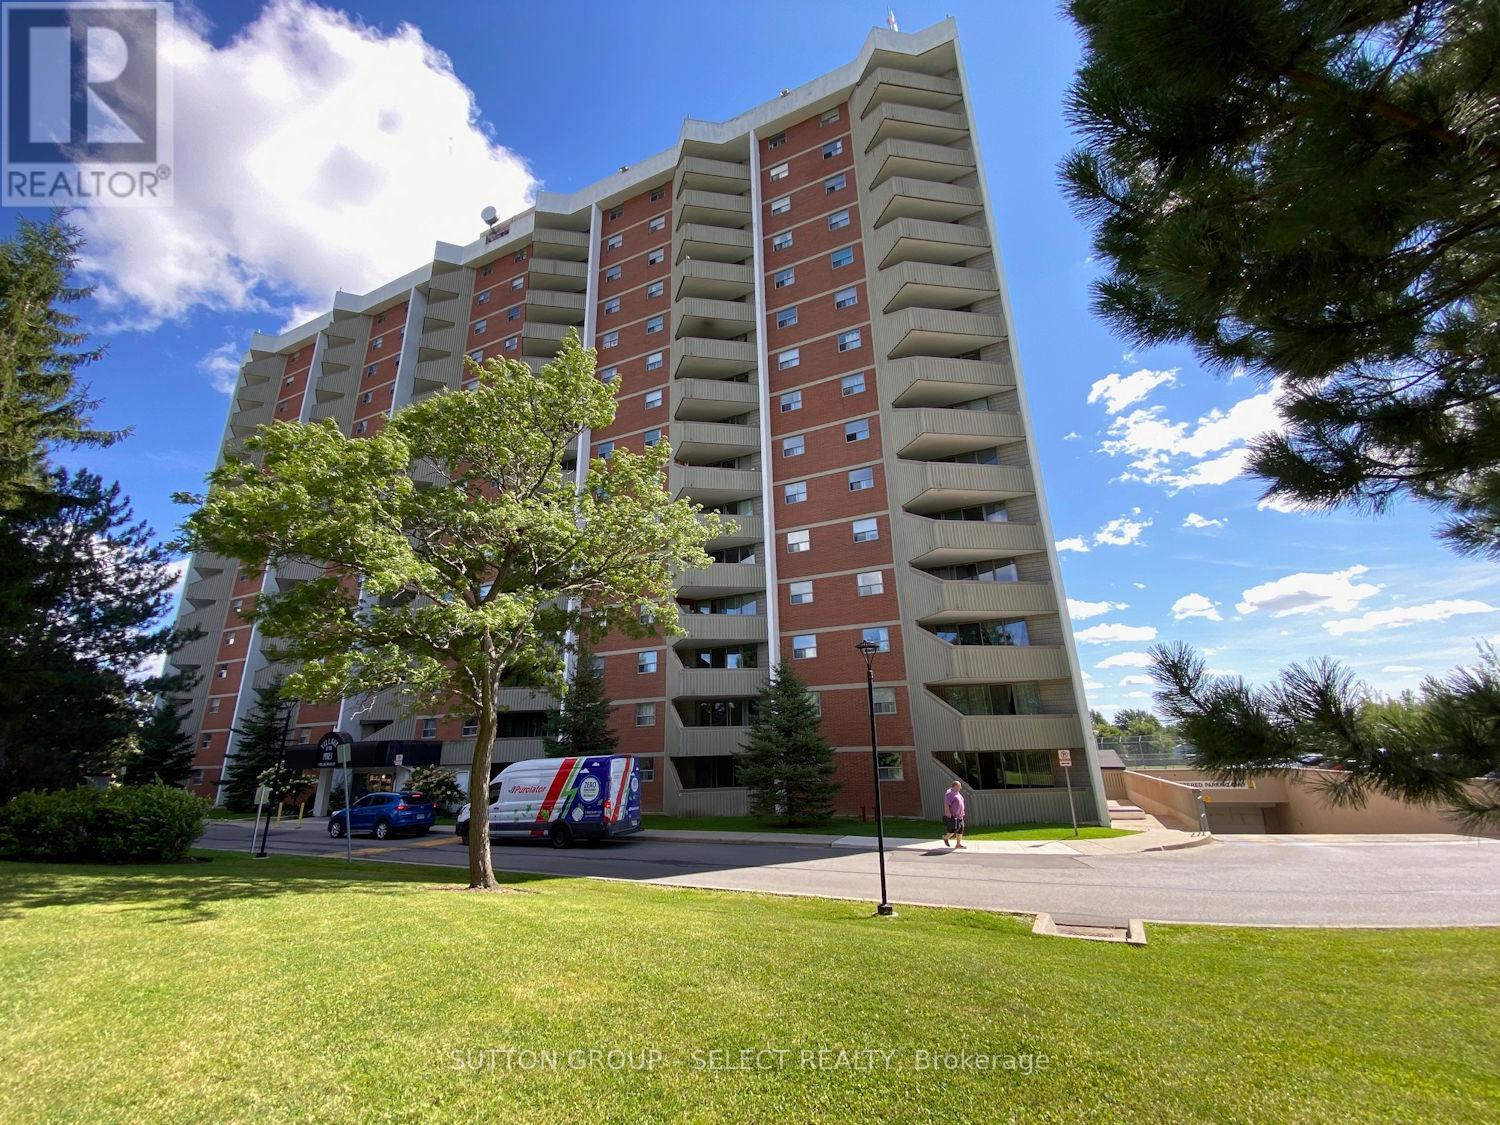
Welcome to 1105 Jalna Boulevard unit #1505 - a bright 1-bedroom condo offering elevated living and incredible potential in one of South London's most convenient and established communities. On the 15th floor, this unit features expansive city views and a large private balcony - the perfect place to enjoy your morning coffee or unwind at the end of the day. Inside, you'll find a functional layout with generous living space, in-unit storage room, air conditioner sleeve in the main living area, and an excellent opportunity for a buyer to update and personalize the space to their own style. Whether you're a first-time buyer looking to build equity, an investor, or a handy homeowner seeking your next project, this unit offers a chance to unlock additional value. Enjoy simple and predictable monthly living with all-inclusive condo fees covering heat, hydro, and water. Additional highlights include underground parking with access to a resident only underground car wash area, and a professionally maintained building with updated windows and patio doors. Located minutes from White Oaks Mall, Victoria Hospital, restaurants, transit, and quick access to Highway 401, this condo delivers exceptional value, low-maintenance ownership, and outstanding potential in the heart of South London. (id:15069)
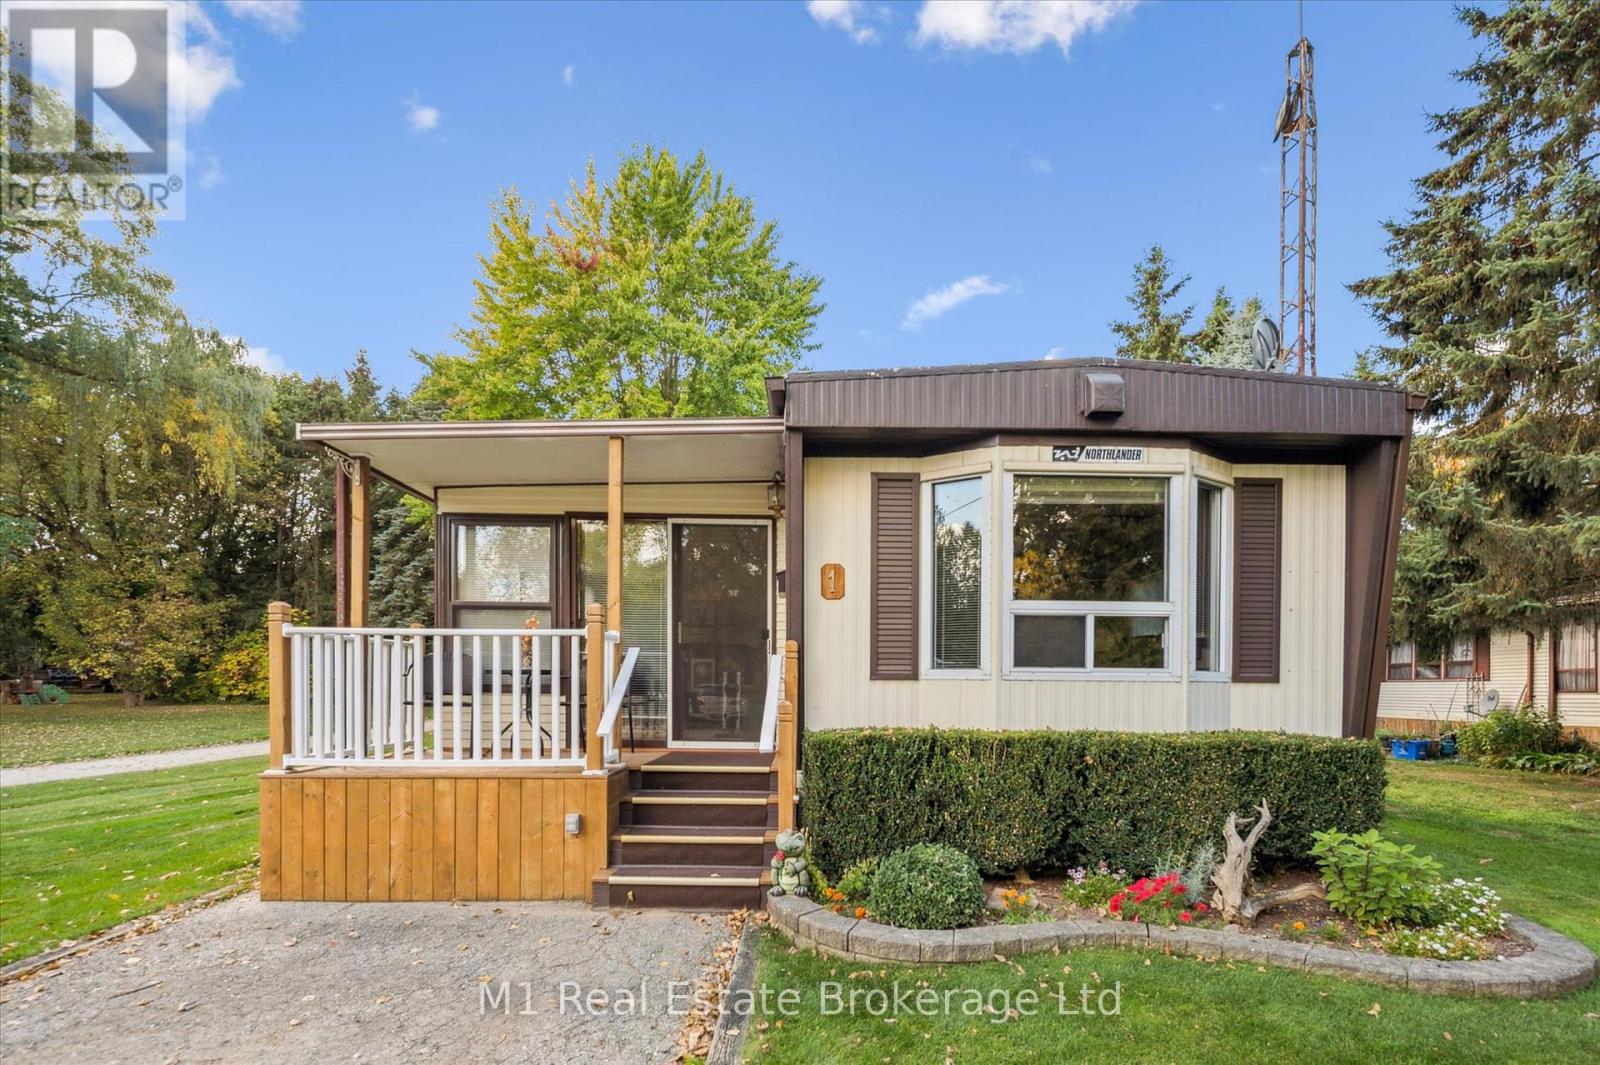
Welcome to Spring Valley Estates! This spacious 2-bedroom, wheelchair-accessible home offers over 1,600+ square feet of comfortable, year-round living space. The open-concept kitchen, dining, and living areas provide plenty of room for entertaining, while the bright four-season sitting room and sunroom add the perfect space to relax in every season. The living room features new laminate flooring (2018), with new carpeting added in the sitting room (2019) and sunroom (2017). The sitting room also includes updated windows (2021), bringing in lots of natural light. Step outside to enjoy the newly finished decks (2025) overlooking the private yard. The detached 14x24ft garage has been fully insulated and equipped with a heater in 2018 and features a newer garage door. The membrane roof was replaced in 2016 and still carries one year of warranty coverage for added peace of mind. A wonderful opportunity to own a large, well-maintained home with low monthly lease fees in a quiet, welcoming community designed for comfortable living all year long. (id:15069)
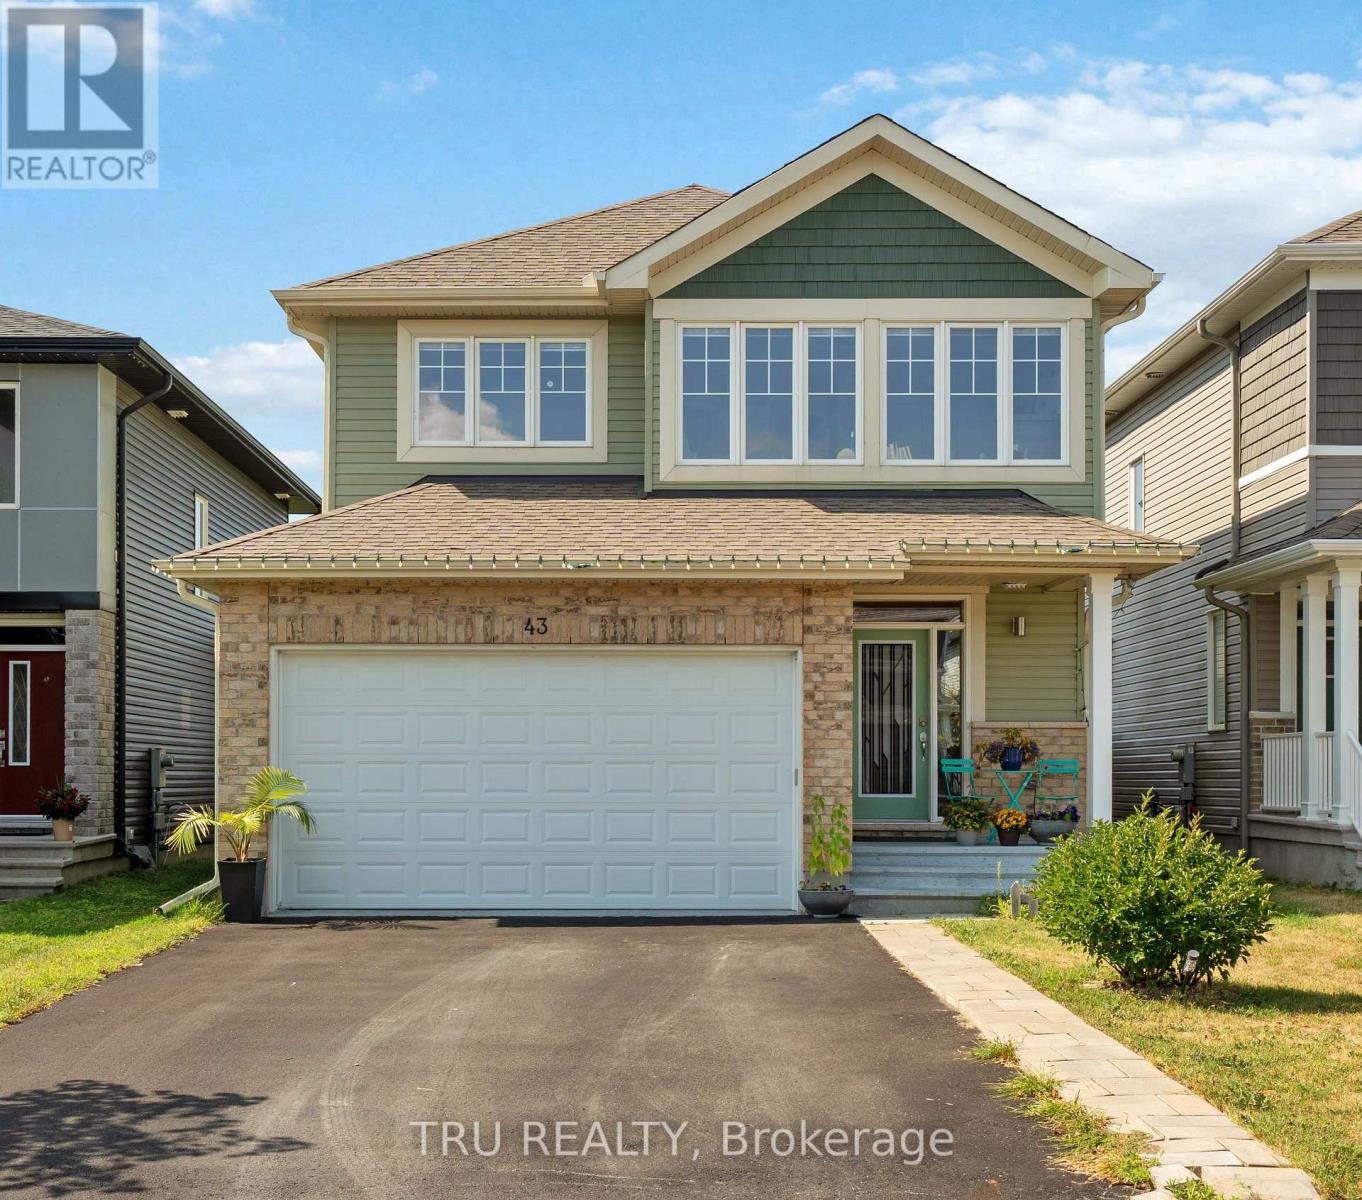
Welcome to this stunning quality-built home by Cardel Homes, built in 2020 and nestled in the highly sought-after neighbourhood of Edenwylde. The main level boasts engineered hardwood floors, open-to-below stairs, and a spacious open-concept kitchen and family room with a cozy gas fireplace, all filled with an abundance of natural light. Completing this level are a formal dining room and a versatile flex room, perfect for a home office or additional living space.The second floor features 4 generously sized bedrooms, including a luxurious primary suite with a walk-in closet and a spa-like 4-piece ensuite. Recent upgrades include fresh paint throughout the home and brand-new luxury vinyl flooring installed on the second floor and in the fully finished basement.The finished basement offers exceptional additional living space with a 5th bedroom, full bathroom, recreation room, and ample storage. With the potential to add a separate entrance, the basement also presents an excellent opportunity for future rental income or an in-law suite.Step outside to the beautifully fenced backyard complete with a deck, pergola, and gas line for BBQs, where you can relax and enjoy the rare privacy of having no rear neighbours and breathtaking open backyard views. Ideally located close to shopping, schools, transit, and future city parks, this meticulously maintained and thoughtfully upgraded home is a rare opportunity you won't want to miss! Some pictures are AI Staged. (id:15069)
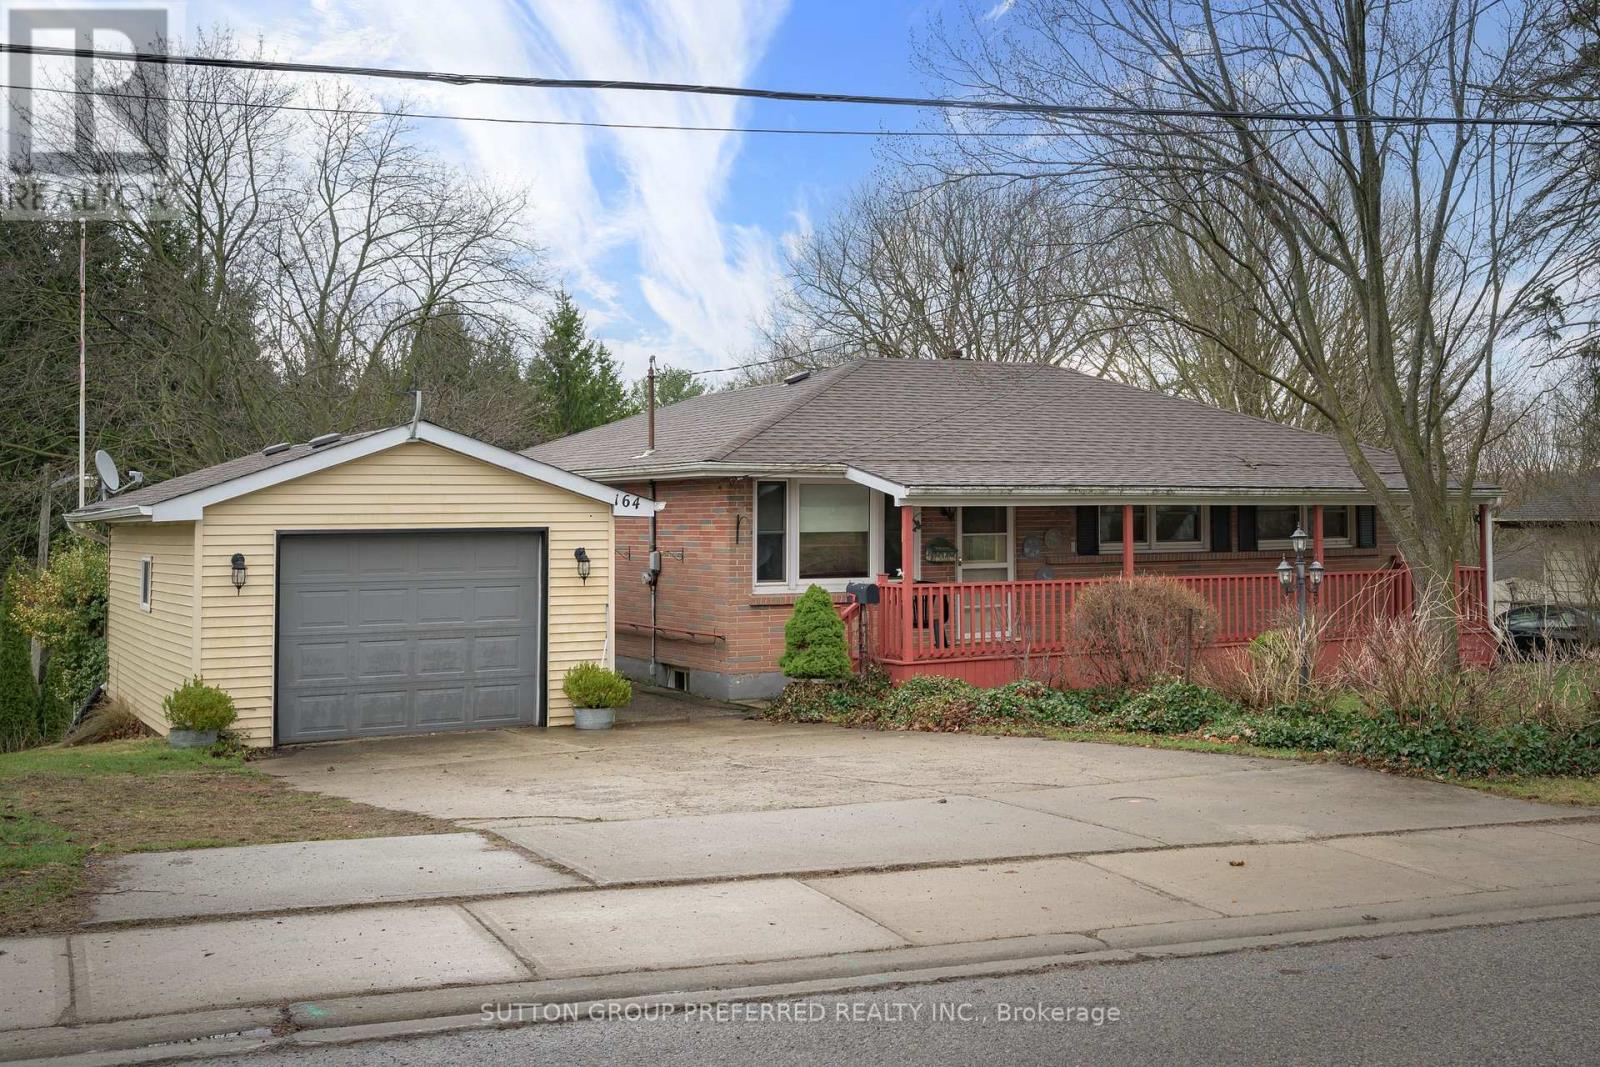
Ingersoll. This is an amazing property - 80' x approx 600' depth. Just under 1.85 acres. Multifamily zoning with development potential - designated as low density residential at the front of the property and open space on the rear portion in the Oxford County Official plan. Rear portion of the property is reforested - and Woodlands area that backs to the creek. Solid brick ranch 3 bedroom and 2 bathroom home with detached 1 car garage. Relax on the covered front porch. Large living room. Eat in kitchen. Family room addition with gas fireplace. Good sized bedrooms. Loads of space in the lower level - Family room, 3 piece bathroom, walk up exit to the rear yard, and lots of storage space. (id:15069)
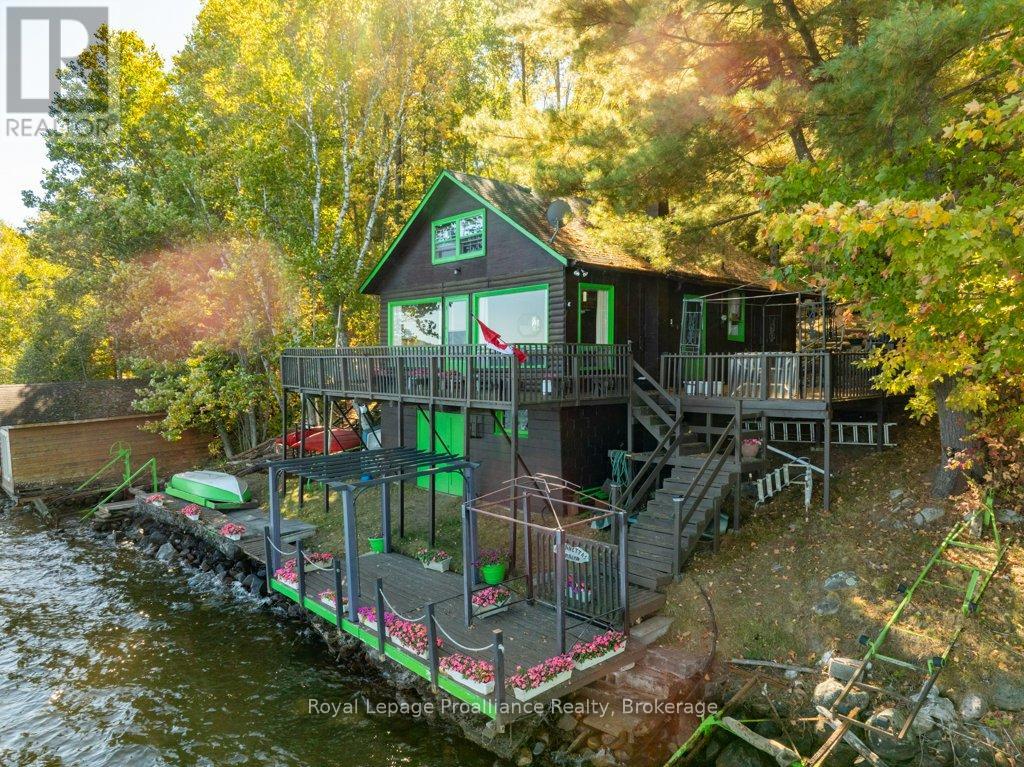
This generational three-season waterfront cottage offers a practical, functional retreat directly on the shores of Mazinaw Lake, facing the iconic Bon Echo Rock. The property's footprint is positioned close to the water's edge, maximizing panoramic views of the lake and its dramatic 300-foot cliffs. Designed entirely around the lakefront lifestyle, it serves as an ideal base for swimming, fishing, and boating, with easy access to the surrounding bays, inlets, and a full-service lower-lake marina.Inside, the layout focuses on straightforward utility and maximizing the water views, featuring an open kitchen and practical loft bedroom that easily accommodate family and guests. The property is highly accessible via a year-round, municipally maintained road and sits just minutes from a public boat launch, ensuring a straightforward commute from major centers. With nearby communities providing all necessary amenities, this cottage is a well-located, low-maintenance gateway to enjoying the best of the Land O' Lakes region. (id:15069)