Most townhomes make you choose between space, privacy, or location - this one quietly delivers all three. Welcome to this beautifully maintained end-unit townhome in one of Hamilton's most desirable West Mountain communities, tucked into a family-friendly condo complex with its own on-site park and a surprisingly comprehensive condo fee that covers Cable TV, High Speed Internet, Water, Building Insurance and Maintenance, Common Elements. Inside, the unique split-level design creates a natural separation between living spaces while still feeling open and connected - a layout that just works for real life. The welcoming foyer leads up to an eat-in kitchen and dining area with updated cabinetry and direct access to the fenced, low-maintenance yard - ideal for morning coffee or effortless weekend BBQs. Just above, the bright living room is filled with natural light from large windows. Upstairs, the primary bedroom feels like its own retreat, complete with an updated 4-piece bathroom. Two additional bedrooms sit on their own level, offering flexibility for family, guests, or a home office without sacrificing privacy. Outside, a double-deep driveway and garage provide parking for three vehicles - a rare and practical bonus. The unfinished basement offers laundry and plenty of storage, with room to grow. Recent updates include attic and basement insulation(2023), new windows and doors (2025), a furnace replaced 4 years ago, and a whole-home humidifier installed this past November. Set close to parks, shopping, schools, and highway access, this is a home that blends comfort, convenience, and long-term value in a neighbourhood buyers consistently look for. (id:15069)
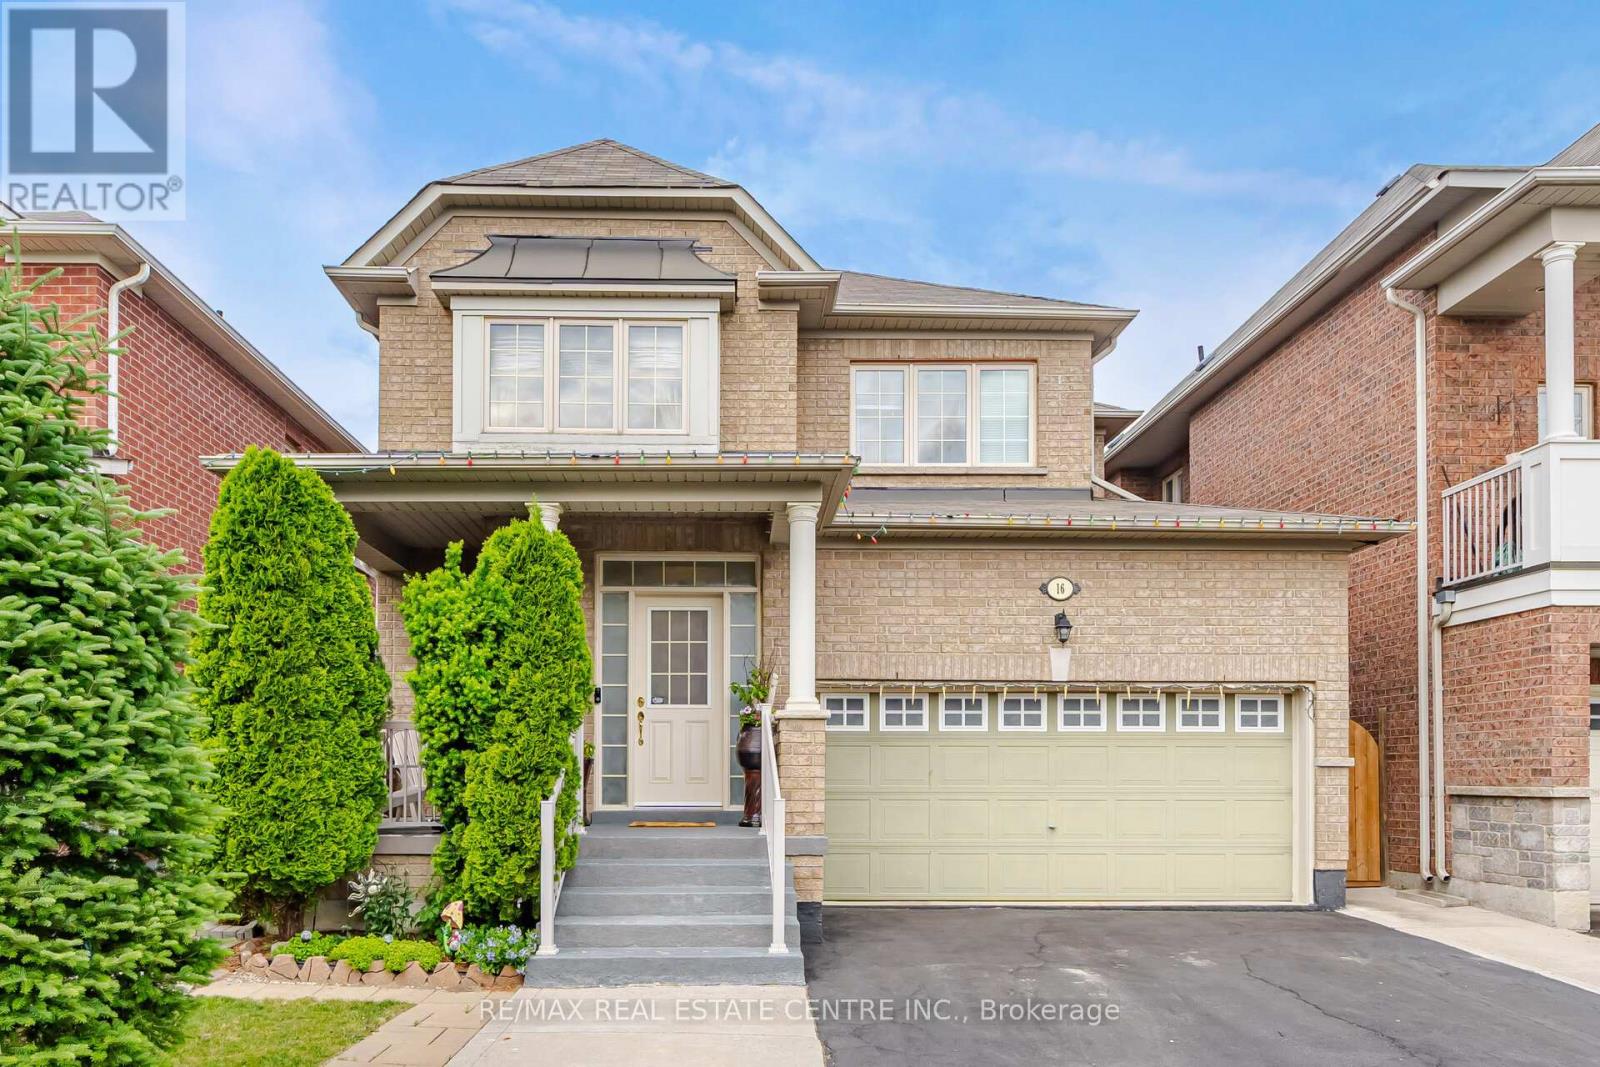
Beautiful Detached Home offering approximately 2,173 sq. ft. in the highly sought-after Sandringham-Wellington community of Brampton! This spacious and well-maintained home features 4+2 bedrooms and 5 bathrooms, making it ideal for large or multi-generational families. The main floor boasts a bright combined living and dining room, a separate family room with a cozy gas fireplace, and a spacious kitchen with a breakfast area and walkout to the backyard. Upstairs, the primary bedroom features a 5-piece ensuite with a soaker tub, separate shower, and his-and-hers closets. The second and third bedrooms share a convenient 4-piece semi-ensuite, while the generously sized fourth bedroom enjoys its own private 4-piece ensuite. The fully finished basement offers 2 bedrooms, a living room, kitchen, full 4-piece bathroom, and a legal separate entrance, providing excellent potential for extended family living or rental income. Enjoy outdoor living in the beautifully landscaped backyard featuring a gazebo, green space, and a stone patio-perfect for entertaining and relaxation. The wide driveway accommodates up to 5 vehicles, plus 2 additional parking spaces in the garage for a total of 7 parking spaces. Direct access from the garage into the home adds everyday convenience. Ideally located close to schools, parks, public transit, shopping plazas, and all major amenities. This turn-key home combines comfort, functionality, and convenience in one of Brampton's most family-friendly neighbourhoods. Don't miss this exceptional opportunity! (id:15069)
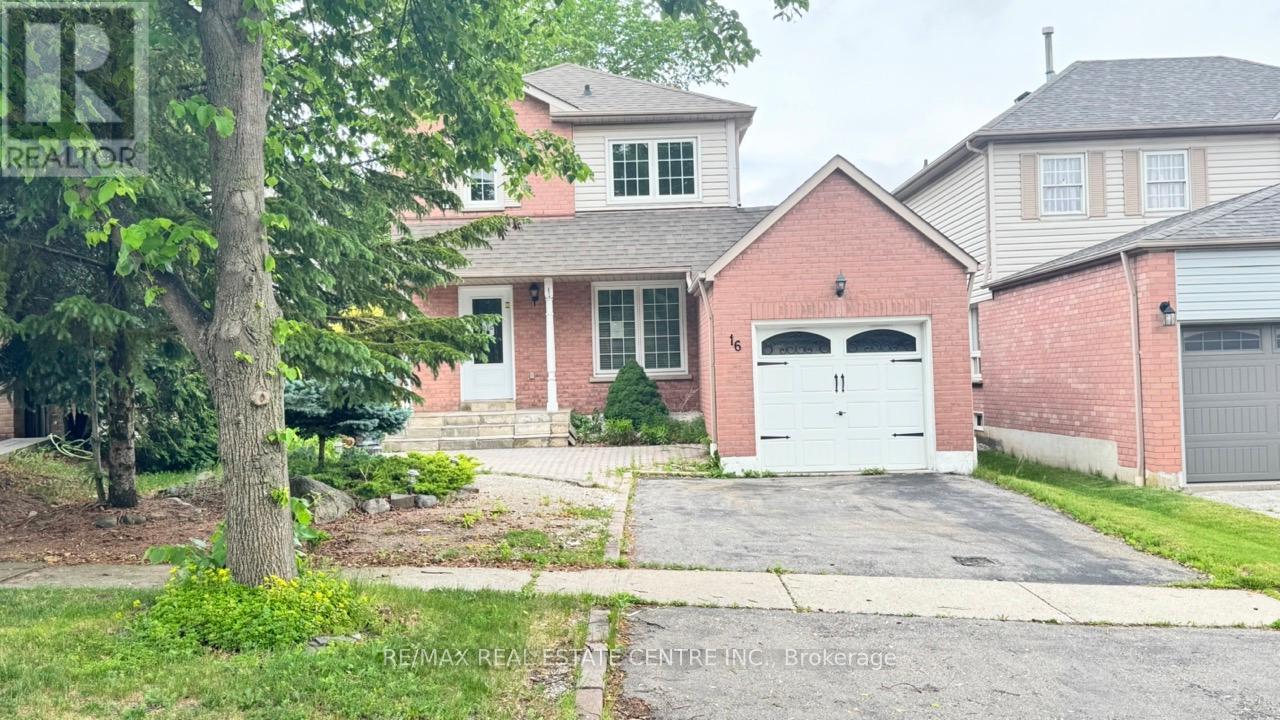
Welcome To 16 Nectarine Crescent, Brampton - A Beautifully Maintained And Loved Family Home Offering Comfort, Functionality, And Versatility In A Desirable Neighbourhood. This Charming Property Features 3 Spacious Bedrooms And 3 Washrooms, Providing Ample Space For Families, First-Time Buyers, Or Investors. Pride Of Ownership Is Evident Throughout The Home With Thoughtful Upgrades And Meticulous Care. The Stunning Updated Kitchen Is The Heart Of The Home, Featuring Modern Finishes, And Plenty Of Space For Cooking And Entertaining. The Fully Finished Basement In-Law Suite Adds Incredible Flexibility With Its Own Full Kitchen And Washroom, Making It Ideal For Extended Family, Guests, Or Potential Rental Income Opportunities. A Rare And Valuable Feature Of This Property Is The Amazing Workshop Space, Perfect For Hobbyists, DIY Enthusiasts, Woodworkers, Or Anyone Looking For Extra Functional Space. Step Outside And Enjoy The Spacious Backyard Deck - An Ideal Spot For Relaxing, Entertaining, Or Enjoying Summer Evenings With Family And Friends. Conveniently Located Close To Schools, Parks, Shopping, Transit, And Major Highways, This Home Offers The Perfect Blend Of Comfort, Convenience, And Opportunity. (id:15069)
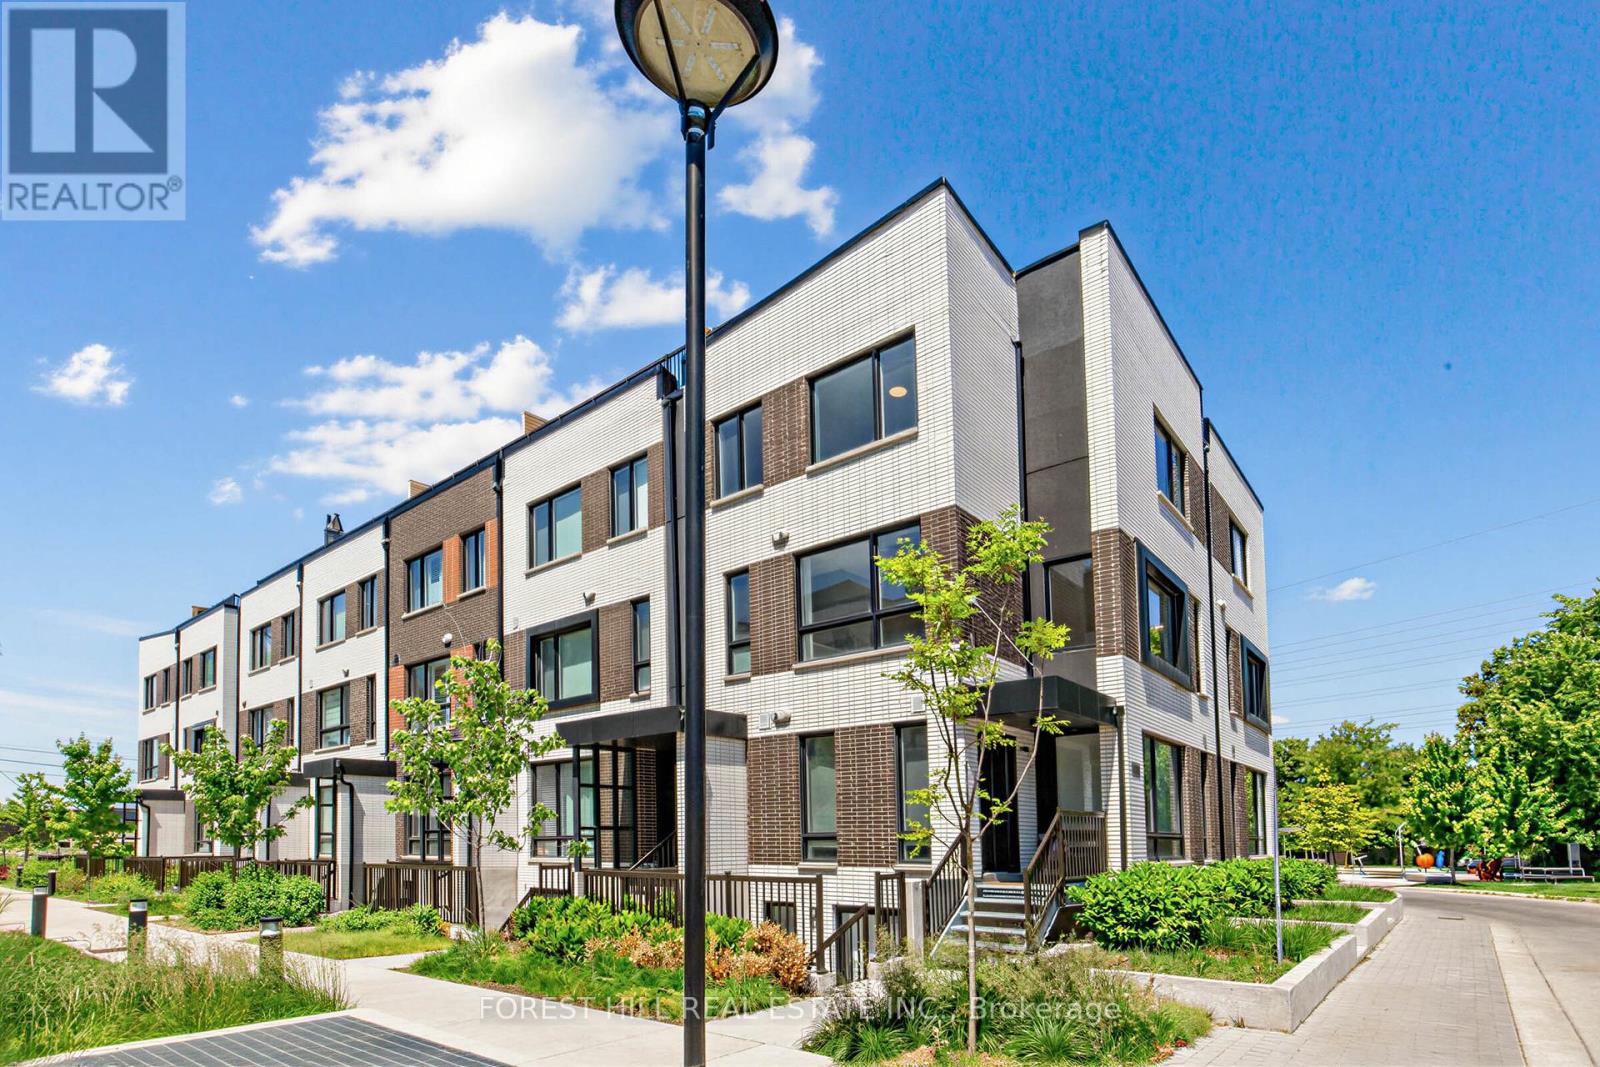
Welcome To Reunion Crossing Urban Towns At Old Weston Rd And St Clair Ave W. Spacious And Recently Renovated Three Bedroom Stacked Corner Townhouse. Modern Open Concept Kitchen With Stainless Steel Appliances, Combined With Bright Living Room And Dining Room! Bonus Large Terrace With Gas Hook-up for BBQ and Entertaining! A+ Location Connecting Trendy Neighbourhoods: The Junction, The Stockyards And Corso Italia. Family Friendly Neighbourhood. Public Transit At St. Clair And Walking Distance To Endless Shopping, Dining, Parks and Recreation! (id:15069)
Fully renovated solid brick home, featuring stunning hand carved plaster molding and crown molding throughout the mainand second floors. Top floor has solid spray foam in ceiling which provides excellent insulation and sound barrier. Beautiful home in a desiredlocation. (id:15069)
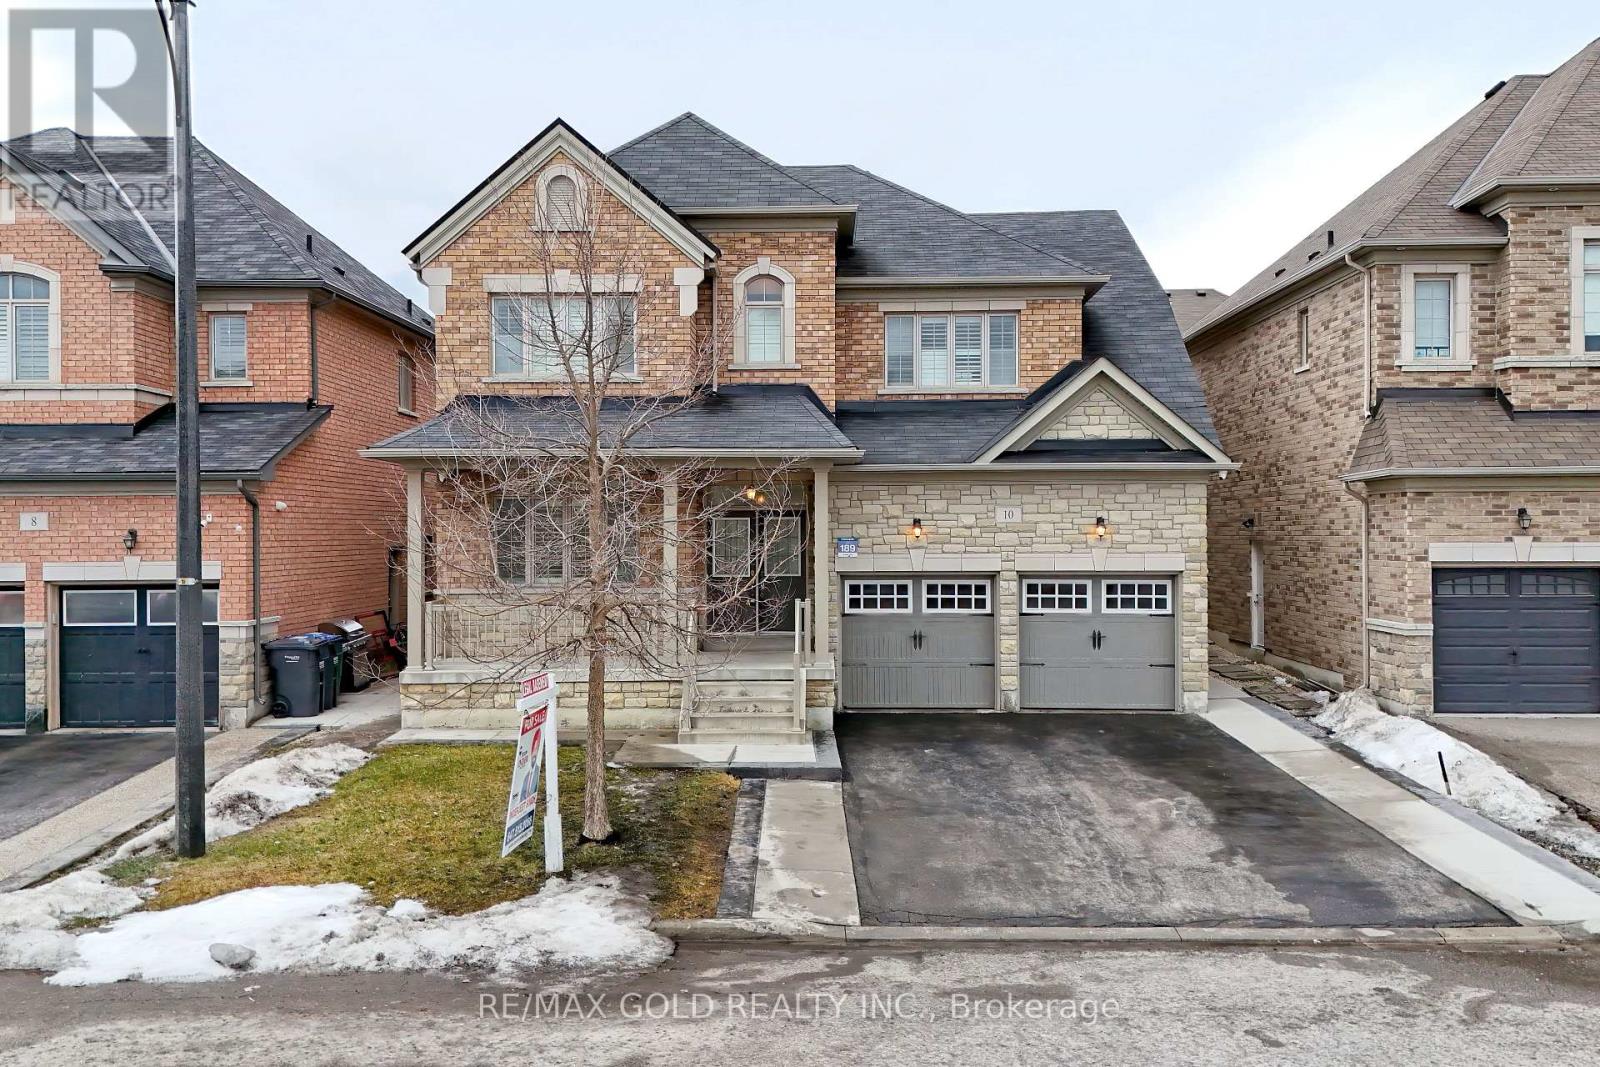
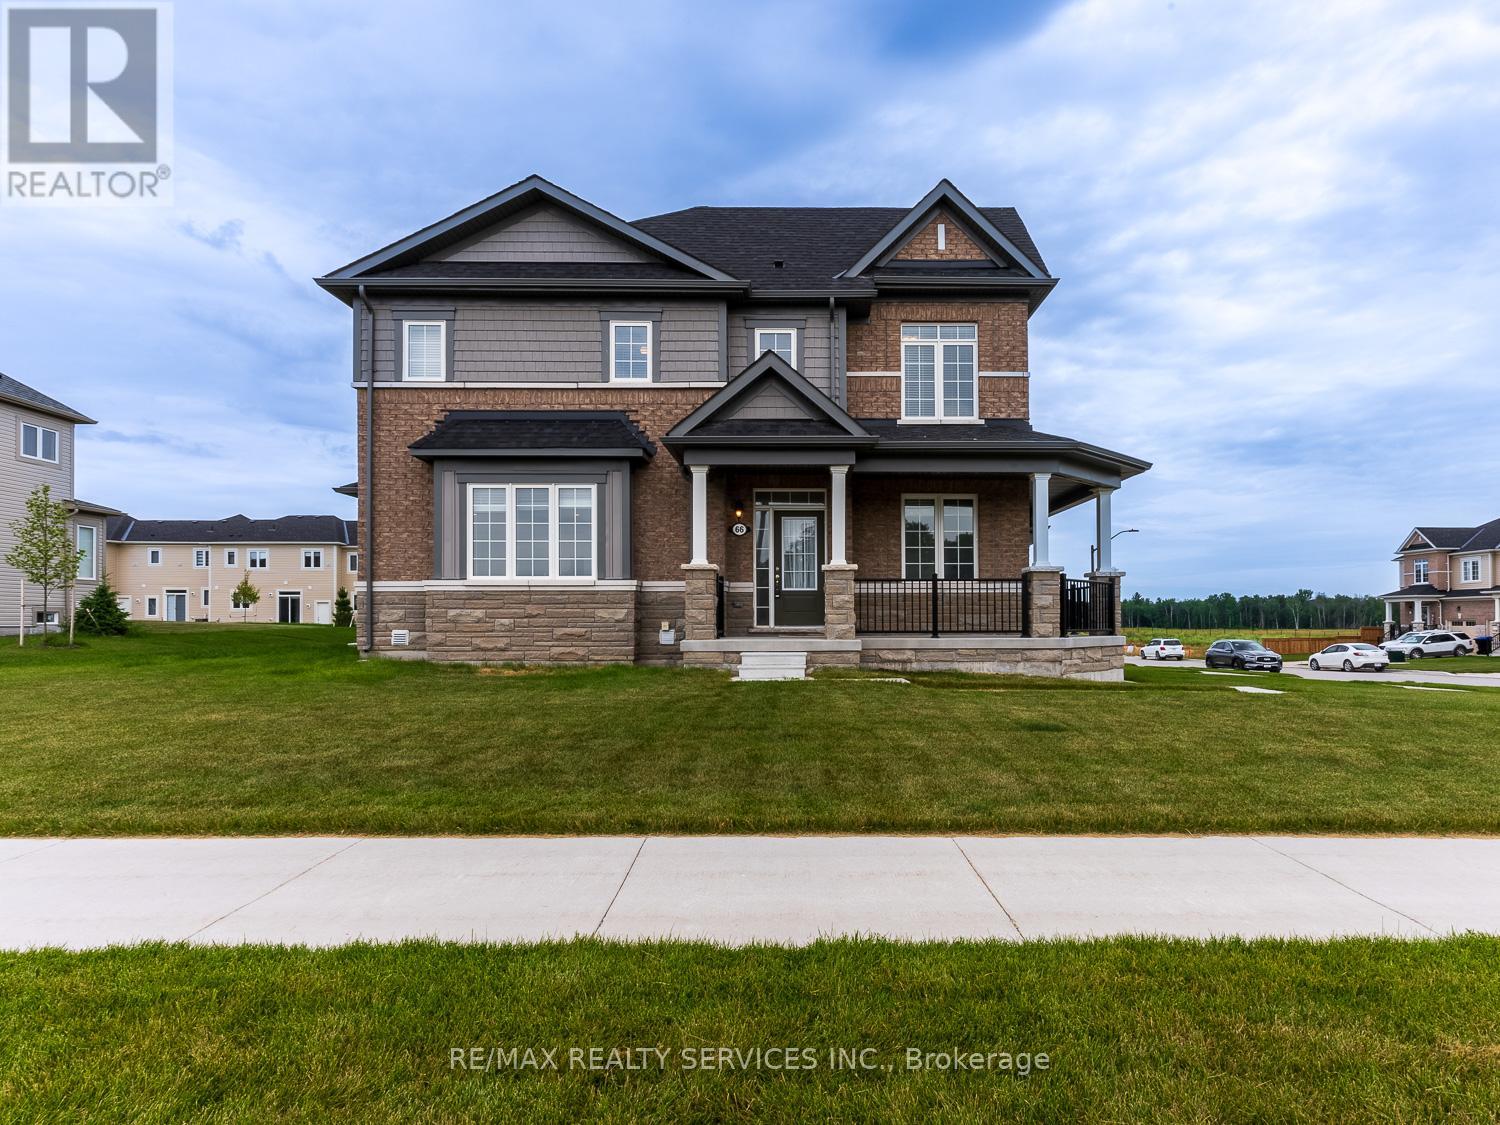
LEGAL BASEMENT - 2ND DWELLING UNIT ! 4+3 BEDROOM Detached house Located in the desirable Vales of the Humber community in the core area of Brampton, this beautiful detached home offers space, comfort, and excellent income potential. The upper level features 4 spacious bedrooms and 3 full washrooms, including a large primary bedroom with a 6-piece ensuite and walk-in closet. The kitchen includes ceramic flooring and connects to a bright breakfast area with a walk-out to the backyard. The main floor offers a double door entry, separate living and family rooms, a powder room, and large windows that bring in plenty of natural light. The home also provides easy access to the garage and side door. A 3-bedroom legal basement apartment with a separate builder entrance offers great rental potential. The property also features an extended driveway with no sidewalk, providing extra parking. Located in an amazing prime neighbourhood with quiet streets, close to top-rated schools, parks, and all essential amenities. (id:15069)
Corner Freehold townhouse looks like semidetached. This well laid out, 3 bedroom ungraded townhouse is located in close proximity to shopping, schools, casino, beach and many more amenities. Master bedroom With 4pc ensuite and walk-in closet.Modern kitchen with center island with breakfast bar and stainless steele appliances. Entrance from garage to the house. This home is perfect for your family to move into and enjoy. This home comes with stainless steel appliances and one car garage, central air. Driveway is complete now. (id:15069)
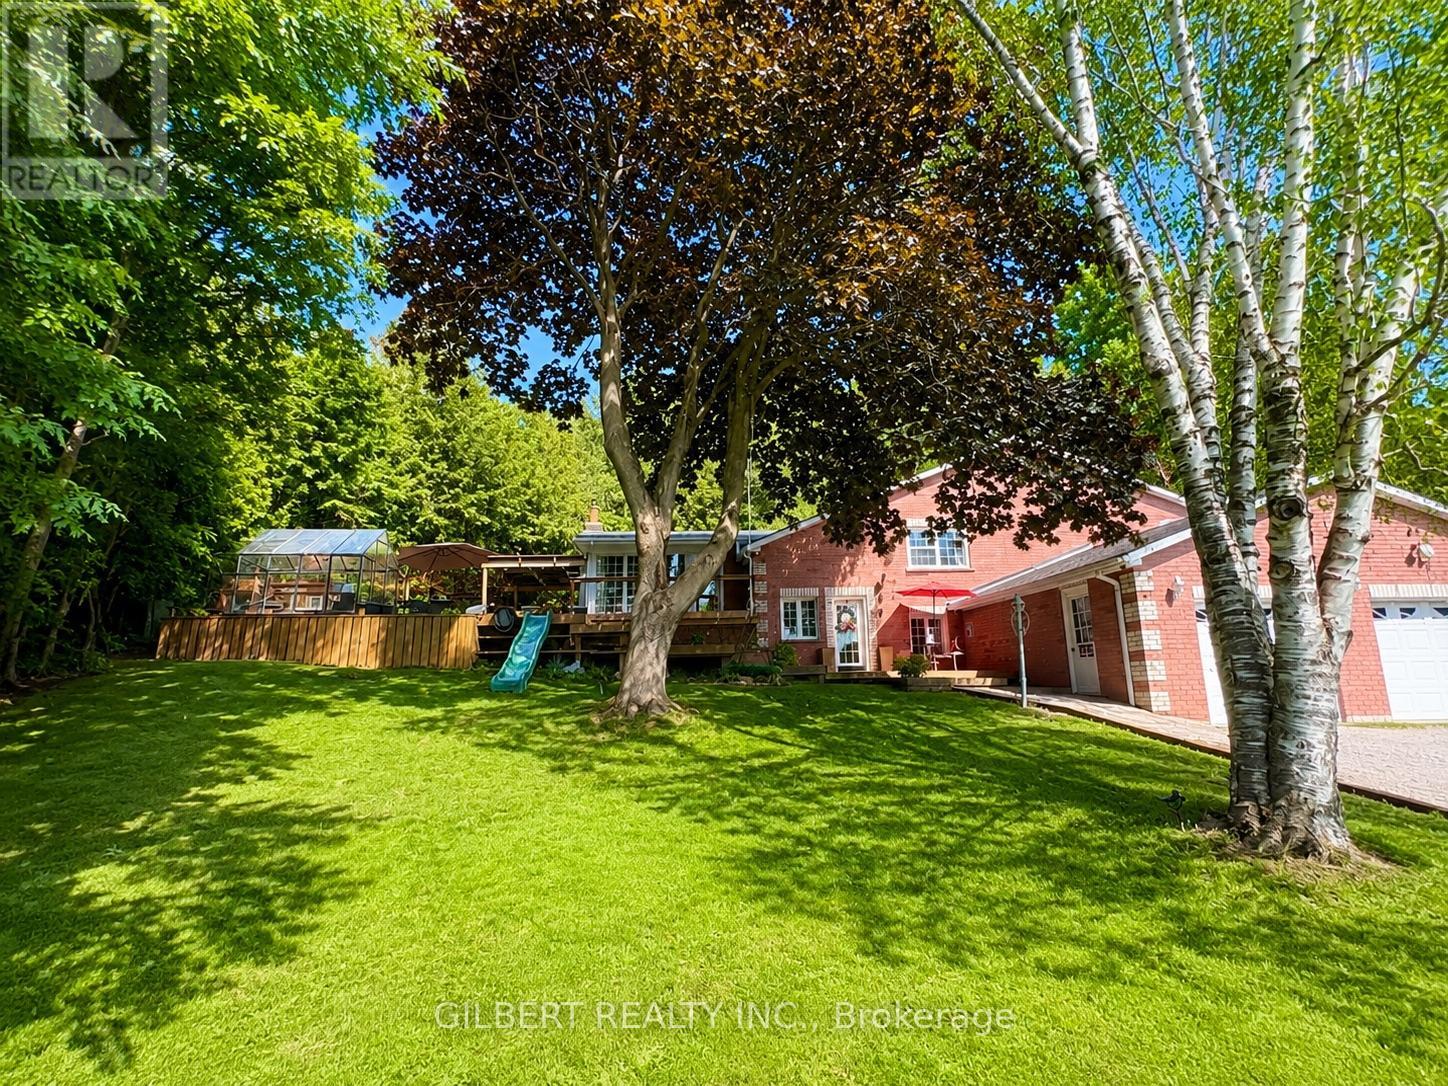
Welcome to 313 Winnifred Dr in Keswick, a beautifully renovated 4-bedroom oversized bungalow set on a gigantic lot on a quiet private cul-de-sac, just a 5-minute walk to Lake Simcoe. Offering exceptional privacy, electric entrance gates, and a charming farmhouse/French cottage aesthetic, this move-in ready home blends modern upgrades with timeless character. Inside, engineered hardwood flooring runs throughout, creating a warm and cohesive feel. The fully renovated kitchen features new appliances and a gas line for a gas stove, while the updated bathrooms offer clean, modern finishes designed for everyday comfort. New appliances throughout. The spacious living room is anchored by a cozy wood-burning fireplace, adding warmth and character to the main living space. The lower level features a spacious 1-bedroom, complete with a full kitchen, bathroom, living room and laundry offering excellent potential for rental income, in-law accommodation, or extended family living. Outside, major improvements provide peace of mind, including culvert installation and professional grading to direct water away from the home. The backyard is designed for relaxing and entertaining with a newly built deck and gazebo area surrounded by the privacy of the expansive lot. An oversized attached garage offers ample room for parking, storage, or a workshop and includes its own furnace to keep the space heated during winter months. (id:15069)
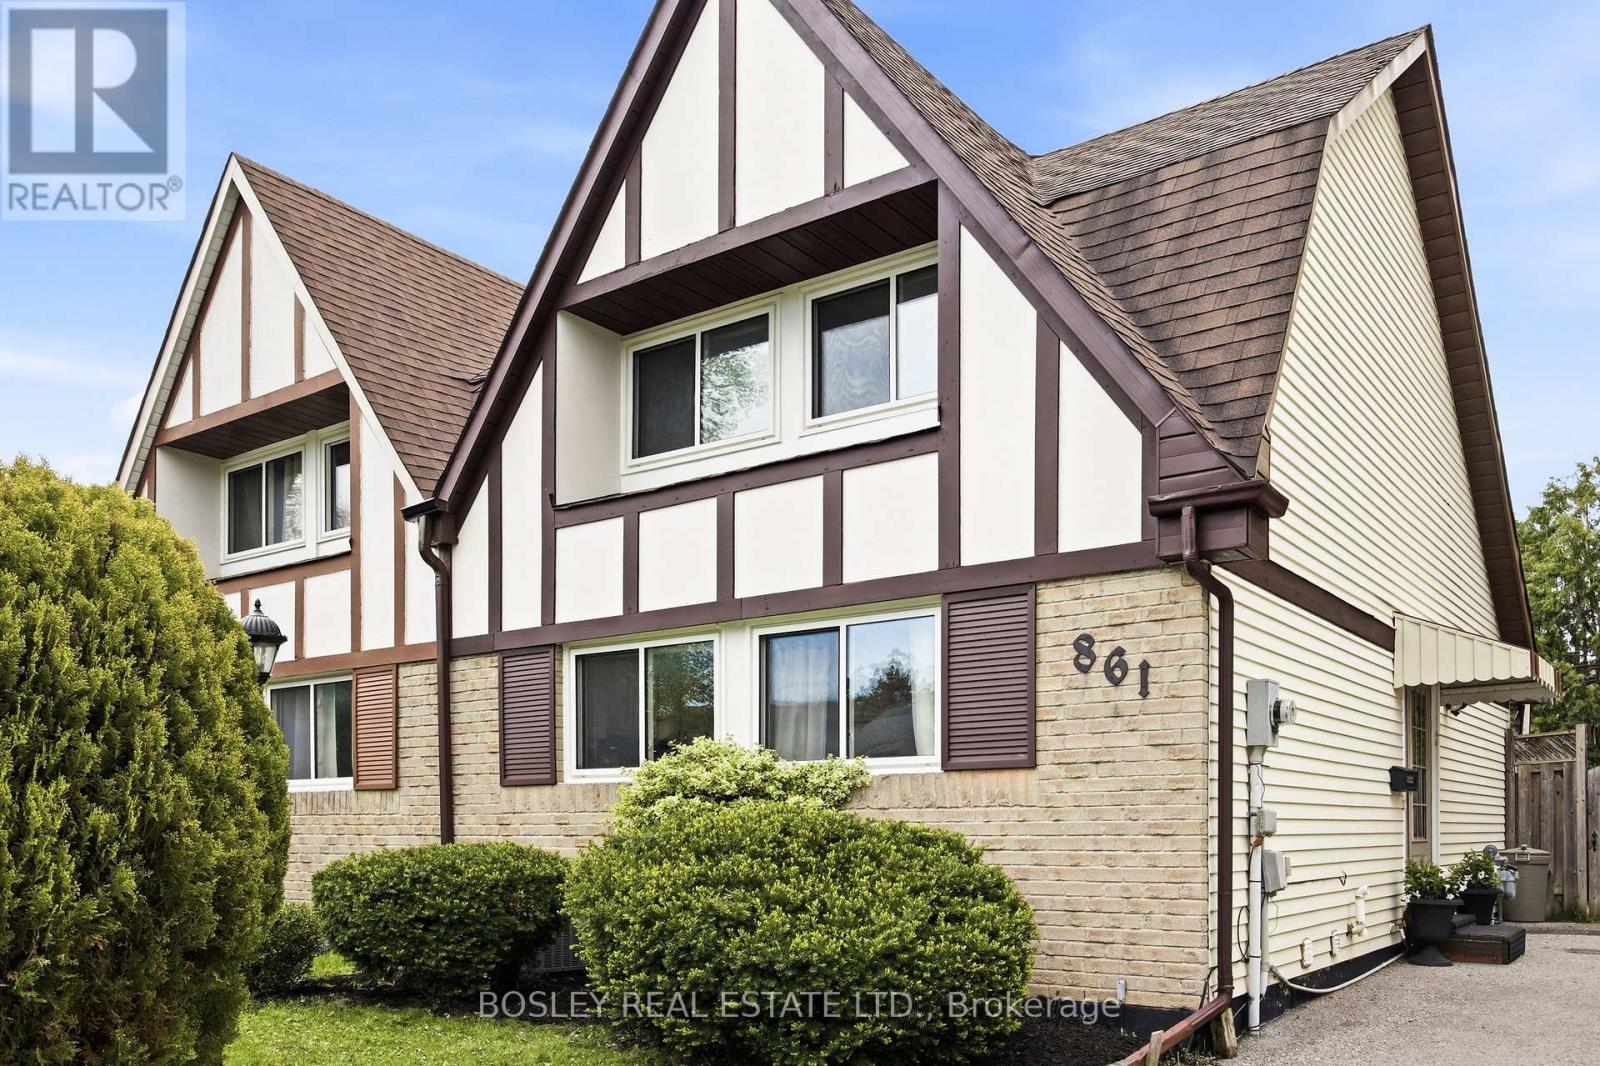
Rare Tudor-style semi-detached home, located in one of Oshawa's most sought-after Eastdale neighbourhoods! Perfect for first-time buyers, growing families, and downsizers, this home has been meticulously maintained and continuously updated with style. This fabulous floor plan boasts a large kitchen with copious storage, a combined living/dining room with walkout to a sizable covered deck for alfresco dining, and a conveniently located main floor 3rd bedroom. Upstairs, the large principal bedroom features his/hers closets with plenty of room for a King bed, an updated 4-piece bathroom, and an additional bedroom or office. The bright and spacious lower level offers an additional 718 sq feet of usable living space with a gym, entertainment room (or 4th bedroom), large laundry room with storage, additional 3-piece bath, and workshop. The cedar-lined backyard and large back deck allow for privacy to enjoy the outdoors while being close to all of the in town amenities! Minutes from Oshawa GO, Smart Centres Oshawa North, Costco, Cineplex and Easton Park. Conveniently located to the 401 and 407 for an easy commute. (id:15069)
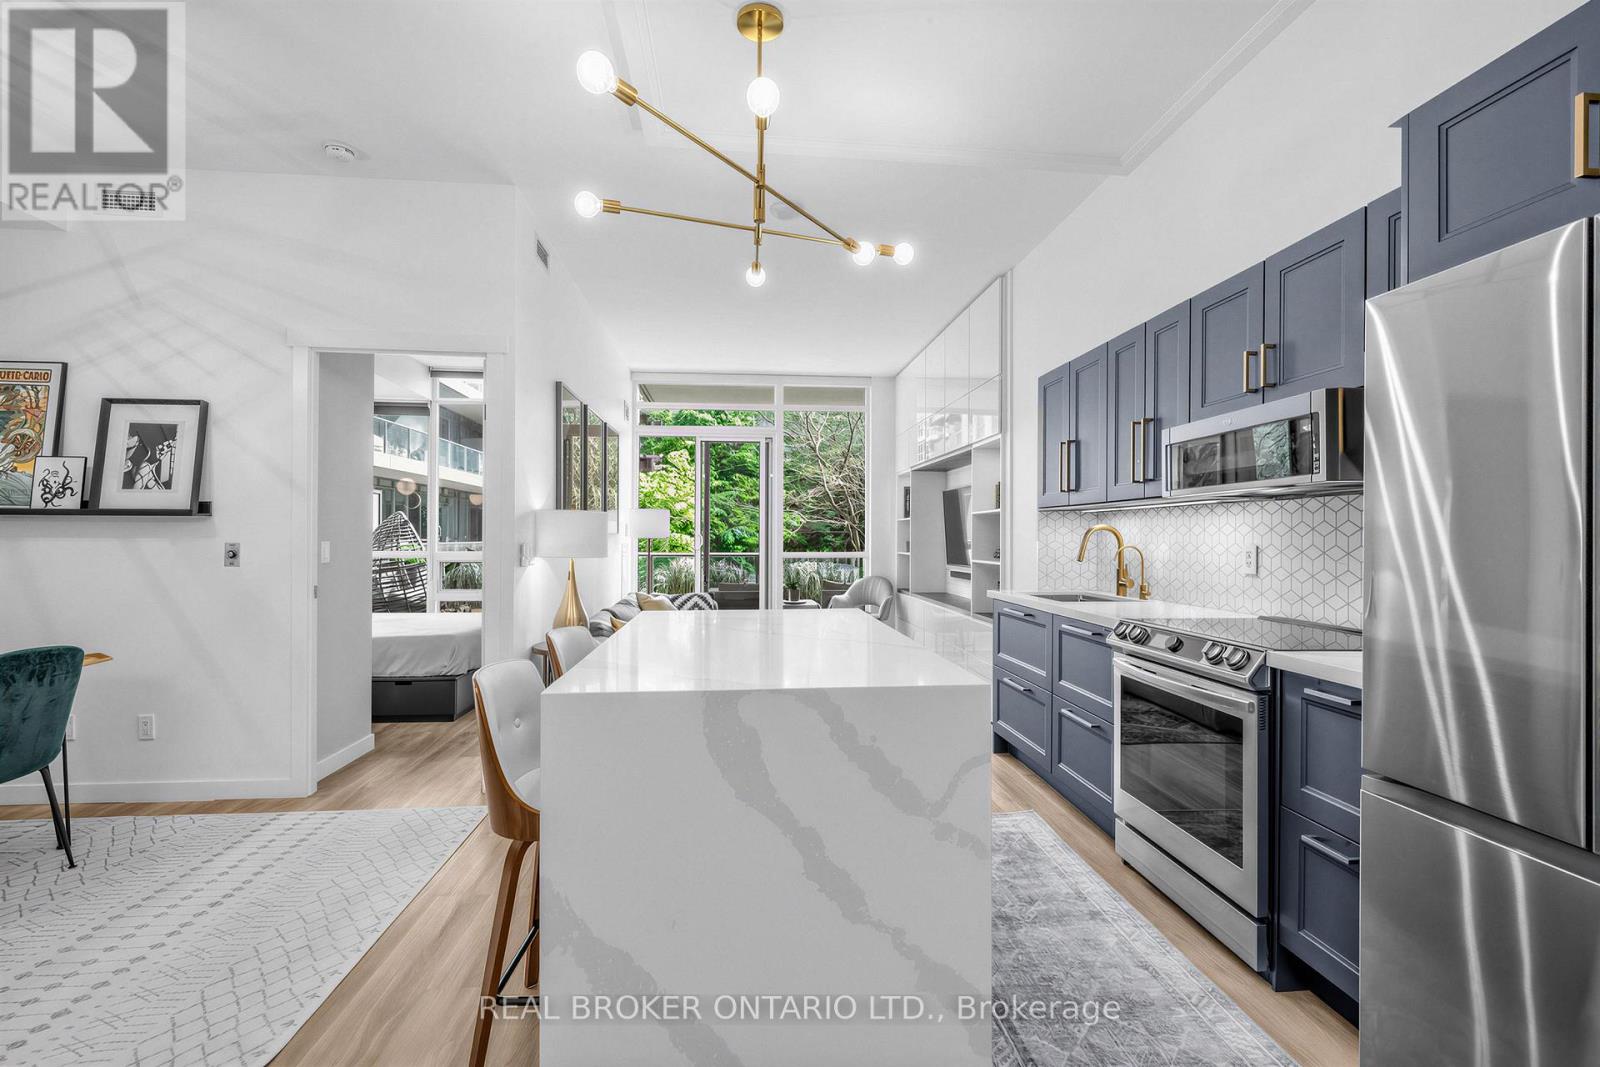
Welcome to Suite 260, a fully renovated one plus den with soaring 9-foot ceilings. The owners spared no detail. The reimagined kitchen features all new cabinetry, stainless steel appliances and a striking waterfall island built for cooking and dining. Designer accent walls, custom built-ins and custom closets carry the same care through every room. The separate den makes an ideal home office or guest space, while the south-facing walkout balcony overlooking greenery is made for a morning coffee or an after-work cocktail. It is the feel of a luxury suite without the work or the price, completely turnkey and ready to enjoy. Walking distance to the waterfront trails and the shops at West Block, with streetcar access right out front and the lake, parks and downtown all close by. Extras: All new stainless appliances (fridge, stove, dishwasher), washer and dryer, all window coverings and light fixtures. Owned parking and locker included. Resort-style building amenities: concierge, gym, indoor pool, sauna, whirlpool, yoga room, party/meeting room and rooftop deck. South exposure. (id:15069)
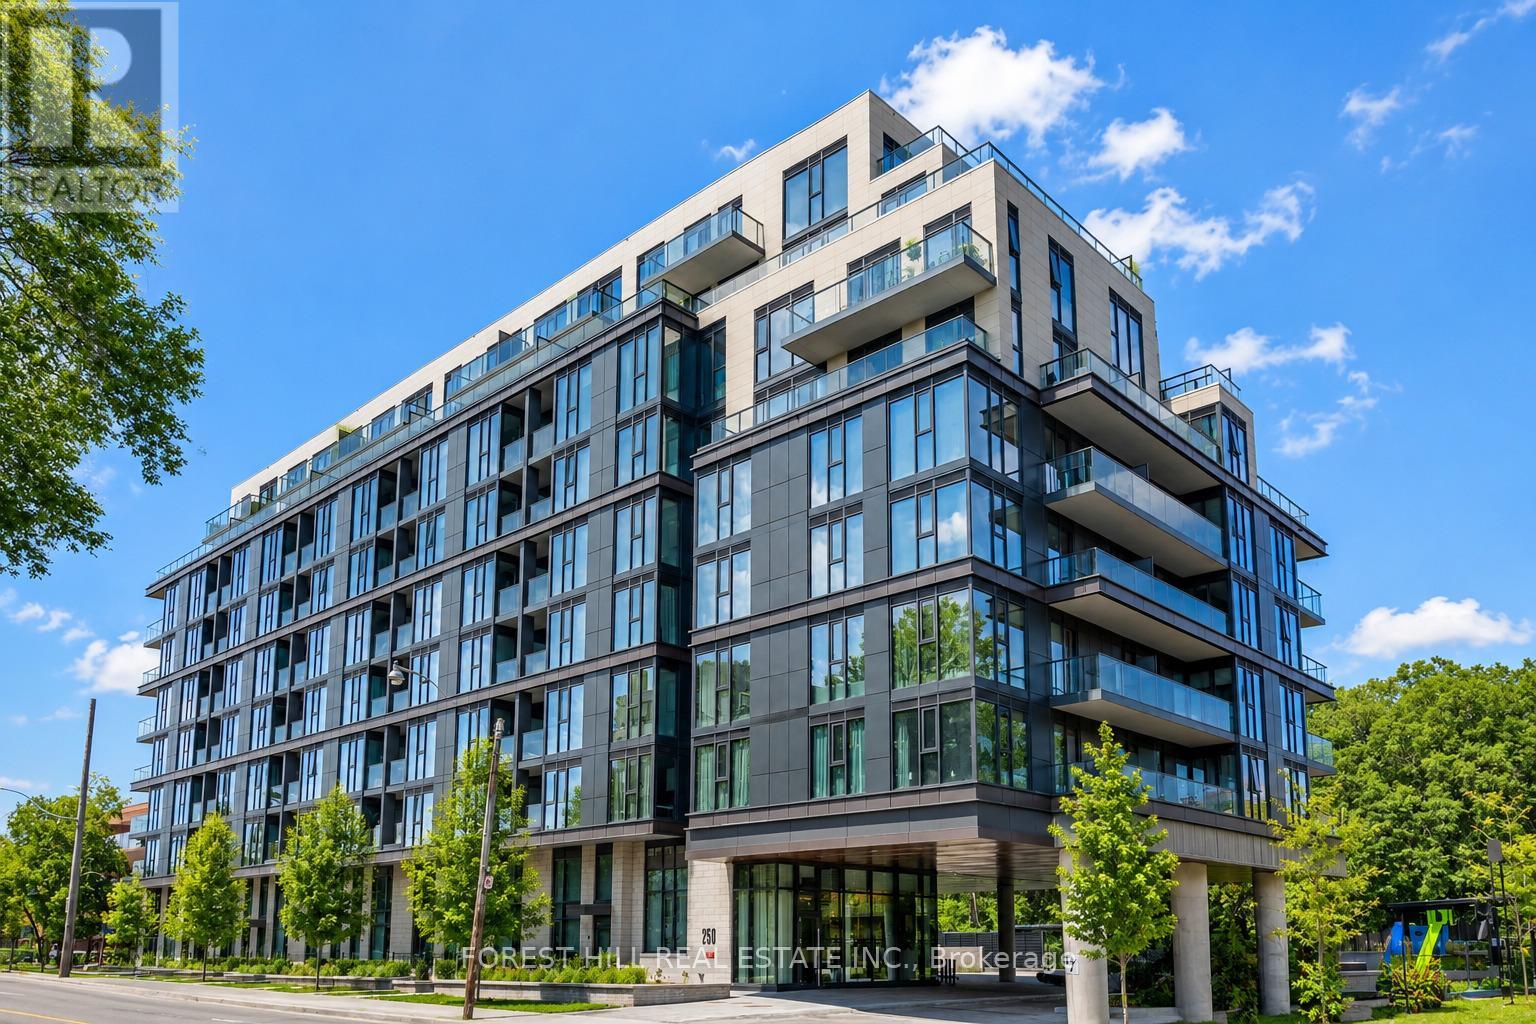
Located in one of Toronto's most prestigious neighbourhoods, Unit 810 at 250 Lawrence Avenue West by Graywood presents an exceptional lifestyle opportunity. This west-facing suite offers over 1,100 sq.ft. of interior living space, complemented by more than 350 sq.ft. of west-facing terrace space showcasing expansive city views. The terrace is fully equipped with both a gas hook-up and water bib, ideal for outdoor grilling, gardening, and entertaining. The residence features 9-foot ceilings, floor-to-ceiling windows, and an open-concept layout designed to maximize natural light throughout. The third bedroom offers excellent versatility and can easily function as a home office, guest room, or additional living space. A rare offering in the building, this suite also includes two parking spaces and three lockers, providing exceptional convenience and storage rarely found in condominium living. Set within the highly regarded Lawrence Park North community, the building is surrounded by established residential streets and picturesque ravine landscapes, while still offering convenient access to transit, major highways, shopping, dining, and everyday amenities. Nearby schools include Havergal College, Lawrence Park Collegiate, Glenview Public School, John Ross Robertson, and John Wanless. Building amenities include outdoor BBQ areas, bicycle storage, a fitness centre, party and multi-purpose rooms, a rooftop terrace, visitor parking, and a dedicated pet wash station. (id:15069)
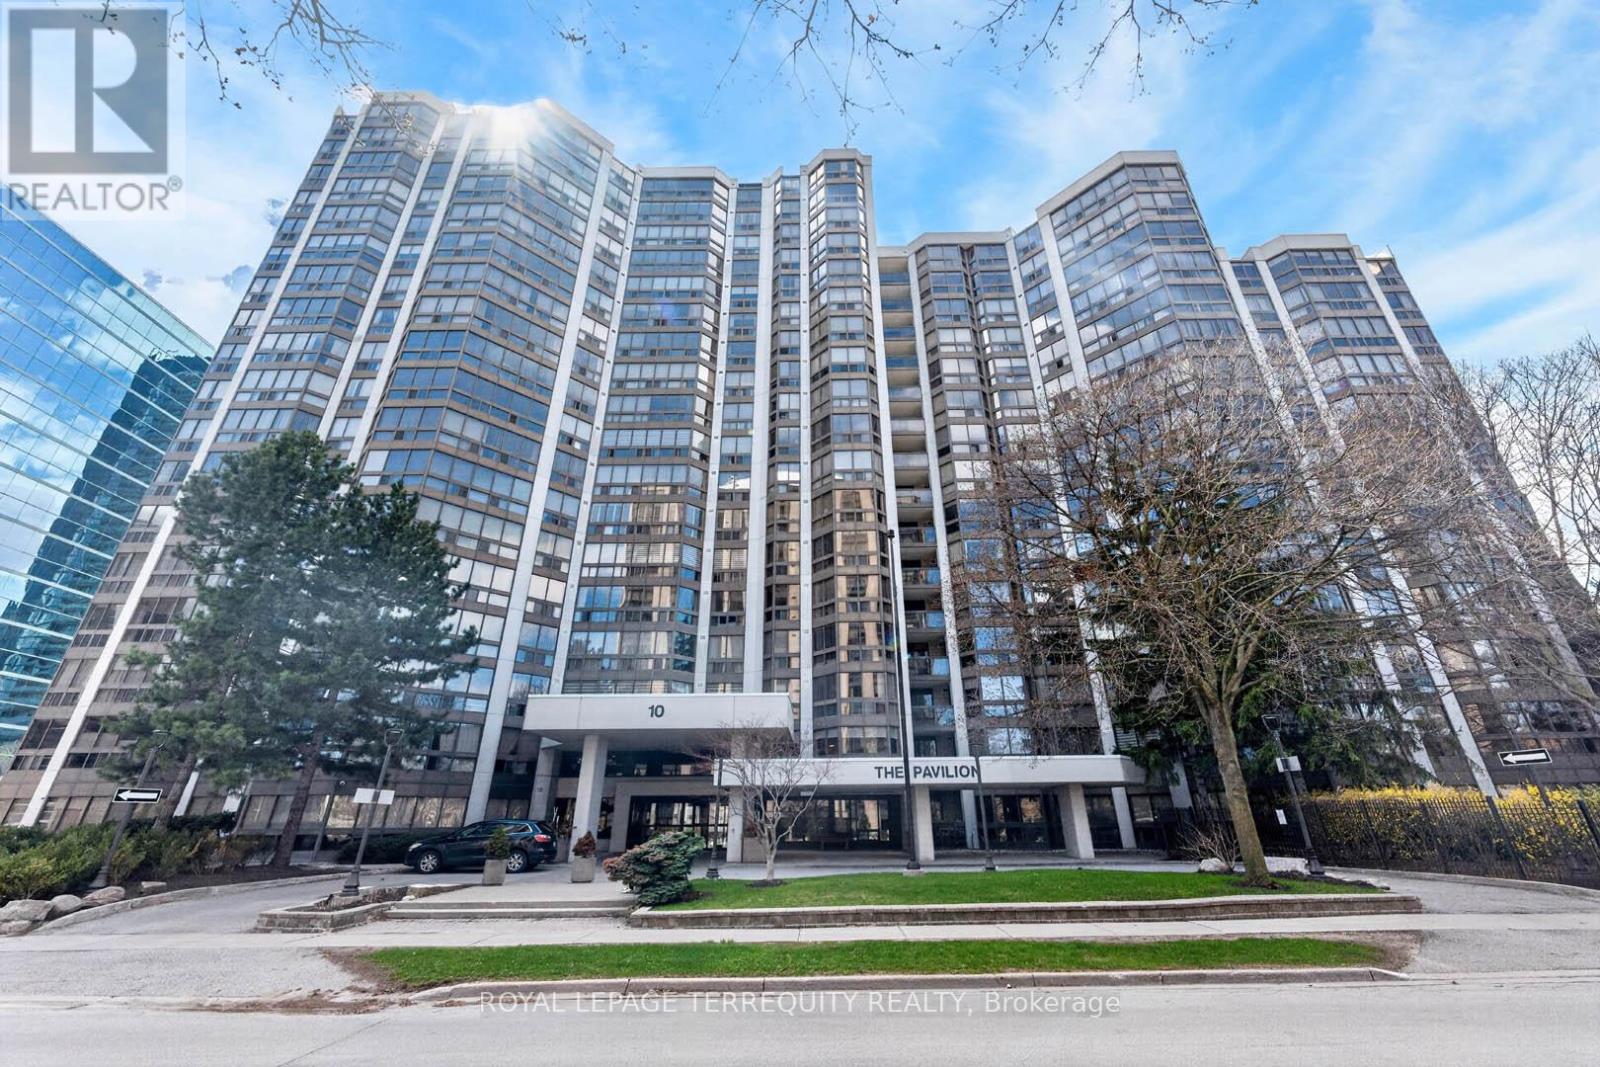
Fully Renovated Luxury Unit At The Sought-After Pavilion With Great East Exposure And Views. Bright And Spacious With Nearly 1,200 Sq Ft Of Well-Laid-Out Living Space-A Rare Offering Compared To Newer Condos. Features Stainless Steel Appliances, Hood Fan, Quartz Countertops With Large Undermount Sink, And Modern Backsplash. Spa-Like Bathrooms, Full-Sized Laundry Room With Recently Replaced Washer/Dryer, And Custom Closet Organizers. Sun-Filled Open-Concept Living/Dining Area. Huge Primary Bedroom With 5-Piece Ensuite. Grand Solarium-Perfect For A Home Office Or Library. Well-Managed Building With All-Inclusive Maintenance Fees Covering Heat, Hydro, Water, A/C, Cable, And Parking. Resort-Style Amenities Include Indoor Pool, Hot tub, Sauna, Gym, Squash Courts, Party Room, Billiards, Visitor Parking, And 24-Hour Concierge. Prime Location Steps To Yonge/Sheppard Subway (Line 1 & 4), Shopping, Restaurants, Parks, And Top-Ranked Schools. Easy Access To Hwy 401. (id:15069)