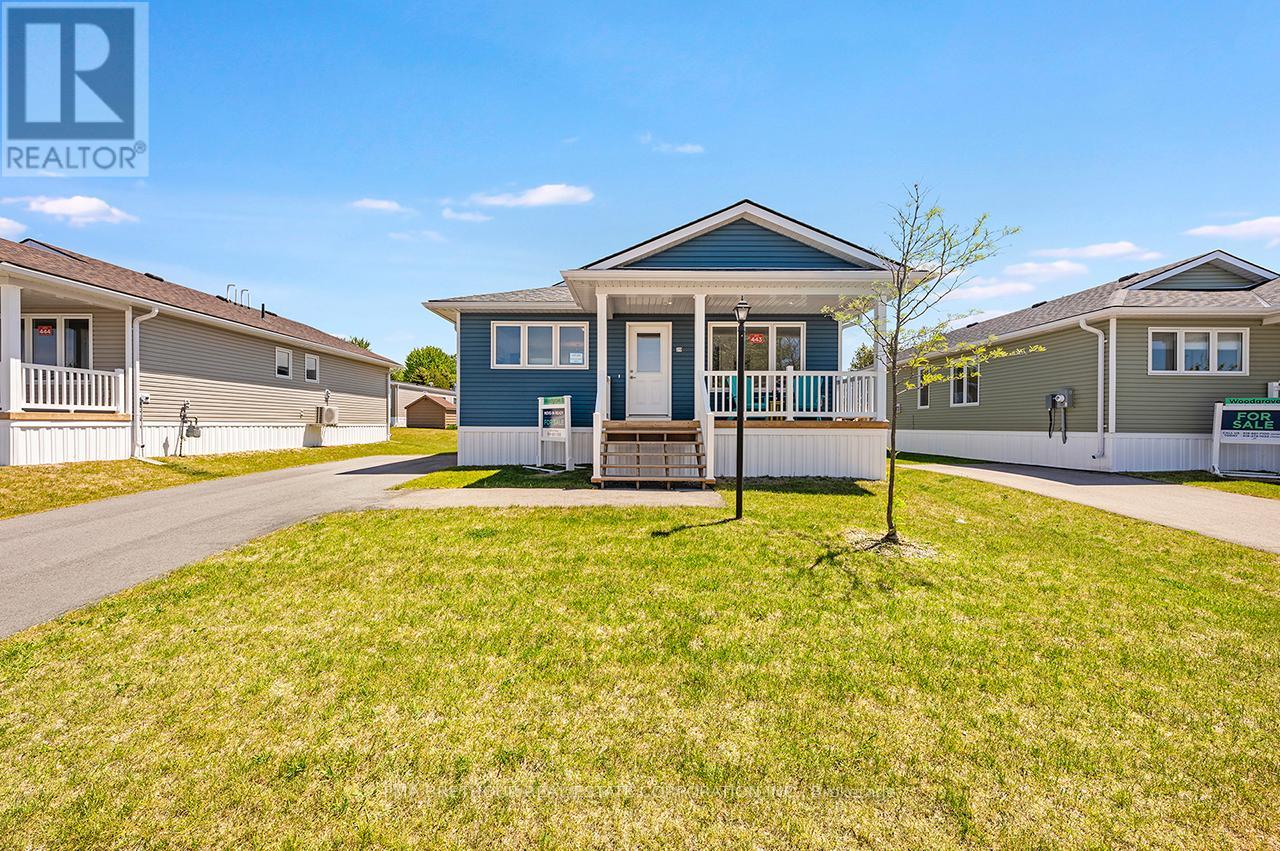
Welcome to the Huron Haven Village, Land Lease Community by Parkbridge located on the shores of Lake Huron. Year round homes with quick access to Goderich amenities, shopping and beach. Woodgrove B Elevation Floorplan NEW move-in ready bungalow with approx. 1113 square feet of finished living space. Light and bright with modern finishes and thoughful layout make this home easy to enjoy. 2 generous bedrooms and 2 full bathrooms. Forced air gas furnace, gas fireplace and central air conditioning to keep you comfortable year round. Kitchen features 4 modern stainless steel appliances, center island and ample cupboard space. West facing kitchen window and front covered porch for enjoying the sunsets. Open concept living, dining room with vaulted ceiling and fireplace. Large windows and patio doors allow plenty of natural light and easy access to deck and backyard. Master bedroom boasts an ensuite with walk in shower. Main bath with tub surround. 2 car private drive. Huron Haven Village Residents enjoy the new Community Recreation Clubhouse for socializing and entertainment and outdoor inground seasonal pool. On-site mangagement team. Access to Lake Huron by incline beach path. $30,000.00 options and upgrades included! $44,000 discount + HST rebate included in reduced purchase price Limited Time Offer! (id:15069)
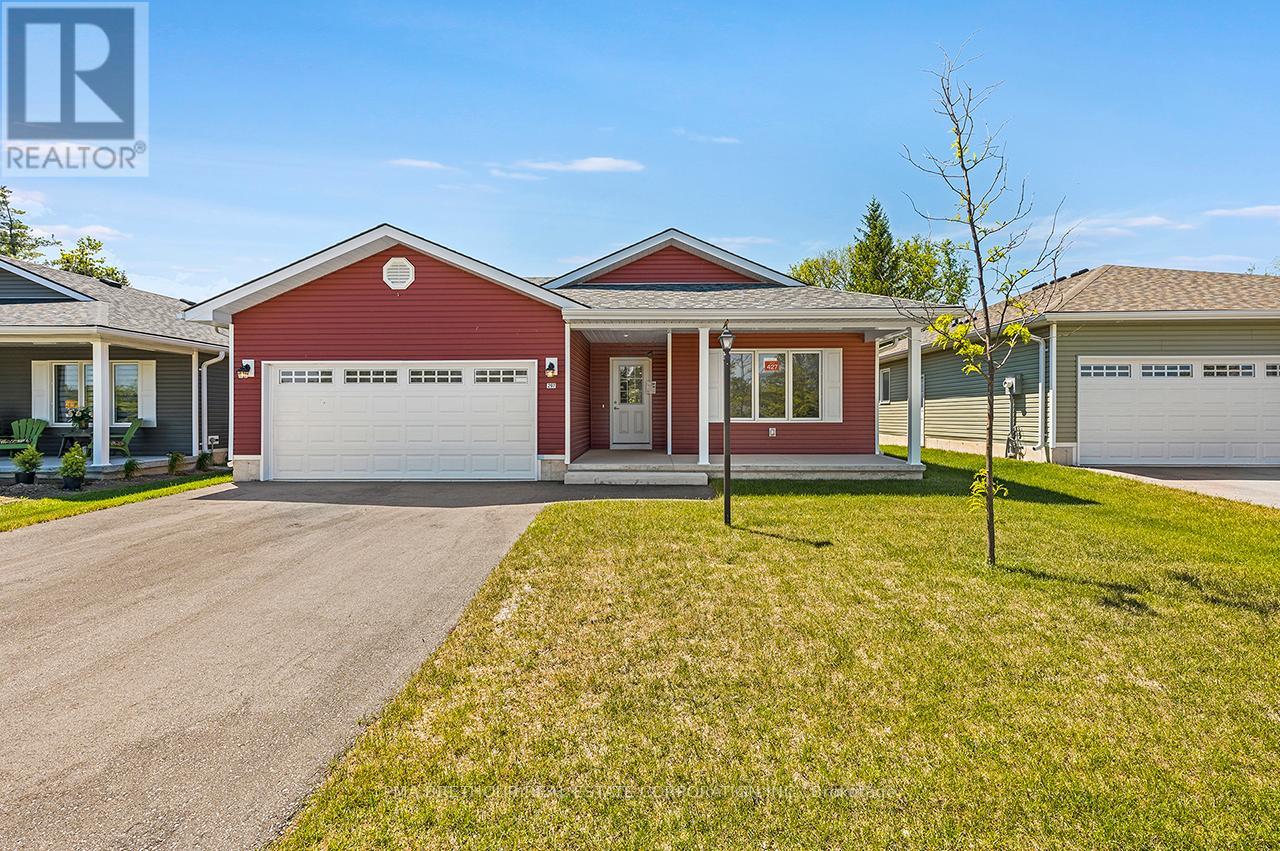
Welcome to The Bluffs at Huron, adult land lease community offering spectacular sunsets & large clubhouse & wide range of activities. Breathtaking views and beach access to Lake Huron could be your very own slice of paradise! The Lakeside w/Sunroom model NEW move-in bungalow is open concept with approx. 1455 sq ft.and upgraded throughout. Popular floorplan, Lot 427 is the last NEW Lakeside w SR available in the community. 2 beds, 2 baths. Radiant in-floor heating throughout, forced air gas furnace and central air conditioning plus gas fireplace to keep you comfortable. Laminate and tile flooring throughout, no carpeting. Pot light package and large windows make this home bright. Modern kitchen w/white extra tall cabinets, lazy susan, soft close, crown molding and undercabinet lighting. Quartz countertops & center island plus 4 Whirlpool stainless steel appliances with electric glass top stove. Luxurious spacious master bedroom w/ensuite, walk in shower & walk-in closet. Vaulted Sunroom w/sliding door to concrete patio and private south facing backyard. $62,000.00 included upgrades. Listed price has been adjusted to include Builder Incentive of $25,000 off the purchase price, Limited Time Offer! This home has been virtually staged. (id:15069)
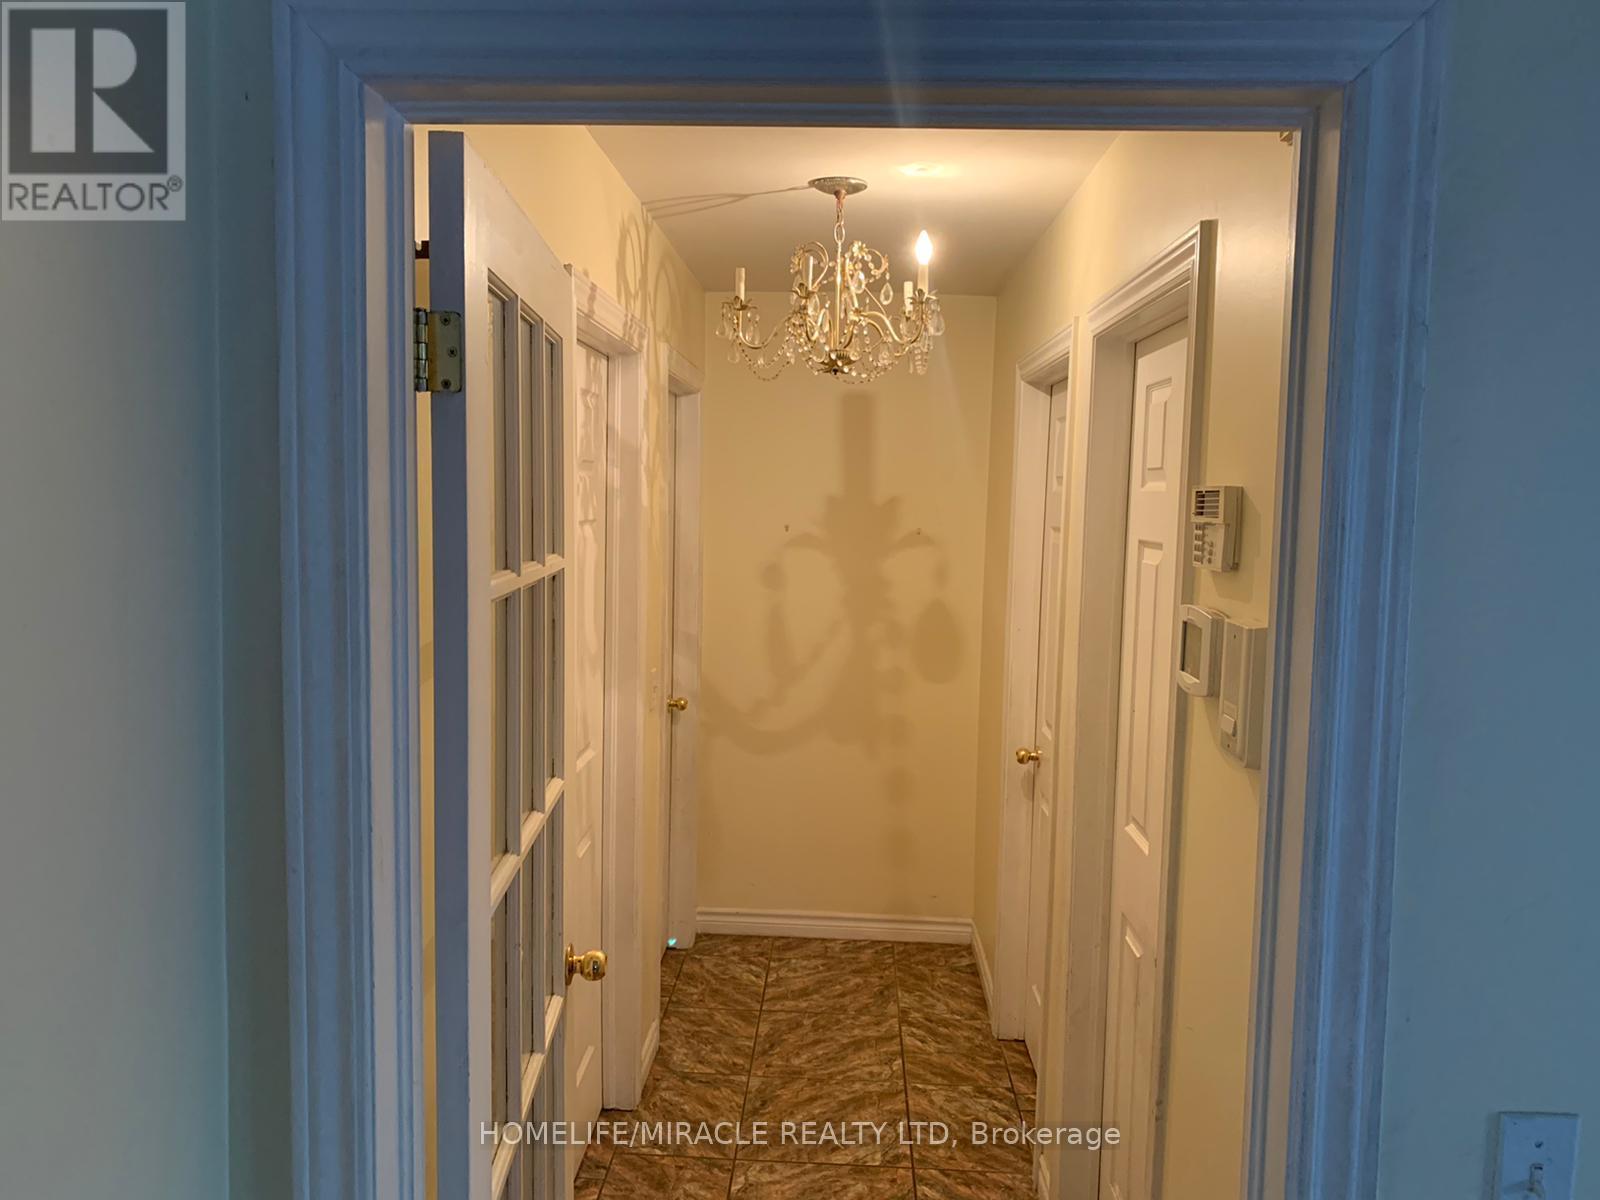
Beautiful Raised Ranch for Sale , First Time on the Market! Welcome to this stunning raised ranch home located in the heart of Windsor! Offered for sale for the 2nd time. This well-maintained property features a fully finished basement with a separate entrance, $1700 rental income. Step inside to an open concept main floor thats ideal for hosting. The modern kitchen quartz countertops and marble flooring throughout the living space. Enjoy peace of mind with recent upgrades, including new windows, doors, and roof. The main floor offers three spacious bedrooms and 2 full 4-piece bathroom. Downstairs, youll find two bedrooms, a newly built 4-piece bathroom, a dining area and recreation room, providing plenty of room for your growing family or guests. Conveniently located close to shopping centres, grocery stores, gyms, the airport, hospitals, schools, parks, and freeway access, this home truly has it all. Don't miss this rare opportunity, book your showing today! (id:15069)
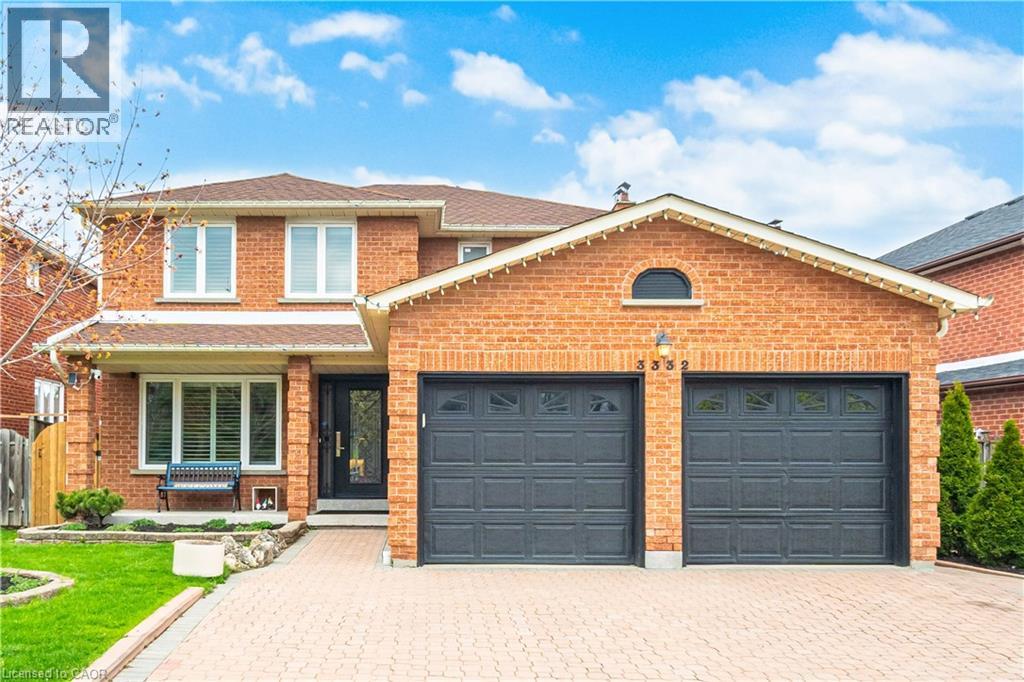
Absolutely Stunning, Move-In Ready Home In The Heart Of Fairview. Nestled On A Quiet, Family-Friendly Street, This Meticulously Maintained Residence Offers Nearly 3,300 Sq. Ft. Of Beautifully Finished Living Space On A Generous 49 X 103 Ft. Lot—Delivering The Perfect Balance Of Convenience And Tranquility Just Steps To Schools, Transit, And Shopping. From The Moment You Arrive, The Elegant Interlock Driveway And Impressive Curb Appeal Set The Tone For What Awaits Inside. A Bright, Welcoming Foyer Leads Into A Spacious Open Concept Eat-In Kitchen Featuring Stainless Steel Appliances, Quartz Countertops, Abundant Cabinetry With A Separate Pantry—Perfectly Designed For Both Everyday Living And Effortless Entertaining. A Walk-Out To The Expansive Balcony Creates A Private Outdoor Retreat Ideal For Family Gatherings. The Main Level Is Further Enhanced By A Family Room With A Gas Fireplace Along With A Separate Living Space Perfect For A Work From Home Office Space, All Complemented By Large Windows And California Shutters, Along With A Powder Room, Dedicated Laundry Room, And Direct Garage Access. Upstairs, The Oversized Primary Suite Offers A Bright And Luxurious Escape Complete With A Spa-Inspired Ensuite. Three Additional Generously Sized Bedrooms Provide Exceptional Space For A Growing Family, Each Featuring Large Windows, California Shutters, And Ample Closet Space. A Beautifully Appointed 4-Piece Bathroom With A Soaker Tub Completes The Upper Level. The Fully Finished Basement Adds Incredible Versatility With A Separate Entrance And Its Own Laundry. Featuring Two Bedrooms, An Open Concept Kitchen, And A Combined Living And Dining Area, It Is Perfect For Extended Family Or Potential Rental Income. With A Thoughtful Layout, Premium Finishes, And Pride Of Ownership Evident Throughout, This Home Is Truly 100% Move-In Ready. A Rare Opportunity To Own An Exceptional Property In One Of Mississauga’s Most Sought-After Neighbourhoods—This One Truly Has It All. (id:15069)
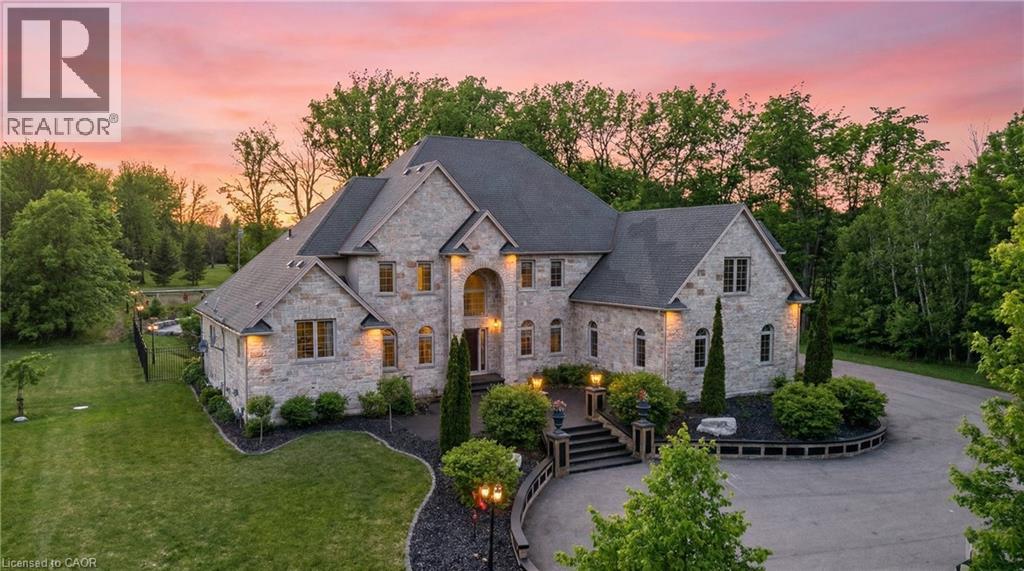
Set on 4.26 acres in coveted Fenwick and backing directly onto the outstanding Sawmill Golf Course, this exceptional luxury estate offers a rare lifestyle opportunity where privacy, space, and resort-style living come together beautifully. Tucked away in a quiet, private setting yet just minutes to local amenities, this is the perfect blend of peaceful country-style living and everyday convenience. With over 6,700 sq ft of finished living space, the home is impressively scaled for family life, entertaining, and multigenerational flexibility. The custom-finished lower level is an entertainer’s dream, while the expansive main floor primary suite offers ensuite privilege and a layout designed for comfort and ease. A 3-car garage, along with a separate lower-level entrance, adds versatility for guests, extended family, or lifestyle needs. Outside, the backyard feels like a private resort, complete with a pool, exceptional outdoor amenities, and a covered pavilion with its own convenient 2-piece bathroom, ideal for effortless summer hosting. The beautifully maintained grounds also feature a private volleyball court, creating the ultimate setting for family fun and unforgettable gatherings. A true luxury estate and the perfect family home in one of Fenwick’s most desirable locations. (id:15069)
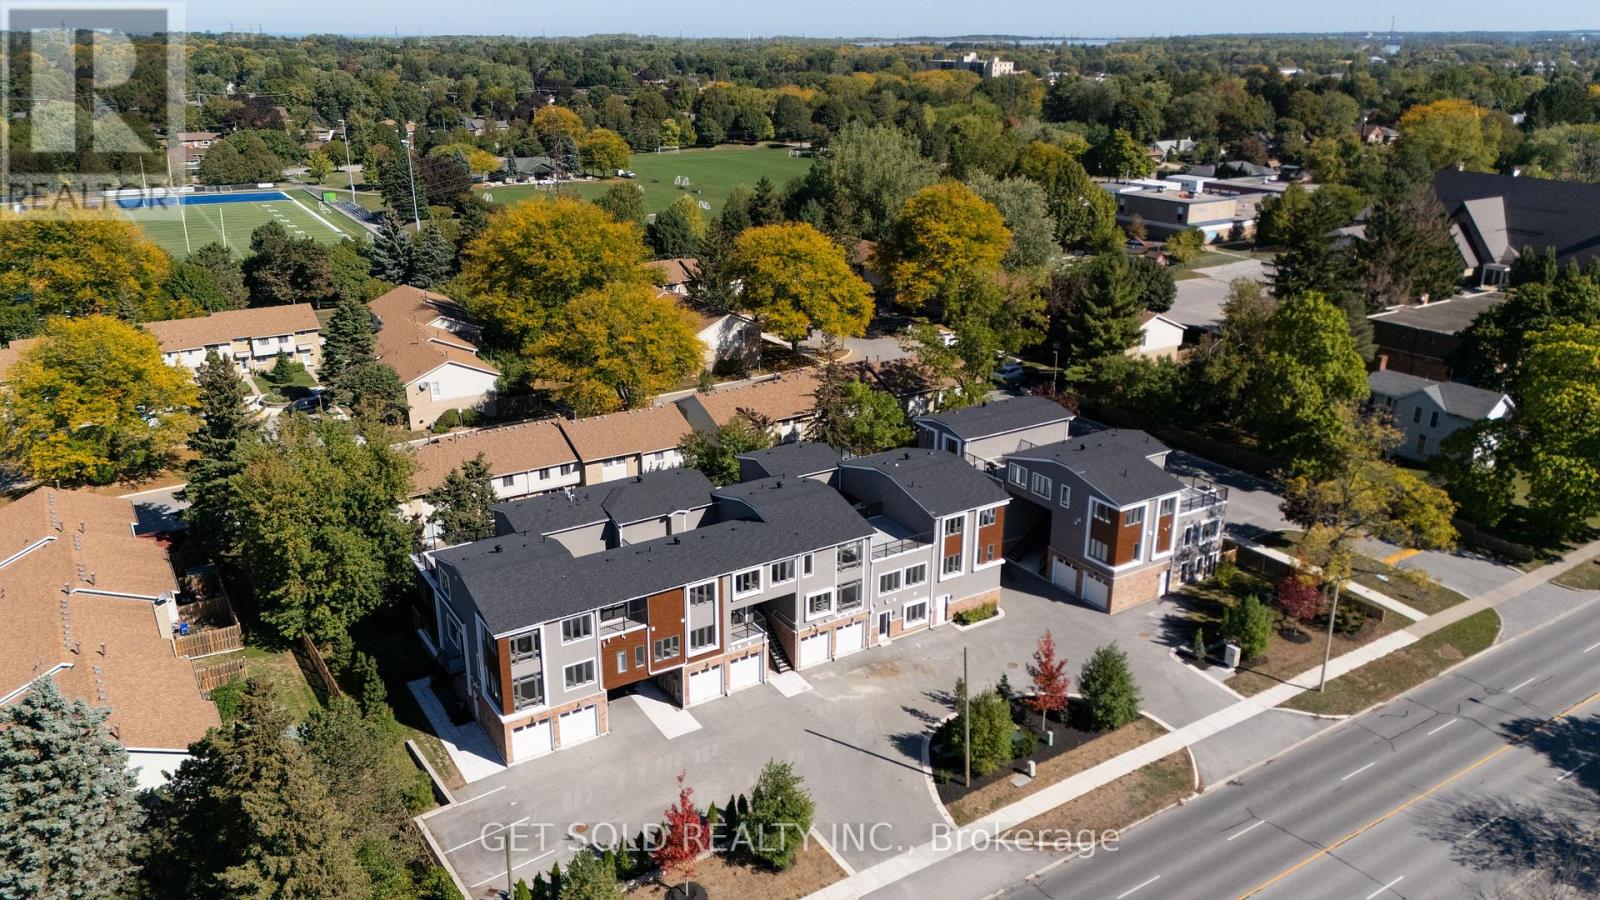
Welcome to 6701 Thorold Stone Rd Unit 8. This 1166 Sq. Ft. Luxury Stacked Townhome Offers A Wonderful Two-Floor Layout With Massive Family Room And Kitchen Combination. The Main Floor Offers An Entertainers Dream providing an Open Concept Living Room And Large Kitchen. Quartz Counters, Stainless Steel Appliances And 2pc Bathroom Complete The First Floor. The Beautifully Stained Staircase Takes You To 2 Bedrooms and a 4pc Bathroom. These Newly Built Townhomes Provide A Private Owned Garage. Ensuite Laundry Offers Convenience. Be The First To move Into These Inventory Townhomes With 13 Layouts To Choose From. Centrally Located In The Niagara Falls Area, Close To QEW, The Falls, Casinos And Public Transportation. This Is An Amazing Investment Opportunity For End Users And Investors. (id:15069)
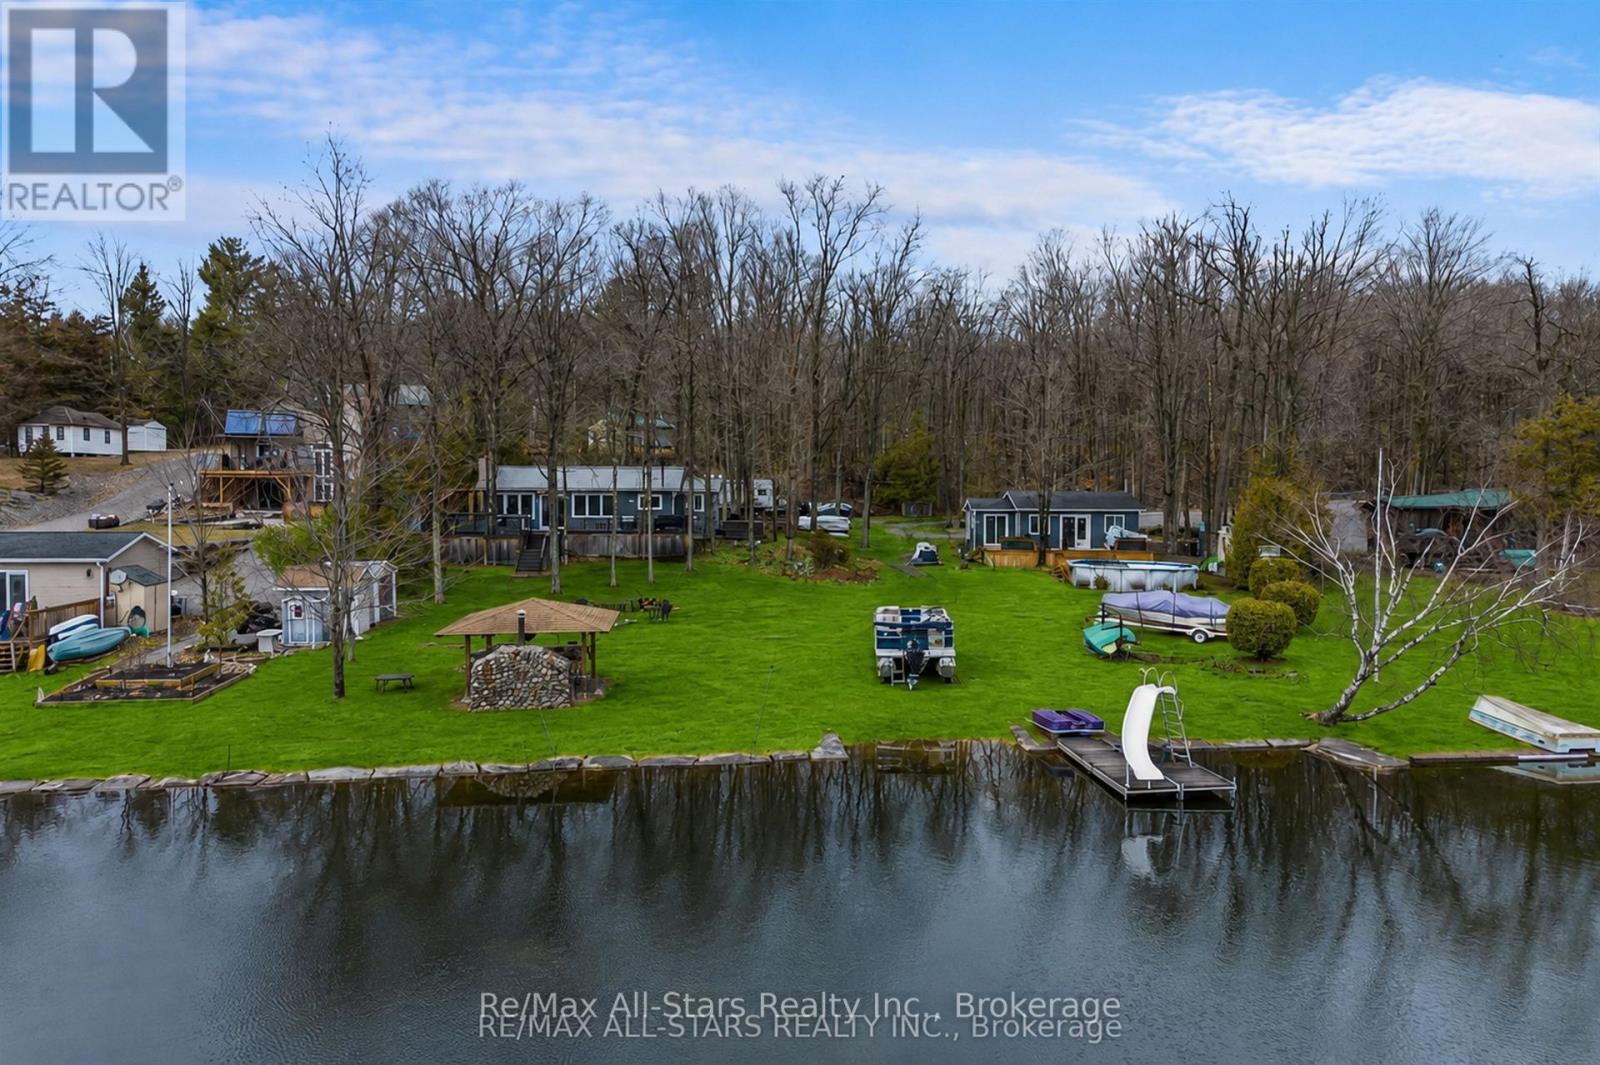
244 Deer Bay Reach Road offers TWO independent cottages with 110 feet of shoreline, great privacy, and plenty of space for the whole family to relax, reconnect, and enjoy the ultimate waterfront lifestyle on Lower Buckhorn Lake. Welcome to this exceptional multi-dwelling retreat in the heart of Trent Lakes, thoughtfully designed for unforgettable gatherings and year-round enjoyment. Set on a beautifully treed and private lot surrounded by nature, this unique property features not one, but two separate cottages, along with an impressive collection of outbuildings and curated outdoor entertaining spaces. Designed with hosting in mind, the property showcases a complete outdoor living experience, including a custom outdoor kitchen, bar area, and expansive gathering spaces perfect for summer barbecues, evening cocktails, and fireside nights under the stars. Every detail has been carefully considered to create a warm and welcoming atmosphere for family and friends. The second cottage offers ideal accommodations for extended family or guests, creating a true cottage compound where everyone can come together while still enjoying their own privacy and space. A charming bunkie and additional outbuildings further enhance the property's versatility, offering extra sleeping quarters, storage, hobby space, or room for recreational equipment. Located just moments from Buckhorn and directly connected to the Trent-Severn Waterway, this incredible property provides easy access to boating, swimming, fishing, and endless waterfront adventures. A rare opportunity to own a fully equipped recreational retreat on Lower Buckhorn Lake - perfect for creating lasting memories with family and friends for years to come. (id:15069)
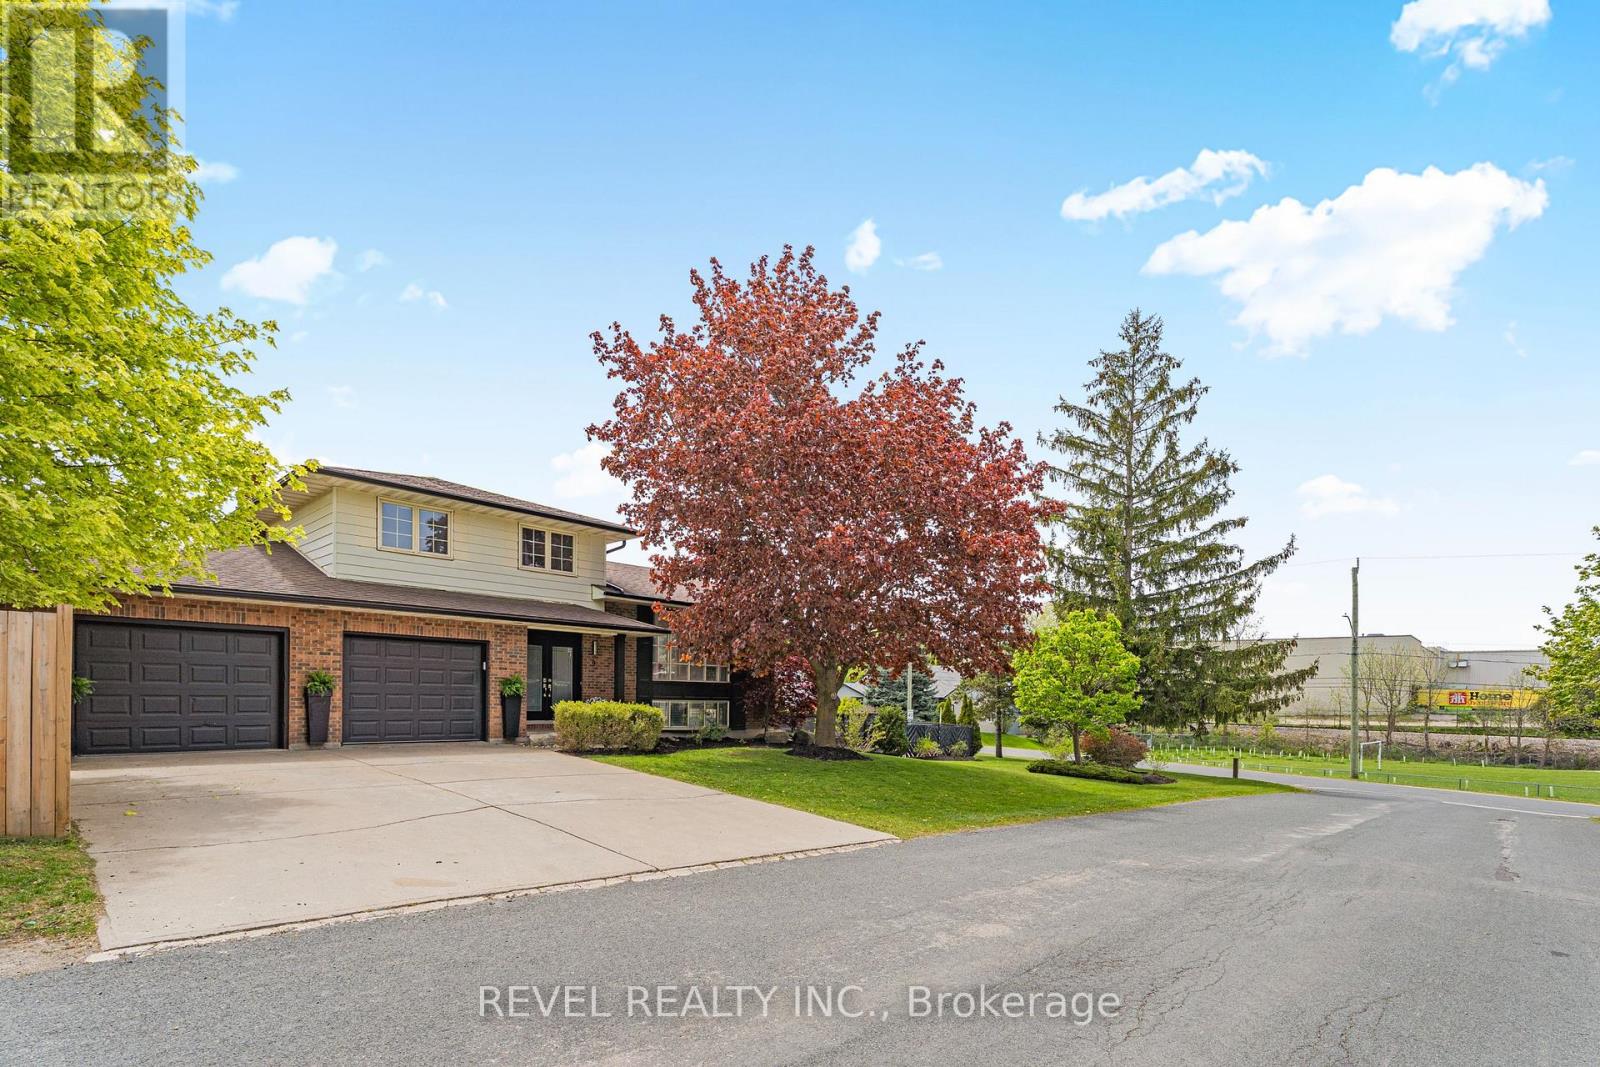
Spacious 4-bedroom multi-level home featuring a large 3-car garage with tandem parking, situated on a premium corner lot with no side neighbours. This bright and inviting home offers sunshine throughout the day and a fantastic family-friendly location close to schools and amenities.The main level boasts an open-concept layout with beautifully updated flooring throughout the kitchen overlooking the living and dining areas - perfect for entertaining and everyday living. The cozy family room features a wood-burning fireplace and a walkout to the backyard. Upstairs has three bedrooms and a full bathroom. The lower level includes a private bedroom with a walk-in closet and a bonus living space with direct walkout access to the pool area, ideal for guests or a growing family. A wonderful opportunity to enjoy space, comfort, and privacy in a sought-after neighbourhood. (id:15069)
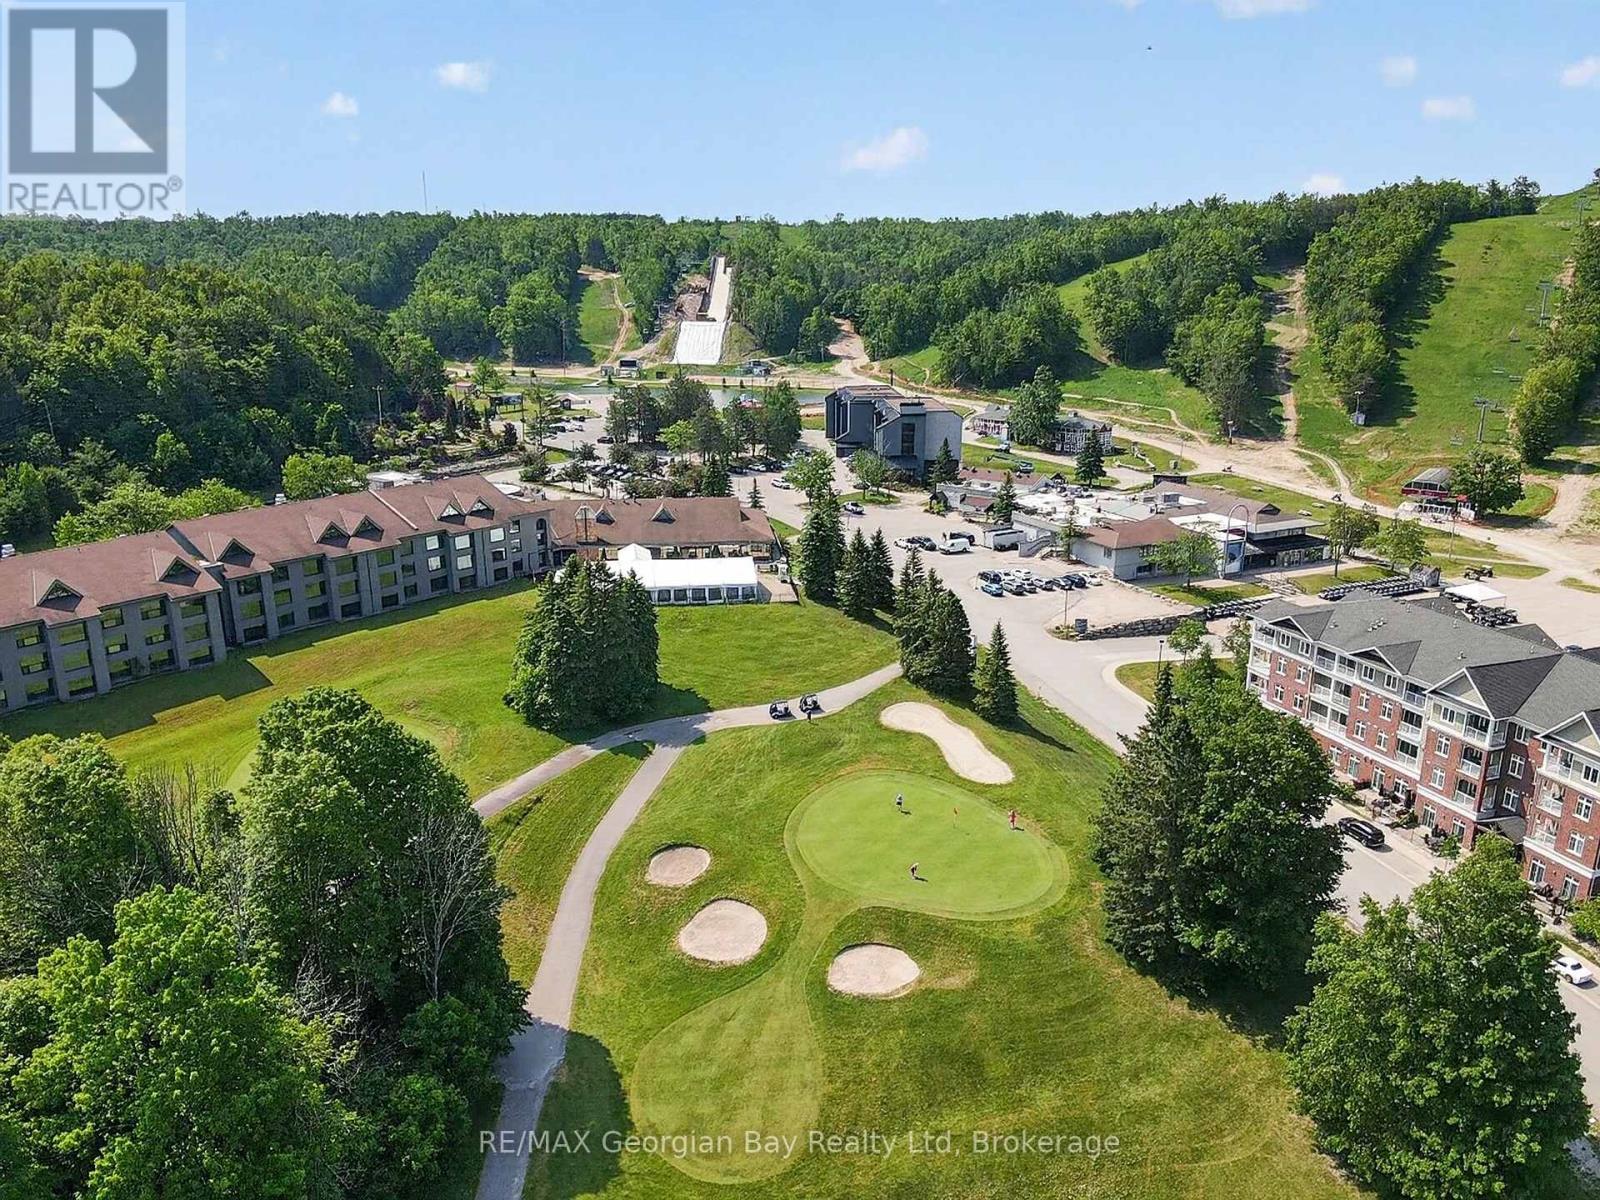
HERE'S WHY 102-80 HORSESHOE VALLEY ROAD COULD BE YOUR NEXT MOVE:- Room to live and breathe. With nearly 1,200 sq ft, 2 bedrooms plus a den, and 2 full bathrooms, this thoughtfully designed layout gives you the flexibility for full-time living, weekend escapes, or working from home.***COMFORT MEETS CHARM***The fireplace adds the perfect cozy touch, while walk-outs to the balcony offer a peaceful place to relax and unwind.-***LOW-MAINTENANCE EASY LIVING*** Condo ownership means no exterior upkeep - just more time to enjoy everything this four-season community has to offer.***A LIFESTYLE LOCATION***. Set on the grounds of Horseshoe Resort with immmediate access to hiking, golf, skiing, and very close the renowned Vettä Nordic Spa, this is where everyday living feels like a getaway.-***FLEXIBILITY FOR YOUR FUTURE***Whether for personal use or with the potential to participate in the resort rental program, this is a smart move in more ways than one. (id:15069)
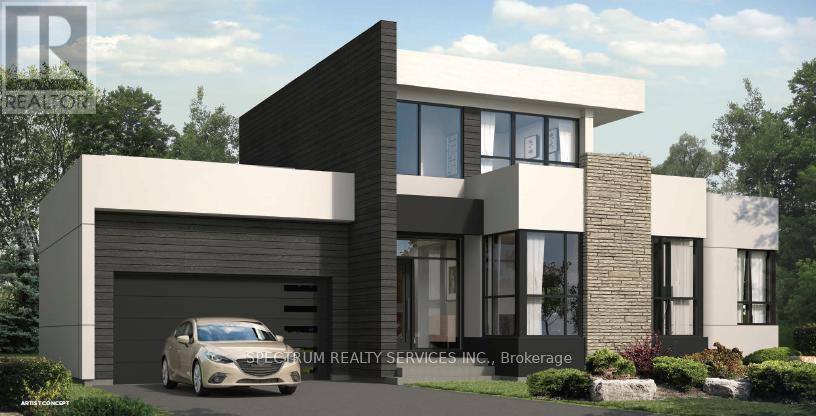
Welcome to Royalton Homes, Blue Vista Community. I Exceptional location, minutes to all amenities this picturesque area of The Blue Mountains has to offer. This contemporary Bungaloft design is 2584 sq.ft and highlights an exceptional walkout from the loft onto a large roof top terrace (approx. 467 sq.ft) and a walkout from the primary ensuite. This open concept bright home features 10' ceilings on the main floor with smooth ceilings, 9'ceilings in the loft with smooth ceilings and approximately 8' ceiling in the unfinished basement which comes with an option to finish. All interior finishes to be selected by the purchaser, creating your own personal design touch right from the beginning and The Royalton Homes Design Centre 1s conveniently located in Collingwood. Five appliances and central air conditioning are included plus an additional fifteen thousand decor dollars ($15,000.00 no cash value) for upgrades/extras! HST rebate available to qualified buyers ask sales rep for details. (id:15069)
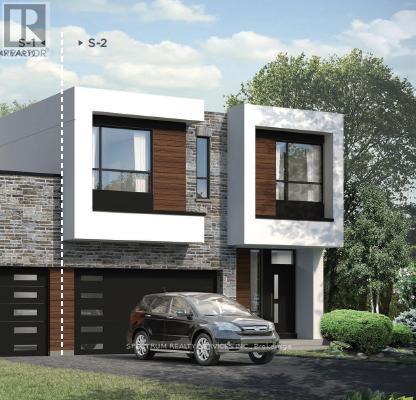
Blue Vista by Royalton Homes. This stunning contemporary designed double car garage semidetached home features an open concept flow, with vaulted ceiling in the living room, 3 sided gas fireplace between the kitchen, living room and dining creating a warm and inviting ambiance, with walk out to deck/patio from the bright living space. The kitchen comes with your choice of polished granite or quartz counter tops, extended uppers and 3 appliance plus, washer and dryer conveniently located on the 2nd floor. The dining room has lots of space for entertaining. The second floor has your choice of laminate or broadloom flooring in the bedrooms and this floor is highlighted by a walkout to a lovely large terrace. The basement is unfinished with an option to finish. All interior finishes are to be chosen by the purchaser. There is $7,500.00 decor dollars (no cash value) for you to add those finishing touches you've always wanted done at the Royalton design studio which is conveniently located in Collingwood. Air conditioning is included as well. HST rebate available to qualified buyer (s) ask sales rep for details. (id:15069)
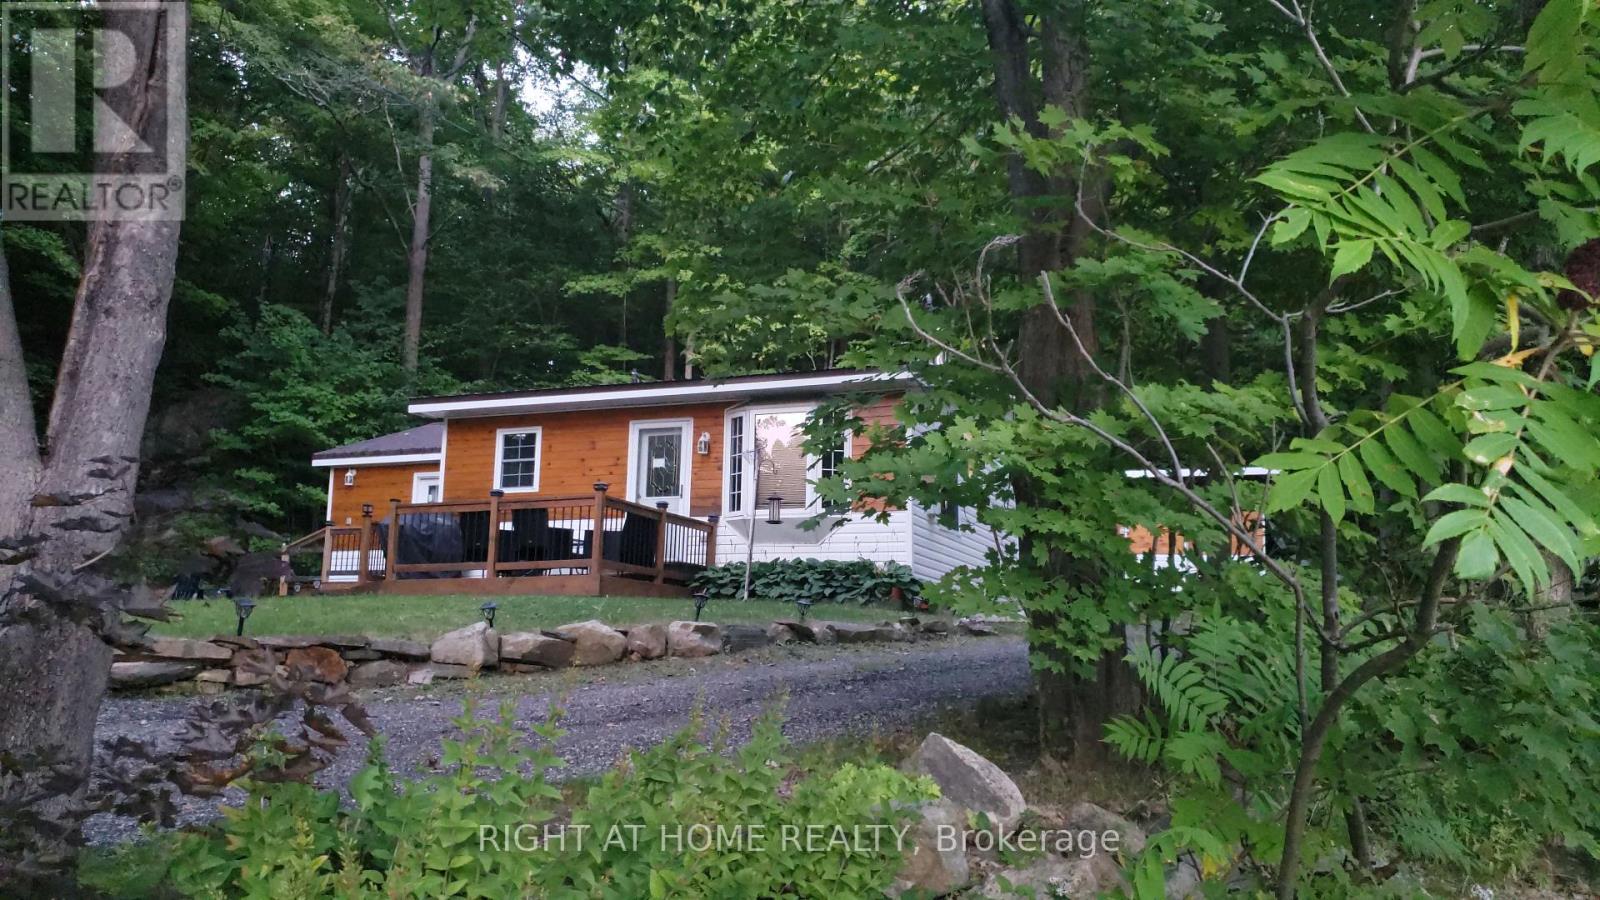
Welcome to your dream lakeside retreat! Nestled in the serene beauty of Haliburton, Ontario, this charming home offers the perfect blend of tranquility and potential. With stunning lake views and picturesque surroundings, this home is an ideal getaway or an excellent opportunity for rental income. Inside, you'll find two spacious bedrooms and a well-appointed bathroom, designed for comfort and relaxation. The open layout creates a cozy, inviting atmosphere that makes you feel right at home. Plus, the expansive crawl space offers plenty of room for all your storage needs. Set on a generous lot, new upgrades and attractively priced, this hidden gem is a rare find. Don't miss your chance to own a piece of paradise in one of Ontario's most sought-after locations! (id:15069)