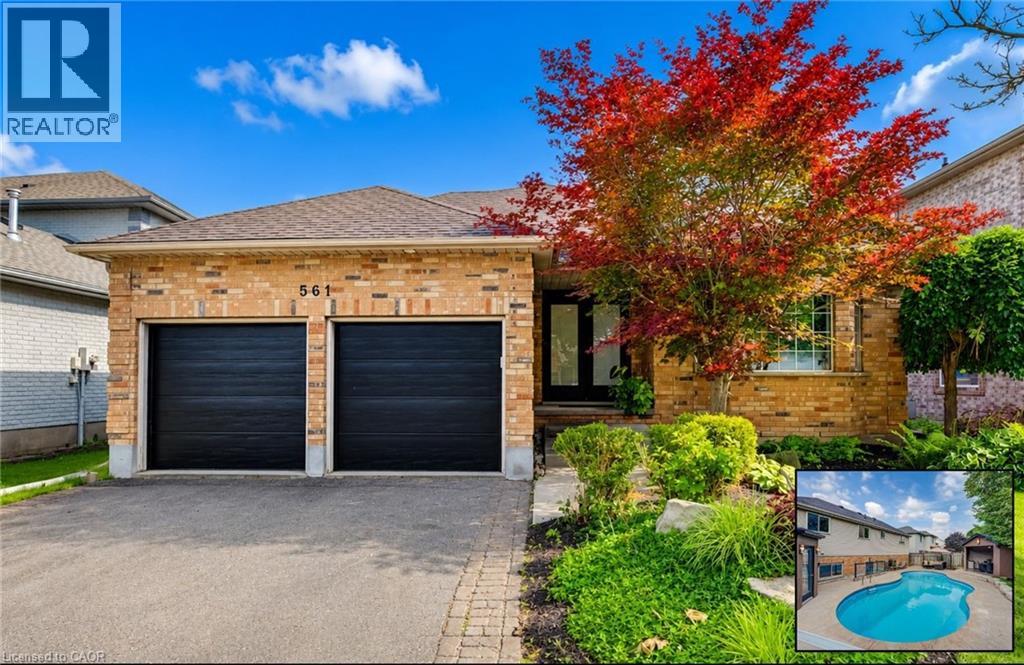
Welcome to 561 Chancery Lane, Waterloo – a beautifully open and spacious backsplit nestled in one of Waterloo’s most desirable neighbourhoods. Offering 3 bedrooms, 3 full bathrooms, and exceptional indoor and outdoor living spaces, this home is designed for both everyday comfort and entertaining. The bright and inviting main level features soaring cathedral ceilings, hardwood flooring, and an open-concept living and dining area filled with natural light. The gourmet kitchen is sure to impress with stainless appliances, double wall ovens, a gas cooktop, built-in Miele coffee maker, and a spacious island perfect for gathering with family and friends. The lower level is an entertainer’s dream, showcasing a stylish bar area, custom built-ins, heated slate flooring, and a convenient walk-up to the backyard. A 3-piece bathroom on this level adds functionality and convenience for guests. Upstairs, you'll find three generously sized bedrooms and an updated 4-piece bathroom. The primary bedroom offers the added luxury of a private 3-piece ensuite. The basement provides excellent flexibility and can be used as a home gym, office, additional bedroom, or hobby space. A dedicated laundry room completes this level. Step outside to your own backyard retreat featuring a heated inground pool surrounded by stamped concrete. The cabana is fully equipped with hydro, speakers, a ceiling fan, and a fireplace, creating the perfect setting for summer entertaining. A separate pool house provides ample storage for all your pool equipment and accessories. Completing this home is a double attached garage and an exceptional location close to parks, shopping, and everyday amenities. Families will appreciate being situated within the highly sought-after school catchment for Laurelwood P.S., St. Nicholas Catholic School, Laurel Heights S.S., and Resurrection Catholic S.S., making this an outstanding place to call home. (id:15069)
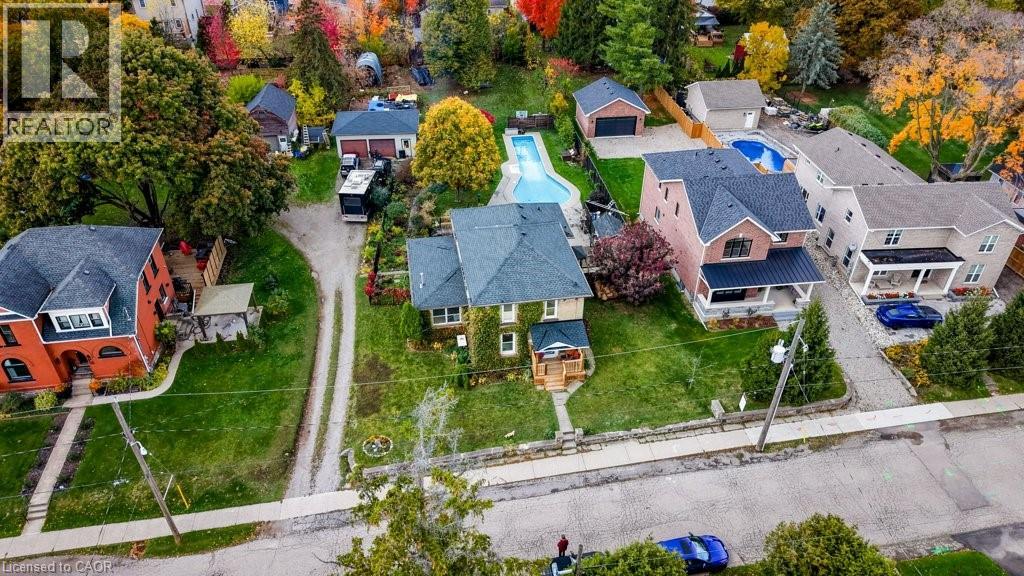
If you've been waiting for a property where character matters more than perfection, and possibilities matter more than trends, 24 Manley Street deserves a closer look. Built in 1886 and thoughtfully expanded over the years, this distinctive property offers something that's becoming increasingly difficult to find: nearly half an acre in town, tucked away on a quiet dead-end street, yet just a short walk to downtown Ayr. Originally created from two lots, the deep property provides exceptional outdoor space and flexibility for whatever comes next. Inside, you'll find generous living and dining spaces, a warm and welcoming kitchen, and a floor plan that has evolved to adapt to changing needs. The main floor features both a convenient powder room and a separate shower room, adding everyday functionality, while multiple flexible rooms offer endless possibilities for working from home, hobbies, guests, or family life. A private upper-level suite—with its own bedroom and 4-piece bath—has successfully operated as an Airbnb, offering continued income potential or an ideal space for multigenerational living, extended family, or visitors (subject to municipal requirements). Outside is where this property truly shines. Spend summers around the 60-foot pool, gather with friends around the fire pit, tend the established gardens, or simply enjoy the privacy and space that are so rarely found within town limits. The detached drive-through garage, expansive gravel parking area, and additional outdoor storage create opportunities for vehicles, equipment, hobbies, or future projects. This isn't a cookie-cutter home. It's a property with history, heart, and the opportunity for its next owner to add their own ideas, updates, and personal touches over time. For buyers who appreciate character, value flexibility, and can recognize the potential of a truly unique property, 24 Manley Street offers a rare opportunity to create something special. (id:15069)
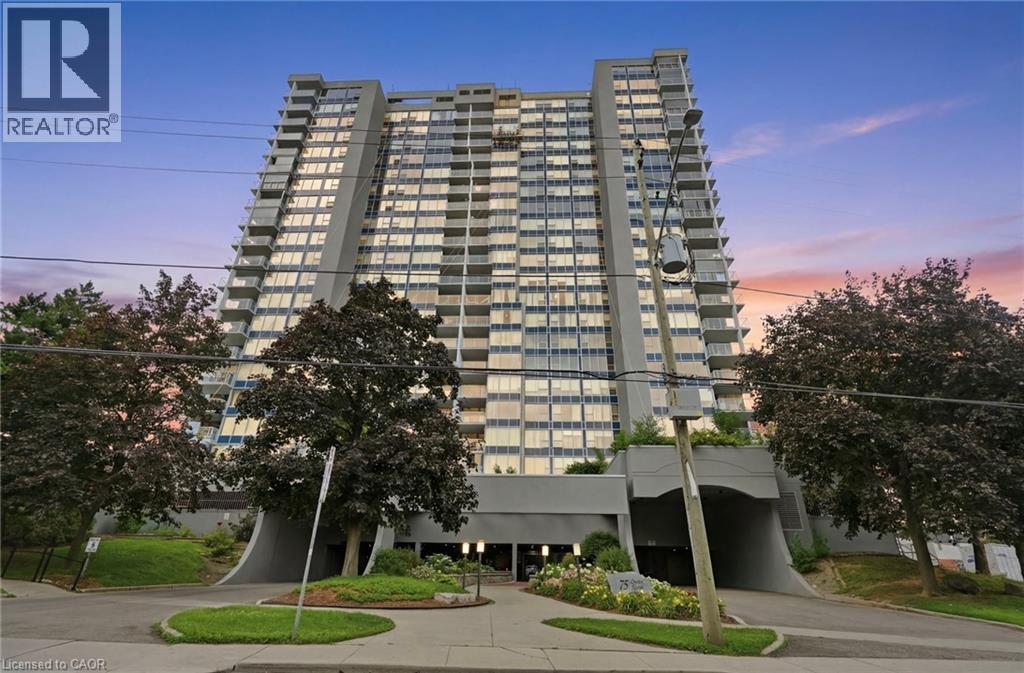
Welcome to effortless downtown living! This beautifully updated, fully turnkey 2-bedroom, 1-bath condo on sought-after Queen Street offers the perfect blend of style, comfort, and convenience. Featuring a bright, functional layout with modern finishes throughout, this move-in-ready home is ideal for first-time buyers, professionals, or investors. Enjoy being just steps from trendy restaurants, cafés, parks, shopping, transit, and all the vibrant amenities downtown Hamilton has to offer. Simply unpack and start enjoying your new lifestyle! (id:15069)
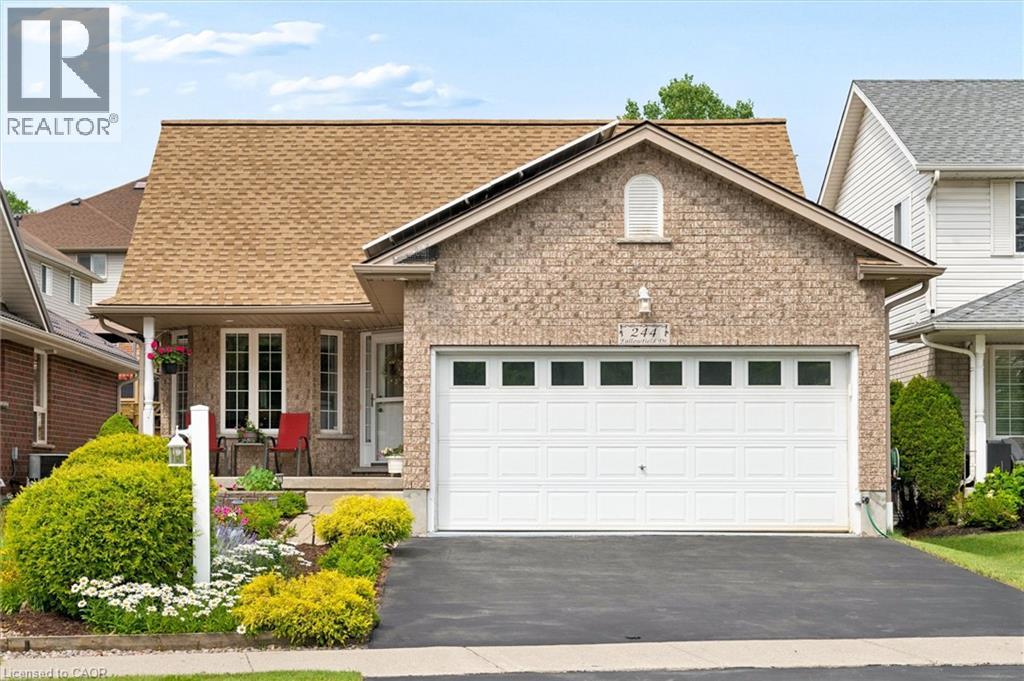
Beautifully maintained and move-in ready, this inviting home shows true pride of ownership throughout. Enjoy a beautifully landscaped, fully fenced yard, double garage, and peaceful greenspace directly across the street. The bright main floor features two bedrooms, 1.5 bathrooms, a cozy fireplace, convenient laundry, and a comfortable, functional layout. The fully finished lower level adds two bedrooms, a full bathroom, second kitchen, and flexible living space for extended family, guests, or a home office. Recent updates include fresh paint, new flooring, washing machine, water heater, OTR microwave, R60 attic insulation, a new heat pump and gas furnace in 2023, and a new roof in 2024. The property also features an income generating solar microFIT system, contract in place until 2033. (id:15069)
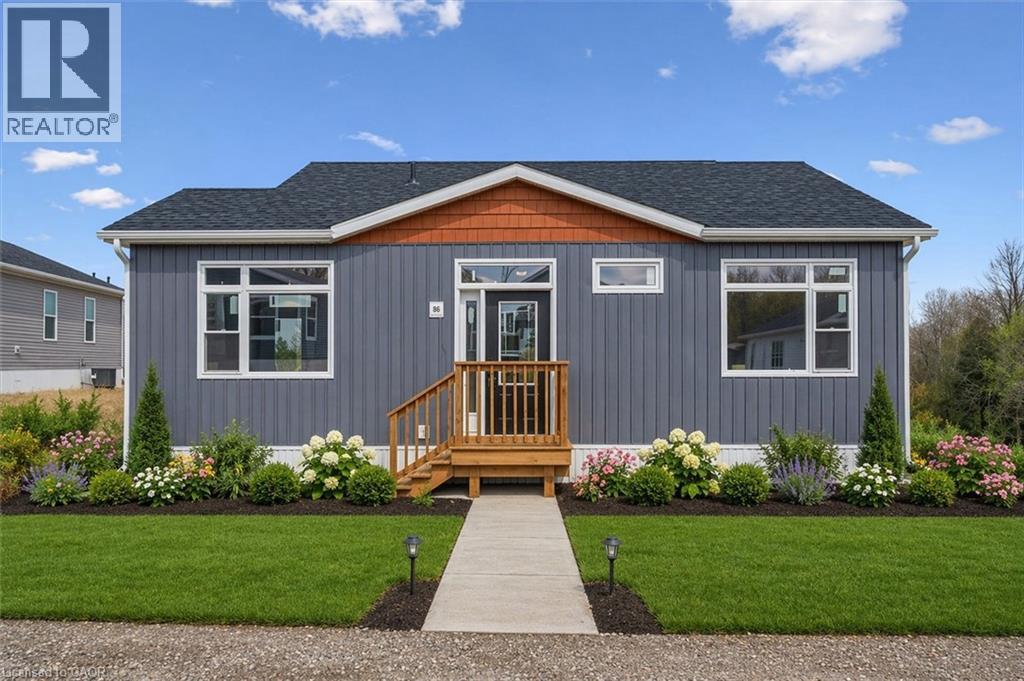
**Open House 2-4pm Sunday**This lovely brand new bungalow built by Kent Homes, known as the Cottage Model features 2 beds, 2 baths and over 1,000 sqft of living space. Situated in the year round land lease community, Rocky Ridge Estates which is conveniently located just off Highway 6 on a quiet side road. Enjoy an easy going lifestyle in this tranquil rural setting while still easily accessing major commuting routes and major centers. Just 8 minutes south of the 401. Enjoy the open concept floor plan which features quartz countertops, large living and dining area with large windows, a primary 3pc ensuite and separate laundry room. This is the perfect investment for the downsizers or first time home buyers to get into the market at an affordable price! Inquire for more details about Lots available and various other models. Location may be listing in Freelton. Taxes not yet assessed.Renderings and floor plans are artist concepts only and derived from builder plans. (id:15069)
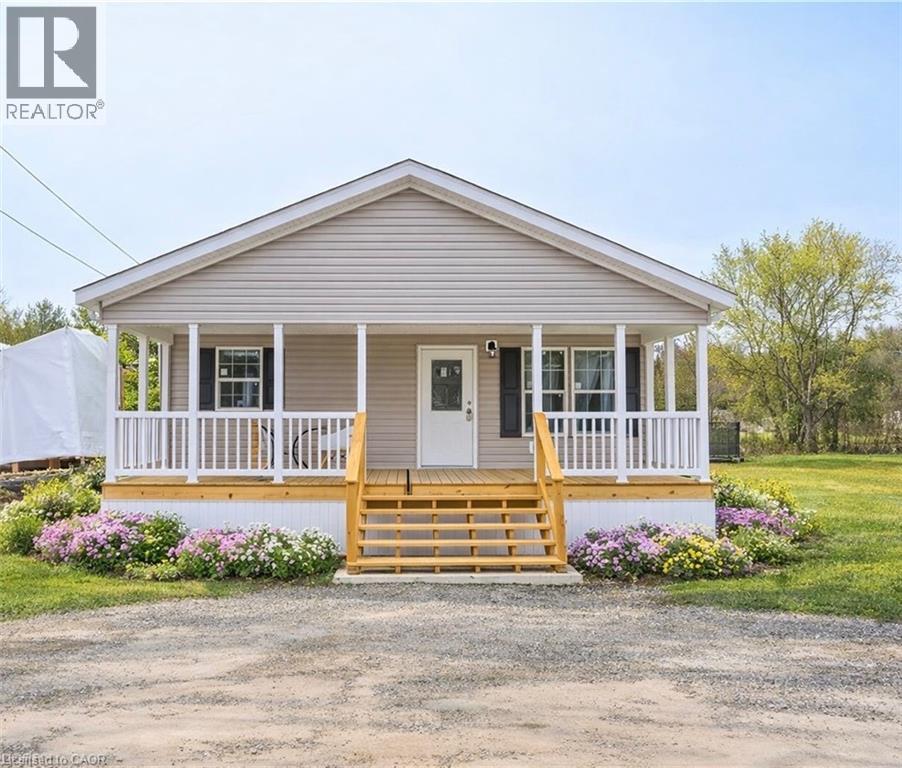
**Open House Sunday 2-4PM**This lovely brand new bungalow built by Fairmont Homes, known as the Trout Creek Model features 2 beds, 2 baths and over 1300sqft of living space. Situated in the year round land lease community, Rocky Ridge Estates which is conveniently located just off Highway 6 on a quiet side road. Enjoy an easy going lifestyle in this tranquil rural setting while still easily accessing major commuting routes and major centers. Just 8 minutes south of the 401. Enjoy the open concept floor plan which features a covered porch, large living and dining area with large windows, a primary 4pc ensuite and separate laundry room. This is the perfect investment for the downsizers or first time home buyers to get into the market at an affordable price! Inquire for more details about Lots available and various other models. Location may be listing in Freelton. Taxes not yet assessed. Images are of the Model home. Renderings and floor plans are artist concepts only and derived from builder plans. (id:15069)
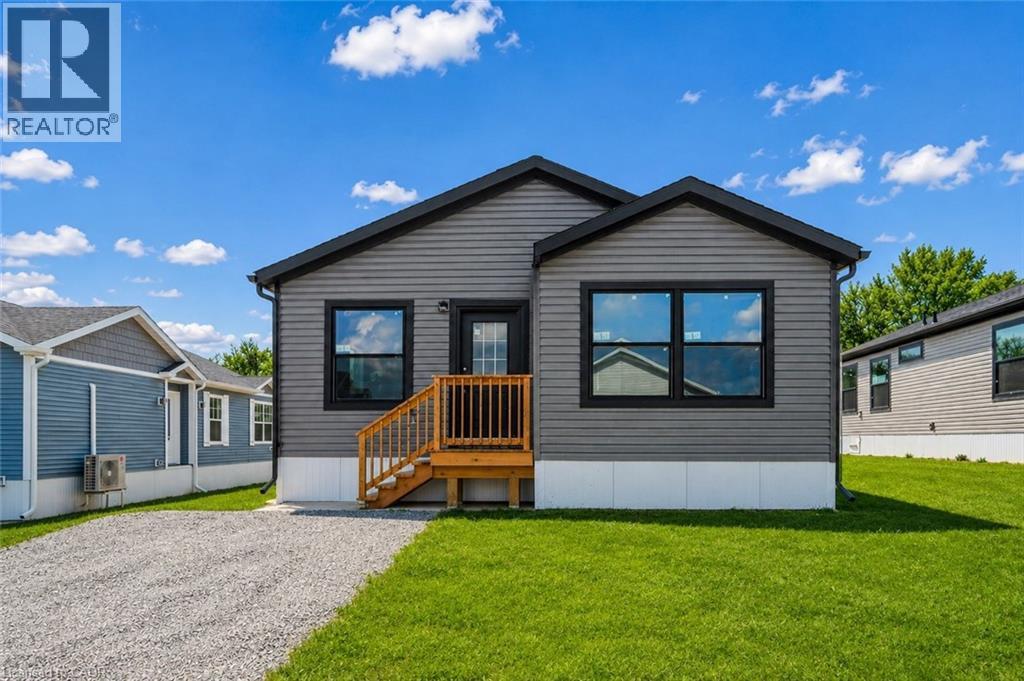
**Open House Sunday 2-4pm**This lovely brand new bungalow built by Fairmont Homes, known as the Freelton Model features 3 beds, 2 baths and over 1300sqft of living space. Situated in the year round land lease community, Rocky Ridge Estates which is conveniently located just off Highway 6 on a quiet side road. Enjoy an easy going lifestyle in this tranquil rural setting while still easily accessing major commuting routes and major centers. Just 8 minutes south of the 401. Enjoy the open concept floor plan which features vinyl flooring throughout, large living and dining area with large windows, a primary 4pc ensuite and separate laundry room. This is the perfect investment for the downsizers or first time home buyers to get into the market at an affordable price! Inquire for more details about Lots available and various other models. Location may be listing in Freelton. Taxes not yet assessed. Images are of the Model home. Renderings and floor plans are artist concepts only and derived from builder plans. (id:15069)
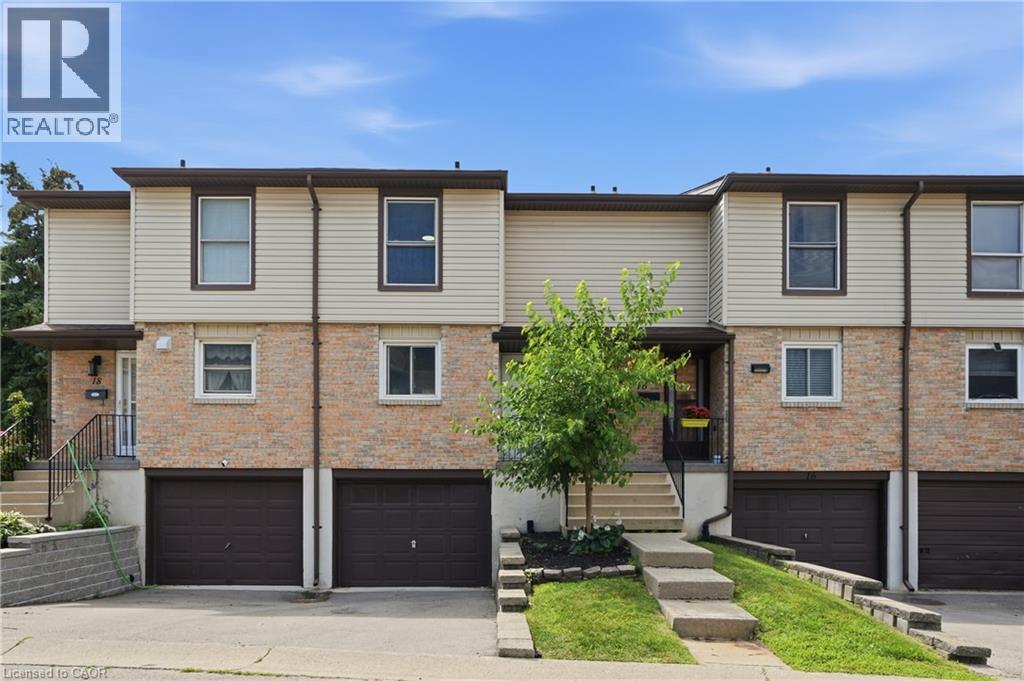
Welcome to this well-maintained 3-bedroom, 1-bathroom condo townhouse offering 1,100 sq. ft. of above-grade living space, plus a fully finished basement that provides additional room for a recreation area, home office, gym, or family space. Designed with comfort and functionality in mind, this home features a bright and practical layout that's perfect for first-time buyers, growing families, or those looking to downsize without sacrificing space. The main floor welcomes you with a front foyer leading into a dining room, living room and well equipped kitchen. Additionally the home offers a built-in garage that leads into the basement, and another parking spot on the driveway. Monthly condo fees of $513.24 include common elements, exterior maintenance, parking, water, roof, and foundation, allowing you to spend more time enjoying your home and less time worrying about upkeep. Ideally situated in the highly sought-after Vincent neighbourhood, you'll appreciate being just minutes from shopping, schools, parks, walking trails, public transit, and King Street East, with quick and easy access to the Red Hill Parkway and other major commuter routes. This is a fantastic opportunity to own a move-in-ready home in a convenient, family-friendly community. (id:15069)
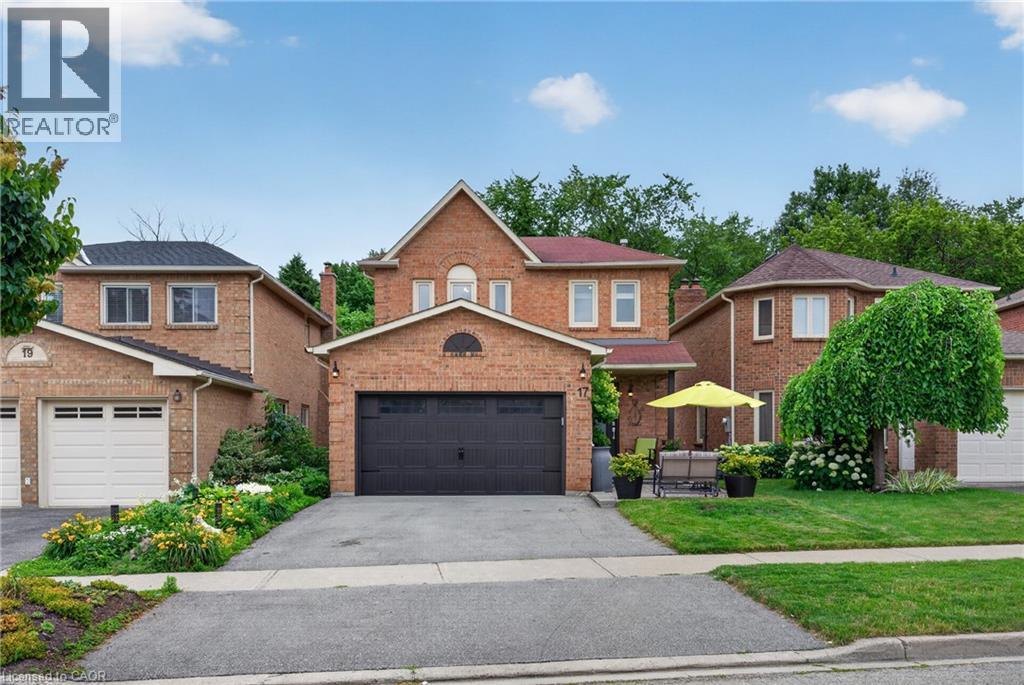
The Potential In Heart Lake East Is Endless! Welcome To This Perfect Family Home Backing Onto a Beautiful Ravine (White Spruce Park) & Just South Of Heart Lake Conservation Area; Well Loved by the Same Family For Almost 40 Years; Bright Open Concept Kitchen/Living/Dining With Walk-Out To Huge Private Balcony Overlooking a Serene Greenspace; Partially Finished Double Door Walk-Out Basement Awaiting Your Finishing Touches - Ideal For A Future In-Law/Nanny Suite Or Rental Apartment; 4 Bedrooms Upstairs w/ Oversized Primary W/I Closet and Ensuite; Parking For 4 Cars; 2 Full & 1 Half Bath w/ Additional Bathroom Rough-in In the Basement; Walking Distance To Schools, Parks, Trails & Heart Lake Town Centre; Don't Miss This Opportunity To Invest in Your Forever Home; Come Look. Love. Live! (id:15069)
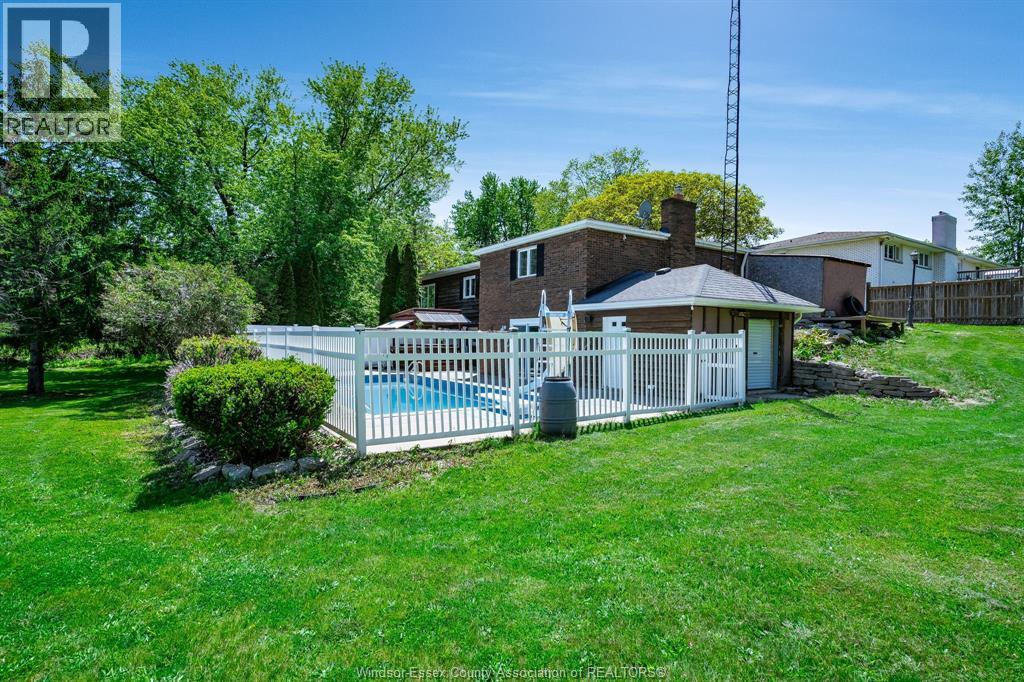
Quality renovated top-to-bottom, this impressive 4-bedroom, 3 full bathroom home offers elevated design and exceptional entertaining spaces. Luxury bathrooms features tiled showers, while striking Uppa Concrete fireplace cladding enhance both the living room and family room. Additional concrete wall cladding in the walk-out basement kitchenette/games room adds a modern, upscale feel. The primary bedroom is filled with natural light thanks to a beautifully trimmed skylight. The fully finished walk-out basement includes a second kitchenette and direct access to the inground pool, complete with a new liner in 2024. Surrounded by mature trees for privacy, this is a fantastic entertainment property ideal for hosting family and friends. (id:15069)
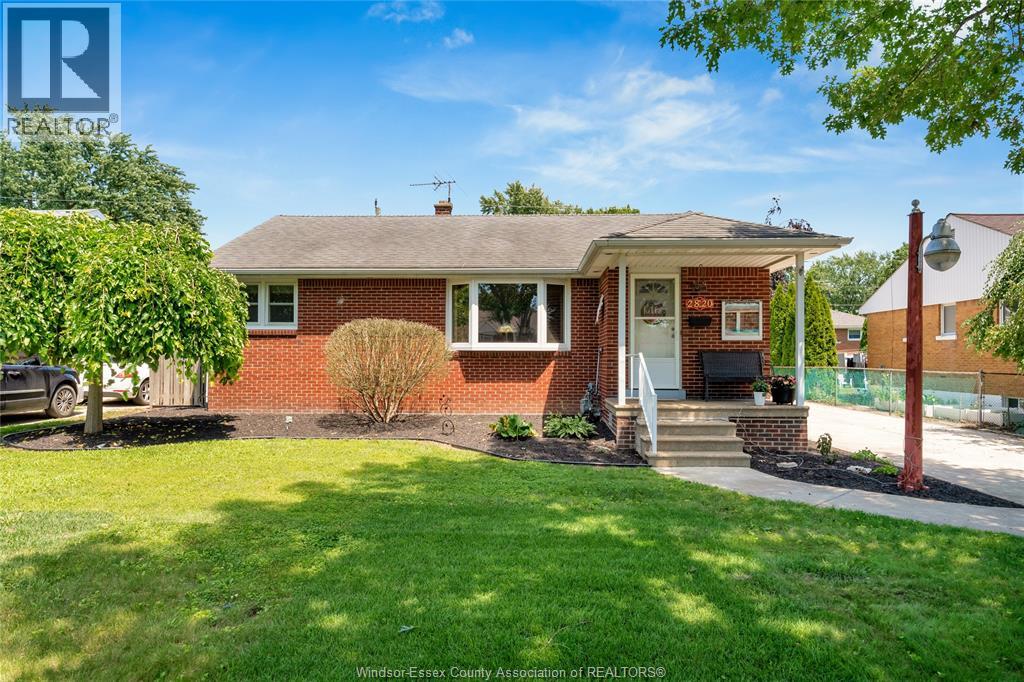
Welcome to this well-maintained brick bungalow, ideally located in a highly desirable family-friendly neighbourhood in South Windsor, just a short walk to Bellewood Public School, Notre Dame Catholic Elementary School and Vincent Massey Secondary School. This inviting home offers 3 spacious bedrooms and 2 full bathrooms, making it perfect for families, downsizers, or anyone seeking comfortable one floor living. Inside, you'll find beautiful hardwood flooring throughout the main level, adding warmth and timeless appeal. The fully finished basement provides exceptional additional living space, featuring a large family room with gas fireplace, den/home office, walk-in cedar closet, and an abundance of storage. Outside, enjoy a fully fenced backyard complete with a new sun deck and convenient gas BBQ hookup - perfect for entertaining family and friends. The heated 2½-car garage offers plenty of room for vehicles, hobbies, and extra storage. This move-in-ready home offers quick possession and combines comfort, functionality, and an outstanding location in one exceptional package. Contact listing agenty any time for more information and your appointment to view! (id:15069)
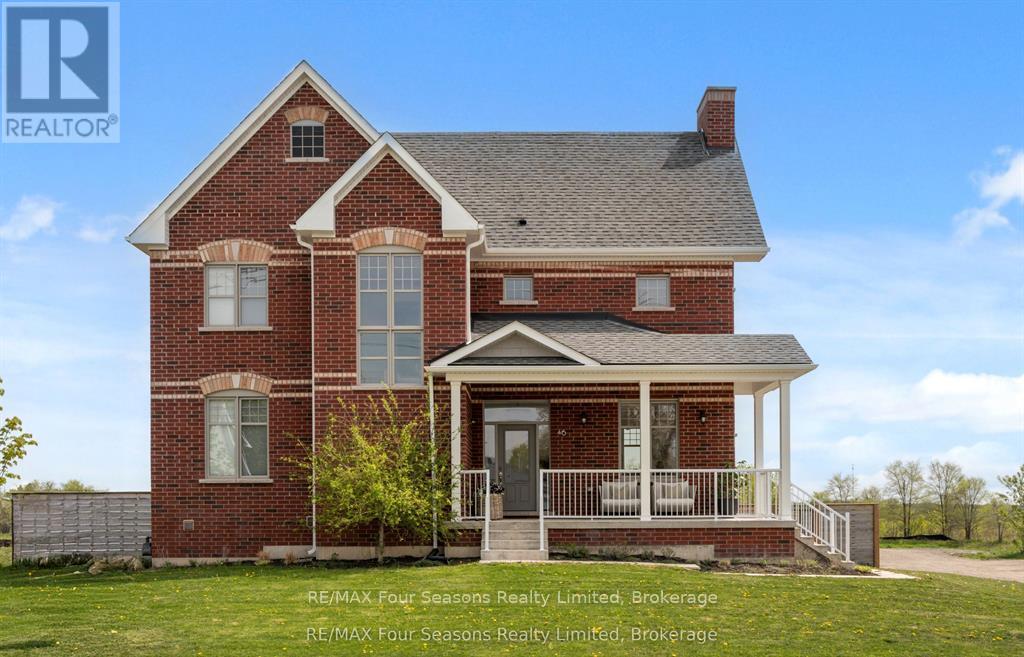
Experience refined small-town charm in the heart of Creemore, where luxury, comfort, and practicality come together in this exceptional home~ over $100 000 in Upgrades throughout! Offering approximately 2,380 sq. ft. of beautifully designed living space, this 4-bedroom, 3-bathroom residence is thoughtfully crafted for both everyday family living and effortless entertaining. Inside, soaring 10-foot ceilings, rich hardwood flooring, and three inviting gas fireplaces create a warm yet sophisticated atmosphere. The functional layout includes convenient second-floor laundry and abundant storage throughout. At the center of the home is a stunning chef-inspired kitchen featuring premium appliances, a gas stove, expansive counter space, custom cabinetry, and a butler's pantry - ideal for everything from casual breakfasts to elegant dinner parties. Adding incredible versatility is the separate 400 sq. ft. living space (heated/ air conditioning) above the oversized detached garage, complete with a 2-piece bathroom. Perfect as a guest suite, home office, gym, art studio, or recreational retreat, this bonus space adapts seamlessly to your lifestyle. Set on an impressive 67 x 126 ft. lot, the property is pool-ready and designed for outdoor enjoyment. The fully fenced backyard oasis features an expansive entertaining deck (2025), a new hot tub (2025), and ample space for children, pets, and gatherings. Relax on the charming covered front porch and take in breathtaking sunset views .Located within walking distance to boutique shops, restaurants, cafés, and Creemore Springs Brewery, this home offers the perfect blend of peaceful living and convenient amenities - all just 1.5 hours from Toronto Pearson International Airport. Embrace the four-season lifestyle of Southern Georgian Bay with nearby skiing, hiking, biking, golf, waterfalls, vineyards, orchards, microbreweries, and scenic countryside trails. This is more than a home - it's a lifestyle legacy waiting to be lived. (id:15069)