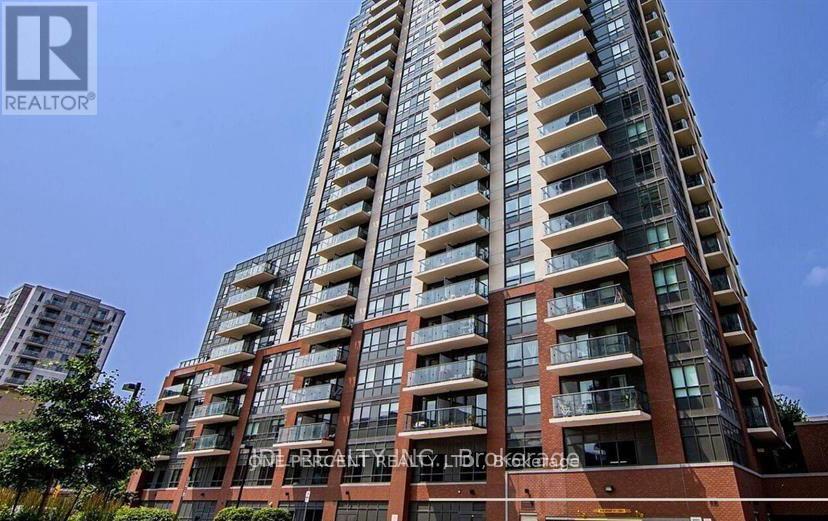
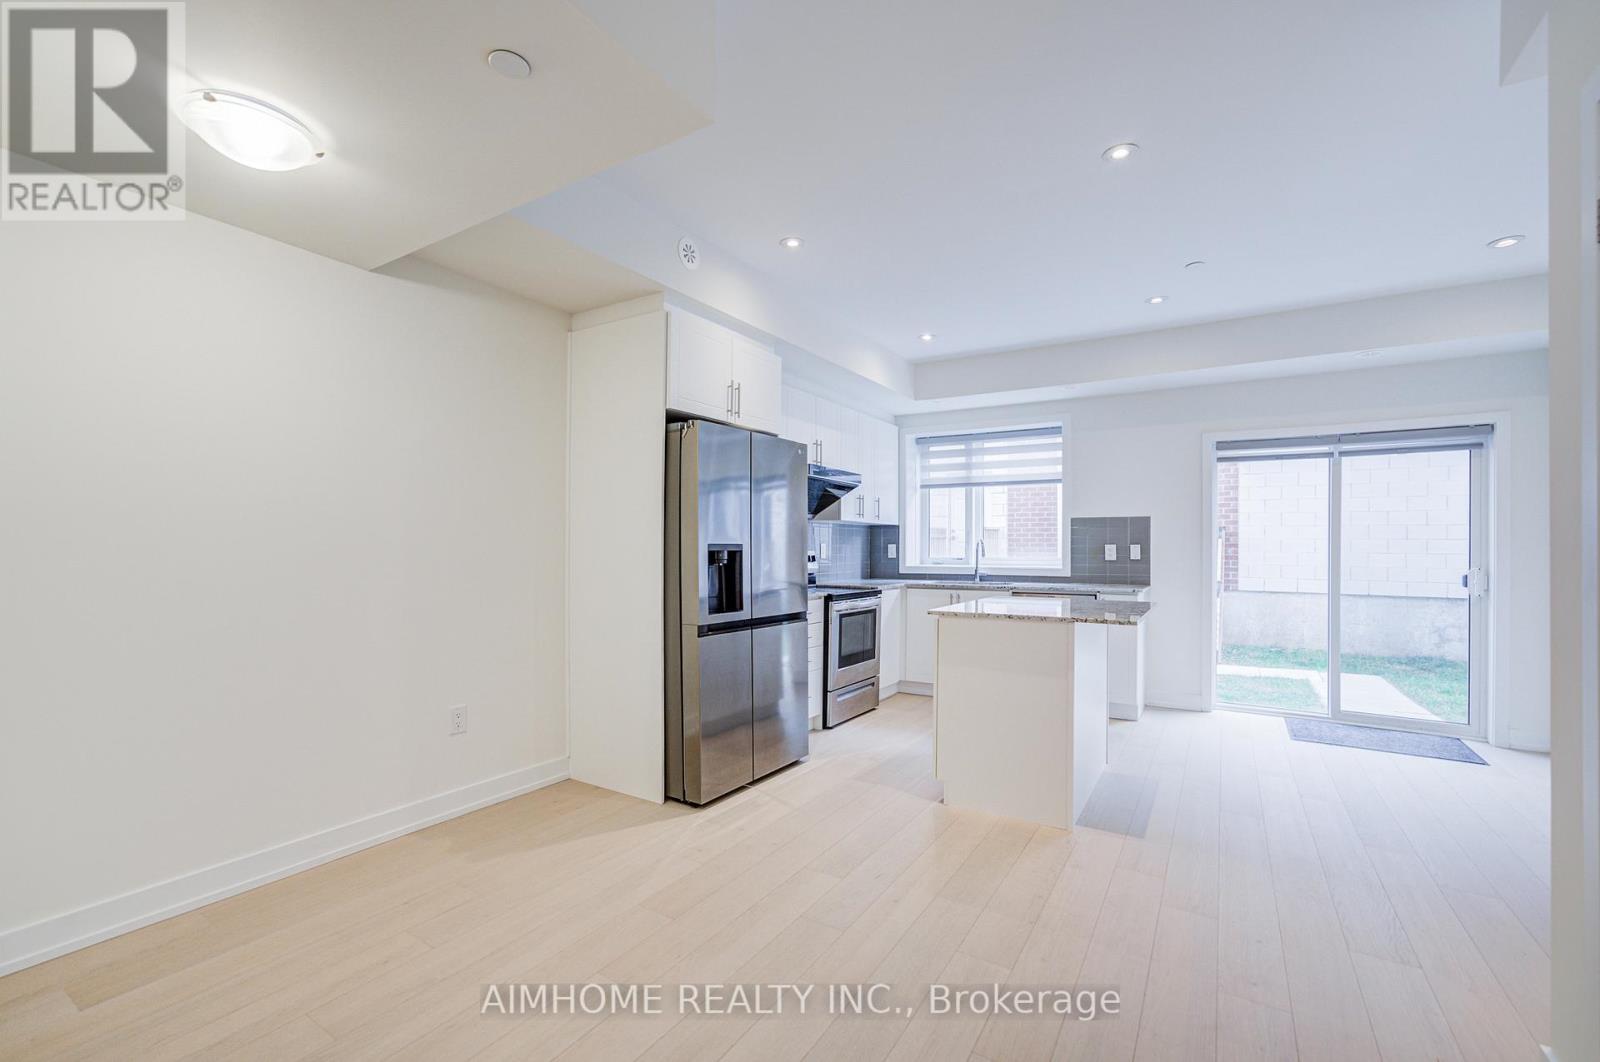
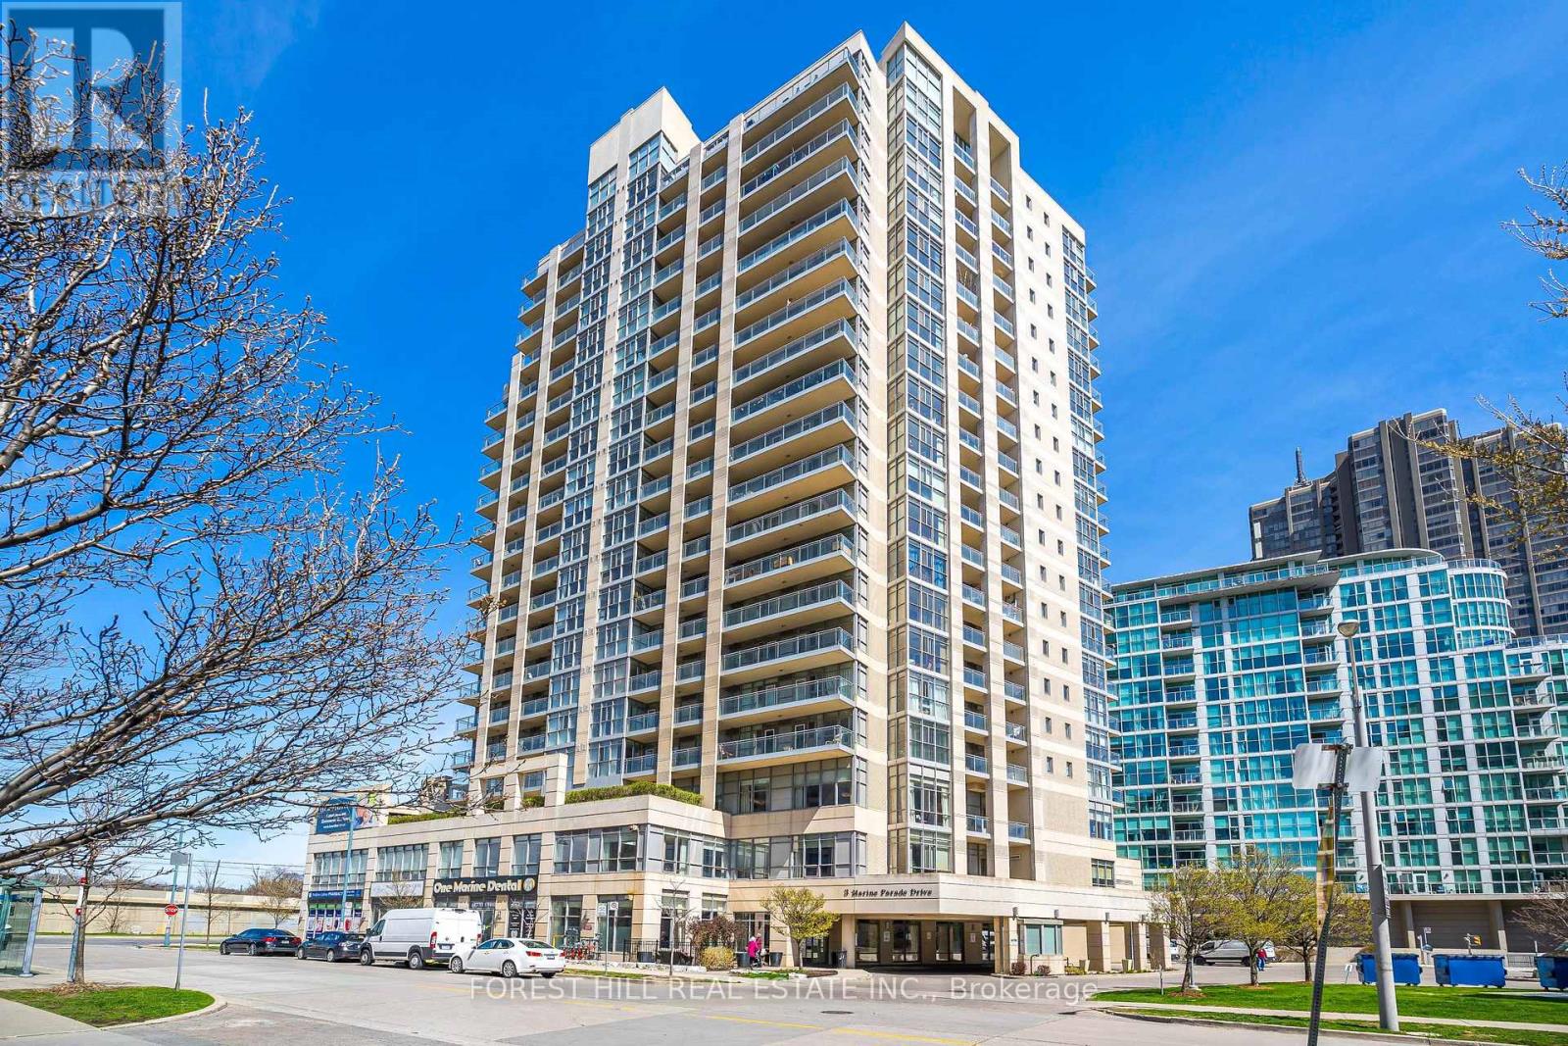
Prime Location & Intelligent Design at Dupont & Lansdowne. Welcome to effortless urban living! This bright and open 1-bedroom condo features a brilliantly designed layout of 560 sq. ft. (including 80 sq.ft. balcony) provides zero wasted space. Convenience is quite literally at your doorstep, with grocery shopping and a pharmacy just steps away. Enjoy the ultimate city lifestyle with local cafes and trendy restaurants a short stroll from your front door, and the Bloor subway line just a 10-minute walk away. Easy access to the upcoming Davenport Diamond Greenway for scenic walks and cycling. Incredible value in one of the city's most vibrant, bustling pockets! (id:15069)
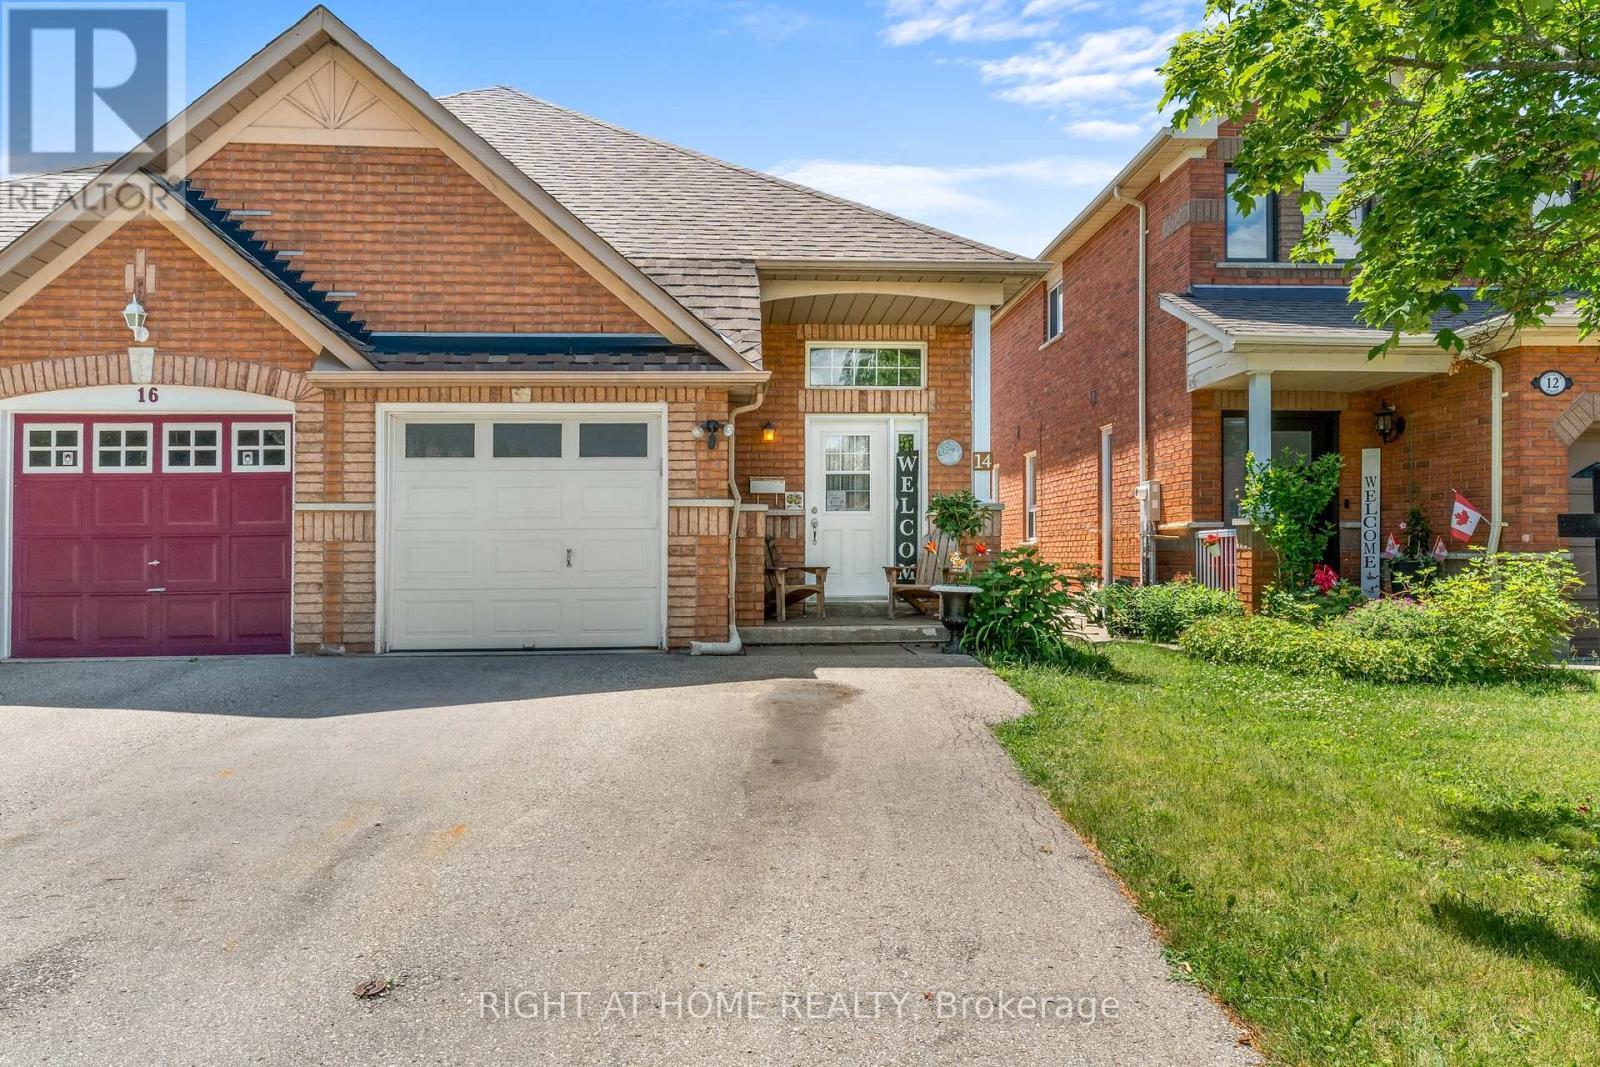
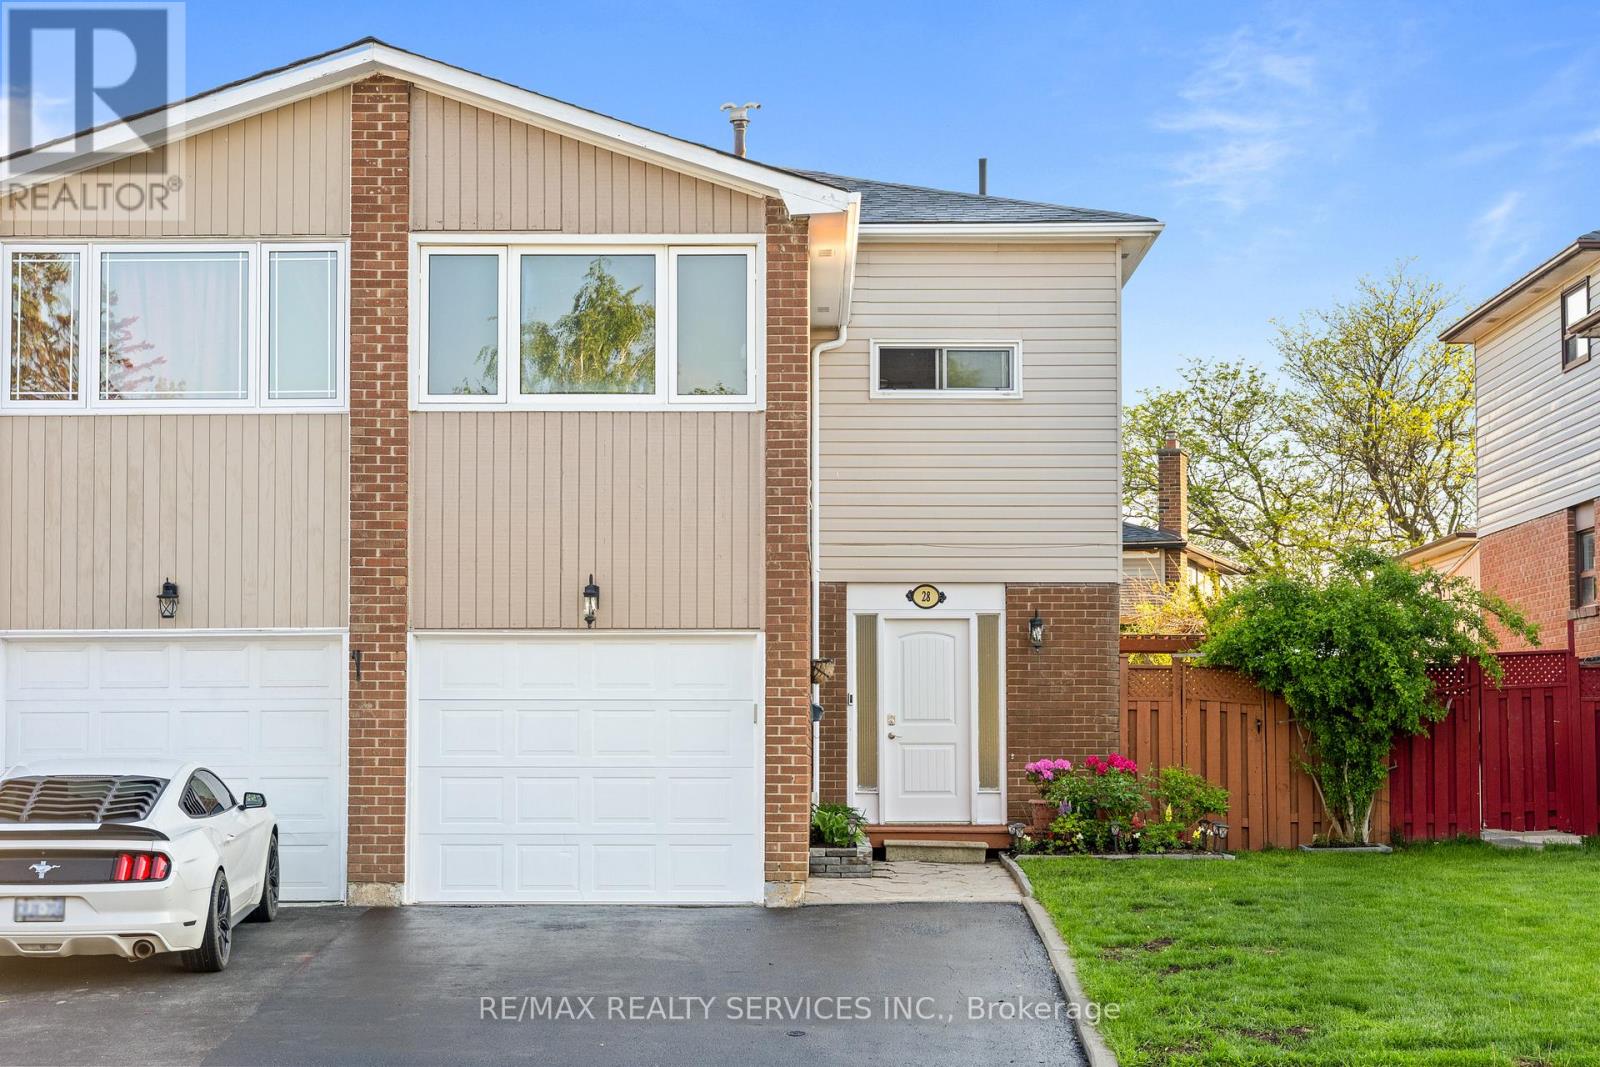
This freehold semi-detached bungalow offers a bright, open main floor and a layout that gives you options. The kitchen, dining, and living areas flow together, making it easy to stay connected whether you're preparing dinner, entertaining friends, or enjoying a quiet evening at home. The main floor features a private primary bedroom, while the finished basement offers two additional bedrooms and a rec room, creating natural separation for older children, guests, or a home office. Located in an established Brampton neighbourhood, you'll be close to schools, parks, shopping, community centres, public transit, places of worship, and major commuter routes including Highways 410 and 407 .Whether you're looking for your first home, a place to downsize, or an investment in a convenient location, this home offers flexibility for a variety of lifestyles. (id:15069)
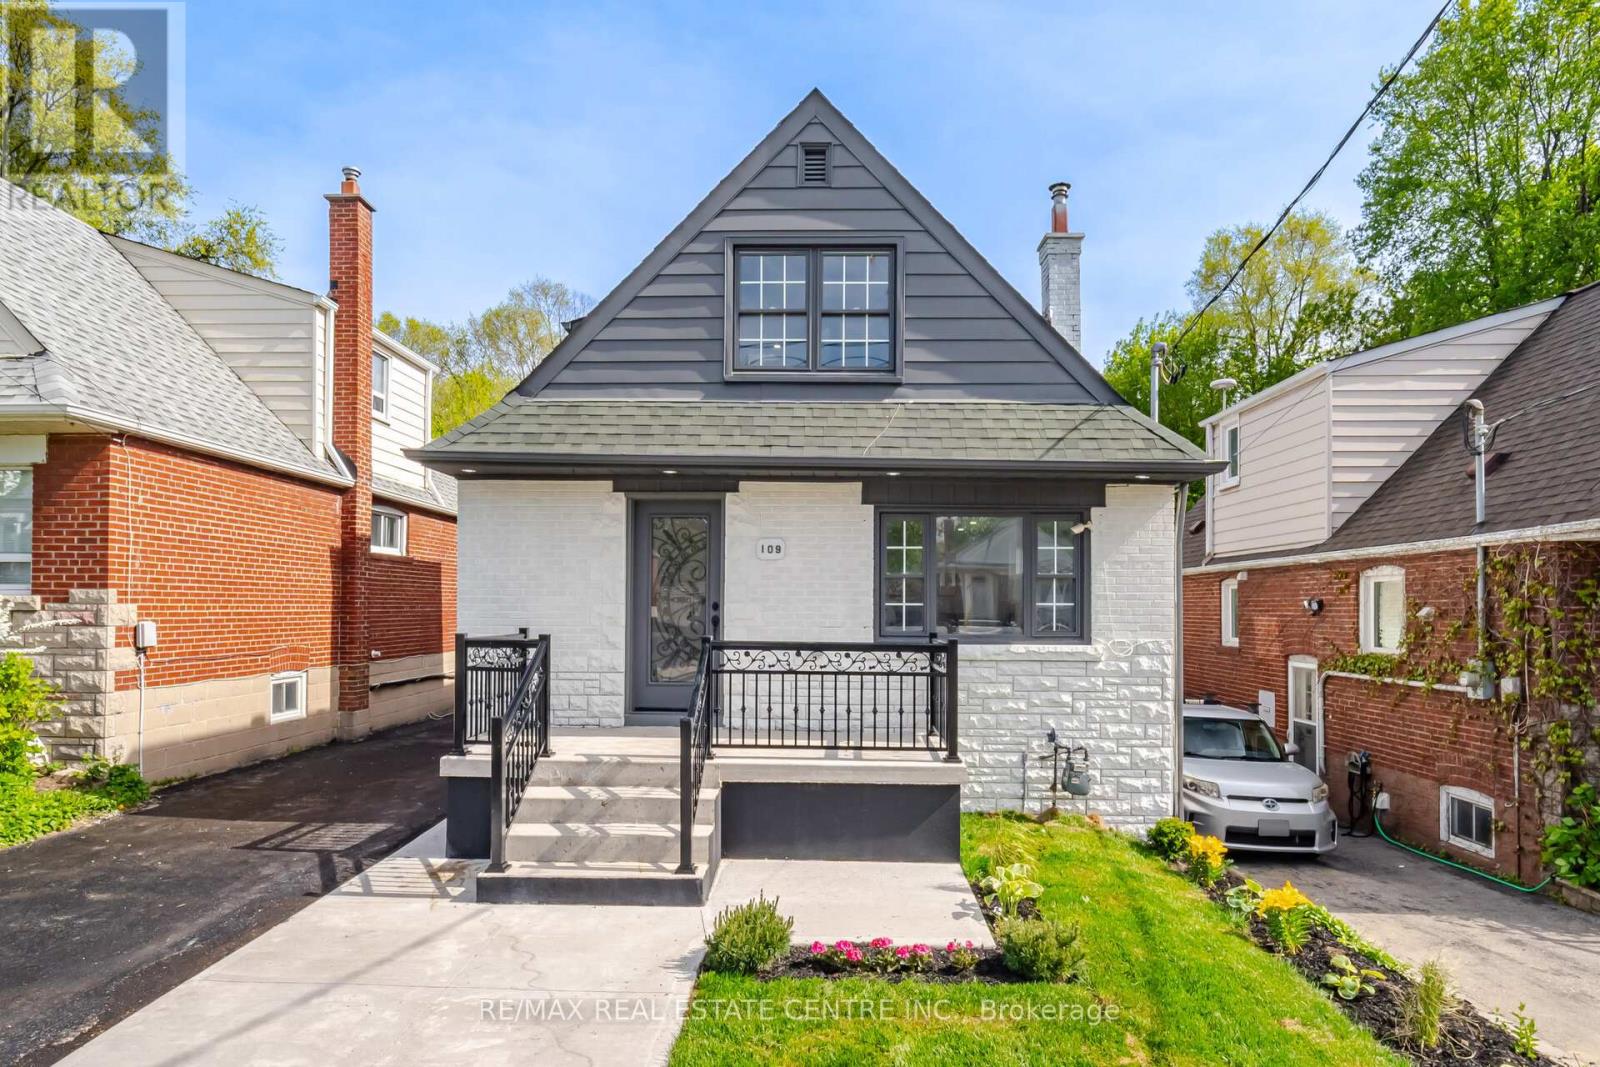
!!! 2Br LEGAL BASEMENT APARTMENT !!!! Welcome To This Stunning Fully Renovated Detached Duplex That Offers Exceptional Space, Functionality, And Income Potential Featuring 4 Spacious Bedrooms And 2 Bathrooms Above Grade With A Functional Open-Concept Living/Dining Area, 2 Bedrooms And A Full Bathroom On The Main Floor. The Modern Kitchen Showcases Quartz Countertops, Backsplash and Brand-New Stainless Steel Appliances. The Upper Level Features A Large Primary Bedroom With Walk-In Closet And 4-Piece Ensuite, An Additional Bedroom, Den And Convenient Laundry Area. Excellent Income Potential With A Newly Built Legal 2-Bedroom Basement Apartment Featuring Separate Entrance, Own Laundry And Full Bathroom. Extensive Upgrades Including 200-Amp Electrical Panel, New 1' Main City Water Line, Complete ESA Approved Rewiring, Fully Updated Plumbing Including Underground Plumbing With Permits, Updated Furnace, A/C, Roof Shingles, Brand-New Exterior Doors, New Parging All Around The House, Extended Concrete 4-Car park Driveway, Extended Porch Area With New Railing And Professional Landscaping. The Property Also Features A Detached Garage with Brand new door and Tool room, With Excellent Potential To Convert Into A Future Garden Suite. (id:15069)
If you are looking for a house to start a family, or a rental investment opportunity, 38 Betty Nagle Street has your name on it! This, charming and traditional 3-storey semi-detached house has it all. For starters, location is everything and this house is in a prime location within 15-20 mins from several nearby amenities, including Pearson Airport, Downsview Park, the Finch LRT, York University, Humber College, Humber River Hospital, Highways 400 and 401, Weston GO Station/UP Express, Yorkdale Mall, and several other nearby schools, shops, parks and recreational facilities. In addition, the house itself has been well-maintained by its original owners, and includes noteworthy features such as high ceilings that create asense of openness, prominent kitchen on the main floor, an oversized rear outdoor deck located directlyoff the kitchen (fabulous for morning coffee, afternoon barbeques and evening dinners), exquisite dark hardwood floors and stairs on all three above grade floors (except the basement), California shutters andblinds on all sliding doors and windows, three bedrooms (including a primary bedroom with an ensuite), and a secondary rear entry on the main floor, which allows for backyard access or an entrance/exit for apotential rental tenant if so desired. Optimal location, polished and well-maintained look and feel, potential rental income generation.....this house can be yours if the price is right! *For Additional Property Details Click The Brochure Icon Below* (id:15069)
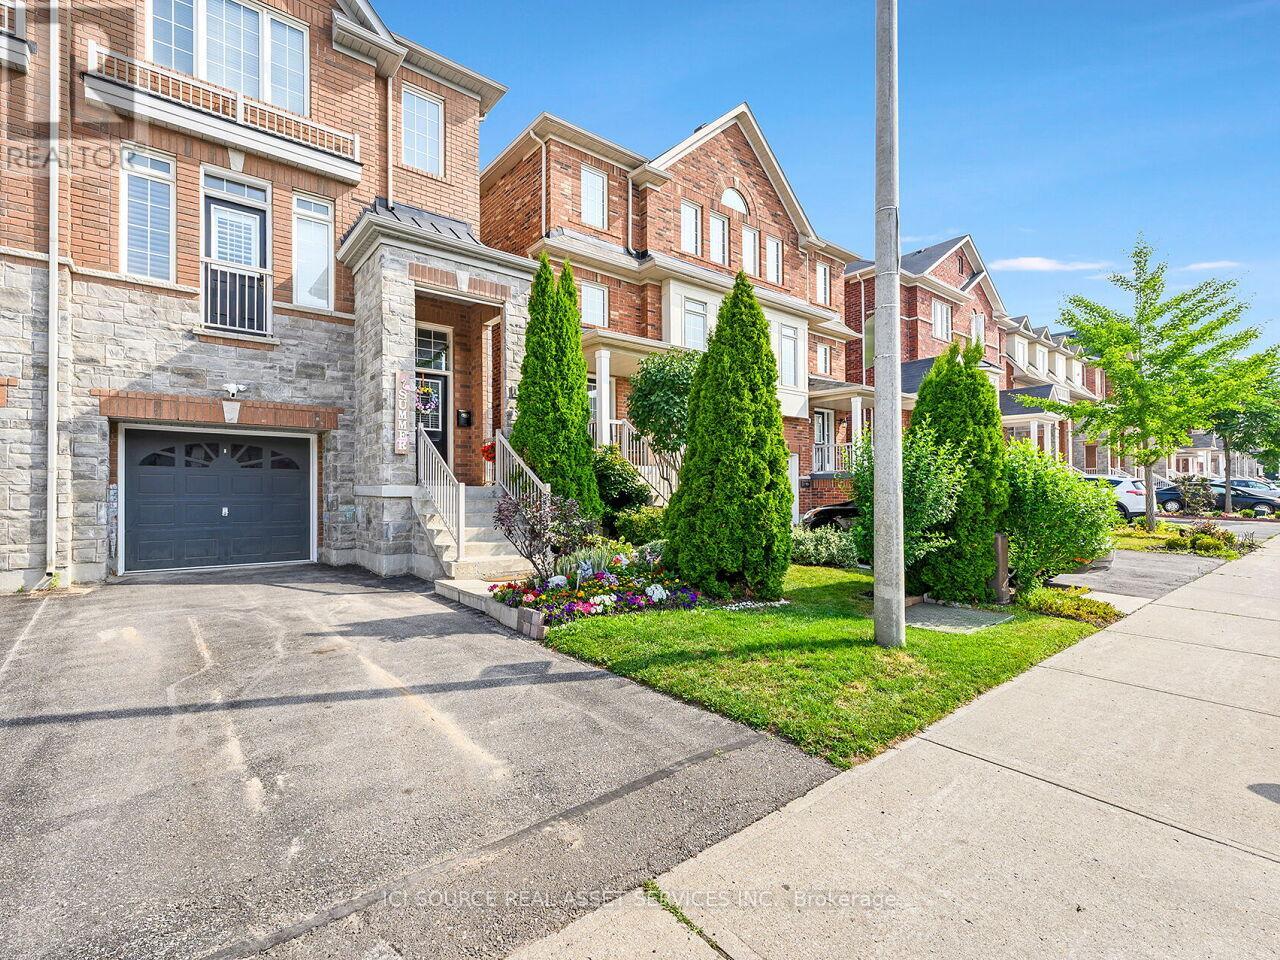
Welcome to this immaculate and beautifully upgraded 3+1 bedroom, 3-bath semi-detached residence showcasing exceptional pride of ownership and luxurious finishes throughout. Freshly painted and thoughtfully updated with elegant pot lights, driveway sealing, and premium hardwood flooring throughout the home, this move-in-ready gem offers the perfect blend of style, comfort, and functionality. The gourmet kitchen is designed to impress with granite countertops, stainless steel appliances, and a modern layout ideal for everyday living and entertaining. The upper level features 3 spacious bedrooms and 2 well-appointed washrooms, including a bright and inviting primary retreat. The finished basement with a separate entrance offers excellent income potential or the perfect space for extended family living, featuring an additional bedroom and private living area. Step outside to enjoy the beautifully maintained front and backyard, perfect for relaxing or entertaining guests. Located in a highly desirable family-friendly neighbourhood, this stunning home is truly turnkey and a must-see for buyers seeking quality craftsmanship and luxury living. Offering a bright and functional layout filled with natural sunlight, this exceptional home is perfect for growing families, first-time buyers, or savvy investors alike. The spacious living and dining areas create an inviting atmosphere ideal for hosting gatherings, while the private backyard oasis provides the perfect setting for summer barbecues and outdoor enjoyment. Conveniently located close to schools, parks, shopping, transit, highways, and all essential amenities, this remarkable property delivers both luxury and everyday convenience in one outstanding package. (id:15069)
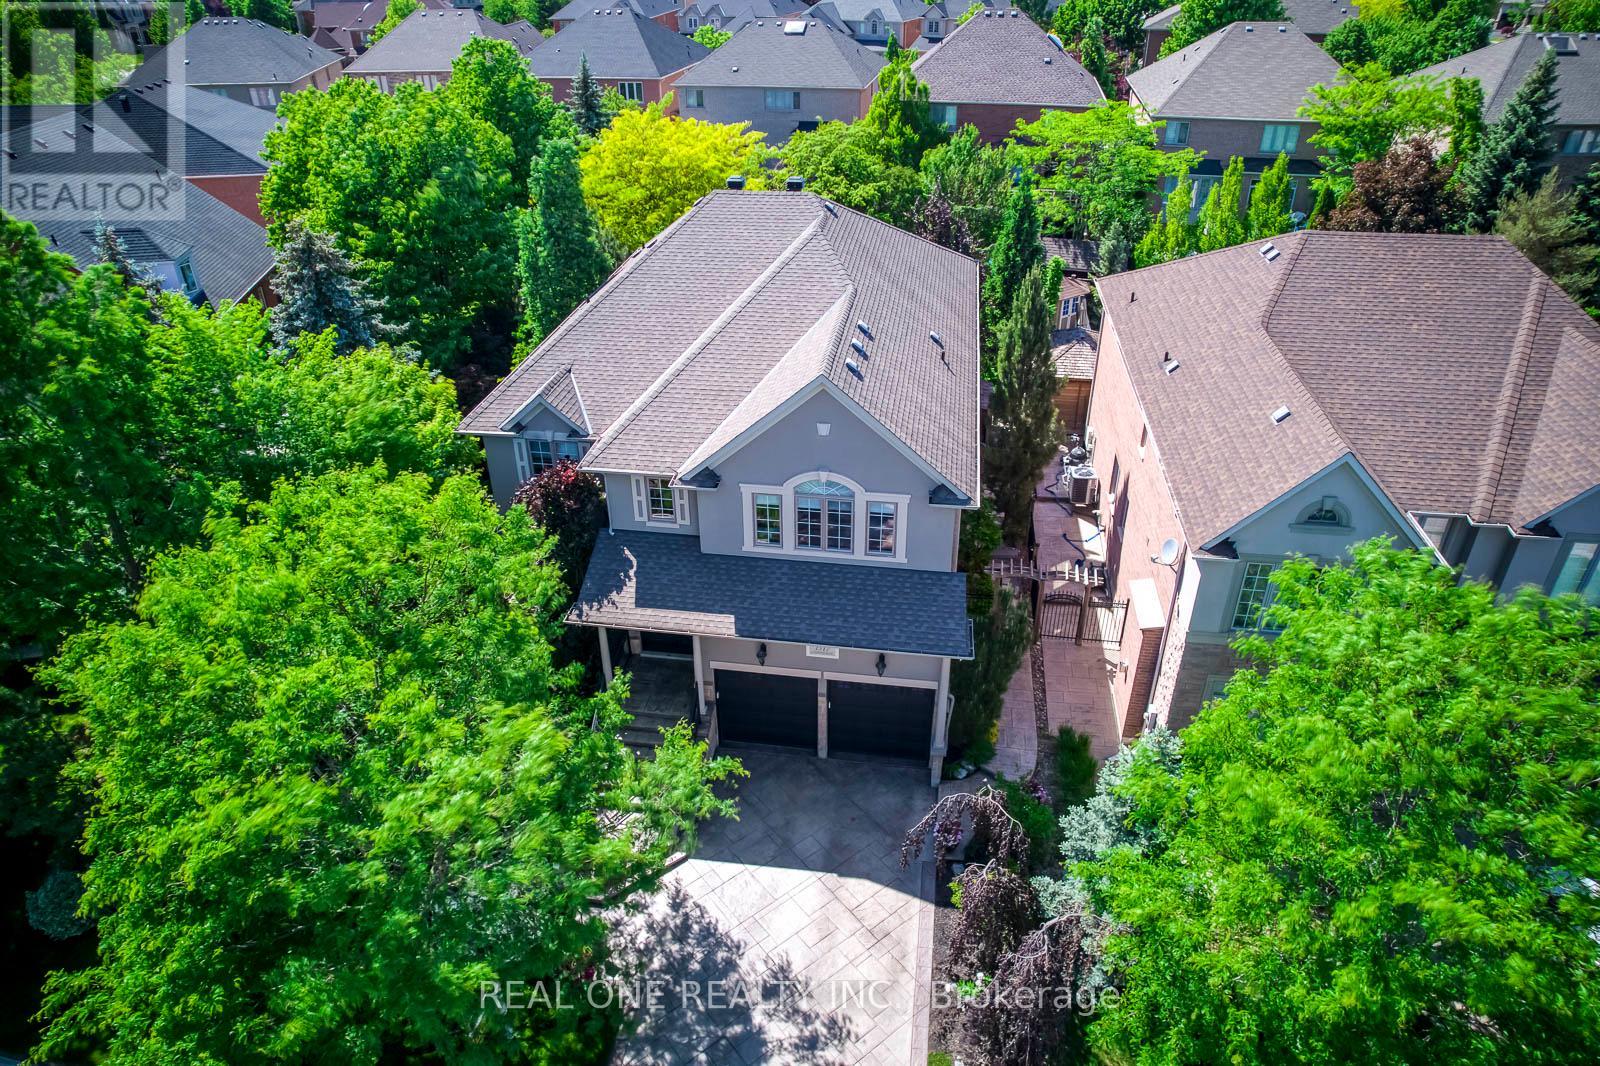
5 Elite Picks! Here Are 5 Reasons To Make This Home Your Own: 1. Beautiful Upgraded Kitchen Boasting Refinished Cabinetry with Updated Hardware ('24), Granite C/Tops, S/Steel Appliances & Generous Breakfast Area with W/O to Patio & Yard! 2.Spacious Principal Rooms Including Spacious F/R Boasting Gas F/P with Stone Cast Mantle ('21) & Bow Window Overlooking the Backyard, Formal D/R with Bow Window & Coffered Ceiling, Lovely Formal L/R with Wainscotting, Plus Large Private Office. 3. 4 Spacious Bdrms & 3 Full Baths, with Primary Bdrm Suite Boasting Huge W/I Closet (with Extensive Custom B/I Organizer/Storage) & Stunning 5pc Ensuite with Dbl Vanity, Soaker Tub & Large Glass-Enclosed Shower with Stone Tiles ('19). 4. Beautifully Finished Bsmt Featuring Spacious Rec Room with Gas F/P, Plus Games Area, Gym/Play Room, Full 3pc Bath & Ample Storage. 5. Very Private Backyard Oasis Boasting Salt Water Pool with Rock Waterfall Feature, Extensive ArmourStone Patio Area, 2 Cedar Sheds & Landscape Lighting, Surrounded by Mature Trees & Beautiful Perennials Gardens. All This & More!! 9' Ceilings on Main Level. 2pc Powder Room & Laundry Room with Garage Access Complete the Main Level. 2nd & 3rd Bdrms Share 3pc Semi-Ensuite / 4th Bdrm Boasts W/I Closet & Private 4pc Semi-Ensuite. Beautiful Patterned Concrete Driveway, Stairs & Walkway. Updates Include New Furnace & A/C '26, New HWT (Owned) '26, New Stove & DW '26, Pool Heater '25, Pool Liner '24, Smoothed Ceilings '20, Washer & Dryer '20, Upgraded Insulation '19, Upgraded Roof Vents '19. Upgraded 30-Yr Shingles, Argon Windows, Hdwd Floors on 2nd Level, Upgraded Baseboards, Crown Moulding, California Shutters & Many More Upgrades! Ballantry-Built Home with 4,015 Sq.Ft. PLUS the Finished Basement!! Premium Pie-Shaped Lot 47.18' x 134.45' x 80.11'x 121.06'. Fabulous Location in Desirable Joshua Creek Community Just Minutes from Many Parks & Trails, Top-Rated Schools, Rec Centre, Restaurants,Shopping & Amenities, Plus Easy Hwy Access. (id:15069)
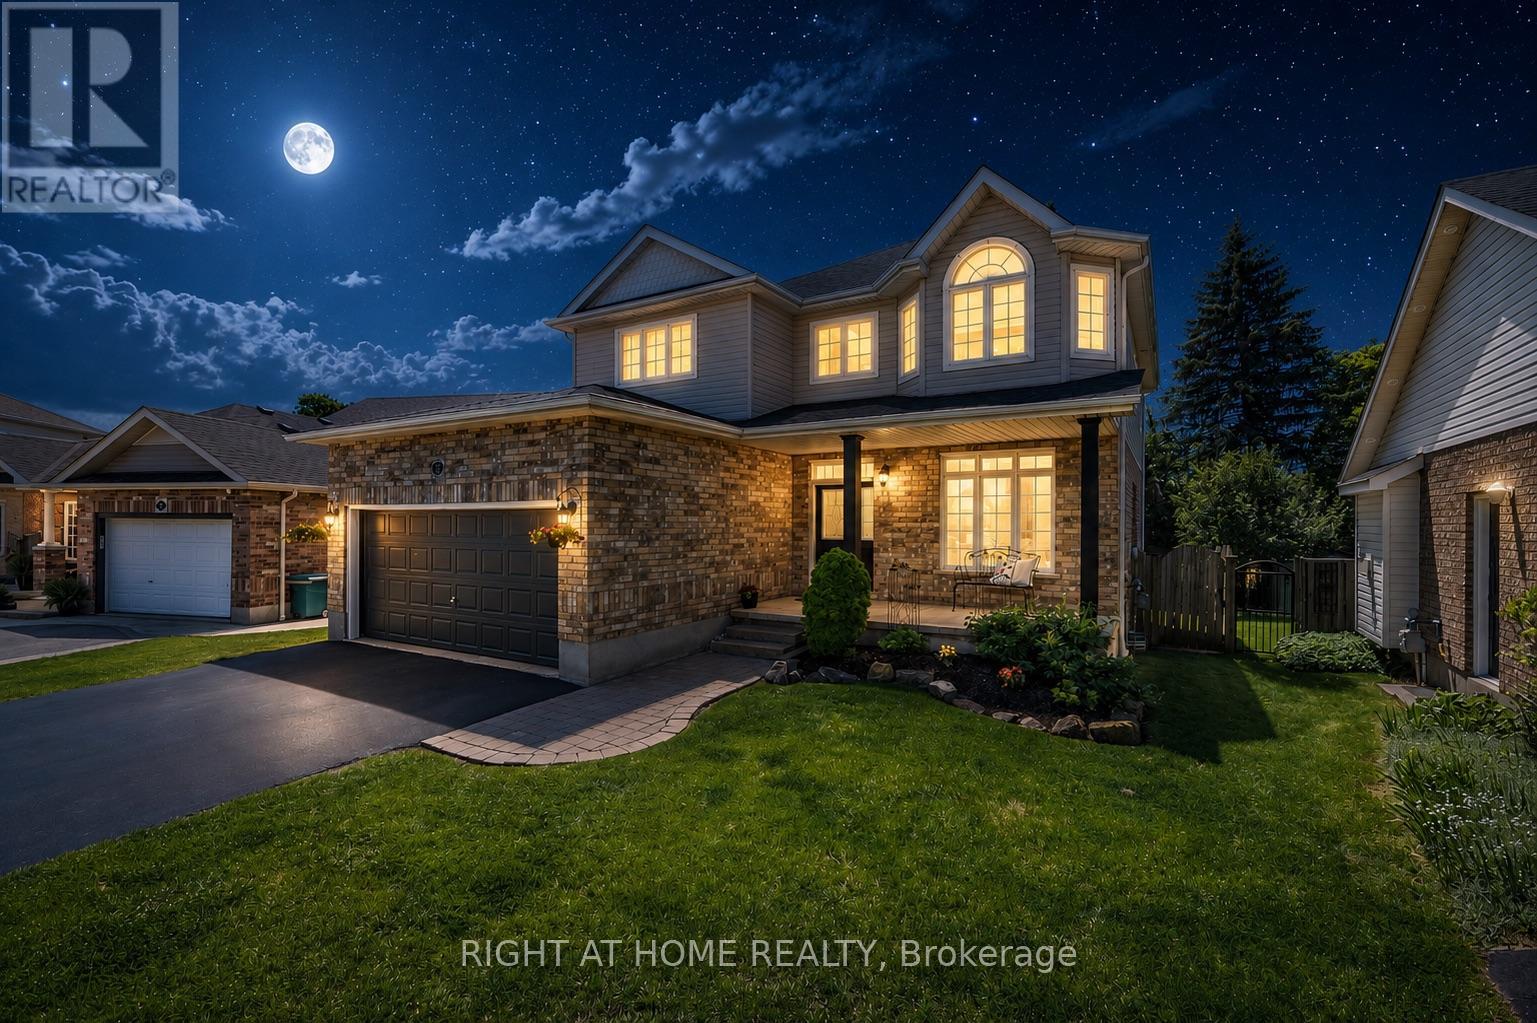
Welcome to 72 Beardmore Crescent, where exceptional value meets one of Acton's most desirable, family-friendly, Finoro-built neighbourhoods. Offering approximately 2,405 square feet of beautifully maintained, move-in-ready living space above grade, this exceptional home is situated just minutes from Georgetown and within easy walking distance to shopping, the GO Station, parks, and the Acton Arena and Community Centre. Step inside to discover a bright and functional layout highlighted by impressive 9-foot main floor ceilings, a dramatic open-to-above foyer, and extensive recent interior updates. Fresh designer paint throughout, a beautifully refreshed kitchen featuring sleek quartz countertops and an elegant waterfall backsplash, updated bathrooms with quartz counters and undermount sinks, modern light fixtures, and plush new carpeting create a sophisticated atmosphere where all that is left to do is unpack. At the heart of the home is the updated kitchen with a peninsula and an eat-in area overlooking the backyard, flowing seamlessly into the spacious family room, while a separate living and dining room provides flexibility for hosting formal gatherings. Upstairs, you will find three spacious bedrooms, a convenient second-floor laundry room, and beautifully updated bathrooms, including an oversized primary suite complete with a walk-in closet and a luxurious five-piece ensuite. The lower level offers incredible future potential with nearly 9-foot ceilings, oversized above-grade windows for maximum natural light, two finished rooms currently utilized as a home office and den, generous storage areas, and a three-piece bathroom rough-in. Outside, the private, fully fenced backyard boasts a freshly stained deck perfect for summer barbecues, while exterior updates like a freshly sealed driveway and wrapped front pillars reflect true pride of ownership throughout this exceptional Halton Hills property. (id:15069)
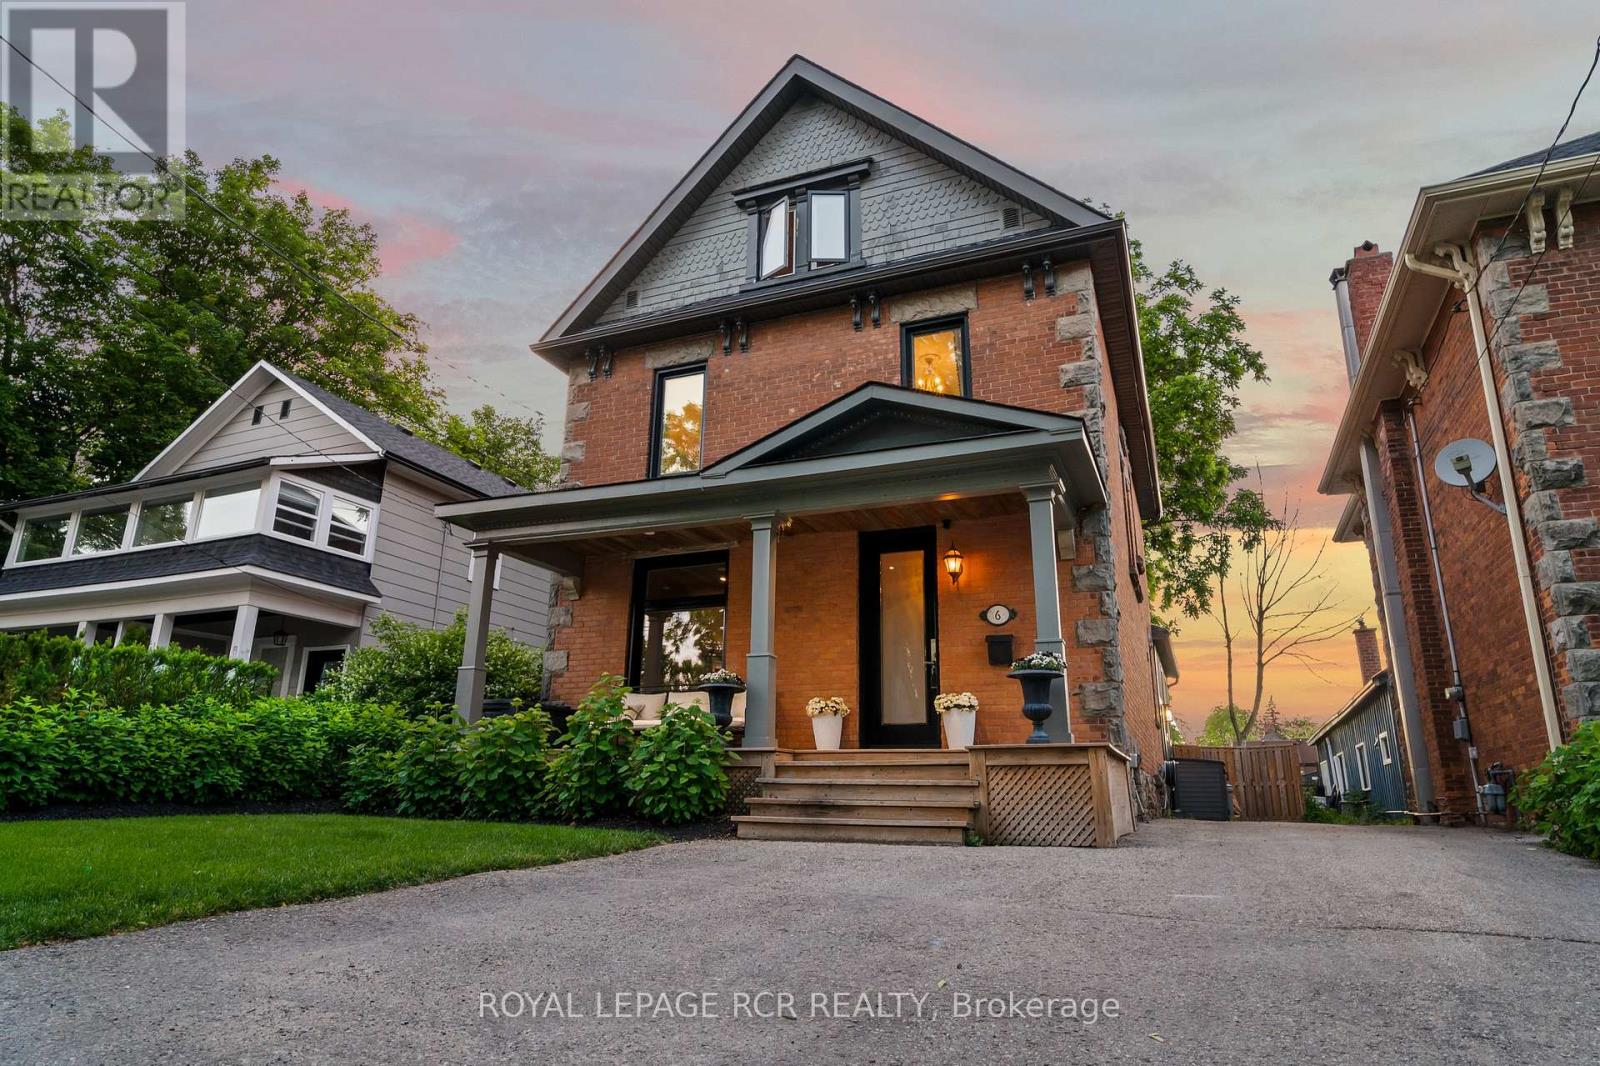
Set on one of downtown Orangeville's most sought-after historic streets, this extraordinary red brick century home blends Edwardian architecture with a refined, modern aesthetic that feels elevated & inviting. Rich in texture & thoughtful detail, it offers a sophistication rarely found in historic homes. Perfectly positioned just steps from Orangeville's favourite restaurants, cafés, boutique shopping, community events & everyday amenities. W/ 2 major public transit stops nearby & the ability to reach virtually anywhere in town within minutes, this location offers exceptional convenience while maintaining the charm & prestige of one of downtown's most desirable streets. Unforgettable curb appeal showcases original brickwork, stone accents, steep rooflines & mature trees creating a timeless presence. Inside, engineered hardwood floors & oversized windows bring warmth & designer style throughout. The dining room honours the home's original character while flowing effortlessly into the updated kitchen & living room, creating a layout that feels surprisingly contemporary. The kitchen features quartz countertops, a herringbone backsplash, pantry & front hall storage, high-end appliances & a peninsula island that naturally becomes the centre of every gathering. Heated stone floors add everyday luxury, while major updates include the roof, windows, furnace, air conditioning & electrical panel. The bright, expansive family room opens to a backyard retreat. A sprawling deck surrounds the impressive 10 person swim spa, mature trees & a setting that feels tucked away from the bustle of downtown. The lower level offers a boutique fitness-inspired space ideal for daily workouts, yoga & meditation, along with an updated laundry room & abundant storage. Upstairs features 4 beds, custom closets, engineered hardwood flooring & a 4 pc bath. The loft serves as the ultimate retreat & 5th bedroom, featuring vaulted wood-clad ceilings, dark floors, a gas fireplace & updated 3pc bath (id:15069)
ONLY 4 years new !Stunning Executive Townhome in Prime North York,Nestled in the heart of Downsview Community, Where Modern Luxury Meets Urban Convenience. This Gorgeous 5 Bedroom, 4 Bathroom and Private balconies Townhouse with approx 3,353 Sqft of LivingSpace,This 4-Storey unit boasts a sun-filled interior w/ 9-ft smooth ceilings throughout, The main floor opens into a spacious living & dining area. The spacious kitchen boasts quartz countertops, a breakfast bar, and stainless steel appliances. The 4th Floor Master bedroom has an oversized spa-style 5pc Ensuite Bath and generous His/HerWalk-In Closets.The garage W/Height for second Car Lifts. minutes from Hwy 401 and Hwy 400, Yorkdale Mall, York University, Humber River Hospital, Costco & Walmart. A short walk to TTC bus stop with direct routes to Wilson and Downsview subway stations. The GO Train provides a quick commute to Union Station in approx. 25 minutes. Enjoy Downview Park ,brand new Concert Stadium cycling, dog park, kid-friendly playgrounds, basketball courts, picnics and social gatherings. (id:15069)
Come experience a completely renovated one bedroom + den + solarium, with locker in this beautifully tailored retirement community, Hearthstone By The Bay! Your luxury living experience awaits with brand new: appliances, quartz countertops, luxury vinyl plank, plumbing fixtures, custom window coverings, bright electric light fixtures. Under cabinet lighting, and custom storage solution only adds to a vast list of benefits! This incredibly efficient layout has a lofty 733 square feet of functional living space, quick and easy access to the bathroom, and kitchen. Live here with complete independence, and support, with emergency aid stations, and retrofitted adjustments to this home to accommodate almost any living requirement. Hearthstone By The Bay has thought of everything to support your independent living, with support. Key features include: 24 hour, on demand nursing care, bespoke 24/7 concierge, housekeeping services, personal care, meal delivery, and handyman services. Please see attached pamphlet for a comprehensive list of benefits. Gain access to some of the best amenities in the city, with a lake view dining area (with a dining credit), gymnasium, outdoor terrace, games area, library, hair salon. Basic Service Package: $1990.85 monthly + 274.34 per additional resident. (id:15069)
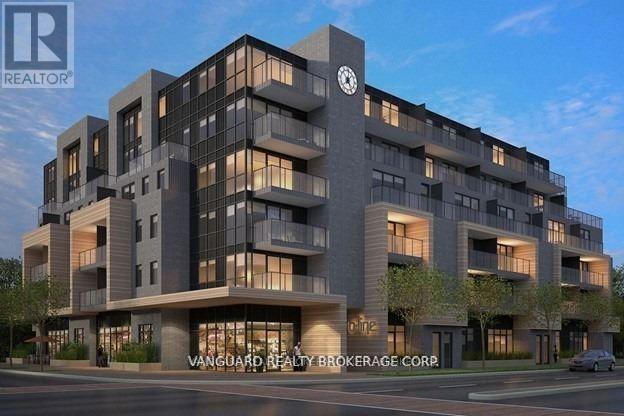
Welcome To B-Line Condos And This Nicely Upgraded Suite Located Just West Of Toronto. This Spacious Open Concept Layout Offers A Large Living Area And Two Large Bedrooms, One With 3 Piece Ensuite. The Modern Kitchen Is Sleek And Well Appointed With Stainless Steel Appliances, Quartz Countertop, Large Island, And A Large Window. The Eastward Exposure Provides For An Abundance Of Natural Light That Fills The Living Area As Well As The Second Bedroom. The Entire Suite Features Light Laminate Flooring And Pot Lights Throughout The Living Area. On-Site Amenities Include A Rooftop Deck, Party Room, And A Gym. This Building Is Conveniently Located In Alderwood And Is Walking Distance To An Array Of Local Amenities Including Parks, Cafes, Retail Establishments, And Sherway Gardens Mall - All Within Minutes Of Walking Or A Shorty Drive. Very Good Access To Highway 427, The QEW/Gardiner Expressway, TTC Public Transit, And Minutes to Toronto's Pearson International Airport. Currently Tenanted Until December 2026. (id:15069)
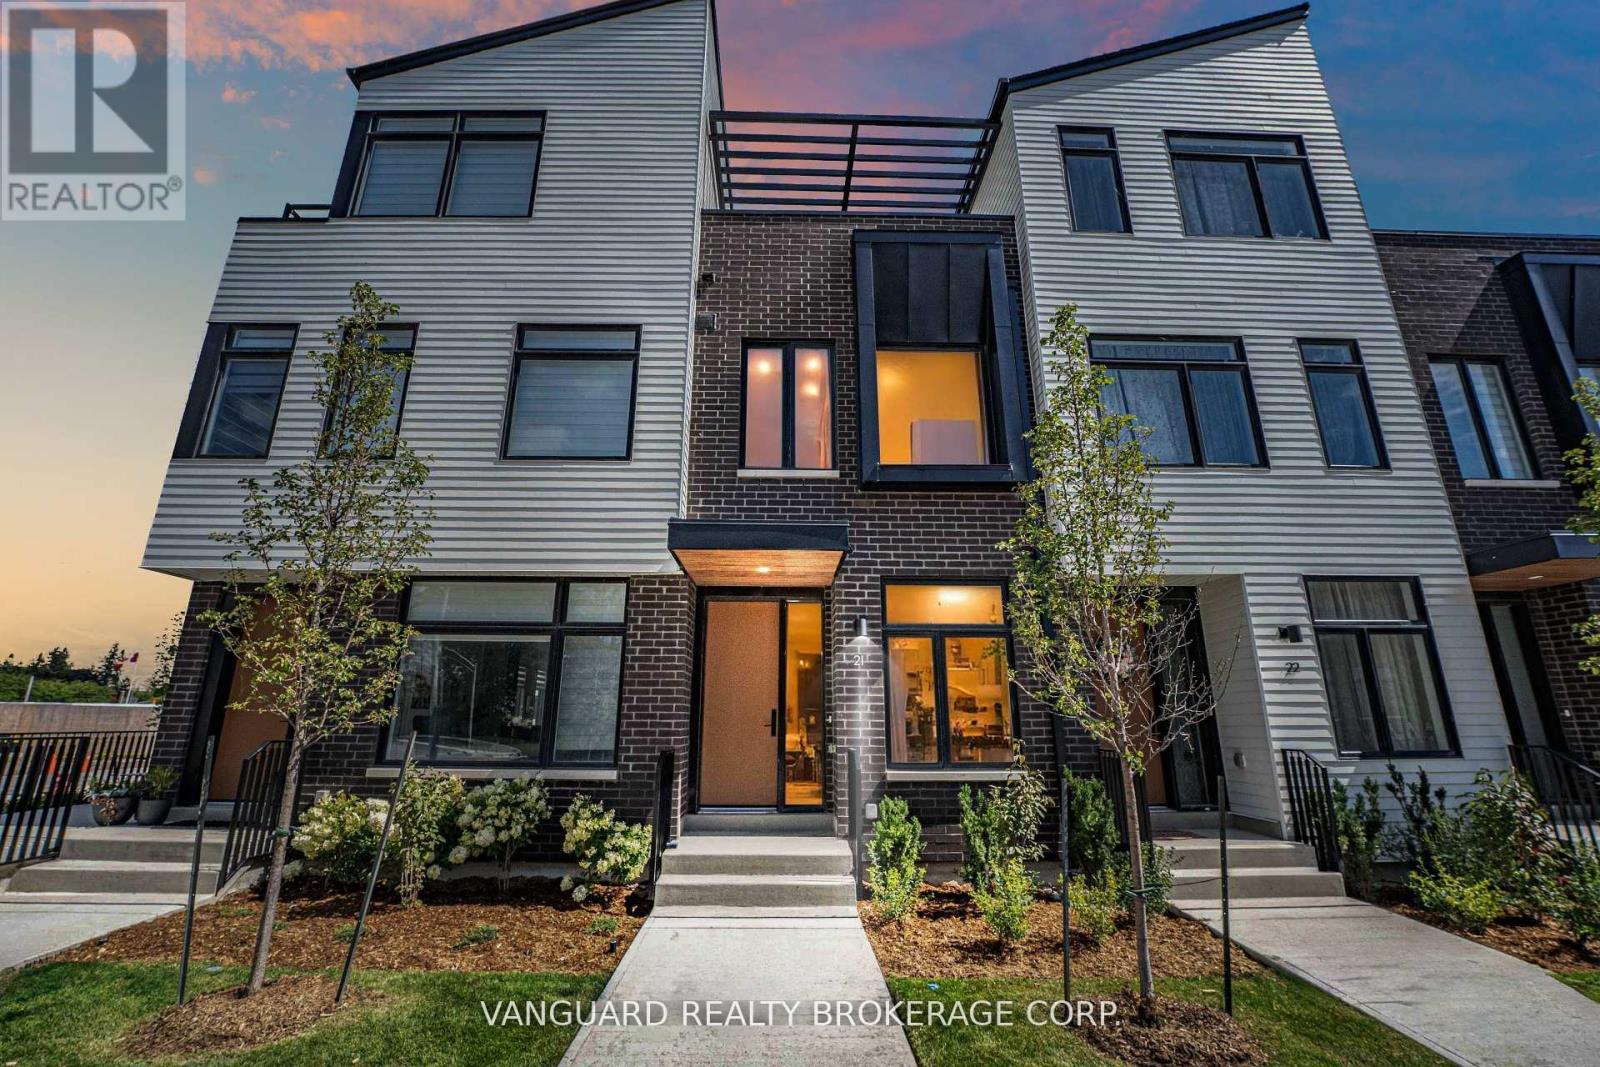
Experience modern lakeside living at 15 Lou Parsons Way. This stunning 3-bedroom + den + loft/office townhome showcases luxury finishes throughout. The main level features an open-concept layout with a spacious front living room, a central gourmet kitchen with quartz countertops, high-end appliances, and a rear family/dining area flowing seamlessly to a large terrace that's perfect for entertaining. A convenient main-floor powder room adds function for guests. The second floor features 2 bedrooms, a den, laundry, and 2 full bathrooms. The third floor offers a bedroom, a full bathroom, and a flexible loft/office space that opens onto a private top-floor deck, providing a serene retreat for relaxation. A sunken garage provides 2 indoor parking spaces in tandem, plus 1 outdoor space behind the building (3 total). Located in the heart of Port Credit, steps from Farm Boy, LCBO, boutique shops, restaurants, the lake, and marina. Minutes to the GO, highways, Mississaugas finest waterfront trails, and nearby green spaces. The perfect blend of convenience, luxury, and lifestyle. (id:15069)